1,242 houses for sale in Langton

13 Potters Road N, Tillsonburg, ON, N4G 2G9 house for sale | Listing ID X13684 | Royal LePage
View photo
House · for sale
$ 549,000
Updated
13 Potters Road N, Tillsonburg, ON, N4G 2G9 house for sale | Listing ID X13684 | Royal LePage
Langton
· House
· Office room
Langton · House · Office room
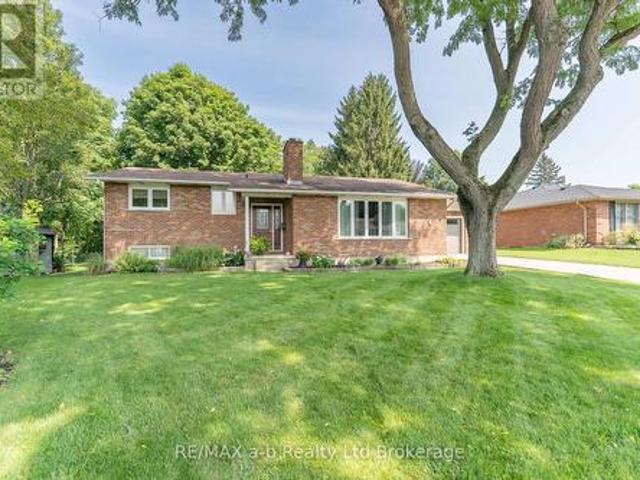
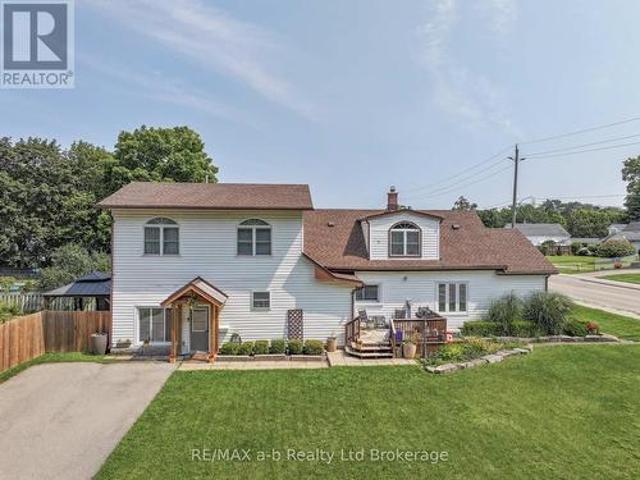
Welcome to this spacious and thoughtfully updated 1.75 storey home, ideally situated on a beautiful corner lot in one of Tillsonburg's established neighbourhoods. Offering five bedrooms, multiple work-from-home options, and generous living space, this versatile home is designed to grow with you-perfect for families, multi-generational living, or anyone looking for room to spread out while still having space to come together. The bright main floor offers an inviting layout for both everyday living and entertaining, with comfortable living space flowing into a formal dining area and a well-appointed kitchen featuring an abundance of cabinetry. A main-floor primary bedroom provides added convenience and privacy, located near the beautifully renovated 4-piece bathroom and main-floor laundry. Upstairs, four spacious bedrooms, a 3-piece bathroom, and excellent storage create a comfortable and flexible level for children, guests, hobbies, or home offices. The additional finished space on the
$ 549,000
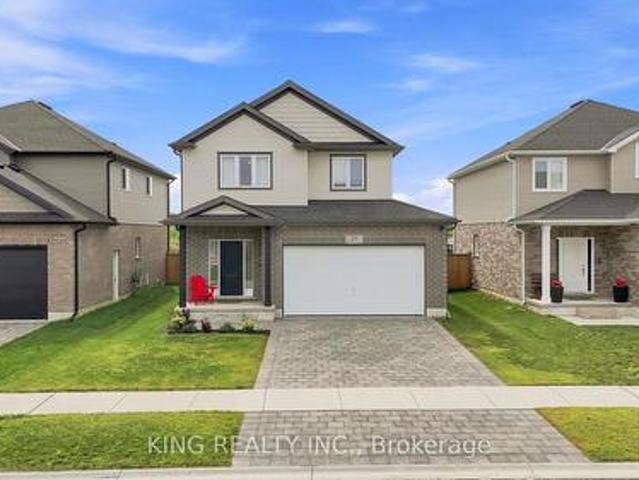
63 Rosina Lane, Zorra, ON, N0M 2M0 house for sale | Listing ID X13692 | Royal LePage
View photo
House · for sale
$ 785,000
63 Rosina Lane, Zorra, ON, N0M 2M0 house for sale | Listing ID X13692 | Royal LePage
Langton
· House
· Patio · Garden · Deck · Cellar
Langton · House · Patio · Garden · Deck · Cellar
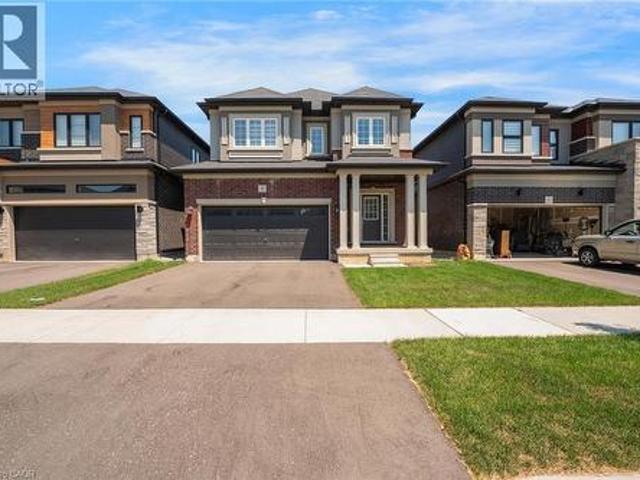
Welcome to 63 Rosina Lane, a beautifully maintained and thoughtfully upgraded Hogg-built home in the growing community of Thamesford, ideally located just minutes from London, Woodstock and Highway 401. Built in 2023 and situated on a generous 42.1 x 128.28 ft. Lot, this impressive 2-storey home offers approximately 2,509 sq. Ft. of finished living space, including 2,059 sq. Ft. above grade plus approximately 450 sq. Ft. in the professionally finished basement. Step inside to a bright, welcoming and functional layout designed for comfortable everyday living and entertaining. The spacious eat-in kitchen features stone countertops, upgraded appliances, ample cabinetry and patio doors providing direct access to the backyard. The private, fully fenced yard has been beautifully enhanced with a deck and newly poured concrete patio, creating an inviting space for summer gatherings, barbecues and relaxing outdoors. Upstairs, you'll find 4 spacious bedrooms, including a comfortable primary retr
$ 785,000
11630 Imperial Road, Malahide, ON, N5H 2R3 house for sale | Listing ID X13688 | Royal LePage
View photo
House · for sale
$ 1,350,000
11630 Imperial Road, Malahide, ON, N5H 2R3 house for sale | Listing ID X13688 | Royal LePage
Langton
· House
· Fireplace · Deck · Parking
Langton · House · Fireplace · Deck · Parking
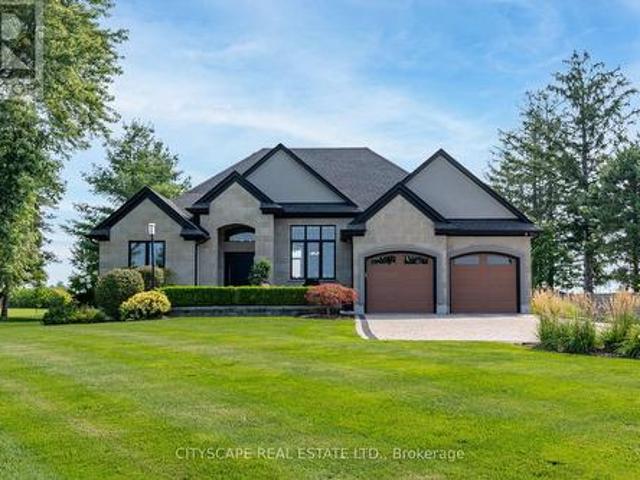
Welcome to the ultimate luxury country retreat in Aylmer, where high-end elegance meets an absolute dream setup for creators, mechanics, and handypersons! Set on breathtaking grounds with mature trees, decorative armour stone, a serene fish pond, and a paved/flagstone drive, this executive estate impresses from every angle. The crown jewel of the property is the massive 70'x60' shop-a handyperson's ultimate paradise complete with its own vehicle hoist and high-efficiency spray-foam insulation that keeps winter heating costs remarkably low! Even the attached heated garage exudes luxury, boasting fully tiled floors AND walls for a true showroom feel. Inside, soaring cathedral ceilings, expansive light-filling windows, ceramic tile, and a cozy fireplace highlight the stunning open-concept living space. Host in style as the main area flows effortlessly out to a covered deck with a built-in outdoor kitchen for premier alfresco dining. The primary suite is a private sanctuary with an oversiz
$ 1,350,000
9 Northwood Place, St. Thomas, ON, N5P 3X3 house for sale L.
View photo
House · for sale
$ 599,900
9 Northwood Place, St. Thomas, ON, N5P 3X3 house for sale L.
Langton
· 3 Bedrooms · 2 Baths · House
· Air conditioning
Langton · 3 Bedrooms · 2 Baths · House · Air conditioning
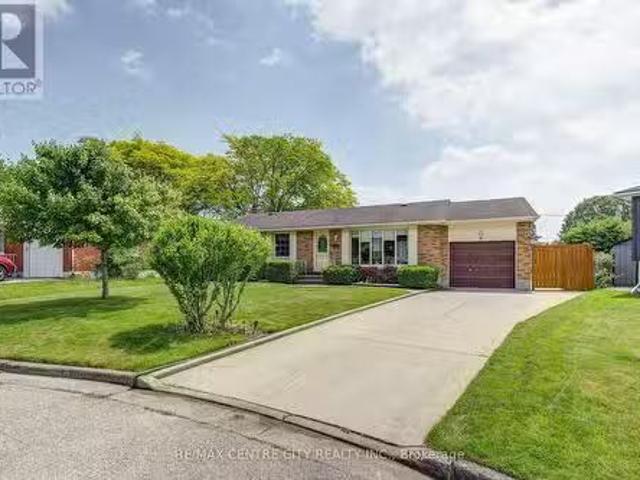
Welcome to 9 Northwood Place! This well-maintained ranch is situated on a mature pie-shaped lot, offering exceptional space, privacy, and a desirable location. The thoughtfully designed main floor features 3 bedrooms, a spacious living room, and a bright sunroom addition complete with a cozy gas fireplace-perfect for year-round enjoyment. The finished lower level provides a generous recreation room, a convenient 2-piece bathroom, and an additional shower, creating flexible space for family living and entertaining. Outside, the double-wide driveway accommodates up to 4 vehicles. Notable updates include the roof, furnace, and central air conditioning (2015), along with vinyl replacement windows. A fantastic opportunity to own a solid home on a large, mature lot. (id:27). Still available at ListedBuy!
$ 599,900
8 Ingalls Avenue, Brantford, ON, N3V 0B7 house for sale | Listing ID 40856 | Royal LePage
View photo
House · for sale
$ 729,900
8 Ingalls Avenue, Brantford, ON, N3V 0B7 house for sale | Listing ID 40856 | Royal LePage
Langton
· House
Langton · House
Welcome to 8 Ingalls Avenue, a home that's full of character in one of Brantford's most desirable locations. Warm, inviting, and unlike anything else on the market, this is a home you'll appreciate even more in person. Don't wait, come experience it for yourself. (Id: 27)
$ 729,900
43 Beech Boulevard, Tillsonburg, ON, N4G 5R8 house for sale | Listing ID X13682 | Royal LePage
View photo
House · for sale
$ 650,000
43 Beech Boulevard, Tillsonburg, ON, N4G 5R8 house for sale | Listing ID X13682 | Royal LePage
Langton
· House
Langton · House
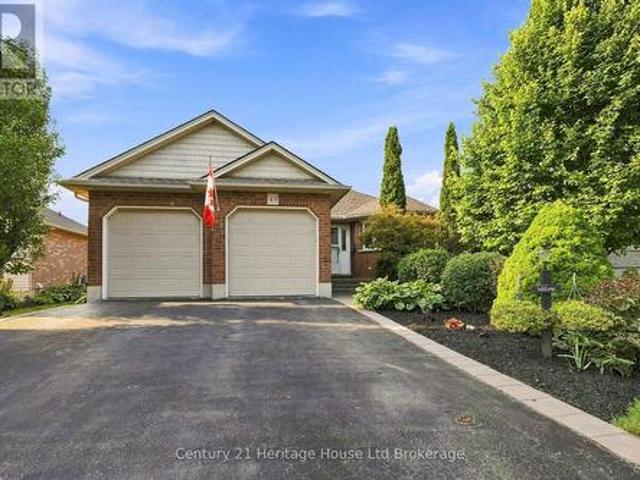
Welcome to 43 Beech Street, Tillsonburg. A beautifully maintained 3-bedroom bungalow offering true move-in-ready living in a convenient, family-friendly location. Just 20 years old and exceptionally well cared for, this home shows like new, with pride of ownership evident throughout. The thoughtfully designed main-floor layout features three comfortable bedrooms, main-floor laundry, and bright, inviting living spaces that make everyday living easy and convenient. Step outside and enjoy the beautifully landscaped property, creating impressive curb appeal and an outdoor space you'll be proud to call your own. Ideally located with elementary and high schools nearby, plus easy access to shopping, restaurants, parks, recreation, and all of Tillsonburg's everyday amenities. Commuters will also appreciate the convenient access to Highway 401 and surrounding communities. If you've been searching for a move-in-ready bungalow in Tillsonburg where the work has already been done, 43 Beech Street d
$ 650,000
34 Glenridge Road, Tillsonburg, ON, N4G 4J7 house for sale | Listing ID X13681 | Royal LePage
View photo
House · for sale
$ 599,000
34 Glenridge Road, Tillsonburg, ON, N4G 4J7 house for sale | Listing ID X13681 | Royal LePage
Langton
· House
· Garden · Office room
Langton · House · Garden · Office room
A Backyard Oasis You Won't Want to Miss! Welcome home to this beautiful bungalow, perfectly tucked away on a stunning pie-shaped lot backing onto nature and offering incredible views! From the moment you step inside, you'll feel the warmth and charm this home has to offer, with stylish updates and inviting spaces throughout. The welcoming foyer opens into a bright and cozy living room featuring updated hardwood floors and a gas fireplace-the perfect place to unwind. The gorgeous newer kitchen is sure to impress, with bright white cabinetry, upgraded appliances, and a large adjoining eating area that makes everyday meals and entertaining a breeze. Step through to the fabulous 3-season sunroom, where you can sit back, relax, and soak in the breathtaking views of your private backyard. Just three steps up, you'll find three bright and comfortable bedrooms along with a beautifully updated 4-piece bathroom. The lower level adds even more space, featuring a handy office area, an oversized re
$ 599,000
32 Pineview Ave Avenue, Malahide Lyons, ON, N0L 2J0 house for sale | Listing ID X13687 | Royal LePage
View photo
House · for sale
$ 299,900
32 Pineview Ave Avenue, Malahide Lyons, ON, N0L 2J0 house for sale | Listing ID X13687 | Royal LePage
Langton
· House
· Garden · Deck · Air conditioning
Langton · House · Garden · Deck · Air conditioning
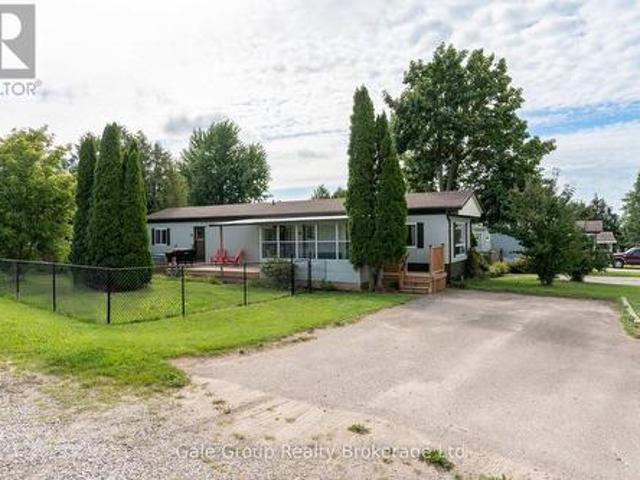
Welcome to affordable year round living in this beautiful 2 bedroom, 1 bathroom home. Enjoy a bright enclosed sunroom, a fenced yard, and relaxing views of the surrounding fields from your deck. Recent upgrades include a brand new kitchen with new appliances, updated shower tile, a new bathroom vanity, central air conditioning, new light fixtures, and fresh interior and exterior paint. Outside you will find the garden shed features new shingles and a new chain link fence has been added for extra convenience. Move in ready and thoughtfully improved, this home offers comfortable living both inside and out. (Id: 27)
$ 299,900
80 Beckett Boulevard, Tillsonburg, ON, N4G 5N3 house for sale | Listing ID X13684 | Royal LePage
View photo
House · for sale
$ 539,900
80 Beckett Boulevard, Tillsonburg, ON, N4G 5N3 house for sale | Listing ID X13684 | Royal LePage
Langton
· House
· Garden · Fireplace · Deck · Parking · Air conditioning · Cellar
Langton · House · Garden · Fireplace · Deck · Parking · Air conditioning · Cellar
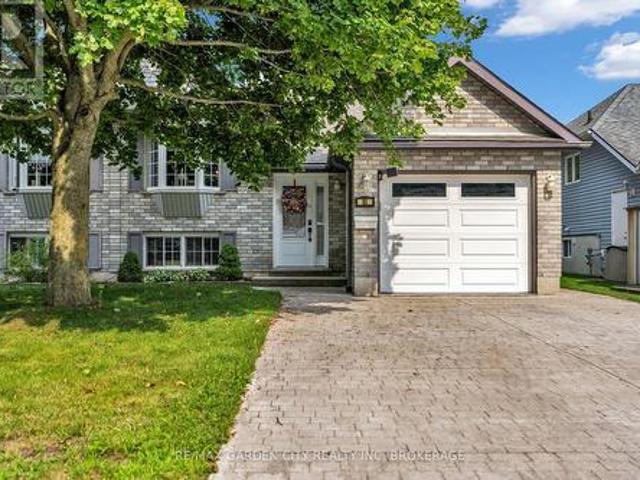
Lovely home and move in condition. New furnace and A/C in 2025. Gorgeous double stamped concrete driveway. This great opportunity offers spacious attached garage with in house entry. Being a bi level this home has large windows in lower level and the entire home is bathed in natural light. Main floor dining room could be made into a second main floor bedroom creating a 4 bedroom home. Spacious kitchen with a moveable centre island with counter seating. All appliances included. Water filtration system is excluded from sale unless buyer to assume. Basement gas fireplace and 2 full bathrooms. Great opportunity to possibly turn into a 2 unit home with either an inlaw suite or rental suite. Buyer to do their own due diligence on what city will allow. Layout is ideal for layout changes if a buyer desires. No rear neighours, deck off of living room overlooks rear yard. (Id: 27)
$ 539,900
1115 New Lakeshore Road, Haldimand, ON, N0A 1L0 house for sale | Listing ID X13687 | Royal LePage
View photo
House · for sale
$ 589,900
1115 New Lakeshore Road, Haldimand, ON, N0A 1L0 house for sale | Listing ID X13687 | Royal LePage
Langton
· House
· Deck
Langton · House · Deck
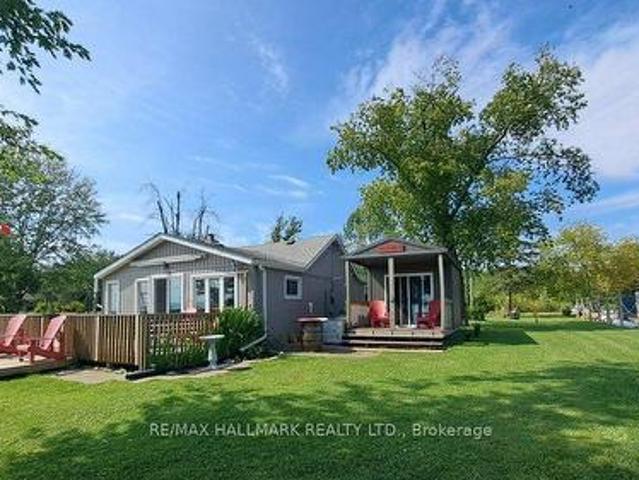
Private and secluded location on Lake Erie! Cottage life awaits a new owner to make many new memories! Family sized cottage with 2.5 bedrooms, and 1.5 bathrooms, large eat in kitchen and living room with tons of lake facing windows. Large deck on the front and back allows many options to escape or chase the sun! Many updates and improvements have been completed over the years with full shore protection completed 2021 with a walkable ramp to the base and a few large stepping blocks to access the water. Ready to enjoy the morning sunrises, some summer swimming, and fall/winter sunsets, you have found it? Approx. Ages of Updates include Furnace, Siding, most windows, and shingles 2017. (Id: 27)
$ 589,900
286 Union Street, Simcoe, ON, N3Y 2B8 house for sale | Listing ID 40856 | Royal LePage
View photo
House · for sale
$ 949,000
286 Union Street, Simcoe, ON, N3Y 2B8 house for sale | Listing ID 40856 | Royal LePage
Langton
· House
· Equipped kitchen
Langton · House · Equipped kitchen
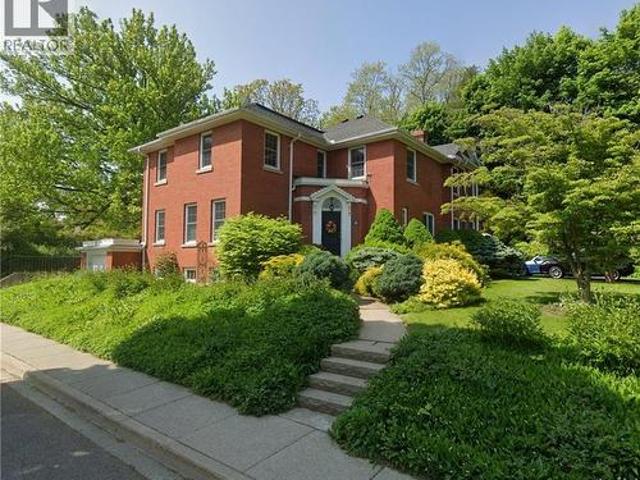
Set on nearly half an acre in one of Simcoe’s established neighbourhoods, 286 Union Street combines exceptional space, character and craftsmanship in a home that has been thoughtfully cared for by the same family for more than 30 years. With approximately 2,929 sq. Ft. above grade, five bedrooms and three bathrooms, there is room here for family life, entertaining, working from home and welcoming overnight guests. Generous principal rooms, hardwood floors, substantial trim and millwork, built-ins and abundant natural light reflect the character of the home, while numerous updates to the windows and major systems speak to decades of careful stewardship. The kitchen features two built-in ovens, a Bosch gas range and dishwasher, Fisher & Paykel refrigerator and radiant floor heating. A welcoming reading room with built-in shelving, bright sunroom and multiple living spaces create plenty of choices for both gathering together and finding a quiet corner. Upstairs, the spacious primary suite
$ 949,000
54132 Best Line, Bayham, ON, N5H 2R3 house for sale | Listing ID X13684 | Royal LePage
View photo
House · for sale
$ 729,000
54132 Best Line, Bayham, ON, N5H 2R3 house for sale | Listing ID X13684 | Royal LePage
Langton
· House
· Garden · Deck · Parking
Langton · House · Garden · Deck · Parking
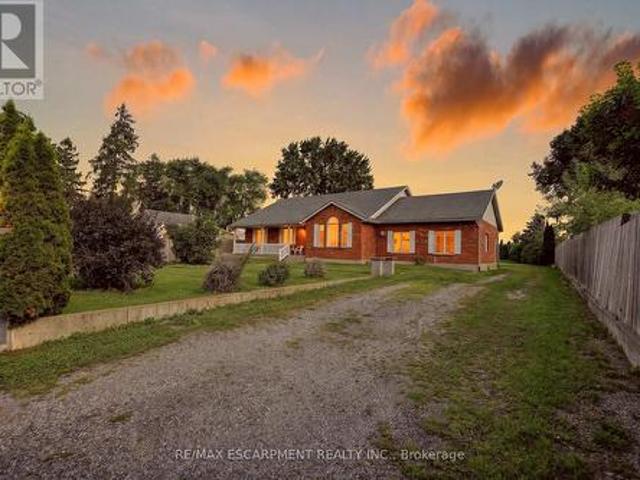
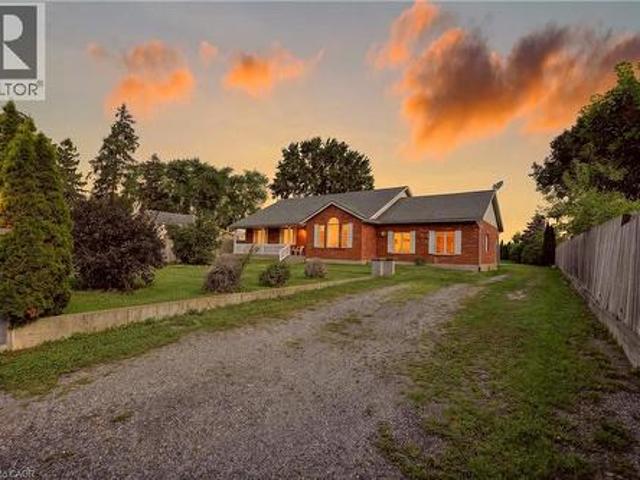
Spacious 3-bedroom, 2-bathroom home on a generous lot in Aylmer, Ontario. Features include an open layout, generously sized rooms, eat-in kitchen with ample cupboard space, and plenty of windows providing natural light. Finished 2-car garage, large back deck, and extensive tree-lined backyard. Furnace and hot water tank are rented; Seller will buy out on closing. A great opportunity to update and personalize the home to your needs. (Id: 27)
$ 729,000
237 Norfolk Street N, Simcoe, ON, N3Y 3P1 house for sale | Listing ID 40856 | Royal LePage
View photo
House · for sale
$ 599,900
237 Norfolk Street N, Simcoe, ON, N3Y 3P1 house for sale | Listing ID 40856 | Royal LePage
Langton
· House
· Office room · Fireplace
Langton · House · Office room · Fireplace
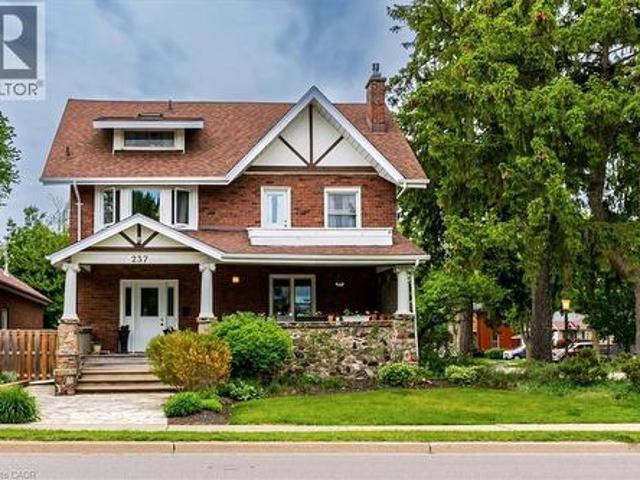
Welcome to this impressive 2.5-storey century home, offering an abundance of space for a large or growing family in one of Simcoe’s most desirable locations. Situated directly across from the town’s main park, this exceptional property puts beautiful green space, walking paths and recreation right outside your door, with picturesque views of Crystal Lake. Inside, the generous proportions and timeless character are immediately apparent. Original woodwork, hardwood floors, high baseboards, elegant wainscotting and classic French doors showcase the craftsmanship of this remarkable home. The spacious living room, complete with gas fireplace, provides plenty of room for family gatherings and entertaining, while the large formal dining room is perfectly suited to hosting holidays and special occasions. The kitchen features an island and built-in appliances, while a main floor laundry room and dedicated office add everyday convenience, the home features two large foyer spaces, great for all t
$ 599,900
54132 Best Line, Aylmer, ON, N5H 2R3 house for sale | Listing ID 40854 | Royal LePage
View photo
House · for sale
$ 729,000
54132 Best Line, Aylmer, ON, N5H 2R3 house for sale | Listing ID 40854 | Royal LePage
Langton
· House
· Garden · Deck · Parking
Langton · House · Garden · Deck · Parking
Spacious Country Living on a Large Lot! Discover the freedom of a 3-bedroom, 2-bathroom home set on a generous lot in beautiful Aylmer, Ontario. With an open layout, generous sized rooms and in-law potential, this home offers room for a growing family, multigenerational living, and has plenty of space to accommodate working from home. Ample cupboard space in the eat-in kitchen, no shortage of windows and natural light throughout. Finished 2-car garage, large back deck and a tree-lined extensive backyard. A blank slate for a gardener! Furnace and hot water tank are rented, but Seller will buyout on closing. Accelerate your equity building, as there's plenty of room to update, personalize and make it your own. Live surrounded by fresh country air, wide-open space, and the relaxed lifestyle that is the best of country living. (Id: 27)
$ 729,000
3 Trailside Drive, Haldimand, ON, N0A 1S0 house for sale | Listing ID X13688 | Royal LePage
View photo
House · for sale
$ 549,999
3 Trailside Drive, Haldimand, ON, N0A 1S0 house for sale | Listing ID X13688 | Royal LePage
Langton
· House
· Office room · Parking · Cellar
Langton · House · Office room · Parking · Cellar
Exceptional value with over $70k in custom upgrades! Welcome to this STUNNING 2023-built MOVE-IN READY freehold townhome in Townsend, offering over 2,370 sq. Ft. of total finished living space, 3 bedrooms, 4 bathrooms, a single-car garage and approximately 4 years of Tarion warranty coverage remaining. With more than $70K invested in custom upgrades, this is a move-in-ready home offering an incredible combination of space, style and functionality. The main floor features fresh paint, brand-new light fixtures and a beautifully upgraded kitchen with white quartz countertops, custom designer backsplash, stainless steel appliances and a large centre island. Upstairs, the spacious primary suite offers a 4-piece ensuite with double vanity, while two additional bedrooms provide flexibility for family, guests or a home office. Original second-floor laundry hookups remain in place, giving you the option to move laundry upstairs. The 643 sq. ft. Professionally finished basement is an incredible
$ 549,999
1045 Concession 6 Road, Haldimand, ON, N0A 1J0 house for sale | Listing ID X13688 | Royal LePage
View photo
House · for sale
$ 774,900
1045 Concession 6 Road, Haldimand, ON, N0A 1J0 house for sale | Listing ID X13688 | Royal LePage
Langton
· House
· Garden · Office room · Balcony · Fireplace · Gym · Deck · Cellar
Langton · House · Garden · Office room · Balcony · Fireplace · Gym · Deck · Cellar
Welcome to this fantastic one-owner home, tucked away on an almost 1-acre private, park-like lot surrounded by mature trees! This spacious side-split offers a versatile layout with plenty of room both inside and out. The upper level features an impressive oversized primary bedroom complete with ensuite and private balcony overlooking the peaceful rear yard. Beautiful for morning coffees, along with a den that can easily be converted back to an additional bedroom if desired. On the main level, the kitchen is equipped with an oversized stove/range for the home chef and opens to the dining room with hardwood floors, while a convenient walkout leads to the private rear deck. The inviting family room features a gas fireplace and a large window overlooking the farm fields across the road. The lower level adds even more living space with a rec room, bedroom and full bathroom with laundry, while the basement provides additional unfinished space ideal for a gym, office, games room or whatever s
$ 774,900
12 Washington Street Unit# 201, Norwich, ON, N0J 1P0 townhouse for sale | Listing ID 40854 | Royal LePage
View photo
Townhouse · for sale
$ 529,000
12 Washington Street Unit# 201, Norwich, ON, N0J 1P0 townhouse for sale | Listing ID 40854 | Royal LePage
Langton
· Townhouse
· Office room · Cellar
Langton · Townhouse · Office room · Cellar
Welcome to 12 Washington St, Unit 201—a bright and inviting end-unit bungalow townhouse offering comfort, convenience, and modern living in the heart of Norwich. The stylish kitchen features quartz countertops, a sleek hood range, stainless steel appliances, and ample cabinet space. The open-concept layout allows the main living and dining areas to flow together seamlessly, enhanced by 9-foot ceilings and pot lights that create an airy and welcoming atmosphere. The primary bedroom offers both comfort and functionality with two closets and direct access to the spacious three-piece bathroom. The laundry room is conveniently located on the main floor, providing everyday practicality. A second bedroom on this level is perfect for family, guests, or a home office. The finished basement expands your living space with a large rec room ideal for relaxing, entertaining, or creating a cozy movie night setup. A third bedroom and a second full bathroom make the lower level a great space for guests
$ 529,000
505 Alberta Avenue, Woodstock South, ON, N4V 1H3 house for sale | Listing ID X13685 | Royal LePage
View photo
House · for sale
$ 499,900
505 Alberta Avenue, Woodstock South, ON, N4V 1H3 house for sale | Listing ID X13685 | Royal LePage
Langton
· House
· Garden · Cellar
Langton · House · Garden · Cellar
Welcome to 505 Alberta. A spacious 2-storey home in Woodstock, just minutes to the 401/403, being sold as-is with brand-new laminate flooring already installed throughout the main floor and basement. Double entry doors open to a dramatic 2-storey foyer, leading into a huge living room built for gathering. The kitchen anchors the main floor, with sightlines to the living room, ample counter space, a dining area, and walkout access to the backyard. Upstairs, 3 oversized bedrooms include one with vaulted ceilings, one with a semi-ensuite, and a primary suite with its own ensuite and walk-in closet. The basement adds a 4th bedroom, a rec room, and a roughed-in bath ready for a buyer to finish to their own taste. The home is wired for whole-home audio with speakers throughout, and abundant windows bring in natural light all day. Sold as-is: the big flooring update is already done, with stair refinishing, baseboard trim, and some drywall/paint work left for the next owner to complete and mak
$ 499,900
12 Washington Street Unit# 102, Norwich, ON, N0J 1P0 townhouse for sale | Listing ID 40849 | Royal LePage
View photo
Townhouse · for sale
$ 479,000
12 Washington Street Unit# 102, Norwich, ON, N0J 1P0 townhouse for sale | Listing ID 40849 | Royal LePage
Langton
· Townhouse
· Office room · Equipped kitchen · Cellar
Langton · Townhouse · Office room · Equipped kitchen · Cellar
Discover the charm of low-maintenance living in this stylish interior bungalow townhouse at 12 Washington St, Unit 102. Thoughtfully designed with modern finishes and a functional layout, this two-bedroom, one-bathroom home is ideal for anyone seeking comfort and convenience in Norwich. The kitchen sets the tone with quartz countertops and quality appliances, including a stove hood range, refrigerator, and dishwasher. The open floor plan seamlessly connects the kitchen to the main living area, where 9-foot ceilings, pot lights, and grey hardwood floors create a bright and welcoming space. Large windows throughout the home ensure plenty of natural light. The primary bedroom features dual closets, a ceiling fan, and direct access to the well-appointed four-piece bathroom with a tub and separate walk-in shower. The bathroom also connects to the laundry room. A second bedroom at the front of the home provides flexibility for guests, children, or a home office. The unfinished basement offer
$ 479,000
4 South Street, Norwich Town, ON, N0J 1P0 house for sale | Listing ID X13681 | Royal LePage
View photo
House · for sale
$ 575,000
4 South Street, Norwich Town, ON, N0J 1P0 house for sale | Listing ID X13681 | Royal LePage
Langton
· House
· Garden · Parking
Langton · House · Garden · Parking
Welcome to 4 South Street, Norwich, Ontario, a well-located 3-bedroom bungalow offering comfortable one-level living, a large landscaped lot, and an impressive 24' x 24' detached 2-car garage. Whether you're a first-time buyer, downsizer, growing family, or simply looking for a home with excellent garage and workshop space, this property offers plenty of possibilities. Inside, you'll find a practical bungalow layout featuring 3 bedrooms and 2 bathroom, with comfortable living spaces ready for you to make your own. A standout feature of this Norwich home is the 24' x 24' insulated and heated detached garage. With plenty of room for vehicles, tools, storage, hobbies, or weekend projects, it's an ideal setup for a car enthusiast, hobbyist, or anyone looking for their own workshop or shop space at home. Step outside and enjoy the large, nicely landscaped lot, offering plenty of outdoor space for gardening, entertaining, children and pets, or simply relaxing in your own backyard. Convenient
$ 575,000
12 Washington Street Unit# 103, Norwich, ON, N0J 1P0 townhouse for sale | Listing ID 40849 | Royal LePage
View photo
Townhouse · for sale
$ 479,000
12 Washington Street Unit# 103, Norwich, ON, N0J 1P0 townhouse for sale | Listing ID 40849 | Royal LePage
Langton
· Townhouse
· Office room · Equipped kitchen · Cellar
Langton · Townhouse · Office room · Equipped kitchen · Cellar
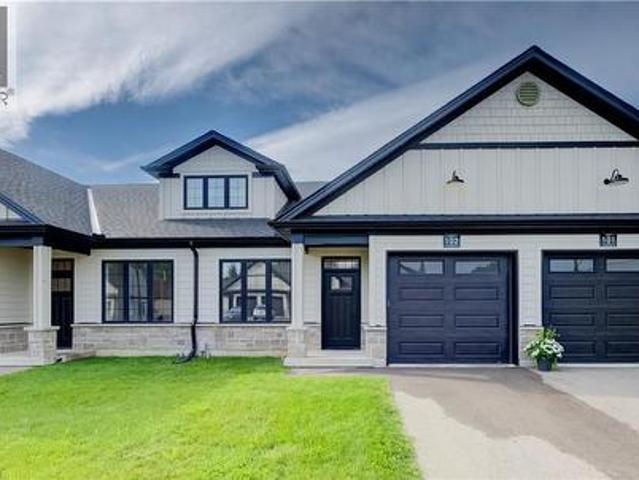
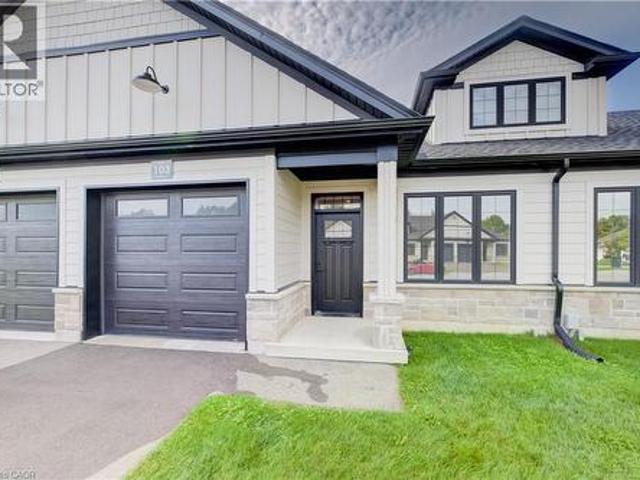
Welcome to 12 Washington St, Unit 103—a modern bungalow townhouse offering comfort, functionality, and future potential all in one. This thoughtfully designed interior unit features two bedrooms, one bathroom, and an unfinished basement, making it a fantastic choice for a variety of lifestyles. The heart of the home is the kitchen, complete with quartz countertops and essential appliances including a stove, hood range, refrigerator, and dishwasher. Flowing into the main living area, you’ll find 9-foot ceilings, pot lights, and grey hardwood floors that bring warmth and character to the space. The primary bedroom includes dual closets, a ceiling fan, and convenient access to the four-piece bathroom. With both a tub and a stand-up shower, the bathroom is designed for everyday ease and connects directly to the laundry room with ample storage. A second bedroom at the front of the home offers versatility for guests, family, or a home office. The unfinished basement provides excellent possib
$ 479,000
163 Craddock Boulevard, Jarvis, ON, N0A 1J0 house for sale | Listing ID 40855 | Royal LePage
View photo
House · for sale
$ 769,949
Updated
163 Craddock Boulevard, Jarvis, ON, N0A 1J0 house for sale | Listing ID 40855 | Royal LePage
Langton
· House
· Patio · Deck
Langton · House · Patio · Deck
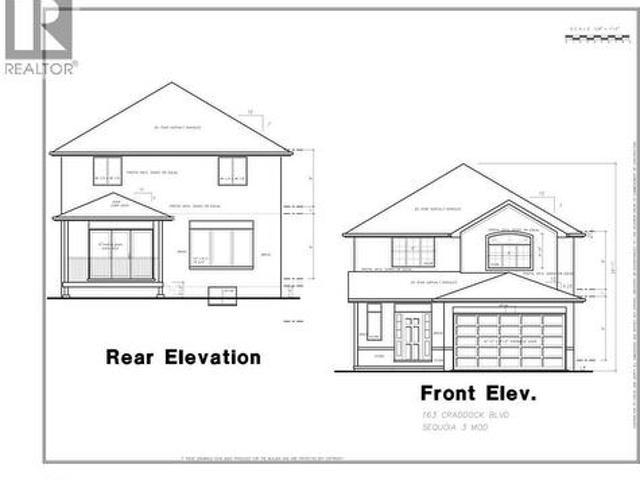
Under construction. Welcome to “The Sequoia, ” a 2,186 sq. Ft. two-storey home offering four bedrooms in the picturesque Jarvis Meadows community. Step inside to an open-concept layout filled with natural light from large windows and a 9-foot patio door, creating a bright and welcoming space for everyday living and entertaining. Extend your living space outdoors on the generously sized covered rear deck—an ideal setting for morning coffee, summer barbecues or relaxing at the end of the day. Upstairs, the primary suite offers a comfortable private retreat featuring a spacious walk-in closet and a beautifully appointed ensuite. Dual sinks, quartz countertops and a tiled walk-in shower create a polished, spa-like atmosphere. Thoughtful details, quality finishes and a functional layout come together to make The Sequoia a wonderful place to call home. Room sizes may not be exactly as stated, as the home is currently under construction. Photos of similar model. Some images shown may be virtu
$ 769,949
147 Craddock Boulevard, Jarvis, ON, N0A 1J0 house for sale | Listing ID 40855 | Royal LePage
View photo
House · for sale
$ 739,964
147 Craddock Boulevard, Jarvis, ON, N0A 1J0 house for sale | Listing ID 40855 | Royal LePage
Langton
· House
· Fireplace · Deck · Parking · Cellar
Langton · House · Fireplace · Deck · Parking · Cellar
Under construction – the oasis. A beautifully designed bungalow offering thoughtfully crafted with quality, comfort, and functionality in mind. The main floor features a spacious primary bedroom with two walk-in closets and a stylish ensuite complete with walk-in shower. The open-concept kitchen is a true centerpiece, showcasing a 9’ island, walk-in pantry, quartz countertops, and soft-close cabinetry, all flowing seamlessly into the living area anchored by a cozy gas fireplace. Engineered hardwood and tile flooring extend throughout the main level, complemented by an upgraded main-floor laundry with folding counter and cabinetry. The fully finished basement expands the living space with a large rec room, two additional bedrooms, and a four-piece bathroom—ideal for guests or family. Outside, enjoy a covered front porch, covered back deck, two-car garage, and a timeless stone-front, fully bricked exterior. Backed by Tarion Warranty, The Oasis reflects the quality craftsmanship and thoug
$ 739,964
12 Washington Street Unit# 202, Norwich, ON, N0J 1P0 townhouse for sale | Listing ID 40849 | Royal LePage
View photo
Townhouse · for sale
$ 479,000
12 Washington Street Unit# 202, Norwich, ON, N0J 1P0 townhouse for sale | Listing ID 40849 | Royal LePage
Langton
· Townhouse
· Office room · Deck · Parking · Cellar
Langton · Townhouse · Office room · Deck · Parking · Cellar
Welcome to the Willows at Norwich! Discover 12 Washington Street, Unit #202—a stylish 2-bedroom, 1-bathroom bungalow townhouse tucked away on a quiet cul-de-sac in the charming town of Norwich. Just 20 minutes to Woodstock and 30 minutes to London, this home combines small-town tranquility with easy access to city amenities. Step inside to soaring 9-foot ceilings and a spacious foyer with convenient garage access. The front bedroom offers flexibility as a guest room, home office, or nursery. An open-concept design highlights the modern kitchen with quartz countertops, custom cabinetry, stainless steel appliances, and a central island ideal for casual gatherings. The light-filled living area flows seamlessly to a private deck—perfect for relaxing evenings outdoors. The primary bedroom features a large bright window, dual closets, and a 4. Piece cheater ensuite. A basement rough-in for an additional bathroom provides excellent potential for future living space. Close to Norwich’s parks,
$ 479,000
34 Pear Tree Avenue, St. Thomas, ON, N5R 0B5 house for sale | Listing ID X13686 | Royal LePage
View photo
House · for sale
$ 539,900
34 Pear Tree Avenue, St. Thomas, ON, N5R 0B5 house for sale | Listing ID X13686 | Royal LePage
Langton
· House
· Garden · Deck · Parking · Cellar
Langton · House · Garden · Deck · Parking · Cellar
Welcome to 34 Pear Tree Avenue in St. Thomas' desirable Orchard Park neighbourhood. This move-in ready Hayhoe-built semi offers comfortable one-floor living with a fully finished basement and plenty of updates throughout. The main floor features an open-concept kitchen with black quartz countertops overlooking a bright great room with cathedral ceilings and a walkout to the landscaped backyard and deck. You'll also find a spacious primary bedroom with a walk-in closet and ensuite, a second bedroom, main floor laundry, and an attached garage. The finished lower level adds even more living space with a large rec room, third bedroom, full bathroom, and plenty of storage. Located close to parks, schools, walking trails, and amenities, this is an excellent opportunity to enjoy easy living in one of St. Thomas' most sought-after neighbourhoods. (Id: 27)
$ 539,900

Get email alerts

Don't miss out: be the first to know about new properties

The alert was correctly created

On subscribing you accept the conditions of use and the privacy policy
Alert
Receive new ads in your inbox
Save this search
Receive alerts for new listings

We'll send you an email when we have new properties for: "Houses for sale in Langton"

The alert was correctly created

Get email alerts and be the first to see new listings
Required field
On subscribing I accept the terms of the privacy policy
Perfect! You'll soon start receiving new listings via email
Alert
Receive an email when we have new ads for Houses for sale in Langton
Save this search
Filters

Bedrooms

Area (sq.ft)

sq.ft
sq.ft

Price

$
$

Filter by property type

Bathrooms

Clear all filters
Receive notifications when new entries are published.