1,242 houses for sale in Langton

1032 Main Street, Port Dover, ON, N0A 1N2 house for sale | Listing ID 40855 | Royal LePage
View photo
House · for sale
$ 649,900
1032 Main Street, Port Dover, ON, N0A 1N2 house for sale | Listing ID 40855 | Royal LePage
Langton
· House
· Parking
Langton · House · Parking
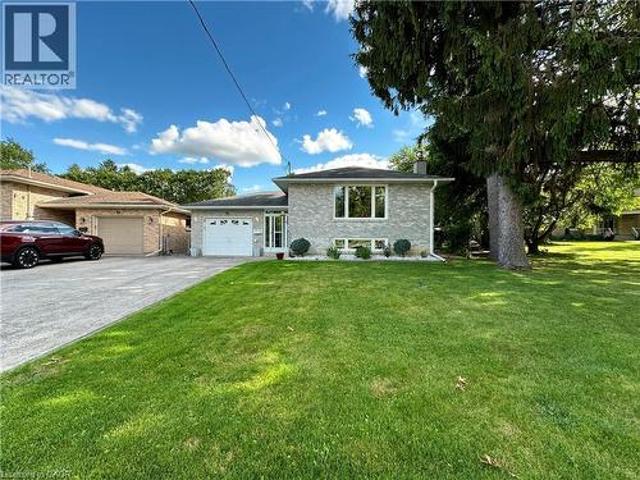
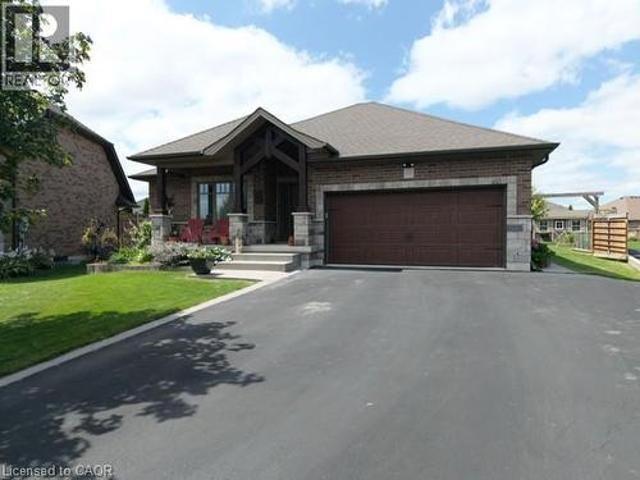
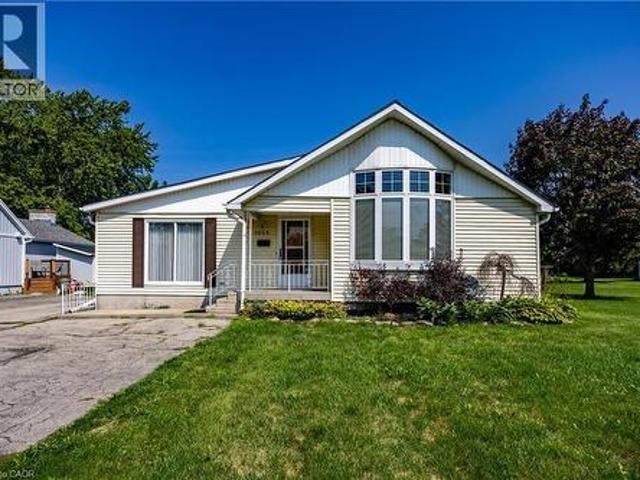
Bungalow on generous property nestled in the heart of scenic Port Dover. Step inside to discover an interior layout featuring a bright and inviting living room that flows seamlessly into the dining and kitchen area. The main floor of the home includes three well-proportioned bedrooms, highlighted by a private primary suite complete with its own ensuite bathroom and a convenient walk-in closet. Practicality is further enhanced by an additional 4 piece bathroom and main floor laundry room with an entrance from the garage. Beyond the main living quarters, the property features an attached garage and a workshop area, offering endless potential for hobbies, projects, and storage as well as a 26 x 48 detached shop. Port Dover Living embraces a relaxed, vibrant lifestyle filled with local charm, beautiful sandy beaches, local downtown shopping, and restaurants. From taking leisurely strolls along the historic pier and watching the fishing tugs come in to enjoying cultural performances at the
$ 649,900
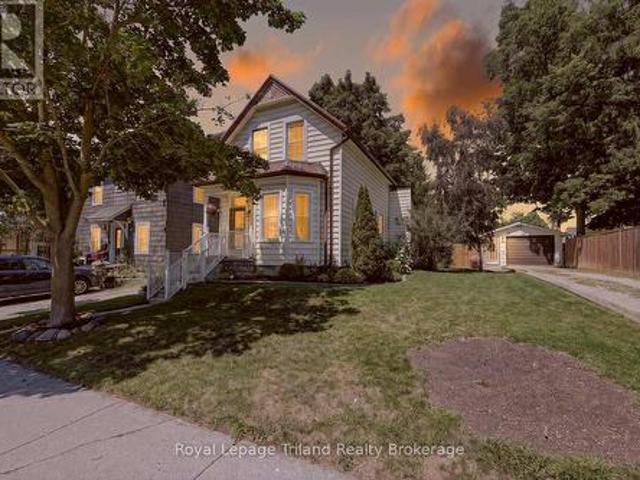
257 Hunter Street, Woodstock North, ON, N4S 4E6 house for sale | Listing ID X13686 | Royal LePage
View photo
House · for sale
$ 497,700
257 Hunter Street, Woodstock North, ON, N4S 4E6 house for sale | Listing ID X13686 | Royal LePage
Langton
· House
· Garden · Office room · Parking
Langton · House · Garden · Office room · Parking
Welcome to this inviting 1 1/2 storey home offering a comfortable layout and plenty of family-friendly features. The main level includes a practical kitchen space, open living and dining area, a convenient office, and a 4-piece bathroom. The second level offers three bedrooms and a handy 2-piece bathroom. Enjoy tasteful, neutral décor throughout, creating a warm and welcoming atmosphere. Outside, the fully fenced backyard provides a great space for children and pets to play and enjoy the outdoors. A detached single garage offers added parking and storage. A great opportunity for first-time buyers, young families, or anyone looking for a comfortable home in a welcoming setting. (Id: 7525)
$ 497,700
57 Wendy Calder Place, Woodstock North, ON, N4T 1T4 house for sale | Listing ID X13688 | Royal LePage
View photo
House · for sale
$ 695,000
57 Wendy Calder Place, Woodstock North, ON, N4T 1T4 house for sale | Listing ID X13688 | Royal LePage
Langton
· House
· Office room · Parking · Fireplace · Cellar
Langton · House · Office room · Parking · Fireplace · Cellar
Tucked away on a peaceful cul-de-sac in a highly desirable neighborhood, this charming bungalow with a double garage offers comfort and convenience. Just a couple blocks from the scenic Pittock waterfront south trails, it's perfect for those who enjoy quiet surroundings and proximity to nature. Enter through the welcoming foyer into an open-concept main level. The warm, inviting space with hardwood floors throughout is highlighted by a cozy gas fireplace in the living room. A generous sized kitchen and dining area provide space for family and friends to gather. Off the main floor hall is a convenient laundry closet and a full bathroom. The primary suite offers a bathroom and additional den. Perfect to use as a nursery, office, or walk-in closet. The main floor is rounded out by a second spacious bedroom. The finished basement expands your living space with a large rec room, complete with a second gas fireplace-ideal for relaxing or entertaining. This level also has a third bedroom, thi
$ 695,000
13 Wingrove Woods, Brantford, ON, N3T 0M1 house for sale | Listing ID 40856 | Royal LePage
View photo
House · for sale
$ 1,799,900
13 Wingrove Woods, Brantford, ON, N3T 0M1 house for sale | Listing ID 40856 | Royal LePage
Langton
· House
· Patio · Parking · Cellar
Langton · House · Patio · Parking · Cellar
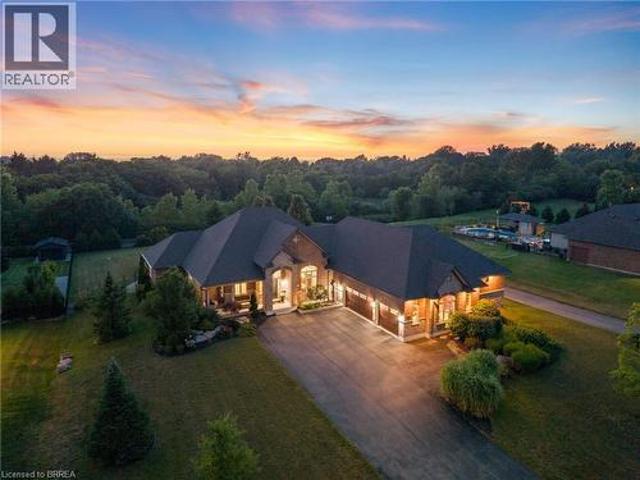
Welcome home to 13 Wingrove Woods, Brantford. Situated on 3/4 acre lot backing to green space in the esteemed Highland Estates Community! In 2022 an above grade in law suite accessible through the garage or side of home was built featuring soaring ceilings, an eat in kitchen open concept to the living room, one bed and one bath. If you’re a hobbyist enjoy the bright 985 sq ft attached oversized triple car garage with staircase to the basement. Style and functionality come together in this beautifully decorated and well appointed bungalow. The open-concept main level showcases stunning engineered flooring throughout the spacious living and dining areas, leading into a gorgeous kitchen featuring granite countertops and all appliances included. The dining area offers plenty of space for hosting family and friends. Double doors open to the impressive primary suite, which also enjoys direct access to the rear patio. Relax in the luxurious ensuite complete with a large soaker tub, oversized
$ 1,799,900
43 Bonnie Place, St. Thomas, ON, N5R 5W5 house for sale | Listing ID X13685 | Royal LePage
View photo
House · for sale
$ 519,900
43 Bonnie Place, St. Thomas, ON, N5R 5W5 house for sale | Listing ID X13685 | Royal LePage
Langton
· House
· Garden · Office room · Parking · Air conditioning · Cellar
Langton · House · Garden · Office room · Parking · Air conditioning · Cellar
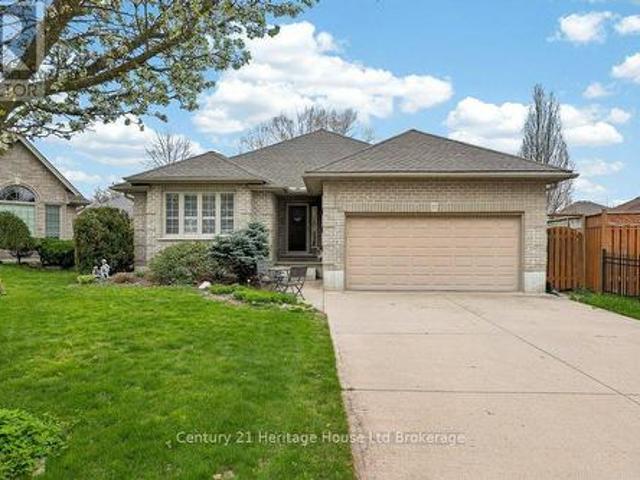
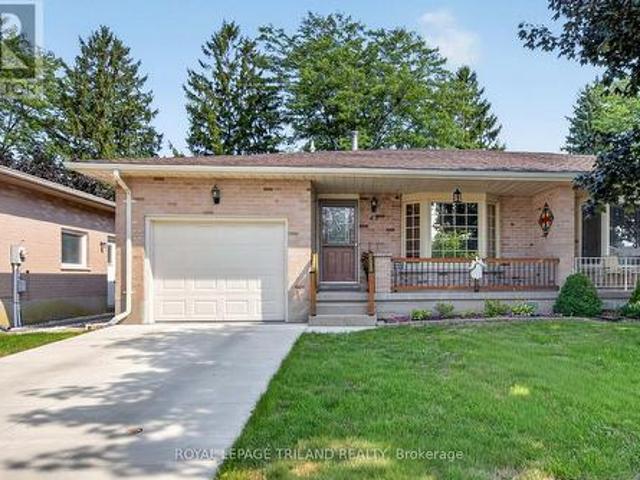
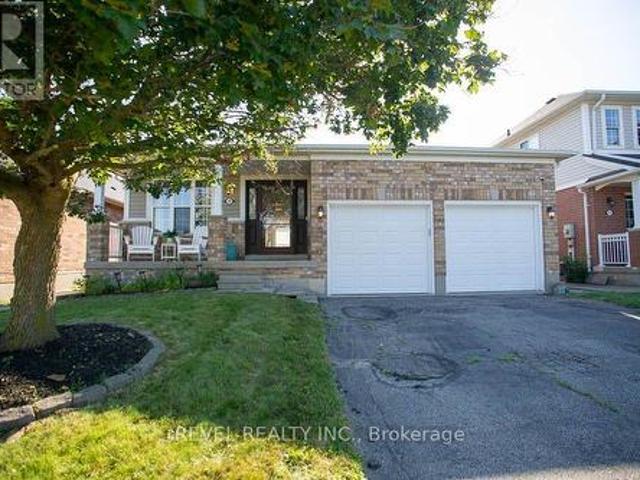
Spacious all-brick exterior bungalow semi with a single-car garage (with window, epoxy floor plus another man door to access exterior) and a covered front porch. Located in a quiet area, walking distance to Elgin Mall, Metro, and a medical centre. This one-floor living (main floor laundry) set up is perfect for so many lifestyles, from a young professional, newly young couple, or a down-sizer. Recent updates include newer windows, high-end furnace and A/C Lennox, updated kitchen (2026), re-insulated attic (2022), updated main-floor bathroom (2024), beautiful addition 3-season sunroom in 2025 perfect for extra space to gather. Finished basement with a large family room, bonus room perfect for a den or an office (this office has a new window in August 2026, it is not an egress windows but the window panels both can be remove for exiting directly to the backyard), a full 4 pc bathroom, a cold room, and great storage space. Fully fenced yard comes with a good-size outdoor shed 14' x 6.5'.
$ 519,900
1045 Concession 6 Road, Jarvis, ON, N0A 1J0 house for sale | Listing ID 40856 | Royal LePage
View photo
House · for sale
$ 774,900
1045 Concession 6 Road, Jarvis, ON, N0A 1J0 house for sale | Listing ID 40856 | Royal LePage
Langton
· House
· Garden · Office room · Balcony · Fireplace · Gym · Deck · Cellar
Langton · House · Garden · Office room · Balcony · Fireplace · Gym · Deck · Cellar
Welcome to this fantastic one-owner home, tucked away on an almost 1-acre private, park-like lot surrounded by mature trees! This spacious side-split offers a versatile layout with plenty of room both inside and out. The upper level features an impressive oversized primary bedroom complete with ensuite and private balcony overlooking the peaceful rear yard. Beautiful for morning coffees, along with a den that can easily be converted back to an additional bedroom if desired. On the main level, the kitchen is equipped with an oversized stove/range for the home chef and opens to the dining room with hardwood floors, while a convenient walkout leads to the private rear deck. The inviting family room features a gas fireplace and a large window overlooking the farm fields across the road. The lower level adds even more living space with a rec room, bedroom and full bathroom with laundry, while the basement provides additional unfinished space ideal for a gym, office, games room or whatever s
$ 774,900
51 Woodhouse Avenue, Port Dover, ON, N0A 1N8 house for sale | Listing ID 40855 | Royal LePage
View photo
House · for sale
$ 2,799,900
51 Woodhouse Avenue, Port Dover, ON, N0A 1N8 house for sale | Listing ID 40855 | Royal LePage
Langton
· House
· Parking
Langton · House · Parking
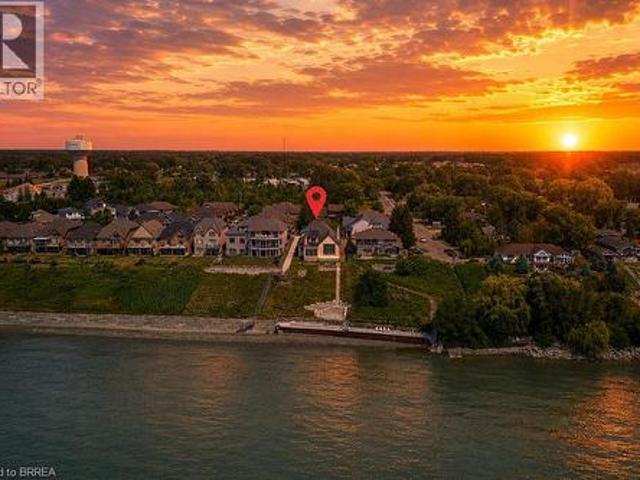
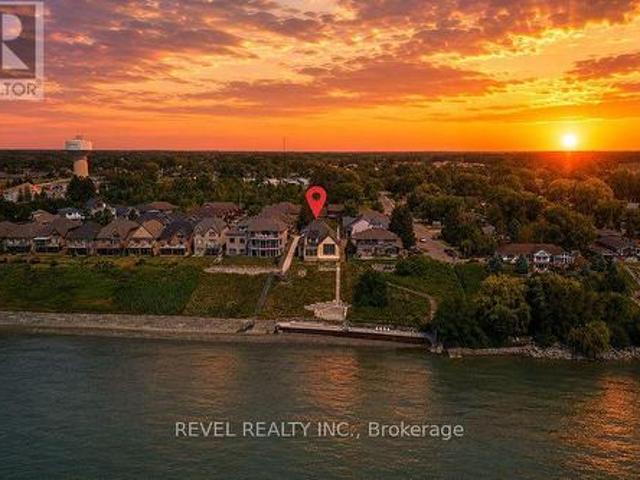
An extraordinary opportunity to complete your dream waterfront estate on the shores of Lake Erie. Perfectly positioned in one of Port Dover's most desirable locations, 51 Woodhouse Avenue offers over 7,000 sq. Ft. of thoughtfully designed living space on a generous 0.529 acre lot with 65 feet of direct Lake Erie waterfront and breathtaking panoramic water views. The exterior is nearing completion, showcasing timeless natural stone, a triple car garage, premium windows, and professionally completed shoreline improvements with stairs leading to the water. Inside, the home is currently at the drywall stage, providing a rare opportunity for the next owner to select every finish and create a truly bespoke luxury residence without the time and expense of starting from scratch. Designed with grand scale living and entertaining in mind, the exceptional floor plan features soaring ceilings, a spectacular great room, a luxurious main floor primary retreat, additional bedrooms and living space on
$ 2,799,900
192 Gibbons Street, Waterford, ON, N0E 1Y0 house for sale | Listing ID 40855 | Royal LePage
View photo
House · for sale
$ 899,900
192 Gibbons Street, Waterford, ON, N0E 1Y0 house for sale | Listing ID 40855 | Royal LePage
Langton
· House
· Fireplace
Langton · House · Fireplace
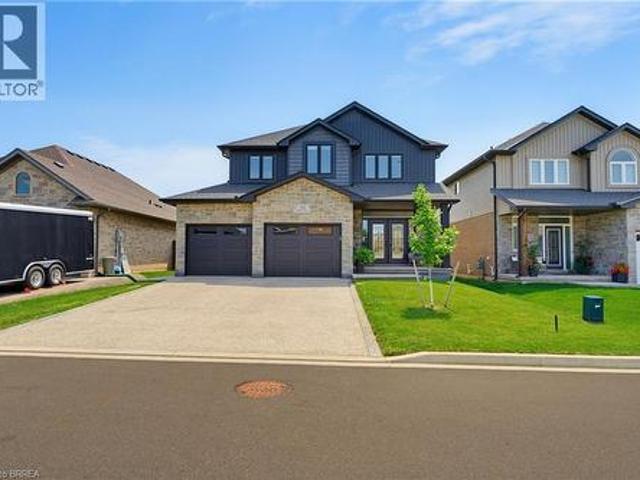
Welcome to this exquisite 2-storey home nestled in the charming town of Waterford—where timeless elegance meets modern luxury. Meticulously crafted and beautifully maintained, this stunning residence seamlessly blends contemporary design with refined comfort. The thoughtfully designed open-concept main floor provides effortless flow between the kitchen, dining area, and living room—an ideal layout for both everyday living and unforgettable entertaining. At the heart of the home is the chef-inspired kitchen, a true showstopper designed to impress. Featuring a spacious centre island with seating, sleek quartz countertops, a classic subway tile backsplash, premium stainless steel appliances, under-mount lighting, and refined crown moldings, this kitchen combines beauty and functionality in every detail. Whether preparing family meals or hosting guests, this space is sure to inspire. The living room exudes warmth and style with its striking stone-surround gas fireplace—perfect for cozy eve
$ 899,900
36 Oakhill Drive, Brantford, ON, N3T 1R1 house for sale | Listing ID 40856 | Royal LePage
View photo
House · for sale
$ 799,900
36 Oakhill Drive, Brantford, ON, N3T 1R1 house for sale | Listing ID 40856 | Royal LePage
Langton
· House
· Office room · Fireplace · Parking
Langton · House · Office room · Fireplace · Parking
Nestled directly across the street from the picturesque Grand River, this meticulously maintained custom raised bungalow is hitting the market for the very first time. Cherished by just one owner since the day it was custom built, 36 Oakhill Drive delivers unmatched pride of ownership in the highly desirable Oakhill neighbourhood. The main level features a classic and spacious layout designed for family living, offering three comfortable bedrooms and one full bathroom. At the heart of the home, you will find a bright, open concept flow connecting the kitchen, living, and dining areas. The finished lower level significantly extends your living space, complete with two living rooms, a cozy gas fireplace, a versatile den that is ideal for a home office, hobby room, or guest space, alongside a second full bathroom. The property includes a single-car garage and a driveway with parking for four additional vehicles, providing a total of 5 parking spots, plus the added benefit of exterior gutt
$ 799,900
333 Masters Drive, Woodstock, ON, N4T 0L2 house for sale | Listing ID X13687 | Royal LePage
View photo
House · for sale
$ 959,000
333 Masters Drive, Woodstock, ON, N4T 0L2 house for sale | Listing ID X13687 | Royal LePage
Langton
· House
· Garden · Fireplace · Deck
Langton · House · Garden · Fireplace · Deck
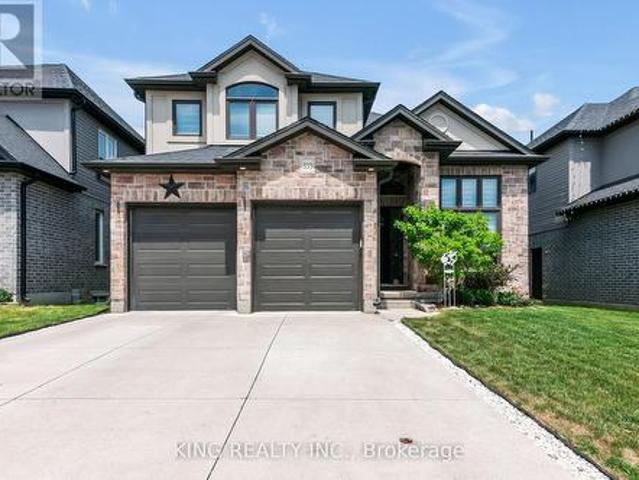
Beautiful 4-bedroom family home backing onto peaceful greenspace, offering the perfect blend of comfort, style, and functionality. Features include a bright open-concept layout, 9-foot ceilings, hardwood and tile flooring, a gourmet kitchen with granite countertops and upgraded cabinetry, and a cozy gas fireplace. The main level includes a convenient full bathroom, ideal for guests or multi-generational living. Upstairs offers four spacious bedrooms, including a luxurious primary suite with a spa-inspired ensuite. Step outside to a large backyard deck overlooking the natural setting-perfect for relaxing, entertaining, or enjoying outdoor family gatherings. Located in a highly desirable neighbourhood close to parks, schools, and everyday amenities. (Id: 27)
$ 959,000
175 Blackburn Drive, Brantford, ON, N3T 0A2 house for sale | Listing ID 40855 | Royal LePage
View photo
House · for sale
$ 749,900
175 Blackburn Drive, Brantford, ON, N3T 0A2 house for sale | Listing ID 40855 | Royal LePage
Langton
· House
Langton · House
Welcome to a home where impeccable attention to detail and timeless character meet modern luxury. From the moment you arrive, the pristine, perfectly manicured landscaping sets the stage for the exceptional pride of ownership and quality workmanship found throughout every inch of this property. Step inside to an expansive, highly functional layout adorned with rich hardwood floors. The breathtaking living room, anchored by a magnificent vaulted ceiling, serves as a central showcase of the home’s refined elegance. Designed for both daily living and memorable entertaining, the main level flows seamlessly into a formal dining space and an absolute showstopper of a kitchen. Complete with beautiful, high-end cabinetry and stunning granite countertops, the large center island offers the ideal spot for quick morning meals or gathering with friends and family. Upstairs, the thoughtfully designed floor plan continues to impress. The secluded primary bedroom is a true retreat, boasting a vast wa
$ 749,900
Lot 18 Harvest Lane, Thames Centre Dorchester, ON, N0L 1G2 house for sale | Listing ID X13688 | Royal LePage
View photo
House · for sale
$ 995,000
Lot 18 Harvest Lane, Thames Centre Dorchester, ON, N0L 1G2 house for sale | Listing ID X13688 | Royal LePage
Langton
· House
· Gym · Cellar
Langton · House · Gym · Cellar
Welcome to this stunning 2,459 sq. Ft. to-be-built home on a spacious 60 ft. Lookout lot in the sought-after Boardwalk at Millpond community. This thoughtfully designed 4-bedroom, 2.5-bathroom plan showcases high-end finishes, top-notch craftsmanship, and beautifully considered design details throughout. The hallmark of Richfield Custom Homes. Every space has been designed with an eye for both function and style, offering a level of quality and attention to detail that sets this home apart. The unfinished lookout basement offers excellent potential for future living space, home gym, or media room, with natural light thanks to the elevated lot. Because this home is still to be built, buyers have the opportunity to personalize select finishes to make it truly their own. Or explore building a fully custom home on one of our other available lots in the community. Take advantage of current HST rebate pricing. Act now to lock in today's pricing before it changes. This home is to be built, so
$ 995,000
63 Rebecca Drive, Aylmer, ON, N5H 0A1 house for sale | Listing ID X13682 | Royal LePage
View photo
House · for sale
$ 669,900
63 Rebecca Drive, Aylmer, ON, N5H 0A1 house for sale | Listing ID X13682 | Royal LePage
Langton
· House
· Patio · Parking
Langton · House · Patio · Parking
Truly a must see, 63 Rebecca Drive has a beautiful layout with high ceilings, quality finishes and a stunning design to ensure it's new owners are more than satisfied with a flowing 1,393 ft main floor finished square footage with ample closets and obvious attention to detail. Upstairs, you will find two beautiful bedrooms, a 14' x 10' garage, a covered porch, 14' x 10' patio facing west, and a luxurious kitchen overlooking the dining area and the spacious living room with walk out to the westerly facing patio. Enjoy the wonderful town of Aylmer in style with this wide 72 foot frontage just walking distance to green space parks and walking paths. Downstairs is full finished and ready for your ideas for the large rec room and bonus room along with it's 2 spacious bedrooms. Ligh flows beautifully throughout. Book your showing today! (Id: 27)
$ 669,900
5 Yin Street Unit# 6, Waterford, ON, N0E 1Y0 townhouse for sale | Listing ID 40855 | Royal LePage
View photo
Townhouse · for sale
$ 569,900
5 Yin Street Unit# 6, Waterford, ON, N0E 1Y0 townhouse for sale | Listing ID 40855 | Royal LePage
Langton
· Townhouse
· Garden · Parking · Fireplace · Deck · Cellar
Langton · Townhouse · Garden · Parking · Fireplace · Deck · Cellar
Absolutely immaculate, brick townhouse condo in a quiet complex with plenty of parking. This gorgeous 1+1bedroom, 2 full bath home offers a fully finished basement, a single car attached garage with inside entry, main floor laundry, a beautiful and bright kitchen/dining/living room with gas fireplace and sliding glass doors to the private back yard with deck. All major appliances included. This home is conveniently located close to all amenities that Waterford has to offer. Nothing to do but move in and enjoy. Book your private viewing of this wonderful home today. (Id: 27)
$ 569,900
15 Hurley Court, Port Dover, ON, N0A 1N3 house for sale | Listing ID 40856 | Royal LePage
View photo
House · for sale
Request Details
Updated
15 Hurley Court, Port Dover, ON, N0A 1N3 house for sale | Listing ID 40856 | Royal LePage
Langton
· House
· Garden · Fireplace · Swimming pool
Langton · House · Garden · Fireplace · Swimming pool
Set in the beautiful town of Port Dover, this custom built brick and stone three bedroom bungalow with three bathrooms, two fireplaces is nestled in the highly sought after Pine Ridge Estates. Situated on a cul-de-sac this exceptional home showcases quality craftmanship, timeless curb appeal and a peaceful neighbourhood setting. Step into your own backyard oasis featuring a beautiful landscaped garden filled yard with fish pond and established gardens. Thoughtfully designed for low maintenance and enjoyment this outdoor space offers a peaceful retreat to relax and unwind after a long day. Soak in the hot tub, or gather with friends around the fire and enjoy the evening under the pergola. Enjoy the friendly neighbourhood and the relaxed charm of small town living, all while being located to everything Port Dover has to offer. (Id: 27)
Request Details
51 Woodhouse Avenue, Norfolk, ON, N0A 1N8 house for sale | Listing ID X13682 | Royal LePage
View photo
House · for sale
$ 2,799,900
51 Woodhouse Avenue, Norfolk, ON, N0A 1N8 house for sale | Listing ID X13682 | Royal LePage
Langton
· House
· Parking
Langton · House · Parking
An extraordinary opportunity to complete your dream waterfront estate on the shores of Lake Erie. Perfectly positioned in one of Port Dover's most desirable locations, 51 Woodhouse Avenue offers over 7,000 sq. Ft. of thoughtfully designed living space on a generous 0.529 acre lot with65 feet of direct Lake Erie waterfront and breathtaking panoramic water views. The exterior is nearing completion, showcasing timeless natural stone, a triple car garage, premium windows, and professionally completed shoreline improvements with stairs leading to the water. Inside, the home is currently at the drywall stage, providing a rare opportunity for the next owner to select every finish and create a truly bespoke luxury residence without the time and expense of starting from scratch. Designed with grand scale living and entertaining in mind, the exceptional floor plan features soaring ceilings, a spectacular great room, a luxurious main floor primary retreat, additional bedrooms and living space on
$ 2,799,900
5 Passmore Court, Brantford, ON, N3S 7V3 house for sale | Listing ID 40856 | Royal LePage
View photo
House · for sale
$ 599,000
5 Passmore Court, Brantford, ON, N3S 7V3 house for sale | Listing ID 40856 | Royal LePage
Langton
· House
· Garden · Office room · Fireplace · Deck · Parking
Langton · House · Garden · Office room · Fireplace · Deck · Parking
This brick raised bungalow sits on a quiet court and offers over 2,000 sq. Ft. of finished living space across two fully finished levels. The main floor features vaulted ceilings, an open kitchen, dining and living area, two bedrooms and a full bathroom. Downstairs is a large recreation room with gas fireplace, third bedroom, second full bathroom and a separate office or flex room. The heated double-car garage provides inside entry, workspace and direct backyard access. Out back, the fully fenced yard features a large deck with gazebo, storage shed and natural gas BBQ connection. Flexible possession available. (Id: 27)
$ 599,000
14 Stokes Road, St. Thomas, ON, N5R 5V7 house for sale | Listing ID X13686 | Royal LePage
View photo
House · for sale
$ 599,900
14 Stokes Road, St. Thomas, ON, N5R 5V7 house for sale | Listing ID X13686 | Royal LePage
Langton
· House
· Garden · Fireplace · Swimming pool · Parking
Langton · House · Garden · Fireplace · Swimming pool · Parking
Welcome home. This beautifully updated raised ranch offers a thoughtful blend of comfort, functionality, and modern efficiency. The property features rooftop solar panels that can generate approximately $4,000-$6,000 annually, depending on weather conditions. The main level includes a spacious foyer with access to the rear yard and an insulated, heated garage. The open-concept layout showcases a generous kitchen, dining area, and living room with an electric fireplace. Two large bedrooms and a four-piece bathroom complete this level. The fully finished lower level offers an additional family room filled with natural light, a gas fireplace, a second four-piece bathroom, a laundry room, office and a third bedroom. Outside, the backyard is designed for both relaxation and entertaining, featuring a hot tub, pool, and a built-in pergola perfect for enjoying outdoor living in any season. Upgrades include main level flooring, kitchen update and fireplace mantel (2022), pool and hot tub (2021)
$ 599,900
717 Normandy Drive, Woodstock North, ON, N4T 0C5 house for sale | Listing ID X13688 | Royal LePage
View photo
House · for sale
$ 899,900
717 Normandy Drive, Woodstock North, ON, N4T 0C5 house for sale | Listing ID X13688 | Royal LePage
Langton
· House
· Fireplace
Langton · House · Fireplace
Elegance. Quality. Sophistication. Every detail of this exceptional residence has been thoughtfully curated to elevate everyday living into something extraordinary. Designed with both comfort and refinement in mind, this home seamlessly blends timeless style with modern functionality. From the moment you step into the grand, soaring foyer, you are welcomed by an atmosphere of light, space, and architectural beauty. The main level effortlessly offers a layout suited for both intimate family living and upscale entertaining. At the heart of the home, a chef-inspired kitchen impresses with its expansive workspace, large pantry, and dedicated servery, which flowing seamlessly into an elegant dining area ideal for hosting memorable gatherings. The living room is nothing short of breathtaking, with dramatic two-storey feature walls, abundant natural light, and a fireplace that anchors the space with warmth and sophistication. A conveniently located main floor laundry room adds to the home's t
$ 899,900
9 Lakeview Circle, St. Thomas, ON, N5P 4B3 house for sale | Listing ID X13685 | Royal LePage
View photo
House · for sale
$ 525,000
9 Lakeview Circle, St. Thomas, ON, N5P 4B3 house for sale | Listing ID X13685 | Royal LePage
Langton
· House
· Garden · Fireplace · Parking · Cellar
Langton · House · Garden · Fireplace · Parking · Cellar
Features of this fine home. Located on a quiet street in north St. Thomas, this well-maintained home offers convenient access to all amenities, with quick access to London and Highway 401. As you arrive, you'll appreciate the large front yard and paved driveway, which widens to a double wide drive to provide easy access to the attached single-car Garage. Main level. The welcoming Foyer overlooks the bright, west-facing Living Room, featuring newly installed carpet (2026). The formal Dining Room opens to a functional Kitchen with a solar tube that fills the space with natural daylight and 2 appliances are included. Second floor. The second level offers 3 good-sized Bedrooms and an updated 4-piece Bath (Bath Fitter). Lower level. A bright Recreation Room is highlighted by a full-width, floor-to-ceiling brick-faced wood-burning Fireplace (not certified). A convenient 2 piece Bath is located beside the rear-yard exit. A shower stall could potentially be re-installed. Basement level. The ba
$ 525,000
75 Hunter Way, Brantford, ON, N3T 0A2 house for sale | Listing ID 40856 | Royal LePage
View photo
House · for sale
$ 938,900
Updated
75 Hunter Way, Brantford, ON, N3T 0A2 house for sale | Listing ID 40856 | Royal LePage
Langton
· House
· Patio · Garden · Parking · Swimming pool · Cellar
Langton · House · Patio · Garden · Parking · Swimming pool · Cellar
Welcome to 75 Hunter Way, on one of the most requested streets in West Brant's Wyndfield community. This 2009-built two-storey offers over 2,600 square feet above grade with four bedrooms and a full finished basement ready for your plans. Inside, the living room soars with twostorey ceilings, opening to a huge chef's kitchen built for cooking and gathering alike. Upstairs, the large master suite is a true retreat at the end of the day. The backyard is the showpiece: a 155-foot-deep lot backing directly onto green space with no rear neighbours, featuring an inground pool and hot tub, plus a covered patio and dining area made for entertaining all summer long. Curb appeal is strong, with a stone-and-brick front elevation, covered entry, attached double garage and double-wide drive. Walk to Walter Gretzky Elementary, with Assumption College, the Wayne Gretzky Sports Centre, trails, parks and West Brant shopping all minutes away, plus quick access to Highway 403. A private, pool-sized lot b
$ 938,900
32 Brewster Way, Brantford, ON, N3T 6N4 house for sale | Listing ID X13688 | Royal LePage
View photo
House · for sale
$ 649,900
32 Brewster Way, Brantford, ON, N3T 6N4 house for sale | Listing ID X13688 | Royal LePage
Langton
· House
· Garden · Office room · Parking
Langton · House · Garden · Office room · Parking
Lovely 2+1 bedroom raised bungalow, meticulously maintained and completely carpet-free throughout! This warm and inviting home offers a functional layout with bright, comfortable living spaces and a versatile additional bedroom, ideal for guests, a home office or growing family. Enjoy a beautiful walkout to the private backyard, where stunning gardens create a peaceful and picturesque outdoor retreat perfect for relaxing, entertaining, or enjoying your morning coffee. Pride of ownership is evident throughout this well-cared-for home. A fantastic bonus is the side by side double car parking in the driveway, along with a single car garage, providing plenty of convenient parking and storage space. Ideally located close to shopping, parks, scenic trails, and everyday amenities. A wonderful opportunity to enjoy a beautifully cared for home, private outdoor space, and a convenient location! (Id: 27)
$ 649,900
48 Lovell Crescent, Brantford, ON, N3T 6P3 house for sale | Listing ID X13689 | Royal LePage
View photo
House · for sale
$ 659,900
48 Lovell Crescent, Brantford, ON, N3T 6P3 house for sale | Listing ID X13689 | Royal LePage
Langton
· House
· Office room · Cellar
Langton · House · Office room · Cellar
Welcome to this beautifully maintained bungalow nestled on a quiet street in the highly sought-after West Brant community! Offering just under1,500 sq. Ft. of thoughtfully designed living space, this rare 2-bedroom, 2-bathroom home combines comfort, style, and convenience. Step insideto discover a bright, inviting interior that has been freshly painted throughout in Benjamin Moore's popular'Calm', creating a warm, modernpalette that is move-in ready. The foyer, front living room, dining room, hallway and second bedroom have all been updated with new luxury vinylplank flooring, adding both durability and contemporary style. The spacious layout offers generous principal rooms, making it ideal for thoselooking to downsize without compromising on space. The large primary bedroom features its own ensuite bathroom, while the second bedroomand full guest bath provide flexibility for family, overnight guests, or a home office. The unfinished basement presents an excellent opportunity tocreate
$ 659,900
224 Concession 13 Road, Haldimand, ON, N0A 1H0 house for sale | Listing ID X13685 | Royal LePage
View photo
House · for sale
$ 759,900
224 Concession 13 Road, Haldimand, ON, N0A 1H0 house for sale | Listing ID X13685 | Royal LePage
Langton
· House
· Garden · Office room · Deck · Parking
Langton · House · Garden · Office room · Deck · Parking
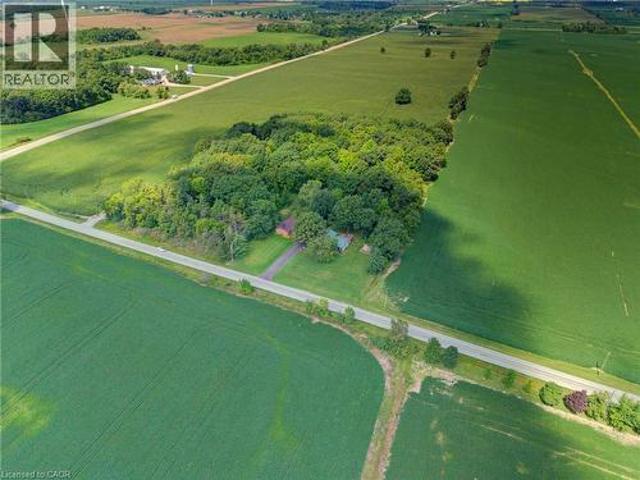
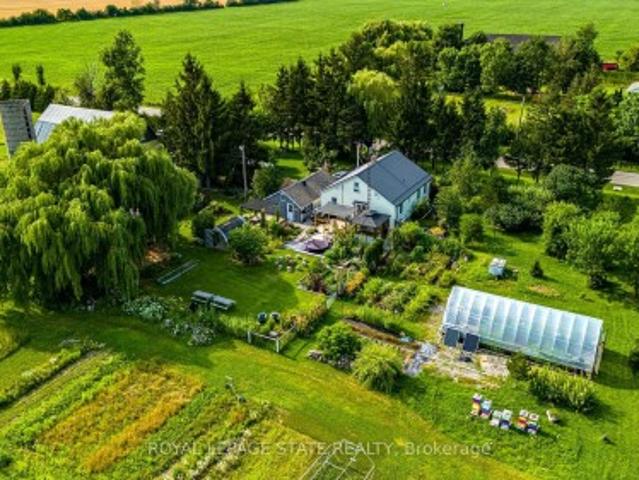
An amazing Acre! Enjoy the peace of rural living from this inspiring hobby farm setting. Fruit trees, vegetable and flower gardens, greenhouse, free-range chicken coop, 30' x 50' post & beam barn, studio/workshop, beautiful views and charming move in ready home with loads of updates. Enjoy entertainer's kitchen with large quartz island & counter tops, pantry cabinets, ample storage and stainless steel appliances. Light filled living room with modern free standing wood burning stove will be a family favorite. Primary bedroom, full bath, den with walk out to deck and laundry round out the main floor. Two additional bedrooms are found upstairs. The attached garage is insulated, heated and serves as a studio, workshop or home office. Updates abound. Full list found in multi media link along with additional photos and floor plans. A rare offering and truly magnificent property to make home. (Note: 224 Concession 13, Walpole. Map on listing is correct street. Address can point to Concession
$ 759,900
224 Concession 13, Hagersville, ON, N0A 1H0 house for sale | Listing ID 40855 | Royal LePage
View photo
House · for sale
$ 759,900
224 Concession 13, Hagersville, ON, N0A 1H0 house for sale | Listing ID 40855 | Royal LePage
Langton
· House
· Garden · Office room · Deck · Parking
Langton · House · Garden · Office room · Deck · Parking
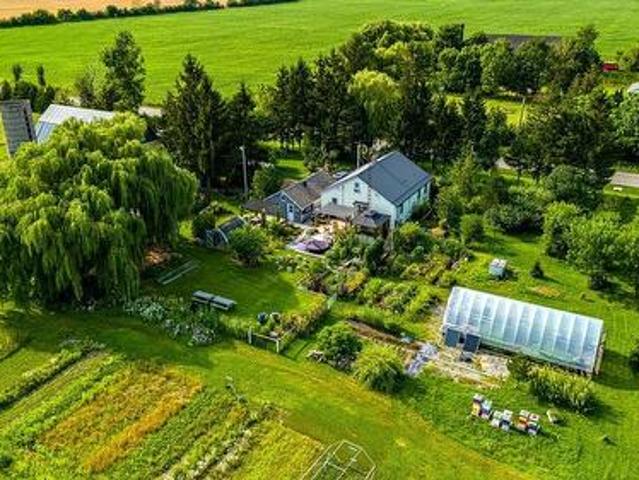
An amazing Acre! Enjoy the peace of rural living from this inspiring hobby farm setting. Fruit trees, vegetable and flower gardens, greenhouse, free-range chicken coop, 30’ x 50’ post & beam barn, studio/workshop, beautiful views and charming move in ready home with loads of updates. Enjoy entertainer's kitchen with large quartz island & counter tops, pantry cabinets, ample storage and stainless steel appliances. Light filled living room with modern free standing wood burning stove will be a family favorite. Primary bedroom, full bath, den with walk out to deck and laundry round out the main floor. Two additional bedrooms are found upstairs. The attached garage is insulated, heated and serves as a studio, workshop or home office. Updates abound. Full list found in multi media link along with additional photos and floor plans. A rare offering and truly magnificent property to make home. (Id: 7525)
$ 759,900

Get email alerts

Don't miss out: be the first to know about new properties

The alert was correctly created

On subscribing you accept the conditions of use and the privacy policy
Alert
Receive new ads in your inbox
Save this search
Receive alerts for new listings

We'll send you an email when we have new properties for: "Houses for sale in Langton"

The alert was correctly created

Get email alerts and be the first to see new listings
Required field
On subscribing I accept the terms of the privacy policy
Perfect! You'll soon start receiving new listings via email
Alert
Receive an email when we have new ads for Houses for sale in Langton
Save this search
Filters

Bedrooms

Area (sq.ft)

sq.ft
sq.ft

Price

$
$

Filter by property type

Bathrooms

Clear all filters
Receive notifications when new entries are published.