1,242 houses for sale in Langton

224 Concession 13, Hagersville, ON, N0A 1H0 house for sale | Listing ID 40855 | Royal LePage
View photo
House · for sale
$ 759,900
224 Concession 13, Hagersville, ON, N0A 1H0 house for sale | Listing ID 40855 | Royal LePage
Langton
· House
· Garden · Office room · Deck · Parking
Langton · House · Garden · Office room · Deck · Parking
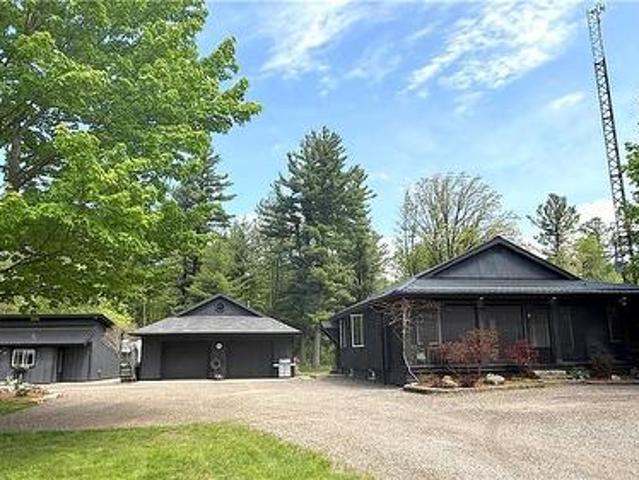
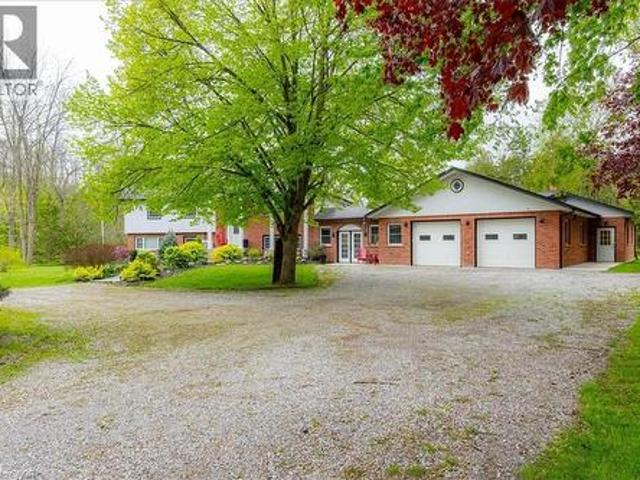
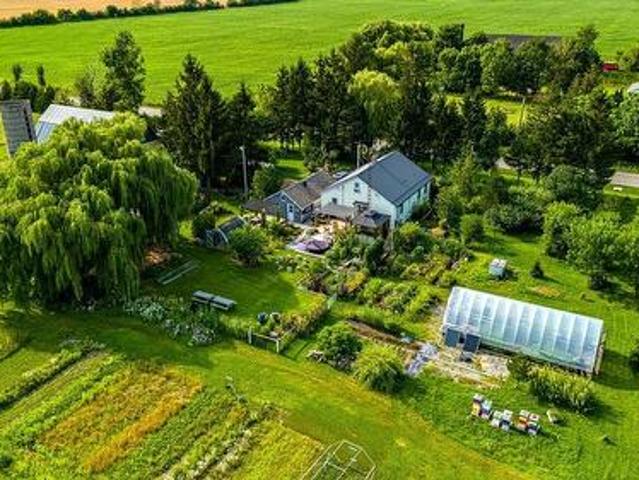
An amazing Acre! Enjoy the peace of rural living from this inspiring hobby farm setting. Fruit trees, vegetable and flower gardens, greenhouse, free-range chicken coop, 30’ x 50’ post & beam barn, studio/workshop, beautiful views and charming move in ready home with loads of updates. Enjoy entertainer's kitchen with large quartz island & counter tops, pantry cabinets, ample storage and stainless steel appliances. Light filled living room with modern free standing wood burning stove will be a family favorite. Primary bedroom, full bath, den with walk out to deck and laundry round out the main floor. Two additional bedrooms are found upstairs. The attached garage is insulated, heated and serves as a studio, workshop or home office. Updates abound. Full list found in multi media link along with additional photos and floor plans. A rare offering and truly magnificent property to make home. (Id: 7525)
$ 759,900
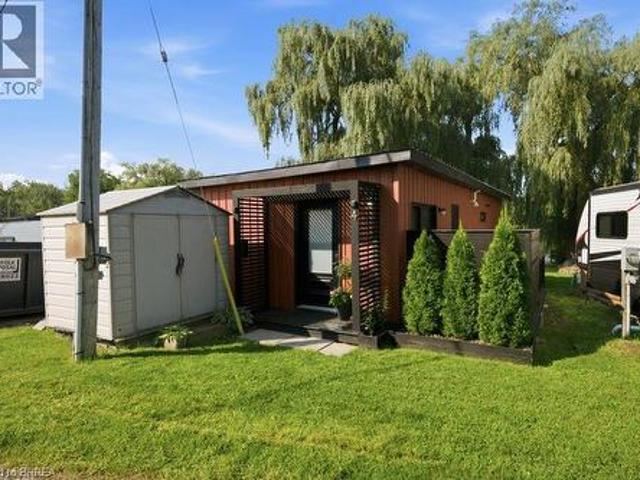
99 Fourth Concession Road Unit# 4, Burford, ON, N0E 1A0 house for sale | Listing ID 40855 | Royal LePage
View photo
House · for sale
$ 249,900
99 Fourth Concession Road Unit# 4, Burford, ON, N0E 1A0 house for sale | Listing ID 40855 | Royal LePage
Langton
· House
· Deck
Langton · House · Deck
Welcome to your own little slice of waterfront living at Twin Springs. Built in 2022, this modern seasonal modular home offers a stylish, low-maintenance escape surrounded by nature and overlooking the water. Inside, the open-concept layout is bright and thoughtfully designed. Wake up to peaceful pond views from the primary bedroom, then step outside to the wraparound deck and enjoy your morning coffee by the water. A floating dock extends the outdoor living experience, creating the perfect setting for quiet afternoons, summer evenings and weekends spent slowing down. Located in the gated Twin Springs community just outside Burford, this 2022-built home combines modern comfort with the relaxed feel of seasonal waterfront living, all within an easy drive of Brantford, Hamilton, Woodstock, Kitchener-Waterloo, London and surrounding communities. Whether you're looking for a weekend escape or a place to spend the warmer months, this one makes it easy to leave the city behind and settle int
$ 249,900
686577 Highway 2, Princeton, ON, N0J 1V0 house for sale | Listing ID 40856 | Royal LePage
View photo
House · for sale
$ 1,299,900
686577 Highway 2, Princeton, ON, N0J 1V0 house for sale | Listing ID 40856 | Royal LePage
Langton
· House
· Patio · Office room · Fireplace · Swimming pool · Deck · Parking
Langton · House · Patio · Office room · Fireplace · Swimming pool · Deck · Parking
Discover the rare combination of space, privacy, and versatility on this exceptional 1.37-acre country property. Featuring an updated 2-bedroom + loft bungaloft, self-contained 1-bedroom guest house, and impressive approx. 30' x 40' workshop/garage, this property is ideal for multi-generational living, hobbies, home-based business, or simply enjoying country life. The primary home offers a bright, functional open-concept layout with the primary bedroom and ensuite, second bedroom, and main living areas on the main level. The loft provides flexible space for a third bedroom, office, or family room. Updates include custom built-ins, modern kitchen with quartz countertops and stainless-steel appliances, updated windows and doors, 4-piece bath with freestanding tub and separate shower, gas fireplace, and newer steel roof. Patio doors open to a spacious deck with hot tub—perfect for entertaining or relaxing. The detached 1-bedroom guest house offers privacy and independence with a kitchenet
$ 1,299,900
584616 Beachville Road, South West Oxford, ON, N0J 1A0 house for sale | Listing ID X13684 | Royal LePage
View photo
House · for sale
$ 699,900
584616 Beachville Road, South West Oxford, ON, N0J 1A0 house for sale | Listing ID X13684 | Royal LePage
Langton
· House
· Office room
Langton · House · Office room
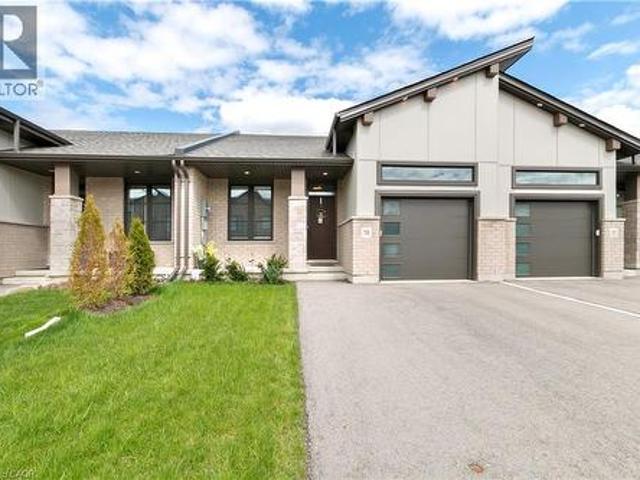
Welcome home to 584616 Beachville Road. Completed in 2016 by the current owners, this custom built bungalow features almost 2500 sq. Ft. of carefully planned living space. The open concept main floor features engineered hardwood throughout, a chefs kitchen complete with an 11' foot island with 6 burner gas cooktop and bar sink, stainless steel GE Monogram appliances including a 2 door refrigerator with bottom freezer, double wall ovens, granite countertops, large under mount single sink, custom cherrywood cabinetry with pullout shelves, soft close drawers and an abundance of cupboard and countertop space. An adjacent dining space and large living room with vaulted ceilings will make this space the focal point of entertaining family and friends. The rest of the main floor includes a spacious foyer, 3 piece bathroom, main floor laundry, 2 linen closets, a large primary bedroom with walk in closet and a 4 piece ensuite bathroom and a second bedroom currently being used as a home office. T
$ 699,900
7 43 Blandford Street, Woodstock North, ON, N4S 7H7 townhouse for sale | Listing ID X13683 | Royal LePage
View photo
Townhouse · for sale
$ 382,500
7 43 Blandford Street, Woodstock North, ON, N4S 7H7 townhouse for sale | Listing ID X13683 | Royal LePage
Langton
· Townhouse
· Office room · Cellar
Langton · Townhouse · Office room · Cellar
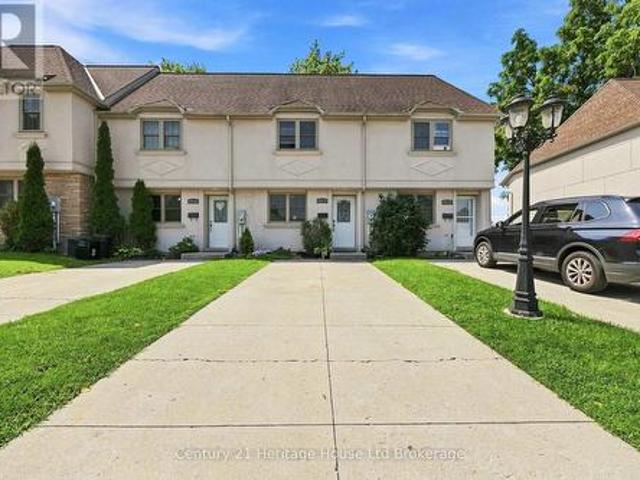
Welcome to 43 Blandford Street, Unit 7. A beautifully updated row-unit condo townhouse that is truly move-in ready! This bright and inviting home has been thoughtfully updated and shows exceptionally well throughout. The main floor offers a comfortable and functional layout with plenty of natural light, featuring an updated kitchen and spacious living and dining areas. Upstairs, you'll find three spacious bedrooms along with a 4-piece bathroom, providing plenty of space for families, guests, or a home office. The finished walk-out basement adds valuable additional living space, a three-piece bathroom, and offers direct access to the outdoors. Whether used as a family room, recreation space, or home office, it provides plenty of flexibility to suit your needs. Outside, you'll appreciate the private outdoor space and storage shed. With its tasteful updates, excellent presentation, and move-in-ready condition, this home offers comfortable and convenient condominium living close to parks,
$ 382,500
2 Evylean Court, St. Thomas, ON, N5R 0P6 house for sale | Listing ID X13685 | Royal LePage
View photo
House · for sale
$ 739,990
Updated
2 Evylean Court, St. Thomas, ON, N5R 0P6 house for sale | Listing ID X13685 | Royal LePage
Langton
· House
· Parking · Cellar
Langton · House · Parking · Cellar
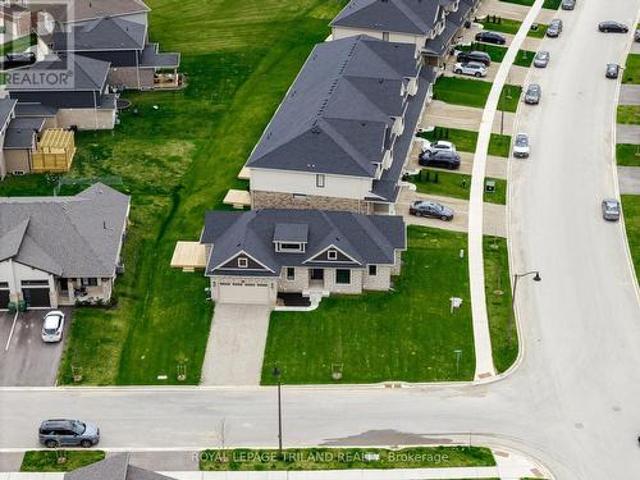
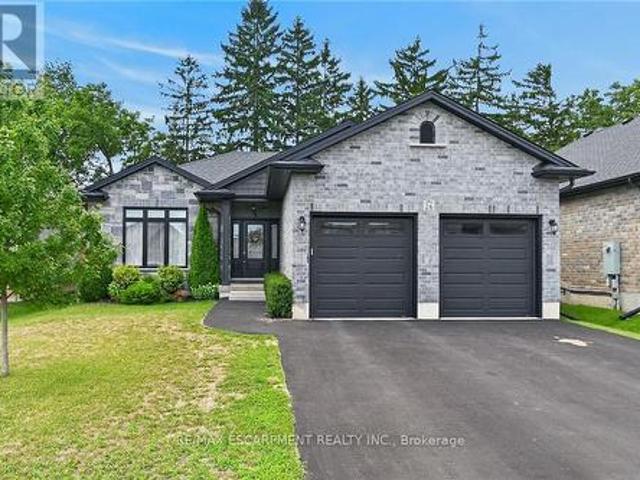
Newer Bungalow. 4 Total Bedrooms. Finished Basement. Double Car Garage! Welcome to 2 Evylean Crt. Step inside to a bright, open-concept bungalow featuring vaulted ceilings, hardwood floors and a custom kitchen with quartz counter-tops, large island and newer included appliances. The main floor offers a spacious primary bedroom with 3-piece en-suite, second bedroom and 4-piece bath and main floor laundry. The fully finished lower level adds a huge family room, two large bedrooms and a 4-piece bathroom with custom-tiled shower. Outside, enjoy a premium corner lot on a quiet cul-de-sac, double-car garage and freshly paved driveway with parking for 4 additional vehicles. Conveniently located within walking distance to Mitchell Hepburn Public School, close to parks and amenities, and just 15 minutes to Port Stanley. Move in and enjoy the upgrades and finished space without the wait. (Id: 27)
$ 739,990
220 Clarke Street N, Woodstock North, ON, N4S 7M7 house for sale | Listing ID X13681 | Royal LePage
View photo
House · for sale
$ 469,900
220 Clarke Street N, Woodstock North, ON, N4S 7M7 house for sale | Listing ID X13681 | Royal LePage
Langton
· House
Langton · House
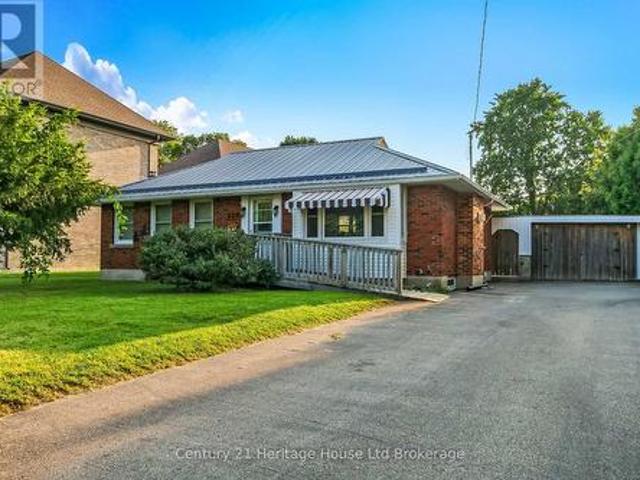
A classic brick bungalow with timeless charm, solid bones, and endless potential! After almost 50 years of cherished memories with the same family, this well-loved 1950's home is ready to welcome a new generation to create their own story. Located in an established, family-friendly neighbourhood close to schools, grocery shopping, transit, parks, and everyday conveniences, this home offers the rare combination of location, character, and opportunity. The durable brick exterior, steel roof, and newer windows provide a strong foundation, while the beginnings of a modern update have already started. Giving the next owners the chance to complete the transformation and bring their personal vision to life. Offering the classic bungalow layout buyers continue to love, this home provides comfortable main-floor living with the potential for future customization. The lower level adds even more flexibility with. *in-law suite or multi-generational living potential*, making this an ideal opportuni
$ 469,900
434812 Zorra Line, Beachville, ON, N0J 1A0 house for sale | Listing ID 40850 | Royal LePage
View photo
House · for sale
$ 550,000
434812 Zorra Line, Beachville, ON, N0J 1A0 house for sale | Listing ID 40850 | Royal LePage
Langton
· House
· Garden · Parking
Langton · House · Garden · Parking
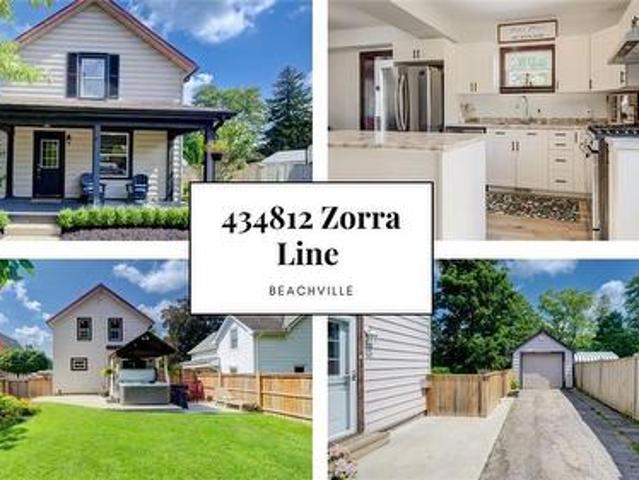
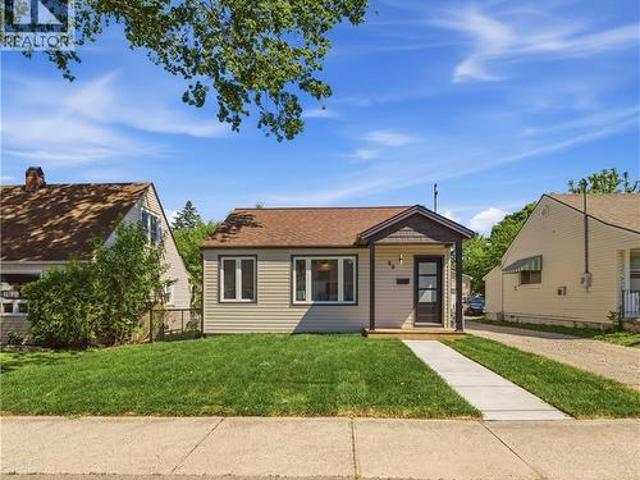
Large yard, Updated interior with Detached garage set the stage for this 3 bedroom home, offering a great blend of modern updates, original character and small-town charm. This location is hard to beat. Beachville Conservation Area is just a 1-minute walk away, providing easy access to the Upper Thames River and a beautiful setting to enjoy nature, relax by the water or take a peaceful stroll. The moment you arrive you're greeted by neutral toned vinyl siding accented by black trim gives this older home a fresh, modern look, while the welcoming front porch is the perfect spot to enjoy your morning coffee or unwind at the end of the day. Inside, the home has been thoughtfully updated while preserving some of the character that makes older homes so appealing. Original-style wood baseboards and trim have been kept throughout, adding warmth and old-world charm alongside the modern updates. The open concept main floor features updated neutral toned vinyl flooring throughout, with plenty of
$ 550,000
79 Metcalf Street, Woodstock, ON, N4S 3E9 house for sale | Listing ID 40856 | Royal LePage
View photo
House · for sale
$ 599,000
79 Metcalf Street, Woodstock, ON, N4S 3E9 house for sale | Listing ID 40856 | Royal LePage
Langton
· House
· Cellar
Langton · House · Cellar
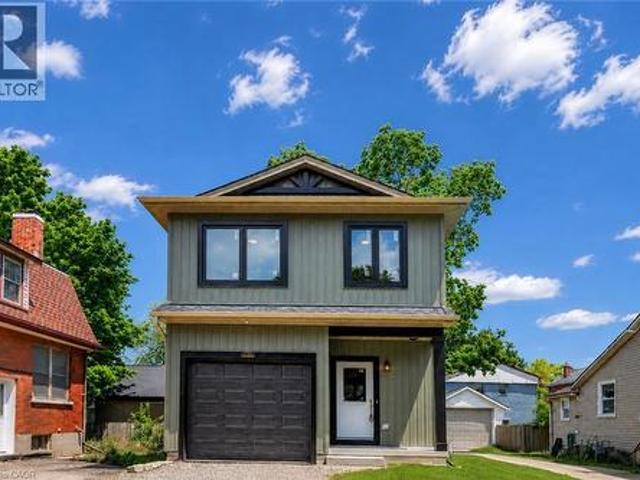
Brand new, 3-bedroom, 2.5-bath detached home offering 1,400 sq. Ft. of thoughtfully designed living space with stylish, timeless finishes throughout. The open-concept main floor features a stunning custom kitchen with granite countertops, full-height cabinetry, farmhouse sink, premium appliances, brass fixtures, and a large island. Upstairs you'll find three spacious bedrooms, including a primary suite with walk-in closet and ensuite, plus convenient second-floor laundry. The full unfinished basement offers endless future potential, with rough-ins and framing in place. Enjoy peace of mind with warrantied new construction, Centrally located close to schools, parks, shopping, and major commuter routes. Drive way and landscaping to be finished by the builder at a later date (id: 27)
$ 599,000
122 Redan Street, St. Thomas, ON, N5P 1V3 house for sale | Listing ID X13682 | Royal LePage
View photo
House · for sale
$ 439,700
122 Redan Street, St. Thomas, ON, N5P 1V3 house for sale | Listing ID X13682 | Royal LePage
Langton
· House
· Office room · Deck · Parking · Air conditioning
Langton · House · Office room · Deck · Parking · Air conditioning
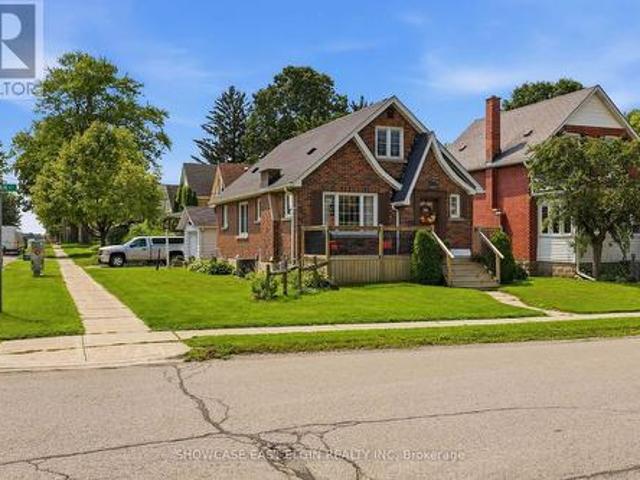
Full of charm and character, this well-maintained brick home, built in 1950, offers a wonderful blend of classic appeal and thoughtful updates. A welcoming breezeway connects the home to the garage, adding both convenience and functionality. The finished second level provides two additional rooms, offering flexible space for bedrooms, a home office, hobby room, or storage. The kitchen was tastefully updated in 2021, while the front deck was redone in 2018, creating a pleasant outdoor space to enjoy, relax and greet the neighbours. Windows and doors were replaced in 2016, central air was added in 2021, and the hardwood floors were beautifully refinished in 2013. Situated on a manageable lot in a convenient location, this charming home is an excellent opportunity for buyers looking for character, comfort, and easy living. (Id: 27)
$ 439,700
59 Salisbury Avenue, Brantford, ON, N3S 1M8 house for sale | Listing ID 40855 | Royal LePage
View photo
House · for sale
$ 464,900
59 Salisbury Avenue, Brantford, ON, N3S 1M8 house for sale | Listing ID 40855 | Royal LePage
Langton
· House
· Office room · Deck · Parking
Langton · House · Office room · Deck · Parking
Move right into this stunning 2-bedroom, 1-bathroom home, fully renovated inside and out with modern finishes! Perfect for first-time buyers, small families, or professionals, this turnkey property combines style, comfort, and functionality. Inside, a bright living room flows seamlessly into the kitchen and back bonus room-ideal as a dining area, reading nook, home office, or extra living space. Step outside to the brand-new deck for relaxing summer evenings or entertaining guests. The deep driveway leads to a detached double-car garage, complete with a kitchenette-perfect for a hangout, workshop, or car enthusiast's dream setup. With all major updates already completed, this Brantford home is move-in ready. Don't miss this opportunity to make it yours! (Id: 27)
$ 464,900
446 Woodsworth Terrace, Woodstock, ON, N4T 0M9 house for sale | Listing ID X13684 | Royal LePage
View photo
House · for sale
$ 1,200,000
446 Woodsworth Terrace, Woodstock, ON, N4T 0M9 house for sale | Listing ID X13684 | Royal LePage
Langton
· House
· Office room · Terrace · Balcony
Langton · House · Office room · Terrace · Balcony
Discover this exquisite luxury two-storey detached residence, perfectly positioned on a premium ravine lot within a peaceful cul-de-sac. Offering approximately 4,640 sq. Ft. above grade, this distinguished home features 6 spacious bedrooms and 6 elegant bathrooms on an impressive 63 x140 ft. Lot (approx). The main level showcases soaring 10-ft ceilings, abundant pot lights, rich hardwood flooring, a private executive office, formal living and dining rooms, and as un-filled family room designed for entertaining. The gourmet chef's kitchen is beautifully finished with quartz countertops, an oversized centre island, walk-in pantry, designer backsplash, and a walk-out to a scenic balcony overlooking the ravine. A grand oak staircase with wrought-iron pickets leads to the upper-level featuring 9-ft ceilings and five generously sized bedrooms, each with access to beautifully appointed bathrooms. The luxurious primary retreat boasts a spa-inspired 6-piece ensuite and two expansive walk-in clo
$ 1,200,000
10 Birchall Lane, St. Thomas, ON, N5R 0J1 house for sale | Listing ID X13682 | Royal LePage
View photo
House · for sale
$ 975,000
10 Birchall Lane, St. Thomas, ON, N5R 0J1 house for sale | Listing ID X13682 | Royal LePage
Langton
· House
· Patio · Garden · Fireplace · Cellar
Langton · House · Patio · Garden · Fireplace · Cellar
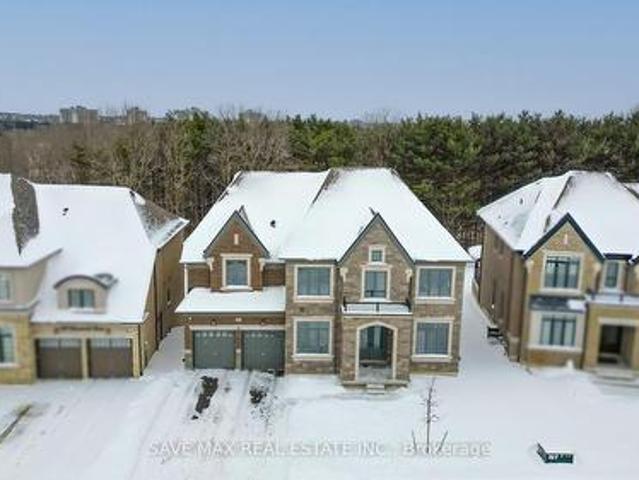
Welcome to 10 Birchall Lane, an upgraded 2019-built home (~2,195 sq ft) featuring a beautiful stone front elevation on a quiet cul-de-sac in the desirable Miller's Pond neighborhood. Steps from Lake Margaret's trails and Pinafore Park, this bright and functional home backs onto a peaceful, serene forest backdrop. The main level greets you with a soaring cathedral ceiling foyer leading to a main-floor office/den with a walkout to the front patio (currently used as a bedroom). The open-concept living and dining area features a cozy fireplace, while the sunlit kitchen offers direct access to a fully fenced, expansive backyard with breathtaking tree views. Upstairs, you will find 3 spacious bedrooms, a flexible media room ideal for a guest suite or second office, a convenient second-floor laundry room, and a primary suite complete with a walk-in closet and a 5-piece ensuite with a deep soaker tub and separate shower. The finished basement expands your living space with a huge rec room, kit
$ 975,000
327 Wellington Street, St. Thomas, ON, N5R 2T2 house for sale | Listing ID X13683 | Royal LePage
View photo
House · for sale
$ 489,500
327 Wellington Street, St. Thomas, ON, N5R 2T2 house for sale | Listing ID X13683 | Royal LePage
Langton
· House
· Garden · Office room · Fireplace · Deck · Swimming pool
Langton · House · Garden · Office room · Fireplace · Deck · Swimming pool
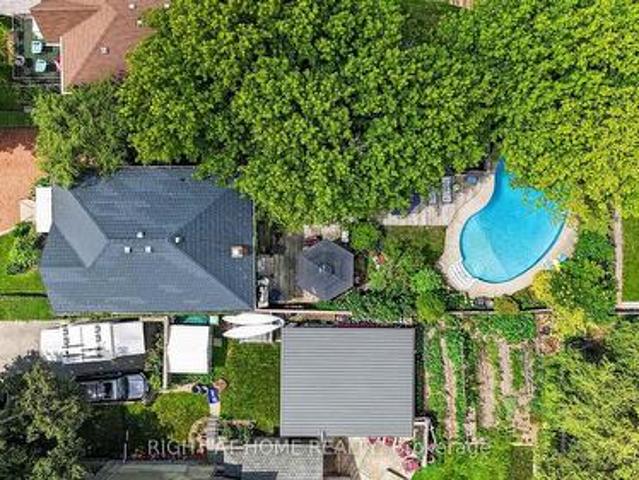
Welcome to this beautifully maintained family home, lovingly cared for by the same owners for the past 36 years. Offering an exceptional combination of indoor and outdoor living, this property features 3 bedrooms, 2 bathrooms, a versatile office that could easily serve as a 4th bedroom, and a private backyard oasis complete with an inground pool, expansive deck, tranquil pond, and a detached workshop. The bright main floor offers a spacious living room with a cozy gas fireplace, a separate dining room, convenient 2-piece bathroom, and a well-appointed kitchen featuring concrete countertops, a gas stove, making it an ideal space for entertaining family and friends. Upstairs you'll find three generous bedrooms, a full 4-piece bathroom, and a flexible office space perfect for working from home or easily converted into a fourth bedroom. The lower level provides a laundry area, additional office or hobby space, and plenty of storage. Outside, you'll appreciate the beautifully landscaped yar
$ 489,500
32 Wilkins Crescent, Tillsonburg, ON, N4G 5M6 house for sale | Listing ID X13679 | Royal LePage
View photo
House · for sale
$ 599,900
32 Wilkins Crescent, Tillsonburg, ON, N4G 5M6 house for sale | Listing ID X13679 | Royal LePage
Langton
· House
· Patio · Office room
Langton · House · Patio · Office room
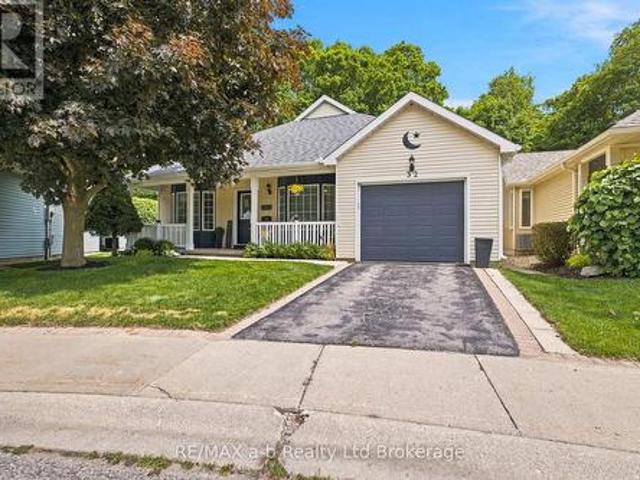
Welcome to 32 Wilkins Crescent, nestled in the sought-after adult lifestyle community of Hickory Hills. This well-maintained bungalow offers over 1,550 square feet of comfortable main-floor living space, complemented by a partially finished lower level. Designed with both comfort and functionality in mind, the main floor features a spacious formal dining room, a bright white kitchen, an oversized living room, convenient main-floor laundry, and a sunroom overlooking the tranquil ravine setting. The private primary suite is situated at the rear of the home and includes a generous ensuite with a jetted soaker tub, separate shower, and skylight. A second bedroom and additional bathroom complete the main level. The lower level provides excellent additional living space, including a family room, den, office, two-piece bathroom, and ample storage. Step outside and enjoy your morning coffee on the covered front porch or unwind on the rear brick patio while taking in the peaceful sights and sou
$ 599,900
35 Malakoff Street, St. Thomas, ON, N5P 1L8 house for sale | Listing ID X13681 | Royal LePage
View photo
House · for sale
$ 399,900
35 Malakoff Street, St. Thomas, ON, N5P 1L8 house for sale | Listing ID X13681 | Royal LePage
Langton
· House
· Garden · Office room · Deck · Air conditioning · Equipped kitchen · Cellar
Langton · House · Garden · Office room · Deck · Air conditioning · Equipped kitchen · Cellar
Welcome to 35 Malakoff Street, a fully renovated 2+1 bedroom, 2 bathroom home located in the heart of St. Thomas in a family-friendly neighbourhood. The main floor features an open-concept kitchen with newer appliances, dishwasher, microwave, peninsula seating, warm colour tones and charming wood accents throughout, along with spacious dining and living areas. Upstairs, you'll find two generously sized bedrooms, a 4-piece bathroom and a versatile bonus room that could be used as a family room, additional bedroom, home office or sunroom, complete with extra storage and a convenient side entrance. Enjoy a covered front porch, newer rear deck and fully fenced backyard. The finished basement offers an additional bedroom, 3-piece bathroom, laundry area and storage room. With a newer furnace and central air conditioning (2026), this move-in-ready home is an excellent option for first-time buyers, downsizers, young professionals or small families. (Id: 27)
$ 399,900
71 Norfolk Street N, Simcoe, ON, N3Y 3N6 house for sale | Listing ID 40856 | Royal LePage
View photo
House · for sale
$ 997,400
71 Norfolk Street N, Simcoe, ON, N3Y 3N6 house for sale | Listing ID 40856 | Royal LePage
Langton
· House
· Office room · Cellar
Langton · House · Office room · Cellar
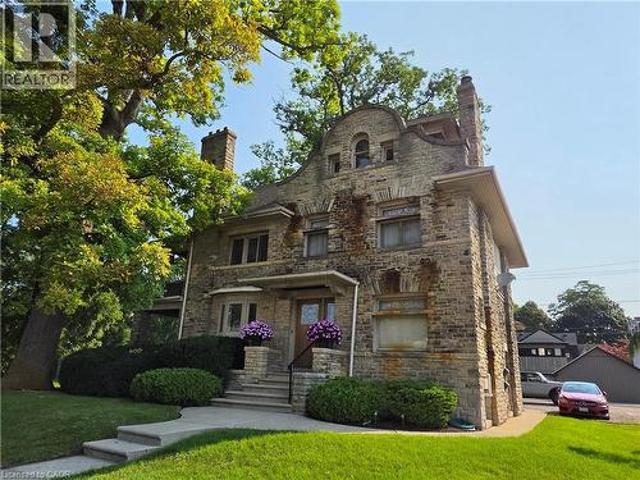
Incredible stone Manor! This truly majestic building still has its original woodwork, flooring and leaded glass windows. Main floor is a beautiful 900 sq ft office area, with large waiting/ entry with grand staircase, 2 large offices, a kitchen area and bathroom. Beautiful woodwork, flooring, lighting and windows. Upper 2 stories contain a 2 bedroom apartment, with large rooms, original woodwork and built-ins, large bathroom with original tile, kitchen with lots of storage and counter space, an office leading out to a covered second story porch overlooking the park, a bonus room that could be a third bedroom and Sunroom. Basement has a fully contained 2 bedrooms, 1 bathroom apartment. With new flooring, lots of natural light, large kitchen with plenty of counter space, and updated bathroom freshly painted throughout. Basement unit is vacant. There is also a common area in the basement with a shared laundry area and utilities. Heated with a newer boiler system. Bonus small detached sing
$ 997,400
274 Bell Street, Ingersoll, ON, N5C 2P3 house for sale | Listing ID X13681 | Royal LePage
View photo
House · for sale
$ 599,000
274 Bell Street, Ingersoll, ON, N5C 2P3 house for sale | Listing ID X13681 | Royal LePage
Langton
· House
· Patio · Fireplace · Parking
Langton · House · Patio · Fireplace · Parking
Welcome to 274 Bell Street, a beautifully designed 4-bedroom, 3-bathroom family home nestled in one of Ingersoll's most welcoming neighbourhoods. With its open-concept layout, modern finishes, and unbeatable location near schools, parks, and everyday amenities, this home is perfect for growing families or anyone seeking both comfort and convenience. Bright, Functional Main Floor Step inside to find 9-foot ceilings and plank flooring that flows through the open-concept kitchen, dining, and living areas. The modern kitchen with stainless steel appliances is perfect for home chefs and entertaining alike, while the dining room walk-out to the patio makes indoor-outdoor living effortless. The living room features a cozy fireplace and large windows that fill the space with natural light. A main floor office offers a quiet space to work or study, and a convenient laundry room with garage access makes daily routines easy. Comfortable Bedrooms & Bathrooms Upstairs, the primary suite is a true r
$ 599,000
68 Hamilton Plank Road, Norfolk, ON, N0A 1N7 house for sale | Listing ID X13679 | Royal LePage
View photo
House · for sale
$ 1,288,888
68 Hamilton Plank Road, Norfolk, ON, N0A 1N7 house for sale | Listing ID X13679 | Royal LePage
Langton
· House
· Fireplace
Langton · House · Fireplace
Experience the charm of lakeside living in this exceptional newly built bungalow, ideally located in the heart of Port Dover. Just a short walk to the beach, marina, pier, boutique shops, restaurants, and cafés, this home offers the perfect blend of luxury, comfort, and small-town charm. Designed with quality craftsmanship and modern elegance, the bright open-concept layout features soaring 9-foot ceilings, oversized black vinyl windows that flood the home with natural light, and a stunning floor-to-ceiling quartz fireplace that anchors the main living space. The gourmet kitchen is both stylish and functional, showcasing granite countertops and backsplash, built-in stainless steel appliances including a wine fridge, a spacious walk-in pantry, and a charming window seat perfect for enjoying your morning coffee. The private primary retreat offers a generous walk-in closet with custom organizers and a spa-inspired ensuite complete with a freestanding soaker tub, quartz walk-in shower, and
$ 1,288,888
9090 Plank Road, Bayham Straffordville, ON, N0J 1Y0 house for sale | Listing ID X13674 | Royal LePage
View photo
House · for sale
$ 679,000
9090 Plank Road, Bayham Straffordville, ON, N0J 1Y0 house for sale | Listing ID X13674 | Royal LePage
Langton
· House
· Garden · Office room · Swimming pool · Parking · Cellar
Langton · House · Garden · Office room · Swimming pool · Parking · Cellar
Fresh and ready to move in! This recently redone raised bungalow located in Straffordville is in the perfect location. Giving you the best of both worlds being a short drive to the convenience of Tillsonburg to the north and access to the beach and provincial park to the south. With the perfect blend of comfort, space and outdoor enjoyment for the whole family. This 2+2 bedroom, 3-bathroom home features a thoughtfully designed layout with plenty of room for entertaining and daily living. The main level offers a bright and inviting living space, while the fully finished basement provides 2 additional bedrooms and versatile living space for family, guests or a home office. Both the home and garage are equipped with central vac for added convenience. Step outside to your own private backyard retreat. With no rear neighbours, the fully fenced yard offers exceptional privacy and features a beautiful pond with fountain, a heated pool with a liner replaced just 2 years ago, and a stunning new
$ 679,000
55 Young Street, Tillsonburg, ON, N4G 3H6 house for sale | Listing ID 40855 | Royal LePage
View photo
House · for sale
$ 674,900
55 Young Street, Tillsonburg, ON, N4G 3H6 house for sale | Listing ID 40855 | Royal LePage
Langton
· House
· Parking · Air conditioning · Cellar
Langton · House · Parking · Air conditioning · Cellar
Welcome to 55 Young Street in Tillsonburg, a solidly built, 1,200+ square-foot all-brick bungalow situated on a rare 60-foot by over 300-foot deep lot backing onto a peaceful ravine with no rear neighbours. Meticulously maintained where it matters most, the home features newer windows, a roughly 10-year-old roof, and a well-serviced furnace and central A/C, offering an exceptional foundation where you can live comfortably for decades while adding your own cosmetic updates over time. The main level boasts a bright, spacious living room alongside three generously sized bedrooms, while the bright walkout basement—complete with oversized windows and separate access—is primed for a seamless in-law suite or extended-family setup. Outside, convenience and functionality abound with a wraparound driveway and an oversized double-car garage equipped with fantastic attic loft storage, creating a complete package of privacy, space, and enduring value. (Id: 27)
$ 674,900
2 Whispering Pine Lane, Tillsonburg, ON, N4G 5V4 house for sale | Listing ID X13678 | Royal LePage
View photo
House · for sale
$ 1,099,000
2 Whispering Pine Lane, Tillsonburg, ON, N4G 5V4 house for sale | Listing ID X13678 | Royal LePage
Langton
· House
· Parking
Langton · House · Parking
Welcome to 2 Whispering Pine Lane, an exceptional custom-built brick home nestled on one of Tillsonburg's most prestigious streets and backing onto a beautiful, serene ravine setting. Offering 3+1 bedrooms and 3.5 bathrooms, this thoughtfully designed residence seamlessly blends timeless quality, modern updates, and an enviable natural backdrop which envelops the property. The main level is highlighted by a beautifully renovated custom kitchen, completed in 2025, offering a stylish and functional space for everyday living and entertaining. The recently renovated primary suite provides a private retreat, complete with a luxurious updated ensuite. The main floor also features convenient laundry, a dedicated dining room, spacious living room, and well-appointed secondary bedrooms. An oversized double-car garage provides ample room for vehicles, storage, and additional functionality plus there's a built in storage room at the rear of the home that functions as your shed! The expansive lowe
$ 1,099,000
19 Martin Street, Tillsonburg, ON, N4G 0K8 house for sale | Listing ID 40825 | Royal LePage
View photo
House · for sale
$ 535,000
19 Martin Street, Tillsonburg, ON, N4G 0K8 house for sale | Listing ID 40825 | Royal LePage
Langton
· House
· Patio · Fireplace · Deck · Parking · Cellar
Langton · House · Patio · Fireplace · Deck · Parking · Cellar
Welcome to this beautifully finished freehold bungalow townhome located in the desirable Northcrest Estates community. Move-in ready and thoughtfully designed, this home offers 3 bedrooms (2+1), 3 full bathrooms, a finished basement, attached single-car garage, and double-wide asphalt driveway. Step inside to a bright open-concept main floor featuring 9’ ceilings, modern finishes throughout, and California shutters on all main-floor windows. The spacious kitchen is complete with quartz countertops, island, tile backsplash, pantry, and plenty of cabinetry, seamlessly connecting to the living area with cozy fireplace and patio doors leading to the rear deck with BBQ gas line. The primary bedroom features double closets and a private ensuite bath. A second main-floor bedroom, additional full bathroom, and convenient laundry closet add to the functional layout. The finished lower level provides even more living space with a generous family room, third bedroom, full bathroom, and ample unfi
$ 535,000
26 Stonebridge Place, Norfolk, ON, N3Y 0E6 house for sale | Listing ID X13675 | Royal LePage
View photo
House · for sale
$ 774,900
26 Stonebridge Place, Norfolk, ON, N3Y 0E6 house for sale | Listing ID X13675 | Royal LePage
Langton
· House
· Patio · Garden · Deck
Langton · House · Patio · Garden · Deck
Beautifully presented brick bungalow boasting quiet court location surrounded by similarly maintained homes/properties in Simcoe's desired southwest quadrant. Enjoying close proximity to amenities incs Hospital, schools, churches, arena/rec centers, Lynn hiking/biking trails, downtown shops, eateries/bistros & east side super centers. Situated proudly on 51.35ft x 130.25ft landscaped lot is 2019'Herrewynen' custom built home ftrs gorgeous, private back yard extending to open style rear fence attractively positioned in front of stands of towering Norfolk pines w/acres of farm fields beyond. Inviting covered porch provides entry to front foyer introducing 1219sf of stylish, open concept interior highlighted w/modern kitchen sporting white cabinetry, quartz countertops, desired walk-in pantry & quality appliances. Segues to dining area offering patio door walk-out to 12ft x 12ft deck covered w/rigid gazebo overlooking manicured yard incs'Amish' built designer shed. Continues to impressive
$ 774,900
111 Decou Road, Simcoe, ON, N3Y 4K2 house for sale | Listing ID 40855 | Royal LePage
View photo
House · for sale
$ 1,075,000
111 Decou Road, Simcoe, ON, N3Y 4K2 house for sale | Listing ID 40855 | Royal LePage
Langton
· House
· Garden · Deck · Parking
Langton · House · Garden · Deck · Parking
4.5-Acre Private Retreat just minutes from downtown! Welcome to 111 Decou Road, a hidden country oasis, tucked into a quiet cul-de-sac surrounded by only four executive style homes, just off of Norfolk Street South. This spacious brick home sits on 4.5 acres with the Lynn River along the west side, access to the walking trail to Port Dover, and the incredible opportunities to enjoy nature right from your own backyard. This home features 3 bedrooms, with potential for a fourth, a family room with wood burning stove, three piece bath, laundry room, plus a screened-in porch. A private entry leads to a covered foyer to an oversized two-car garage. Upstairs offers a large living room, dining room, eating kitchen, three piece bath and a primary bedroom, with access to an elevated 12 X 32 deck overlooking the property. A separate one-bedroom in-law suite/income apartment includes a kitchen, living space, three piece bath with a private entrance-ideal for extended family, guests or rental inco
$ 1,075,000

Get email alerts

Don't miss out: be the first to know about new properties

The alert was correctly created

On subscribing you accept the conditions of use and the privacy policy
Alert
Receive new ads in your inbox
Save this search
Receive alerts for new listings

We'll send you an email when we have new properties for: "Houses for sale in Langton"

The alert was correctly created

Get email alerts and be the first to see new listings
Required field
On subscribing I accept the terms of the privacy policy
Perfect! You'll soon start receiving new listings via email
Alert
Receive an email when we have new ads for Houses for sale in Langton
Save this search
Filters

Bedrooms

Area (sq.ft)

sq.ft
sq.ft

Price

$
$

Filter by property type

Bathrooms

Clear all filters
Receive notifications when new entries are published.