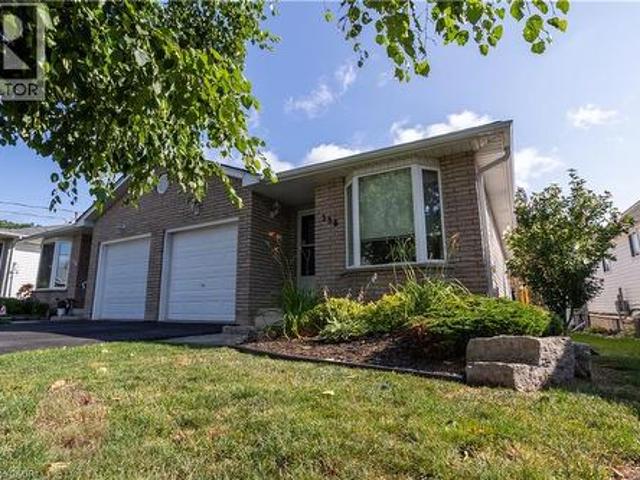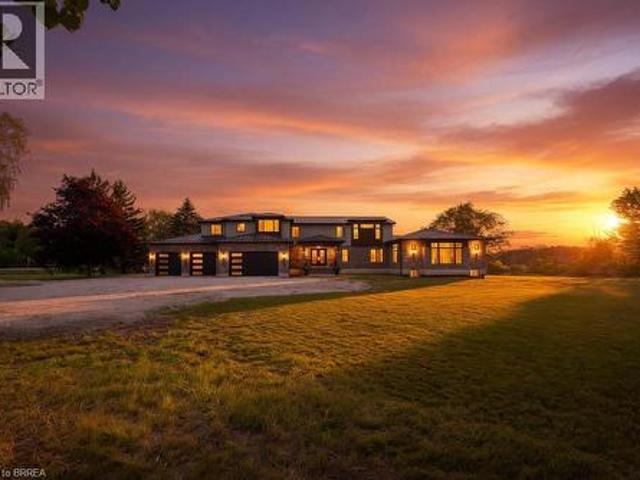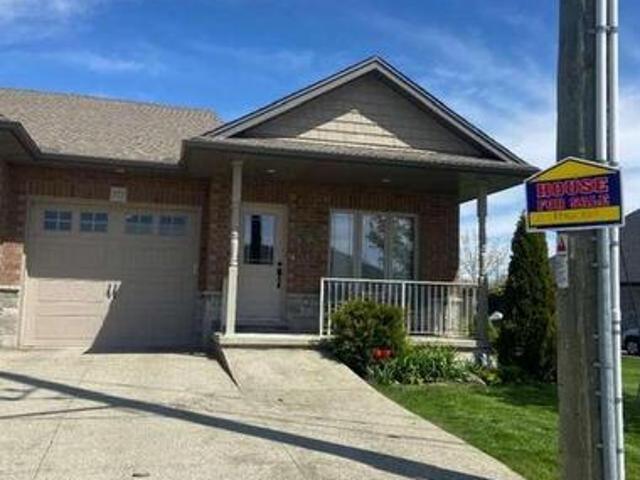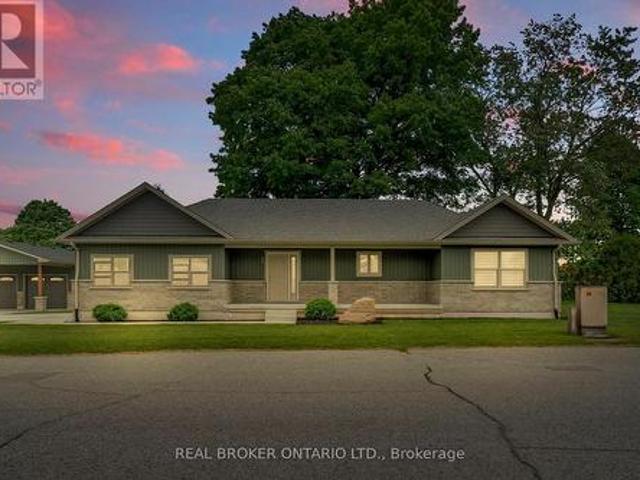
1,308 houses for sale in Norfolk County

657 Windham Road 14 Road, Simcoe, ON, N3Y 4K6 house for sale | Listing ID 40844 | Royal LePage
View photo
House · for sale
$ 1,049,975
Updated
657 Windham Road 14 Road, Simcoe, ON, N3Y 4K6 house for sale | Listing ID 40844 | Royal LePage
Norfolk County
· House
· Garden · Deck · Cellar
Norfolk County · House · Garden · Deck · Cellar
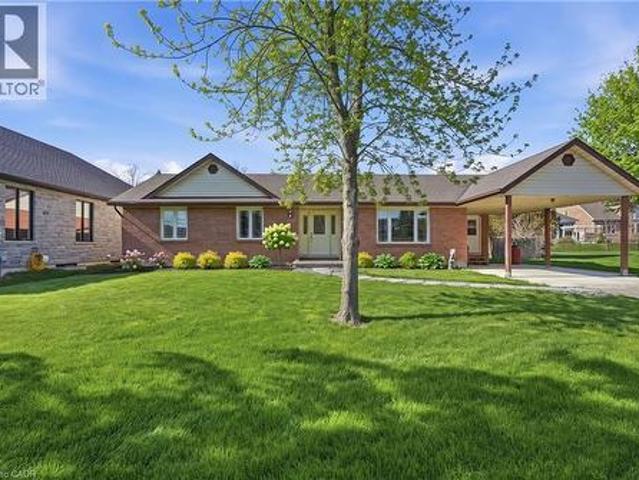
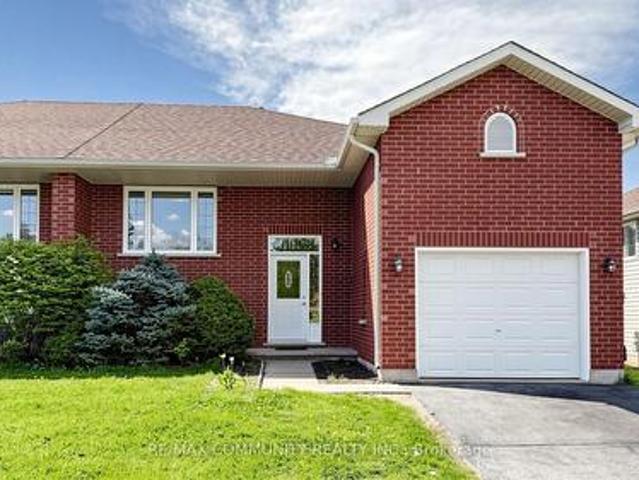
Country and quiet yet only a 9 minute drive to town! Welcome home to this professionally renovated, this home perfectly blends modern luxury with rustic charm. With four bedrooms, there is plenty of room for the whole family and guests. Step inside to discover a top-to-bottom renovation featuring contemporary finishes, a stunning updated kitchen with a large island, and clever storage solutions throughout. The main floor offers a convenient laundry room and an open-concept living space with 16-foot vaulted ceilings and large windows that fill the home with natural light and picturesque country views. The fully finished lower level boasts a large recreation room with 12-foot ceilings, a media wall, and a fourth bedroom with a wall-to-wall closet. A cold cellar, storage room, and utility room round out the basement. Step outside to your private backyard oasis: Two-tier deck with glass railings, a gas BBQ line, and a waterline for an outdoor sink. Outdoor cinema setup with a projector scr
$ 1,049,975
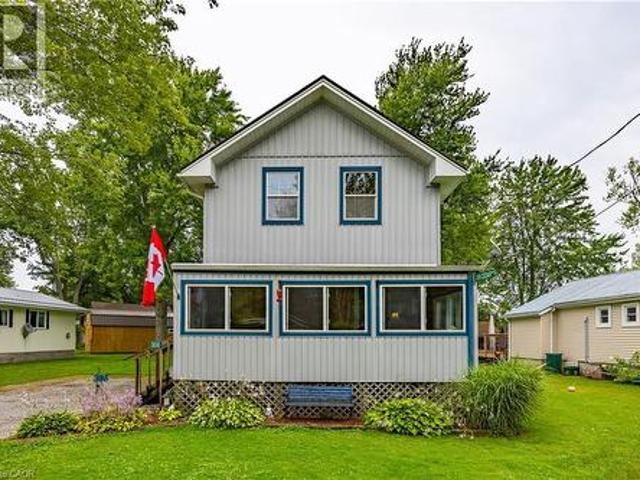
306 Cedar Drive, Turkey Point, ON, N0E 1T0 house for sale | Listing ID 40812 | Royal LePage
View photo
House · for sale
$ 549,900
306 Cedar Drive, Turkey Point, ON, N0E 1T0 house for sale | Listing ID 40812 | Royal LePage
Norfolk County
· House
· Parking
Norfolk County · House · Parking
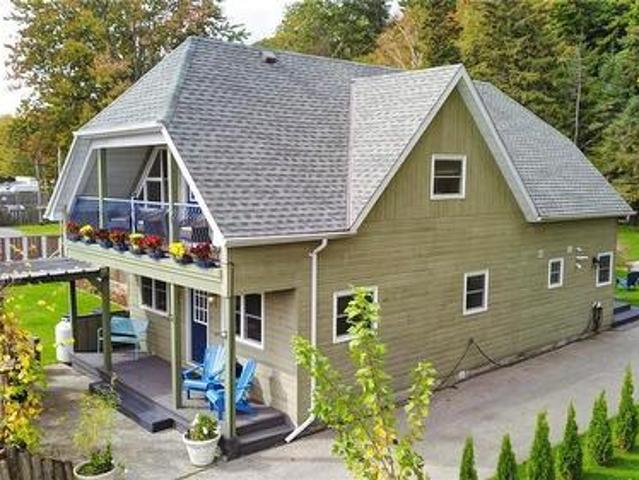
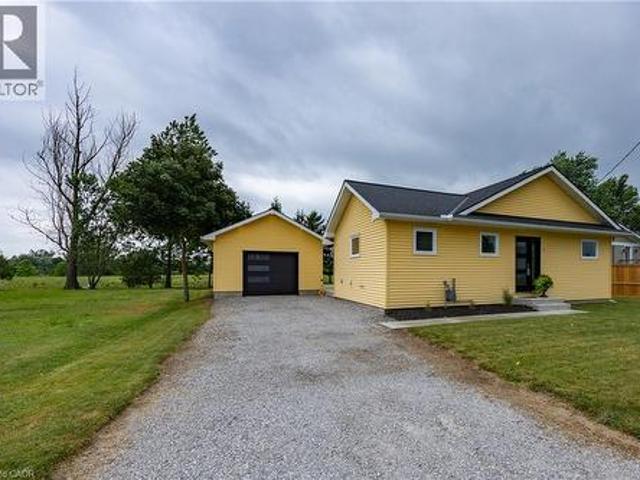
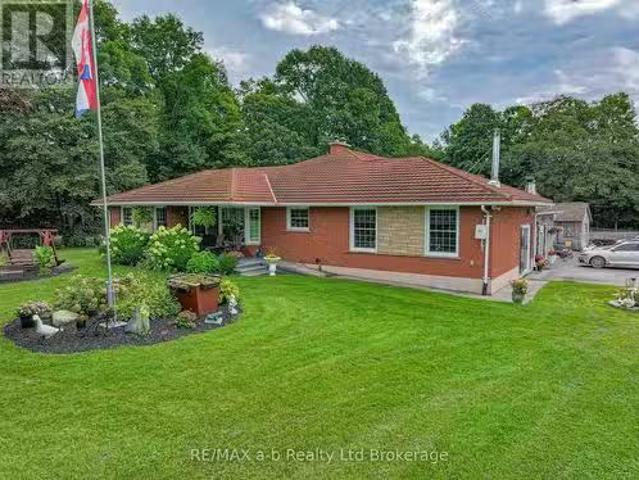
Enjoy your summer in Turkey Point. This four-bedroom, one-bathroom, year-round cottage in Turkey Point was fully renovated and lifted in 2012. The cottage comes fully furnished making the property turn key and ready to start enjoying cottage life. Just a short walk to the beach, making it the perfect summer getaway. The property sits on a large lot with plenty of parking for family and guests. A spacious outbuilding provides excellent storage or could be converted into a workshop, studio, or bunkie. Summer is quickly approching. Secure your cottage now and enjoy the entire season. (Id: 27)
$ 549,900
744 Nelson Street Unit# 5, Port Dover, ON, N0A 1N0 townhouse for sale | Listing ID 40847 | Royal LePage
View photo
Townhouse · for sale
$ 625,000
744 Nelson Street Unit# 5, Port Dover, ON, N0A 1N0 townhouse for sale | Listing ID 40847 | Royal LePage
Norfolk County
· Townhouse
· Office room · Parking · Deck
Norfolk County · Townhouse · Office room · Parking · Deck
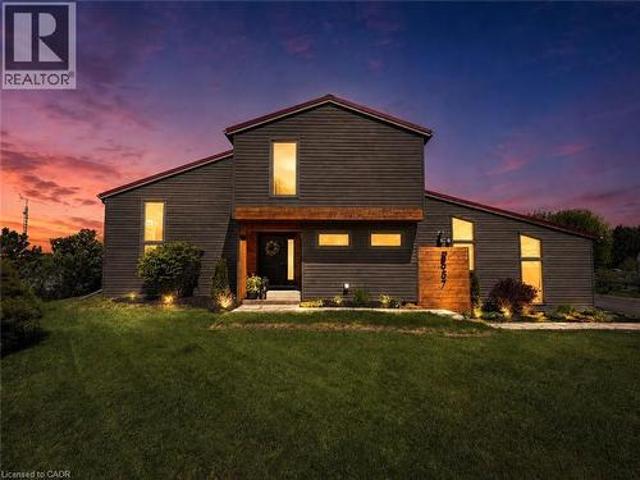
Stylish, upgraded condo townhome in the vibrant lakeside community of Port Dover! Built in 2020 and featuring over $25,000 in custom upgrades, this beautiful home combines modern design with peaceful nature views and an abundance of natural light. Step inside and you’ll immediately feel the difference. The bright, open-concept main floor features high ceilings and a seamless flow from the living and dining area into the kitchen—perfect for entertaining or everyday living. The gourmet kitchen offers a large island with bar seating, quartz counter tops, soft closed cabinetry, stainless steel appliances and sliding doors leading you to the 9X10 back deck. The main-floor primary bedroom is a standout feature, complete with a generous walk-in closet and a private 4-piece ensuite featuring a beautiful 5’ walk-in shower. Main floor laundry, a two piece bathroom and inside access to the single car garage completes the main floor. Upstairs, the versatile loft space is perfect for a home office,
$ 625,000
37 Mulberry Lane, Norfolk, ON, N0A 1N6 house for sale | Listing ID X13512 | Royal LePage
View photo
House · for sale
$ 779,900
37 Mulberry Lane, Norfolk, ON, N0A 1N6 house for sale | Listing ID X13512 | Royal LePage
Norfolk County
· House
· Deck · Cellar
Norfolk County · House · Deck · Cellar
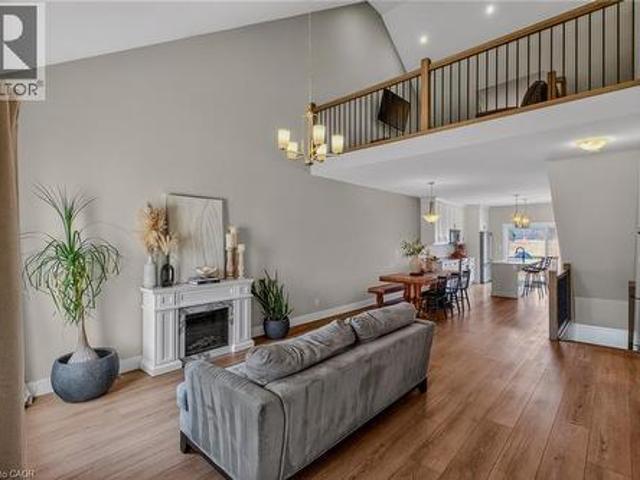
Nestled in a quiet Port Dover neighbourhood, 37 Mulberry Lane offers the perfect combination of elegant living, functional design and small town charm. This beautifully appointed 2-bedroom, 3-bathroom home offers over 1,500 sq. Ft. of thoughtfully designed living space above grade, plus a spacious finished basement, making it the perfect home for empty nesters, retirees, or anyone looking for low-maintenance living without compromising on space. The bright, open-concept main floor features soaring ceilings, hardwood floors, and an inviting living area filled with natural light, complete with sliding doors leading to the expansive back deck. The spacious kitchen boasts rich cabinetry, granite countertops, a large island with seating and ample storage, flowing seamlessly into the dining area, making it ideal for both everyday living and entertaining. The primary suite offers a generous walk in closet and a beautiful ensuite, while a second bedroom, an additional full bathroom and conveni
$ 779,900
37C Cedar Drive, Turkey Point, ON, N0E 1T0 house for sale | Listing ID 40816 | Royal LePage
View photo
House · for sale
$ 749,900
Updated
37C Cedar Drive, Turkey Point, ON, N0E 1T0 house for sale | Listing ID 40816 | Royal LePage
Norfolk County
· House
· Parking
Norfolk County · House · Parking
Beautiful turnkey home with second dwelling apartment above the garage and all with full lake views across the street. Don’t over look this unique property on the quieter end of Turkey Point. Completely renovated main home with two bedrooms and a upper level great room overlooking the lake. Three piece bath on the main floor with a corner tub and a three piece on the second floor with custom walk-in tiled shower. The main floor is great for entertaining with custom kitchen and open concept dining and living area. At the back of the property is a double car garage with a loft style apartment and a bedroom on the main floor. Directly across the road from the Lake and close to the best hiking trails in Ontario. Walking distance to restaurants, the beach and everything that Turkey Point has to offer. (Id: 27)
$ 749,900
2965 Cockshutt Road, Waterford, ON, N0E 1Y0 house for sale | Listing ID 40855 | Royal LePage
View photo
House · for sale
$ 599,900
2965 Cockshutt Road, Waterford, ON, N0E 1Y0 house for sale | Listing ID 40855 | Royal LePage
Norfolk County
· House
Norfolk County · House
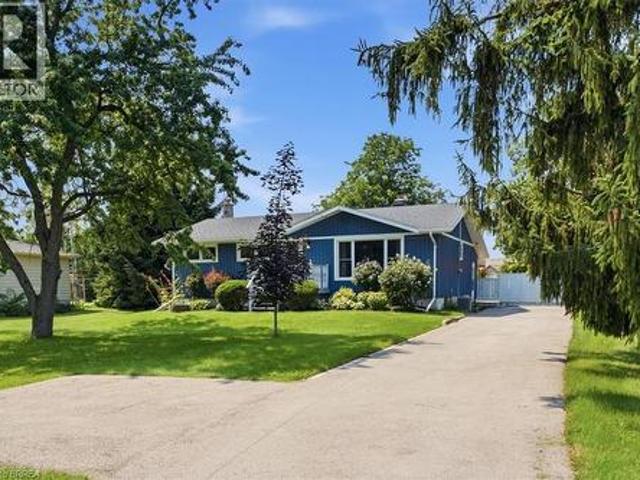
Welcome to this well-kept 3-bedroom, 2-bathroom home situated on nearly half an acre in the desirable community of Boston, Ontario. Offering plenty of space both inside and out, this property provides a great opportunity for families, first-time buyers, or those looking for a peaceful country setting. Enjoy the generous lot, comfortable living spaces, and the charm of small-town living, all while being conveniently located near surrounding communities and amenities. All appliances and a Generac Generator included in the sale. (Id: 27)
$ 599,900
11 Concession 13 Townsend, Simcoe, ON, N3Y 4K3 house for sale | Listing ID 40851 | Royal LePage
View photo
House · for sale
$ 1,199,000
Updated
11 Concession 13 Townsend, Simcoe, ON, N3Y 4K3 house for sale | Listing ID 40851 | Royal LePage
Norfolk County
· House
· Patio · Fireplace · Parking
Norfolk County · House · Patio · Fireplace · Parking
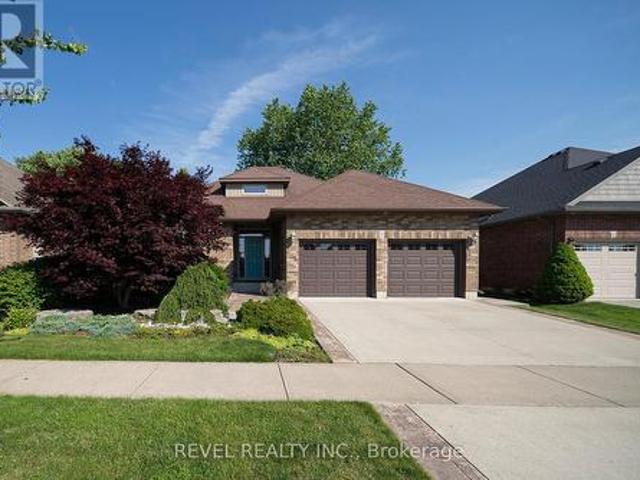
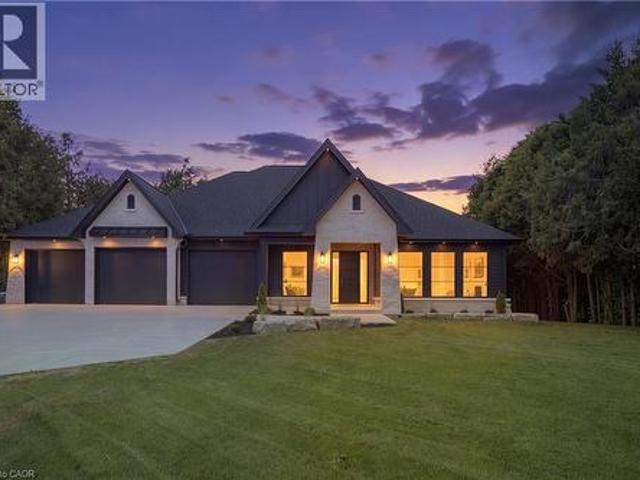
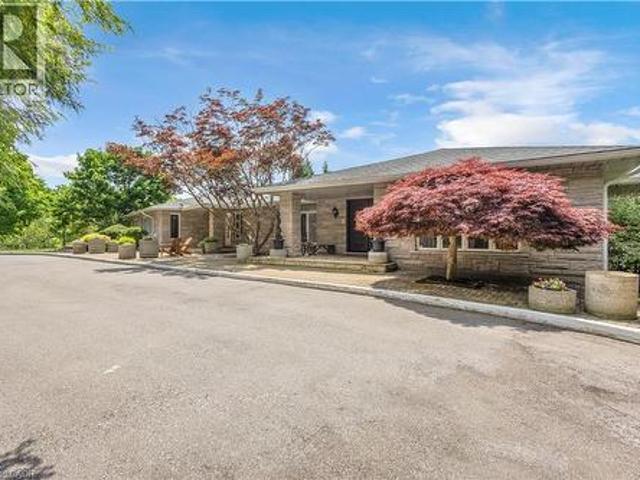
Welcome to this beautifully crafted luxury bungalow, where timeless design meets exceptional craftsmanship. The striking stone and Hardie board exterior, accented by architectural lighting, creates a stunning first impression, while the triple-car garage offers ample space for vehicles and storage. Inside, a bright foyer welcomes you into an open-concept living space finished with rich hardwood flooring throughout. The living room features a coffered ceiling, a gas fireplace, and floor-to-ceiling windows that fill the home with natural light. At the heart of the home, the designer kitchen showcases floor-to-ceiling white cabinetry, quartz countertops, a large island with seating, and a separate prep kitchen with a walk-in pantry, making it ideal for everyday living and entertaining. The dining area opens to a covered patio, creating a seamless indoor-outdoor living experience. The private primary suite offers a spa-inspired ensuite with heated floors, a glass infinity shower, and a lux
$ 1,199,000
271 Windham Rd 14, Simcoe, ON, N3Y 4K6 house for sale | Listing ID 40831 | Royal LePage
View photo
House · for sale
$ 1,249,900
271 Windham Rd 14, Simcoe, ON, N3Y 4K6 house for sale | Listing ID 40831 | Royal LePage
Norfolk County
· House
· Deck
Norfolk County · House · Deck
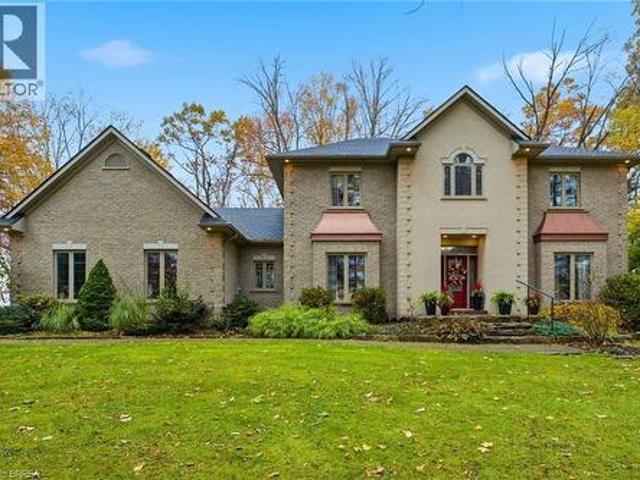
This Stately 4 bedroom, 3 bathroom 3000+ sq. Ft. estate like home is situated on a scenic 1 acre lot surrounded by trees and wrapped in privacy. Located Minutes From Everywhere and positioned on the outskirts of Simcoe and Delhi with just a short drive to the Beach. Walking up to this impressive 2 storey you’re ushered into something bold, something warm and something desirable. The large centre hallway leads you past the formal dining room and into an oversized kitchen and prep area offering an abundance of cupboard and counter space. The upgraded appliances accentuate and remain, as they should, a compliment to this outstanding kitchen. The private coffee bar and serving area affords you the opportunity to brew your morning latté’s with a taste that rivals even the best of the café connoisseurs. The view from the dining area looks through the sliding doors onto the 2 tiered deck and outdoor entertainment area custom made for those family get togethers or an evening of tranquility. Th
$ 1,249,900
239 237 Main St. Of Delhi Street, Norfolk Delhi, ON, N4B 2M4.
View photo
House · for sale
$ 894,900
$ 175/sq.ft
239 237 Main St. Of Delhi Street, Norfolk Delhi, ON, N4B 2M4.
Norfolk County
· 5,113 sq.ft · 2 Bedrooms · House
· Office room
Norfolk County · 5,113 sq.ft · 2 Bedrooms · House · Office room
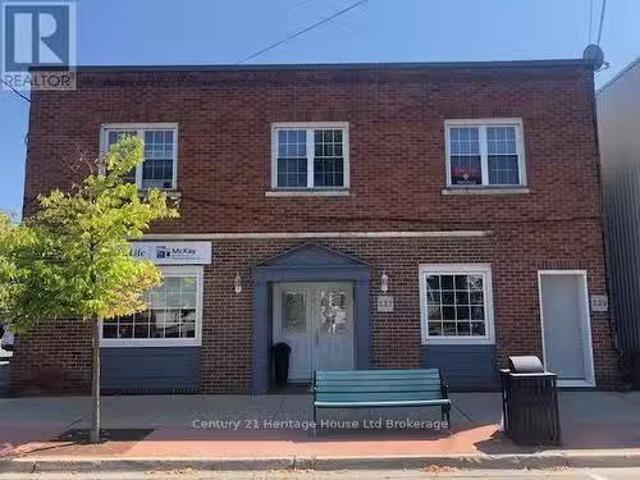
AMAZING INVESMENT OPPORTUNITY! Commercial building for sale in the heart of downtown DELHI ON. This building features 4 commercial units on the main floor (2 recently renovated) and 2-2 bedroom residential units on the second floor. Main floor tenanted with professional offices and residential units are occupied, one on month to month basis and the other is one year lease until August 2025. This building is fully tenanted and generating solid cash flow. Roof replaced in 2024. (id:27). Still available at ListedBuy!
$ 894,900
36 Woodhouse Avenue, Port Dover, ON, N0A 1N8 house for sale | Listing ID 40850 | Royal LePage
View photo
House · for sale
$ 534,900
36 Woodhouse Avenue, Port Dover, ON, N0A 1N8 house for sale | Listing ID 40850 | Royal LePage
Norfolk County
· House
· Patio · Garden · Parking · Deck
Norfolk County · House · Patio · Garden · Parking · Deck
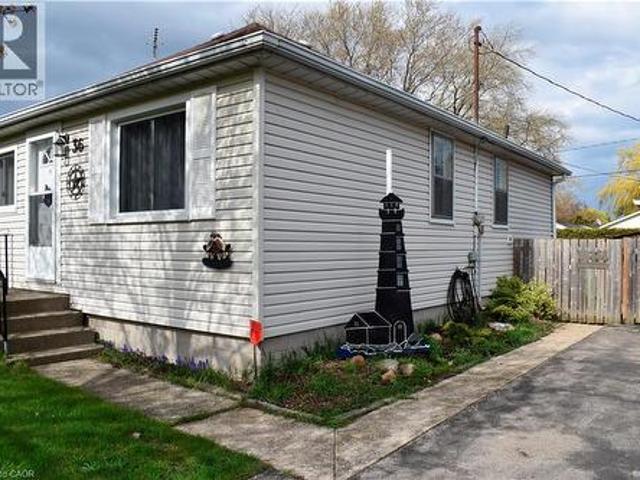
Welcome to your coastal retreat in Port Dover! Nestled on a spacious lot, 60'x135', with deeded access to Lake Erie, this charming 3-bedroom bungalow offers the perfect blend of small-town leisure and modern convenience. Step inside to find a sunlit living room, main floor laundry, and a functional kitchen with a newly updated patio door opening onto a back deck—ideal for morning coffee or evening barbecues. Outside, enjoy a private, fully fenced backyard, a 10'x10' garden shed, and an impressive 12'x32' ft detached garage perfect for vehicle storage or a hobby workshop. Located minutes from local shops, dining, and the marina. Book your showing today and start enjoying lakeside living! (Id: 27)
$ 534,900
536 St Andrew Street, Port Dover, ON, N0A 1N0 house for sale | Listing ID 40850 | Royal LePage
View photo
House · for sale
$ 530,000
536 St Andrew Street, Port Dover, ON, N0A 1N0 house for sale | Listing ID 40850 | Royal LePage
Norfolk County
· House
Norfolk County · House
No-condo fees*. Very clean, recent renovations include, upstairs bathroom, fresh paint and updated flooring throughout. Perfect for first-time homebuyers, investors looking for a clean property with steady monthly revenue in a great neighbourhood, or for someone looking to downsize, this home checks all the boxes. Located in a welcoming small-town community just minutes from Port Dover's shops, restaurants, beaches, trails, parks and waterfront. (Id: 27)
$ 530,000
1679 Highway 6, Port Dover, ON, N0A 1N1 house for sale | Listing ID 40853 | Royal LePage
View photo
House · for sale
$ 2,249,900
1679 Highway 6, Port Dover, ON, N0A 1N1 house for sale | Listing ID 40853 | Royal LePage
Norfolk County
· House
· Fireplace
Norfolk County · House · Fireplace
Welcome to 1679 Highway 6, a custom-built country estate with over 7,690 sqft of finished living space on 5.44 picturesque acres. Designed w/luxury, accessibility & multi-generational living in mind, this 4+1 bed, 4.5 bath stone home combines high-end finishes, thoughtful design & breathtaking rural views. The heart of the home is the chef's kitchen w/custom cabinetry, quartz counters, a large island, JennAir appliances, a 6-burner gas range w/double ovens, built-in fridge & freezer & walk-in pantry. The breakfast area has wall-to-wall windows overlooking the grounds, while the dining room fits large gatherings & features a custom bar w/beverage fridge. The great room is highlighted by floor-to-ceiling windows, gas fireplace, and access to the wraparound covered porch. The upper level offers a primary retreat with custom dressing room w/built-in cabinetry & centre island, along with a spa-inspired 5-piece ensuite w/soaker tub, frameless glass shower, & double vanity. 2 addtl bedrooms a
$ 2,249,900
153 Brown Street, Norfolk, ON, N0A 1N7 house for sale | Listing ID X13241 | Royal LePage
View photo
House · for sale
$ 749,900
153 Brown Street, Norfolk, ON, N0A 1N7 house for sale | Listing ID X13241 | Royal LePage
Norfolk County
· House
· Garden · Cellar
Norfolk County · House · Garden · Cellar
Visit the REALTOR website for further information about this listing. Discover this exceptional freehold end-unit townhome with fully-finished basement apartment unit and breathtaking views of Lake Erie. This 4-bedroom, 3-bathroom townhome is nestled near the end of a peaceful cul-de-sac in the charming lakeside community of Port Dover. Built in 2018, this home is the only unit featuring a generous 17-foot side yard, providing extra outdoor space and privacy. Enjoy your morning coffee on the front porch with amazing views of Lake Erie. The open-concept main floor boasts a spacious kitchen, dining, and living area, with a sliding glass door leading to a backyard deck-ideal for entertaining. The kitchen features a large island and plenty of cabinetry. The primary bedroom includes a full 4-piece ensuite and walk-in closet, while the additional main-floor bathroom offers a walk-in shower. The fully finished lower level is a standout feature, offering a separate living space with its own ki
$ 749,900
12 Albert Street, Norfolk, ON, N5V 2L8 house for sale | Listing ID X13616 | Royal LePage
View photo
House · for sale
$ 899,900
12 Albert Street, Norfolk, ON, N5V 2L8 house for sale | Listing ID X13616 | Royal LePage
Norfolk County
· House
· Garden
Norfolk County · House · Garden
Tucked away in the quiet town of Langton, 12 Albert Street is the kind of home country songs are written about. Featuring two spacious bedrooms and two bathrooms-including a luxurious ensuite-this home combines high-end finishes with the comfort and practicality of everyday living. The beautifully manicured lawn and garden, lined with concrete walkways, lead you to a covered front porch-perfect for sipping your morning coffee while watching the sunrise, or unwinding in the evening. Step inside to a welcoming large foyer, where grey vinyl plank flooring flows seamlessly throughout the home, creating a sense of unity and warmth. The open-concept layout connects the dining area and kitchen, making it ideal for entertaining or family gatherings. The kitchen is a showstopper, with two large walk-in pantries, ample cabinetry above and below, and white and grey marbled quartz countertops that complement the matte black finishes and brand-new Samsung stainless steel appliances. Just off the ki
$ 899,900
1285 Cockshutt Road, Simcoe, ON, N3Y 4K3 house for sale | Listing ID 40844 | Royal LePage
View photo
House · for sale
$ 2,349,900
1285 Cockshutt Road, Simcoe, ON, N3Y 4K3 house for sale | Listing ID 40844 | Royal LePage
Norfolk County
· House
· Fireplace
Norfolk County · House · Fireplace
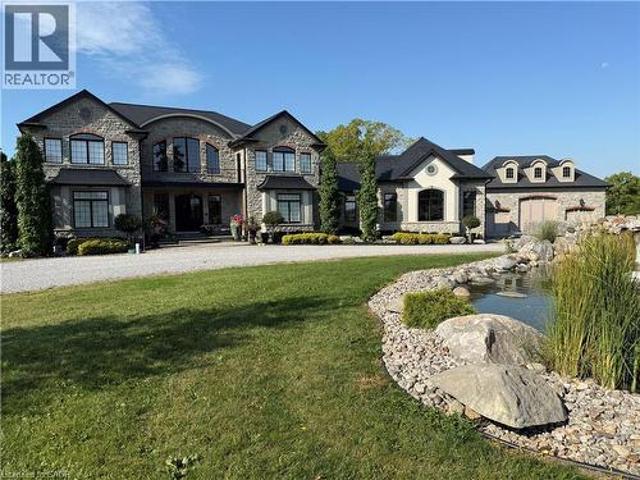
Welcome to this extraordinary custom-built estate set on more than 20 breathtaking acres, where luxury living meets exceptional opportunity. Backing onto a picturesque golf course and surrounded by two tranquil ponds, groomed walking trails, and beautifully maintained grounds, this remarkable property offers over 8,200 sq. Ft. of thoughtfully designed living space. Featuring five spacious bedroom suites, each with its own private ensuite, plus a main-floor office that can serve as a sixth bedroom, this home is designed for both everyday comfort and grand-scale entertaining. The chef's kitchen showcases stainless-steel appliances, an oversized island, and a walk-in pantry, while a second fully equipped kitchen on the lower level provides exceptional flexibility for multigenerational living, extended family, or large gatherings. The impressive living room features soaring vaulted wood ceilings, expansive windows with panoramic views, two fireplaces, a custom bar and a luxurious primary s
$ 2,349,900
133 New Lakeshore Road, Port Dover, ON, N0A 1N3 house for sale | Listing ID 40852 | Royal LePage
View photo
House · for sale
$ 699,000
133 New Lakeshore Road, Port Dover, ON, N0A 1N3 house for sale | Listing ID 40852 | Royal LePage
Norfolk County
· House
· Deck
Norfolk County · House · Deck
Welcome to lakeside living in the heart of Port Dover! Just moments from the shores of Lake Erie, this beautifully maintained home offers the perfect blend of comfort, flexibility, and coastal charm. Featuring 2 spacious bedrooms and 3.5 bathrooms, this home is thoughtfully designed for both everyday living and entertaining. The bright main level offers a functional layout with a welcoming living space, well-appointed kitchen, and the convenience of main floor laundry. Retreat to the generous primary suite, complete with an oversized ensuite and direct access to the back deck—where you can enjoy your morning coffee or unwinding in the evening. Renovated bathrooms throughout the home add a fresh, modern touch. The fully finished lower level provides incredible versatility with in-law suite capability, featuring a separate entrance, kitchen rough-in already in place, a second laundry hookup, and ample living space—ideal for multi-generational living, guests, or added income potential. St
$ 699,000
31 College Avenue, Port Rowan, ON, N0E 1M0 house for sale | Listing ID 40848 | Royal LePage
View photo
House · for sale
$ 599,000
31 College Avenue, Port Rowan, ON, N0E 1M0 house for sale | Listing ID 40848 | Royal LePage
Norfolk County
· House
· Garden · Parking
Norfolk County · House · Garden · Parking
This bungalow in Port Rowan offers ample space and a flexible layout that adapts to your lifestyle. Offering three bedrooms and two bathrooms, the main floor features an expansive living area with a bright kitchen and dining area, perfect for family gatherings. Thoughtfully maintained and move-in ready, this home offers a bright open-concept layout that's ideal for everyday living and entertaining. Step outside to enjoy the expansive yard on a 66’x132’ lot with plenty of space for children to play, family gatherings, gardening, or future possibilities. A detached 22’x16’ garage and a shed provide ample room for tools, toys, and yard equipment. Your new home is steps from Port Rowan Public School and minutes to all the town's amenities. Port Rowan is known as the gateway to Long Point, offering sandy beaches, boating, fishing, and bird watching. Whether you are looking for a year-round home or a peaceful place to retire, this property offers space, versatility and the opportunity to cre
$ 599,000
Lot 20 Kowtaluk Way, Norfolk Delhi, ON, N4P 2W5 house for.
View photo
House · for sale
$ 1,139,000
Lot 20 Kowtaluk Way, Norfolk Delhi, ON, N4P 2W5 house for.
Norfolk County
· 4 Bedrooms · 4 Baths · House
Norfolk County · 4 Bedrooms · 4 Baths · House
Prepare to be captivated by this breathtaking, to-be-built home, set to offer 2800 square feet of luxurious living space in an idyllic location. Nestled against the tranquil backdrop of lush farmland and framed by a row of majestic evergreen trees along the back lot line, this home promises a serene and peaceful retreat. With every detail carefully crafted, its designed to not only meet but exceed your expectations. As you enter, youll be greeted by a grand 19-foot ceiling in the Great Room, offering an expansive, open atmosphere flooded with natural light. The oversized windows provide a stunning, unobstructed view of the lush farmland and evergreen-lined horizon, creating a perfect space for relaxation and entertaining. The luxurious kitchen is a true focal point, featuring a large walk trough pantry and premium Fisher & Paykel appliances, ensuring both beauty and functionality for the most discerning chefs. The open-concept design flows seamlessly into the living and dining areas, c
$ 1,139,000
7 Scott Drive, Norfolk, ON, N0A 1N7 house for sale | Listing ID X13627 | Royal LePage
View photo
House · for sale
$ 977,777
7 Scott Drive, Norfolk, ON, N0A 1N7 house for sale | Listing ID X13627 | Royal LePage
Norfolk County
· House
· Patio · Fireplace · Parking
Norfolk County · House · Patio · Fireplace · Parking

This newly built custom bungalow offering nearly 2,000 sq. Ft. of beautifully designed main-floor living in the sought-after community of Port Dover. The striking board-and-batten exterior, stone detailing and welcoming front porch create impressive curb appeal. Inside, large windows bring abundant natural light into the spacious living area, highlighted by a dramatic stone fireplace. The modern kitchen features quartz countertops, a large centre island and a concealed walk-in pantry. From the kitchen, step directly onto the covered rear patio, perfect for outdoor meals and relaxing evenings. The expansive dining area offers more than 22 feet of space for entertaining family and friends. A stylish powder room and a practical laundry and mudroom with garage access add everyday convenience. The private primary bedroom includes a generous walk-in closet and a spa-inspired ensuite with double sinks and a spacious walk-in shower. Two additional bedrooms each feature their own walk-in closet
$ 977,777
83 Beechnut Lane, Port Dover, ON, N0A 1N7 house for sale | Listing ID 40851 | Royal LePage
View photo
House · for sale
$ 1,699,888
83 Beechnut Lane, Port Dover, ON, N0A 1N7 house for sale | Listing ID 40851 | Royal LePage
Norfolk County
· House
Norfolk County · House
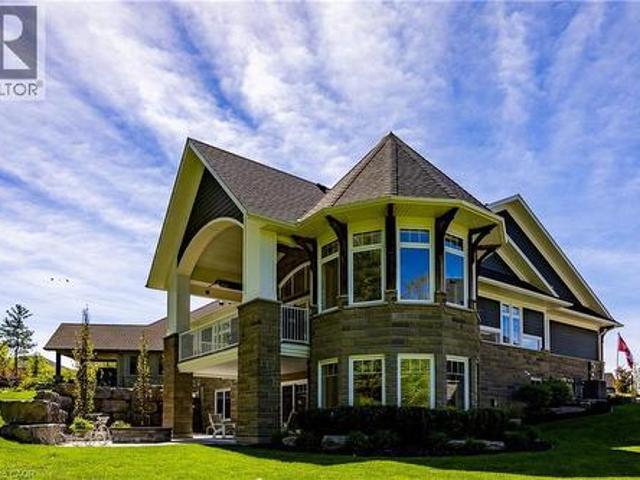
Nestled within one of Port Dover’s most exclusive waterfront communities, 83 Beechnut Lane is a remarkable custom-built residence that blends luxury craftsmanship with the natural beauty of its surroundings. Backing onto a privately shared 14-acre Carolinian forest with walking trails, river access, and private docking privileges, this home offers a rare lifestyle. Designed with exceptional attention to detail, the home showcases timeless architecture and premium finishes throughout. The dramatic great room features soaring vaulted ceilings accented with decorative timber beams and elegant shiplap detailing, creating a warm yet sophisticated gathering space framed by expansive forest views. Equally impressive is the stunning dodecagon dining room, highlighted by its striking finial clutch ceiling and walls of windows overlooking the river and woodland, a truly memorable setting for entertaining. At the heart of the home is a chef-inspired custom kitchen appointed with Cambria quartz co
$ 1,699,888
18 744 Nelson Street W, Norfolk Port Dover, ON, N0A 1N0 townhouse for sale | Listing ID X12911 | Royal LePage
View photo
Townhouse · for sale
$ 649,900
18 744 Nelson Street W, Norfolk Port Dover, ON, N0A 1N0 townhouse for sale | Listing ID X12911 | Royal LePage
Norfolk County
· Townhouse
· Patio · Garden · Fireplace · Deck
Norfolk County · Townhouse · Patio · Garden · Fireplace · Deck
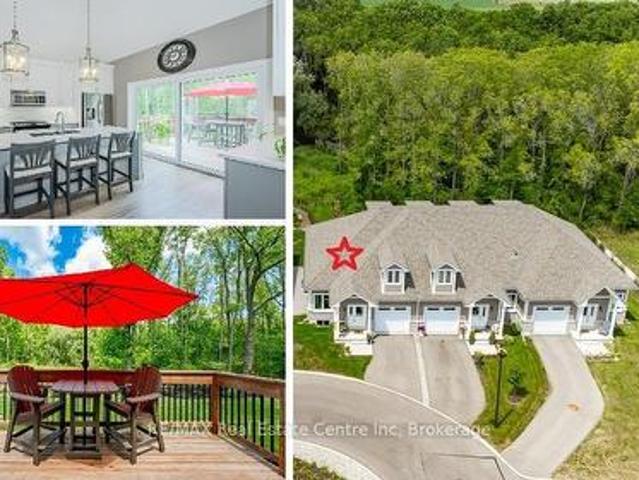
Carefree lifestyle a stones throw to the lake! Located at the end of a cul-de-sac backing onto wooded area; 1 of only 6 in the complex in this highly desired spot. INCREDIBLE backyard area for peace & quiet. Fully upgraded 3 bedroom, 2.5 bath END UNIT townhome featuring impressive main floor primary suite. True ONE LEVEL LIVING can be yours here if you desire. Soaring ceilings greet you upon entering the stunning open concept main floor. The generous living room features a gas fireplace and tons of natural light from many oversized windows. An expansive open dining area can accommodate a table of practically any size. The DREAM KITCHEN is absolutely breathtaking with massive island, tasteful timeless cabinetry, quartz counters and SS appliances. Massive glass doors overlook your incredible backyard oasis complete with the perfect sized deck and poured concrete patio, the ideal place to relax in comfort for your morning coffee or evening glass of wine. The primary bedroom tucked away at
$ 649,900
43 Judd Drive, Norfolk, ON, N3Y 4Y8 house for sale | Listing ID X13571 | Royal LePage
View photo
House · for sale
$ 749,900
43 Judd Drive, Norfolk, ON, N3Y 4Y8 house for sale | Listing ID X13571 | Royal LePage
Norfolk County
· House
· Parking
Norfolk County · House · Parking
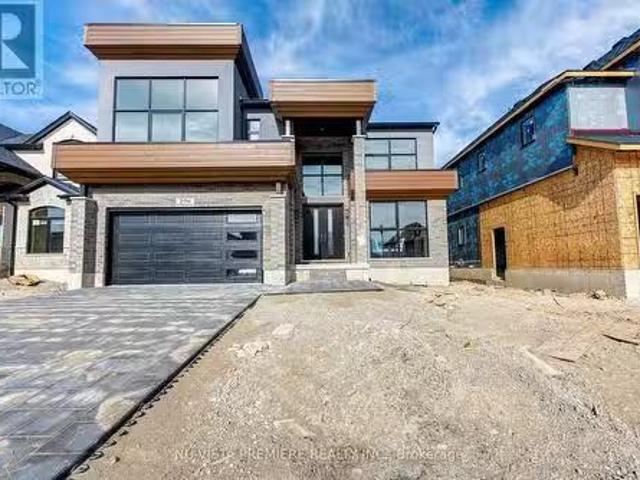
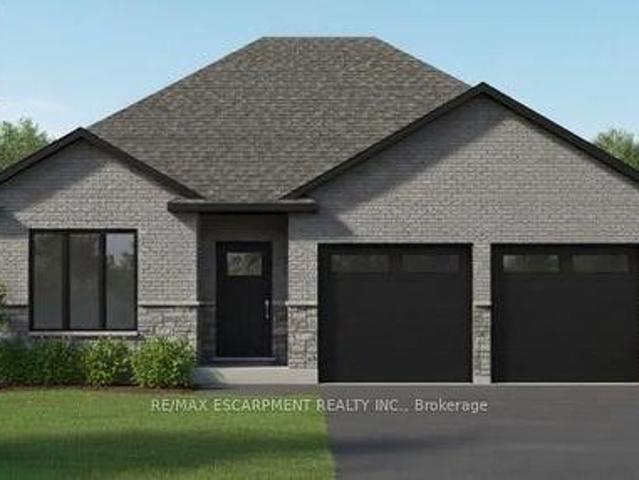
RemarksPublic Remarks: This modern 1512 sq. Ft. TO BE BUILT home in the town of Simcoe offers the perfect combination of convenience and style. Ideally located near shopping, restaurants, schools, and Highway 3 for easy commuting, this home is perfect for busy families and professionals alike. Step inside and experience the spaciousness of 9 ft ceilings throughout, with a grand 10 ft tray ceiling in the living room and raised ceiling in the second bedroom. The main floor features two generous bedrooms, including a primary suite with a luxurious ensuite bath. This home will feature a charming brick and stone exterior, along with a covered front porch and an expansive rear covered concrete porch-perfect for enjoying your outdoor space in comfort. The oversized garage with insulated doors provides direct access to the foyer, offering both convenience and practicality. As a new build, you'll have the exciting opportunity to personalize your dream home by selecting cabinets, countertops, fl
$ 749,900
649 East Quarter Line, Port Dover, ON, N0A 1N1 house for sale | Listing ID 40771 | Royal LePage
View photo
House · for sale
$ 4,500,000
649 East Quarter Line, Port Dover, ON, N0A 1N1 house for sale | Listing ID 40771 | Royal LePage
Norfolk County
· House
· Office room
Norfolk County · House · Office room
Nestled in the lakeside town of Port Dover, 649 East Quarter Line represents a rare opportunity to acquire a private estate of exceptional scale and refinement. Set on 48 acres of pristine countryside, this modern stone residence combines serenity with convenient access to all the town amenities. Spanning more than 8,000 square feet, the home offers 5 bedrooms and 7 bathrooms, including two primary suites, one on each level. Each features a spa-inspired ensuite, expansive walk-in closet, and covered porch access with automated screens. The upper suite further distinguishes itself with a coffered ceiling, sitting area, private office, and a bespoke dressing room with center island. Exceptional views from every room frame rolling fields and pastoral landscapes. The chef’s kitchen is both functional and elegant, showcasing dual islands with quartz counters, Wolf appliances—including an 6-burner range with griddle—dual fridge and freezer, wine storage, and a professional hood fan and more.
$ 4,500,000
20 Landon Avenue, Norfolk, ON, N3Y 5J8 house for sale | Listing ID X13665 | Royal LePage
View photo
House · for sale
$ 549,000
20 Landon Avenue, Norfolk, ON, N3Y 5J8 house for sale | Listing ID X13665 | Royal LePage
Norfolk County
· House
· Garden · Cellar
Norfolk County · House · Garden · Cellar
Welcome to this beautifully cared-for family home nestled in the highly sought-after LynndaleHeights neighborhood of Simcoe. Larger than it looks, this property offers 3+2 bedrooms and 1+1full bathrooms, making it ideal for growing families or multi-generational living. Inside, you'll be greeted by vaulted ceilings on the main level and an abundance of natural light, creating a warm, open, and airy atmosphere. The modern kitchen, fully updated in 2024 with brand-new appliances (fridge, stove, anddishwasher), flows effortlessly into the dining area and opens onto a spaciousbalcony/deck-perfect for summer BBQs, morning coffee, or evening relaxation overlooking thegenerously sized backyard. The fully finished lower level offers incredible versatility, featuring a large recreationroom, two additional bedrooms with full-sized above-grade windows, and a 3-piece bathroom-idealfor teens, guests, or extended family. Please note: the basement is not a legal unit. It iscurrently tenant-occupied,
$ 549,000
244 11Th Concession Road, Norfolk, ON, N0E 1G0 farm for sale.
View photo
House · for sale
$ 1,299,800
244 11Th Concession Road, Norfolk, ON, N0E 1G0 farm for sale.
Norfolk County
· 6 Bedrooms · 2 Baths · House
Norfolk County · 6 Bedrooms · 2 Baths · House
Welcome to 244 11th Concession Road, in Langton where tranquility and functionality blend seamlessly! Approx. 25-acre farm offers the perfect combination of functional living, stunning natural beauty, and unique amenities. Situated in a serene countryside setting, this property boasts various out buildings; including a work shop and coverall fabric buildings. This home boasts 6 bedrooms and 3 bathrooms, offering ample space for family and guests. The layout has been crafted with both comfort and style in mind, with a wood pellet stove, offering a cozy heat for your home. This property has been upgraded with accessibility in mind, ensuring that everyone can enjoy the space with ease. Wide hallways, accessible bathrooms, and ramps provide a seamless experience for individuals with mobility needs. The beauty of natural light that floods every room, creating an inviting and cheerful atmosphere throughout the day. Large windows offer panoramic views of the surrounding landscape, connecting
$ 1,299,800

Get email alerts

Don't miss out: be the first to know about new properties

The alert was correctly created

On subscribing you accept the conditions of use and the privacy policy
Alert
Receive new ads in your inbox
Save this search
Receive alerts for new listings

We'll send you an email when we have new properties for: "Houses for sale in Norfolk County"

The alert was correctly created

Teeterville
Windham Centre
Get email alerts and be the first to see new listings
Required field
On subscribing I accept the terms of the privacy policy
Perfect! You'll soon start receiving new listings via email
Alert
Receive an email when we have new ads for Houses for sale in Norfolk County
Save this search
Filters

Bedrooms

Area (sq.ft)

sq.ft
sq.ft

Price

$
$

Filter by property type

Bathrooms

Clear all filters
Receive notifications when new entries are published.