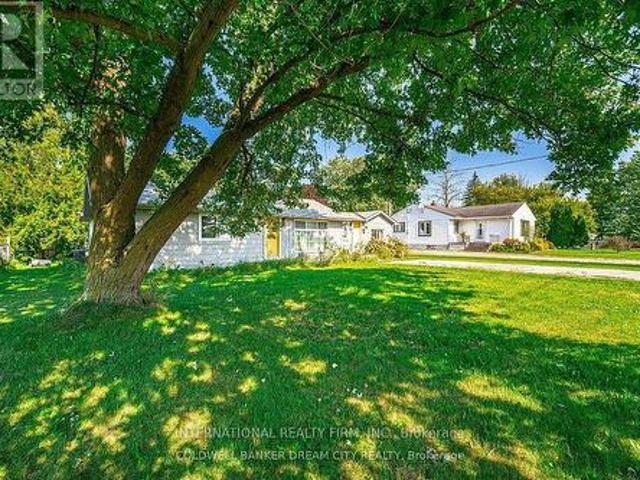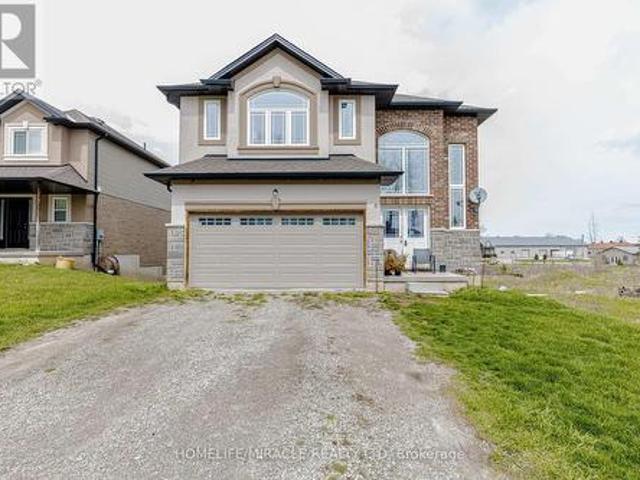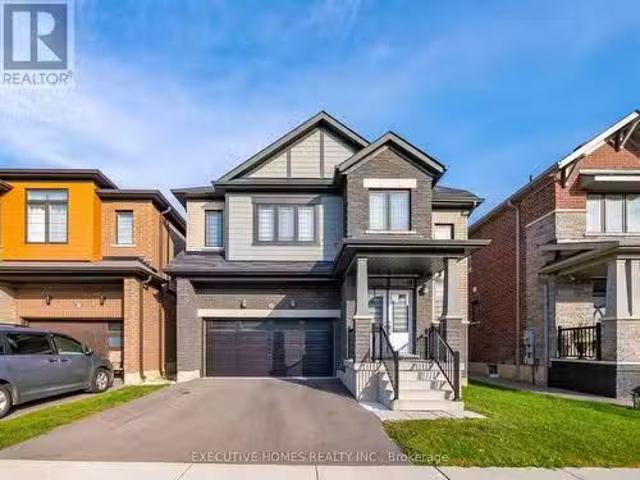
3,378 houses for sale in Haldimand County

8 Abbott Lane, Cayuga, ON, N0A 1E0 house for sale | Listing ID 40849 | Royal LePage
View photo
House · for sale
$ 598,900
Updated
8 Abbott Lane, Cayuga, ON, N0A 1E0 house for sale | Listing ID 40849 | Royal LePage
Haldimand County
· House
· Fireplace · Air conditioning · Cellar
Haldimand County · House · Fireplace · Air conditioning · Cellar
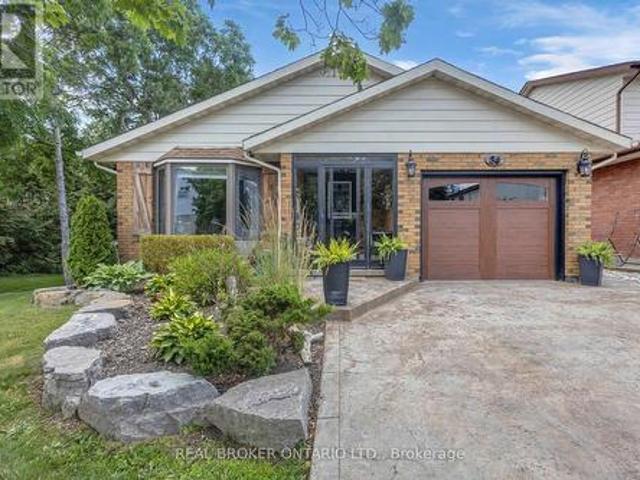
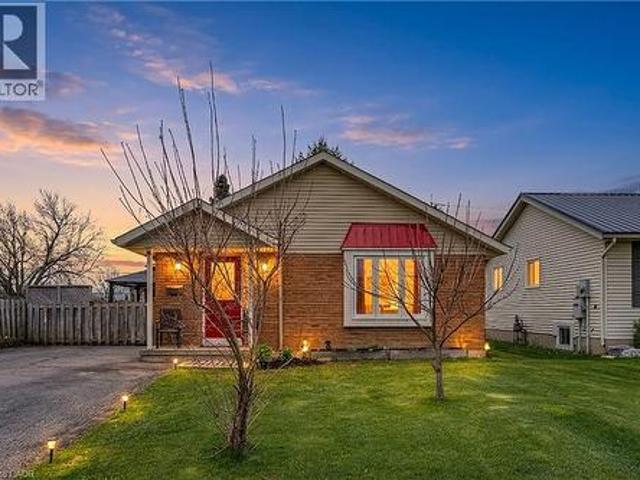
Charming brick bungalow on a quiet cul-de-sac street in the heart of Cayuga, walking distance to schools, arena, and shopping. Lovingly maintained by the same owner for over 22 years with major updates already done: newer roof (approx. 2 yrs), furnace and A/C (approx. 3 yrs). The main floor offers 2 bedrooms and 1 full bathroom, and convenient main floor laundry. The basement with separate entrance is a standout feature complete with a rec room, wet bar, gas fireplace, and a full bathroom, ideal as a mortgage helper, in-law suite, or private guest retreat. A rare opportunity to own a solid brick home with income potential in one of Cayuga’s most sought-after neighbourhoods. (Id: 27)
$ 598,900
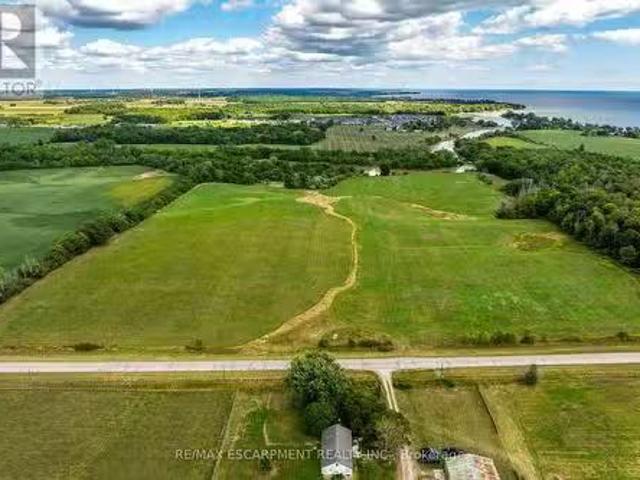
0 Brooklin Road, Haldimand, ON, N0A 1L0 vacant land for sale.
View photo
House · for sale
$ 800,000
0 Brooklin Road, Haldimand, ON, N0A 1L0 vacant land for sale.
Haldimand County
· House
Haldimand County · House
Spectacular 49.48 acre parcel of magical natural beauty located in southwest Haldimand County - relaxing 45-50 minute commute to Hamilton, Ancaster, Brantford & Hwy 403 - 15 minutes east of Port Dovers popular amenities - 8 minutes west of Selkirk with Lake Erie literally a short stroll down the Brooklin Road. This incredible piece of creation offers approximately 32 acres of productive arableworkable land - ideal for expanding Cash Croppers - with remaining acreage consisting of mature forest & low profile creek bed abutting Sandusk Creek enjoying direct navigable access to Lake Erie. The large rectangular parcel boasts gentle rolling terrain ensuring excellent natural drainage features over 1180 feet of paved road frontage with easy access to several prime building sites - perfect for that elusive Country Estate or Hobby Farm you have always dreamt about. Buyer responsible for all costs associated with future developmentallot levies & HST costs. Experience almost 50 acres of Rural Pe
$ 800,000
3691 Highway 6, Haldimand, ON, N0A 1H0 house for sale | Listing ID X12782 | Royal LePage
View photo
House · for sale
$ 699,900
3691 Highway 6, Haldimand, ON, N0A 1H0 house for sale | Listing ID X12782 | Royal LePage
Haldimand County
· House
· Office room · Cellar
Haldimand County · House · Office room · Cellar
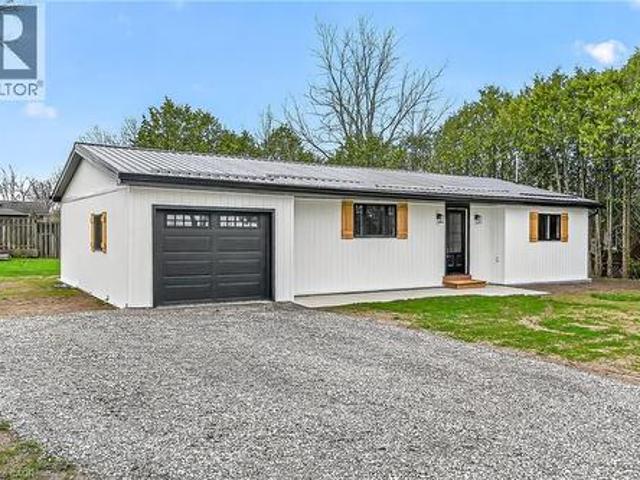
Attention buyers! Dont miss the chance to own this beatully renovated bungalow in hagersville! This charning home blends confort, convenience and elegance, making it an excellent choice for first time buyers. Nestle on a generous lot. Fabulous open concept living and dining areas. Three large bedrooms, an office, a full bathroom, main floor laundry, partially finished basement, in all a very comfortable home. Motivated seller (id: 27)
$ 699,900
6 Hill Street, Haldimand, ON, N0A 1E0 house for sale | Listing ID X13023 | Royal LePage
View photo
House · for sale
$ 849,000
6 Hill Street, Haldimand, ON, N0A 1E0 house for sale | Listing ID X13023 | Royal LePage
Haldimand County
· House
· Garden
Haldimand County · House · Garden
This stunning fully upgraded property features premium hardwood flooring on the main level and stylish laminate flooring throughout the upper floor, offering both durability and sophistication. The fully upgraded kitchen is a true centerpiece, showcasing sleek quartz countertops, a matching quartz backsplash, and a thoughtfully installed island-perfect for cooking, entertaining, and gathering. All washrooms have been tastefully renovated with contemporary finishes, including standing showers and quartz countertops, delivering a spa-like experience. The home is enhanced with elegant pot lights that provide bright, modern lighting throughout. All utilities are upgraded, which are less than 3 years old. Step outside to a fully fenced backyard with a beautifully maintained lawn-ideal for relaxation, outdoor activities, and entertaining. Situated on a rare ravine lot, this home offers exceptional privacy with no rear neighbors and serene natural views. Located in a quiet and welcoming neigh
$ 849,000
34 Elmvale Court, Haldimand, ON, N0A 1S0 house for sale | Listing ID X13545 | Royal LePage
View photo
House · for sale
$ 669,900
34 Elmvale Court, Haldimand, ON, N0A 1S0 house for sale | Listing ID X13545 | Royal LePage
Haldimand County
· House
Haldimand County · House
Welcome home to 34 Elmvale Court in the quiet community of Townsend. Tucked away on a peaceful court, this beautifully finished 3+1 bedroom, 2 bathroom home offers the perfect blend of comfort, style, and functionality. Ideally located just a short drive to Port Dover, Hagersville, and Simcoe, it's an excellent opportunity for growing families looking for more space in a welcoming neighbourhood. The bright, open-concept main floor is designed for everyday living and entertaining. The kitchen features cottage-inspired charm with modern finishes including a large centre island, stone countertops, under-cabinet lighting, stainless steel appliances, glass accent cabinetry, a large recessed sink, and a pantry. The kitchen flows seamlessly into the living and dining areas, where elegant wainscoting and recessed pot lighting create a warm, inviting atmosphere. The dining space comfortably accommodates family gatherings. Just a few steps up, you'll find three spacious bedrooms, including the p
$ 669,900
26 Lillian Way, Haldimand, ON, N3W 2G9 house for sale Listi.
View photo
House · for sale
$ 999,000
$ 806/sq.ft
26 Lillian Way, Haldimand, ON, N3W 2G9 house for sale Listi.
Haldimand County
· 1,238 sq.ft · 4 Bedrooms · 4 Baths · House
· Fireplace · Cellar
Haldimand County · 1,238 sq.ft · 4 Bedrooms · 4 Baths · House · Fireplace · Cellar
Welcome to this beautiful, detached home in peaceful Empire Avalon neighbourhood in CaledoniaHaldimand. Boasting over 2800 sq. ft. of living space, this home features 4 spacious bedrooms, 4 walk-in closets and 3.5 bathrooms. With high ceilings and no carpet on main floor with abundance of natural light that floods the house, makes the home feel especially spacious. The hardwood floor guides you into the spacious living area, great room and a gourmet kitchen with ss appliances and a spacious counter thats perfect for meal prep or casual dining. The great room features a fireplace that creates a cozy atmosphere perfect for relaxing. Upgraded oak stairs with wrought iron pickets takes you upstairs, where youll find four spacious bedrooms. The primary suite includes his & her walk-in closets, and a 5pc ensuite. Other bedrooms feature ensuite or semi-ensuite bathrooms. Laundry room is conveniently located upstairs. Unfinished basement provides ample storage space for all your belongings. Th
$ 999,000
120 Caithness Street E, Caledonia, ON, N3W 1C2 house for sale | Listing ID 40818 | Royal LePage
View photo
House · for sale
$ 849,000
120 Caithness Street E, Caledonia, ON, N3W 1C2 house for sale | Listing ID 40818 | Royal LePage
Haldimand County
· House
· Patio · Fireplace · Swimming pool
Haldimand County · House · Patio · Fireplace · Swimming pool
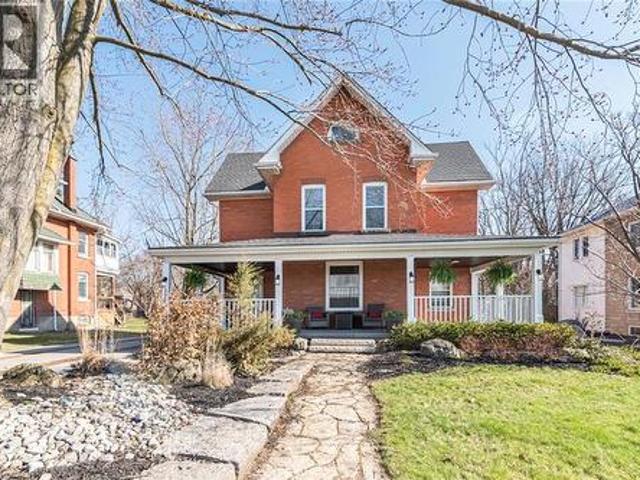
Step into timeless charm with this beautifully preserved 2.5 storey century home, where character meets versatility. Offering 3+ bedrooms and 2 full bathrooms, this unique property is perfect for growing families, multi-generational living, or those looking to run a home-based business. The spacious main living area is warm and inviting, featuring a cozy gas fireplace and patio doors that open onto a private deck-perfect for entertaining or relaxing poolside beside the heated above ground pool. A separate dining room adds a touch of classic elegance for hosting family dinners or special occasions. Formerly configured as a duplex, the home still offers separate entrances, providing incredible potential for in-law suites, rental income, or a dedicated workspace. Rich in original charm, the home is complemented by a welcoming wrap-around covered front porch-ideal for morning coffee or unwinding at the end of the day. A rare blend of character, space, and opportunity. This home is ready to
$ 849,000
131 Craddock Boulevard, Haldimand, ON, N0A 1J0 house for sale | Listing ID 40841 | Royal LePage
View photo
House · for sale
$ 699,000
131 Craddock Boulevard, Haldimand, ON, N0A 1J0 house for sale | Listing ID 40841 | Royal LePage
Haldimand County
· House
· Fireplace
Haldimand County · House · Fireplace
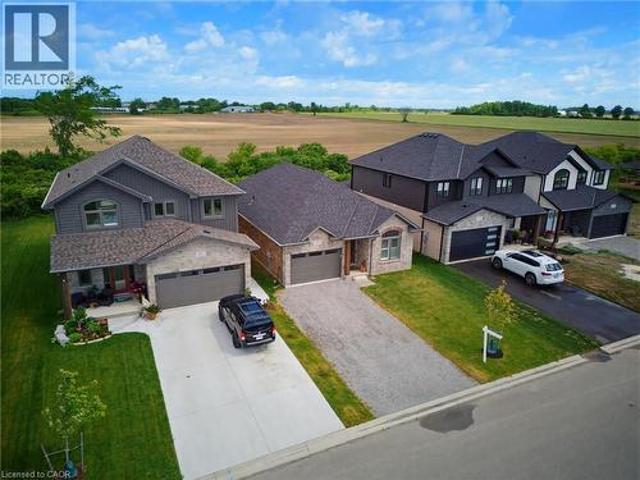
Welcome to this exceptional 2024-built brick bungalow nestled in the heart of Jarvis Meadows. Offering 2 bedrooms, 2 bathrooms, and beautifully designed one-floor living, this home combines modern elegance with the convenience of a fully completed, move-in-ready residence. The stunning kitchen serves as the heart of the home, featuring quartz countertops, soft-close cabinetry, and an open-concept design perfect for entertaining family and friends. The inviting living room is highlighted by a cozy gas fireplace, creating the perfect atmosphere year-round. Engineered hardwood flooring flows throughout the principal living spaces, while stylish tile flooring in the entryway, bathrooms, and laundry room provides both durability and sophistication. Unlike many newly constructed homes, this nearly new residence includes the extras buyers often need to budget for after closing. Appliances are included, window coverings have been professionally installed, lighting has been upgraded, and the la
$ 699,000
4093 Rainham Road, Selkirk, ON, N0A 1P0 house for sale | Listing ID 40846 | Royal LePage
View photo
House · for sale
$ 749,900
4093 Rainham Road, Selkirk, ON, N0A 1P0 house for sale | Listing ID 40846 | Royal LePage
Haldimand County
· House
· Fireplace · Parking · Cellar
Haldimand County · House · Fireplace · Parking · Cellar
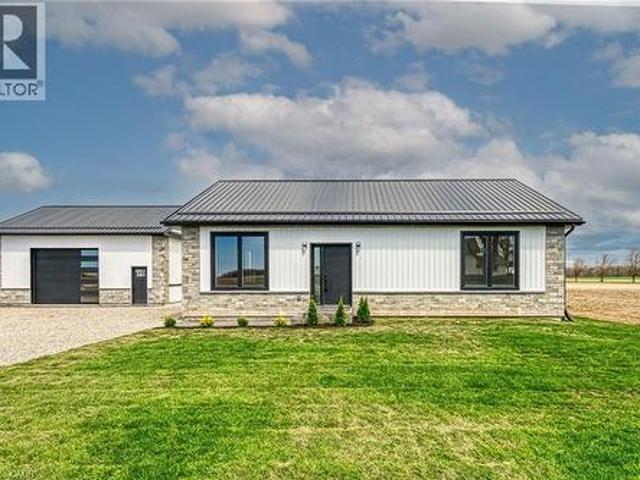
Stunning, Custom Built 1680 sq ft 3 bedroom, 2 bathroom Bungalow with sought after 25’ x 30’ detached garage with concrete floor all situated on private Country lot with 155 ft of frontage on Rainham Road. Incredible curb appeal with stone & complimenting vinyl sided exterior, welcoming front stamped concrete walkway, detached garage, & desired steel roof. The gorgeous open concept interior offers high quality finishes throughout highlighted by custom kitchen with quartz countertops & eat at island with stone accents, dining area, living room with built in fireplace, 3 spacious bedrooms including primary bedroom with chic 5 pc ensuite with herringbone tile flooring, additional 4 pc bathroom, & MF laundry. The unfinished basement is fully studded and insulated allowing for it to be easily finished to add to overall living space and provides ample storage. Upgrades include high end finishes throughout including premium flooring, modern decor, lighting, fixtures, pot lighting, quartz coun
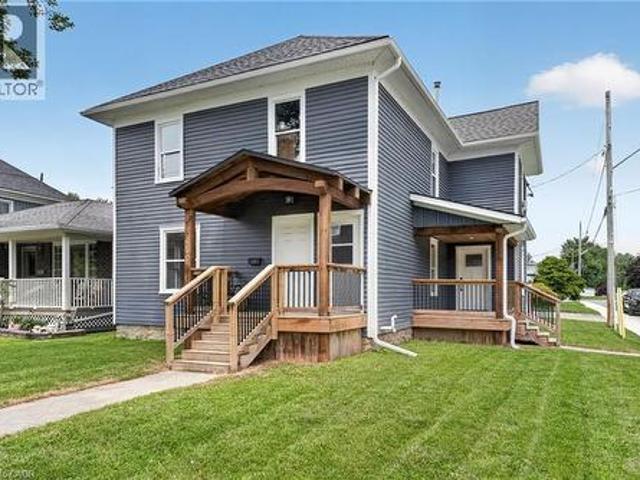
$ 749,900
2687 North Shore Drive, Lowbanks, ON, N0A 1K0 house for sale | Listing ID 40850 | Royal LePage
View photo
House · for sale
$ 899,000
2687 North Shore Drive, Lowbanks, ON, N0A 1K0 house for sale | Listing ID 40850 | Royal LePage
Haldimand County
· House
· Fireplace
Haldimand County · House · Fireplace
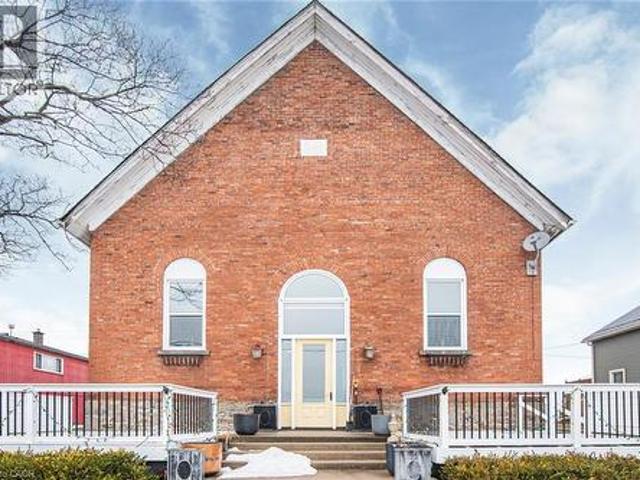
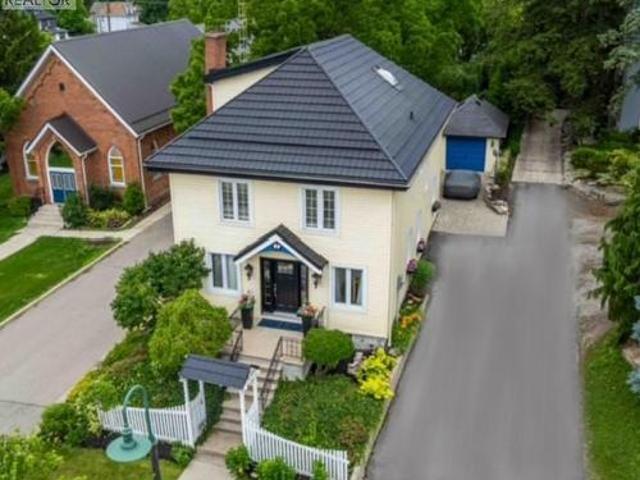
Once-in-a-Lifetime Waterfront Conversion on the Shores of Lake Erie. Welcome to one of Lowbanks' most extraordinary properties—a beautifully renovated former church transformed into a stunning waterfront residence where historic architecture meets modern luxury. Perfectly positioned on the shores of Lake Erie, this truly one-of-a-kind home offers breathtaking lake views from nearly every window, creating an ever-changing backdrop of sparkling water, spectacular sunsets, and peaceful waves. Inside, you'll be captivated by soaring vaulted ceilings, remarkable architectural details, rich hardwood floors, and a warm, inviting atmosphere unlike anything else on the market. The open-concept living space is designed for both relaxing and entertaining, with a striking cobblestone fireplace and two raised unique living spaces that makes every season feel cozy. 2+1 bedrooms and an impressive oversized bathroom. Chef style kitchen, art decor lighting and soaring ceiling with breathtaking architec
$ 899,000
8410 8 Highway 3, Dunnville, ON, N1A 2W4 house for sale | Listing ID 40823 | Royal LePage
View photo
House · for sale
$ 900,000
8410 8 Highway 3, Dunnville, ON, N1A 2W4 house for sale | Listing ID 40823 | Royal LePage
Haldimand County
· House
Haldimand County · House
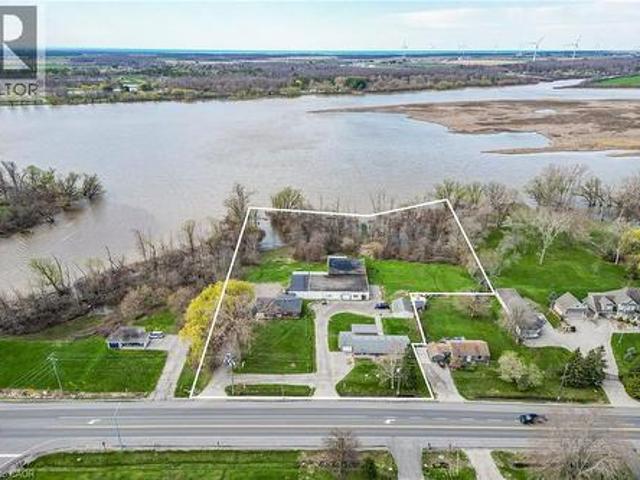
A rare triple threat on the Grand River! This incredible package includes two properties (8408 & 8410 Hwy 3) sold together, featuring two homes and a massive 4,265 sq ft detached shop. This is the ultimate setup for a home-based business, car enthusiast, or serious hobbyist. The main residence offers incredible potential with a newer kitchen and hardwood flooring on-site, ready for your finishing touches. The second home is a fixer-upper blank canvas, perfect for a guest house or rental income. All of this is situated on a sprawling lot that backs directly onto the Grand River. Whether you need the unparalled shop space, a multi-generational living solution, or a waterfront retreat, this property delivers scale and opportunity that is nearly impossible to find elsewhere. (Id: 27)
$ 900,000
3188 Lakeshore Road, Haldimand, ON, N1A 2W8 house for sale | Listing ID X13499 | Royal LePage
View photo
House · for sale
$ 750,000
3188 Lakeshore Road, Haldimand, ON, N1A 2W8 house for sale | Listing ID X13499 | Royal LePage
Haldimand County
· House
· Deck · Air conditioning
Haldimand County · House · Deck · Air conditioning
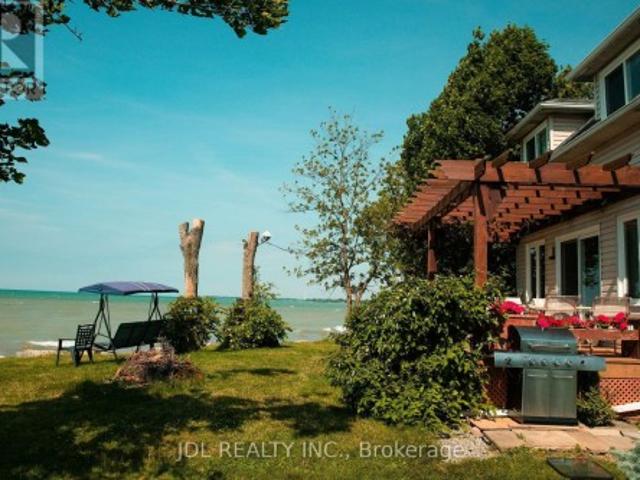
Beautiful lakefront cottage on Erin Lake! Approx. 49 x 125 ft lot with direct water access and stunning lake views. This 3-bedroom, 1-bath four-season retreat offers propane heating, central air conditioning, a spacious main-floor bedroom, two upper-level bedrooms, and an open living room with walkout to the rear deck. Ideal as a family getaway or short-term rental investment, with approx. 25000 in annual income (2025). (Id: 27)
$ 750,000
24 1/2 Parkview Road, Hagersville, ON, N0A 1H0 house for sale | Listing ID 40850 | Royal LePage
View photo
House · for sale
$ 575,000
24 1/2 Parkview Road, Hagersville, ON, N0A 1H0 house for sale | Listing ID 40850 | Royal LePage
Haldimand County
· House
· Garden
Haldimand County · House · Garden
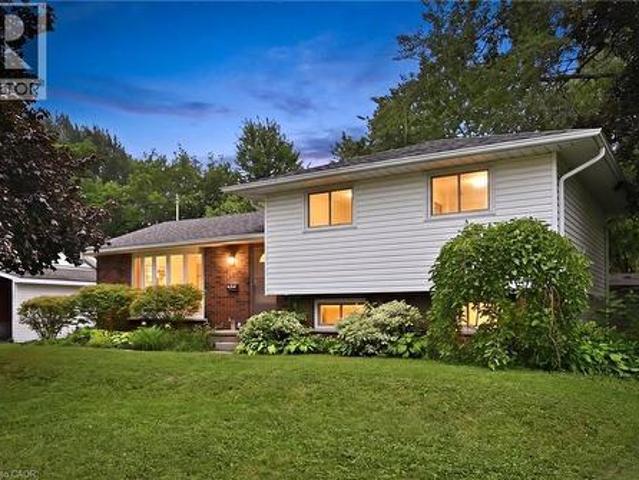
Welcome to this bright and spacious side-split nestled on a generous, fully fenced lot in the heart of Hagersville. Offering 3+1 bedrooms and 1.5 bathrooms, this well-designed home provides plenty of room for growing families, multi-generational living, or those looking for flexible space to work from home. The heart of the home is the oversized eat-in kitchen, featuring abundant cabinetry and ample room for family meals, entertaining, or gathering with friends. Large windows throughout fill the home with natural light, creating a warm and inviting atmosphere in every room. Updates include: HVAC (2025), Furnace(2025), Hot Water Tank(2025), Water Softer(2025), Reverse Osmosis water filtration system (2025), Painted (2026). Outside, enjoy the privacy and versatility of the large, fully fenced backyard—perfect for kids, pets, gardening, or hosting summer BBQs. With plenty of outdoor space and a functional interior layout, this property offers the ideal balance of comfort and practicality.
$ 575,000
1140 River Road, Haldimand, ON, N0A 1E0 house for sale | Listing ID X13620 | Royal LePage
View photo
House · for sale
$ 1,680,000
1140 River Road, Haldimand, ON, N0A 1E0 house for sale | Listing ID X13620 | Royal LePage
Haldimand County
· House
· Patio · Garden · Fireplace · Swimming pool · Deck · Parking · Cellar
Haldimand County · House · Patio · Garden · Fireplace · Swimming pool · Deck · Parking · Cellar
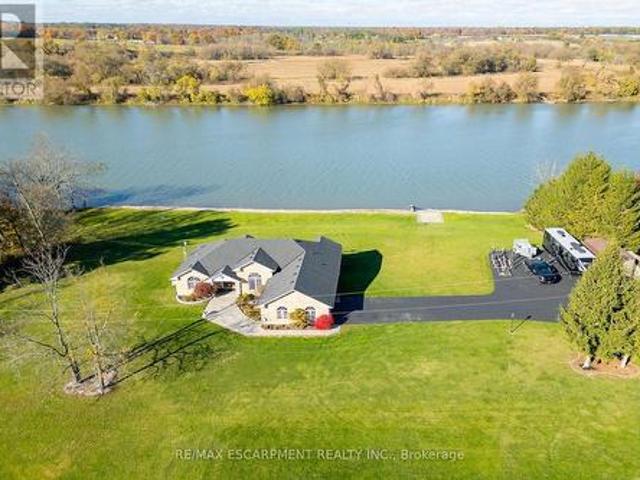
Luxury Riverfront Living on the Grand River! Truly Irreplaceable 2.64 acre Cayuga Estate property showcasing a Custom Built 3 bedroom, 3 bathroom Bungalow with full walk out basement with breathtaking Waterview's. Incredible curb appeal with all brick exterior, paved driveway with ample parking, stamped concrete walkway leading to welcoming covered porch, entertainers dream backyard Oasis with upper level composite deck, on grade lower level stamped concrete patio area with hot tub, outdoor TV, stone fireplace, & 2 outdoor heaters. The exquisitely updated interior features the perfect blend of function & elegance with over 4000 sq ft of open concept living space highlighted by wide plank hardwood flooring throughout, gorgeous eat in kitchen with quartz countertops & backsplash, & island, formal dining area with coffered ceilings, living room featuring built in corner fireplace, 3 spacious MF bedrooms including primary suite with large walk in closet & lavish 3 pc ensuite with tile walk
$ 1,680,000
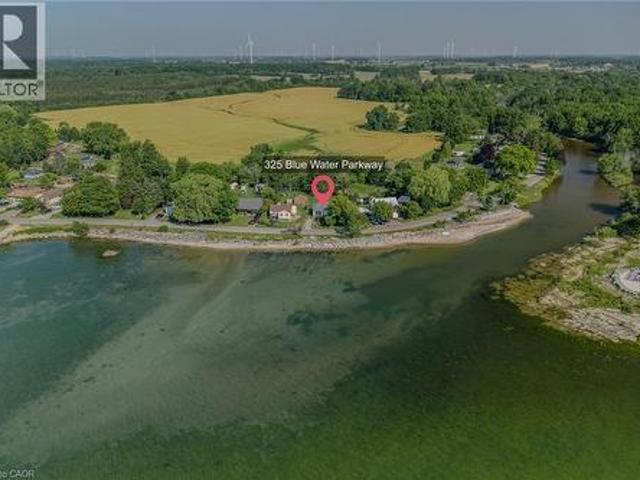
325 Blue Water Parkway, Selkirk, ON, N0A 1P0 house for sale | Listing ID 40845 | Royal LePage
View photo
House · for sale
$ 430,000
325 Blue Water Parkway, Selkirk, ON, N0A 1P0 house for sale | Listing ID 40845 | Royal LePage
Haldimand County
· House
· Parking
Haldimand County · House · Parking
Enjoy spectacular Lake Erie views from this charming 1-bedroom cottage, perfectly situated directly across from the lake. Whether you're looking for the perfect seasonal escape, a weekend retreat, or an incredible location to build your dream home, this property offers endless possibilities. Set on a generous T-shaped lot with no rear neighbours, you'll enjoy privacy, plenty of green space, and ample parking for family and friends. Inside, the bright open-concept design is filled with natural light and showcases beautiful lake views from both the living room and inviting sitting room. The spacious bedroom features convenient ensuite privileges, while the cottage also offers in-suite laundry, natural gas service, and a 100-amp electrical panel. A detached bunkie provides extra accommodations for overnight guests, while two storage sheds offer plenty of room for all your outdoor and cottage essentials. Located just two minutes from the charming village of Selkirk, you'll have easy access
$ 430,000
8 Talbot Road, Canfield, ON, N0A 1C0 house for sale | Listing ID 40844 | Royal LePage
View photo
House · for sale
$ 939,000
8 Talbot Road, Canfield, ON, N0A 1C0 house for sale | Listing ID 40844 | Royal LePage
Haldimand County
· House
· Patio · Garden · Swimming pool · Deck · Air conditioning
Haldimand County · House · Patio · Garden · Swimming pool · Deck · Air conditioning
Welcome to your private country escape, nestled on a 1.07-acre lot. This impeccably maintained 4-bedroom, 2.5-bathroom, 2-storey home offers over 2,190 sq. Ft. of beautifully designed living space. Set well back from the road, this property offers exceptional curb appeal with a welcoming covered front porch and durable steel roof. The backyard is a true showstopper, designed for both entertaining and everyday enjoyment, featuring a fully fenced private retreat with a two-tiered deck, hot tub area, outdoor bar, and fire pit, ideal for gathering with family and friends. Inside, the thoughtfully designed layout offers comfort and functionality throughout. The stylish eat-in kitchen features quartz countertops, a stone backsplash, centre island, and generous cabinetry and prep space. The sun-filled dining area includes patio doors leading directly to the backyard, creating effortless indoor-outdoor living. The spacious family room impresses with soaring vaulted ceilings and a cozy fireplac
$ 939,000
3 Norwich Crescent, Haldimand, ON, N3W 0J3 house for sale | Listing ID X13595 | Royal LePage
View photo
House · for sale
$ 599,900
3 Norwich Crescent, Haldimand, ON, N3W 0J3 house for sale | Listing ID X13595 | Royal LePage
Haldimand County
· House
· Office room · Balcony
Haldimand County · House · Office room · Balcony
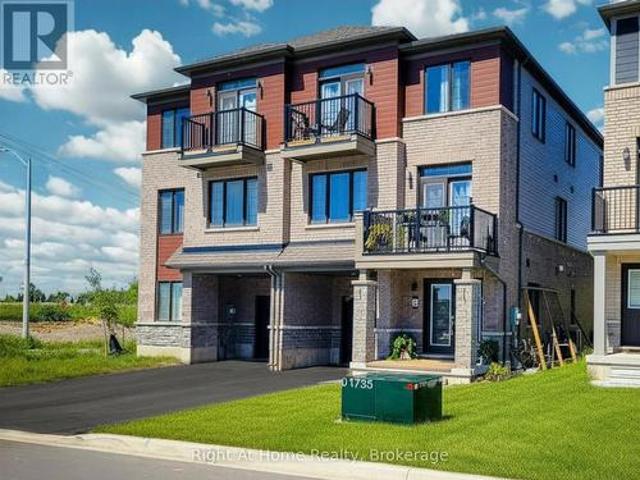
Big space. Freehold ownership. Built in 2024. Welcome to 3 Norwich Crescent. An exceptional 1,827 sq. Ft. Empire Homes Paris model (the largest model) that gives you the room to live, work, entertain, and grow without compromising on modern style. This nearly new 3-storey townhome delivers the layout buyers are searching for: 3 generous bedrooms, 3 bathrooms, two private balconies, and an expansive open-concept main living level filled with natural light. The oversized second floor is the showstopper. A bright, airy space designed for effortless entertaining, relaxed evenings, and everyday life. Whether you need room for a dining table, a true living room, a home office, or all three, this home has the flexibility that so many townhomes simply do not. Upstairs, the private bedroom level offers three well-sized bedrooms, including a comfortable primary retreat, with thoughtfully located bathrooms for busy mornings and easy living. Built in 2024, this home also offers approximately five
$ 599,900
2592 Lakeshore Road, Dunnville, ON, N1A 2W8 house for sale | Listing ID 40815 | Royal LePage
View photo
House · for sale
$ 775,000
2592 Lakeshore Road, Dunnville, ON, N1A 2W8 house for sale | Listing ID 40815 | Royal LePage
Haldimand County
· House
· Patio · Parking · Fireplace · Cellar
Haldimand County · House · Patio · Parking · Fireplace · Cellar
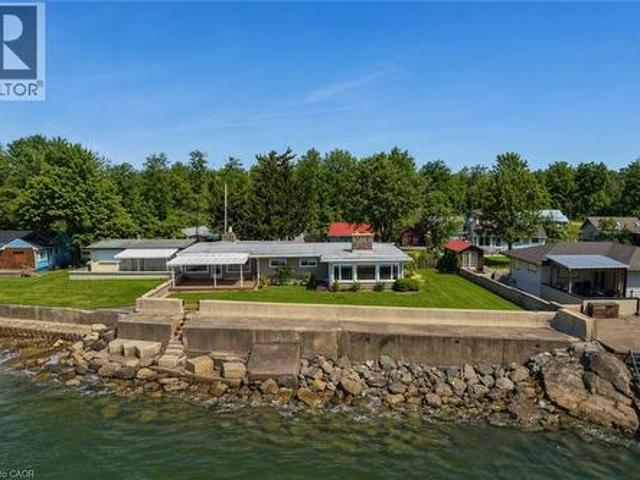
Welcome to the lake! This spacious year round home is nestled on a deep lot and features sandy beach waterfront – perfect for making summer memories. Relax on the concrete patio at the break wall, with metal stairs leading to the soft sand and sparkling water – the gentle slope into the water and sandy beach / bottom make this an ideal location for swimming or launching your paddle board or kayak. Inside the open concept living area is perfect for entertaining friends and family. The kitchen features stainless steel appliances, loads of storage and counter area, and a bright dinette and sunroom spaces to soak in the lake views. The large basement recroom is complete with a cozy fireplace and an additional den or bedroom, an ideal retreat for movie nights or game days. This home boasts thoughtful upgrades including an “Omni” basement system for peace of mind, a durable metal roof, and 1.5 car garage. The paved driveway easily accommodates up to four cars. Step out onto the upper-level d
$ 775,000
317 Alder Street W, Haldimand County, ON, N1A 1R7 house for sale | Listing ID 40843 | Royal LePage
View photo
House · for sale
$ 599,000
317 Alder Street W, Haldimand County, ON, N1A 1R7 house for sale | Listing ID 40843 | Royal LePage
Haldimand County
· House
Haldimand County · House
Fantastic investment or multi-generational living opportunity in the heart of Dunnville! This detached home features two self-contained living spaces, with the beautifully renovated vacant lower level offering brand-new appliances and the flexibility to move in or generate additional rental income. The upper level is currently tenanted, providing immediate income from day one. Conveniently located close to schools, parks, shopping, restaurants, and all downtown amenities, this versatile property offers exceptional potential for investors and owner-occupiers alike. (Id: 7525)
$ 599,000
1054 Townline Road E, Haldimand, ON, N0A 1C0 house for sale | Listing ID X13166 | Royal LePage
View photo
House · for sale
$ 2,250,000
1054 Townline Road E, Haldimand, ON, N0A 1C0 house for sale | Listing ID X13166 | Royal LePage
Haldimand County
· House
· Parking · Air conditioning
Haldimand County · House · Parking · Air conditioning
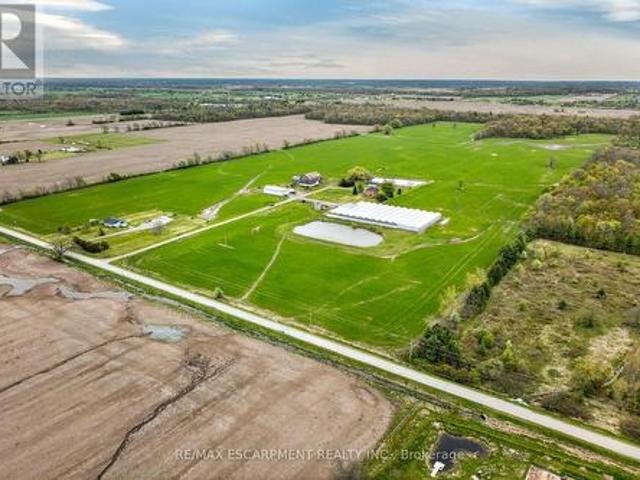
Impressive 98.66 acre multi-purpose farm offering desired south of Binbrook location enjoying over 1100 feet of frontage on quiet, paved secondary road. 20 min commute to QEW & Hamilton/Stoney Creek amenities. 15 mins northeast of Cayuga. Incs aprx. 83 acres of well managed, fence row free, gentle rolling workable land, 15 acres of mature forest, aprx. 33,000sf of poly covered greenhouses, 40'x72' metal clad, spray foam insulated/heated shop built in 2012 ftrs 15ft ceiling height, 200 amp hydro & concrete flooring & handy 3-car garage situated behind tastefully renovated 2 storey brick century home (circa 1910) nestled under towering hardwoods & pines. Set well back from road promoting a surreal, peaceful setting overlooking 2 healthy ponds plus. Bonus. An excellent owned natural gas well supplying entire property w/virtually free heat source. Although currently not operating. The large greenhouse complex ftrs mechanical/packing building, 800 amp hydro service, 14 n/g ceiling mounted h
$ 2,250,000
99 Argyle Street N, Caledonia, ON, N3W 1B8 house for sale | Listing ID 40852 | Royal LePage
View photo
House · for sale
$ 769,900
99 Argyle Street N, Caledonia, ON, N3W 1B8 house for sale | Listing ID 40852 | Royal LePage
Haldimand County
· House
· Office room · Fireplace
Haldimand County · House · Office room · Fireplace
Welcome to 99 Argyle Street North in the heart of Caledonia. Ideally located just steps to the Grand River! This impressive, meticulously maintained century home has it all! Special zoning (R3) to allow for home-based business opportunities providing an opportunity to “work-and-live” conveniently all in one place. Former uses include Bridal Boutique, Tearoom, Doctors’ office. Featuring large principal rooms with neutral colours and restored floors and/or engineered wood floors (carpet-free home! ). Main level boasts a chef style kitchen, updated bath and sun-filled living room anchored with a whitewashed brick fireplace & refinished hardwood. Main floor laundry with newer washer/dryer. (Laundry hook-ups also on second level) Restored bonus room for home-office or playroom. 2nd floor can be accessed by one of two staircases and has 3 generous sized bedrooms and a loft plus renovated bath with clawfoot tub & fully tiled shower. Enjoy the over-sized master bedroom oasis with windows overs
$ 769,900
99 Argyle Street N, Haldimand, ON, N3W 1B8 house for sale | Listing ID X13628 | Royal LePage
View photo
House · for sale
$ 769,900
99 Argyle Street N, Haldimand, ON, N3W 1B8 house for sale | Listing ID X13628 | Royal LePage
Haldimand County
· House
· Office room · Fireplace
Haldimand County · House · Office room · Fireplace
Welcome to 99 Argyle Street North in the'heart of Caledonia'. Ideally located just steps to the Grand River! This impressive, meticulously maintained century home has it all! Special zoning (R3) to allow for home-based business opportunities providing an opportunity to'work-and live' conveniently all in one place. Former uses include Bridal Boutique, Tearoom, Doctors' office. Featuring large principal rooms with neutral colours and restored floors and/or engineered wood floors ('carpet-free' home! ). Main level boasts a chef style kitchen, updated bath and sunfilled living room anchored with a whitewashed brick fireplace & refinished hardwood. Main floor laundry with newer washer/dryer. (Laundry hook-ups also on second level) Restored bonus room for home-office or playroom. 2nd floor can be accessed by one of two staircases and has 3 generous sized bedrooms and a loft plus renovated bath with clawfoot tub & fully tiled shower. Enjoy the over-sized master bedroom oasis with windows over
$ 769,900
285 Baygrove Line, Dunnville, ON, N1A 2W8 house for sale | Listing ID 40813 | Royal LePage
View photo
House · for sale
$ 849,000
285 Baygrove Line, Dunnville, ON, N1A 2W8 house for sale | Listing ID 40813 | Royal LePage
Haldimand County
· House
· Garden · Fireplace
Haldimand County · House · Garden · Fireplace
Incredible waterfront opportunity on Lake Erie! This exceptional waterfront property offers over 100 feet of shoreline, tucked away in a quiet, sought-after enclave. Lovingly maintained by the same owner for more than 20 years, this sprawling ranch-style bungalow showcases breathtaking, unobstructed water views from the moment you step inside. The welcoming interior features an open-concept, updated kitchen with rich wood cabinetry, granite countertops, and a functional peninsula—perfect for entertaining. A separate dining area and sitting room are perfectly positioned to capture serene views of the yard and lake beyond. Unwind in the cozy living room, complete with warm pine paneling and a wood-burning fireplace with airtight insert. Designed with family living in mind, the home offers four spacious bedrooms and two full bathrooms. The primary suite is a true retreat, featuring a generous bedroom, a private sitting area / sunroom overlooking the water, a 4-piece ensuite with separate
$ 849,000
55 Riverbend Crescent, Haldimand, ON, N0A 1L0 house for sale.
View photo
House · for sale
$ 479,900
55 Riverbend Crescent, Haldimand, ON, N0A 1L0 house for sale.
Haldimand County
· 3 Bedrooms · 2 Baths · House
· Deck · Swimming pool · Parking
Haldimand County · 3 Bedrooms · 2 Baths · House · Deck · Swimming pool · Parking
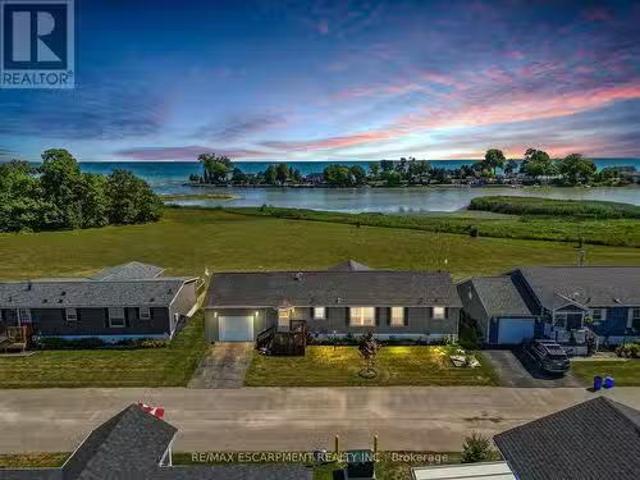
Discover effortless lakeside living on Lake Erie! Nestled beside Selkirk Provincial Park, this bright 3-bedroom, 2-bath home showcases an open-concept design with large windows, a spacious kitchen with island & pullouts, and a living room that flows to a covered deck - ideal for relaxing or entertaining with a view. The primary suite offers a walk-in closet & ensuite, plus inside entry from the garage for convenience. Enjoy the perks of this welcoming community with boat docks, a pool, and no shovelling snow - maintenance-free grounds all year long. With financing available, this is your chance to embrace the best of lakeside life with ease! (id:27). Still available at ListedBuy!
$ 479,900
548 Concession 14 Road, Springvale, ON, N0A 1H0 house for sale | Listing ID 40819 | Royal LePage
View photo
House · for sale
$ 699,000
548 Concession 14 Road, Springvale, ON, N0A 1H0 house for sale | Listing ID 40819 | Royal LePage
Haldimand County
· House
· Patio · Garden · Deck · Parking · Air conditioning
Haldimand County · House · Patio · Garden · Deck · Parking · Air conditioning
Beautifully renovated from “stud’s out” bungalow in 2025-26. Located on E side of Springvale. Situated on mature 0.47ac (137.50x150) lot offering peaceful hamlet setting. 30 min commute to Hamilton, Brantford & 403. Mins NW of Hagersville’s amenities. Attention to detail is evident thru-out this stylish home loaded w/quality upgrades boasting recently poured conc. Walkway leading to front door accessing gorgeous open concept design guaranteed to impress. Introducing 1361sf of flawless living area. Highlighted w/custom “Vanderschaaf” kitchen sporting “Chantilly Lace” white cabinetry augmented w/designer island, quartz counters, new SS appliances + attached garage entry. Floor plan flows seamlessly to adjacent living/dining room enjoying patio door walk-out to 12’x20’ entertainment deck (2025) & rear yard. Continues to sizeable primary bedroom ftrs 2 double door closets, oversized window & en-suite privilege to chicly presented 4pc bath. Completed w/2nd bedroom, spacious 3pc bath ftrs do
$ 699,000

Get email alerts

Don't miss out: be the first to know about new properties

The alert was correctly created

On subscribing you accept the conditions of use and the privacy policy
Alert
Receive new ads in your inbox
Save this search
Receive alerts for new listings

We'll send you an email when we have new properties for: "Houses for sale in Haldimand County"

The alert was correctly created

Unity Side Road
Caledonia, Haldimand County
Get email alerts and be the first to see new listings
Required field
On subscribing I accept the terms of the privacy policy
Perfect! You'll soon start receiving new listings via email
Alert
Receive an email when we have new ads for Houses for sale in Haldimand County
Save this search
Filters

Bedrooms

Area (sq.ft)

sq.ft
sq.ft

Price

$
$

Filter by property type

Bathrooms

Clear all filters
Receive notifications when new entries are published.