1,905 houses for sale in Nanticoke

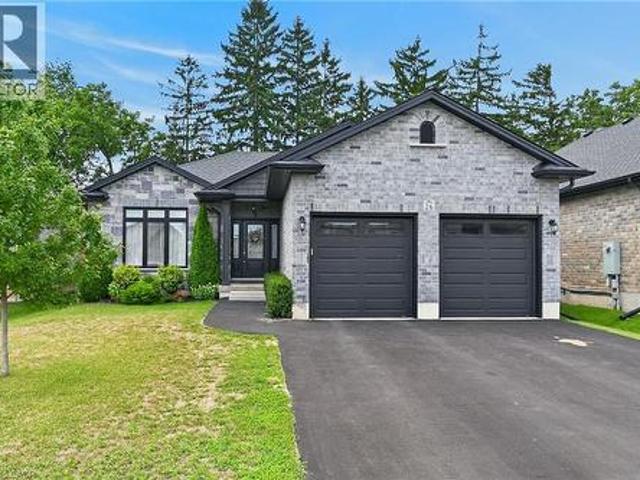
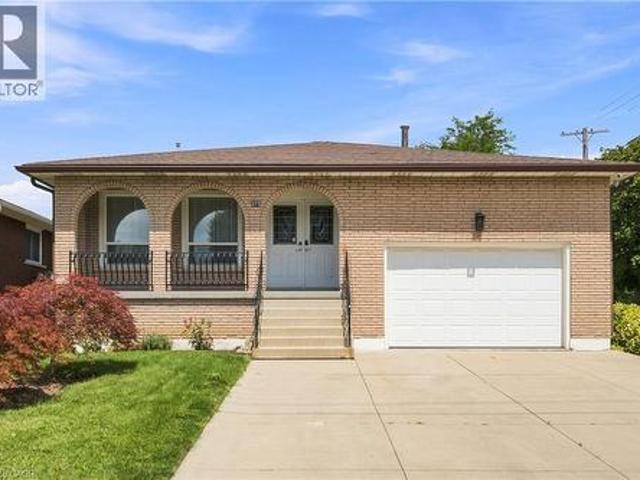
257 Donly Drive S, Norfolk, ON, N3Y 0C8 house for sale | Listing ID X13656 | Royal LePage
View photo
House · for sale
$ 650,000
New
257 Donly Drive S, Norfolk, ON, N3Y 0C8 house for sale | Listing ID X13656 | Royal LePage
Nanticoke
· House
Nanticoke · House
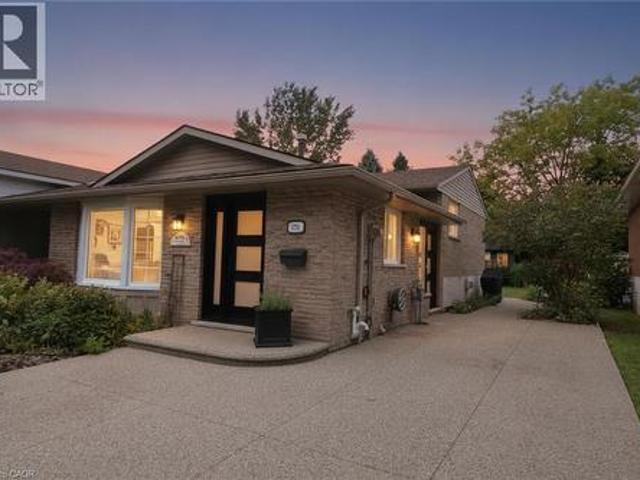
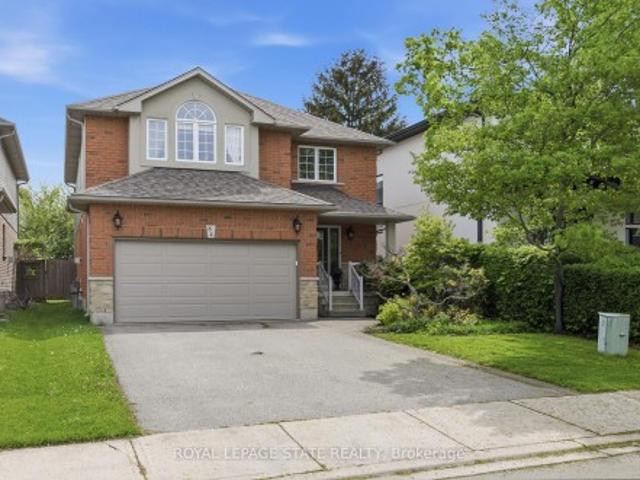
Experience luxury in the sought-after Woodway Trails community of Simcoe with this beautifully maintained all-brick bungalow, built in 2016, showcasing premium upgrades and thoughtful details throughout. The open-concept layout features 9ft textured ceilings, rich hardwood and ceramic flooring, California shutters, ceiling fans, and a coffered great room filled with natural light. The spacious kitchen is designed for both style and function with stainless steel Frigidaire appliances, a large island, tile backsplash, abundant storage, and designer finishes. The expansive primary suite offers an oversized walk-in closet and a spa-inspired 3pc ensuite with a full ceramic shower, while the second full bathroom has also been tastefully updated. The professionally finished lower level adds exceptional living space with oversized windows, ceramic flooring, built-in ceiling speakers, dimmable lighting, a full 3pc bathroom, under-stair storage, and an impressive 14ft stainless steel wet bar wit
$ 650,000
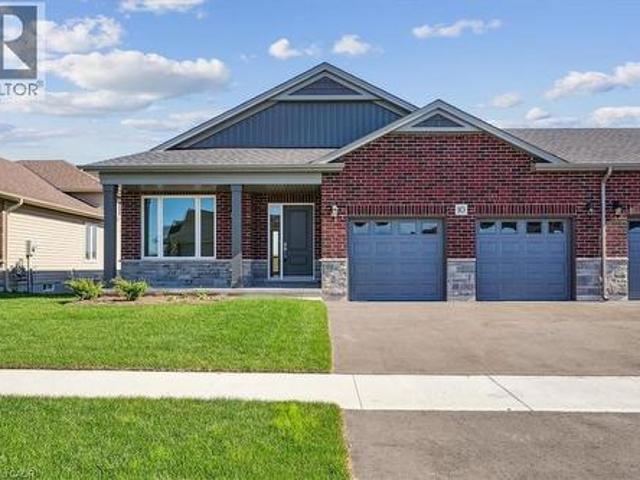
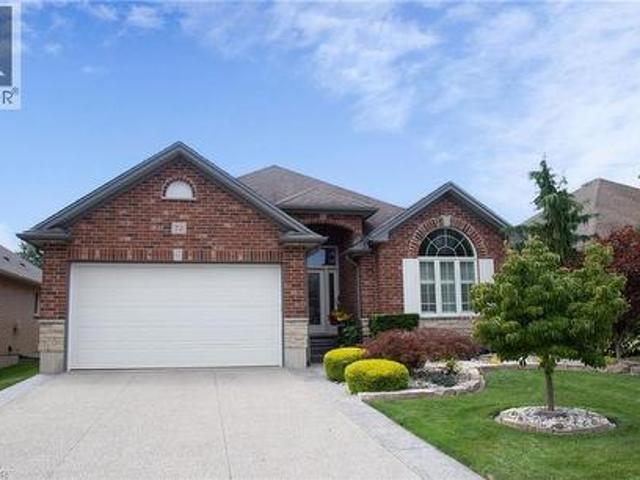
10 Michelle'S Way, Hagersville, ON, N0A 1H0 house for sale | Listing ID 40854 | Royal LePage
View photo
House · for sale
$ 667,000
New
10 Michelle'S Way, Hagersville, ON, N0A 1H0 house for sale | Listing ID 40854 | Royal LePage
Nanticoke
· House
· Garden · Parking
Nanticoke · House · Garden · Parking
New quality built Bucci Home. Great savings. New price is net of applicable Government tax rebate on new homes. Fabulous bungalow attached only at double car garage, also allowing access to back yard. This home offers bright open concept design, 9' ceilings, pot lights, full height cabinets with soft close, quartz counter tops, custom laundry/mud room with built in cabinets. Large well laid out lower level for future development, rough in for bathroom. Tarion warranty. Builder credit towards appliance. (Id: 27)
$ 667,000
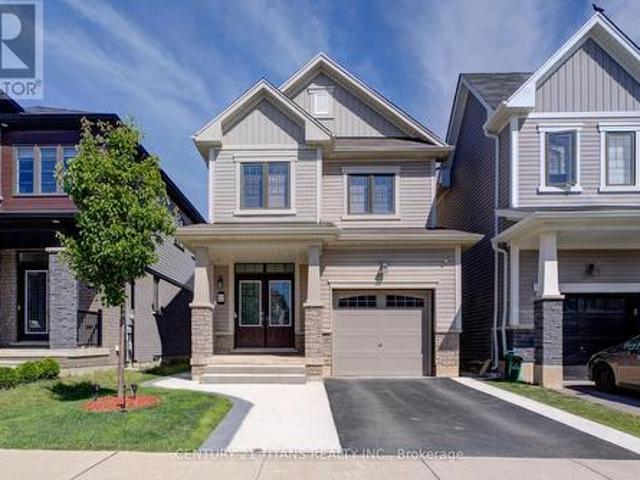
26 Stonebridge Place, Simcoe, ON, N3Y 0E6 house for sale | Listing ID 40854 | Royal LePage
View photo
House · for sale
$ 774,900
New
26 Stonebridge Place, Simcoe, ON, N3Y 0E6 house for sale | Listing ID 40854 | Royal LePage
Nanticoke
· House
· Patio · Garden · Deck
Nanticoke · House · Patio · Garden · Deck
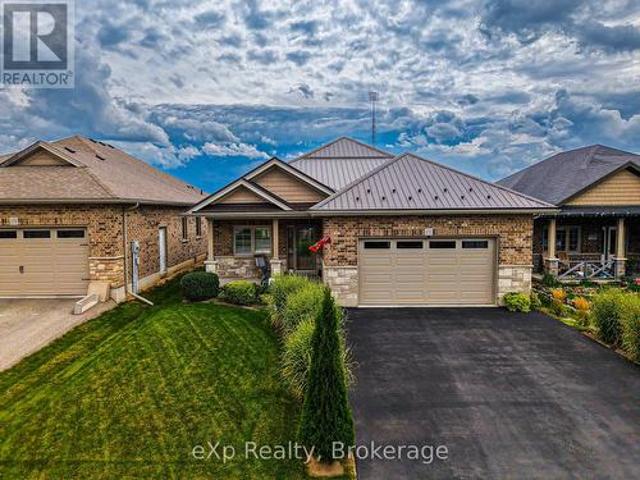
Beautifully presented brick bungalow boasting quiet court location surrounded by similarly maintained homes/properties in Simcoe’s desired southwest quadrant. Enjoying close proximity to amenities incs Hospital, schools, churches, arena/rec centers, Lynn hiking/biking trails, downtown shops, eateries/bistros & east side super centers. Situated proudly on 51.35ft x 130.25ft landscaped lot is 2019 “Herrewynen” custom built home ftrs gorgeous, private back yard extending to open style rear fence attractively positioned in front of stands of towering Norfolk pines w/acres of farm fields beyond. Inviting covered porch provides entry to front foyer introducing 1219sf of stylish, open concept interior highlighted w/modern kitchen sporting white cabinetry, quartz countertops, desired walk-in pantry & quality appliances. Segues to dining area offering patio door walk-out to 12ft x 12ft deck covered w/rigid gazebo overlooking manicured yard incs Amish built designer shed. Continues to impressive
$ 774,900
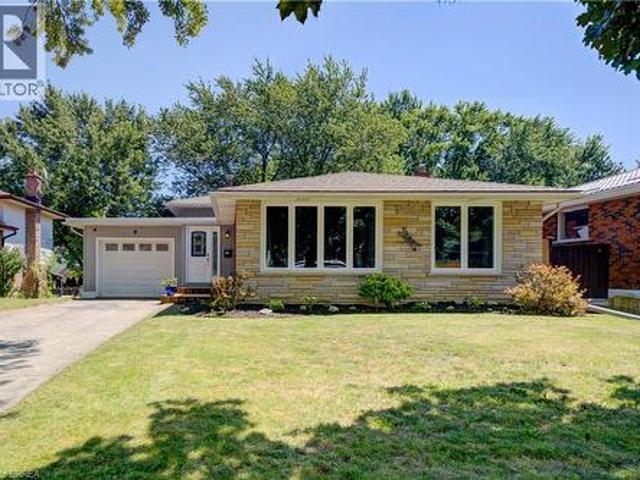
501 Concession 2 Road S, Haldimand, ON, N0A 1C0 house for sale | Listing ID X13640 | Royal LePage
View photo
House · for sale
$ 1,589,000
Updated
501 Concession 2 Road S, Haldimand, ON, N0A 1C0 house for sale | Listing ID X13640 | Royal LePage
Nanticoke
· House
· Fireplace · Parking · Air conditioning
Nanticoke · House · Fireplace · Parking · Air conditioning
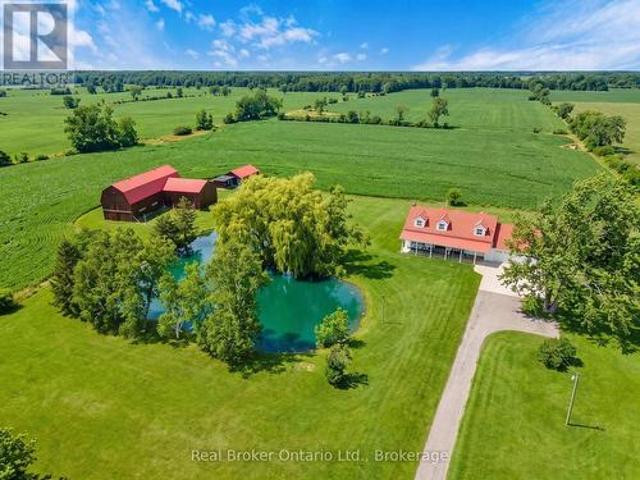
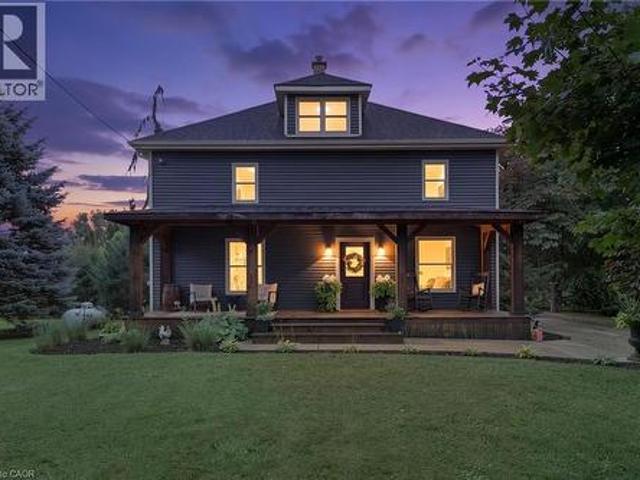
Escape the hustle and bustle and discover this exceptional country property set on 50.585 acres of scenic land. Offering a wonderful blend of privacy, charm, and income potential, this property features approximately 10 acres of forest, with the remaining acreage consisting of productive farmland currently rented on a month-to-month basis. The inviting 2-storey farmhouse offers 4 bedrooms and 3 bathrooms, with a warm and functional layout ideal for family living. The main floor features bright principal rooms, a spacious living room with a cozy gas fireplace, and a beautiful enclosed sunroom perfect for enjoying views of the surrounding property. The updated kitchen offers stylish finishes, a centre island, and plenty of room for everyday living and entertaining. Upstairs, the bedrooms are bright and generously sized, while the finished lower level provides additional living space with a large living room, wood fireplace, cold room, and convenient access to the garage and laundry area.
$ 1,589,000
309 Dover Avenue, Port Dover, ON, N0A 1N4 house for sale | Listing ID 40854 | Royal LePage
View photo
House · for sale
$ 599,000
New
309 Dover Avenue, Port Dover, ON, N0A 1N4 house for sale | Listing ID 40854 | Royal LePage
Nanticoke
· House
· Patio · Garden · Fireplace · Deck · Parking · Cellar
Nanticoke · House · Patio · Garden · Fireplace · Deck · Parking · Cellar
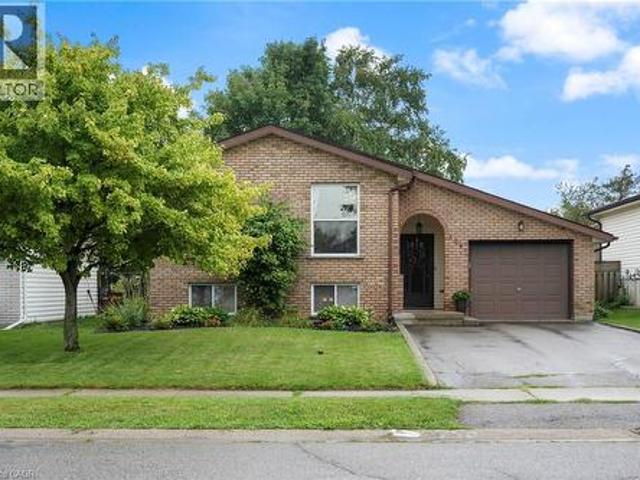
Beautifully renovated raised ranch in the lakeside community of Port Dover, offering 3+1 bedrooms and 2 full bathrooms in a home that's tastefully finished top to bottom. The open-concept main floor features a stylish kitchen with granite counters and a large island, along with a main floor primary bedroom offering ensuite privilege. The fully finished basement adds useful living space with a large rec room and gas fireplace, a custom-built bar, and flex room ideal as a playroom or 4th bedroom, with an updated 3-piece bathroom. Outside, enjoy a new covered back deck — the perfect spot to entertain or unwind rain or shine — plus a fully fenced yard with patio space and mature gardens and trees. The property backs directly onto parkland, making it a dream setup for dog owners and families alike, with your own private extension of green space just steps away. Complete with a 1-car attached garage and double paved driveway, this is a move-in ready home in one of Port Dover's most desirable
$ 599,000
41 Ruijs Boulevard, Brantford, ON, N3T 0E1 house for sale | Listing ID 40805 | Royal LePage
View photo
House · for sale
$ 2,449,900
41 Ruijs Boulevard, Brantford, ON, N3T 0E1 house for sale | Listing ID 40805 | Royal LePage
Nanticoke
· House
· Garden
Nanticoke · House · Garden
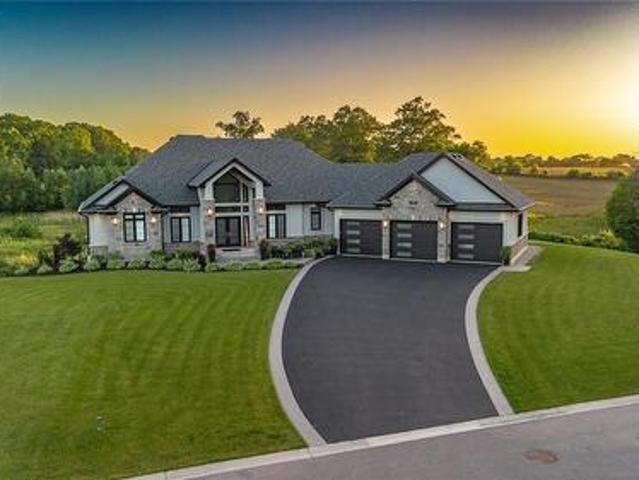
Tranquility is defined as being “Free from Disturbance and no other phrase truly defines this home as perfectly as it does. Tucked away all by itself, in the most exclusive neighbourhood in all of Brantford, the Vallee Estates, there is no other property as private, luxurious and. Tranquil. As this one is. We all live in the new world where home has become more than just a place to sleep. It’s become a place to LIVE, to entertain, to host and make memories in. Where you watch your kids grow and celebrate success together. Where you can't wait to get home after a long day, jump in for a swim and just melt into the backyard as you watch the sunset turn the sky on fire as it falls below the tree tops and you think to yourself: this is all mine. You've made it, Welcome HOME to 41 Ruijs. Stepping into the front door, you’ll immediately notice the sky-high cathedral ceiling above you and the polished tile floors below you, and everything else you would come to expect from a home of this cali
$ 2,449,900
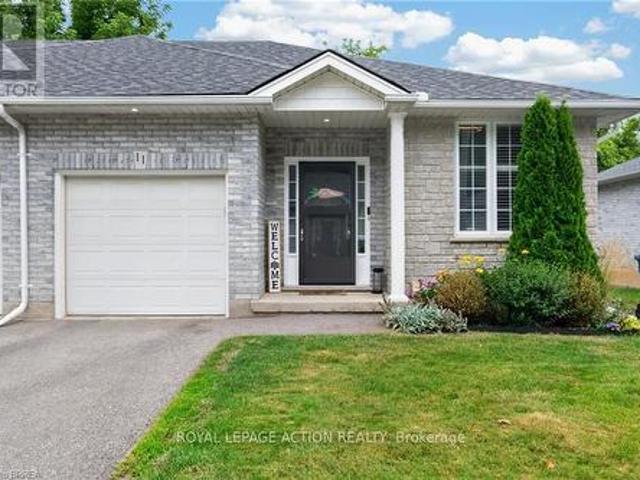
11 219 Shellard Lane, Brantford, ON, N3T 0B8 townhouse for sale | Listing ID X13658 | Royal LePage
View photo
Townhouse · for sale
$ 497,500
New
11 219 Shellard Lane, Brantford, ON, N3T 0B8 townhouse for sale | Listing ID X13658 | Royal LePage
Nanticoke
· Townhouse
· Patio · Garden · Office room · Deck
Nanticoke · Townhouse · Patio · Garden · Office room · Deck
Welcome to 219 Shellard Lane located in a small condo development in a desired West Brant location. This move-in ready all-brick end-unit bungalow is sure to impress with its thoughtful updates, great layout, and low-maintenance lifestyle. A bright and welcoming foyer leads into the open-concept main floor, designed for comfortable everyday living. The eat-in kitchen features cream cabinetry, granite countertops, a centre island, stainless steel appliances, a new faucet, and a stylish subway tile backsplash. The kitchen flows seamlessly into the living room, where sliding patio doors provide easy access to the backyard deck. The main level offers two bedrooms, including a versatile second bedroom that is ideal as a home office or den. A beautifully updated 4-piece bathroom with a newer vanity and flooring completes the main floor. The fully finished lower level expands the living space with a spacious recreation room and a bonus room with a closet, separated by a pocket door. This flex
$ 497,500
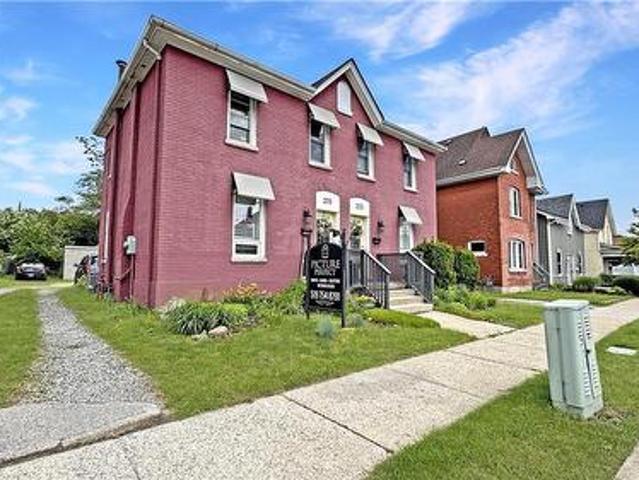
275 Brant Avenue, Brantford, ON, N3T 3J6 house for sale | Listing ID 40831 | Royal LePage
View photo
House · for sale
$ 350,000
275 Brant Avenue, Brantford, ON, N3T 3J6 house for sale | Listing ID 40831 | Royal LePage
Nanticoke
· House
· Parking
Nanticoke · House · Parking
Historic Brant Avenue Gem. Welcome to 275 Brant Avenue. A standout heritage property in one of Brantford’s most iconic neighbourhoods. Whether you're looking to invest, occupy, or reimagine, this one's worth your attention. This beautiful building is currently configured for commercial use. However, please note that the current commercial use will be discontinued as part of the sale process and the property will revert back to residential use. Inside, 275 features a large front room or studio workspace, a full kitchen, a three-piece bath, and an expansive open-concept area upstairs ready for customization. This is a blank canvas in the best way. Restore it. Rethink it. Reposition it. The generous lot, abundant parking, and highly visible central location only add to the opportunity. With the right vision and planning, this property has incredible potential. Please note that 273 Brant Avenue and 275 Brant Avenue are currently merged on title, despite having distinct property identifiers
$ 350,000
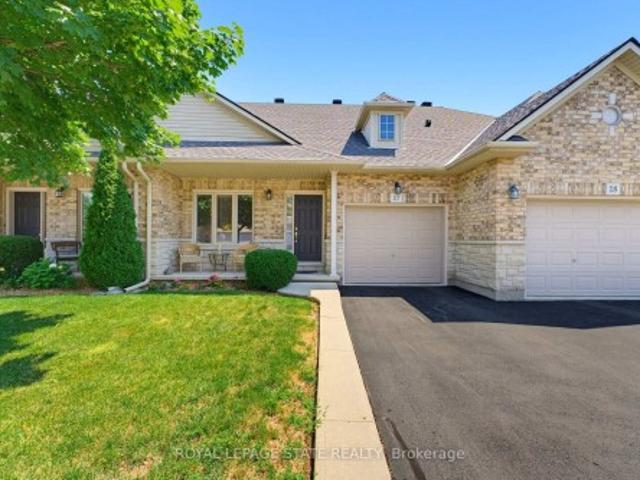
17 310 Southbrook Drive, Hamilton, ON, L0R 1C0 townhouse for sale | Listing ID X13639 | Royal LePage
View photo
Townhouse · for sale
$ 739,900
17 310 Southbrook Drive, Hamilton, ON, L0R 1C0 townhouse for sale | Listing ID X13639 | Royal LePage
Nanticoke
· Townhouse
· Patio · Garden · Deck · Cellar
Nanticoke · Townhouse · Patio · Garden · Deck · Cellar
Tucked away near the end of a cul-de-sac in a quiet complex. Covered front porch welcomes you into the bright, neutrally decorated 3 bedroom, 2 full + 2 half bath unit. Functions beautifully as a bungalow with a bonus of 2 additional bedrooms upstairs for occasional guests, children or grandchildren. Larger than it appears boasting over 2,000 sq/ft of finished space! The main floor features 9 foot ceilings, an open concept living/dining area with hardwood flooring, an oversized primary bedroom with private ensuite, separate laundry room with additional storage cabinetry, powder room, large eat in kitchen with white shaker cabinetry & tumbled marble backsplash leading to an oversized deck with gazebo overlooking a peaceful greenspace. The finished walk out basement features a large, bright recreation room with patio doors that lead to a private patio surrounded by a lovely garden. Ample storage room and 2pc bathroom complete the basement. Bonus second floor features 2 additional bedroom
$ 739,900
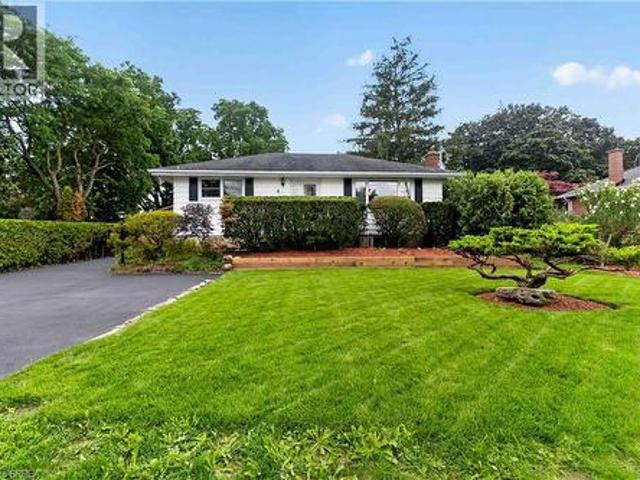
8 Avondale Crescent, Brantford, ON, N3S 4L5 house for sale | Listing ID 40854 | Royal LePage
View photo
House · for sale
$ 564,900
New
8 Avondale Crescent, Brantford, ON, N3S 4L5 house for sale | Listing ID 40854 | Royal LePage
Nanticoke
· House
· Patio · Fireplace · Parking · Deck
Nanticoke · House · Patio · Fireplace · Parking · Deck
Cherished by the same owner for the past 43 years. This well maintained 3+1 bedroom, 2 bath bungalow sits on a nicely landscaped premium 87 ft wide lot in a great family friendly neighbourhood. True pride of ownership is evident inside and out. The spacious main floor offers a functional layout perfect for growing families. Downstairs the finished lower level features a nice rec room with gas fireplace and built in bar, a 4th good sized bedroom, a 3 pc bath, laundry and storage room. Step outside and take advantage of the sun deck located off of the dining room, or stay cool on the patio under the gazebo. The detached garage with hydro is the perfect place for hobbies, workshop, or of course to park your vehicle. Excellent curb appeal with a double driveway that easily fits 4 vehicles Located near, schools, parks, shopping, other ammenities and 403 access is just minutes away. This deeply loved home is ready for its next chapter. Here is your opportunity to plant some roots in this ama
$ 564,900
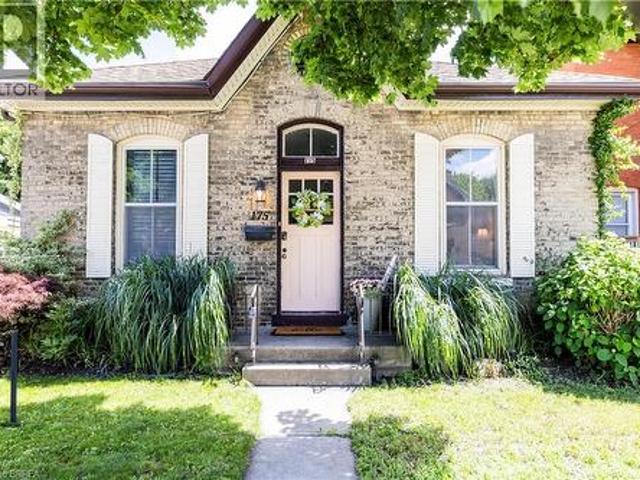
175 Albion Street, Brantford, ON, N3T 3N1 house for sale | Listing ID 40854 | Royal LePage
View photo
House · for sale
$ 459,900
New
175 Albion Street, Brantford, ON, N3T 3N1 house for sale | Listing ID 40854 | Royal LePage
Nanticoke
· House
· Garden
Nanticoke · House · Garden
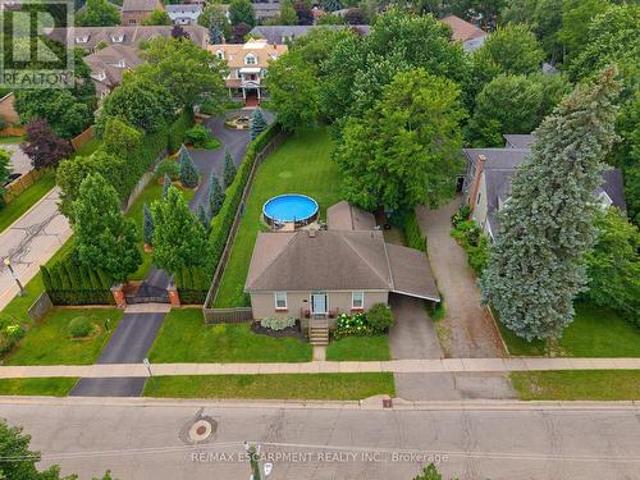
Welcome to 175 Albion Street, a charming all-brick bungalow conveniently located close to Brantford General Hospital, parks, schools, shopping, and other everyday amenities. This well-maintained home offers 3 bedrooms, a bright and functional layout, and comfortable living spaces throughout. The updated kitchen and bathroom provide modern appeal, while the spacious, pool-sized backyard offers plenty of room to relax, entertain, or enjoy outdoor activities. Complete with a storage shed and double-wide driveway, this property is a great opportunity for first-time buyers, downsizers, or investors alike. (Id: 27)
$ 459,900
149 Tollgate Road, Brantford, ON, N3R 4Z9 house for sale | Listing ID 40853 | Royal LePage
View photo
House · for sale
$ 899,900
New
149 Tollgate Road, Brantford, ON, N3R 4Z9 house for sale | Listing ID 40853 | Royal LePage
Nanticoke
· House
· Patio · Garden · Office room · Fireplace · Swimming pool · Deck · Air conditioning
Nanticoke · House · Patio · Garden · Office room · Fireplace · Swimming pool · Deck · Air conditioning
Over 1/4 acre of park like serenity in the North End! This gorgeous 3 bedroom 2 bath home with historical character sits on a generous lot and features all the modern updates. New kitchen appliances and quartz countertop (2026), custom crafted maple cabinetry, crown molding, dormers, tranquil primary bedroom, new flooring, updated windows, roof(50yr shingles) and mechanicals(AC 2020). Enjoy your private and fully fenced backyard with 34x20 deck/patio and Hydropool Hot Tub(2021) and custom shed. Cozy finished rec room(2023) with wall mount fireplace and bonus storage room. Upper bath features in-floor radiant heating (reno 2025). Bonus Den on main floor perfect for home office and the paved driveway fits 10 cars(2023). Walking distance to schools for all ages, parks and GRCA trails. (Id: 27)
$ 899,900
46 Fairview Drive, Brantford, ON, N3R 2W7 house for sale | Listing ID 40852 | Royal LePage
View photo
House · for sale
$ 649,900
New
46 Fairview Drive, Brantford, ON, N3R 2W7 house for sale | Listing ID 40852 | Royal LePage
Nanticoke
· House
· Fireplace
Nanticoke · House · Fireplace
Welcome to this lovingly maintained bungalow in Brantford's highly sought-after north end, offering the perfect combination of comfort and convenience. Thoughtfully cared for over the years, this home offers a functional layout with plenty of space for the whole family. The main floor features three bedrooms and an updated 3-piece bathroom. The renovated kitchen, expanded in 1979 and updated in 2010, offers an abundance of cabinetry and counter space, an island, along with plenty of room for a full-sized dining table—perfect for family meals and entertaining. The living room is being used as a formal dining room, providing flexibility to suit your lifestyle. The sunken sunroom addition is sure to become a favourite gathering space with its soaring 9-foot ceilings and cozy gas fireplace, making it the perfect spot to relax year-round. The finished lower level adds even more living space with a large recreation room featuring a second gas fireplace, a spacious utility/storage room, and a
$ 649,900
166 King Street, Burford, ON, N0E 1A0 house for sale | Listing ID 40854 | Royal LePage
View photo
House · for sale
$ 1,049,900
New
166 King Street, Burford, ON, N0E 1A0 house for sale | Listing ID 40854 | Royal LePage
Nanticoke
· House
· Patio · Garden · Parking · Equipped kitchen · Cellar
Nanticoke · House · Patio · Garden · Parking · Equipped kitchen · Cellar
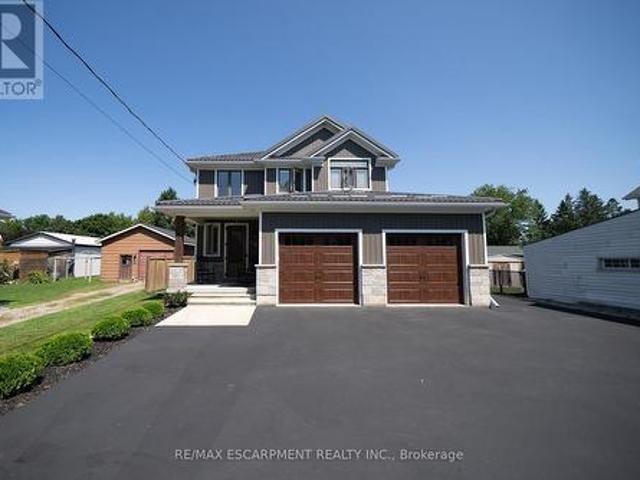
Welcome to 166 King Street in Burford! Situated on an impressive fully fenced 59 X 199 lot, this exceptional 2018-built home offers parking for 10 vehicles, irrigated gardens, a large detached heated workshop with 16ft ceilings, and dog kennels—ideal for hobbyists, craftsmen, project enthusiasts, and pet owners alike. Inside, this beautifully maintained home blends modern finishes with a warm, inviting atmosphere, offering 3 spacious bedrooms, 4 bathrooms, and a fully finished walk-up basement. The attached double garage features a convenient dog wash station, adding extra functionality for pet owners. The welcoming foyer includes a 2-piece powder room and garage access, leading into the bright open-concept main floor. The kitchen boasts quartz countertops, abundant cabinetry, matching stainless steel appliances, and a centre island with built-in dishwasher, double sink, and storage. The dining area offers plenty of natural light through oversized patio doors leading to the covered rea
$ 1,049,900
166 King Street, Brant, ON, N0E 1A0 house for sale | Listing ID X13656 | Royal LePage
View photo
House · for sale
$ 1,049,900
New
166 King Street, Brant, ON, N0E 1A0 house for sale | Listing ID X13656 | Royal LePage
Nanticoke
· House
· Patio · Garden · Parking · Equipped kitchen · Cellar
Nanticoke · House · Patio · Garden · Parking · Equipped kitchen · Cellar
Welcome to 166 King Street in Burford! Situated on an impressive fully fenced 59 X 199 lot, this exceptional 2018-built home offers parking for 10 vehicles, irrigated gardens, a large detached heated workshop with 16ft ceilings, and dog kennels-ideal for hobbyists, craftsmen, project enthusiasts, and pet owners alike. Inside, this beautifully maintained home blends modern finishes with a warm, inviting atmosphere, offering 3 spacious bedrooms, 4 bathrooms, and a fully finished walk-up basement. The attached double garage features a convenient dog wash station, adding extra functionality for pet owners. The welcoming foyer includes a 2-piece powder room and garage access, leading into the bright open-concept main floor. The kitchen boasts quartz countertops, abundant cabinetry, matching stainless steel appliances, and a centre island with built-in dishwasher, double sink, and storage. The dining area offers plenty of natural light through oversized patio doors leading to the covered rea
$ 1,049,900
75 Josephine Drive, Hamilton, ON, L9B 2B7 house for sale | Listing ID X13534 | Royal LePage
View photo
House · for sale
$ 814,900
75 Josephine Drive, Hamilton, ON, L9B 2B7 house for sale | Listing ID X13534 | Royal LePage
Nanticoke
· House
· Garden · Deck · Cellar
Nanticoke · House · Garden · Deck · Cellar
Welcome to your new address! Perfectly nestled in a highly sought-after, family-friendly neighborhood, 75 Josephine Drive is a meticulously well-kept residence that boasts 3 fully finished levels with hardwood, ceramic & laminate flooring with almost 3,000 sq ft of living space! The heart of the home features a spectacular, light-filled great room with a soaring vaulted ceiling, creating an inviting and airy space, perfect for gathering! The large eat-in kitchen leads to a backyard deck and BBQ area, complete with a private, fully fenced yard! Tucked away is a formal dining room with accent wall, ready for Sunday night family dinners! Upstairs you will find 3 spacious bedrooms, highlighted by a Primary Bedroom complete with its own private ensuite and walk-in closet! With a total of 4 beautifully appointed bathrooms throughout the home, morning rushes will be a thing of the past! Spread out into the basement and enjoy an open concept Rec Room & Hobby area, along with plenty of storage
$ 814,900
374 Brigadoon Drive, Hamilton, ON, L9C 6X4 house for sale | Listing ID 40854 | Royal LePage
View photo
House · for sale
$ 659,000
New
374 Brigadoon Drive, Hamilton, ON, L9C 6X4 house for sale | Listing ID 40854 | Royal LePage
Nanticoke
· House
· Fireplace
Nanticoke · House · Fireplace
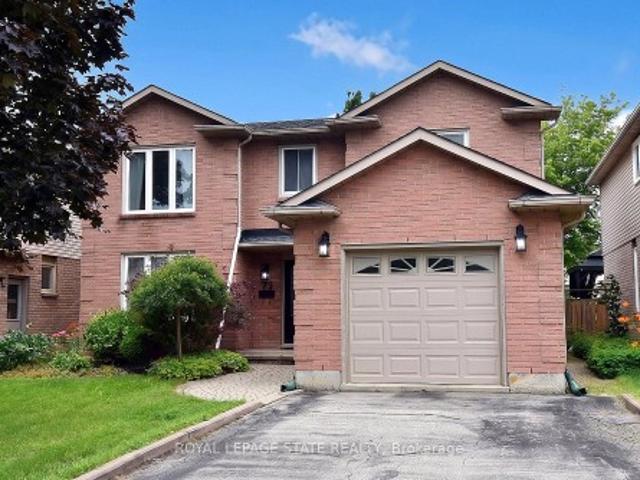
Welcome to 374 Brigadoon Drive — WOW! This move-in-ready 4-level backsplit offers space, style and privacy in a home that truly stands out! This beautifully maintained 3-bedroom, 2-bathroom 4-level backsplit is attached only at the neighbouring roofline, with no common walls, giving you the privacy and feel of a detached home. Inside, you’ll appreciate the gleaming hardwood floors and a bright, welcoming layout designed for comfortable family living and entertaining. The main level features a spacious living room open to the dining area, creating an easy, airy flow into the generous eat-in kitchen with plenty of cabinetry, workspace and room for meals on the go. Upstairs, three comfortable bedrooms are complemented by a stunning 4-piece bathroom with quartz counters and a skylight — a stylish and beautifully finished space filled with natural light. The lower level is a true showstopper, featuring an impressive 22' x 20' family room with a cozy gas fireplace, perfect for movie nights,
$ 659,000
57 Main Street N, Hamilton, ON, L0R 2H0 house for sale | Listing ID X13658 | Royal LePage
View photo
House · for sale
$ 875,000
New
57 Main Street N, Hamilton, ON, L0R 2H0 house for sale | Listing ID X13658 | Royal LePage
Nanticoke
· House
· Garden · Deck · Swimming pool
Nanticoke · House · Garden · Deck · Swimming pool
Welcome to 57 Main Street! A charming bungalow set on an impressive 67' x 164' lot in the heart of Waterdown. Thoughtfully updated while preserving its original character, this inviting 2-bedroom home seamlessly blends modern updates with timeless charm. Inside you'll find soaring ceilings, original hardwood floors, and beautiful architectural details. The updated kitchen features quartz countertops, stainless steel appliances, and plenty of workspace. The spacious bathroom includes the convenience of in-suite laundry. Outside you will step into your own private backyard retreat complete with a newly renovated deck, overlooking a saltwater pool and an expansive tree-lined yard offering exceptional privacy and space to relax or entertain. The location is second to none. Nestled in Waterdown's sought-after downtown core, you're just steps from local boutiques, restaurants, cafés, parks, and year-round community events including the beloved Santa Claus Parade. This is a rare opportunity t
$ 875,000
377 Carson Drive, Hamilton, ON, L8T 4T8 house for sale | Listing ID 40853 | Royal LePage
View photo
House · for sale
$ 899,900
New
377 Carson Drive, Hamilton, ON, L8T 4T8 house for sale | Listing ID 40853 | Royal LePage
Nanticoke
· House
· Parking
Nanticoke · House · Parking
Welcome to this beautifully maintained 4-level backsplit in one of Hamilton East Mountain's most desirable neighbourhoods, just minutes from Upper Kenilworth. Offering 3+2 bedrooms and 3 full bathrooms, this home provides the perfect blend of space and flexibility for growing or multi-generational families. Bamboo flooring enhances the bright living and dining rooms, while the spacious family room and finished lower-level rec room with a wet bar create the ideal setting for entertaining or relaxing. A separate entrance offers excellent in-law suite potential. Enjoy the convenience of an attached 1 ½ car garage, plus two inviting porches—an east-facing porch for morning coffee and a south-facing porch for afternoon sunshine. Located on a quiet street close to schools, parks, shopping, transit, and highway access, this is a home where lasting memories are waiting to be made. (Id: 27)
$ 899,900
72 Willowdale Crescent, Port Dover, ON, N0A 1N5 house for sale | Listing ID 40853 | Royal LePage
View photo
House · for sale
$ 785,000
72 Willowdale Crescent, Port Dover, ON, N0A 1N5 house for sale | Listing ID 40853 | Royal LePage
Nanticoke
· House
· Garden · Fireplace · Equipped kitchen
Nanticoke · House · Garden · Fireplace · Equipped kitchen
If your house hunting has you looking to make a move to Port Dover, 72 Willowdale Cres. Is a Bungalow that you want to put at the top of your list! The 1529 sq ft main floor features 2 Bedrooms, 2 Bathrooms, Main Floor Laundry, an open concept Living Room with vaulted ceiling (gas-ready for a Fireplace), and a beautifully updated Kitchen. Speaking of which, the renovation included not only custom maple cabinetry and quartz countertops, but also new Fisher & Paykel appliances with a handy two zone dishwasher (2019). The Primary Bedroom overlooks the backyard and has a 4 pc Ensuite that has been updated with a freestanding soaker tub and custom vanity with quartz countertop, as well as a spacious walk-in closet. You’ll find engineered hardwood throughout the main living areas that compliments the crisp white Kitchen, and newer luxury vinyl plank flooring in the front Bedroom currently being used as a cozy Den. On the lower level is a bright, professionally finished Rec Room with gas Fire
$ 785,000
12 Mclaren Avenue, Brantford, ON, N3T 0T3 house for sale | Listing ID X13655 | Royal LePage
View photo
House · for sale
$ 729,000
New
12 Mclaren Avenue, Brantford, ON, N3T 0T3 house for sale | Listing ID X13655 | Royal LePage
Nanticoke
· House
· Cellar
Nanticoke · House · Cellar
Welcome to this beautiful detached home located in a brand-new neighbourhood in Brantford. Featuring 3 spacious bedrooms with an abundance of natural light throughout, this home offers a bright and inviting open-concept layout perfect for modern living. Enjoy a contemporary kitchen, comfortable living spaces, and a great family-friendly location close to parks, trails, and everyday amenities. The unfinished basement provides endless possibilities and awaits your personal touch to create additional living space tailored to your needs. A fantastic opportunity to own a home in a growing community! (Id: 27)
$ 729,000
9 Winding Way, Brantford, ON, N3R 3S1 house for sale | Listing ID 40846 | Royal LePage
View photo
House · for sale
$ 699,900
New
9 Winding Way, Brantford, ON, N3R 3S1 house for sale | Listing ID 40846 | Royal LePage
Nanticoke
· House
· Patio · Garden · Deck · Parking
Nanticoke · House · Patio · Garden · Deck · Parking
Welcome to this gorgeous, extensively renovated 3-bedroom, 2-bathroom, 3-level backsplit with an attached garage, ideally situated in the peaceful and highly desirable Brier Park neighbourhood of North Brantford. A long driveway leads to a new front wooden deck and a welcoming foyer. Beautiful hardwood flooring flows throughout the spacious living and dining rooms, complemented by elegant crown moulding. The large eat-in kitchen features updated cabinetry, a handsome double sink and faucet, abundant workspace and appliances included. Upstairs, hardwood continues through all three generously sized bedrooms, each offering a large closet. The updated 4-piece bathroom showcases an attractive vanity and beautiful tiled tub surround. The lower level provides an enormous open recreation room with new flooring and patio doors leading to a convenient walk-up and expansive patio overlooking the large, tranquil and fully fenced backyard. This level also features a completely renovated 3-piece bat
$ 699,900
45 Erie Heights Line, Haldimand Dunnville, ON, N0A 1K0 house for sale | Listing ID X13655 | Royal LePage
View photo
House · for sale
$ 250,000
New
45 Erie Heights Line, Haldimand Dunnville, ON, N0A 1K0 house for sale | Listing ID X13655 | Royal LePage
Nanticoke
· House
· Deck
Nanticoke · House · Deck
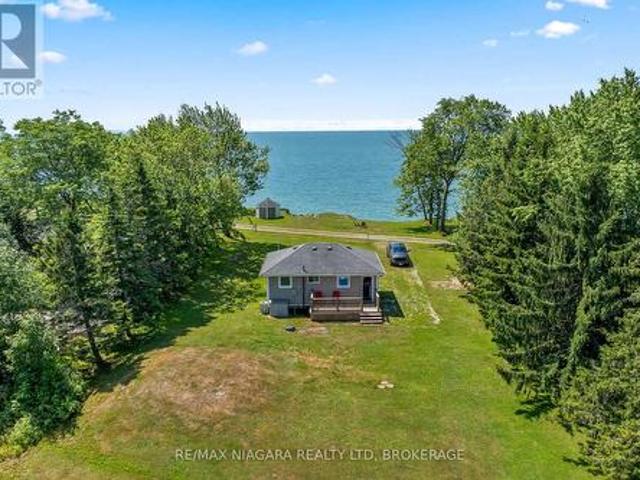
Perched high above Lake Erie, this 2-bedroom, 3-season cottage is your peaceful escape. Tucked down a quiet private lane off Hoto Line, this well-maintained retreat offers rare elevation, panoramic water views, and true privacy. With no through traffic, just calm and nature in every direction. The drive in alone feels like a reset. Set on high banks, the cottage delivers an unobstructed vantage point over the lake, with the iconic Mohawk Lighthouse standing watch in the distance. Recent updates, including a new septic system (2022), mean the property is truly turn-key and ready for immediate enjoyment. Neighbours are collectively completing shoreline protection work, with the new buyer to complete their portion. Spend your days unwinding on the deck and your nights falling asleep to the sound of waves below. Whether you're a weekender, a creative in search of inspiration, or simply craving a low-maintenance seasonal getaway, this is a rare opportunity to slow down, reconnect, and make
$ 250,000
84 Duncairn Crescent, Hamilton, ON, L9C 6G1 house for sale | Listing ID X13489 | Royal LePage
View photo
House · for sale
$ 239,000
Updated
84 Duncairn Crescent, Hamilton, ON, L9C 6G1 house for sale | Listing ID X13489 | Royal LePage
Nanticoke
· House
· Garden · Office room · Fireplace · Swimming pool · Parking · Equipped kitchen
Nanticoke · House · Garden · Office room · Fireplace · Swimming pool · Parking · Equipped kitchen
Welcome to this spacious 4+1 bedroom, 3.5 bathroom home on a quiet crescent in one of Hamilton's most desirable west mountain neighborhoods. The main floor impresses with brand new vinyl flooring (2026), a bright updated kitchen with refreshed cabinetry (2025), a cozy family room with gas fireplace perfect for entertaining or relaxing. The backyard is a standout feature, complete with a professionally installed gazebo and a $13,000 hot tub (both 2020) your own private retreat. Major mechanicals are sorted with a newer roof (2021), furnace with new motor (2026), updated garage door and opened (2025/2026), newer appliances throughout including dishwasher (2024) and washing machine (2025). The main bathroom features a comfort height accessibility toilet for added convenience. The finished lower level adds a 5th bedroom, ideal for guests, in-laws, or a home office. With all the big ticket items already taken care of, this is a fantastic opportunity to add your own personal touch and make i
$ 239,000
2884 Cockshutt Road, Boston, ON, N0E 1Y0 house for sale | Listing ID 40854 | Royal LePage
View photo
House · for sale
$ 749,900
2884 Cockshutt Road, Boston, ON, N0E 1Y0 house for sale | Listing ID 40854 | Royal LePage
Nanticoke
· House
· Garden · Fireplace
Nanticoke · House · Garden · Fireplace
Welcome to a truly versatile country property set on 1.24 acres surrounded by mature trees, established landscaping, and plenty of room to enjoy the outdoors. Blending character with modern updates and an impressive collection of outbuildings, this property offers a rare opportunity for those looking for space, functionality, and a rural lifestyle. The inviting main floor features a generous family room, formal dining area, and beautifully updated kitchen complete with quartz countertops, tiled backsplash, stainless steel appliances, and a bright dinette overlooking the backyard. The kitchen flows conveniently into a practical mudroom, providing easy access to the expansive outdoor space. Classic details including wide trim and wainscoting add warmth and character, while fresh paint throughout creates a clean, welcoming atmosphere. Upstairs, three spacious bedrooms are complemented by two updated bathrooms. The primary bedroom offers a private retreat with its own fireplace, walk-in cl
$ 749,900

Get email alerts

Don't miss out: be the first to know about new properties

The alert was correctly created

On subscribing you accept the conditions of use and the privacy policy
Alert
Receive new ads in your inbox
Save this search
Receive alerts for new listings

We'll send you an email when we have new properties for: "Houses for sale in Nanticoke"

The alert was correctly created

Get email alerts and be the first to see new listings
Required field
On subscribing I accept the terms of the privacy policy
Perfect! You'll soon start receiving new listings via email
Alert
Receive an email when we have new ads for Houses for sale in Nanticoke
Save this search
Filters

Bedrooms

Area (sq.ft)

sq.ft
sq.ft

Price

$
$

Filter by property type

Bathrooms

Clear all filters
Receive notifications when new entries are published.