1,905 houses for sale in Nanticoke

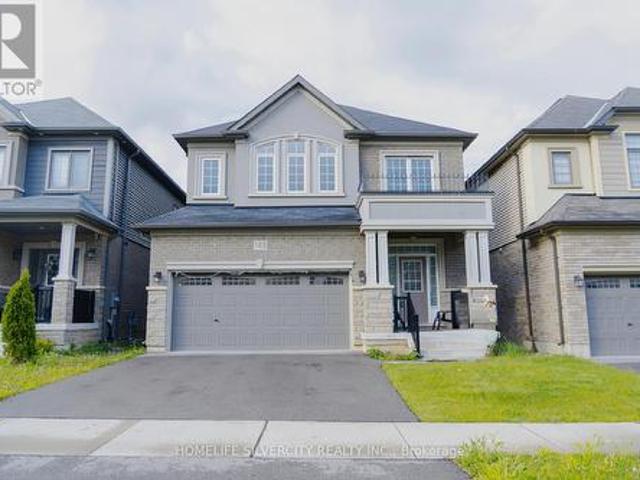
163 Bilansky Farm Road, Brantford, ON, N3S 0J3 house for sale | Listing ID X13639 | Royal LePage
View photo
House · for sale
$ 825,000
163 Bilansky Farm Road, Brantford, ON, N3S 0J3 house for sale | Listing ID X13639 | Royal LePage
Nanticoke
· House
Nanticoke · House
Move into this amazing 4 bedrooms and 3 bathroom house. This home features open concept kitchen with new S/S appliances installed by the owner. Upper level has 4 bedrooms. Master bedroom with Ensuite and a walk in closet and a step in closet. Updates kitchen. Near to Highway 403, Costco, LyndenPark Mall, School, Park. Don't miss out on this opportunity to buy this incredible house. (Id: 27)
$ 825,000
47 Church Street, Haldimand, ON, N0A 1J0 house for sale | Listing ID X13631 | Royal LePage
View photo
House · for sale
$ 574,900
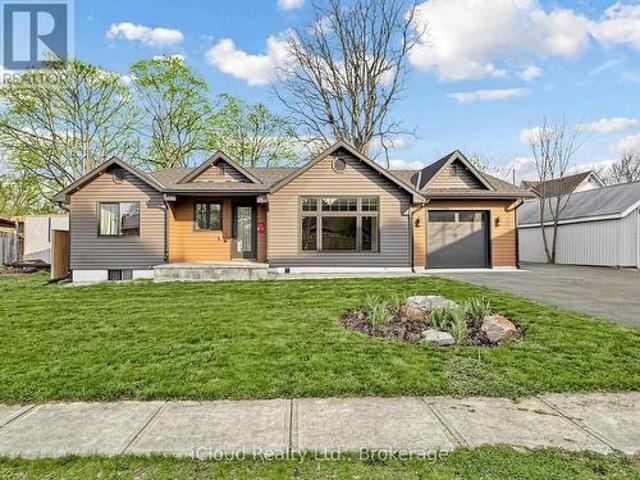
47 Church Street, Haldimand, ON, N0A 1J0 house for sale | Listing ID X13631 | Royal LePage
Nanticoke
· House
· Garden
Nanticoke · House · Garden
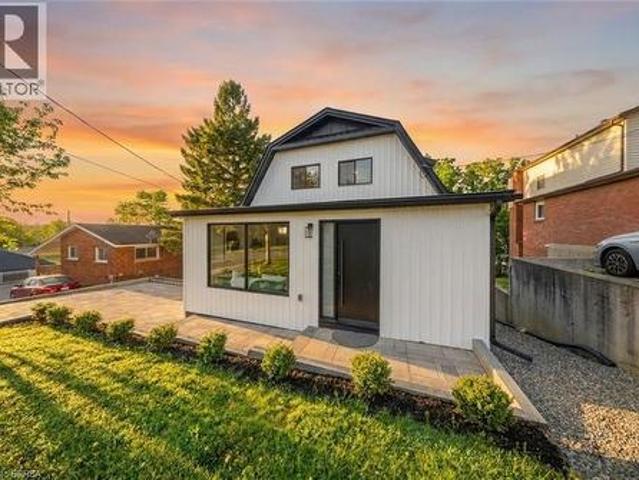
Discover a rare opportunity to own a fully rebuilt & extended bungalow in one of Jarvis's most established neighborhoods, celebrated as Canada's Kindest Community. Reconstructed from the ground up, this modern home offers the quality of new construction in a mature, family-friendly neighborhood. Situated on an impressive 66.35-ft lot, the property features a fully fenced, deep backyard ideal for gardening, play areas & outdoor enjoyment. Walking distance to public school&park.Easy access to shopping, entertainment, trails, & local amenities. Wide frontage includes a paved, covered front porch with clear views&a huge private driveway accommodating over 6 cars. Perfect for RVs or large equipment. Inside, an inviting foyer with a double-door closet & custom ceramic flooring leads to a bright, open layout. Main level showcases modern engineered hardwood, pot lights&stylish 6 panel doors throughout. Modern kitchen features brand-new stainless steel appliances, upgraded cabinetry with glass-
$ 574,900
119 Brantwood Park Road, Brantford, ON, N3P 1G1 house for sale | Listing ID X13640 | Royal LePage
View photo
House · for sale
$ 719,900
119 Brantwood Park Road, Brantford, ON, N3P 1G1 house for sale | Listing ID X13640 | Royal LePage
Nanticoke
· House
· Fireplace
Nanticoke · House · Fireplace
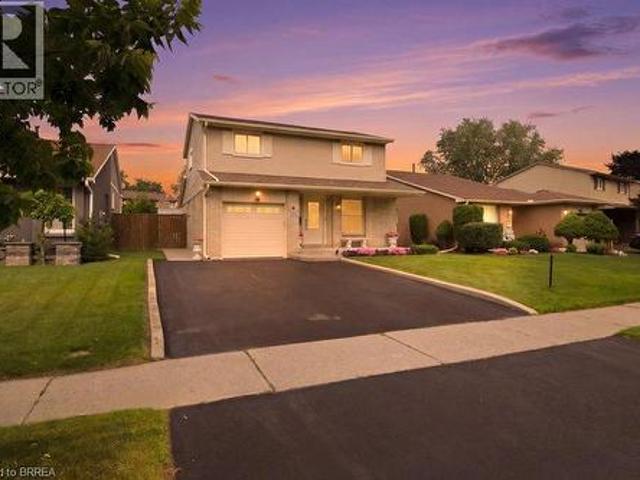
Welcome to 119 Brantwood Park Road, a beautifully maintained family home nestled in one of Brantford's most desirable neighbourhoods. Ideally located just minutes from Highway 403, Lynden Hills Park, excellent schools, shopping, and everyday amenities, this home offers the perfect blend of comfort, convenience, and lifestyle. Beautifully landscaped and offering approximately 1,475 sq. Ft. of above grade living space, this home has been thoughtfully updated and designed for both everyday family living and entertaining. The main floor features a beautifully remodelled and expanded kitchen that serves as the heart of the home. Offering ample cabinetry, generous workspace, and plenty of room for family and friends to gather, it seamlessly connects to the bright living room, where soaring vaulted ceilings and a cozy fireplace create a warm and inviting atmosphere. A separate formal dining room at the front of the home provides the perfect setting for family dinners and special occasions, wh
$ 719,900
70 Floresta Court, Ancaster, ON, L9G 1R8 house for sale | Listing ID 40852 | Royal LePage
View photo
House · for sale
$ 799,800
70 Floresta Court, Ancaster, ON, L9G 1R8 house for sale | Listing ID 40852 | Royal LePage
Nanticoke
· House
· Garden · Office room
Nanticoke · House · Garden · Office room
Nestled in one of Ancaster's most exclusive private neighbourhoods, this sprawling 1,710 sqft bungalow sits on a beautifully manicured 75 x 100 ft lot, surrounded by multi-million dollar estates that protect and enhance your property value. Providing the perfect blend of comfort, convenience and upscale living, this rare opportunity is ideal for first-time buyers, downsizers and families alike. The thoughtfully designed single-level layout features 2+1 bedrooms and 2 bathrooms, providing functional living space for a variety of lifestyles. Step inside to a bright, inviting interior where spacious principal rooms flow seamlessly together, while the generously sized bedrooms offer plenty of space and flexibility for family and guests or a dedicated home office. The large addition at the back of the home features a formal dining room plus a welcoming family room with a sliding door leading directly to the fully fenced backyard. There is also a screened-in porch with additional access to t
$ 799,800
70 Floresta Court, Hamilton, ON, L9G 1R8 house for sale | Listing ID X13637 | Royal LePage
View photo
House · for sale
$ 799,800
70 Floresta Court, Hamilton, ON, L9G 1R8 house for sale | Listing ID X13637 | Royal LePage
Nanticoke
· House
· Garden · Office room
Nanticoke · House · Garden · Office room
Nestled in one of Ancaster's most exclusive private neighbourhoods, this sprawling 1,710 sqft bungalow sits on a beautifully manicured 75 x 100 ft lot, surrounded by multi-million dollar estates that protect and enhance your property value. Providing the perfect blend of comfort, convenience and upscale living, this rare opportunity is ideal for first-time buyers, downsizers and families alike. The thoughtfully designed single-level layout features 2+1 bedrooms and 2 bathrooms, providing functional living space for a variety of lifestyles. Step inside to a bright, inviting interior where spacious principal rooms flow seamlessly together, while the generously sized bedrooms offer plenty of space and flexibility for family and guests or a dedicated home office. The large addition at the back of the home features a formal dining room plus a welcoming family room with a sliding door leading directly to the fully fenced backyard. There is also a screened-in porch with additional access to t
$ 799,800
1334 Upper Paradise Road, Hamilton, ON, L9B 0C3 house for sale | Listing ID X13638 | Royal LePage
View photo
House · for sale
$ 1,029,999
1334 Upper Paradise Road, Hamilton, ON, L9B 0C3 house for sale | Listing ID X13638 | Royal LePage
Nanticoke
· House
· Parking · Fireplace · Equipped kitchen
Nanticoke · House · Parking · Fireplace · Equipped kitchen
Welcome Home! Located in the desirable West Mountain, this beautiful family home offers 4 bedrooms, 2.5 bathrooms, and a double car garage with convenient inside entry. Step inside to a spacious open-concept living and dining area featuring hardwood floors, 9-ft ceilings, and an elegant oak staircase. The kitchen is both stylish and functional with oak cabinetry, granite countertops, and newer KitchenAid appliances. Fridge and dishwasher (2026), microwave (2025), and stove (2024). The adjoining family room features a beautiful gas fireplace and offers open sight lines to the kitchen. Ideal for keeping an eye on young children while preparing meals or staying connected with guests while entertaining. The main floor also features a convenient laundry room, perfect for busy family living. Upstairs, you'll find a spacious primary bedroom complete with a large walk-in closet and a private ensuite bath, along with generously sized additional bedrooms. Step outside to an entertainer's backyar
$ 1,029,999
14 Sable Drive, Hamilton, ON, L9K 1K9 house for sale | Listing ID X13638 | Royal LePage
View photo
House · for sale
$ 969,900
14 Sable Drive, Hamilton, ON, L9K 1K9 house for sale | Listing ID X13638 | Royal LePage
Nanticoke
· House
· Garden · Fireplace · Deck · Cellar
Nanticoke · House · Garden · Fireplace · Deck · Cellar
Gorgeous 2 Storey Home With A Very Deep Lot Size, Located In The Sought-After Meadow-lands Area Of Ancaster. This 3 + 2 Bedrooms Home Provides A Spacious Layout With Plenty Of Fantastic Finishing's Throughout And A Fully Finished Basement. Main Level Includes A Living Room, Formal Dining Room And Family Room With Gas Fireplace, Making It A Great Spot To Cozy Up During The Winter Months. Make Your Way To The Eat-In Kitchen Which Includes Corina Counter Tops And Ceramic Tile With Inlaid Accents Plus Walk-Out To Huge Sun-room And To The Deck Making It Easy For Entertaining And Summer Bbq's. Second Level Includes Master Bedroom With A 4-Piece En-Suite, Two Spacious Bedrooms And An Additional 4-Piece Bathroom To Complete This Level, Basement Has 2 Bedrooms And 3-Peace Bathroom And A Spacious Living Room. Fully Fenced Backyard, Making It Your Own Private Oasis With No Rear Neighbours. (Id: 27)
$ 969,900
119 Brantwood Park Road, Brantford, ON, N3P 1G1 house for sale | Listing ID 40853 | Royal LePage
View photo
House · for sale
$ 719,900
119 Brantwood Park Road, Brantford, ON, N3P 1G1 house for sale | Listing ID 40853 | Royal LePage
Nanticoke
· House
· Fireplace
Nanticoke · House · Fireplace
Welcome to 119 Brantwood Park Road, a beautifully maintained family home nestled in one of Brantford’s most desirable neighbourhoods. Ideally located just minutes from Highway 403, Lynden Hills Park, excellent schools, shopping, and everyday amenities, this home offers the perfect blend of comfort, convenience, and lifestyle. Beautifully landscaped and offering approximately 1,475 sq. Ft. of above grade living space, this home has been thoughtfully updated and designed for both everyday family living and entertaining. The main floor features a beautifully remodelled and expanded kitchen that serves as the heart of the home. Offering ample cabinetry, generous workspace, and plenty of room for family and friends to gather, it seamlessly connects to the bright living room, where soaring vaulted ceilings and a cozy fireplace create a warm and inviting atmosphere. A separate formal dining room at the front of the home provides the perfect setting for family dinners and special occasions, wh
$ 719,900
24 St Andrew Street, Port Dover, ON, N0A 1N0 house for sale | Listing ID 40852 | Royal LePage
View photo
House · for sale
$ 899,900
24 St Andrew Street, Port Dover, ON, N0A 1N0 house for sale | Listing ID 40852 | Royal LePage
Nanticoke
· House
· Patio · Office room · Parking
Nanticoke · House · Patio · Office room · Parking
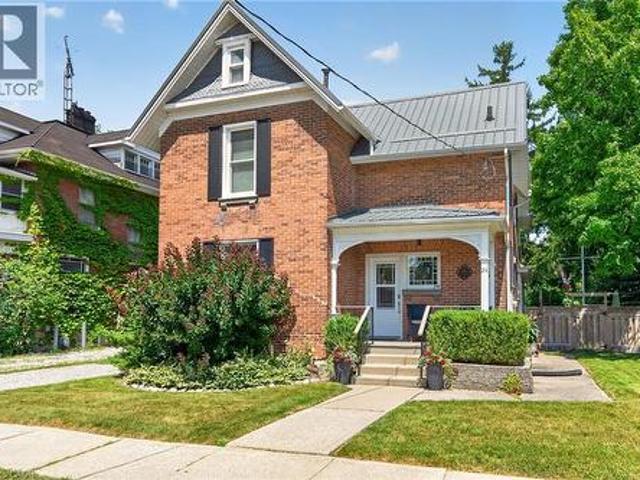
Exquisitely presented, Tastefully updated Circa 1885. 4 bedroom, 3 bathroom Port Dover home situated on beautifully landscaped 66’ x 165’ lot with desired downtown location close to all amenities. Stately curb appeal with brick & complimenting sided exterior, detached garage, & extensive paver stone patio area for entertaining. Ideal for all prospective Buyers with it currently being used as a two family home, owner occupied main floor & short term rental in the upper level, but easily used a single family home as well. Great value & Investment. The masterfully designed main floor features gorgeous finishes throughout highlighted by stunning “Darbishire” Cabinetry with quartz countertops, eat at island, & tile backsplash, formal dining area & large living room with period specific flooring, crown moulding, & trim, sought after main floor primary suite complete with custom walk in closet & chic 4 pc ensuite with heated floors & tiled shower, den / office area, MF laundry, additional 3 p
$ 899,900
256 Moorland Crescent, Ancaster, ON, L9K 1S6 house for sale | Listing ID 40853 | Royal LePage
View photo
House · for sale
$ 1,169,000
256 Moorland Crescent, Ancaster, ON, L9K 1S6 house for sale | Listing ID 40853 | Royal LePage
Nanticoke
· House
· Garden · Gym · Parking · Cellar
Nanticoke · House · Garden · Gym · Parking · Cellar
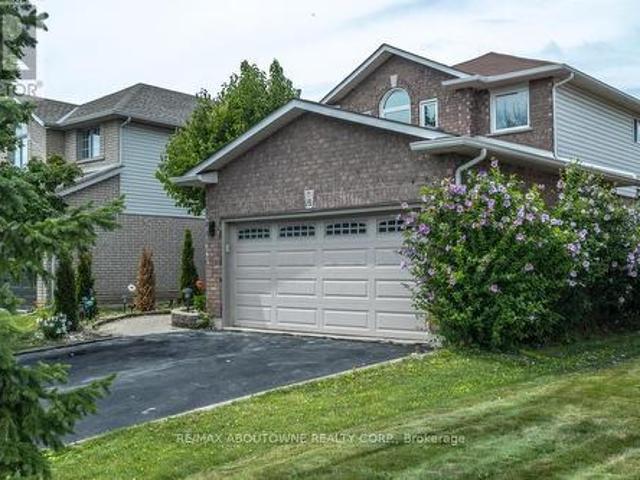
Immaculate 4-bedroom home in a desirable family-friendly neighbourhood. Quality finishes throughout. Well-appointed kitchen with a functional layout, ideal for everyday living and entertaining. Spacious primary bedroom featuring a private ensuite with a walk-in glass shower. The finished basement offers additional living space with a family room, home gym, and a 3-piece bathroom. Ideal 2-car garage/man cave. Front landscape lighting enhances the home's curb appeal, while a custom-built garden shed provides convenient additional storage. Ideally located close to schools, parks, shopping, restaurants, and numerous amenities. A lovely family home not to be missed! (Id: 27)
$ 1,169,000
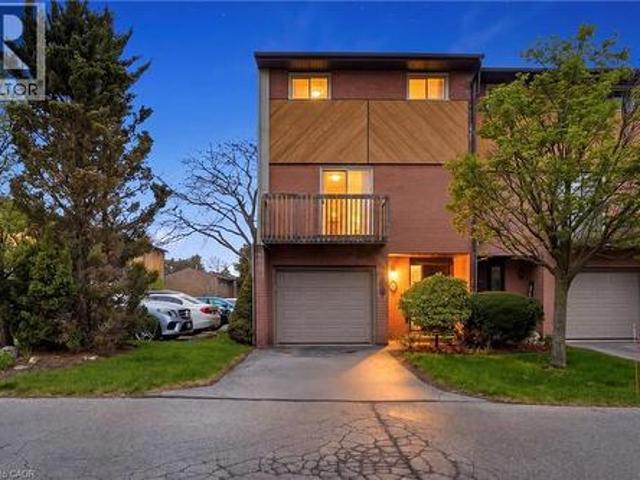
445 Stone Church Road W Unit# 19, Hamilton, ON, L9B 2L5 townhouse for sale | Listing ID 40853 | Royal LePage
View photo
Townhouse · for sale
$ 499,999
445 Stone Church Road W Unit# 19, Hamilton, ON, L9B 2L5 townhouse for sale | Listing ID 40853 | Royal LePage
Nanticoke
· Townhouse
· Garden · Office room · Balcony · Parking
Nanticoke · Townhouse · Garden · Office room · Balcony · Parking
Experience the privacy and natural light of a sun-filled end-unit townhome, perfectly positioned for modern living. This 3-storey gem has been thoughtfully updated with sleek, upgraded flooring and high-end finishes, including a chef-inspired kitchen with Caesarstone countertops and stainless-steel appliances. The layout is designed for versatility: the upper level features three generously sized bedrooms, while the lower level offers a private fourth bedroom (or home office) with a walk-out to a fully fenced backyard. Enjoy your morning coffee on one of two private balconies, and take advantage of main-level laundry and an attached garage with a front parking pad. Located in a prime Hamilton hub, you are minutes from the Meadowlands Power Centre (Costco, Sobeys, and dining), top-rated schools, and serene local parks. Commuting is a breeze with instant access to the Linc and major transit routes. Plus, enjoy the rare perk of high-speed internet included in your condo fees! (Id: 27)
$ 499,999
138 Judith Crescent, Hamilton, ON, L9G 1L5 house for sale | Listing ID X13636 | Royal LePage
View photo
House · for sale
$ 1,499,000
138 Judith Crescent, Hamilton, ON, L9G 1L5 house for sale | Listing ID X13636 | Royal LePage
Nanticoke
· House
· Garden · Fireplace
Nanticoke · House · Garden · Fireplace
Nestled on a quiet, family-friendly crescent, this beautifully maintained home offers a warm and inviting atmosphere with spacious principal rooms, quality finishes, and an exceptional layout designed for modern living. The heart of the home is the stunning open-concept family room, featuring soaring vaulted ceilings, rich hardwood floors, a cozy fireplace, and an abundance of natural light pouring in through oversized windows overlooking the private backyard. Seamlessly connected to the kitchen and dining area, it's the perfect space for entertaining or relaxing with family. The well-appointed kitchen offers ample cabinetry, generous counter space, quality stainless steel appliances, and a functional layout that makes meal preparation a pleasure. A separate formal dining room provides the ideal setting for hosting holiday dinners and special occasions. Outside, enjoy a mature, private setting with plenty of space to relax, entertain, and enjoy the outdoors. Located in one of Ancaster'
$ 1,499,000
2 111 Wilson Street E, Hamilton, ON, L9B 2G7 townhouse for sale | Listing ID X13640 | Royal LePage
View photo
Townhouse · for sale
$ 769,000
2 111 Wilson Street E, Hamilton, ON, L9B 2G7 townhouse for sale | Listing ID X13640 | Royal LePage
Nanticoke
· Townhouse
Nanticoke · Townhouse
Welcome to 111 Wilson St E, Unit 2. A beautifully upgraded three-storey townhouse featuring 3 bedrooms and 4 bathrooms, with a bathroom on every level for maximum comfort and convenience. The home showcases a modern kitchen with brand-new electric stove and range hood, upgraded countertops, sink, cabinets, custom closets, and many other detailed improvements that enhance both function and style. Ideally located in a highly convenient area, it offers easy access to shops, restaurants, schools, and major highways. Perfect for self-use or investment, this move-in ready home combines modern living with thoughtful upgrades throughout. (Id: 27)
$ 769,000
183 Valmont Court, Hamilton, ON, L9G 5A1 house for sale | Listing ID X13637 | Royal LePage
View photo
House · for sale
$ 1,100,000
183 Valmont Court, Hamilton, ON, L9G 5A1 house for sale | Listing ID X13637 | Royal LePage
Nanticoke
· House
· Parking · Cellar
Nanticoke · House · Parking · Cellar
Welcome to this beautiful executive home nestled on a quiet court in prestigious Ancaster. This spacious 2-storey offers 3+3 bedrooms, 4 bathrooms, and over 4000 sq ft of total living space with soaring vaulted ceilings. The main floor features generous living areas, a private den which can be converted into a 4th bedroom, and a well-appointed kitchen perfect for families and entertaining. Second floor features spacious layout with 3 large bedrooms & 2 upgraded bathrooms. Primary Bedroom features a 4-pc ensuite and large windows. The fully finished basement includes a self-contained in-law suite with its own kitchen, living area, two bedrooms and laundry ideal for extended family. Outside, enjoy a double car garage, 6-car parking, and a deep lot. Minutes to Hwy 403, top-rated schools, shopping, and all amenities. (Id: 27)
$ 1,100,000
2235 Hazen Road, Langton, ON, N0E 1G0 house for sale | Listing ID 40853 | Royal LePage
View photo
House · for sale
$ 1,199,000
2235 Hazen Road, Langton, ON, N0E 1G0 house for sale | Listing ID 40853 | Royal LePage
Nanticoke
· House
· Garden · Office room · Cellar
Nanticoke · House · Garden · Office room · Cellar
Welcome to 2235 Hazen Road, Langton-where country living meets space, comfort and functionality. Set on 1.77 acres with beautiful open views, this fully renovated 3-bedroom bungalow offers the privacy and freedom of rural living with plenty of room to enjoy your property and pursue your hobbies, projects or business. Built in 2010 and extensively updated, the home is truly move-in ready. The main floor features new flooring throughout, a modern eat-in kitchen with quartz countertops, updated bathrooms and convenient main floor laundry. The spacious primary bedroom offers a walk-in closet and private 3-piece ensuite, creating a comfortable retreat at the end of the day. The finished walkout basement adds exceptional flexibility with a separate entrance, new 3-piece bathroom with heated floors, wet bar and walkout to the backyard gazebo. Whether you need additional space for family, guests, entertaining, a home office or a recreation area, this level offers endless possibilities. Outside
$ 1,199,000
52 Arrowhead Drive, Hamilton, ON, L8W 3X2 house for sale | Listing ID 40853 | Royal LePage
View photo
House · for sale
$ 1,249,900
52 Arrowhead Drive, Hamilton, ON, L8W 3X2 house for sale | Listing ID 40853 | Royal LePage
Nanticoke
· House
· Balcony · Fireplace · Cellar
Nanticoke · House · Balcony · Fireplace · Cellar
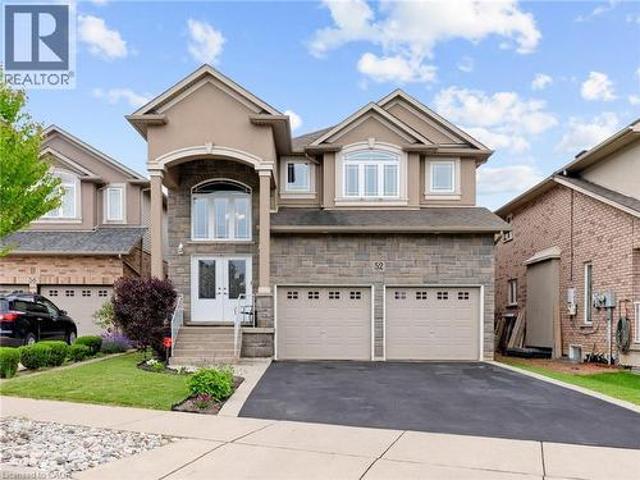
Executive family home with over 2900sqft above grade in a great central location close to schools, parks, shopping, public transit, and quick highway access! This great layout is highlighted by a stunning extra large kitchen with vaulted ceiling, granite countertops, two sinks, tile backsplash, and island. Perfect for entertaining family and friends! Family room off the kitchen has vaulted ceiling, gas fireplace, and hardwood floors. Looking for main floor living? There is a bedroom with a walk-in closet and beautiful ensuite that has double sinks. Also on the main floor is the laundry room and 2pc bathroom. Up the wood stairs takes you to the three upper level bedrooms with hardwood throughout that includes a large primary bedroom with walk-in closet and ensuite privileges to the large main bath with double sink vanity with granite. The other 2 bedrooms are spacious and one includes a juliet balcony that opens up to the family room below. The large open basement is perfect to add more
$ 1,249,900
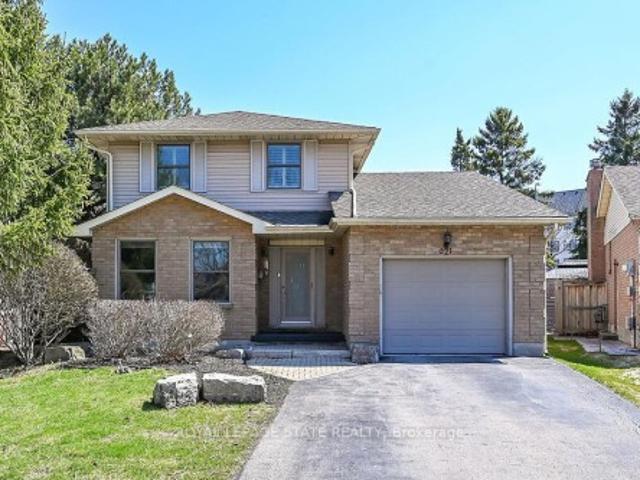
621 Tomahawk Crescent, Ancaster, ON, L9G 3T4 house for sale | Listing ID 40853 | Royal LePage
View photo
House · for sale
$ 900,000
621 Tomahawk Crescent, Ancaster, ON, L9G 3T4 house for sale | Listing ID 40853 | Royal LePage
Nanticoke
· House
· Garden · Office room · Fireplace · Deck · Parking · Cellar
Nanticoke · House · Garden · Office room · Fireplace · Deck · Parking · Cellar
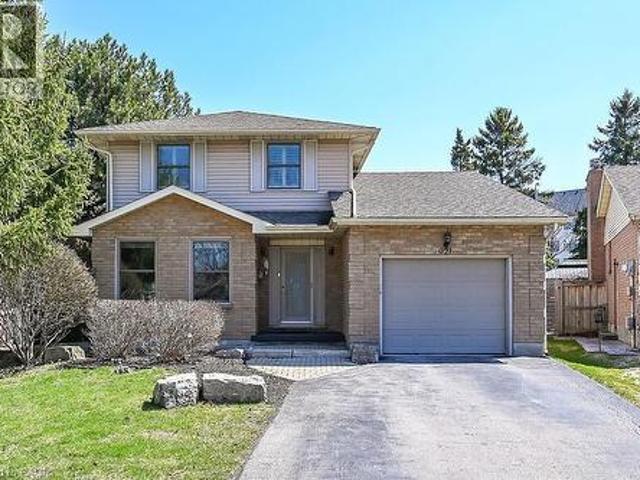
Welcome Home! Discover this beautiful bright & spacious 3+2 bedroom & 2.5 bath home in Ancaster’s popular Mohawk Meadows neighbourhood! This well maintained home offers an open-concept layout with plenty of room to relax, entertain, and enjoy everyday life. The main floor is bright and welcoming, with a large living/dining room that flows into a spacious kitchen and family room, complete with a gas fireplace and walkout to the back deck. You’ll also love the convenience of main-floor laundry with entry to the garage and a 2pc bath. Make your way upstairs to the primary suite with wall to wall closets and 3 pc ensuite. This level is complete with two additional bedrooms and a 4pc bath. The fully finished basement gives you more space to grow, featuring a large rec room w/gas fireplace, plus two extra bedrooms that could work perfect for guests, a home office, or a workout space. You will want to spend time in the fully fenced, private backyard that has been beautifully landscaped. The l
$ 900,000
46A Sixth Concession Road, Burford, ON, N3T 5L7 house for sale | Listing ID 40853 | Royal LePage
View photo
House · for sale
$ 2,595,000
46A Sixth Concession Road, Burford, ON, N3T 5L7 house for sale | Listing ID 40853 | Royal LePage
Nanticoke
· House
· Swimming pool · Parking · Cellar
Nanticoke · House · Swimming pool · Parking · Cellar
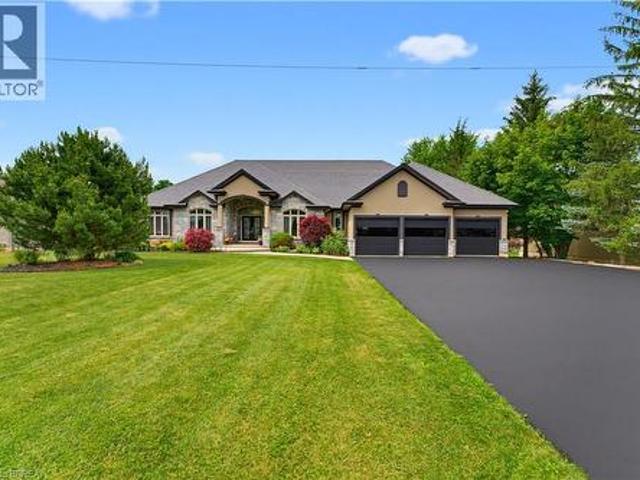
Experience the pinnacle of luxury living in this magnificent sprawling bungalow where no expense has been spared & every detail has been thoughtfully curated for refined living and unforgettable entertaining! Over an acre w/no rear neighbours this exceptional estate offers 6 bedrooms, 4 bathrooms & resort-style amenities rarely found. The breathtaking rear oasis showcases a heated saltwater inground pool w/LED lighting incl the palm trees, slide, premium audio system & incredible tiki bar. Impeccably landscaped grounds, full sprinkler system, triple attached garage w/basement walk-up, detached garage & driveway accommodating 12+ vehicles complete. Inside, sophistication abounds with rich hardwood, elegant tile & integrated 4K audio throughout. The grand living room stuns with 14’ coffered ceilings, 7’ linear gas fp on feature wall & palatial windows. Chef-inspired dream kitchen w/granite countertops, oversized island w/breakfast bar, soft-close cabinetry, premium appliances, coffee sta
$ 2,595,000
30 Regent Avenue Unit# 56, Hamilton, ON, L9B 1B3 townhouse for sale | Listing ID 40852 | Royal LePage
View photo
Townhouse · for sale
$ 499,900
30 Regent Avenue Unit# 56, Hamilton, ON, L9B 1B3 townhouse for sale | Listing ID 40852 | Royal LePage
Nanticoke
· Townhouse
· Parking · Cellar
Nanticoke · Townhouse · Parking · Cellar
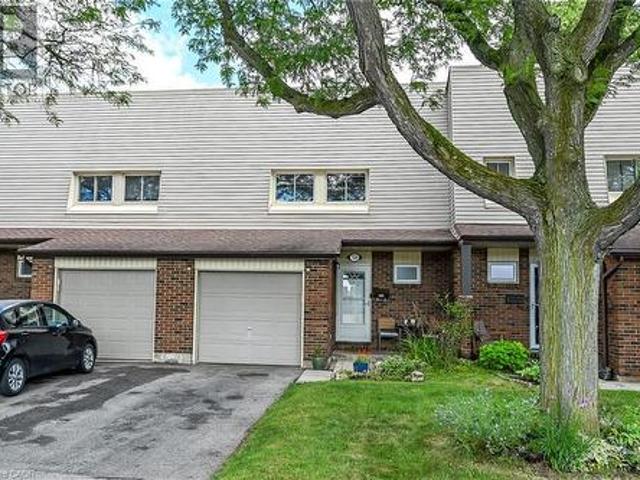
Welcome to this clean, bright, well-kept four-bedroom townhome in a convenient Hamilton Mountain location. Freshly painted throughout, this desirable “street” unit offers move-in-ready, economical living with a private driveway accommodating two vehicles plus an attached one-car garage. The carpet-free main floor features a bright living room, separate dining area and refreshed kitchen with crisp white cabinetry. Upstairs are four bedrooms and a four-piece bathroom, while the partially finished, open-concept basement provides additional living space and a third bathroom. Close to shopping, schools, parks, public transit and everyday conveniences, this is an excellent opportunity for first-time buyers, growing households or investors. (Id: 27)
$ 499,900
621 Tomahawk Crescent, Hamilton, ON, L9G 3T4 house for sale | Listing ID X13641 | Royal LePage
View photo
House · for sale
$ 900,000
621 Tomahawk Crescent, Hamilton, ON, L9G 3T4 house for sale | Listing ID X13641 | Royal LePage
Nanticoke
· House
· Garden · Office room · Fireplace · Deck · Parking · Cellar
Nanticoke · House · Garden · Office room · Fireplace · Deck · Parking · Cellar
Welcome Home! Discover this beautiful bright & spacious 3+2 bedroom & 2.5 bath home in Ancaster's popular Mohawk Meadows neighbourhood! This well maintained home offers an open-concept layout with plenty of room to relax, entertain, and enjoy everyday life. The main floor is bright and welcoming, with a large living/dining room that flows into a spacious kitchen and family room, complete with a gas fireplace and walkout to the back deck. You'll also love the convenience of main-floor laundry with entry to the garage and a 2pc bath. Make your way upstairs to the primary suite with wall to wall closets and 3 pc ensuite. This level is complete with two additional bedrooms and a 4pc bath. The fully finished basement gives you more space to grow, featuring a large rec room w/gas fireplace, plus two extra bedrooms that could work perfect for guests, a home office, or a workout space. You will want to spend time in the fully fenced, private backyard that has been beautifully landscaped. The l
$ 900,000
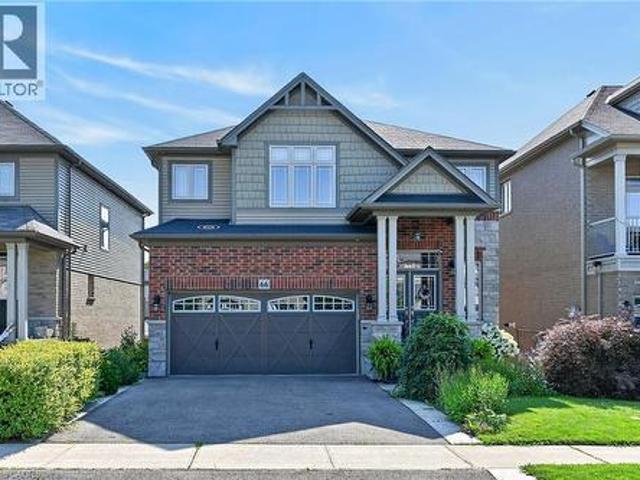
66 Sexton Crescent, Ancaster, ON, L9G 0E3 house for sale | Listing ID 40853 | Royal LePage
View photo
House · for sale
$ 1,198,000
66 Sexton Crescent, Ancaster, ON, L9G 0E3 house for sale | Listing ID 40853 | Royal LePage
Nanticoke
· House
· Office room · Fireplace
Nanticoke · House · Office room · Fireplace
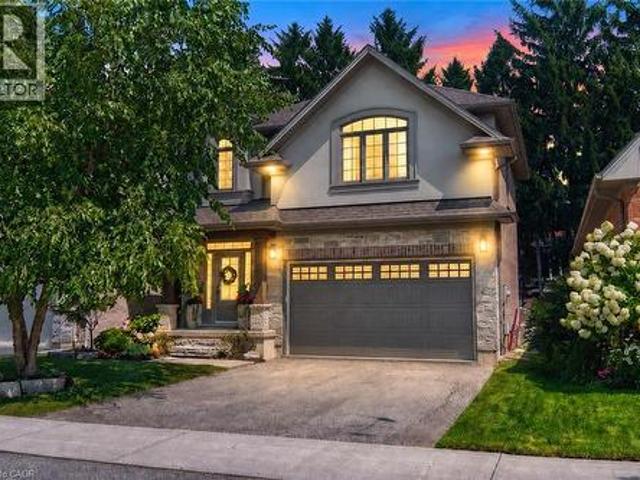
Welcome to 66 Sexton Cres, Ancaster. Nestled in the highly desirable Harmony Hall neighbourhood of Ancaster this stunning executive residence offers 4,000 sq. Ft. of finished living space with fully finished lower-level suite with a separate entrance — ideal for multi-generational living or generating rental income of $2,000+ per month. Step inside to discover a thoughtfully designed interior with tastefully selected finishes throughout, creating a cohesive and truly turn-key opportunity. The modern chef’s kitchen features matching built-in stainless steel KitchenAid appliances, abundant cabinetry, and a spacious island perfect for gathering. The formal dining area is ideal for hosting guests, while the inviting family room with fireplace provides the perfect backdrop for relaxing evenings. A bright main-level office offers an elegant work-from-home space and can easily function as a playroom or additional sitting area. Upstairs, generously sized 4 bedrooms provide comfort for the whol
$ 1,198,000
88 Sundin Drive, Haldimand, ON, N3W 0H1 house for sale | Listing ID X13634 | Royal LePage
View photo
House · for sale
$ 849,000
88 Sundin Drive, Haldimand, ON, N3W 0H1 house for sale | Listing ID X13634 | Royal LePage
Nanticoke
· House
· Fireplace · Parking
Nanticoke · House · Fireplace · Parking
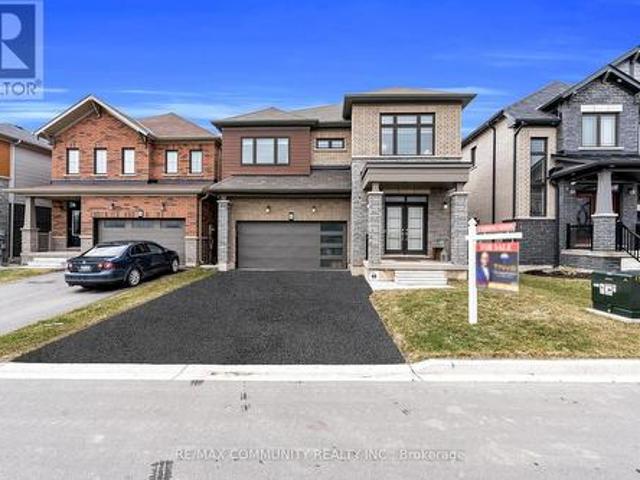
This one is not to be missed! An amazing opportunity to own a stunning 2-storey, 2,722 sq ft detached home offering 4 bedrooms and 4 bathrooms in the growing community of Caledonia. Built by award-winning builder Empire, this home features hardwood flooring throughout the main floor and large windows that fill the space with natural light. The bright, open-concept kitchen is combined with a breakfast area and enhanced by a built-in sound system, perfect for everyday living and entertaining. A spacious dining room and a cozy main-floor fireplace complete the layout. The primary bedroom offers a large walk-in closet and a 4-piece ensuite, while the second and third bedrooms share a Jack-and-Jill ensuite. An additional generously sized bedroom includes its own 3-piece bathroom. Enjoy the convenience of second-floor laundry, inside access to the garage, and all new stainless-steel appliances. Ideally located close to schools, shopping, restaurants, and more. (Id: 27)
$ 849,000
23 Aberdeen Street, Caledonia, ON, N3W 1C8 house for sale | Listing ID 40853 | Royal LePage
View photo
House · for sale
$ 739,900
23 Aberdeen Street, Caledonia, ON, N3W 1C8 house for sale | Listing ID 40853 | Royal LePage
Nanticoke
· House
· Parking · Cellar
Nanticoke · House · Parking · Cellar
Welcome to 23 Aberdeen Street in the charming town of Caledonia. This fully renovated, move-in-ready home offers over 1,600 square feet of beautifully updated living space and is sure to impress. Featuring 4 bedrooms, 3 bathrooms, and a deep ravine-like lot, this property combines modern finishes with functional family living. The bright open-concept main floor features a spacious foyer, a modern kitchen complete with quartz countertops and a breakfast peninsula, separate dining and living areas, a main floor bedroom, and a stylish 3-piece bathroom with a glass shower. Upstairs, you’ll find a skylight providing plenty of natural light, 3 generously sized bedrooms, and a large contemporary 4-piece bathroom. The fully finished walkout basement offers excellent additional living space with a spacious rec room, modern 3-piece bathroom with glass shower, and a wet bar/kitchenette. With a separate entrance from the parking area, the basement offers great potential for an in-law suite or mult
$ 739,900
3 Maitland Avenue, Hamilton, ON, L9A 3J4 house for sale | Listing ID 40853 | Royal LePage
View photo
House · for sale
$ 520,000
3 Maitland Avenue, Hamilton, ON, L9A 3J4 house for sale | Listing ID 40853 | Royal LePage
Nanticoke
· House
· Parking · Deck · Cellar
Nanticoke · House · Parking · Deck · Cellar
Welcome to this beautifully updated bungalow in Hamilton Mountain’s sought-after Greeningdon neighbourhood. Set within a family-friendly community, the home is conveniently close to schools, parks, shopping, recreation facilities, and easy access to the Lincoln M. Alexander Parkway. Move-in ready and well suited to first-time buyers, downsizers, or anyone looking for low-maintenance living, this inviting home offers a bright eat-in kitchen featuring quartz countertops, a classic white subway tile backsplash, and stylish modern finishes. New vinyl flooring and an updated four-piece bathroom further enhance its fresh, contemporary feel. Just off the back entrance, a large private deck provides an ideal space for summer barbecues, outdoor meals, and entertaining family and friends. The unfinished basement offers approximately 600 square feet of additional storage, hobby, or utility space, while the detached garage provides sheltered parking and excellent workshop potential. Two additional
$ 520,000
17 Amelia Street, Paris, ON, N3L 1Z4 house for sale | Listing ID 40853 | Royal LePage
View photo
House · for sale
$ 624,900
17 Amelia Street, Paris, ON, N3L 1Z4 house for sale | Listing ID 40853 | Royal LePage
Nanticoke
· House
· Garden · Deck · Air conditioning · Cellar
Nanticoke · House · Garden · Deck · Air conditioning · Cellar
Welcome to 17 Amelia Street, a beautifully updated turnkey bungalow in a mature, sought-after Paris neighbourhood offering over 1,500 sq ft of flexible main floor living space! Updated furnace, central A/C, roof, new front door, and vinyl windows. The heart of the home features a standout kitchenette with abundant storage and a great dining area built to host 10+ guests that flows seamlessly out to a large, fully fenced yard with a dual-zone back deck with one side fully covered for summer BBQs! There is a garden shed, and a dry basement for extra storage. Added versatility comes from a flexible side unit with its own private entrance, living area, kitchenette, full bath, bedroom, and private sun deck-allowing the home to function as a 3 or 4 bedroom single family home, a side by side bungalow duplex with two completely separate living spaces, or as a primary residence with a high-yield Airbnb/mortgage helper. Completing the floor plan is a welcoming foyer, a generous-sized, bright liv
$ 624,900

Get email alerts

Don't miss out: be the first to know about new properties

The alert was correctly created

On subscribing you accept the conditions of use and the privacy policy
Alert
Receive new ads in your inbox
Save this search
Receive alerts for new listings

We'll send you an email when we have new properties for: "Houses for sale in Nanticoke"

The alert was correctly created

Get email alerts and be the first to see new listings
Required field
On subscribing I accept the terms of the privacy policy
Perfect! You'll soon start receiving new listings via email
Alert
Receive an email when we have new ads for Houses for sale in Nanticoke
Save this search
Filters

Bedrooms

Area (sq.ft)

sq.ft
sq.ft

Price

$
$

Filter by property type

Bathrooms

Clear all filters
Receive notifications when new entries are published.