3,350 houses for sale in Haldimand County

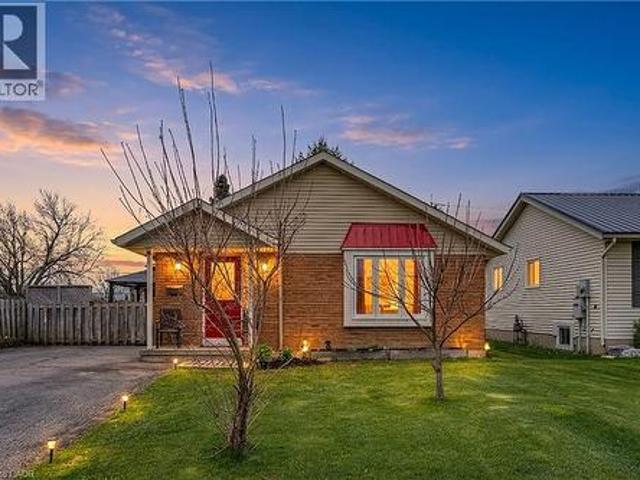
44 Haldimand Trail, Dunnville, ON, N1A 1X1 house for sale | Listing ID 40851 | Royal LePage
View photo
House · for sale
$ 519,900
44 Haldimand Trail, Dunnville, ON, N1A 1X1 house for sale | Listing ID 40851 | Royal LePage
Haldimand County
· House
Haldimand County · House
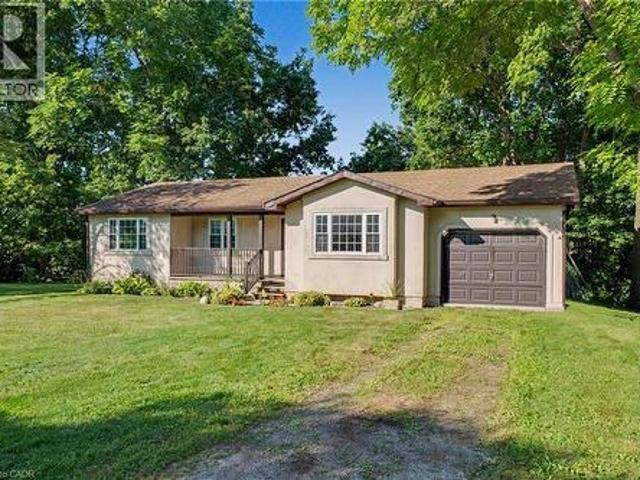
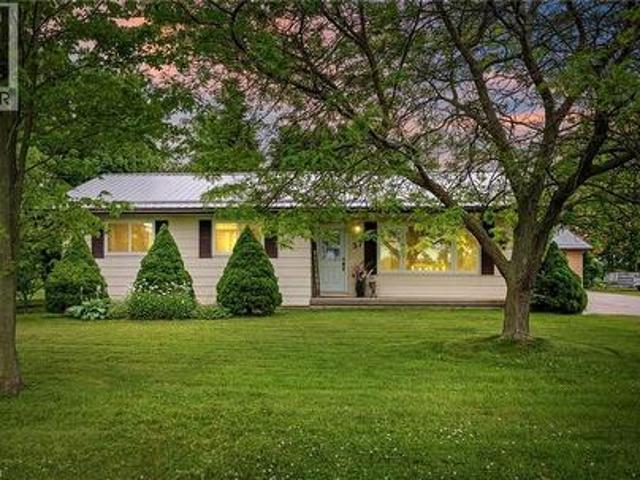
Attractive, super functional one storey bungalow located in the friendly hamlet of Byng. A desirable, rural themed western Dunnville suburb separated by the Grand River bridge enjoying famous dam views. Cross over river bridge and you will find all of this rapidly expanding town’s popular amenities incs General Hospital, schools, churches, pharmacies, eateries/bistros, vibrant downtown business district, modern east side super shopping centers & river parks w/boat launch. 40-50 min commute to Hamilton, Welland, Port Colbourne & QEW w/Lake Erie 10 mins due south. Positioned proudly on 0.31 acre corner lot, offering 132ft of frontage on Haldimand Trail & extra wide driveway entrance off Secord street, is a well maintained home introducing 1076sf of freshly painted/redecorated living area highlighted w/large eat-in kitchen sporting classic dark cabinetry, granite countertops & full array of appliances. Continues to comfortable living room incs front door access to quaint 8x12 covered porc
$ 519,900
12 Mckeown Court, Caledonia, ON, N3W 1G8 house for sale | Listing ID 40849 | Royal LePage
View photo
House · for sale
$ 799,999
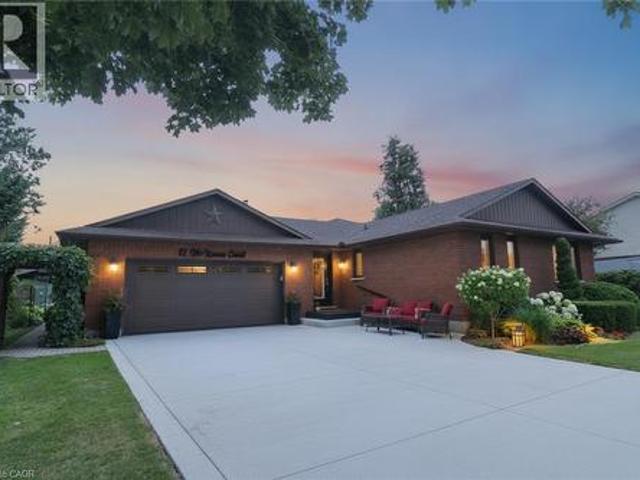
12 Mckeown Court, Caledonia, ON, N3W 1G8 house for sale | Listing ID 40849 | Royal LePage
Haldimand County
· House
· Garden · Deck · Parking · Cellar
Haldimand County · House · Garden · Deck · Parking · Cellar
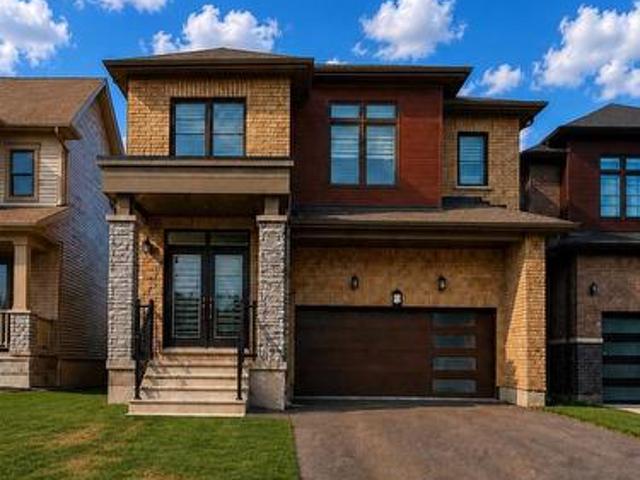
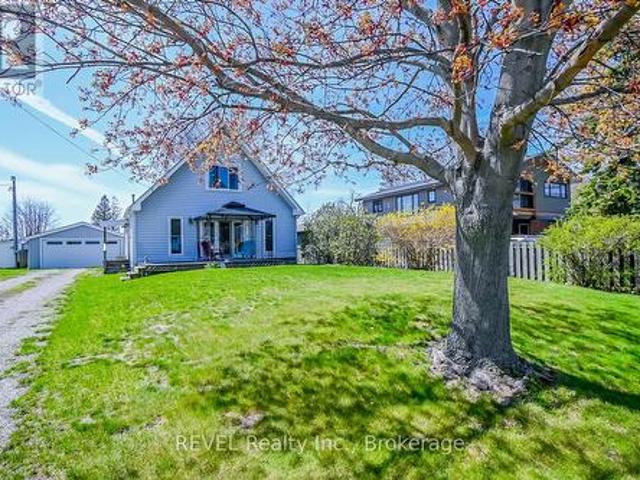
Welcome to this rare, custom-built, all-brick open-concept bungalow in Caledonia! Beautifully renovated and meticulously maintained, this turnkey home offers modern updates, quality finishes, and exceptional versatility throughout. The main floor features beautiful 3/4 hardwood flooring, a custom kitchen approximately two years new, California shutters throughout, and a four-season sunroom with large windows overlooking the backyard and access to the rear deck. The main level includes a newly renovated 4-piece bathroom and a renovated 3-piece ensuite. The fully finished basement provides additional living space, a second kitchen, and a renovated 3-piece bathroom—ideal for extended family, guests, or added flexibility. Major updates include a new heat pump and furnace (approximately two years new) with a 10-year parts and labour warranty, a two-year-new natural gas heater in the garage, new windows and door inserts completed within the last five years, and recently finished modern raili
$ 799,999
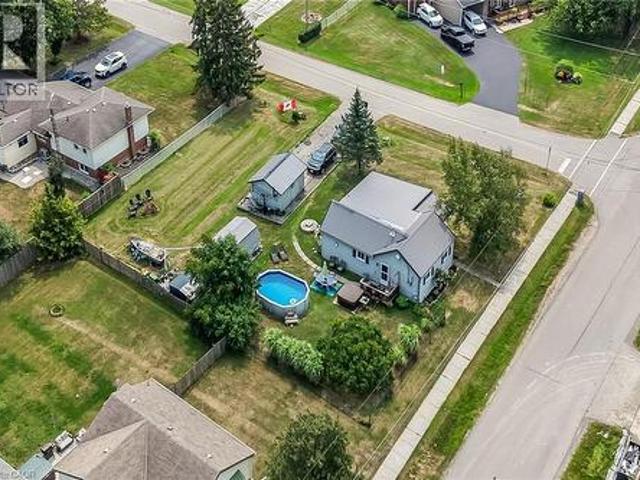
2687 Haldimand 55 Road, Haldimand, ON, N0A 1H0 house for sale | Listing ID X12890 | Royal LePage
View photo
House · for sale
$ 1,720,000
2687 Haldimand 55 Road, Haldimand, ON, N0A 1H0 house for sale | Listing ID X12890 | Royal LePage
Haldimand County
· House
· Patio · Parking · Fireplace
Haldimand County · House · Patio · Parking · Fireplace
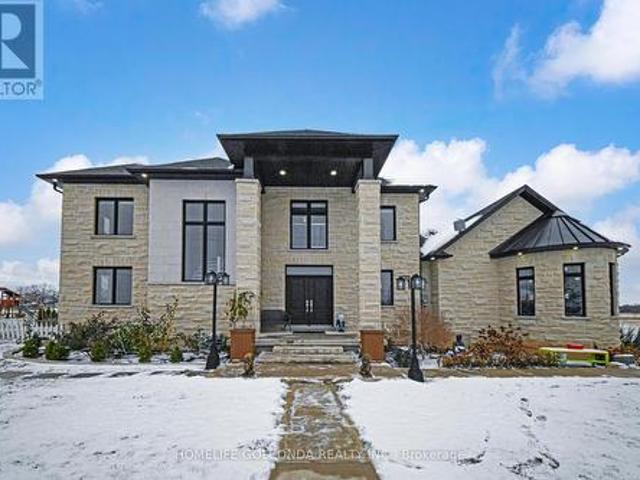
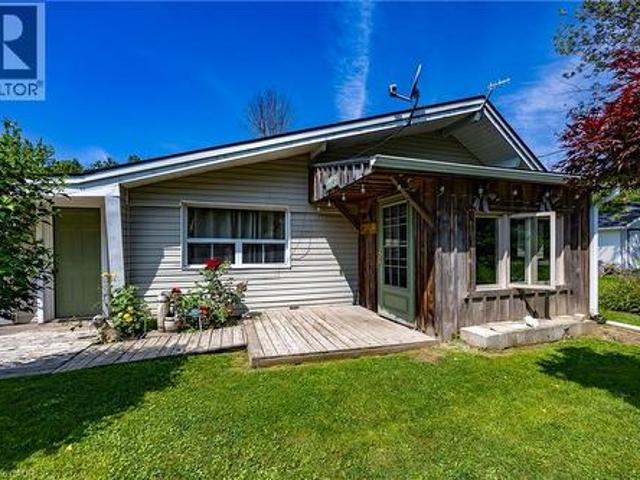
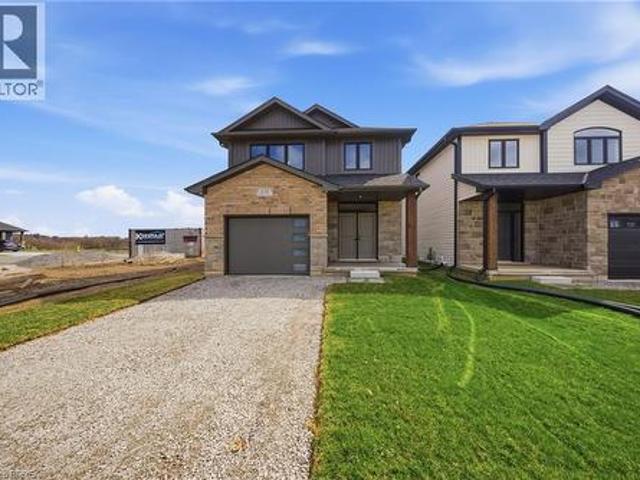
This is an unparalleled bespoke executive country estate, featuring 6 exquisite bedrooms and 5 luxurious bathrooms, perfectly situated on a hilltop with sweeping views of the undulating countryside. Every detail of this Hagersville masterpiece exudes exceptional craftsmanship and meticulous design. The exterior showcases custom Arriscraft stone, complemented by a grand covered porch, a double garage with oversized 10-foot doors, and an outdoor entertaining haven equipped with a gourmet kitchen, granite countertops, a Weber grill, a gas fireplace, and a spacious patio. Inside, over 4,932 square feet of exquisitely finished living space unfold. The gourmet kitchen features hardwood flooring, quartz countertops, a custom backsplash, and premium stainless steel appliances. The grand great room boasts 18-foot coffered ceilings and a stunning stone fireplace. The main floor includes a versatile bedroom or office, a convenient laundry room, and a lavish primary suite with a chic ensuite, tile
$ 1,720,000
79 Main Street S, Haldimand, ON, N0A 1H0 house for sale | Listing ID X12668 | Royal LePage
View photo
House · for sale
$ 535,000
79 Main Street S, Haldimand, ON, N0A 1H0 house for sale | Listing ID X12668 | Royal LePage
Haldimand County
· House
· Swimming pool
Haldimand County · House · Swimming pool
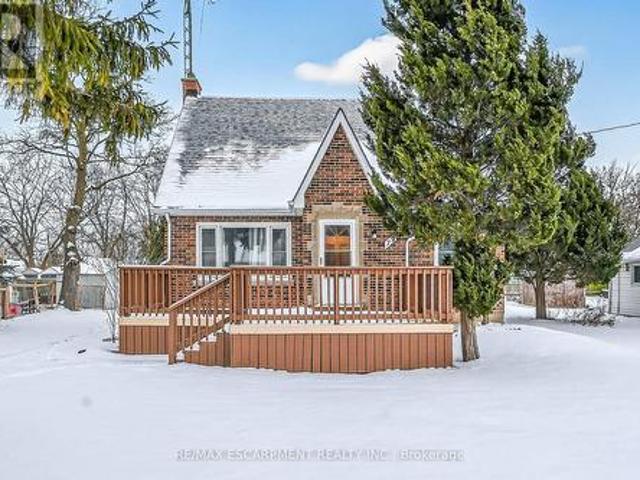
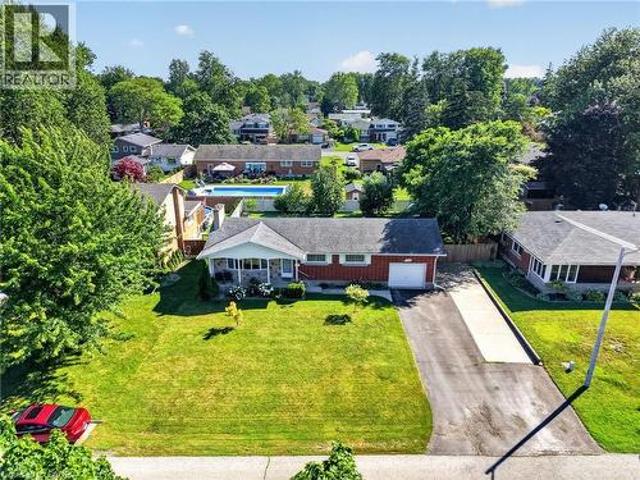
Check out this tastefully presented, well priced character filled home & property situated in the heart of Hagersville. A super friendly, rural rooted town with incredible community spirit enjoying close proximity to schools, churches, public park, town pool, skate board park, downtown shop sand eateries. Relaxing 30 minute commute to Hamilton, Brantford & Hwy 403. The freshly painted, redecorated 1.5 storey brick home is positioned proudly on huge 0.21 acre serviced lot(62ft x 150ft) surrounded by mature trees & foliage ensuring natural privacy. Gleaming original hardwood flooring, period woodwork, trim & baseboards compliment the 1,395sf of above grade living space with timeless charm. Inviting front landing provides entry to comfortable living room boasting street facing picture window. Leads to functional kitchen. Then segues to formal dining room. Continues past convenient 2pc bath & laundry station completed with attractive, pine accented rear sun room includes walk-out to large
$ 535,000
501 Concession Rd 2 S, Cayuga, ON, N0A 1E0 house for sale | Listing ID 40852 | Royal LePage
View photo
House · for sale
$ 1,549,900
Updated
501 Concession Rd 2 S, Cayuga, ON, N0A 1E0 house for sale | Listing ID 40852 | Royal LePage
Haldimand County
· House
· Fireplace · Parking
Haldimand County · House · Fireplace · Parking
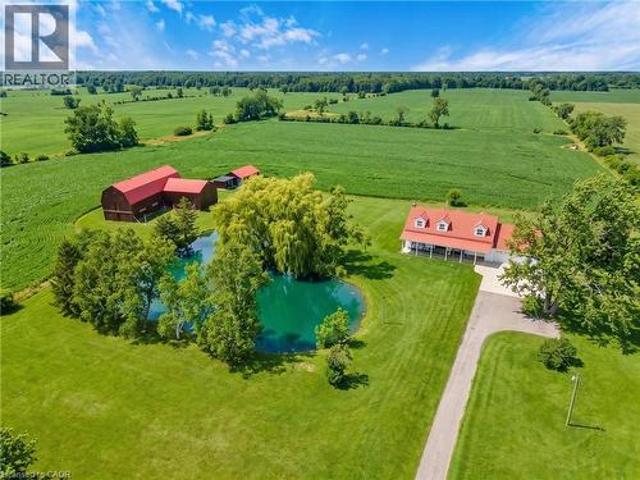
Escape the hustle and bustle and discover this exceptional country property set on 50.585 acres of scenic land. Offering a wonderful blend of privacy, charm, and income potential, this property features approximately 10 acres of forest, with the remaining acreage consisting of productive farmland currently rented on a month-to-month basis. The inviting 2-storey farmhouse offers 4 bedrooms and 3 bathrooms, with a warm and functional layout ideal for family living. The main floor features bright principal rooms, a spacious living room with a cozy gas fireplace, and a beautiful enclosed sunroom perfect for enjoying views of the surrounding property. The updated kitchen offers stylish finishes, a centre island, and plenty of room for everyday living and entertaining. Upstairs, the bedrooms are bright and generously sized, while the finished lower level provides additional living space with a large living room, wood fireplace, cold room, and convenient access to the garage and laundry area.
$ 1,549,900
2210 Highway 54, Caledonia, ON, N3W 1Y4 house for sale | Listing ID 40818 | Royal LePage
View photo
House · for sale
$ 1,749,000
2210 Highway 54, Caledonia, ON, N3W 1Y4 house for sale | Listing ID 40818 | Royal LePage
Haldimand County
· House
· Fireplace
Haldimand County · House · Fireplace
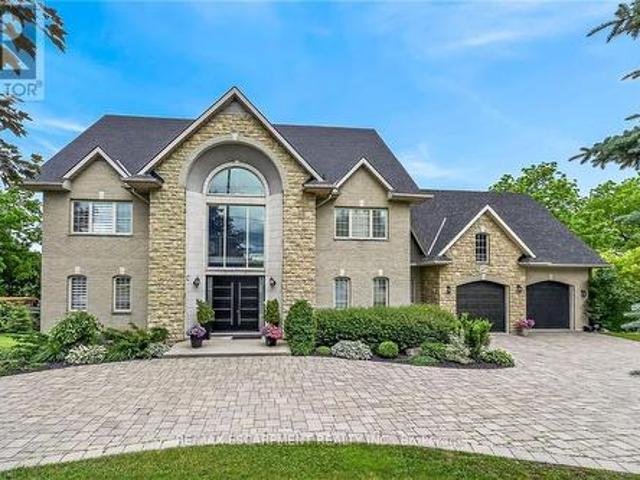
This stunning 5-bedroom, 2.5-bathroom home spans over an energy efficient 3,800+sq/ft and is perfectly positioned to overlook the breathtaking Grand River. Nestled on a generous lot overlooking rolling fields at the back and river access just across the street, it’s an ideal setting for those who love the outdoors. Adding to its appeal, a massive 100’ x 40’ detached shop provides endless possibilities for hobbies, storage, or business use (w/ high speed fibre internet). The main floor boasts a spacious and inviting layout with 9ft ceilings, featuring a custom kitchen with a wood-paneled ceiling, stone countertops, a stylish herringbone backsplash, and a large island—perfect for gathering with family and friends. The adjacent dining room, with its tray ceiling and wood accent wall, offers picturesque views of the Grand River. The oversized great room is a true showstopper, complete with a floor-to-ceiling stone fireplace, vaulted ceiling, and expansive windows that frame stunning views
$ 1,749,000
1390 Mckenzie Road, Haldimand, ON, N3W 2C2 house for sale | Listing ID X13480 | Royal LePage
View photo
House · for sale
$ 599,900
1390 Mckenzie Road, Haldimand, ON, N3W 2C2 house for sale | Listing ID X13480 | Royal LePage
Haldimand County
· House
· Garden · Parking · Deck
Haldimand County · House · Garden · Parking · Deck
Rare opportunity to own an affordable country property just a minute out of town and close proximity to schools and all of Caledonia's amenities! This 3 bedroom 1 bathroom bungalow is situated on almost an acre surrounded by farm fields and has a large driveway that is perfect for trailers or additional vehicles. Main floor offers everything on one floor with a freshly painted family room with updated floors, 3 bedrooms, large full bathroom with tile shower and laundry closet, and kitchen with access to the private rear deck that overlooks the yard and fields. Perfect for those morning coffees or entertaining in the evenings. Detached garage and large shed offer plenty of additional storage space. Additional updates include windows (2021), furnace (2021), vinyl siding (2022), gravel driveway (2023). Book your showing for this great country property and start enjoying all that country has to offer while enjoying the benefits of living in town! Perfect for everything from first time buye
$ 599,900
397 Caithness Street E, Haldimand, ON, N3W 1C8 house for sale | Listing ID X13559 | Royal LePage
View photo
House · for sale
$ 1,799,900
397 Caithness Street E, Haldimand, ON, N3W 1C8 house for sale | Listing ID X13559 | Royal LePage
Haldimand County
· House
· Patio · Garden · Office room · Parking · Fireplace
Haldimand County · House · Patio · Garden · Office room · Parking · Fireplace
This stunning home backing onto the Grand River has been completely renovated from top to bottom! This beautiful home sits on a double lot with over 5000 sq ft of living space. Amazing curb appeal with a circular driveway big enough for 10 cars and an oversized double garage. A grand foyer welcomes you to the spacious main level with 10' ceilings. You will notice the amazing nature light from the front foyer window and a wall of windows along the back of the home. A cozy living room awaits you with a gas fireplace leading to a lovely dining room perfect for meals with family and friends and an amazingly large functional kitchen with cabinets galore and a 10' island. Patio doors from the kitchen open to an upper deck with stunning views of the Grand River, an expansive backyard with a firepit and a 30' dock, you'll will feel like you're on vacation everyday. The main level also includes an office/bedroom off the front foyer, a 2 piece bathroom, laundry room and automatic blinds on the f
$ 1,799,900
975 Haldimand Hwy 54, York, ON, N0A 1E0 house for sale | Listing ID 40853 | Royal LePage
View photo
House · for sale
$ 939,000
975 Haldimand Hwy 54, York, ON, N0A 1E0 house for sale | Listing ID 40853 | Royal LePage
Haldimand County
· House
· Balcony · Parking
Haldimand County · House · Balcony · Parking
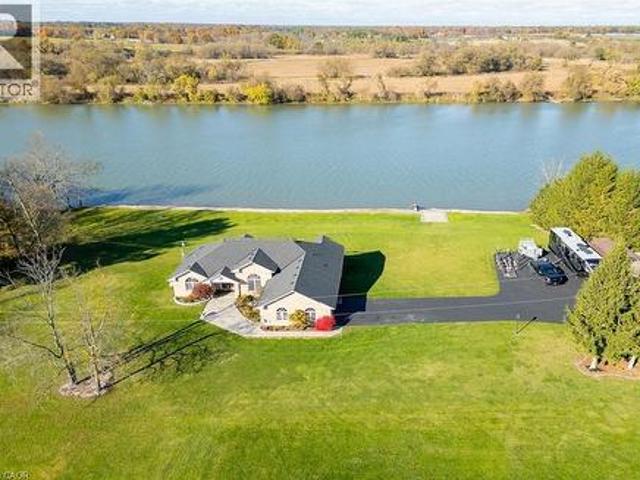
A rare opportunity to own 16 acres of Grand River waterfront, just minutes from Caledonia’s shops, restaurants, and everyday amenities. Approximately 10 workable acres offer excellent potential for farming or simply enjoying the privacy and tranquility of your own nature-surrounded retreat. Built in 2001, this bungalow features 3 bedrooms, 2 full bathrooms, and a spacious living and dining area. A large balcony overlooking the Grand River provides the perfect place to relax and take in the view. The home offers great bones, with municipal water and natural gas already in place, providing an excellent foundation for your renovation or personal updates. Parking includes an attached single-car garage plus space for four additional vehicles in the driveway. Opportunities to own acreage, workable farmland, and Grand River waterfront this close to town are rare. Don’t miss your chance to make this exceptional property your own. Being sold in “as is”. (Id: 27)
$ 939,000
71 Sundin Drive, Haldimand, ON, N3W 0H3 house for sale | Listing ID X13629 | Royal LePage
View photo
House · for sale
$ 810,000
71 Sundin Drive, Haldimand, ON, N3W 0H3 house for sale | Listing ID X13629 | Royal LePage
Haldimand County
· House
· Garden · Office room · Parking
Haldimand County · House · Garden · Office room · Parking
Welcome to 71 Sundin Drive-an exceptional all-brick family home in Caledonia's highly desirable Empire Avalon community. Offering over 2,300 sq. Ft. of beautifully designed living space, this stunning 4-bedroom, 2.5-bathroom home combines modern elegance with everyday comfort. Step inside to soaring 9-foot ceilings, rich hardwood floors, an elegant oak staircase, and a bright open-concept layout filled with natural light. The spacious living and dining areas flow seamlessly into the well-appointed kitchen with ample cabinetry, generous counter space, and a breakfast area overlooking the backyard-perfect for family living and entertaining. Upstairs, the spacious primary suite features a walk-in closet and private ensuite, while three additional bedrooms provide plenty of room for family, guests, or a home office. Set on a premium ravine lot, the expansive backyard offers endless possibilities for entertaining, gardening, or creating your own outdoor oasis. A double-car garage and spacio
$ 810,000
1390 Mckenzie Road, Caledonia, ON, N3W 2C2 house for sale | Listing ID 40842 | Royal LePage
View photo
House · for sale
$ 599,900
1390 Mckenzie Road, Caledonia, ON, N3W 2C2 house for sale | Listing ID 40842 | Royal LePage
Haldimand County
· House
· Garden · Parking · Deck
Haldimand County · House · Garden · Parking · Deck
Rare opportunity to own an affordable country property just a minute out of town and close proximity to schools and all of Caledonia’s amenities! This 3 bedroom 1 bathroom bungalow is situated on almost an acre surrounded by farm fields and has a large driveway that is perfect for trailers or additional vehicles. Main floor offers everything on one floor with a freshly painted family room with updated floors, 3 bedrooms, large full bathroom with tile shower and laundry closet, and kitchen with access to the private rear deck that overlooks the yard and fields. Perfect for those morning coffees or entertaining in the evenings. Detached garage and large shed offer plenty of additional storage space. Additional updates include windows (2021), furnace (2021), vinyl siding (2022), gravel driveway (2023). Book your showing for this great country property and start enjoying all that country has to offer while enjoying the benefits of living in town! Perfect for everything from first time buye
$ 599,900
26 Lillian Way, Haldimand, ON, N3W 2G9 house for sale | Listing ID X13459 | Royal LePage
View photo
House · for sale
$ 799,000
26 Lillian Way, Haldimand, ON, N3W 2G9 house for sale | Listing ID X13459 | Royal LePage
Haldimand County
· House
· Fireplace
Haldimand County · House · Fireplace
Don't Miss the Opportunity to Live in Your Dream Home! Welcome to this beautiful, detached home in the peaceful Empire Avenue neighbourhood. Boasting over 2800 sq. Ft. of above-ground living space, this home features 4 spacious bedrooms with 4 walk-in closets, the master suite with his and hers walk-in closets, and 3.5 baths. You'll be greeted by an abundance of natural light that floods the grand space. The rich hardwoods guide you into the spacious living area that includes a gourmet kitchen with s/s appliances and a spacious counter that's perfect for meal prep or casual dining. The combined family room features a custom fireplace that creates a cozy atmosphere perfect for relaxing. Upstairs, you'll find four spacious bedrooms. The primary suite includes w/in closets, and a spa-like 5pc ensuite. Two bedrooms feature their own upgraded 4 pc bathrooms, and the laundry room is conveniently located upstairs. Laundry on the upper floor provides convenience and efficiency in your daily ro
$ 799,000
8 Owl Lane, Caledonia, ON, N3W 0G4 house for sale | Listing ID 40817 | Royal LePage
View photo
House · for sale
$ 583,900
8 Owl Lane, Caledonia, ON, N3W 0G4 house for sale | Listing ID 40817 | Royal LePage
Haldimand County
· House
· Parking
Haldimand County · House · Parking
Welcome to 8 Owl Lane. This spacious 3-bedroom, 2.5-bath freehold townhouse features the perfect blend of comfort and convenience, with no condo road fees and a prime location in a fantastic neighbourhood. Featuring a single-car garage, hardwood flooring on the main level, and second-floor laundry, this home is ideal for modern living. A great opportunity for first-time buyers or investors. No representations or warranties are made of any kind. Rental equipment, parking fees, and other fees are unknown. (Id: 27)
$ 583,900
11 Barbara Drive, Nanticoke, ON, N0A 1L0 house for sale | Listing ID 40850 | Royal LePage
View photo
House · for sale
$ 299,999
11 Barbara Drive, Nanticoke, ON, N0A 1L0 house for sale | Listing ID 40850 | Royal LePage
Haldimand County
· House
· Garden
Haldimand County · House · Garden
Escape to the relaxed lakeside lifestyle with this charming year-round Bungalow in the desirable Peacock Point community. Perfect as a summer retreat or a cozy year-round home, this property offers plenty of potential for those looking to add their personal touch. Enjoy access to the nearby beach. Access is just a short walk located next to the local store, making it easy to spend your days by the water. The generous-sized yard provides ample space for entertaining, gardening, or simply relaxing outdoors. Seasonal water is supplied through the Peacock Point Association from May to October. With a little TLC this cottage could truly shine. Don't miss your chance to make the most of the summer season. Schedule your viewing today! (Id: 27)
$ 299,999
50 Grand River Line, Lowbanks, ON, N0A 1K0 house for sale | Listing ID 40852 | Royal LePage
View photo
House · for sale
$ 749,000
50 Grand River Line, Lowbanks, ON, N0A 1K0 house for sale | Listing ID 40852 | Royal LePage
Haldimand County
· House
Haldimand County · House
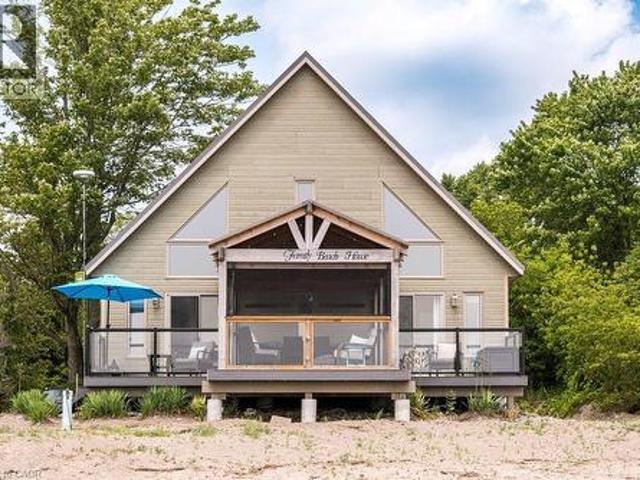
Escape to a true waterfront oasis with this beautifully updated 3-bedroom, 2-full-bath, 1½-storey beachfront cottage with all the modern comforts. Perfectly positioned on the shore of Lake Erie with views of the Port Maitland lighthouse, this inviting retreat offers breathtaking views and direct beach access, creating the ideal setting to truly relax and unwind. Thoughtfully upgraded throughout, the cottage blends coastal character with contemporary finishes. The true highlight is the stunning covered front porch, complete with a durable steel roof and bug-screen netting, allowing you to enjoy the sound of the waves and refreshing lake breezes in complete comfort from morning coffee to evening sunsets. Inside, you’ll find bright, welcoming living spaces designed for entertaining and making memories with family and friends. The large kitchen with updated appliances is perfect for preparing meals for family and friends. The light filled living space with soaring ceiling is the heart of t
$ 749,000
57 Talbot Street W, Jarvis, ON, N0A 1J0 house for sale | Listing ID 40846 | Royal LePage
View photo
House · for sale
$ 729,900
57 Talbot Street W, Jarvis, ON, N0A 1J0 house for sale | Listing ID 40846 | Royal LePage
Haldimand County
· House
· Parking · Deck · Equipped kitchen · Cellar
Haldimand County · House · Parking · Deck · Equipped kitchen · Cellar
On the edge of Jarvis, one floor living featuring three bedrooms, 2 baths, dining room, updated kitchen with granite counter tops, double sink, b/i dishwasher, eating bar, separate coffee bar. Large living room with lots of windows, walk out to deck, ramp for accessibility, detached garage (man cave). Beautiful trees, tons of parking and grass area to host family, or let the kids run! Full basement, partially finished with lots of storage, all new windows, steel roof, just over an acre. The sweet spot of Jarvis, check it out! (Id: 27)
$ 729,900
2757 North Shore Drive E, Haldimand, ON, N0A 1K0 house for sale | Listing ID X12928 | Royal LePage
View photo
House · for sale
$ 549,900
2757 North Shore Drive E, Haldimand, ON, N0A 1K0 house for sale | Listing ID X12928 | Royal LePage
Haldimand County
· House
· Office room · Parking
Haldimand County · House · Office room · Parking
Have you been dreaming of embracing the relaxed charm of lake life? Your opportunity has arrived. This beautifully maintained home is ideally situated directly across the street from Lake Erie, offering stunning proximity to the water. Thoughtfully designed for comfort and flexibility, this inviting two-bedroom home features a convenient main-floor bedroom and a full four-piece bathroom-perfect for easy, everyday living. Upstairs, you'll find a spacious second bedroom complete with its own three-piece bath, along with a generous loft area that presents an excellent opportunity to create a third bedroom, home office, or cozy retreat. Car enthusiasts and hobbyists will appreciate the oversized two-car garage, which extends to the rear for additional storage space-ideal for tools, seasonal items, or recreational gear. Attached to the garage is a former studio-style suite, once outfitted with a kitchen, bathroom, and living area. While it currently requires some updating, this versatile sp
$ 549,900
251 Lafayette Street E, Jarvis, ON, N0A 1J0 house for sale | Listing ID 40844 | Royal LePage
View photo
House · for sale
$ 729,990
251 Lafayette Street E, Jarvis, ON, N0A 1J0 house for sale | Listing ID 40844 | Royal LePage
Haldimand County
· House
· Deck
Haldimand County · House · Deck
The Oakwood blends modern style with practical design, set on a serene lot backing onto a peaceful farmer’s field for ultimate privacy. Located in the quaint and friendly community of Jarvis, this home offers the perfect balance of small-town charm and convenience, just 15 minutes from shopping in Simcoe and the sandy shores, fish & chips, and Lighthouse Theatre in Port Dover. Inside, the main level boasts durable engineered hardwood and tile flooring, complemented by soaring 9’ ceilings that enhance the open, airy feel. The kitchen is both stylish and functional, featuring quartz countertops, soft-close cabinets and drawers, and a seamless flow to a covered deck—perfect for outdoor enjoyment. The primary suite offers a spacious walk-in closet and a beautifully finished ensuite with a fully tiled walk-in shower. Thoughtfully designed for convenience, the second floor includes a dedicated laundry room. Whether you're exploring local wineries or touring the scenic Erie coast, The Oakwood
$ 729,990
126 Victoria Avenue, Dunnville, ON, N1A 1A5 house for sale | Listing ID 40846 | Royal LePage
View photo
House · for sale
$ 575,000
126 Victoria Avenue, Dunnville, ON, N1A 1A5 house for sale | Listing ID 40846 | Royal LePage
Haldimand County
· House
· Patio · Garden · Cellar
Haldimand County · House · Patio · Garden · Cellar
Bulletproof’ bungalow (1148sf of living space) sits on a generous 80’ wide lot in desired interior street in Dunnville. A timeless product, this 3 bedroom brick home is ‘move-in ready’ for your family or savvy downsizers! Curb appeal shines with double wide paved driveway & a welcoming covered front porch! Entering into foyer area you’re greeted by a large living room featuring hardwood floors, cozy gas f/p, and large window framing front yard views. This space leads seamlessly to a defined dining area with direct access to highly functional kitchen boasting rich maple cabinets, convenient peninsula island, and a window overlooking fenced-in rear yard. The west wing of the home has 3 spacious bedrooms, with hardwood floors & closets, all serviced by a clean 4pc main bath. Lower level offers more space in the form of a massive rec-room – while the remainder of basement is reserved for practical storage/utility space. Rear yard is all fenced in, has mature trees for privacy, 10x16 patio
$ 575,000
515 Sandy Bay Road, Haldimand Dunnville, ON, N1A 2W6 house for sale | Listing ID X13548 | Royal LePage
View photo
House · for sale
$ 2,995,000
515 Sandy Bay Road, Haldimand Dunnville, ON, N1A 2W6 house for sale | Listing ID X13548 | Royal LePage
Haldimand County
· House
· Office room
Haldimand County · House · Office room
Behind a gated entrance and down a winding tree-lined driveway sits a lakefront estate along the shores of Lake Erie in the community of Dunnville. Welcome to 515 Sandy Bay. Set on over 5.5 acres with more than 270 feet of shoreline, this sprawling bungalow blends contemporary design with natural materials including stacked stone, wood accents, exposed beams and steel structural elements. The layout captures lake views from the main living areas. From the foyer, sightlines extend through the kitchen and dining area toward the water. The kitchen features black cabinetry, suede granite countertops, a large island with seating, pebble stone backsplash, Wolf gas range, double built-in ovens, custom panel refrigerator and a walk-in pantry accessed through a repurposed horse stable door. The main level is divided into two wings. One side includes the bedrooms and bathrooms, while the other opens to the living room, glass sunroom & home office. Vaulted ceilings, exposed beams and stone firepl
$ 2,995,000
6219 Rainham Road, Dunnville, ON, N1A 2W8 house for sale | Listing ID 40831 | Royal LePage
View photo
House · for sale
$ 389,900
6219 Rainham Road, Dunnville, ON, N1A 2W8 house for sale | Listing ID 40831 | Royal LePage
Haldimand County
· House
· Garden
Haldimand County · House · Garden
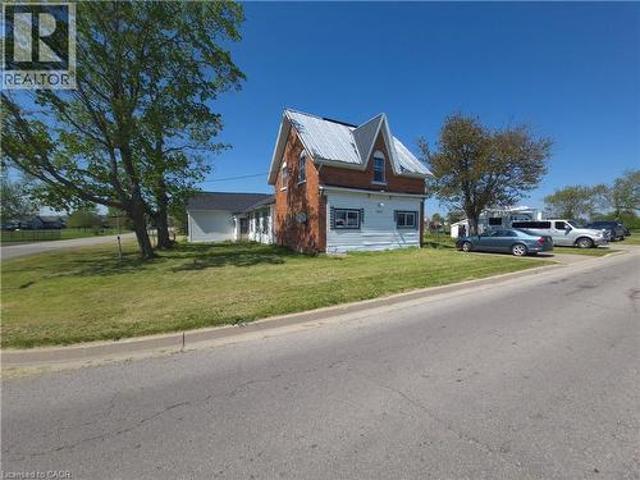
Opportunity knocks! Rural Hamlet property not far away from Dunnville Central and the Lake on the way to Selkirk and Port Dover on historic Regional Road #3/Rainham Rd. Original 1860 portion of home has at least triple brick walls. Main floor plan is over 2,000 sqft with 2 bedrooms, 1.5 bathes, 2 Family rooms, Dining Room and full Kitchen. 2nd level has 3 bedrooms and it seems there is development potential in the attic area to get a 2nd level bathroom with middle plan den existing already. Original house corners South Cayuga Rd. Check out the AI improved property pictures for what this home could become in the great neighbourhood of historic homes and modern builds. The immense side yard is the prize. You want that big side yard, great! But the potential is in reach for the east portion of this property to be severed and a new lot is created with great value to an owner. Build your own new home on the new lot and rent the original home. Perfect for income potential or future family 2n
$ 389,900
45 Erie Heights Line, Haldimand Dunnville, ON, N0A 1K0 house for sale | Listing ID X13655 | Royal LePage
View photo
House · for sale
$ 250,000
45 Erie Heights Line, Haldimand Dunnville, ON, N0A 1K0 house for sale | Listing ID X13655 | Royal LePage
Haldimand County
· House
· Deck
Haldimand County · House · Deck
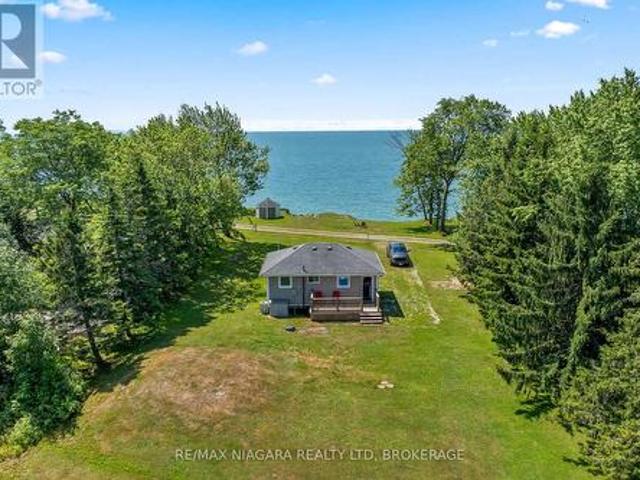
Perched high above Lake Erie, this 2-bedroom, 3-season cottage is your peaceful escape. Tucked down a quiet private lane off Hoto Line, this well-maintained retreat offers rare elevation, panoramic water views, and true privacy. With no through traffic, just calm and nature in every direction. The drive in alone feels like a reset. Set on high banks, the cottage delivers an unobstructed vantage point over the lake, with the iconic Mohawk Lighthouse standing watch in the distance. Recent updates, including a new septic system (2022), mean the property is truly turn-key and ready for immediate enjoyment. Neighbours are collectively completing shoreline protection work, with the new buyer to complete their portion. Spend your days unwinding on the deck and your nights falling asleep to the sound of waves below. Whether you're a weekender, a creative in search of inspiration, or simply craving a low-maintenance seasonal getaway, this is a rare opportunity to slow down, reconnect, and make
$ 250,000
1140 River Road, Cayuga, ON, N0A 1E0 house for sale | Listing ID 40851 | Royal LePage
View photo
House · for sale
$ 1,680,000
1140 River Road, Cayuga, ON, N0A 1E0 house for sale | Listing ID 40851 | Royal LePage
Haldimand County
· House
· Patio · Garden · Fireplace · Swimming pool · Deck · Parking · Cellar
Haldimand County · House · Patio · Garden · Fireplace · Swimming pool · Deck · Parking · Cellar
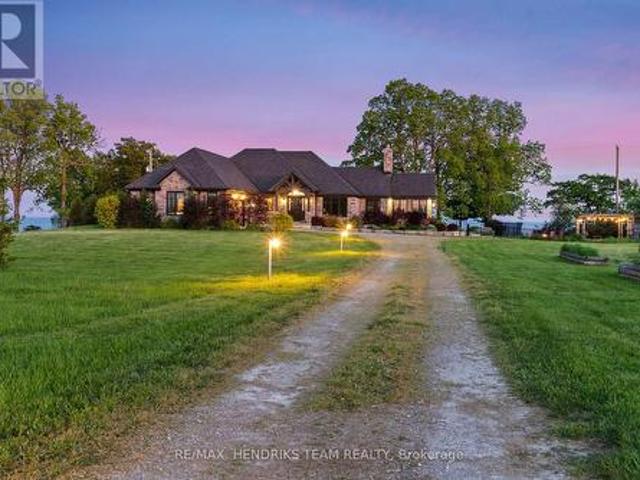
Luxury Riverfront Living on the Grand River! A home & cottage all in one! Truly Irreplaceable 2.46 acre Cayuga Estate property showcasing a Custom Built 3 bedroom, 3 bathroom Bungalow with full walk out basement with breathtaking Waterview’s. Incredible curb appeal with all brick exterior, paved driveway with ample parking, stamped concrete walkway leading to welcoming covered porch, entertainers dream backyard Oasis with upper level composite deck, on grade lower level stamped concrete patio area with hot tub, outdoor TV, stone fireplace, & 2 outdoor heaters. The exquisitely updated interior features the perfect blend of function & elegance with over 4000 sq ft of open concept living space highlighted by wide plank hardwood flooring throughout, gorgeous eat in kitchen with quartz countertops & backsplash, & island, formal dining area with coffered ceilings, living room featuring built in corner fireplace, 3 spacious MF bedrooms including primary suite with large walk in closet & lavis
$ 1,680,000
8 Abbott Lane, Cayuga, ON, N0A 1E0 house for sale | Listing ID 40849 | Royal LePage
View photo
House · for sale
$ 598,900
Updated
8 Abbott Lane, Cayuga, ON, N0A 1E0 house for sale | Listing ID 40849 | Royal LePage
Haldimand County
· House
· Fireplace · Air conditioning · Cellar
Haldimand County · House · Fireplace · Air conditioning · Cellar
Charming brick bungalow on a quiet cul-de-sac street in the heart of Cayuga, walking distance to schools, arena, and shopping. Lovingly maintained by the same owner for over 22 years with major updates already done: newer roof (approx. 2 yrs), furnace and A/C (approx. 3 yrs). The main floor offers 2 bedrooms and 1 full bathroom, and convenient main floor laundry. The basement with separate entrance is a standout feature complete with a rec room, wet bar, gas fireplace, and a full bathroom, ideal as a mortgage helper, in-law suite, or private guest retreat. A rare opportunity to own a solid brick home with income potential in one of Cayuga’s most sought-after neighbourhoods. (Id: 27)
$ 598,900
0 Brooklin Road, Haldimand, ON, N0A 1L0 vacant land for sale.
View photo
House · for sale
$ 800,000
0 Brooklin Road, Haldimand, ON, N0A 1L0 vacant land for sale.
Haldimand County
· House
Haldimand County · House
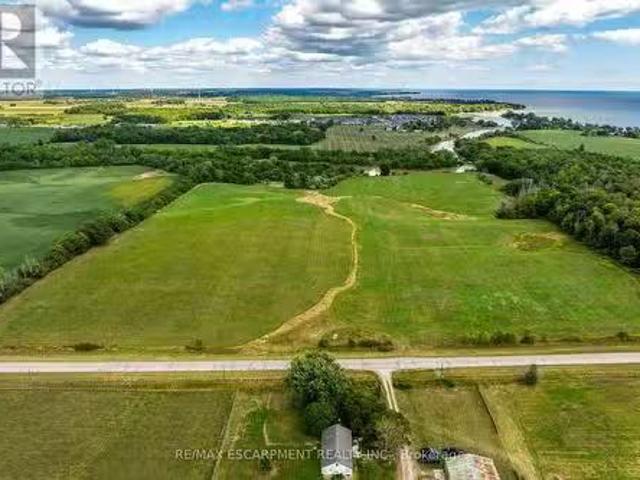
Spectacular 49.48 acre parcel of magical natural beauty located in southwest Haldimand County - relaxing 45-50 minute commute to Hamilton, Ancaster, Brantford & Hwy 403 - 15 minutes east of Port Dovers popular amenities - 8 minutes west of Selkirk with Lake Erie literally a short stroll down the Brooklin Road. This incredible piece of creation offers approximately 32 acres of productive arableworkable land - ideal for expanding Cash Croppers - with remaining acreage consisting of mature forest & low profile creek bed abutting Sandusk Creek enjoying direct navigable access to Lake Erie. The large rectangular parcel boasts gentle rolling terrain ensuring excellent natural drainage features over 1180 feet of paved road frontage with easy access to several prime building sites - perfect for that elusive Country Estate or Hobby Farm you have always dreamt about. Buyer responsible for all costs associated with future developmentallot levies & HST costs. Experience almost 50 acres of Rural Pe
$ 800,000

Get email alerts

Don't miss out: be the first to know about new properties

The alert was correctly created

On subscribing you accept the conditions of use and the privacy policy
Alert
Receive new ads in your inbox
Save this search
Receive alerts for new listings

We'll send you an email when we have new properties for: "Houses for sale in Haldimand County"

The alert was correctly created

Unity Side Road
Caledonia, Haldimand County
Get email alerts and be the first to see new listings
Required field
On subscribing I accept the terms of the privacy policy
Perfect! You'll soon start receiving new listings via email
Alert
Receive an email when we have new ads for Houses for sale in Haldimand County
Save this search
Filters

Bedrooms

Area (sq.ft)

sq.ft
sq.ft

Price

$
$

Filter by property type

Bathrooms

Clear all filters
Receive notifications when new entries are published.