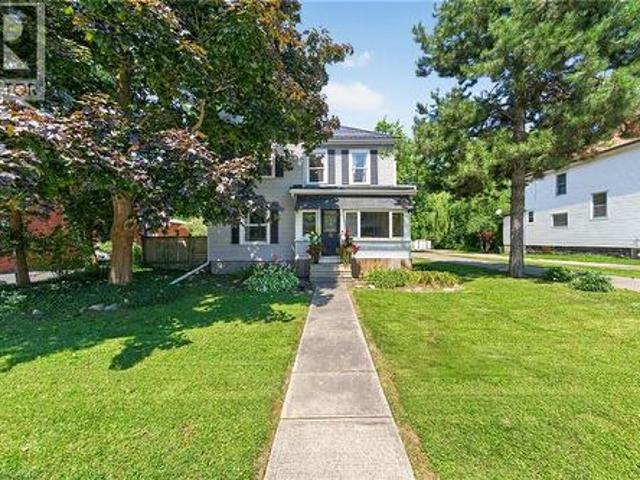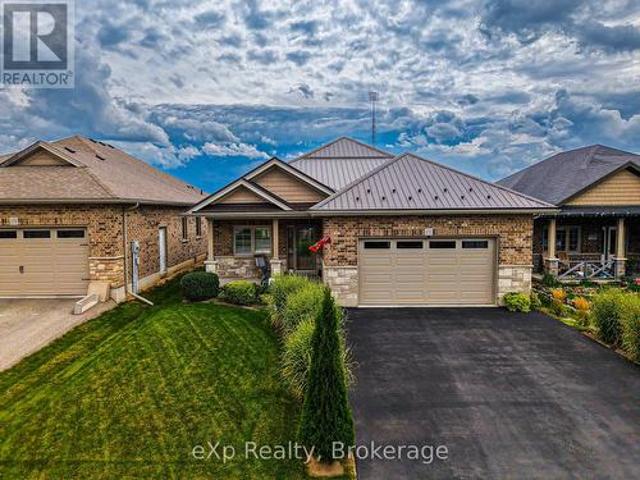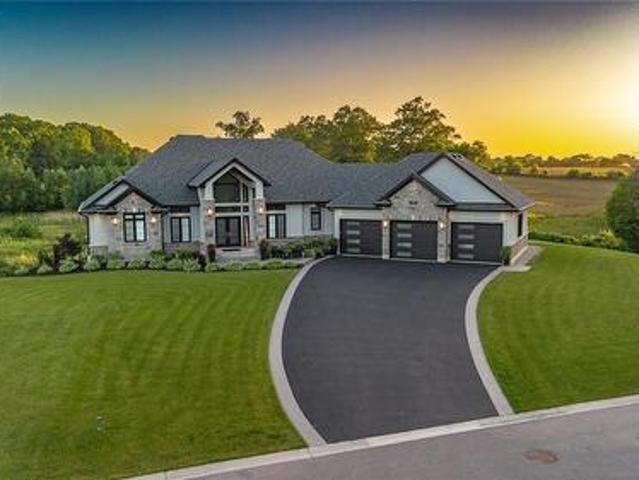
3,487 houses for sale in Hagersville

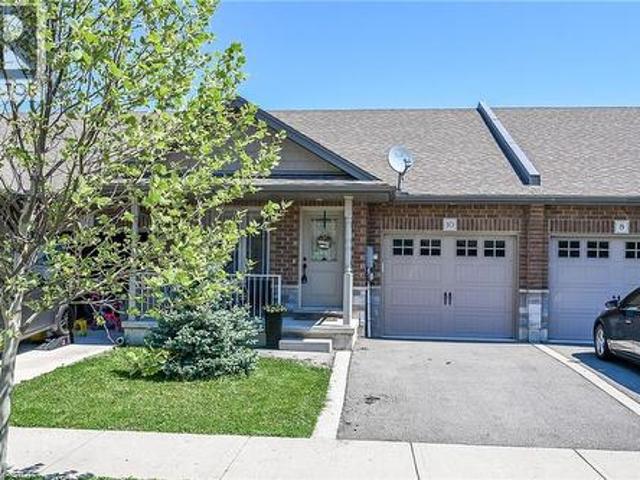
10 Emily Street, Hagersville, ON, N0A 1H0 house for sale | Listing ID 40835 | Royal LePage
View photo
House · for sale
$ 614,900
10 Emily Street, Hagersville, ON, N0A 1H0 house for sale | Listing ID 40835 | Royal LePage
Hagersville
· House
· Garden · Sauna · Deck · Parking · Equipped kitchen · Cellar
Hagersville · House · Garden · Sauna · Deck · Parking · Equipped kitchen · Cellar
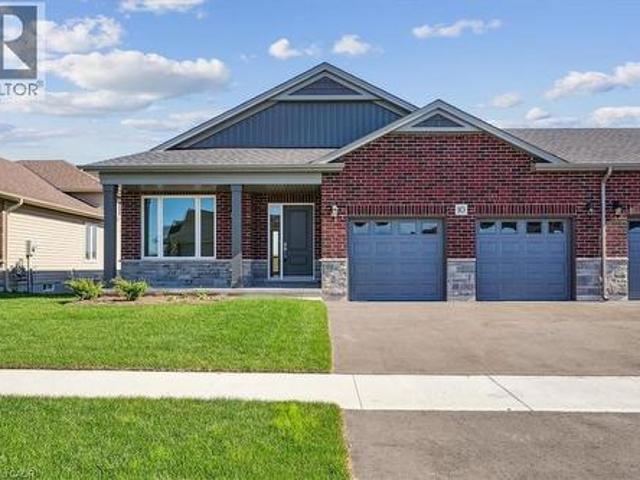
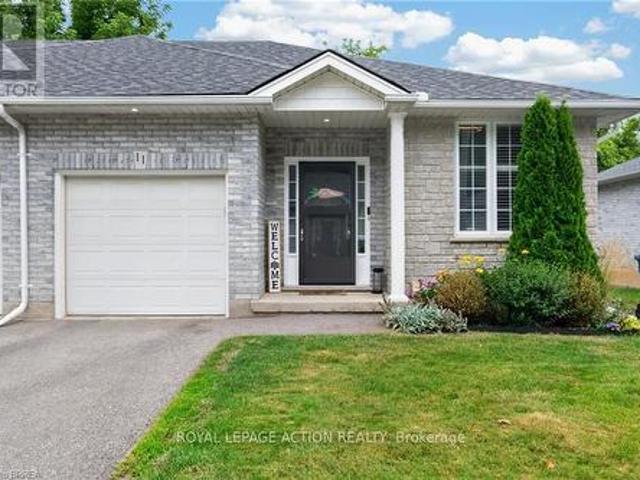
A beautiful one-storey freehold townhouse in a newer subdivision in the desirable area of Hagersville, a short 30-minute commute to Hamilton. Built in 2018 by Boehr Homes, this well-maintained home was finished above the builder’s standard grade. It features two bedrooms on the main level, including a primary bedroom with an ensuite bath and walk-in closet, as well as a fully finished basement with a third bedroom and a 3-piece bath. The main level features an open-concept living area with hardwood and ceramic floors throughout. The kitchen has dark oak cabinetry and includes a spacious island, a built-in dishwasher, a porcelain apron-front sink, a stainless-steel refrigerator, and a gas range. The laundry room is conveniently located on the main floor and allows direct interior access to the single-car garage. The sliding glass door leads to a rear deck and a fully fenced yard. A freestanding sauna in the lower level is also included, a wonderful bonus for relaxing and unwinding. Plen
$ 614,900
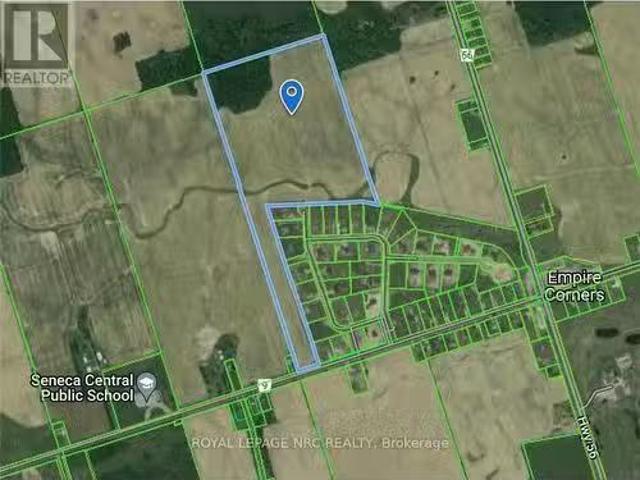
Lot 14 #9 Haldimand Road, Haldimand, ON, N0A 1R0 vacant land.
View photo
House · for sale
$ 3,749,000
$ 5,441/sq.ft
Lot 14 #9 Haldimand Road, Haldimand, ON, N0A 1R0 vacant land.
Hagersville
· 689 sq.ft · House
Hagersville · 689 sq.ft · House

Fantastic opportunity for Developers and Builders with this prime~60-acre parcel of land situated adjacent to one of Haldimand Countys most prestigious developments; know as Empire Country Estates, consisting of 41 luxurious multi-million-dollar custom homes. Features stunning vistas, rolling farmland and a creek running through it. With the Provincial Governments promise to increase housing supply and their goal of building 1.5 million homes by 2031, this parcel offers tremendous potential for a large residential developmentsubdivision or country estate building-lots in the near future. The property is Zoned Agricultural with approximately 55 acres currently being used for cash crop, ~5 acres of forest and ~222 feet of frontage on Haldimand Rd. 9 with natural gas & hydro available. Fibre optics hi-speed internet is currently being installed throughout Haldimand County. Tenant farmer shall be allowed to harvest existing crop. Located 20 minutes south of Hamilton and the LINC with easy
$ 3,749,000
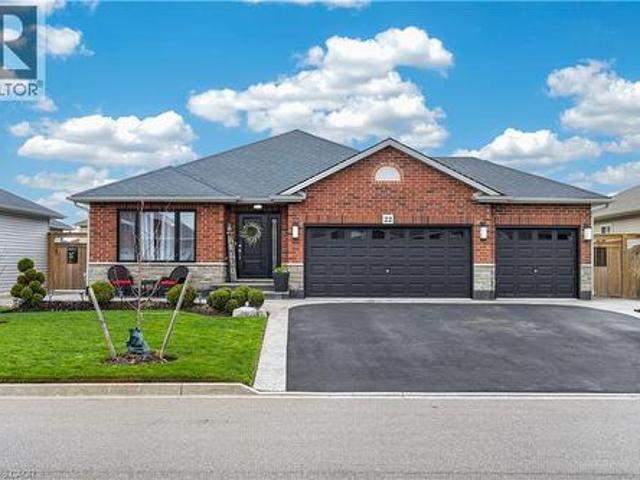
22 Linda Crescent, Hagersville, ON, N0A 1H0 house for sale | Listing ID 40850 | Royal LePage
View photo
House · for sale
$ 799,950
22 Linda Crescent, Hagersville, ON, N0A 1H0 house for sale | Listing ID 40850 | Royal LePage
Hagersville
· House
· Gym · Cellar
Hagersville · House · Gym · Cellar
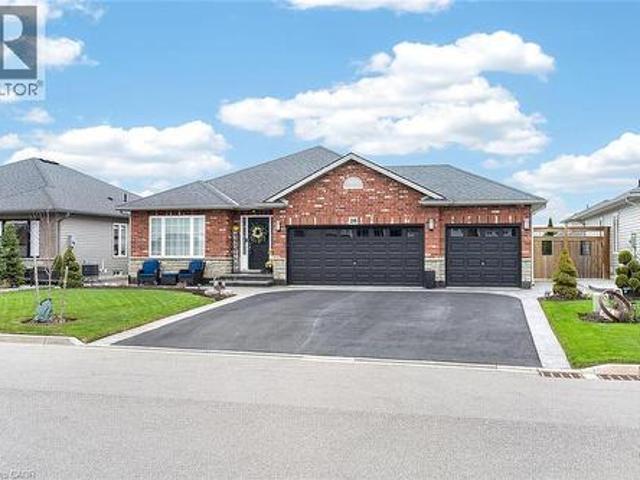
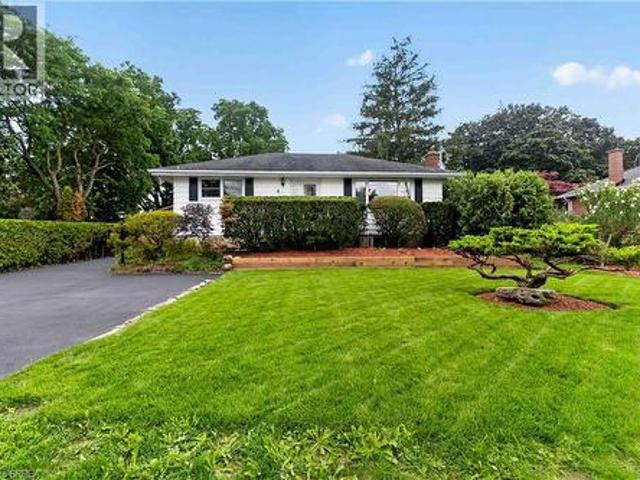
Welcome to this exceptional bungalow offering nearly 3,000 square feet of beautifully finished living space across the main level and basement. Completely finished from top to bottom, inside and out, this home is truly move-in ready and perfect for families of all sizes. The main floor showcases spacious, thoughtfully designed living areas that strike the perfect balance between open-concept flow and defined spaces for everyday comfort. The layout is both functional and inviting, ideal for entertaining or relaxed family living. At the heart of the home, the stunning kitchen features elegant stone countertops and backsplash, complemented by an island that serves as a natural gathering space. Generous bedroom sizes and a seamless layout make main-floor living both practical and effortless. The fully finished basement extends the home’s versatility, offering three additional rooms used as bedrooms, a full bathroom, a spacious living area, a dedicated gym space, and a second laundry setup.
$ 799,950
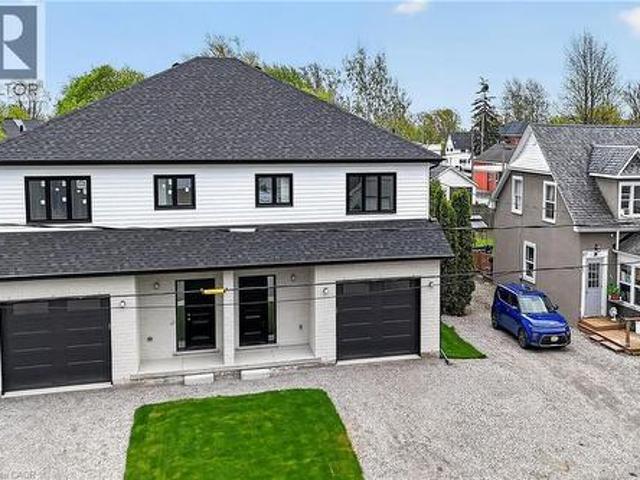
45A Howard Street, Hagersville, ON, N0A 1H0 house for sale | Listing ID 40801 | Royal LePage
View photo
House · for sale
$ 659,900
45A Howard Street, Hagersville, ON, N0A 1H0 house for sale | Listing ID 40801 | Royal LePage
Hagersville
· House
· Parking · Air conditioning
Hagersville · House · Parking · Air conditioning
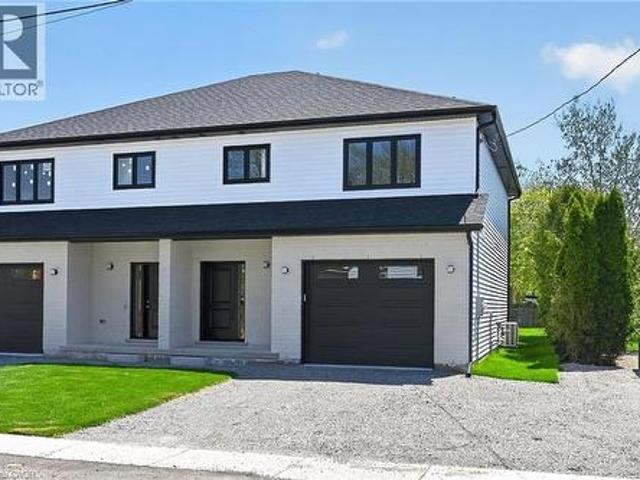
Take advantage of the new HST rebate with this incredible opportunity to own a brand-new home at a reduced price. Stylish finishes, functional layout, and exceptional value make this a must-see. This stunning, brand new 1,887 sq. Ft. semi-detached home has been crafted by renowned builder Venture Homes and is situated in an established Hagersville neighbourhood. Featuring a bright and spacious main floor with engineered hardwood, this home offers large principal rooms perfect for entertaining and family life. The chef’s kitchen boasts quartz countertops, an island, stylish backsplash, under-cabinet lighting, and soft-close cabinetry. Upstairs, three oversized bedrooms await, including a primary suite with a huge walk-in closet and a convenient ensuite bath. Enjoy the practicality of a second-floor laundry room and a total of three modern bathrooms. Additional upgrades include central air, an insulated garage with automatic opener and a 10’ wide door, a covered front porch, elegant wood
$ 659,900
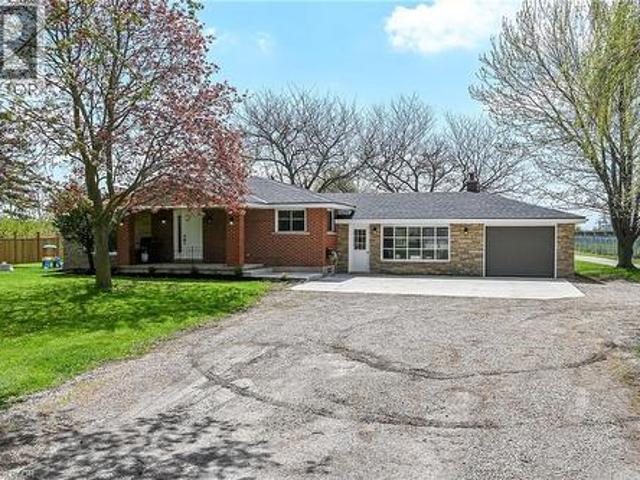
2967 Concession 12 Walpole Road, Hagersville, ON, N0A 1H0 house for sale | Listing ID 40824 | Royal LePage
View photo
House · for sale
$ 480,000
Updated
2967 Concession 12 Walpole Road, Hagersville, ON, N0A 1H0 house for sale | Listing ID 40824 | Royal LePage
Hagersville
· House
· Fireplace · Air conditioning
Hagersville · House · Fireplace · Air conditioning
Country meets the City” here at 2967 Conc. 12 located just mins SW of Hagersville. Walking distance to this rural rooted town’s amenities incs Hospital, schools, churches, parks, shops & eateries. 30 mins to Hamilton, Brantford & 403. Incs 2.24ac parcel of secluded land surrounded by large vacant field to east & peaceful solar field farm to west. Ideal venue to do “whatever you want”. W/no neighbors to worry about! Positioned well back from road is sprawling ranch bungalow completely renovated from “studs-out” in 2021 incs spray foam insulated walls, electrical/plumbing/HVAC, drywall, plumbing/light fixtures & luxury plank vinyl flooring. Introducing 1954sf of open concept main floor living space highlighted w/sparkling new “Finelli” kitchen sporting soft-close cabinets, designer island, quartz countertops, tile back-splash & SS appliances. Design flows to spacious living room offering stylish white shiplap wall unit w/BI fireplace & oversized windows. Wide corridor continues past mode
$ 480,000
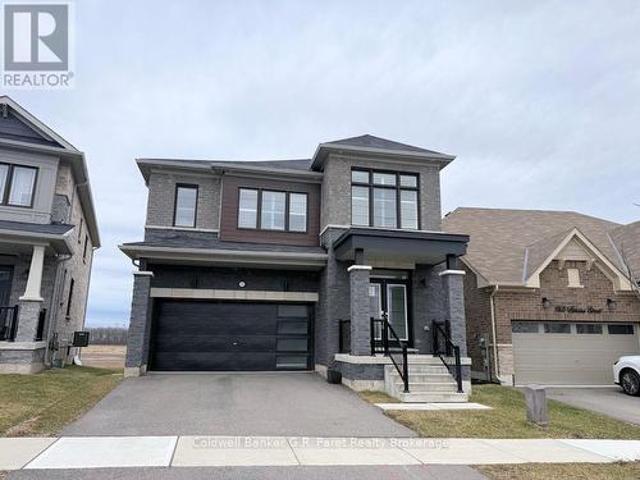
183 Athens Street, Haldimand, ON, N0A 1H0 house for sale | Listing ID X12960 | Royal LePage
View photo
House · for sale
$ 729,000
183 Athens Street, Haldimand, ON, N0A 1H0 house for sale | Listing ID X12960 | Royal LePage
Hagersville
· House
· Patio · Office room · Deck · Cellar
Hagersville · House · Patio · Office room · Deck · Cellar
Welcome to this beautiful two storey home located in a highly desirable neighbourhood in Hagersville, just minutes from schools, amenities, and everyday conveniences. Built in 2021, this spacious 12 room property offers 4 generously sized bedrooms and 3.5 bathrooms which is perfect for growing families or anyone seeking additional living space. Thoughtfully designed for flexibility, the home features multiple rooms that can easily be adapted as guest bedrooms, a home office, or versatile living areas to suit your lifestyle. The main floor boasts a large eat-in kitchen with a patio door that opens onto an elevated deck, ideal for entertaining or relaxing outdoors. You'll also find a spacious family room, a separate dining room for hosting special occasions, a sizeable laundry room with ample storage, and a convenient 2 piece guest bathroom. Upstairs, the primary suite offers a luxurious retreat with an oversized ensuite and a walk-in closet. The unfinished basement provides a blank canv
$ 729,000
1292 Concession 11 Road, Hagersville, ON, N0A 1E0 house for sale | Listing ID 40815 | Royal LePage
View photo
House · for sale
$ 965,000
1292 Concession 11 Road, Hagersville, ON, N0A 1E0 house for sale | Listing ID 40815 | Royal LePage
Hagersville
· House
· Garden · Deck · Swimming pool · Parking
Hagersville · House · Garden · Deck · Swimming pool · Parking
Looking for a country lot with no close neighbors and miles of farmland views? Want a large custom home where your multi-generational family can enjoy private living quarters? How about an oversized garage/man cave with a wood-burning stove and its own bathroom? Starting a business and need separate space for your clients? You’ll find all this and more in this rare property just outside of Hagersville. With over 3,100 sq. Ft. of living space, 6 bedrooms, abundant parking, a pool, deck, and a yard perfect for get-togethers, this home can easily accommodate and entertain a large family. Notably hard to find is a 4-room, 877 sq. Ft.commercial' space with a private entrance, high ceilings, large windows, and its own washroom. This distinct area is ideal for your home-based business (previously a daycare) or can be converted into a private suite for in-laws, young adults, or guests. (Id: 27)
$ 965,000
10 Michelle'S Way, Hagersville, ON, N0A 1H0 house for sale | Listing ID 40854 | Royal LePage
View photo
House · for sale
$ 667,000
New
10 Michelle'S Way, Hagersville, ON, N0A 1H0 house for sale | Listing ID 40854 | Royal LePage
Hagersville
· House
· Garden · Parking
Hagersville · House · Garden · Parking
New quality built Bucci Home. Great savings. New price is net of applicable Government tax rebate on new homes. Fabulous bungalow attached only at double car garage, also allowing access to back yard. This home offers bright open concept design, 9' ceilings, pot lights, full height cabinets with soft close, quartz counter tops, custom laundry/mud room with built in cabinets. Large well laid out lower level for future development, rough in for bathroom. Tarion warranty. Builder credit towards appliance. (Id: 27)
$ 667,000
79 Main Street S, Haldimand, ON, N0A 1H0 house for sale | Listing ID X12668 | Royal LePage
View photo
House · for sale
$ 535,000
79 Main Street S, Haldimand, ON, N0A 1H0 house for sale | Listing ID X12668 | Royal LePage
Hagersville
· House
· Swimming pool
Hagersville · House · Swimming pool
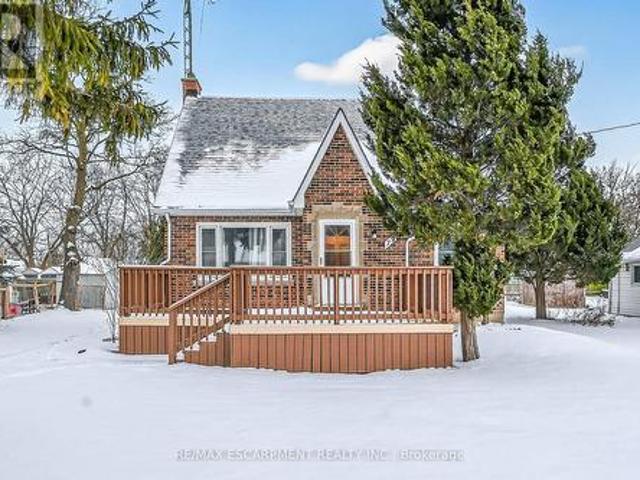
Check out this tastefully presented, well priced character filled home & property situated in the heart of Hagersville. A super friendly, rural rooted town with incredible community spirit enjoying close proximity to schools, churches, public park, town pool, skate board park, downtown shop sand eateries. Relaxing 30 minute commute to Hamilton, Brantford & Hwy 403. The freshly painted, redecorated 1.5 storey brick home is positioned proudly on huge 0.21 acre serviced lot(62ft x 150ft) surrounded by mature trees & foliage ensuring natural privacy. Gleaming original hardwood flooring, period woodwork, trim & baseboards compliment the 1,395sf of above grade living space with timeless charm. Inviting front landing provides entry to comfortable living room boasting street facing picture window. Leads to functional kitchen. Then segues to formal dining room. Continues past convenient 2pc bath & laundry station completed with attractive, pine accented rear sun room includes walk-out to large
$ 535,000
3691 Highway 6, Haldimand, ON, N0A 1H0 house for sale | Listing ID X12782 | Royal LePage
View photo
House · for sale
$ 699,900
3691 Highway 6, Haldimand, ON, N0A 1H0 house for sale | Listing ID X12782 | Royal LePage
Hagersville
· House
· Office room · Cellar
Hagersville · House · Office room · Cellar
Attention buyers! Dont miss the chance to own this beatully renovated bungalow in hagersville! This charning home blends confort, convenience and elegance, making it an excellent choice for first time buyers. Nestle on a generous lot. Fabulous open concept living and dining areas. Three large bedrooms, an office, a full bathroom, main floor laundry, partially finished basement, in all a very comfortable home. Motivated seller (id: 27)
$ 699,900
24 1/2 Parkview Road, Hagersville, ON, N0A 1H0 house for sale | Listing ID 40850 | Royal LePage
View photo
House · for sale
$ 575,000
24 1/2 Parkview Road, Hagersville, ON, N0A 1H0 house for sale | Listing ID 40850 | Royal LePage
Hagersville
· House
· Garden
Hagersville · House · Garden
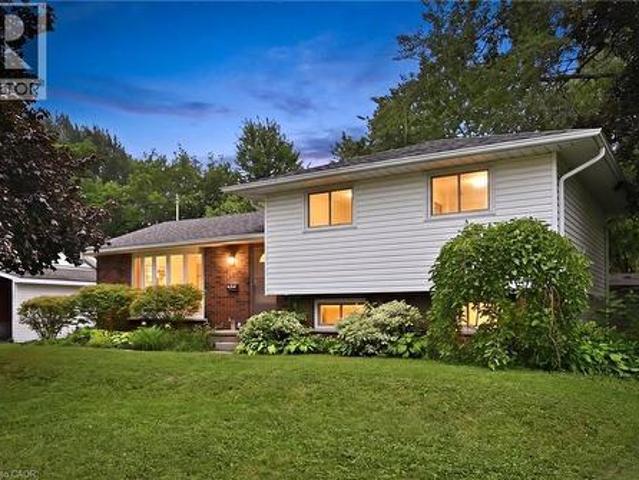
Welcome to this bright and spacious side-split nestled on a generous, fully fenced lot in the heart of Hagersville. Offering 3+1 bedrooms and 1.5 bathrooms, this well-designed home provides plenty of room for growing families, multi-generational living, or those looking for flexible space to work from home. The heart of the home is the oversized eat-in kitchen, featuring abundant cabinetry and ample room for family meals, entertaining, or gathering with friends. Large windows throughout fill the home with natural light, creating a warm and inviting atmosphere in every room. Updates include: HVAC (2025), Furnace(2025), Hot Water Tank(2025), Water Softer(2025), Reverse Osmosis water filtration system (2025), Painted (2026). Outside, enjoy the privacy and versatility of the large, fully fenced backyard—perfect for kids, pets, gardening, or hosting summer BBQs. With plenty of outdoor space and a functional interior layout, this property offers the ideal balance of comfort and practicality.
$ 575,000
20 Linda Crescent, Hagersville, ON, N0A 1H0 house for sale | Listing ID 40848 | Royal LePage
View photo
House · for sale
$ 799,950
20 Linda Crescent, Hagersville, ON, N0A 1H0 house for sale | Listing ID 40848 | Royal LePage
Hagersville
· House
· Office room · Gym · Cellar
Hagersville · House · Office room · Gym · Cellar
Welcome to this impeccably maintained bungalow offering nearly 3,000 sq ft of total living space between the main level and beautifully finished basement. Finished top to bottom, inside and out, this home is completely move-in ready and showcases true pride of ownership. Notably, this home is not staged — what you see is how it has been genuinely cared for and lived in! The main floor offers spacious, well-designed living areas with an ideal balance of openness and defined spaces for everyday comfort. The layout is functional and welcoming, perfect for both entertaining and family life. Generous bedroom sizes and thoughtful flow make main-floor living effortless. The fully finished basement significantly expands the home’s versatility, featuring two additional bedrooms, a full bathroom, dedicated office, living room, gym area, and a second laundry setup. Whether accommodating a large family, multi-generational living, teens needing space, or extended guests, this lower level adapts sea
$ 799,950
10 Porter Avenue, Haldimand, ON, N0A 1H0 Luxury House for sale | Listing ID X13578 | Royal LePage Carriage Trade Luxury Properties
View photo
House · for sale
$ 1,350,000
10 Porter Avenue, Haldimand, ON, N0A 1H0 Luxury House for sale | Listing ID X13578 | Royal LePage Carriage Trade Luxury Properties
Hagersville
· House
· Patio · Garden · Fireplace · Swimming pool · Parking · Security · Cellar
Hagersville · House · Patio · Garden · Fireplace · Swimming pool · Parking · Security · Cellar
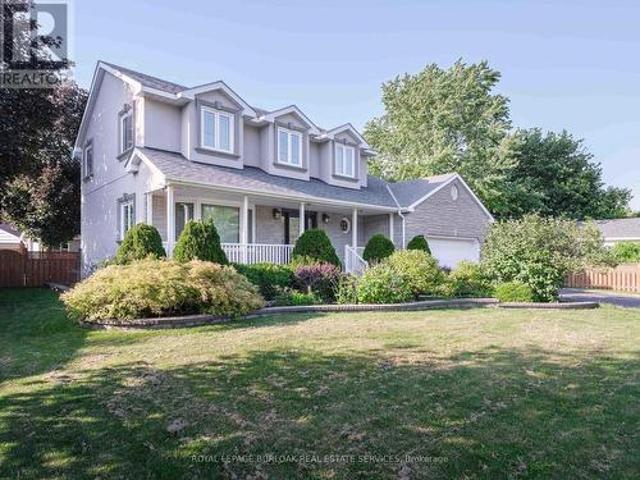
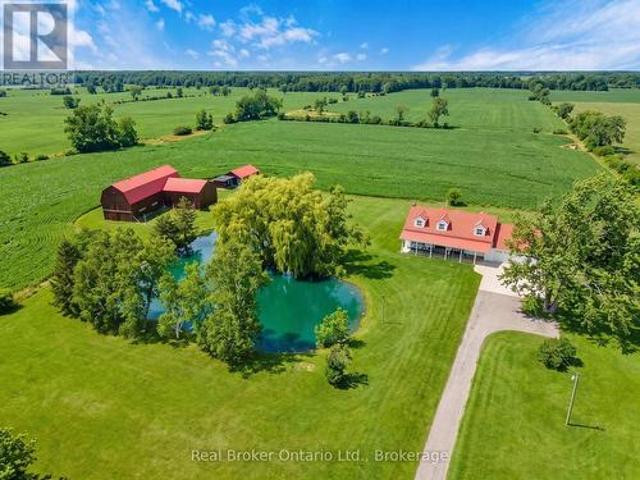
Welcome to this impeccably maintained, turn key Cape Cod residence, where classic elegance meets modern luxury. From the wide double driveway with concrete curbs to the durable epoxy garage floor, every detail of this home has been thoughtfully crafted. Step inside to find gleaming hardwood floors leading to a chef-inspired kitchen featuring custom cabinetry, granite countertops, a massive island, and premium stainless steel appliances. It flows seamlessly into the open-concept family room, where a cozy gas fireplace with custom built-ins overlooks your private backyard resort. Spanning over 76 feet of frontage, this beautifully landscaped outdoor sanctuary is an entertainer's dream, complete with an in-ground pool, a stamped concrete patio, and a stylish metal gazebo. Upstairs, 4 spacious bedrooms await, highlighted by a lavish 5-piece primary ensuite featuring a glass-enclosed shower and a stunning stand-alone soaker tub designed for unwinding. Below, the finished basement adds incre
$ 1,350,000
72 Main Street S, Haldimand, ON, N0A 1H0 house for sale | Listing ID X13621 | Royal LePage
View photo
House · for sale
$ 619,900
72 Main Street S, Haldimand, ON, N0A 1H0 house for sale | Listing ID X13621 | Royal LePage
Hagersville
· House
· Parking · Deck · Swimming pool · Cellar
Hagersville · House · Parking · Deck · Swimming pool · Cellar
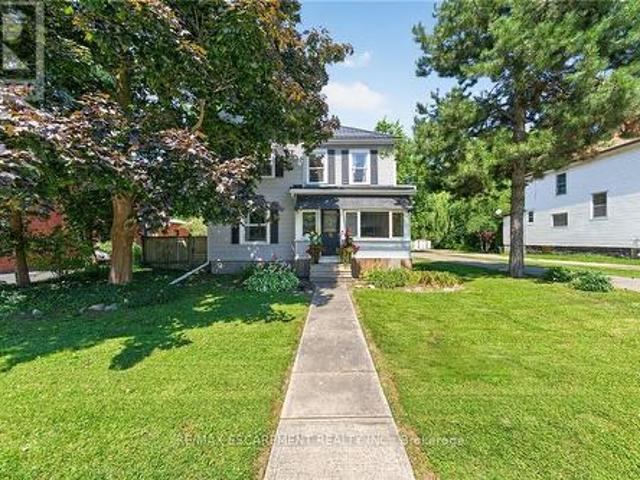
Beautifully presented, Tastefully updated Circa 1910. 4 bedroom, 3 bathroom 2 storey home situated on sought after 66' x 198' private lot. Offering Stately curb appeal on desired main street with ample parking, welcoming front sunroom, oversized detached garage, & expansive elevated back deck for entertaining. The flowing interior layout features charm & character throughout & is highlighted by over 2000 square feet of well designed living space featuring updated eat in kitchen, hardwood flooring thru bright living room, formal dining area, large foyer, front sunroom, 2 pc MF bathroom, & staircase leading to second level. The upstairs includes 4 spacious bedrooms with primary bedroom highlighted by 4 pc ensuite, & primary 4 pc bathroom. The utility style basement provides ample storage & houses the utilities. Conveniently located close to amenities, shopping, schools, parks, splash pad, pool, & downtown shops. Relaxing commute to Hamilton, Ancaster, 403, & QEW. Ideal home for first tim
$ 619,900
72 Main Street S, Hagersville, ON, N0A 1H0 house for sale | Listing ID 40852 | Royal LePage
View photo
House · for sale
$ 619,900
72 Main Street S, Hagersville, ON, N0A 1H0 house for sale | Listing ID 40852 | Royal LePage
Hagersville
· House
· Parking · Deck · Swimming pool · Cellar
Hagersville · House · Parking · Deck · Swimming pool · Cellar
Beautifully presented, Tastefully updated Circa 1910 – 4 bedroom, 3 bathroom 2 storey home situated on sought after 66’ x 198’ private lot. Offering Stately curb appeal on desired main street with ample parking, welcoming front sunroom, oversized detached garage, & expansive elevated back deck for entertaining. The flowing interior layout features charm & character throughout & is highlighted by over 2000 square feet of well designed living space featuring updated eat in kitchen, hardwood flooring thru bright living room, formal dining area, large foyer, front sunroom, 2 pc MF bathroom, & staircase leading to second level. The upstairs includes 4 spacious bedrooms with primary bedroom highlighted by 4 pc ensuite, & primary 4 pc bathroom. The utility style basement provides ample storage & houses the utilities. Updates include new windows'24, new metal roof'19. Conveniently located close to amenities, shopping, schools, parks, splash pad, pool, & downtown shops. Relaxing commute to Hami
$ 619,900
45B Howard Street, Hagersville, ON, N0A 1H0 house for sale | Listing ID 40801 | Royal LePage
View photo
House · for sale
$ 659,900
45B Howard Street, Hagersville, ON, N0A 1H0 house for sale | Listing ID 40801 | Royal LePage
Hagersville
· House
· Parking · Air conditioning
Hagersville · House · Parking · Air conditioning
Take advantage of the new HST rebate with this incredible opportunity to own a brand-new home at a reduced price. Stylish finishes, functional layout, and exceptional value make this a must-see. This stunning, brand new 1,887 sq. Ft. semi-detached home has been crafted by renowned builder Venture Homes and is situated in an established Hagersville neighbourhood. Featuring a bright and spacious main floor with engineered hardwood, this home offers large principal rooms perfect for entertaining and family life. The chef’s kitchen boasts quartz countertops, an island, stylish backsplash, under-cabinet lighting, and soft-close cabinetry. Upstairs, three oversized bedrooms await, including a primary suite with a huge walk-in closet and a convenient ensuite bath. Enjoy the practicality of a second-floor laundry room and a total of three modern bathrooms. Additional upgrades include central air, an insulated garage with automatic opener and a 10’ wide door, a covered front porch, elegant wood
$ 659,900
548 Concession 14 Road, Haldimand, ON, N0A 1H0 house for sale | Listing ID X13020 | Royal LePage
House · for sale
$ 699,000
548 Concession 14 Road, Haldimand, ON, N0A 1H0 house for sale | Listing ID X13020 | Royal LePage
Hagersville
· House
· Patio · Garden · Deck · Parking · Air conditioning
Hagersville · House · Patio · Garden · Deck · Parking · Air conditioning
Beautifully renovated from'stud's out' bungalow in 2025-26. Located on E side of Springvale. Situated on mature 0.47ac (137.50x150) lot offering peaceful hamlet setting. 30 min commute to Hamilton, Brantford & 403. Mins NW of Hagersville's amenities. Attention to detail is evident thru-out this stylish home loaded w/quality upgrades boasting recently poured conc. Walkway leading to front door accessing gorgeous open concept design guaranteed to impress. Introducing 1361sf of flawless living area. Highlighted w/custom'Vanderschaaf' kitchen sporting'Chantilly Lace' white cabinetry augmented w/designer island, quartz counters, new SS appliances + attached garage entry. Floor plan flows seamlessly to adjacent living/dining room enjoying patio door walk-out to 12'x20' entertainment deck (2025) & rear yard. Continues to sizeable primary bedroom ftrs 2 double door closets, oversized window & en-suite privilege to chicly presented 4pc bath. Completed w/2nd bedroom, spacious 3pc bath ftrs doubl
$ 699,000
45 A Howard Street, Haldimand, ON, N0A 1H0 house for sale | Listing ID X12732 | Royal LePage
House · for sale
$ 659,900
45 A Howard Street, Haldimand, ON, N0A 1H0 house for sale | Listing ID X12732 | Royal LePage
Hagersville
· House
· Parking · Air conditioning
Hagersville · House · Parking · Air conditioning
Take advantage of the new HST rebate with this incredible opportunity to own a brand-new home at a reduced price. Stylish finishes, functional layout, and exceptional value make this a must-see. This stunning, brand new 1,887 sq. Ft. semi-detached home has been crafted by renowned builder Venture Homes and is situated in an established Hagersville neighbourhood. Featuring a bright and spacious main floor with engineered hardwood, this home offers large principal rooms perfect for entertaining and family life. The chef's kitchen boasts quartz countertops, an island, stylish backsplash, under-cabinet lighting, and soft-close cabinetry. Upstairs, three oversized bedrooms await, including a primary suite with a huge walk-in closet and a convenient ensuite bath. Enjoy the practicality of a second-floor laundry room and a total of three modern bathrooms. Additional upgrades include central air, an insulated garage with automatic opener and a 10' wide door, a covered front porch, elegant wood
$ 659,900
257 Donly Drive S, Norfolk, ON, N3Y 0C8 house for sale | Listing ID X13656 | Royal LePage
View photo
House · for sale
$ 650,000
New
257 Donly Drive S, Norfolk, ON, N3Y 0C8 house for sale | Listing ID X13656 | Royal LePage
Hagersville
· House
Hagersville · House
Experience luxury in the sought-after Woodway Trails community of Simcoe with this beautifully maintained all-brick bungalow, built in 2016, showcasing premium upgrades and thoughtful details throughout. The open-concept layout features 9ft textured ceilings, rich hardwood and ceramic flooring, California shutters, ceiling fans, and a coffered great room filled with natural light. The spacious kitchen is designed for both style and function with stainless steel Frigidaire appliances, a large island, tile backsplash, abundant storage, and designer finishes. The expansive primary suite offers an oversized walk-in closet and a spa-inspired 3pc ensuite with a full ceramic shower, while the second full bathroom has also been tastefully updated. The professionally finished lower level adds exceptional living space with oversized windows, ceramic flooring, built-in ceiling speakers, dimmable lighting, a full 3pc bathroom, under-stair storage, and an impressive 14ft stainless steel wet bar wit
$ 650,000
41 Ruijs Boulevard, Brantford, ON, N3T 0E1 house for sale | Listing ID 40805 | Royal LePage
View photo
House · for sale
$ 2,449,900
41 Ruijs Boulevard, Brantford, ON, N3T 0E1 house for sale | Listing ID 40805 | Royal LePage
Hagersville
· House
· Garden
Hagersville · House · Garden
Tranquility is defined as being “Free from Disturbance and no other phrase truly defines this home as perfectly as it does. Tucked away all by itself, in the most exclusive neighbourhood in all of Brantford, the Vallee Estates, there is no other property as private, luxurious and. Tranquil. As this one is. We all live in the new world where home has become more than just a place to sleep. It’s become a place to LIVE, to entertain, to host and make memories in. Where you watch your kids grow and celebrate success together. Where you can't wait to get home after a long day, jump in for a swim and just melt into the backyard as you watch the sunset turn the sky on fire as it falls below the tree tops and you think to yourself: this is all mine. You've made it, Welcome HOME to 41 Ruijs. Stepping into the front door, you’ll immediately notice the sky-high cathedral ceiling above you and the polished tile floors below you, and everything else you would come to expect from a home of this cali
$ 2,449,900
8 Avondale Crescent, Brantford, ON, N3S 4L5 house for sale | Listing ID 40854 | Royal LePage
View photo
House · for sale
$ 564,900
New
8 Avondale Crescent, Brantford, ON, N3S 4L5 house for sale | Listing ID 40854 | Royal LePage
Hagersville
· House
· Patio · Fireplace · Parking · Deck
Hagersville · House · Patio · Fireplace · Parking · Deck
Cherished by the same owner for the past 43 years. This well maintained 3+1 bedroom, 2 bath bungalow sits on a nicely landscaped premium 87 ft wide lot in a great family friendly neighbourhood. True pride of ownership is evident inside and out. The spacious main floor offers a functional layout perfect for growing families. Downstairs the finished lower level features a nice rec room with gas fireplace and built in bar, a 4th good sized bedroom, a 3 pc bath, laundry and storage room. Step outside and take advantage of the sun deck located off of the dining room, or stay cool on the patio under the gazebo. The detached garage with hydro is the perfect place for hobbies, workshop, or of course to park your vehicle. Excellent curb appeal with a double driveway that easily fits 4 vehicles Located near, schools, parks, shopping, other ammenities and 403 access is just minutes away. This deeply loved home is ready for its next chapter. Here is your opportunity to plant some roots in this ama
$ 564,900
11 219 Shellard Lane, Brantford, ON, N3T 0B8 townhouse for sale | Listing ID X13658 | Royal LePage
View photo
Townhouse · for sale
$ 497,500
New
11 219 Shellard Lane, Brantford, ON, N3T 0B8 townhouse for sale | Listing ID X13658 | Royal LePage
Hagersville
· Townhouse
· Patio · Garden · Office room · Deck
Hagersville · Townhouse · Patio · Garden · Office room · Deck
Welcome to 219 Shellard Lane located in a small condo development in a desired West Brant location. This move-in ready all-brick end-unit bungalow is sure to impress with its thoughtful updates, great layout, and low-maintenance lifestyle. A bright and welcoming foyer leads into the open-concept main floor, designed for comfortable everyday living. The eat-in kitchen features cream cabinetry, granite countertops, a centre island, stainless steel appliances, a new faucet, and a stylish subway tile backsplash. The kitchen flows seamlessly into the living room, where sliding patio doors provide easy access to the backyard deck. The main level offers two bedrooms, including a versatile second bedroom that is ideal as a home office or den. A beautifully updated 4-piece bathroom with a newer vanity and flooring completes the main floor. The fully finished lower level expands the living space with a spacious recreation room and a bonus room with a closet, separated by a pocket door. This flex
$ 497,500
275 Brant Avenue, Brantford, ON, N3T 3J6 house for sale | Listing ID 40831 | Royal LePage
View photo
House · for sale
$ 350,000
275 Brant Avenue, Brantford, ON, N3T 3J6 house for sale | Listing ID 40831 | Royal LePage
Hagersville
· House
· Parking
Hagersville · House · Parking
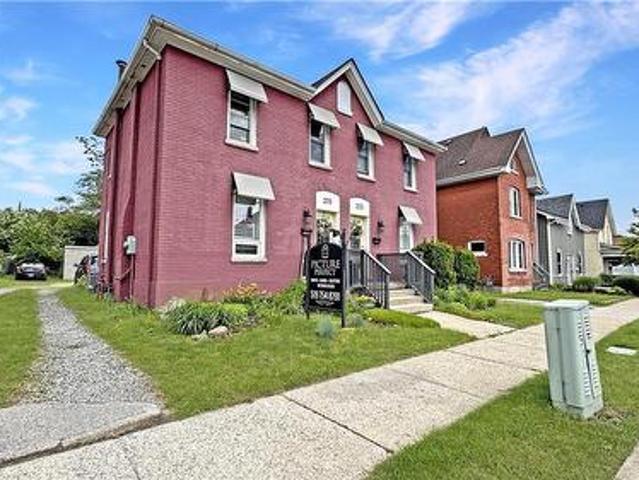
Historic Brant Avenue Gem. Welcome to 275 Brant Avenue. A standout heritage property in one of Brantford’s most iconic neighbourhoods. Whether you're looking to invest, occupy, or reimagine, this one's worth your attention. This beautiful building is currently configured for commercial use. However, please note that the current commercial use will be discontinued as part of the sale process and the property will revert back to residential use. Inside, 275 features a large front room or studio workspace, a full kitchen, a three-piece bath, and an expansive open-concept area upstairs ready for customization. This is a blank canvas in the best way. Restore it. Rethink it. Reposition it. The generous lot, abundant parking, and highly visible central location only add to the opportunity. With the right vision and planning, this property has incredible potential. Please note that 273 Brant Avenue and 275 Brant Avenue are currently merged on title, despite having distinct property identifiers
$ 350,000
501 Concession 2 Road S, Haldimand, ON, N0A 1C0 house for sale | Listing ID X13640 | Royal LePage
View photo
House · for sale
$ 1,589,000
Updated
501 Concession 2 Road S, Haldimand, ON, N0A 1C0 house for sale | Listing ID X13640 | Royal LePage
Hagersville
· House
· Fireplace · Parking · Air conditioning
Hagersville · House · Fireplace · Parking · Air conditioning
Escape the hustle and bustle and discover this exceptional country property set on 50.585 acres of scenic land. Offering a wonderful blend of privacy, charm, and income potential, this property features approximately 10 acres of forest, with the remaining acreage consisting of productive farmland currently rented on a month-to-month basis. The inviting 2-storey farmhouse offers 4 bedrooms and 3 bathrooms, with a warm and functional layout ideal for family living. The main floor features bright principal rooms, a spacious living room with a cozy gas fireplace, and a beautiful enclosed sunroom perfect for enjoying views of the surrounding property. The updated kitchen offers stylish finishes, a centre island, and plenty of room for everyday living and entertaining. Upstairs, the bedrooms are bright and generously sized, while the finished lower level provides additional living space with a large living room, wood fireplace, cold room, and convenient access to the garage and laundry area.
$ 1,589,000
17 310 Southbrook Drive, Hamilton, ON, L0R 1C0 townhouse for sale | Listing ID X13639 | Royal LePage
View photo
Townhouse · for sale
$ 739,900
17 310 Southbrook Drive, Hamilton, ON, L0R 1C0 townhouse for sale | Listing ID X13639 | Royal LePage
Hagersville
· Townhouse
· Patio · Garden · Deck · Cellar
Hagersville · Townhouse · Patio · Garden · Deck · Cellar
Tucked away near the end of a cul-de-sac in a quiet complex. Covered front porch welcomes you into the bright, neutrally decorated 3 bedroom, 2 full + 2 half bath unit. Functions beautifully as a bungalow with a bonus of 2 additional bedrooms upstairs for occasional guests, children or grandchildren. Larger than it appears boasting over 2,000 sq/ft of finished space! The main floor features 9 foot ceilings, an open concept living/dining area with hardwood flooring, an oversized primary bedroom with private ensuite, separate laundry room with additional storage cabinetry, powder room, large eat in kitchen with white shaker cabinetry & tumbled marble backsplash leading to an oversized deck with gazebo overlooking a peaceful greenspace. The finished walk out basement features a large, bright recreation room with patio doors that lead to a private patio surrounded by a lovely garden. Ample storage room and 2pc bathroom complete the basement. Bonus second floor features 2 additional bedroom
$ 739,900

Get email alerts

Don't miss out: be the first to know about new properties

The alert was correctly created

On subscribing you accept the conditions of use and the privacy policy
Alert
Receive new ads in your inbox
Save this search
Receive alerts for new listings

We'll send you an email when we have new properties for: "Houses for sale in Hagersville"

The alert was correctly created

Get email alerts and be the first to see new listings
Required field
On subscribing I accept the terms of the privacy policy
Perfect! You'll soon start receiving new listings via email
Alert
Receive an email when we have new ads for Houses for sale in Hagersville
Save this search
Filters

Bedrooms

Area (sq.ft)

sq.ft
sq.ft

Price

$
$

Filter by property type

Bathrooms

Clear all filters
Receive notifications when new entries are published.