9,859 houses for sale in Halton Hills

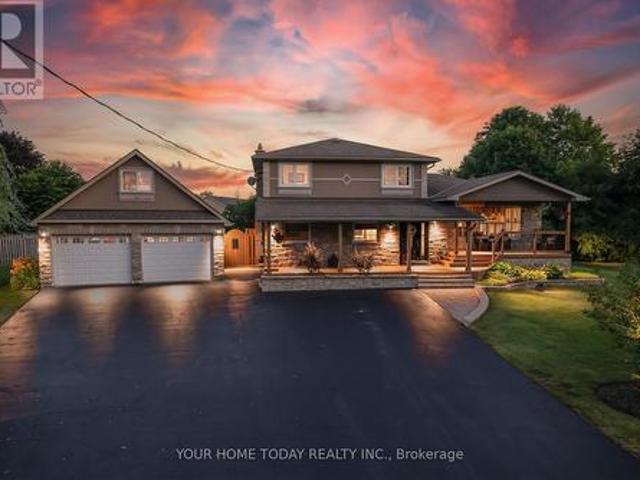
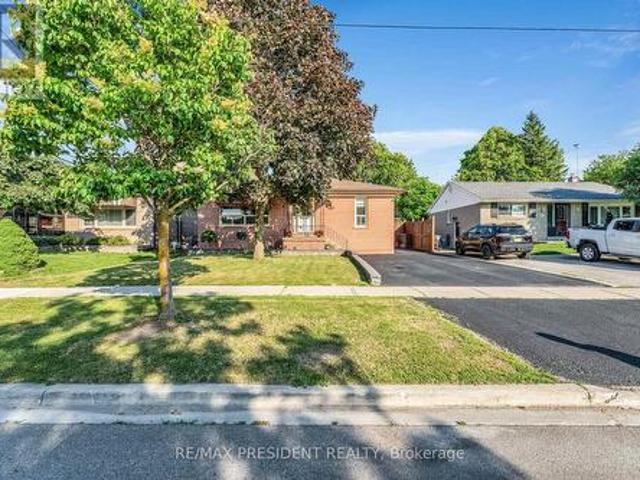
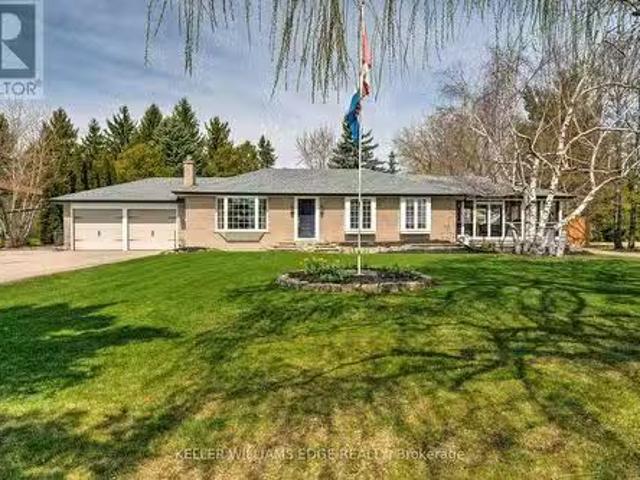
13175 15 Side Road, Halton Hills, ON, L7G 4S5 house for sale.
View photo
House · for sale
$ 1,499,000
13175 15 Side Road, Halton Hills, ON, L7G 4S5 house for sale.
Halton Hills
· 5 Bedrooms · 3 Baths · House
· Office room · Parking · Cellar
Halton Hills · 5 Bedrooms · 3 Baths · House · Office room · Parking · Cellar
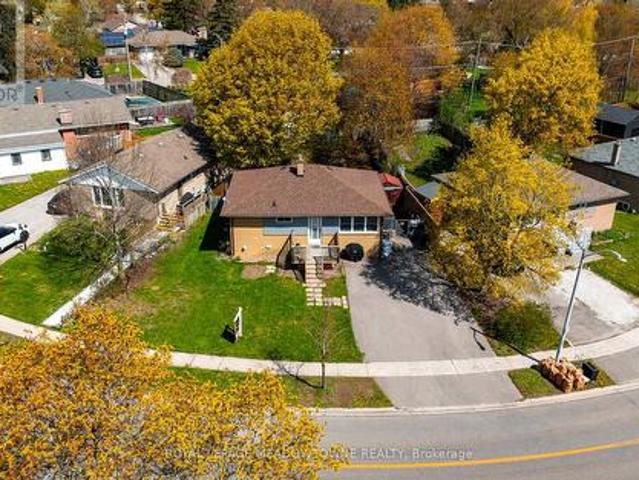
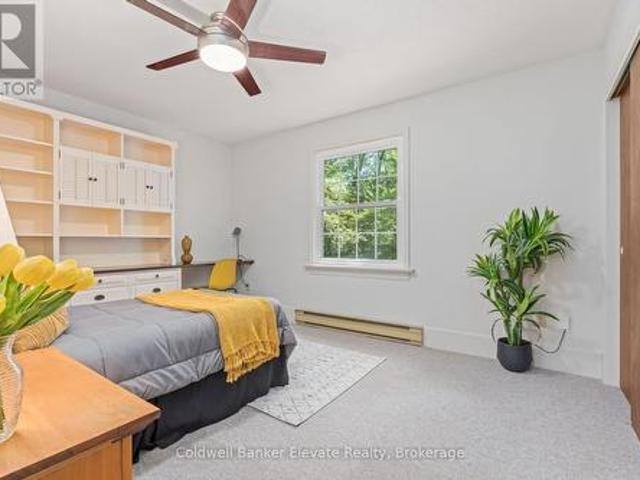
Renovated Bungalow on a Huge Lot with Tons of Parking & Entertaining Space. Welcome to this beautifully updated bungalow nestled on a massive 120 x 150 lotoffering space, privacy, and flexibility for a variety of lifestyles. With 3 + 2 bedrooms and 2.5 bathrooms, this home is perfect for families, downsizers, or anyone looking for a move-in-ready property with room to grow. Step inside and youll find a spacious, modern kitchen with a moveable island, plenty of cabinetry, and an open yet functional layout ideal for both everyday living and entertaining. The finished basement offers extra living space and a separate area perfect for guests, a home office, or a rec room. One of the standout features is the large enclosed porch, flooded with natural lighta warm, inviting space thats perfect for entertaining year-round, enjoying morning coffee, or hosting friends and family. The home also boasts two driveways and ample parking, making it perfect for multi-vehicle households or visitors. Whe
$ 1,499,000
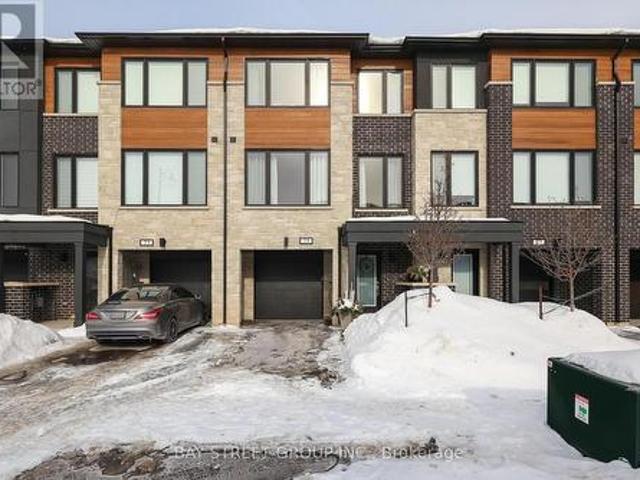
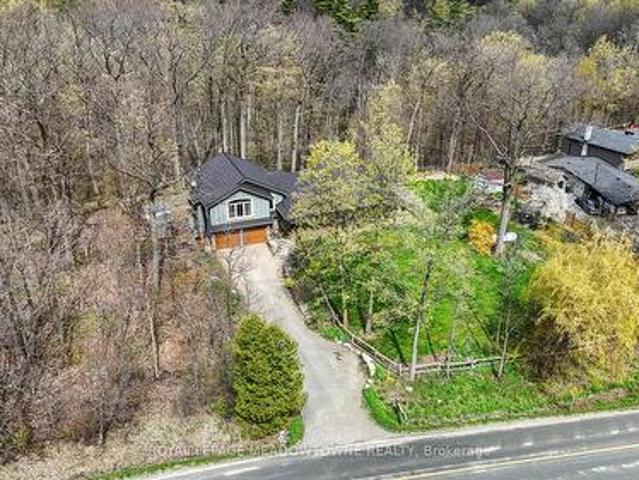
75 Windtree Way, Halton Hills, ON, L7G 0P6 house for sale | Listing ID W12783 | Royal LePage
View photo
House · for sale
$ 969,000
75 Windtree Way, Halton Hills, ON, L7G 0P6 house for sale | Listing ID W12783 | Royal LePage
Halton Hills
· House
· Office room · Parking · Gym
Halton Hills · House · Office room · Parking · Gym
Welcome To 75 Windtree Way! This FREEHOLD luxury townhome community is located directly across the street from North Halton Golf and Country Club and minutes to lovely downtown Georgetown. Conveniently close to 401/Trafalgar Rd, these modern townhomes will accommodate a multitude of buyers including couples, families, empty nesters and investors. With custom quality finishes throughout, this home features a bright and spacious kitchen, breakfast and family room with quality tile and hardwood flooring, three generous sized bedrooms and 4 bathrooms. The ground level of this home offers a rec room perfect for an office or gym area, with walkout and access to the single car garage. (Id: 27)
$ 969,000
76 Main Street N, Halton Hills, ON, L7J 1W2 house for sale | Listing ID W13410 | Royal LePage
View photo
House · for sale
$ 829,900
76 Main Street N, Halton Hills, ON, L7J 1W2 house for sale | Listing ID W13410 | Royal LePage
Halton Hills
· House
· Office room
Halton Hills · House · Office room
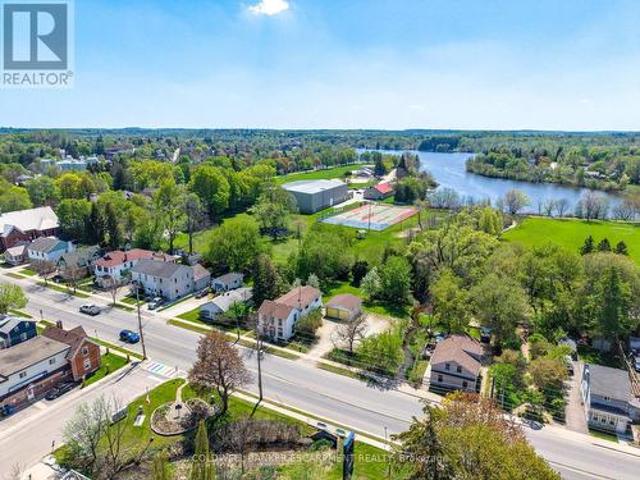
Located in downtown Acton this two-storey home situated on a mature, tree-lined lot with over a Quarter of an Acre of land. Lovingly cared for by the same family for more than 50 years. The home features a classic layout with good bones and a functional footprint. Updated top to bottom inside, this home is completely turn-key! The Main Floor features and Bright and Renovated Kitchen, Formal Living Space and Spacious Living Room. Four Large Bedrooms on the Upper floor with an Additional Den/Office area & Secondary Living Space! Backing onto Prospect Park, with pickleball/tennis courts, dog park, Fairy Lake and the location of the Acton Fall Fair. The'Best Little Fair in Ontario'. Within walking distance to downtown Acton, restaurants, the Library, Schools, shopping and community activities. Flooring (2026) Kitchen (2026) Freshly Painted (2026) Electrical Panel Upated. 200 AMPS (2026) (id: 27)
$ 829,900
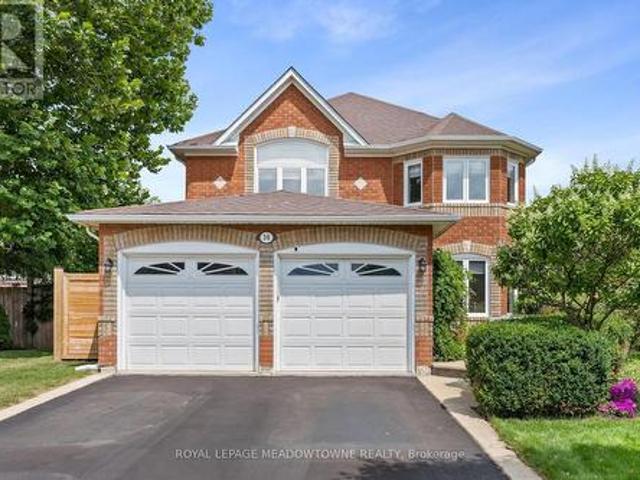
32 Branigan Crescent, Halton Hills, ON, L7G 0N1 house for sale | Listing ID W12993 | Royal LePage
View photo
House · for sale
$ 1,225,000
32 Branigan Crescent, Halton Hills, ON, L7G 0N1 house for sale | Listing ID W12993 | Royal LePage
Halton Hills
· House
· Equipped kitchen · Cellar
Halton Hills · House · Equipped kitchen · Cellar
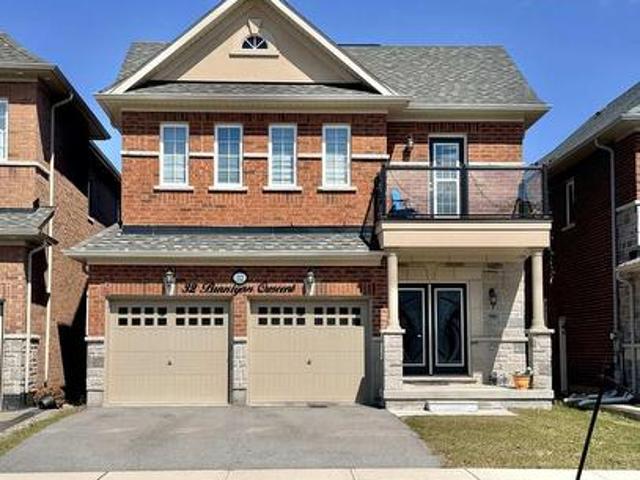
Welcome to this beautiful house located in a brand new neighborhood of Georgetown. Lots of windows enriched with sunlight. Double door entry & Welcoming Foyer takes you to 9 ft Ceiling on Main floor. This house with approx 2645 sq ft offers a Designer Kitchen, Boasting Granite Countertops, Backsplash, a double-door fridge, dishwasher all these stainless Steel Appliances Ideal For Entertaining Or Family Meals. The Upper Level Featuring Four Generously Sized Bedrooms, The Luxurious Master Suite Includes a Large Walk-In Closets And A Spa-Like 5-PieceEnsuite, Offering A Private Retreat Within The Home. The Additional Bedrooms Are Spacious, two of them linked To A Full Washroom For Ultimate Convenience And Comfort. Spent over 50K on the upgrades from the builder. The Look Out basement features builder separate Side entrance Door and oversized Look Out windows offering endless possibilities for customization. With thoughtful updates and attention to detail throughout, this home is an excepti
$ 1,225,000
4 Rosefield Drive, Halton Hills, ON, L7G 4R1 house for sale | Listing ID W13615 | Royal LePage
View photo
House · for sale
$ 999,990
4 Rosefield Drive, Halton Hills, ON, L7G 4R1 house for sale | Listing ID W13615 | Royal LePage
Halton Hills
· House
· Garden · Office room · Swimming pool · Cellar
Halton Hills · House · Garden · Office room · Swimming pool · Cellar
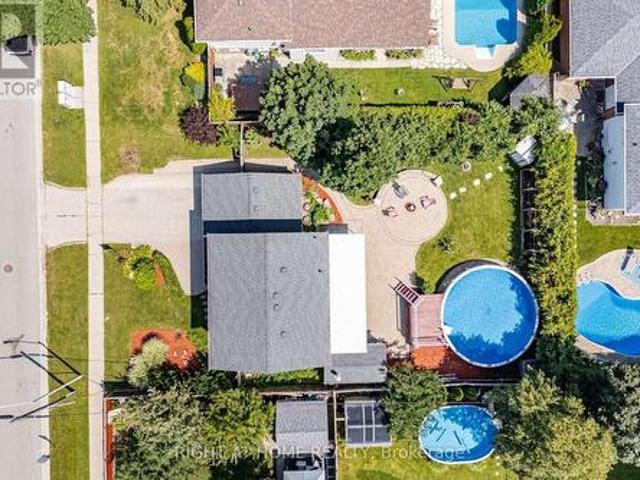
Welcome to This Beautiful Home Nestled in a Quiet, Family-Friendly Neighborhood in Georgetown. This Spacious Home Features 4 Large Bedrooms, Including a Convenient Main-Floor Bedroom with an Attached Full Washroom, Perfect for Multi-Generational Living, Guests, or Those Seeking Main-Floor Convenience. The Bright Open-Concept Living and Dining Area Is Ideal for Everyday Living and Entertaining, Featuring Hardwood Flooring and an Elegant Oak Staircase. The Well-Appointed Kitchen Boasts Quartz Countertops and a Natural Gas Stove, Offering Both Style and Functionality. The Finished Basement Provides Additional Living Space for Recreation, a Home Office, or Extended Family. Step Outside to a Huge, Beautifully Landscaped Backyard Featuring an Above-Ground Pool with a New Liner (2026), Multiple Sitting Areas, and Exceptional Privacy-an Ideal Setting for Relaxing or Hosting Family and Friends. This Wonderful Home Combines Comfort, Space, and Outdoor Enjoyment in One of Georgetown's Most Desira
$ 999,990
182 Mowat Crescent, Halton Hills, ON, L7G 6A4 house for sale | Listing ID W13209 | Royal LePage
View photo
House · for sale
$ 1,249,000
182 Mowat Crescent, Halton Hills, ON, L7G 6A4 house for sale | Listing ID W13209 | Royal LePage
Halton Hills
· House
· Garden · Fireplace · Deck
Halton Hills · House · Garden · Fireplace · Deck
Nestled on a quiet crescent in the highly sought-after Georgetown community, this beautifully updated home has been thoughtfully designed for family living, entertaining, and making lasting memories. From the moment you step inside, you're welcomed by warmth, natural light, and elegant hardwood floors that flow throughout the bright and inviting main level. At the center of the home is the upgraded open-concept kitchen, featuring a large oversized granite island with seating for six, abundant storage, and the perfect layout for everything from casual morning coffee to family gatherings and entertaining guests. The kitchen seamlessly connects to the dining area and cozy family room, where a fireplace creates the ideal setting for relaxing evenings. Step out from the kitchen onto the spacious deck overlooking a peaceful and private backyard backing on to protected green space with no rear neighbours. The perfect outdoor retreat. The main floor also offers an upgraded powder room, conveni
$ 1,249,000
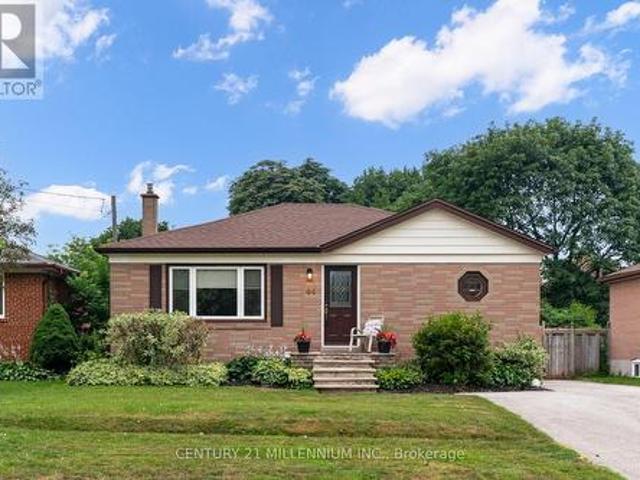
44 Byron Street, Halton Hills, ON, L7G 3W7 house for sale | Listing ID W13635 | Royal LePage
View photo
House · for sale
$ 749,900
44 Byron Street, Halton Hills, ON, L7G 3W7 house for sale | Listing ID W13635 | Royal LePage
Halton Hills
· House
· Garden · Swimming pool · Cellar
Halton Hills · House · Garden · Swimming pool · Cellar
Welcome to 44 Byron Street, in a sought-after family friendly Georgetown neighbourhood! This bright, open concept home offers 3 bedrooms and a functional layout filled with natural light. The fully finished basement apartment with separate entrance is ideal for extended family or potential rental income. Step outside to a large, private backyard featuring an inground pool. Perfect for entertaining and enjoying summer days. Conveniently located close to parks, schools, shopping, and all amenities. A fantastic opportunity for families, investors, or multi-generational living. (Id: 27)
$ 749,900
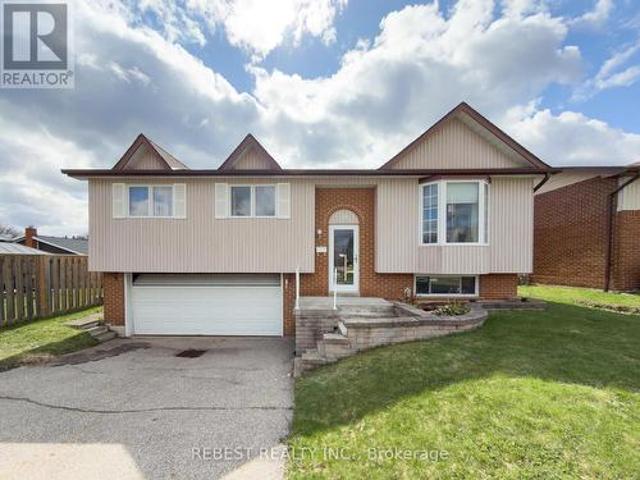
98 Cobblehill Road, Halton Hills, ON, L7J 1P3 house for sale | Listing ID W13614 | Royal LePage
View photo
House · for sale
$ 709,900
98 Cobblehill Road, Halton Hills, ON, L7J 1P3 house for sale | Listing ID W13614 | Royal LePage
Halton Hills
· House
· Garden · Parking · Cellar
Halton Hills · House · Garden · Parking · Cellar
This is a Power of Sale listing-an excellent opportunity for first-time home buyers, renovators, investors, or flippers. This spacious raised bungalow features 3 generously sized bedrooms, 2 full washrooms, and a large living, dining, and kitchen area. The basement offers a sizeable rec room/family space with great potential to be converted into a rental unit or in-law suite. Situated on a premium 50 ft lot, the property offers direct access to a massive backyard, complete with an additional deck-perfect for outdoor enjoyment and entertaining. Additional highlights include a double car garage and a driveway accommodating up to Six vehicles. Located on a quiet street in a family-friendly neighbourhood, close to schools, parks, and everyday amenities. Conveniently situated near Downtown Acton, St. Joseph Catholic Elementary School, Prospect Park, Fairy Lake, and just 5-7 minutes to Acton GO Station, with easy access to Highway 401. A fantastic opportunity in a desirable location-this pro
$ 709,900
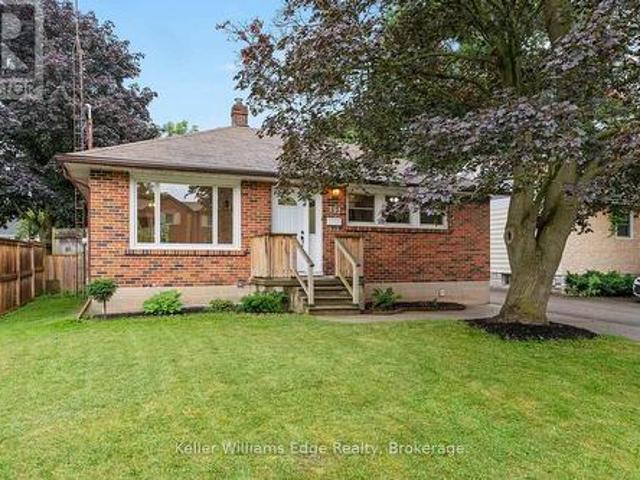
292 Mill Street E, Halton Hills Ac Acton, ON, L7J 1J9 house for sale | Listing ID W13598 | Royal LePage
View photo
House · for sale
$ 699,000
292 Mill Street E, Halton Hills Ac Acton, ON, L7J 1J9 house for sale | Listing ID W13598 | Royal LePage
Halton Hills
· House
· Office room · Gym · Parking · Air conditioning · Cellar
Halton Hills · House · Office room · Gym · Parking · Air conditioning · Cellar
Welcome to 292 Mill Street East, a charming 2+1 bedroom, 2-bathroom bungalow offering comfortable living in the heart of Acton. The bright and functional main level features two bedrooms, updated flooring, pot lights, fresh paint, and a full 4-piece bathroom, creating a welcoming space that is ready to enjoy. The finished basement expands the home's versatility with a third bedroom, convenient powder room, and recreation room that can be customized to suit your needs-whether you envision a playroom, family room, home office, or gym. A separate entrance to the lower level adds further flexibility and offers excellent potential for future in-law accommodation. Recent improvements include fresh paint and new basement flooring completed in 2026, a new heat pump installed in 2024, and shingles replaced in 2015. Outside, the property offers ample parking including one garage bay and three additional driveway parking spaces. Ideally situated near the heart of Acton, this home offers convenien
$ 699,000
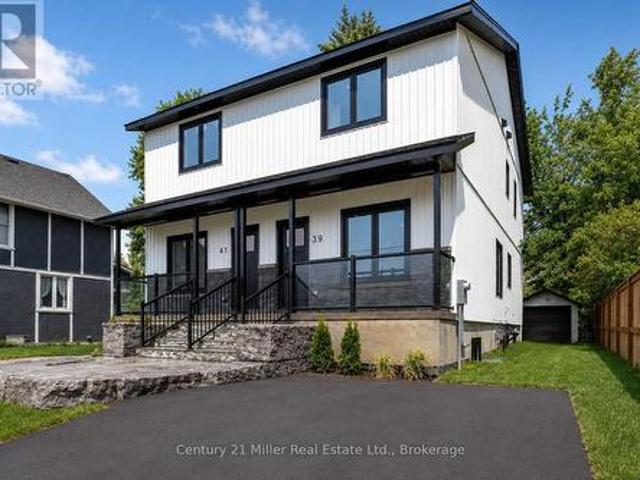
39 Victoria Street, Halton Hills Georgetown, ON, L7G 3N5 house for sale | Listing ID W13592 | Royal LePage
View photo
House · for sale
$ 849,800
39 Victoria Street, Halton Hills Georgetown, ON, L7G 3N5 house for sale | Listing ID W13592 | Royal LePage
Halton Hills
· House
· Parking · Cellar
Halton Hills · House · Parking · Cellar
Welcome to 39 Victoria Street. A brand new, thoughtfully designed semi-detached home offering nearly 2,000 sq/ft of finished living space in a highly convenient Georgetown location, just steps (under 500m) to the GO Station for effortless commuting. This home immediately impresses with its modern curb appeal, featuring a welcoming front porch, armor stone detailing, and private driveway parking for two vehicles (to be paved September 2026). Inside, you'll find a bright, open-concept main level highlighted by 9-foot ceilings, smooth ceilings, pot lights, and durable luxury vinyl plank flooring that flows seamlessly throughout the entire home. The contemporary white kitchen is both stylish and functional, complete with quartz countertops, stainless steel appliances, and a sleek marble backsplash. Perfectly designed for everyday living and entertaining. Upstairs and throughout, the home continues to deliver clean, modern finishes and efficient use of space. The fully finished basement add
$ 849,800
169 Longfield Road, Halton Hills, ON, L7J 2K7 house for sale | Listing ID W13122 | Royal LePage
View photo
House · for sale
$ 739,888
Updated
169 Longfield Road, Halton Hills, ON, L7J 2K7 house for sale | Listing ID W13122 | Royal LePage
Halton Hills
· House
· Garden
Halton Hills · House · Garden
Welcome to 169 Longfield Road, a versatile raised bungalow on a generous lot in an established Acton neighbourhood, offering a rare combination of comfortable family living, outdoor space and the added benefit of a legal second suite. The bright main level features three bedrooms, a spacious living area, kitchen and dining space, creating a comfortable home for a couple or growing family. Downstairs, the fully finished lower level offers a legal, self-contained one-bedroom suite with its own kitchen, living area and separate entrance. This flexible layout opens the door to so many possibilities. Live in the main home while renting the second suite to help offset your mortgage, create private living space for parents, adult children or extended family, or take advantage of the property's two legal living spaces as an investment. Outside, enjoy an approximately 76-foot-wide lot with a deep backyard offering plenty of room for children, pets, entertaining, gardening or simply relaxing out
$ 739,888
9761 Eighth Line, Halton Hills, ON, L7G 4S5 house for sale | Listing ID W13488 | Royal LePage
View photo
House · for sale
$ 1,349,900
9761 Eighth Line, Halton Hills, ON, L7G 4S5 house for sale | Listing ID W13488 | Royal LePage
Halton Hills
· House
· Fireplace
Halton Hills · House · Fireplace
Nestled on a beautiful one-acre lot just minutes from the heart of Georgetown, this welcoming 4+1 bedroom bungalow offers the best of both worlds-peaceful country living with all the conveniences of Georgetown close by. Enjoy easy access to the Gellert Community Centre, library, theatre, shopping plazas, charming Downtown Georgetown, Toronto Premium Outlets, and major commuter routes including Hwys 401/407. Surrounded by mature trees, this home features large windows that flood the space with natural light and highlight this property's picturesque setting. A well-designed layout creates a warm and inviting atmosphere. The living room, dining room, kitchen, and family room, with cozy wood burning fireplace, are perfect for family life and entertaining guests, with almost 3000sqft of living space. The main floor features four spacious bedrooms and two full bathrooms, thoughtfully separated from the main living areas to provide privacy and comfort. Whether you're raising a family or looki
$ 1,349,900
403 Delrex Boulevard, Halton Hills, ON, L7G 4H8 house for sale | Listing ID W13548 | Royal LePage
View photo
House · for sale
$ 899,000
403 Delrex Boulevard, Halton Hills, ON, L7G 4H8 house for sale | Listing ID W13548 | Royal LePage
Halton Hills
· House
· Garden
Halton Hills · House · Garden
Exceptional value in Georgetown! Thoughtfully updated and move-in ready, this well-maintained family home offers spacious principal rooms, a functional layout, a huge recreation room, and a private backyard in a convenient location close to schools, parks, shopping, and commuter routes. Recent updates include renovated bathrooms, updated landscaping, modern remote-controlled blinds, a reverse osmosis (RO) water filtration system, water softener, backyard awning, stone fire pit, and tankless water heater. Ideal for families, first-time buyers, or investors seeking comfort, convenience, and long-term value in an established neighbourhood. Sellers are willing to buy out the furnace, air conditioner, and tankless water heater with a strong offer, helping reduce ongoing equipment costs for the new owner. A fantastic opportunity to own a thoughtfully updated home in a desirable Georgetown community. (Id: 27)
$ 899,000
5 Tanners Drive, Halton Hills, ON, L7J 3A2 house for sale L.
View photo
House · for sale
$ 1,199,900
5 Tanners Drive, Halton Hills, ON, L7J 3A2 house for sale L.
Halton Hills
· 4 Bedrooms · 4 Baths · House
· Patio · Garden · Fireplace · Cellar
Halton Hills · 4 Bedrooms · 4 Baths · House · Patio · Garden · Fireplace · Cellar
Stunning Four Bedroom Four Bathroom Family Home In The Heart Of Halton Hills Featuring a Finished Basement & Fully Fenced Yard Within Walking Distance To Schools, Shops, Parks & Recreation Centre. Elegantly Landscaped Gardens And Welcoming Front Porch Lead To The Beautifully Appointed Double Door Entry And Into A Generous Foyer Open To The Combined Living & Dining Room. Gleaming Hardwood Flooring Highlights The Warm Tones Of The Gorgeous Granite Counters In The Spacious Eat-In Kitchen. Take Your Entertaining Outside To The Poured Concrete Patio & Shade Of The Oversized Gazebo For Great Summer Get Togethers. The Fireplace Just Off The Kitchen Is The Perfect Accent To Culinary Collaborations, Game Nights In The Family Room & to Cozy Up to on the Cooler Fall Nights. Upstairs The Impressive Primary Suite Invites You To Relax & Recharge With A Soaker Tub In The Private Ensuite. Three Additional Spacious Bedrooms For Family & Guests Plus An Additional Four Piece Bathroom Complete The Upper L
$ 1,199,900
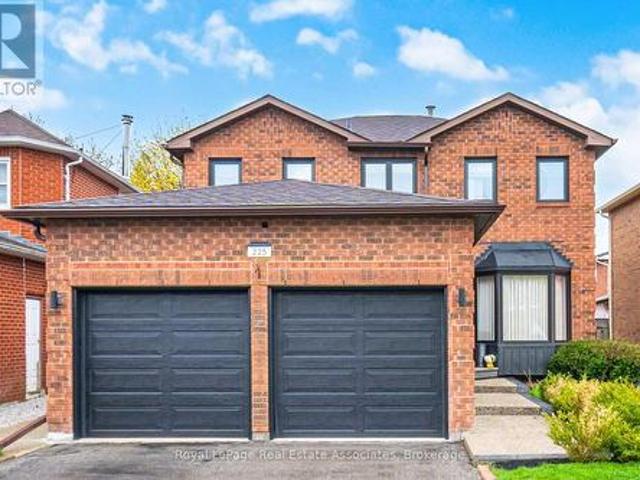
225 Barber Drive, Halton Hills, ON, L7G 5K5 house for sale | Listing ID W13572 | Royal LePage
View photo
House · for sale
$ 1,075,000
225 Barber Drive, Halton Hills, ON, L7G 5K5 house for sale | Listing ID W13572 | Royal LePage
Halton Hills
· House
· Swimming pool · Gym · Deck · Parking · Cellar
Halton Hills · House · Swimming pool · Gym · Deck · Parking · Cellar
Welcome to 225 Barber Drive, in the heart of Georgetown South on a great sized lot with maturelandscaping front and back. The interior of the home has been tastefully renovated in 2019 togive a modern open concept design. Some features include luxury laminate flooring, a chef'sdream kitchen with huge centre island and stainless steel appliances. The dining area isspacious and perfect for entertaining large families and friends. There's a walk-out to thebackyard where there is a wooden deck (2020), gazebo, hot tub and plenty of room for play. There's a laundry room with garage access for added convenience. Upper level has 3 great sizedbedrooms and 2 bathrooms. The ensuite was renovated in 2021. Basement is finished with a recroom, gym area and extra bedroom. The 3 pc bathroom was added in 2024. Newer electrical panel2019. Great location close to schools, parks, church, shopping, Hungry Hollow and minutes fromToronto Premium Outlets (id: 27)
$ 1,075,000
38 Chester Crescent, Halton Hills, ON, L7G 5W5 house for sale | Listing ID W13656 | Royal LePage
View photo
House · for sale
$ 1,325,000
New
38 Chester Crescent, Halton Hills, ON, L7G 5W5 house for sale | Listing ID W13656 | Royal LePage
Halton Hills
· House
· Patio · Garden · Fireplace · Swimming pool
Halton Hills · House · Patio · Garden · Fireplace · Swimming pool
Premium pie-shaped mature and super private lot with fabulous kidney-shaped pool, beautiful landscaping, lovely patio and adorable cabana all on a quiet crescent close to three desirable schools. This inviting family home offers exceptional living space inside and out. The main floor features a formal dining room and spacious living room, both with hardwood floors; the living room also showcases elegant crown moulding. A welcoming family room with a stunning two-sided fireplace adding warmth and comfort to both the family room and kitchen! The gorgeous gourmet kitchen is equipped with stainless steel appliances, a fabulous oversize breakfast bar with granite countertops and overlooks the backyard oasis, making it ideal for everyday living and entertaining. The second floor offers four generous bedrooms, including a large primary suite complete with a 4-piece ensuite and two closets, one of which is a walk-in. The finished lower level provides incredible flexibility with a rec room, off
$ 1,325,000
46 Hewson Crescent, Halton Hills, ON, L7G 2N9 house for sale | Listing ID W13644 | Royal LePage
View photo
House · for sale
$ 949,900
46 Hewson Crescent, Halton Hills, ON, L7G 2N9 house for sale | Listing ID W13644 | Royal LePage
Halton Hills
· House
· Garden · Parking · Swimming pool · Equipped kitchen
Halton Hills · House · Garden · Parking · Swimming pool · Equipped kitchen
Improved price! *This is definitely a'must see' home. Get in before it's too late. Very unique offering! Located on a family friendly crescent with no neighbours behind! This picturesque setting can't be beat. Over 1/3 of an acre. In town. Almost unheard of! Fully fenced yard, inground pool (separately fenced), huge double detached garage/workshop! Parking for 8+ vehicles. You won't believe the stunning updates made to the inside of this bungalow! No carpets! Every update was carefully thought-out. Beautiful Engineered hardwood & porcelain floors grace the main floor. Open concept. The Living room features custom shelving (to hide those t. V. /game system cables! )Blind's in main area for motorized rechargeable USB'Zebra Blinds'. Chef's kitchen with high end finishes including centre island (with electrical outlets & charging portals) JennAir gas cooktop & Stainless Steel'smart' wall oven/convection oven/microwave! Oversized s/s sink with'touchless' faucet + s/s dishwasher and side by
$ 949,900
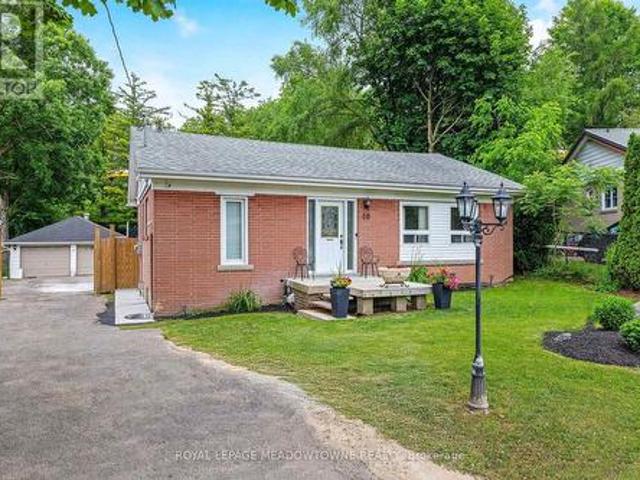
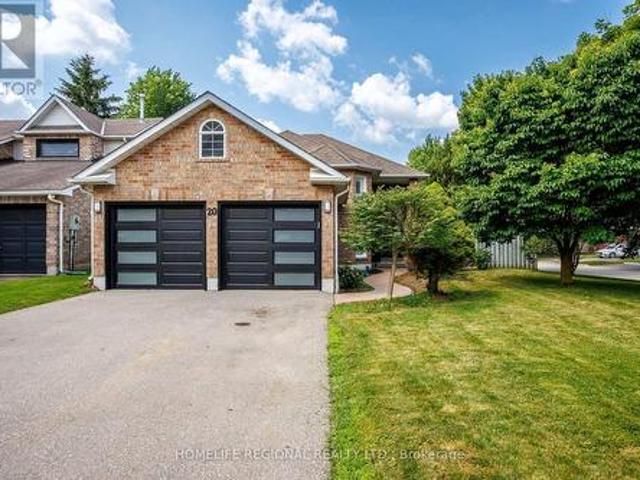
20 Ruddell Crescent, Halton Hills, ON, L7G 5N4 house for sale | Listing ID W13612 | Royal LePage
View photo
House · for sale
$ 1,160,000
20 Ruddell Crescent, Halton Hills, ON, L7G 5N4 house for sale | Listing ID W13612 | Royal LePage
Halton Hills
· House
· Patio · Garden · Deck · Swimming pool · Cellar
Halton Hills · House · Patio · Garden · Deck · Swimming pool · Cellar
Welcome to 20 Ruddell Crescent. A Charming Bungalow in the Heart of Georgetown. Set on a premium 57-foot corner lot on a quiet, family-friendly street, this beautifully maintained detached bungalow offers comfort, style, and exceptional outdoor living. Featuring 3 bedrooms and 2 bathrooms, the home boasts a functional layout complemented by an updated kitchen perfect for everyday living and entertaining. Step outside to your private backyard oasis. Complete with an in-ground pool, spacious side deck and patio, ideal for relaxing or hosting all summer long. The sizable finished basement adds incredible versatility, highlighted by a bar area that makes it an ideal space for entertaining, movie nights or gatherings with family and friends. Conveniently located just minutes to the GO Station, parks, schools and local amenities, this home offers the perfect balance of lifestyle and location. A fantastic opportunity in one of Georgetown's most desirable neighborhoods. (Id: 27)
$ 1,160,000
233 Elmore Drive, Halton Hills, ON, L7J 1T8 house for sale | Listing ID W13602 | Royal LePage
View photo
House · for sale
$ 869,999
233 Elmore Drive, Halton Hills, ON, L7J 1T8 house for sale | Listing ID W13602 | Royal LePage
Halton Hills
· House
· Garden · Deck
Halton Hills · House · Garden · Deck
Welcome To 233 Elmore Drive, A Versatile Split-Level Home Located In Acton's Highly Desirable Lakeview Neighbourhood. Situated On A Generous Lot With Fairy Lake And Prospect Park Located Right At The End Of The Street, This Property Offers An Exceptional Blend Of Lifestyle, Space, And Income Or Multi-Generational Potential. The Main Level Showcases Warm Hardwood Flooring And An Expansive Living And Dining Area Filled With Natural Light, Perfect For Everyday Living And Easy Entertaining. Transition Outside Through One Of Two Main Floor Walkouts To Your Private Back Deck And Peaceful Backyard. Upstairs, The Once Three Bedroom Second Floor Layout Has Been Transformed By Extending The Primary Bedroom Into A Spacious Retreat Alongside A Comfortable Second Bedroom And Three Piece Bathroom With Glass Shower. The Finished Lower Level Provides Incredible In-Law Or Suite Potential, Complete With A Separate Entrance, Heated Mudroom, Three Piece Bathroom, A Large Laundry Room, And A Spacious Third
$ 869,999
9229 8Th Line, Halton Hills, ON, L7G 4S5 house for sale | Listing ID W13554 | Royal LePage
View photo
House · for sale
$ 5,499,900
9229 8Th Line, Halton Hills, ON, L7G 4S5 house for sale | Listing ID W13554 | Royal LePage
Halton Hills
· House
· Garden · Office room · Cellar
Halton Hills · House · Garden · Office room · Cellar
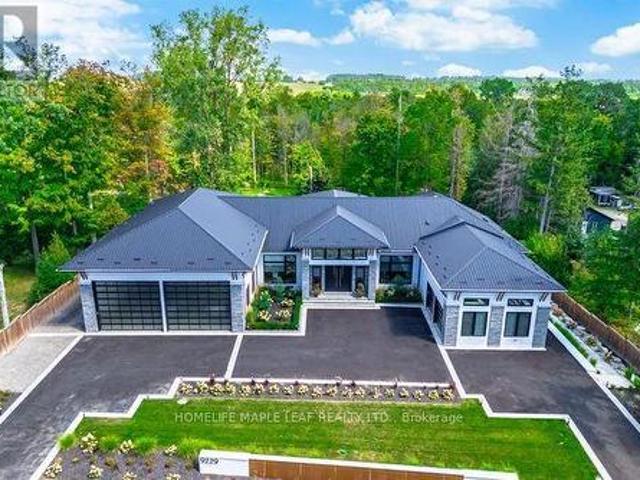
Welcome to this exceptional luxury estate, gracefully set on 1 acre of pristine land. Just a 3 min drive away from prestigious Toronto premium outlet mall. A true architectural masterpiece where every detail reflects sophistication, comfort and timeless elegance. Form soaring ceilings and bespoke finishes to the serene private backyard, this is more than a home-it's a lifestyle. The grand entrance makes a striking first impression. This recently built residence offers 4301 sq. Ft. of above-grade living space with an exquisite newly finished basement 3944 sq. Ft. Plus a board room above the office space of 590 sq. Ft. Designed with the modern entertainer in mind, the home features state-of-the-art kitchen equipped with premium appliances, oversized islands and a spacious walk-in pantry-perfectly balancing style and functionality. The show-stopping family room boasts a breathtaking 17. Foot open-to-above ceiling, offering extra ordinary space for both grand entertaining and everyday luxu
$ 5,499,900
26 Marilyn Crescent, Georgetown, ON, L7G 1K4 house for sale | Listing ID 40827 | Royal LePage
View photo
House · for sale
$ 1,079,999
26 Marilyn Crescent, Georgetown, ON, L7G 1K4 house for sale | Listing ID 40827 | Royal LePage
Halton Hills
· House
· Garden
Halton Hills · House · Garden
Tucked into a quiet neighbourhood in Georgetown, this inviting 5-bedroom side split on an oversized pie shape lot offers a thoughtful blend of space, comfort, and versatility-perfect for growing families or multi-generational living. This unique property showcases a spacious, recently completed addition on the ground floor, creating an in-law suite offering its own living space, bedroom, 3-piece bathroom, and a walkout to the backyard. From the moment you step inside, the home feels warm and welcoming. The main floor is designed for everyday living and easy entertaining, with an open-concept living and dining area highlighted by a charming bow window that fills the space with natural light. The eat-in kitchen features stainless steel appliances, a tile backsplash, above-cabinet lighting, granite countertops, and built-in cabinetry creates the perfect spot for casual meals, with sliding doors that lead directly out to the backyard. Upstairs, you'll find four generously sized bedrooms, i
$ 1,079,999
224 Delrex Boulevard, Halton Hills, ON, L7G 4E9 house for sale | Listing ID W13580 | Royal LePage
View photo
House · for sale
$ 999,000
224 Delrex Boulevard, Halton Hills, ON, L7G 4E9 house for sale | Listing ID W13580 | Royal LePage
Halton Hills
· House
· Patio · Fireplace · Cellar
Halton Hills · House · Patio · Fireplace · Cellar
A Rare Find Gem! Absolutely Show Stopper in the Heart of Halton Hills! Open Concept! Huge Premium Lot Filled With Lots of Natural Light! 3+2Bedrooms & 3 Washrooms! Raised Bungalow with Numerous Upgrades Include New Upgraded Family Sized Kitchen with Quartz Countertops! Upgraded Porcelain Tiles! Pot Lights! And S/S Appliances! Wood work Designs In Dining Room! Built-In TV & Fireplace Wall In Living Room! Smooth Ceilings! Upgraded Laminate Floor! Carpet Free Throughout! Crown Moldings! 3 Upgraded good sized Bedrooms! 2 upgraded Washrooms With Glass Showers on Main Floor! Finished Basement includes 2 Bedrooms, Bar, Laundry, And A Rec Room with Upgraded Washroom with Glass Shower! Covered Patio! And Much More. An Opportunity Not To Be Missed. (Id: 27)
$ 999,000
12950 Silvercreek Drive, Halton Hills, ON, L7G 4S4 house for sale | Listing ID W13556 | Royal LePage
View photo
House · for sale
$ 1,600,000
12950 Silvercreek Drive, Halton Hills, ON, L7G 4S4 house for sale | Listing ID W13556 | Royal LePage
Halton Hills
· House
· Garden · Fireplace · Deck · Swimming pool · Parking
Halton Hills · House · Garden · Fireplace · Deck · Swimming pool · Parking
Country Charm, Flexible Living & a Dream Garage! Set on a pretty 1+ acre lot in a peaceful country setting, this thoughtfully designed family home offers space, versatility and lifestyle appeal. Well set back from the road and loaded with curb appeal, the inviting tiered covered porch sets the tone for the warmth and function found throughout. The main level features a spacious living room overlooking the porch and lovely grounds, while the dining room walks out to a large tiered deck and fun-filled yard complete with an above-ground pool, gazebo, firepit and plenty of play space. The welcoming kitchen offers oak cabinetry with crown detail, an island with breakfast bar and excellent storage, all overlooking the sunken family room so you can stay connected while cooking. The family room is warmed by a propane fireplace set against a stone backdrop and offers foyer access plus a walkout to the fabulous yard. A main-floor office, enviable laundry room and powder room complete the level.
$ 1,600,000
163 Prince Charles Drive, Halton Hills, ON, L7G 3W1 house for sale | Listing ID W13538 | Royal LePage
View photo
House · for sale
$ 959,000
163 Prince Charles Drive, Halton Hills, ON, L7G 3W1 house for sale | Listing ID W13538 | Royal LePage
Halton Hills
· House
· Garden · Parking · Cellar
Halton Hills · House · Garden · Parking · Cellar
Beautifully updated 3+2 bedroom, 3 bathroom bungalow with an insulated double car garage featuring propane heat, perfect for a workshop, hobby space, or additional storage! This move-in-ready home offers a bright and functional main floor with a brand-new kitchen (2025), brand-new hardwood flooring throughout (2026), three spacious bedrooms, and a fully renovated bathroom (2026) featuring a modern standing shower and bathtub. The beautifully finished basement provides exceptional flexibility with 2 generous bedrooms, a brand-new kitchen (2024), a full bathroom, and stylish vinyl flooring, making it ideal for extended family, guests, or potential in-law living. The driveway was professionally sealed in 2026, adding to the home's curb appeal. Step outside to enjoy the large backyard, perfect for entertaining and family gatherings, along with an additional storage shed for tools and landscaping equipment. Ideally located close to schools, parks, shopping, public transit, the GO Station, a
$ 959,000
10621 Third Line, Halton Hills, ON, L9T 2X9 house for sale | Listing ID W13521 | Royal LePage
View photo
House · for sale
$ 1,375,000
10621 Third Line, Halton Hills, ON, L9T 2X9 house for sale | Listing ID W13521 | Royal LePage
Halton Hills
· House
· Garden · Parking
Halton Hills · House · Garden · Parking
Welcome to 10621 Third Line, Milton. A beautifully maintained rural property set on 1/2 an acre, offering the perfect blend of space, privacy, and modern comfort, just 15 minutes from downtown. This charming 3-bedroom, 2-bath home features a wonderful and functional layout, ideal for family living. The combined kitchen and dining area serves as the heart of the home, opening to unobstructed views of landscaped open fields at the front, while the backyard is framed by mature trees. Creating a peaceful and private setting you'll enjoy year-round. The kitchen is both stylish and functional, complete with quartz countertops, stainless steel appliances, a built-in oven and microwave, and ample counter space-perfect for everyday cooking and entertaining. Hardwood flooring runs throughout the home, adding warmth and a timeless finish. The home offers an extra-deep 2-car garage and an expansive driveway with parking for up to 8 vehicles, providing ample space for guests, recreational vehicles,
$ 1,375,000

Get email alerts

Don't miss out: be the first to know about new properties

The alert was correctly created

On subscribing you accept the conditions of use and the privacy policy
Alert
Receive new ads in your inbox
Save this search
Receive alerts for new listings

We'll send you an email when we have new properties for: "Houses for sale in Halton Hills"

The alert was correctly created

Hornby
Norval
Get email alerts and be the first to see new listings
Required field
On subscribing I accept the terms of the privacy policy
Perfect! You'll soon start receiving new listings via email
Alert
Receive an email when we have new ads for Houses for sale in Halton Hills
Save this search
Filters

Bedrooms

Area (sq.ft)

sq.ft
sq.ft

Price

$
$

Filter by property type

Bathrooms

Clear all filters
Receive notifications when new entries are published.