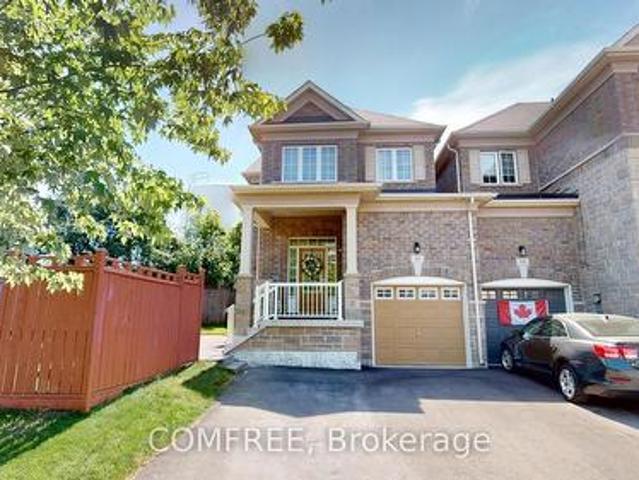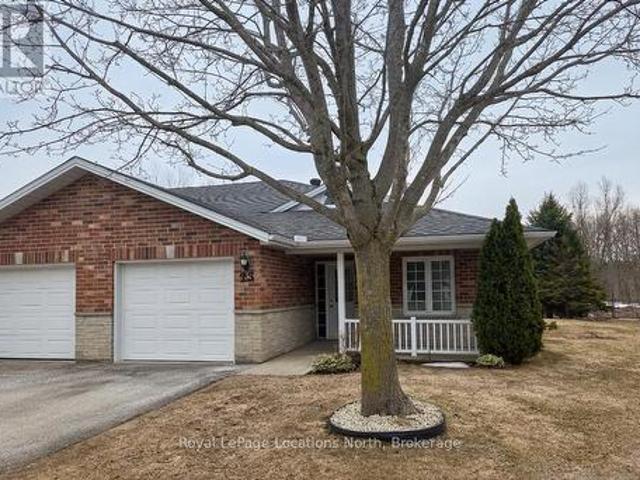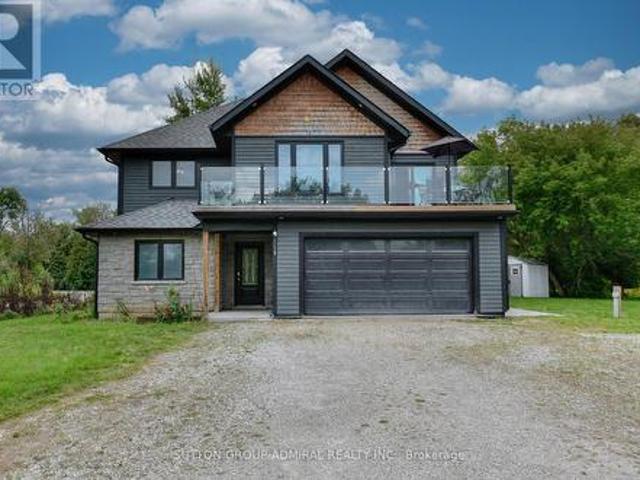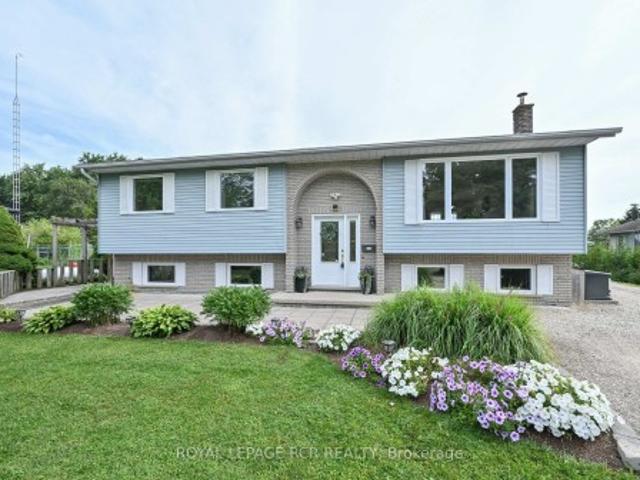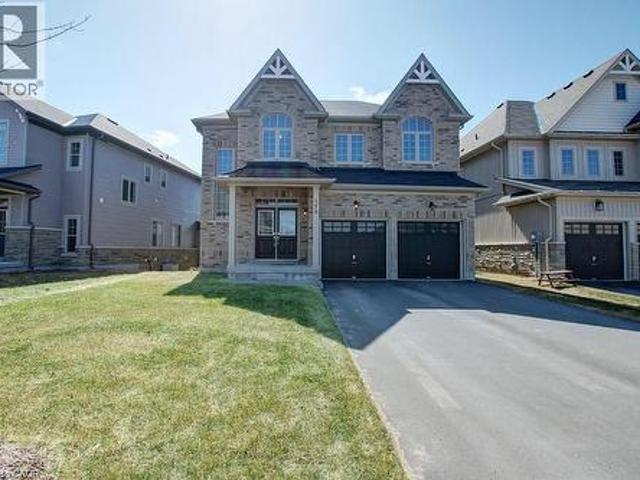
2,669 houses for sale in Amaranth

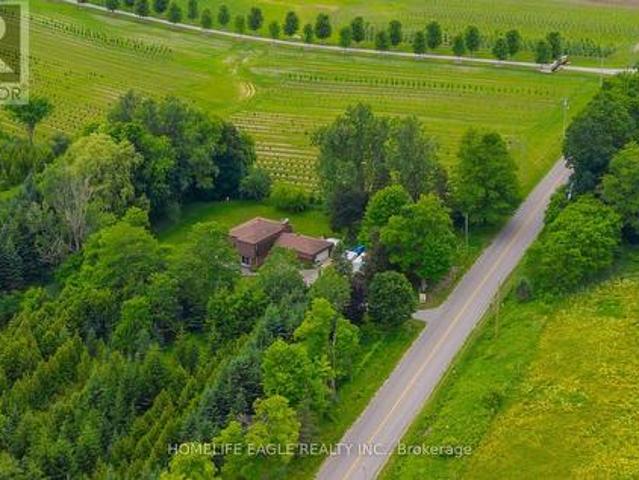
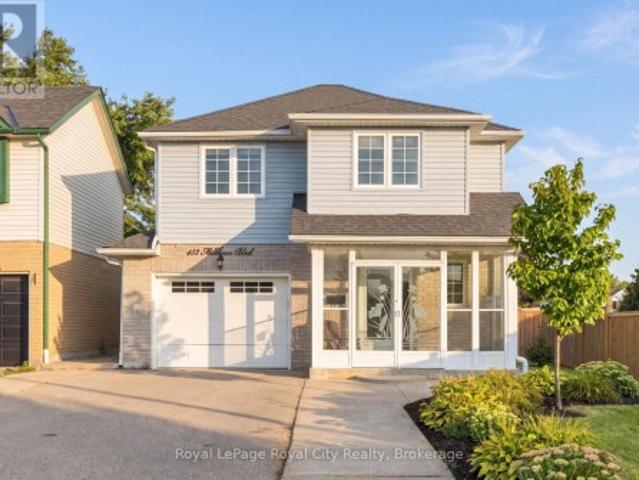
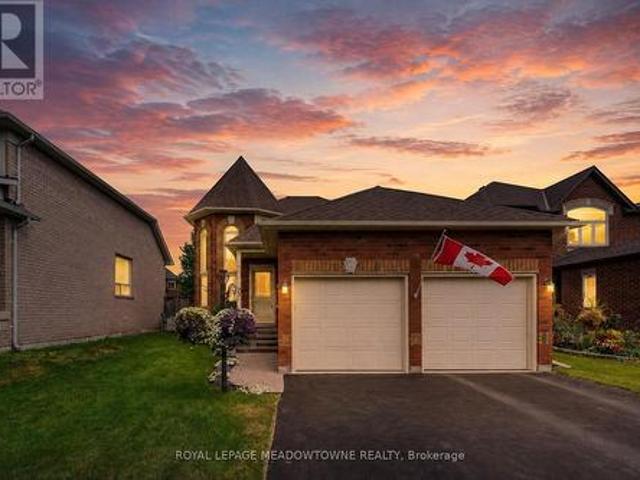
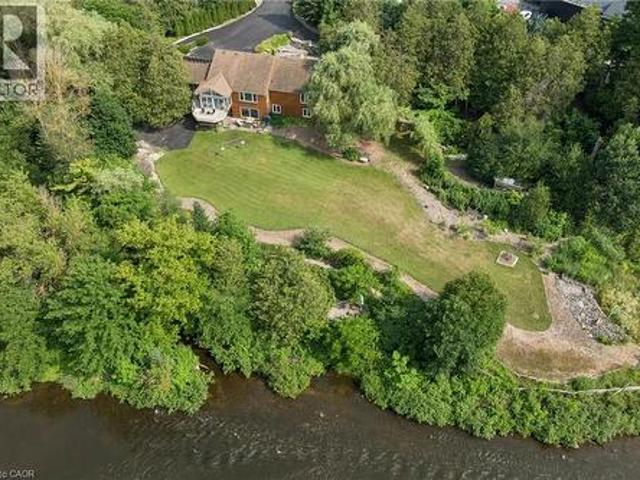
54 Somerville Road, Halton Hills, ON, L7J 2Z9 house for sale | Listing ID W13576 | Royal LePage
View photo
House · for sale
$ 1,369,000
54 Somerville Road, Halton Hills, ON, L7J 2Z9 house for sale | Listing ID W13576 | Royal LePage
Amaranth
· House
· Garden · Swimming pool
Amaranth · House · Garden · Swimming pool
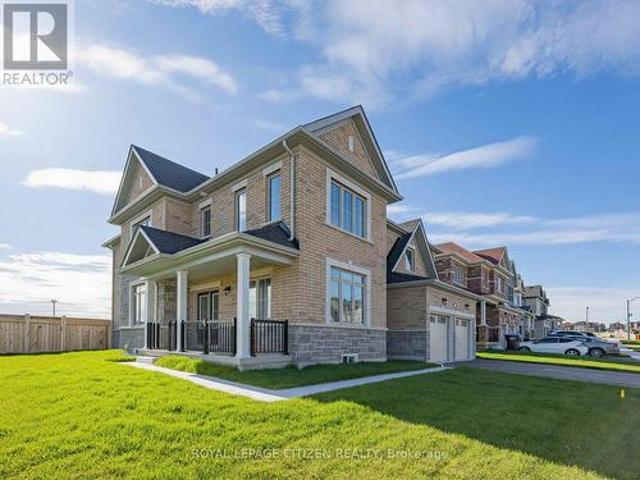
Perfect for growing families and multi-generational living, this exceptional home offers an outstanding blend of luxury, comfort, and functionality. Featuring 4 bedrooms, 5 bathrooms, and professional upgrades throughout, this meticulously maintained residence is move-in ready. At the heart of the home, the stunning gourmet kitchen features a large L-shaped island with quartz counter tops, it flows seamlessly into the sun-filled family room, creating the perfect setting for everyday living and entertaining. Step outside to your private backyard oasis, designed for exceptional outdoor living. Enjoy a custom bar, outdoor cooking station, gas firepit, hot tub, and multiple spaces for dining and relaxing. Whether hosting friends, enjoying outdoor movie nights, watching the big game, or unwinding under the stars, this incredible space extends your living area beyond the home itself. Additional highlights include extensive under-deck storage and an impressive 16' x 10' outbuilding, ideal for
$ 1,369,000
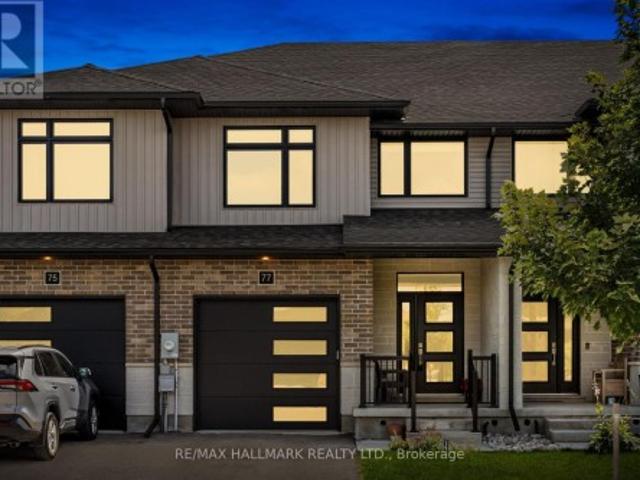
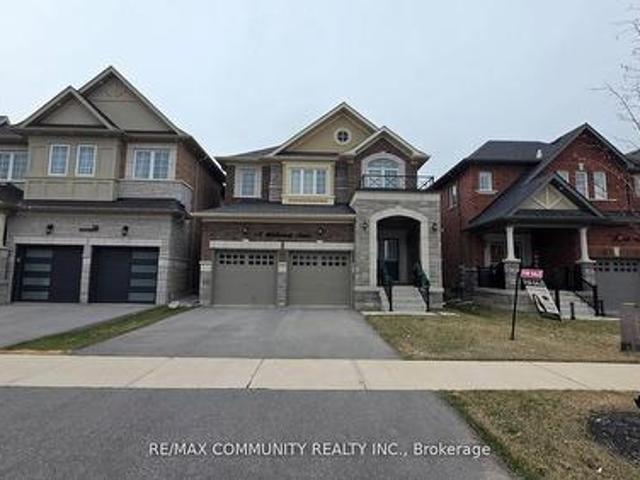
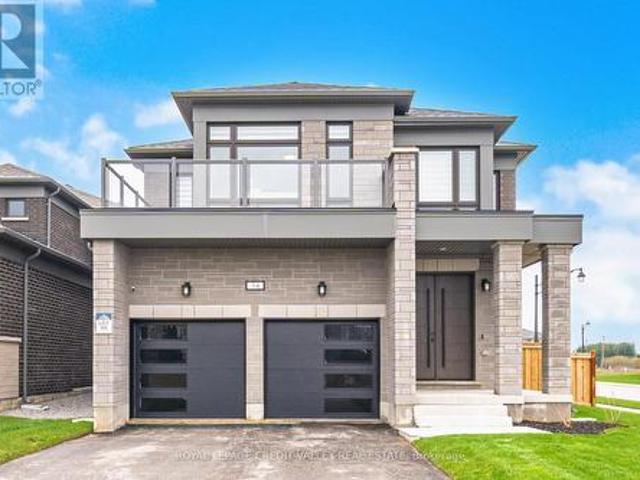
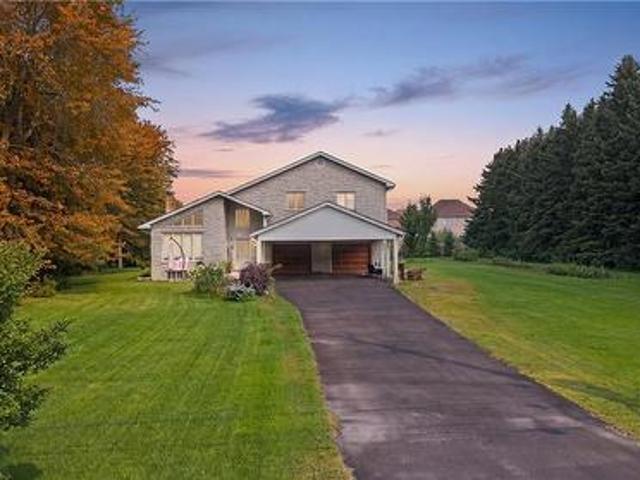
41 Orchid Crescent, Adjala Tosorontio, ON, L0G 1W0 house for.
View photo
House · for sale
$ 2,150,000
41 Orchid Crescent, Adjala Tosorontio, ON, L0G 1W0 house for.
Amaranth
· 5 Bedrooms · 5 Baths · House
· Balcony · Swimming pool · Cellar
Amaranth · 5 Bedrooms · 5 Baths · House · Balcony · Swimming pool · Cellar
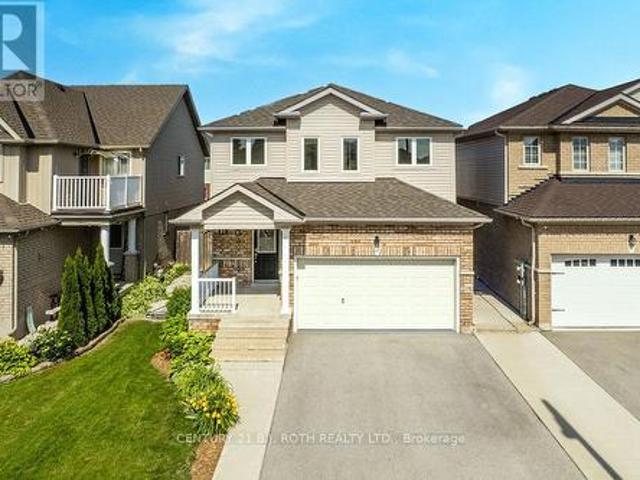
Epitome of Luxury! Fully Upgraded! 5 Bedroom Detached w3 Car-Garage & Look-out Basement on a Premium pool sized lot (70X140) w5115 Sq Ft above Grade (Ellison Model Elevation B). New Subdivision Colgan Crossing by Tribute Communities! Over $200k spent on upgrades. Structural Upgrades include 10 ceiling on Main & 2nd Floor & 9 Ceiling in Basement. Double Door Entry. Welcoming Foyer. Hude LivingDining combined w quality hardwood & large windows. Chefs Gourmet Kitchen w SS appliances, Center island & Backsplash. Separate Family room w Hardwood Flooring. Main Floor office w hardwood floors & large windows for Lots of light. Stained Oak Staircase w Iron Pickets. Primary Bedroom w 6pc Ensuite & HisHer closets. 4 other good sized bedrooms. Every room is attached to a washroom. Mediaentertainment area w walk-out to Balcony. Unspoiled Basement can me finished as per your taste. (id:27). Still available at ListedBuy!
$ 2,150,000
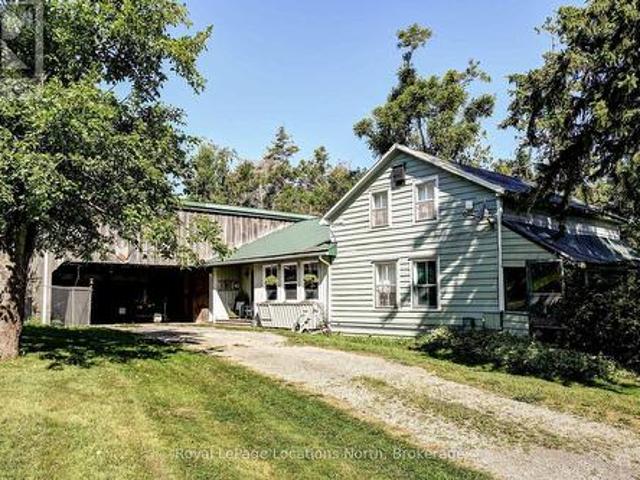
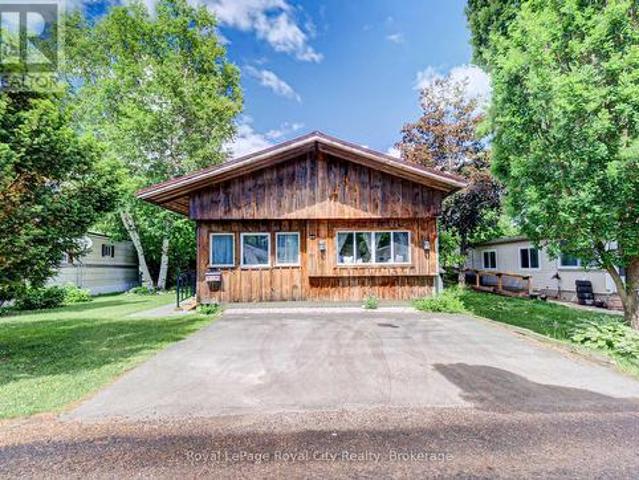
446070 Johnston'S Side Road, Grey Highlands, ON, N0C 1E0 house for sale | Listing ID X13644 | Royal LePage
View photo
House · for sale
$ 1,285,000
446070 Johnston'S Side Road, Grey Highlands, ON, N0C 1E0 house for sale | Listing ID X13644 | Royal LePage
Amaranth
· House
· Patio
Amaranth · House · Patio
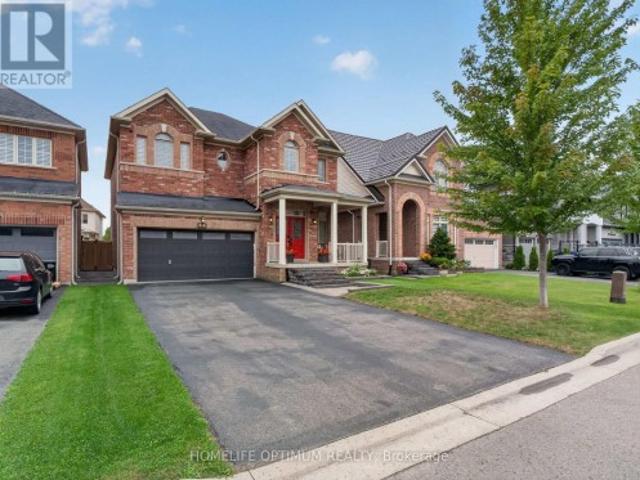
Tucked away at the end of a quiet dead-end road, this extraordinary 5.89-acre property offers a level of privacy and natural beauty that is rarely found. With direct access to the Bruce Trail from the edge of the property, it is a true hiker's paradise. Bordering Ontario Land Trust lands and showcasing breathtaking valley views, the setting is nothing short of spectacular. Perfect for hiking, scenic cycling, or simply immersing yourself in nature. Unwind on the flagstone patio and take in the peaceful, panoramic surroundings. Ideally located just 7 minutes to the top of Beaver Valley Ski Club and 10 minutes to the shops and restaurants of Markdale and Flesherton, this property offers the perfect balance of seclusion and convenience, ideal for full-time living or a four-season recreational retreat. The grounds are well-suited for hobby farming or equestrian use, featuring a 20' x 15' drive shed, two-stall barn, and 1-acre paddock. The home offers 3 bedrooms and 2.5 bathrooms, with two b
$ 1,285,000
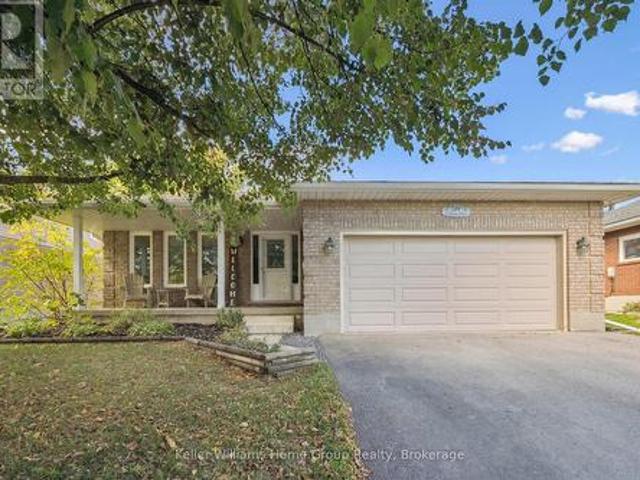
117 Evergreen Place, Guelph/Eramosa, ON, N0B 1B0 house for sale | Listing ID X13552 | Royal LePage
View photo
House · for sale
$ 2,643,000
117 Evergreen Place, Guelph/Eramosa, ON, N0B 1B0 house for sale | Listing ID X13552 | Royal LePage
Amaranth
· House
· Fireplace · Parking · Cellar
Amaranth · House · Fireplace · Parking · Cellar
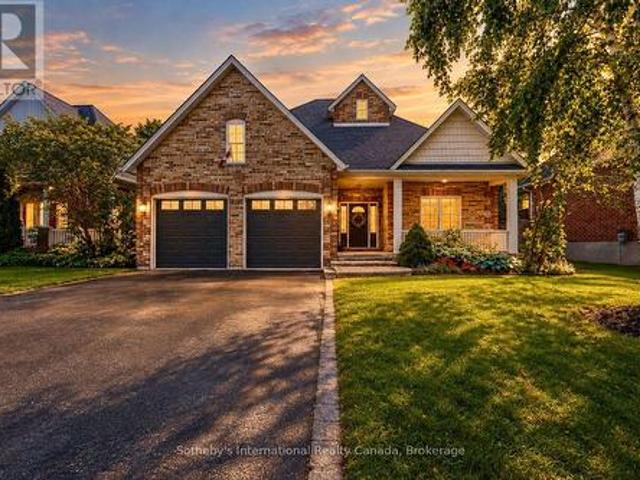
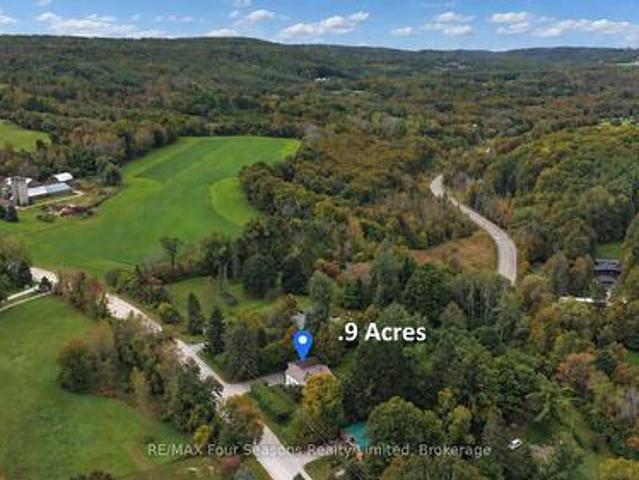
Visit the REALTOR website for further information about this Listing. A rare opportunity to own one of the region's finest custom-built estates. Offering 6,561 sq. ft. Of finished living space (4,300 sq. Ft. on the main level plus 2,261 sq. Ft. in the professionally finished basement), this architectural bungalow blends timeless craftsmanship with sophisticated modern design. The striking stone exterior welcomes you into a home featuring soaring vaulted ceilings, expansive windows, skylights, wide-plank hardwood floors, and exceptional custom millwork. Every detail has been thoughtfully designed to maximize natural light and effortless living. At the heart of the home is a spectacular chef's kitchen with premium built-in appliances, an oversized waterfall island, four appliance garages, a walk-in pantry, and custom cabinetry. The open-concept design flows seamlessly into the dining area and dramatic great room, anchored by a floor-to-ceiling tiled gas fireplace. The luxurious primary s
$ 2,643,000
6348 6Th Line, New Tecumseth, ON, L0G 1W0 Luxury House for sale | Listing ID N13436 | Royal LePage Carriage Trade Luxury Properties
View photo
House · for sale
$ 3,899,000
6348 6Th Line, New Tecumseth, ON, L0G 1W0 Luxury House for sale | Listing ID N13436 | Royal LePage Carriage Trade Luxury Properties
Amaranth
· House
· Fireplace · Sauna · Equipped kitchen
Amaranth · House · Fireplace · Sauna · Equipped kitchen
A rare opportunity to own approximately 62 acres of breathtaking countryside featuring rolling hills, exceptional privacy, and resort-inspired amenities. A long, tree-lined driveway welcomes you to this extensively renovated bungalow offering over 5,000 sq. Ft. of beautifully finished living space. Designed for both everyday living and entertaining, the open-concept layout showcases soaring vaulted ceilings, exposed wood beams, a stunning double-sided fireplace, and expansive principal rooms filled with natural light. The chef-inspired kitchen is a true showpiece, complete with premium built-in appliances, multiple dishwashers, quartz countertops and full-height backsplash, and a massive waterfall island that anchors the space. The luxurious primary living areas are complemented by three spacious bedrooms, spectacular spa-like bathrooms, a dedicated wine room, sauna, games room, and a second kitchen, creating the perfect setting for multigenerational living, extended family, or enterta
$ 3,899,000
104 Butternut Court, Grey Highlands, ON, N0C 1H0 house for s.
View photo
House · for sale
$ 1,370,000
104 Butternut Court, Grey Highlands, ON, N0C 1H0 house for s.
Amaranth
· 32 Bedrooms · 4 Baths · House
· Fireplace
Amaranth · 32 Bedrooms · 4 Baths · House · Fireplace
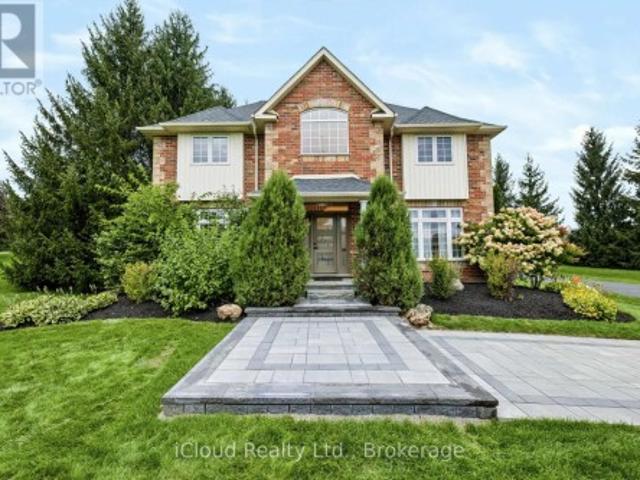
Save the HST on this brand-new custom residence (2026 New Housing Rebate included for qualifying Buyers), backed by a comprehensive 7-Year Tarion New Home Warranty. This designer-curated home is nestled within an exclusive enclave of just 12 private residences in the coveted Beaver Valley Woodlands. Crafted for those who measure summer in time outdoors and winter in powder days, this 3,546 sq ft, 5-bedroom, 4-bath modern alpine retreat sits on 1.37 private acres framed by 100 newly planted spruce, pine, and fir. The striking exterior pairs onyx board-and-batten with cedar shake and natural hand-laid stonework for bold, elegant curb appeal. Inside, 13-ft vaulted ceilings and floor-to-ceiling windows flood the great room with light, anchored by a sophisticated porcelain-clad wood-burning fireplace with a reclaimed barn beam mantel-the heart of après: boots kicked off, glasses raised, stories swapped by firelight. Every detail is elevated, from white oak hardwood floors to 8-ft solid popl
$ 1,370,000
22 Primrose Heights, Adjala Tosorontio, ON, L0G 1W0 house for sale | Listing ID N13026 | Royal LePage
View photo
House · for sale
$ 1,139,900
22 Primrose Heights, Adjala Tosorontio, ON, L0G 1W0 house for sale | Listing ID N13026 | Royal LePage
Amaranth
· House
· Patio · Parking · Cellar
Amaranth · House · Patio · Parking · Cellar
Absolutely Show Stopper In The Sought-After Colgan Crossing community! Open Concept filled with lots of Natural Light! Modern Elevation! 4 Spacious Bedrooms & 4 Washrooms! 2 Attached Car garages! Total Rare 7 Car parking! Detached House with numerous upgrades include Separate Entrance to the Basement! Smooth Ceilings! Upgraded Hardwood & Tiles! Step into a grand Open. To-Above Foyer that sets the tone for elegance! Main Floor offers a separate Dining Room! A Bright Great Room! A Servery! Upgraded Chef-Inspired Kitchen with S/S Appliances, Quartz Countertops & Centre Island C/ Breakfast Room which W/O to the Patio! Laundry Room! Oak Staircase with Iron Pickets Leads to 2nd Floor which has 9' Smooth Ceiling Throughout! Primary Bedroom Offers 5pc Ensuite and His & Her W/I Closets! Each Bedroom Features Attached Ensuite! Quarts Countertops in all Washrooms! And. Much More! (Id: 27)
$ 1,139,900
11206 Th Line, East Garafraxa, ON, L9W 7A6 house for sale | Listing ID X13557 | Royal LePage
View photo
House · for sale
$ 1,510,000
11206 Th Line, East Garafraxa, ON, L9W 7A6 house for sale | Listing ID X13557 | Royal LePage
Amaranth
· House
· Parking · Deck · Cellar
Amaranth · House · Parking · Deck · Cellar
Country Living At Its Best! A Charming Walk Out Bungalow On A Picturesque 2.7 Acre Lot. In-Law Potential with An Open Concept Finished Basement, Ready For Your Ideas! Surrounded By Farmland And Friendly Neighbours, 1120- -th Line Is Ready For Its New Owners! Open Concept Living For Large Family Gatherings, Formal Dinning Room, Mud Room, 2pc Bath And Access To The Two Car Garage. A Nice Sized Kitchen And Full Size Breakfast Nook Is Ready For The FoodieTo Entertain. The Kitchen Opens Up To The Well Appointed Walkout Deck, Overlooking The Fire Pit, Just Waiting For Your Imagination! Car Enthusiasts, Hobbyists, Or Contractors Will Fall In Love With The Massive Detached Workshop. It Is Fully Equipped With 100-Amp Service And Oversized Garage Doors To Accommodate Heavy-Duty Projects And Storage. Don't Miss The Amazing Walk Out Basement. This Space Is Filled With Sunshine, Offering Two Nice Sized Rooms For Storage, Guests, Crafts, Whatever You Can Think Of!,Finished With A Wet Bar, 3pc Bath A
$ 1,510,000
56 Potter Crescent, New Tecumseth, ON, L0G 1W0 house for sale | Listing ID N13626 | Royal LePage
View photo
House · for sale
$ 729,000
56 Potter Crescent, New Tecumseth, ON, L0G 1W0 house for sale | Listing ID N13626 | Royal LePage
Amaranth
· House
· Cellar
Amaranth · House · Cellar
Don't Miss This Fully Renovated and Freshly Painted. *End Unit Townhome Feels Like a Semi-Detached, Just Move In! Too many upgrades to Mention; Newer Designer Kitchen (2023), Newer Flooring (2023), Newly Renovated Ensuite. With Heated Floors (2024), New Blinds in the Ensuite (2025), Main Washroom (2023), Guest Washroom (2023), Updated Staircase (2024), New Basement Flooring (2024), Roof (2023), Sump Pump with battery backup (2025). This modern townhome features an open-concept main floor, allowing for entertaining and family time, with the convenience of a Fully Finished Rec Room For More Casual Time. Nice large lot. It sits on a very low-traffic crescent close to everything: parks, schools, a community centre, shops, and restaurants. 3 to 5 minute walk to all major amenities, including schools (elementary/high school), grocery stores, daycares, fitness centre/community centre, recreational parks, Tim Hortons and the main business centre of town! Flexible Closing! (Id: 27)
$ 729,000
161 Confederation Street, Glen Williams, ON, L7G 4S8 Luxury House for sale | Listing ID 40850 | Royal LePage Carriage Trade Luxury Properties
View photo
House · for sale
$ 1,787,000
161 Confederation Street, Glen Williams, ON, L7G 4S8 Luxury House for sale | Listing ID 40850 | Royal LePage Carriage Trade Luxury Properties
Amaranth
· House
· Office room · Fireplace · Deck · Cellar
Amaranth · House · Office room · Fireplace · Deck · Cellar
This gorgeous 4+1 bedroom, 3.5 bath bungalow has an in-law suite and sits on a lush and private 1.43 acre lot in highly sought-after Glen Williams! With over 4,700 of finished living space, this home is bigger than it looks, has beautiful views from every room and offers space for the whole family! The living room offers floor-to-ceiling windows, hardwood floors, a stone fireplace and pot lights. The dining room has hardwood floors and direct access to the wrap-around-deck. The kitchen offers quartz countertops, stainless steel appliances, slate floors, a gas range, an island with breakfast bar and deck access! There is a large primary bedroom with 2 cedar-lined closets, 2 more over-sized bedrooms on the main floor and a fourth bedroom in the upper loft! The main floor also offers a bright office with a stone fireplace, a main 4-pc bathroom, a 2-pc powder room, a huge cedar lined linen closet and an additional custom built-in workspace. The walk-out basement is over 2,000 sq ft and off
$ 1,787,000
330 Angus Street, Centre Wellington Fergus, ON, N1M 2M1 house for sale | Listing ID X13600 | Royal LePage
View photo
House · for sale
$ 969,900
330 Angus Street, Centre Wellington Fergus, ON, N1M 2M1 house for sale | Listing ID X13600 | Royal LePage
Amaranth
· House
· Patio · Garden · Office room · Fireplace · Parking
Amaranth · House · Patio · Garden · Office room · Fireplace · Parking
Exceptional century home on one of Fergus' most picturesque streets, offering timeless character, modern updates and one of the area's most impressive detached garage and workshop spaces. Beautiful original wood trim, hardwood floors, French doors and classic architectural details are complemented by thoughtful renovations throughout. The bright main floor features a welcoming foyer, spacious living room, formal dining room, updated kitchen with granite countertops and stainless steel appliances, plus convenient main floor laundry. Upstairs offers three generous bedrooms, including a primary bedroom with walk-in closet, and a beautifully updated 4-piece bathroom. The finished lower level expands the living space with exposed stone walls, a cozy recreation room with fireplace, full bathroom and flexible office or hobby space. Outside is where this property truly shines. Towering mature trees create a private backyard retreat featuring extensive interlocking stone patios, multiple entert
$ 969,900
47 Hawke Crescent, New Tecumseth, ON, L0G 1W0 house for sale | Listing ID N13512 | Royal LePage
View photo
House · for sale
$ 979,000
47 Hawke Crescent, New Tecumseth, ON, L0G 1W0 house for sale | Listing ID N13512 | Royal LePage
Amaranth
· House
· Patio · Garden · Cellar
Amaranth · House · Patio · Garden · Cellar
Welcome to 47 Hawke Crescent in the thriving town of Tottenham, where you'll experience both luxury and comfort in this 4+1 bedroom, 4 bathroom detached home, just a short walk from local amenities, all while enjoying the charm of small-town living. This home boasts impeccable attention to detail, featuring hardwood floors, stainless steel appliances, coffered ceilings, entertaining, pot lights, and more throughout. The spacious, bright kitchen is truly a standout, perfect for entertaining with a large island, quartz countertops, custom cabinetry, and additional high-end finishes. Sep outside to the inviting backyard, complete with an interlocking patio, pergola, and garden. The fully finished basement offers ample space for a nanny or in-laws with a bedroom, eat-in kitchen, living room, and bathroom. A must see. (Id: 27)
$ 979,000
18 Shady Glen Lane, Mono, ON, L9W 6G9 house for sale | Listing ID X13628 | Royal LePage
View photo
House · for sale
$ 949,900
18 Shady Glen Lane, Mono, ON, L9W 6G9 house for sale | Listing ID X13628 | Royal LePage
Amaranth
· House
· Office room · Deck · Air conditioning
Amaranth · House · Office room · Deck · Air conditioning
Enjoy the perfect blend of country charm and modern comfort in this serene 3-bedroom, 3-bathroom bungalow, set on 3.4 private acres. Nestled in the heart of beautiful Hockley Valley, this peaceful retreat offers rural tranquility while keeping you just 15 minutes from both Orangeville and Alliston. Step inside to a bright, open living space designed to bring the outdoors in. The living room offers a walkout to one of several decks and sitting areas, perfect for relaxing or entertaining. Two main floor bedrooms also features walkouts to decks, creating a seamless connection between indoor comfort and the surrounding natural landscape. The main floor offers welcoming living and dining areas and a well-planned kitchen overlooking the property. Downstairs, the finished lower level provides flexible space for a family room, guest suite and home office. Complete with a convenient 2-piece bathroom. Decks (2025), a/c (2024). Outside, enjoy multiple decks and peaceful sitting areas for outdoor
$ 949,900
32 Joycelyn Crescent, Halton Hills, ON, L7G 2S4 house for sa.
View photo
House · for sale
$ 1,249,000
32 Joycelyn Crescent, Halton Hills, ON, L7G 2S4 house for sa.
Amaranth
· 3 Bedrooms · 2 Baths · House
· Garden · Fireplace · Parking
Amaranth · 3 Bedrooms · 2 Baths · House · Garden · Fireplace · Parking
Welcome to 32 Joycelyn Cres. not your average backsplit in so many ways. Enter into the spacious foyer with large closet & French doors that bring you into the fabulous open concept main floor livingdiningkitchen space. Smooth ceilings, crown moulding, various lighting make for an inviting living entertaining space. Kitchen offers vaulted ceiling, skylight, stainless steel appliances. Adjacent is the cozy dining area with gas fireplace. Upper level boasts, 3 piece bathroom with walk in glass shower, three bedrooms all with ceiling fans & good size closets. Primary bedroom with step down into inviting 4 season sunroom, offers gas fire place, windows all around & walkout to the fabulous outdoor garden space. Lower level is an inviting family space with pot lights & wainscotting, additional 3 piece bathroom, laundry room along with loads of crawlspace storage. Lets talk about the amazing 2 car tandem garage with its own furnace & 100 amp panel, rear overhead door to back parking pad. 3 ca
$ 1,249,000
7828 Sixth Line E, Centre Wellington, ON, N0B 1S0 house for sale | Listing ID X12941 | Royal LePage
View photo
House · for sale
$ 1,525,000
7828 Sixth Line E, Centre Wellington, ON, N0B 1S0 house for sale | Listing ID X12941 | Royal LePage
Amaranth
· House
Amaranth · House
Nestled among mature towering trees, this stunning property offers an unmatched level of privacy, space and pure natural beauty. Meandering trails weave through your own private forest, opening to a peaceful pond and picturesque clearings. Absolutely perfect for star gazers, summer bonfires, sky watching and night time quiet. The two-storey 6 bedrooms, 3 1/2 bath home was originally purpose-built for multigenerational living and is thoughtfully laid out with separate entrances and separation between living spaces. It's currently enjoyed as a single family home, but the flexibility remains in place for extended family, caregiving, income potential or future dual use. A small 4 stall barn with paddock sits on the property as well. Ideal for hobby animals, workshop, equipment, creative studio or storage. You are also walking distance to a family-friendly private golf course and only minutes to the Centre Wellington Sportsplex. A rare mix of rural lifestyle plus recreation so close by. Thi
$ 1,525,000
175 Gold Park Gate, Angus, ON, L3W 0B4 house for sale | Listing ID 40846 | Royal LePage
View photo
House · for sale
$ 1,050,000
175 Gold Park Gate, Angus, ON, L3W 0B4 house for sale | Listing ID 40846 | Royal LePage
Amaranth
· House
· Garden · Office room · Parking · Fireplace · Cellar
Amaranth · House · Garden · Office room · Parking · Fireplace · Cellar
Your dream home awaits! This beautiful fully brick home was built to amaze! It is over 3000 sq ft with a full walk-out basement with a specatular in-law suite, with an incredible tenant paying $1800/month. Built on a quiet street and backing onto the protected Nottawasaga River with breathtaking views. This large 2 storey home has 4+1 bedrooms, 5 bathrooms, upstairs laundry, large windows throughout and a massive grand foyer to welcome your guests. Walk through the massive master bedroom, through French doors, a walk-in closet, a luxurious ensuite with a sleek glass shower and romantic soaker. With 9 foot ceilings, a natural gas fireplace, beautiful cabinets and countertops, a separate office and dining room, this house will be sure to impress. The walk-out basement and backing onto a ravine are massive upgrades and hard to find. With it’s large double garage, driveway, and open backyard, this house is perfect for your family and guests to enjoy. Nestled in the family friendly town of
$ 1,050,000
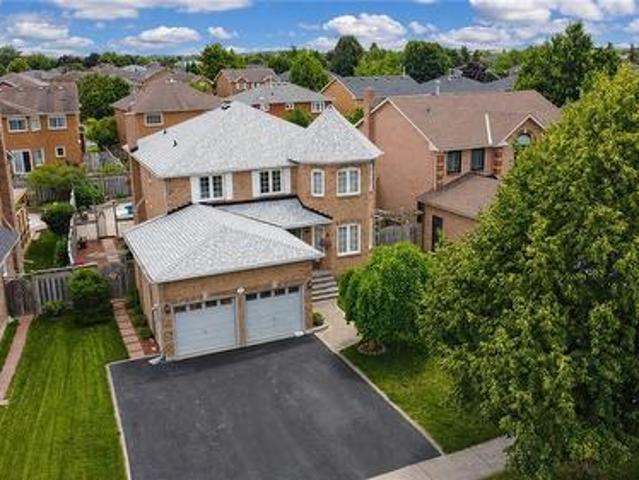
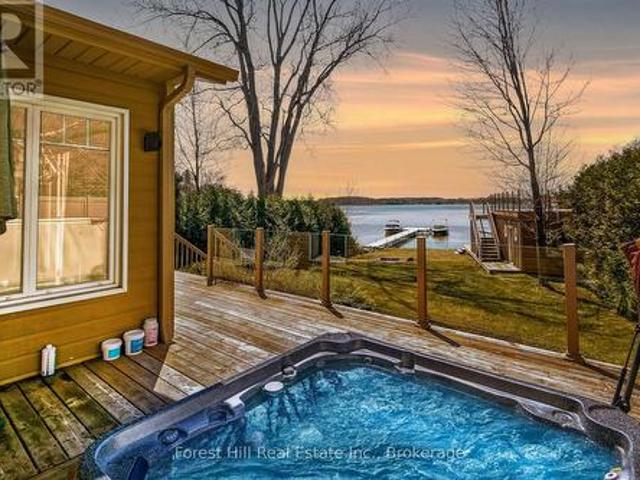
194 Wiles Lane, Grey Highlands, ON, N0C 1E0 Luxury House for sale | Listing ID X13021 | Royal LePage Carriage Trade Luxury Properties
View photo
House · for sale
$ 1,349,000
194 Wiles Lane, Grey Highlands, ON, N0C 1E0 Luxury House for sale | Listing ID X13021 | Royal LePage Carriage Trade Luxury Properties
Amaranth
· House
· Fireplace · Swimming pool · Deck
Amaranth · House · Fireplace · Swimming pool · Deck
Start your day with uninterrupted sunrise views dancing across Lake Eugenia. Welcome to 194 Wiles Lane. A design-forward waterfront retreat offering 100 feet of private shoreline, a floating dock, gently sloped shorelines, and panoramic lake views from nearly every principal space. The two-tier deck, framed in glass, creates a seamless transition between indoors and out. Complete with a built-in hot tub overlooking the water. This is lake living curated for both quiet mornings and sophisticated summer entertaining. Inside, vaulted ceilings and expansive windows flood the home with natural light. The statement fireplace, finished in custom blush tile, and the vaulted ceilings anchor the living room with warmth and architectural presence. The open-concept kitchen pairs elevated finishes with function: a stunning stone island with seating for four, rich emerald tile backsplash, brushed gold hardware, and plenty of cabinetry. Flowing effortlessly into the dining space where sliding doors e
$ 1,349,000
4 Brucedale Boulevard, Mono, ON, L9W 4N9 house for sale | Listing ID X13542 | Royal LePage
View photo
House · for sale
$ 1,349,900
4 Brucedale Boulevard, Mono, ON, L9W 4N9 house for sale | Listing ID X13542 | Royal LePage
Amaranth
· House
· Garden · Swimming pool · Parking · Cellar
Amaranth · House · Garden · Swimming pool · Parking · Cellar
Welcome to this stunning upgraded bungalow, perfectly positioned on a private cul-de-sac just steps from a beautiful conservation area. Set on an extra-private 1.25-acre lot backing onto a peaceful creek and protected green space, this property offers the privacy, nature, and lifestyle so many buyers are searching for. The backyard features a private spring-fed pond, mature surroundings, and a true'slice of heaven' setting. Inside, the home offers a warm and functional layout with a formal dining room, spacious principal rooms, and gorgeous renovations throughout. The updated kitchen, bathrooms, doors, windows, and key mechanical improvements create a move-in-ready feel. The walk-out basement features a side entrance and your very own hot tub/spa room, creating a unique space to unwind at home. Outside, enjoy a spacious 3-car garage, repaved driveway, and a quiet court location surrounded by nature. If you've been waiting for a private retreat surrounded by nature and close to amenitie
$ 1,349,900
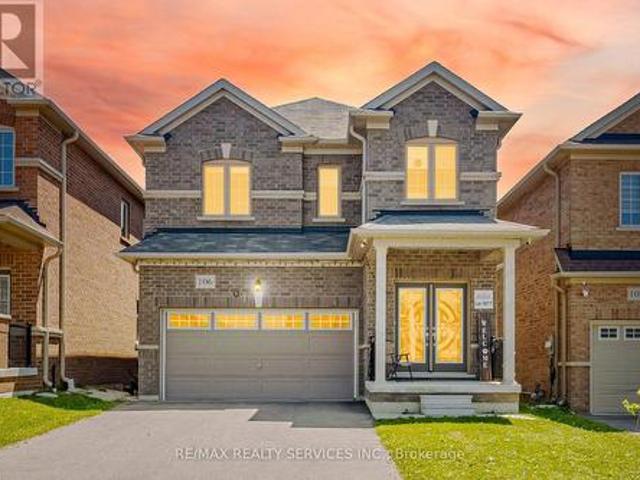
106 Seeley Avenue, Southgate, ON, N0C 1B0 house for sale | Listing ID X13621 | Royal LePage
View photo
House · for sale
$ 729,000
106 Seeley Avenue, Southgate, ON, N0C 1B0 house for sale | Listing ID X13621 | Royal LePage
Amaranth
· House
· Patio · Parking
Amaranth · House · Patio · Parking
Welcome to this gorgeous detached home at 106 Seeley Avenue, located in the fast-growing community of Dundalk! This beautiful 4-bedroom detached home sits on a huge deep lot with no houses behind, offering exceptional privacy and stunning ravine views. The main floor features a separate living room and a spacious family room, perfect for everyday living and entertaining. The family-sized eat-in kitchen boasts granite countertops, stainless steel appliances (2024), and abundant cabinetry for ample storage. Enjoy 9-foot ceilings, large windows, and patio doors that fill the home with natural light. Convenient inside access to the garage adds to the home's functionality. The second floor offers four generously sized bedrooms. The primary bedroom features a large walk-in closet, a private ensuite bathroom, and breathtaking ravine views from the window. The additional bedrooms each include double-door closets, large windows, and ceiling fans (2024), providing comfort and plenty of natural l
$ 729,000
8139 Indian Trail, Guelph/Eramosa, ON, N0B 2K0 house for sale | Listing ID X13430 | Royal LePage
View photo
House · for sale
$ 2,290,000
8139 Indian Trail, Guelph/Eramosa, ON, N0B 2K0 house for sale | Listing ID X13430 | Royal LePage
Amaranth
· House
· Parking · Air conditioning · Cellar
Amaranth · House · Parking · Air conditioning · Cellar
Welcome To 8139 Indian Trail, A Serene Country Retreat Of Over 3 Acres Offering Privacy, Space, And Exceptional Rural Living Just Minutes From Guelph. A Unique Semi Detached Home With Both Units having their own furnace and A/C unit, Being Sold Under One Ownership And A Massive 5,000 Square Feet Heated Workshop/Garage. This Well-Maintained Property Sits On A Mature, Tree-Lined Lot And Provides An Ideal Blend Of Comfort, Functionality, And Natural Beauty. This Property Features Two Separate Units And Each Has Their Own Laundry. The First Unit Features Three Bedrooms, One Washroom And A Partially Finished Basement. The Second Unit Features Two Bedrooms, One Washroom And An Unfinished Basement. Lots Of Potential! Outdoors, The Expansive Lot Provides Endless Possibilities. Gardening, Outdoor Recreation, Hobby Farming, Or Future Customization. Mature Landscaping And The Quiet Rural Setting Create A True Retreat While Still Offering Quick Access To Guelph, Fergus, Elora, And Major Commuter R
$ 2,290,000
164 Ridge Way, New Tecumseth, ON, L9R 0H3 semi detached for sale | Listing ID N13633 | Royal LePage
View photo
House · for sale
$ 724,900
164 Ridge Way, New Tecumseth, ON, L9R 0H3 semi detached for sale | Listing ID N13633 | Royal LePage
Amaranth
· House
· Fireplace · Deck · Parking
Amaranth · House · Fireplace · Deck · Parking
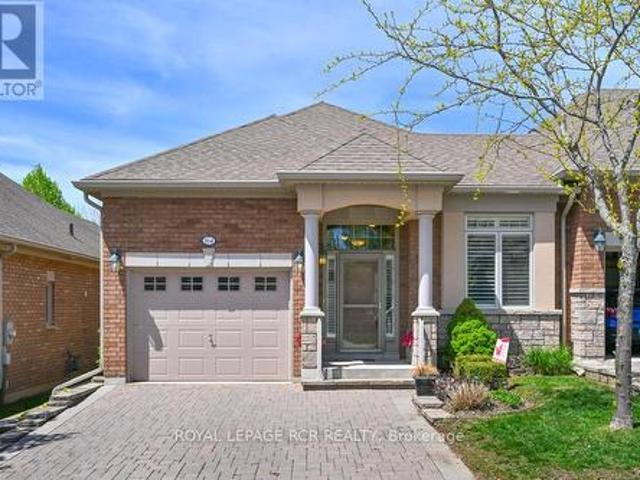
Is it time to downsize your home? Is it time to have someone else do a lot of the outside home maintenance for you? Is it time to consider moving to an active, adult lifestyle community like Briar Hill? Then it's time to seriously consider 164 Ridge Way! This beautiful bungalow is nicely appointed and has a great floor plan that offers a spacious main floor primary suite with a 3 piece ensuite, a main floor laundry room with laundry sink, a bright, open concept layout and direct access from the garage into the home. The home offers a main floor office or den which could work as an occasional guest room if needed. The kitchen/dining/living rooms are all generous in size and feature hardwood, extra pot lights, a fireplace and walk out to the private deck. The deck offers a new aluminum railing and spindles, as well as an electric awning. The lower level has a generous family room to entertain guests, and a lovely bedroom for them to stay the night. There is another 3 piece bathroom on th
$ 724,900
5 Irwin Crescent, New Tecumseth, ON, L9R 0G6 house for sale | Listing ID N13122 | Royal LePage
View photo
House · for sale
$ 760,000
5 Irwin Crescent, New Tecumseth, ON, L9R 0G6 house for sale | Listing ID N13122 | Royal LePage
Amaranth
· House
Amaranth · House
Turn-Key Detached Home in Sought-After Devonleigh Neighbourhood. Welcome to this beautifully updated, move-in ready detached home located in the highly desirable Devonleigh community. Thoughtfully upgraded throughout, this carpet-free residence combines modern finishes, functional living space, and exceptional pride of ownership. The main and upper levels feature brand new hardwood flooring, complemented by newly finished hardwood stairs with upgraded railings and spindles. The bright, open-concept layout connects the kitchen and dining area seamlessly, creating an inviting space for everyday living and entertaining. The upper level offers three spacious bedrooms, including a large primary suite complete with his and hers closets, and a well-appointed 4-piece bathroom. Extensive recent upgrades provide peace of mind and long-term value, including brand new windows throughout the entire home, new front and rear doors (with built-in blinds on the rear door), new window coverings, and a n
$ 760,000
18 Walworth Street, Halton Hills, ON, L7G 0N5 house for sale | Listing ID W13566 | Royal LePage
View photo
House · for sale
$ 1,299,999
18 Walworth Street, Halton Hills, ON, L7G 0N5 house for sale | Listing ID W13566 | Royal LePage
Amaranth
· House
Amaranth · House
Welcome To 18 Walworth St, A Fully Upgraded Home For Sale In The Heart Of Georgetown. This Four Year New Stunning Property Features 9 Foot Ceiling On Main & 8 Foot Ceiling On 2nd Floor. DoubleDoor Entrance, Stainless Steel Appliances, Quartz Countertops, And Hardwood Flooring Throughout AllBedrooms. Upgraded Stone Elevation. The Master Bedroom Boasts A Luxurious 5-Piece Ensuite Washroom, While 2 Additional 3-Piece Washrooms Are Located On The Second Floor. The Living, Dining, And Family Rooms Are Separate, Offering Ample Space For Relaxation And Entertainment. Crown Molding In TheFamily Room. Both Bedrooms Are Generously Sized And Have Ample Closet Space. Located In A Brand New Neighbourhood in Georgetown. (Id: 27)
$ 1,299,999
13569 Dublin Line, Halton Hills Rural Halton Hills, ON, L7J 2L7 house for sale | Listing ID W13441 | Royal LePage
View photo
House · for sale
$ 2,249,900
13569 Dublin Line, Halton Hills Rural Halton Hills, ON, L7J 2L7 house for sale | Listing ID W13441 | Royal LePage
Amaranth
· House
Amaranth · House
Exceptional Lake view Estate with Two Residences ideal for Multi-Generational Living. Welcome to this rareand remarkable opportunity to own a stunning lake view property featuring not just one, but two self-contained homes nestled on nearly one acre of beautifully landscaped land. The main residence is a warm and inviting 3-bedroom, 3-bathroom bungalow that seamlessly blends classic charm with modern upgrades. The heart of the home is a newly custom-designed kitchen that is truly a chefs dream, featuring high-end finishes, sleek appliances, and a layout built for entertaining. A recently added Chefs Pantry enhances the kitchens functionality and storage space ideal for the culinary enthusiast. Just steps away, the second home is a custom-built 2-bedroom, 2.5-bathroom bungaloft and offers a striking architectural design, complete with soaring cathedral ceilings, floor-to-ceiling windows, and breathtaking lake views. The open and airy interior is flooded with natural light, creating a se
$ 2,249,900
88 Conservation Trail, Centre Wellington Belwood, ON, N0B 1J0 house for sale | Listing ID X13626 | Royal LePage
View photo
House · for sale
$ 1,799,000
88 Conservation Trail, Centre Wellington Belwood, ON, N0B 1J0 house for sale | Listing ID X13626 | Royal LePage
Amaranth
· House
· Garden
Amaranth · House · Garden
Direct access to the Elora Cataract Trailway, year-round sunset views over Belwood Lake, and an executive estate home in the heart of Belwood. Built in 2012, this impressive stone and brick home offers the perfect blend of luxury and country living, just a short walk to Belwood Village, home to the Belwood Country Market, newly renovated Belwood Hall, restaurant, park, and boat launch. Step through your rear gate onto the renowned Elora Cataract Trailway, a scenic 47-km multi-use trail connecting historic Elora to Forks ofthe Credit Provincial Park. Guelph, Milton, and Highway 401 are all within an easy commute. The property features an impressive 15+ car driveway, welcoming front porch, and fully fenced yard with double andsingle front gates. The west-facing backyard offers breathtaking sunset views over Belwood Lake, professionally installed landscape lighting. Inside, the open-concept main floor showcases a gourmet kitchen with granite countertops, a large island, pantry, and views
$ 1,799,000

Get email alerts

Don't miss out: be the first to know about new properties

The alert was correctly created

On subscribing you accept the conditions of use and the privacy policy
Alert
Receive new ads in your inbox
Save this search
Receive alerts for new listings

We'll send you an email when we have new properties for: "Houses for sale in Amaranth"

The alert was correctly created

Waldemar
Halton Hills
Get email alerts and be the first to see new listings
Required field
On subscribing I accept the terms of the privacy policy
Perfect! You'll soon start receiving new listings via email
Alert
Receive an email when we have new ads for Houses for sale in Amaranth
Save this search
Filters

Bedrooms

Area (sq.ft)

sq.ft
sq.ft

Price

$
$

Filter by property type

Bathrooms

Clear all filters
Receive notifications when new entries are published.