1,076 houses for sale in Southgate, Grey

312015 Highway 6, Ayton, ON, N0G 1C0 house for sale | Listing ID 40825 | Royal LePage
View photo
House · for sale
$ 2,250,000
312015 Highway 6, Ayton, ON, N0G 1C0 house for sale | Listing ID 40825 | Royal LePage
Southgate, Grey
· House
· Fireplace · Cellar
Southgate, Grey · House · Fireplace · Cellar
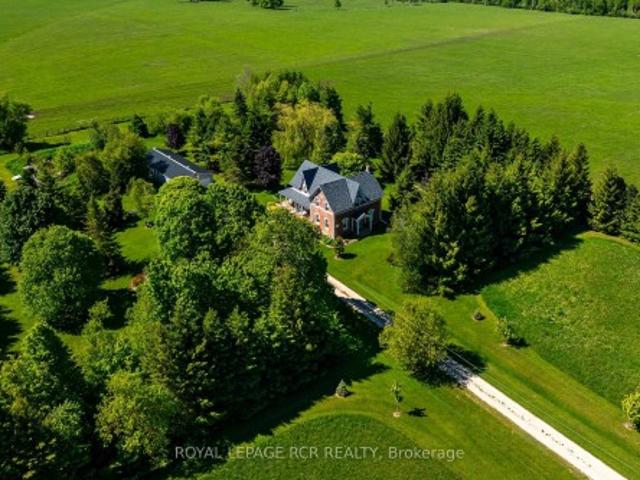
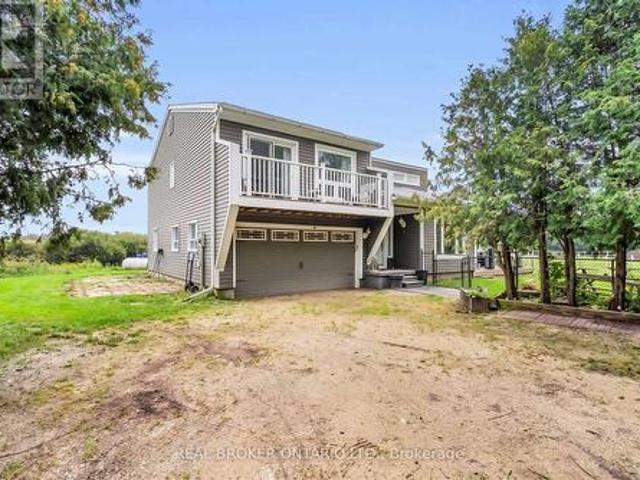
Ever dreamed of owning your own golf course? Now is your chance. This exceptional property offers a rare opportunity to enjoy luxurious country living while operating a thriving business-all in one remarkable location. Set on a 9-hole golf course, the property also features a fully serviced, year-round restaurant, making it an ideal live/work investment. The stunning 2,700 sq. Ft. home is designed with both comfort and elegance in mind, complete with a fully finished walk-out basement that provides generous additional living space. Inside, you'll find bright, spacious principal rooms enhanced by upscale details, including a coffered ceiling in the dining room, a cozy gas fireplace in the great room, and a chef-inspired kitchen equipped with a Sub-Zero refrigerator and an oversized island perfect for entertaining. A screened-in porch overlooks the course, offering a peaceful retreat to relax and take in the views. Upstairs, the expansive primary suite features a private ensuite and walk
$ 2,250,000
22 Wilson Crescent, Southgate, ON, N0C 1B0 house for sale L.
View photo
House · for sale
$ 635,888
22 Wilson Crescent, Southgate, ON, N0C 1B0 house for sale L.
Southgate, Grey
· 5 Bedrooms · 2 Baths · House
· Garden · Fireplace · Deck · Parking · Cellar
Southgate, Grey · 5 Bedrooms · 2 Baths · House · Garden · Fireplace · Deck · Parking · Cellar
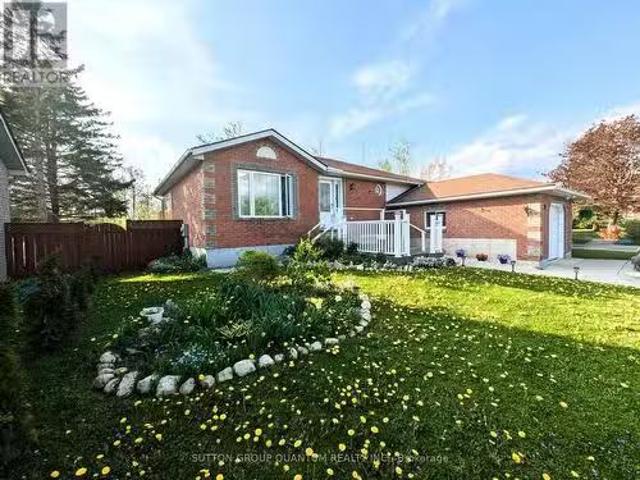
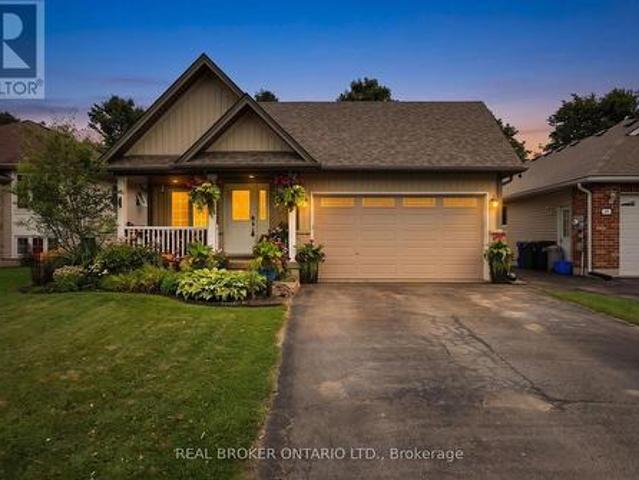
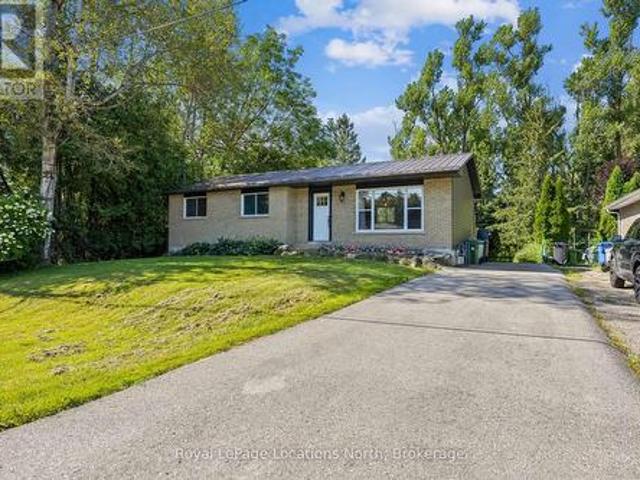
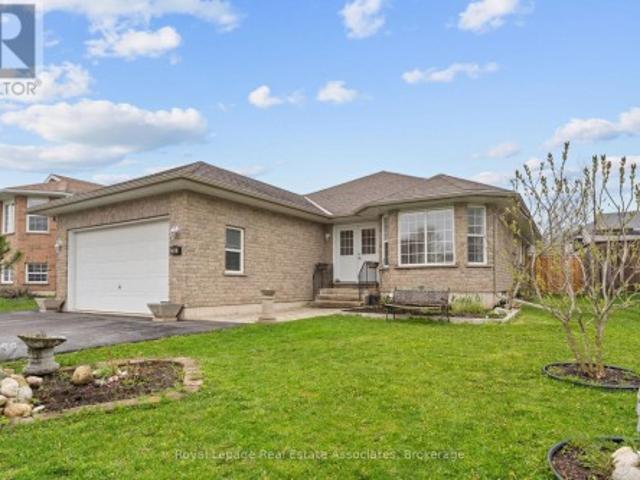
Lovely Bright, Open & Spacious Raised Bungalow Featuring 3+2 Bedrooms, 1+1 Bathrooms; located in a quiet area of Dundalk. Large Kitchen with Hardwood Floors & Oak Cupboards. Dedicated dining area and plenty of kitchen space with a door that leads to an Glorious Sunroom recently renovated and insulated and outdoor deck with Peace & Nature Views in Your Backyard! No Neighbors Behind. Finished Basement, Gas Fireplace For Canadian Winters, With +2 Bedrooms For Extended Or Generational Families. Convenient Walkout To Garage, Or Modify To Separate Entrance For possible In-Law Suite. New Garage door, new garage door opener. Parking For 6 Cars In The Driveway. Central Vacuum, lots of storage spaces. (id:27). Still available at ListedBuy!
$ 635,888
106 Seeley Avenue, Southgate, ON, N0C 1B0 house for sale | Listing ID X13621 | Royal LePage
View photo
House · for sale
$ 729,000
106 Seeley Avenue, Southgate, ON, N0C 1B0 house for sale | Listing ID X13621 | Royal LePage
Southgate, Grey
· House
· Patio · Parking
Southgate, Grey · House · Patio · Parking
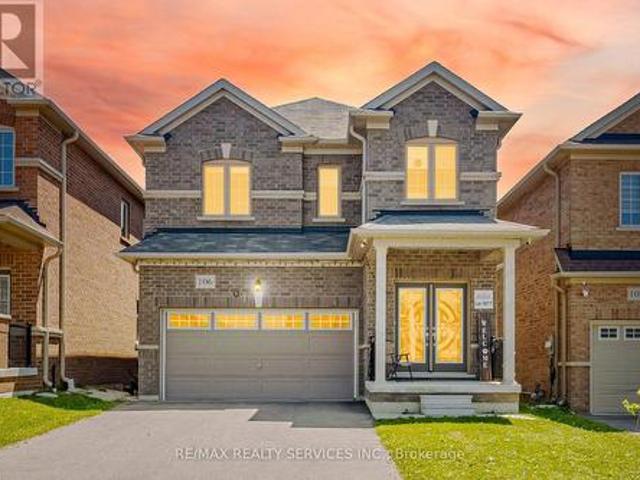
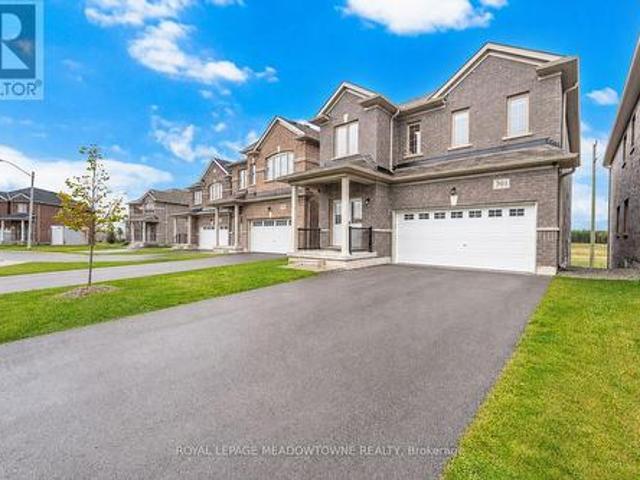
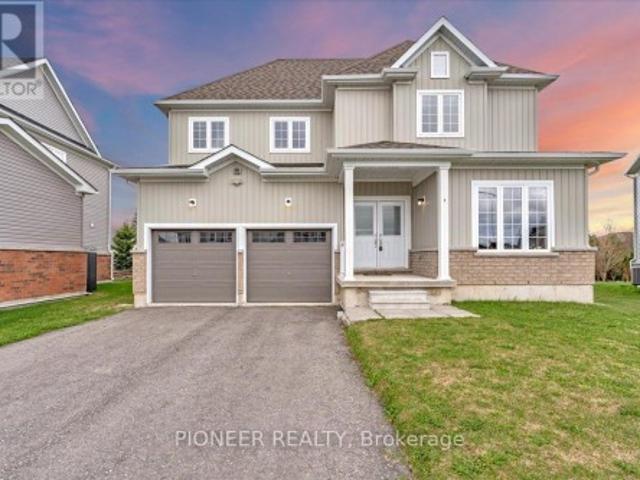
Welcome to this gorgeous detached home at 106 Seeley Avenue, located in the fast-growing community of Dundalk! This beautiful 4-bedroom detached home sits on a huge deep lot with no houses behind, offering exceptional privacy and stunning ravine views. The main floor features a separate living room and a spacious family room, perfect for everyday living and entertaining. The family-sized eat-in kitchen boasts granite countertops, stainless steel appliances (2024), and abundant cabinetry for ample storage. Enjoy 9-foot ceilings, large windows, and patio doors that fill the home with natural light. Convenient inside access to the garage adds to the home's functionality. The second floor offers four generously sized bedrooms. The primary bedroom features a large walk-in closet, a private ensuite bathroom, and breathtaking ravine views from the window. The additional bedrooms each include double-door closets, large windows, and ceiling fans (2024), providing comfort and plenty of natural l
$ 729,000
430 Vandusen Avenue, Southgate, ON, N0C 1B0 house for sale | Listing ID X13084 | Royal LePage
View photo
House · for sale
$ 999,999
430 Vandusen Avenue, Southgate, ON, N0C 1B0 house for sale | Listing ID X13084 | Royal LePage
Southgate, Grey
· House
· Fireplace
Southgate, Grey · House · Fireplace
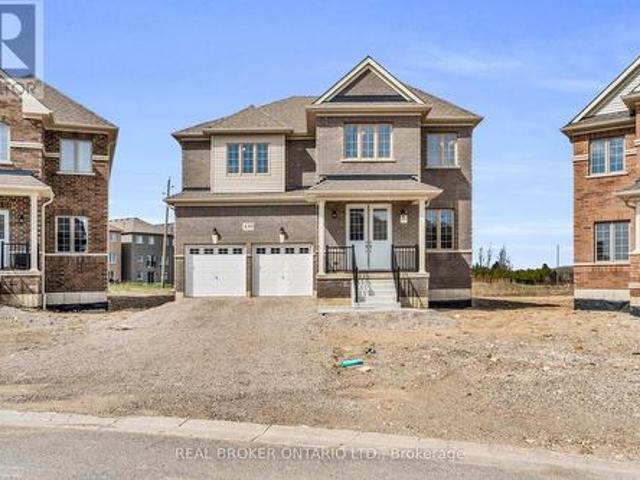
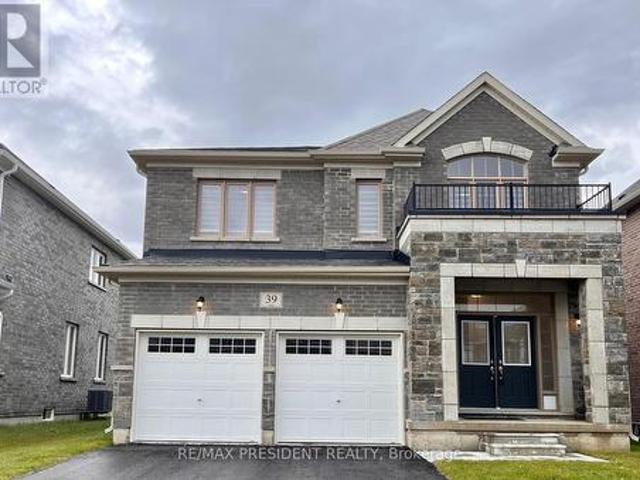
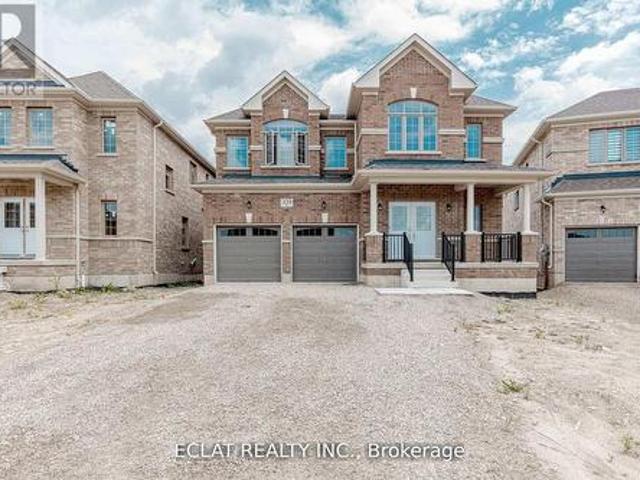
Welcome to this exceptional, never-lived-in luxury home in the rapidly growing community of Dundalk. Showcasing premium finishes throughout, this home features gleaming hardwood flooring on the main level, a beautifully upgraded chef's kitchen with high-end details, and an electric fireplace anchoring the spacious, open-concept living area. A bright main floor office offers the perfect work-from-home space, filled with natural light. The second level boasts 5 generously sized bedrooms, including a stunning primary retreat complete with an oversized walk-in closet and a spa-inspired ensuite featuring a glass shower, double vanity, and soaker tub. Two additional bedrooms offer private en-suites, while the remaining bedrooms are connected by a convenient Jack & Jill bathroom. Situated on an oversized lot backing onto a park, this home also includes a separate side entrance to the basement-ideal for a future in-law suite or income potential. This is a rare opportunity to own a never-lived-
$ 999,999
392008 Main Street County Road 109 Road, Southgate, ON, N0G 2A0 house for sale | Listing ID X12884 | Royal LePage
View photo
House · for sale
$ 550,000
392008 Main Street County Road 109 Road, Southgate, ON, N0G 2A0 house for sale | Listing ID X12884 | Royal LePage
Southgate, Grey
· House
· Garden · Swimming pool
Southgate, Grey · House · Garden · Swimming pool
Country charm meets versatility in this unique Holstein property! Set in the heart of this picturesque rural village, this 3-bedroom, 1.5-bath home offers comfortable living with the added benefit of an impressive shop/garage-perfect for tradespeople, hobbyists, creatives, or anyone seeking flexible live-work space. Often described as a barndominium, shouse, or shop house, this property is designed for those who appreciate both practicality and possibility. Recent updates add peace of mind, including a new high-efficiency 2-stage forced air furnace installed in September 2024, a new drilled well completed in 2025, and thoughtful water system improvements with a dedicated drinking water tap at the kitchen that bypasses the softener and deionizer. A water hydrant has also been added in the garden for extra outdoor convenience. Step outside and enjoy the generous yard with plenty of space for kids, pets, and outdoor living. Cool off in the above-ground pool featuring a brand-new liner ins
$ 550,000
126402 Southgate Road 12 N/A, Southgate, ON, N0C 1B0 house for sale | Listing ID X13247 | Royal LePage
View photo
House · for sale
$ 934,900
126402 Southgate Road 12 N/A, Southgate, ON, N0C 1B0 house for sale | Listing ID X13247 | Royal LePage
Southgate, Grey
· House
· Garden · Deck
Southgate, Grey · House · Garden · Deck
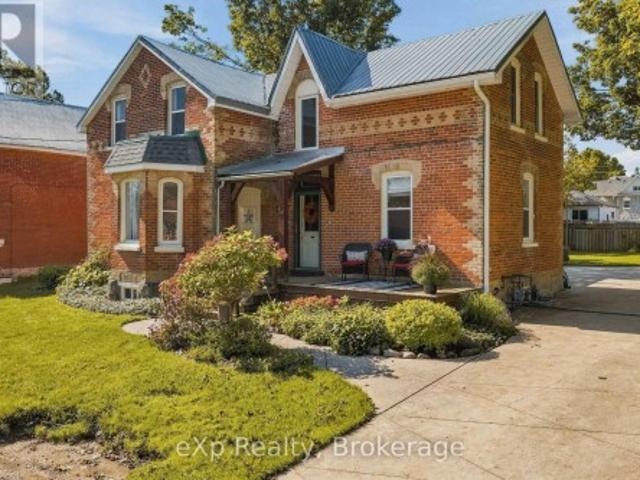
Tucked well back from the road amidst towering mature trees and vibrant perennial gardens, this exceptional 7.5-acre country homestead offers an unparalleled blend of historic charm and serene privacy. Perfectly suited for a growing family and effortless entertaining, this large, 2 1/2 storey century home features 4 bedrooms and 2 1/2 bathrooms, anchored by a warm country kitchen with a cozy woodstove, loads of storage, built-in oven & large centre island with breakfast counter. Host unforgettable dinners in the elegant dining room, defined by its exquisite original ceiling medallion, or unwind in the 3-season sunroom, featuring exposed brick wall and offering a walkout to a private side deck with sun shelters-perfect for summer BBQs and alfresco dining. Main floor convenience is optimized with a dedicated laundry room and a 2-piece bathroom offering quick access to the expansive wrap-around porch. The spacious Primary bedroom serves as a bright, light-filled sanctuary complete with a
$ 934,900
341 Victoria Street East Street E, Southgate, ON, N0C 1B0 house for sale | Listing ID X13618 | Royal LePage
View photo
House · for sale
$ 635,000
341 Victoria Street East Street E, Southgate, ON, N0C 1B0 house for sale | Listing ID X13618 | Royal LePage
Southgate, Grey
· House
· Garden · Parking · Fireplace · Deck · Cellar
Southgate, Grey · House · Garden · Parking · Fireplace · Deck · Cellar
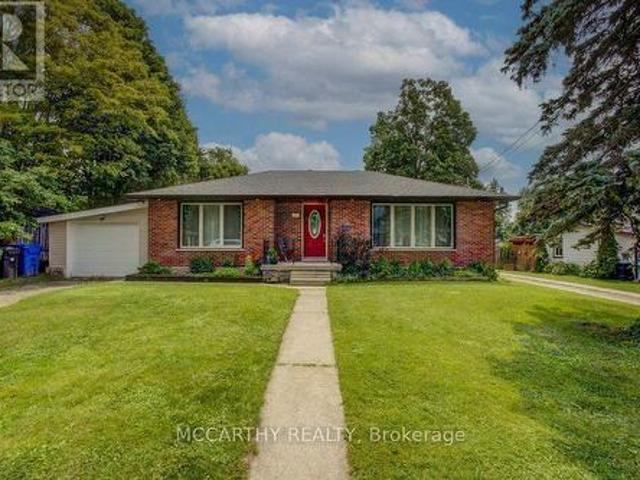
Updated Brick Bungalow on desired Street in Growing Dundalk. 4 Bedroom 1 4pc Bat with ruff in in the basement for 2nd Bathroom. One Car Garage with parking for 2 more in the front yard. Easy access to the back yard by the lane way on the west side of the back yard. Enter into the front foyer with large closet, Living room ahs accent stone all with electric fireplace, large picture window and hardwood flooring. Open to the Dining room with cathedral ceiling, walk out to the back deck. Open to the modern new kitchen. Window over looks the large back yard. Main Floor has 2 bedrooms, a large updated and modern bathroom Basement access is very convenient with stairs to back door and from the foyer. 2 more good sized bedrooms are finished in the basement. 2 Large Storage closet/rooms. Large Laundry room with a large unfinished room ready for you to turn into a generous sized rec room or in-law suite. The back yard is large with easy access with laneway beside. Deck is huge with a gazebo, and
$ 635,000
10 Sparberry Street, Southgate, ON, N0G 2L0 house for sale.
View photo
House · for sale
$ 1,049,000
10 Sparberry Street, Southgate, ON, N0G 2L0 house for sale.
Southgate, Grey
· 7 Bedrooms · 3 Baths · House
· Access for people with disabilities · Fireplace · Deck · Parking · Cellar
Southgate, Grey · 7 Bedrooms · 3 Baths · House · Access for people with disabilities · Fireplace · Deck · Parking · Cellar
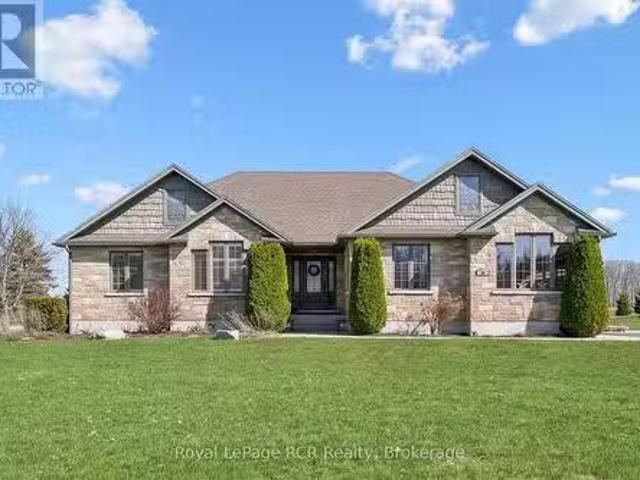
See for Yourself. This 1800 square foot bungalow shows AAA. Located in a rural subdivision complete with gas & high speed Fibre Optic. Home boasts 3 + 2 bedrooms, 3 baths including ensuite. Gas fireplace on both levels. Covered deck at the back. Some of the upgrades are Zero entry shower, chairlift to the basement, wheelchair lift in the garage, modified cabinets, grab bars, lots of LED lighting, as well as a Automatic Standby Generator. Open House Saturday April 25 from 10-12 noon. (id:27). Still available at ListedBuy!
$ 1,049,000
191 Main Street W, Southgate, ON, N0C 1B0 house for sale | Listing ID X12995 | Royal LePage
View photo
House · for sale
$ 799,999
191 Main Street W, Southgate, ON, N0C 1B0 house for sale | Listing ID X12995 | Royal LePage
Southgate, Grey
· House
· Garden · Deck
Southgate, Grey · House · Garden · Deck
Fully renovated detached home situated on a premium 60 X 150ft double lot in prime Dundalk Location. Features a Spacious layout with 3 generous sized bedrooms and expansive living areas. Living room on main floor with walkout to deck, ideal for entertaining. Gas Heating. Built-In appliances included. Very large private fenced backyard with mature trees offering exceptional outdoor space and privacy. Perfect for growing families. Conveniently located close to schools, parks and local amenities. (Id: 27)
$ 799,999
129 Seeley Avenue, Southgate, ON, N0C 1B0 house for sale | Listing ID X13606 | Royal LePage
View photo
House · for sale
$ 545,900
129 Seeley Avenue, Southgate, ON, N0C 1B0 house for sale | Listing ID X13606 | Royal LePage
Southgate, Grey
· House
· Garden
Southgate, Grey · House · Garden
Welcome to this modern 3-bedroom, 2.5-bathroom semi-detached home, built in 2020 and situated in Dundalk's growing, family-friendly community. The bright, functional layout features a stylish kitchen with quartz countertops, matching backsplash, and stainless steel appliances. Upstairs, the spacious primary bedroom offers a walk-in closet and a sun-filled 4-piece ensuite, while two additional bedrooms share a second 4-piece bathroom. Enjoy the deep backyard with plenty of space for entertaining, gardening, or creating your own private outdoor retreat. A wonderful opportunity to own a newer home in a welcoming community. Easy commute to Shelburne and minutes from Downtown Dundalk. Great for someone looking to downsize or a first time home buyer looking to get into the Market. Pictures have been edited through AI. (Id: 27)
$ 545,900
989 North Mckenzie Lake Road, South Algonquin, ON, N0C 1B0 house for sale | Listing ID X13074 | Royal LePage
View photo
House · for sale
$ 669,000
989 North Mckenzie Lake Road, South Algonquin, ON, N0C 1B0 house for sale | Listing ID X13074 | Royal LePage
Southgate, Grey
· House
· Garden · Parking
Southgate, Grey · House · Garden · Parking
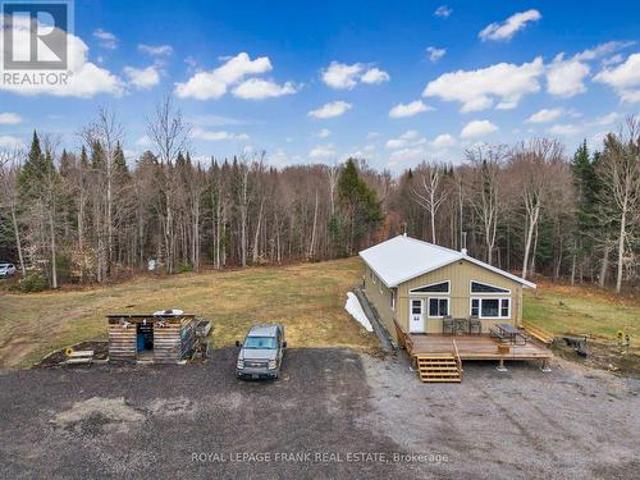
Escape to your own private 100-acre paradise with a fully winterized home for living year-round. This property features an extensive network of roads and trails throughout and a flowing creek at the back with direct access to Crown land. The home offers comfortable living with 2 bedrooms, 3pc bathroom, spacious kitchen and living room and family room area. An added feature of the property is a large detached garage for storage that has a bonus private guest space with a bedroom and a 3pc bathroom. Lots of open space, land and garden areas. Wildlife enthusiasts will appreciate the abundance of deer and moose that frequent the area. Just a few minutes away to beautiful McKenzie Lake with a boat launch to enjoy water activities. Whether you are looking for a private retreat, year round residence, hunting property, or a nature lover's escape, this remarkable property offers the perfect opportunity to enjoy country living. Lots of maple trees to make your own maple syrup. Adjacent lands are
$ 669,000
611808 Southgate Sideroad 61, Southgate, ON, N0G 2A0 house for sale | Listing ID X13586 | Royal LePage
View photo
House · for sale
$ 678,000
611808 Southgate Sideroad 61, Southgate, ON, N0G 2A0 house for sale | Listing ID X13586 | Royal LePage
Southgate, Grey
· House
· Garden · Deck
Southgate, Grey · House · Garden · Deck
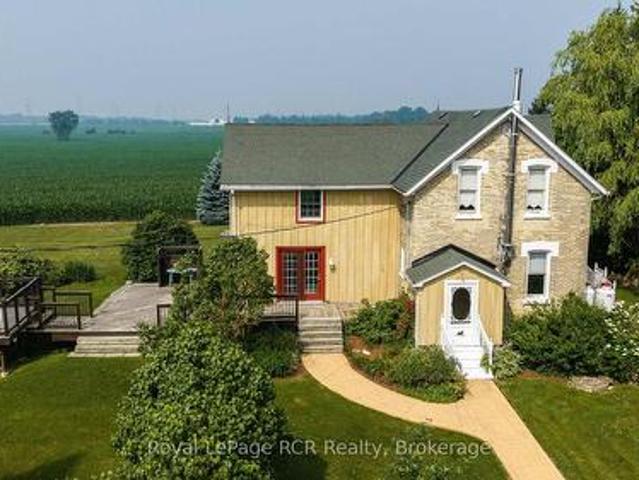
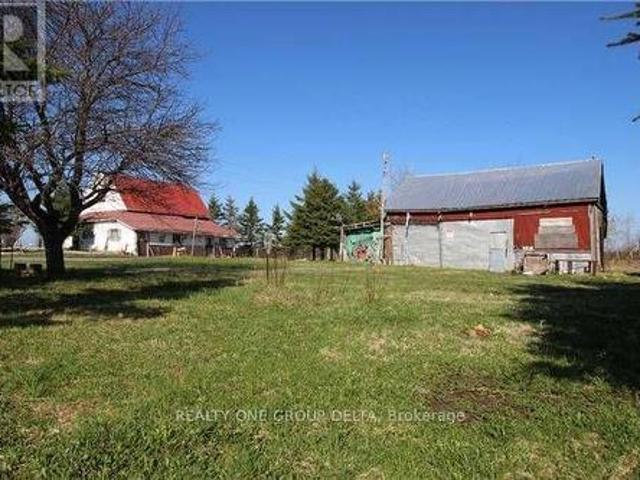
Yellow brick farmhouse and shop in a picturesque setting on an acre in Southgate. Great curb appeal and full of character and charm with original floors, trim and banister. Eat-in kitchen, living room, family room and bonus room on the main level. Upstairs there are 3 bedrooms and a full bathroom including laundry. Walkout from the family room to the deck and the yard. The detached shop is 24x36 with 2 roll up doors, concrete floor, hydro and steel roof. The property is 298' x 157' with mature trees, open space, established landscaping and even an original windmill at the back of the property. Surrounded by farmland on a quiet road only 20 minutes to Mount Forest or Flesherton. (Id: 7525)
$ 678,000
343 Russell Street, Southgate, ON, N0C 1B0 house for sale | Listing ID X13645 | Royal LePage
View photo
House · for sale
$ 1,199,800
343 Russell Street, Southgate, ON, N0C 1B0 house for sale | Listing ID X13645 | Royal LePage
Southgate, Grey
· House
· Office room · Parking
Southgate, Grey · House · Office room · Parking
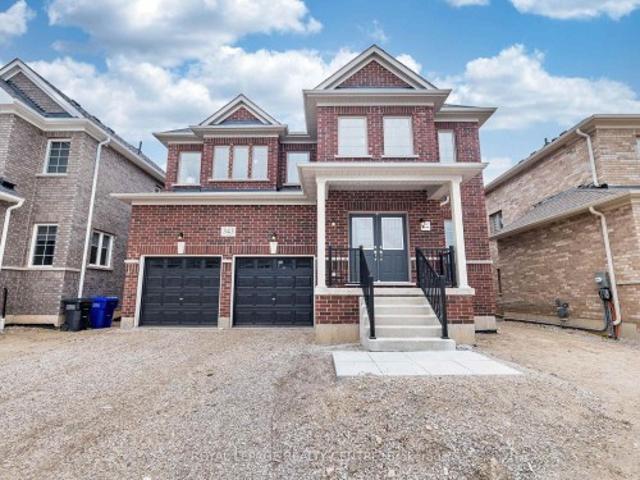
New, Never Lived-In, Absolutely Stunning, 2 Storey Detached Family Home, Boasting Approximately 6,000 Sq Ft Of Luxurious Finished Living Space With 5 Bedrooms Plus 6 Bathrooms, And A 2 Bedroom Completely New, Never Lived-In Separate In-Law Suite. Located On A Premium (45.13 X 131.02) Lot Backing Onto A Serene Pond And Trees In Dundalks Most Coveted Neighbourhood. Step Through The Double Door Entry Into A Light-Filled, Open To Above, Two-Storey Foyer Featuring A Walk-In Closet And A Natural Stained Oak Staircase. The Main Level Showcases Gleaming Hardwood And Ceramic Flooring, 9 Ceilings, A Spacious Living/Dining Combination, A Large Office, And An Expansive Family Room With Picturesque Pond And Panoramic Views. The Oversized Kitchen Is A Chefs Dream With Granite Countertops, Stylish Cabinetry, Appliances, Servery, A Centre Island Comfortably Seating Six And A Generous Walk-In Pantry. The Spacious Mudroom Provides Inside Access To The Double Car Garage. Ascend The Open Wood Staircase To
$ 1,199,800
335 Russell Street, Southgate, ON, N0C 1B0 house for sale | Listing ID X13462 | Royal LePage
View photo
House · for sale
$ 849,000
335 Russell Street, Southgate, ON, N0C 1B0 house for sale | Listing ID X13462 | Royal LePage
Southgate, Grey
· House
· Garden · Office room · Cellar
Southgate, Grey · House · Garden · Office room · Cellar
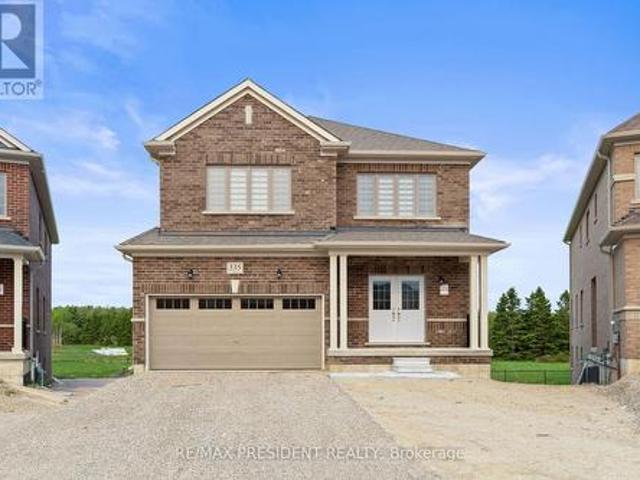
A rare opportunity to own a premium north-facing pie-shaped ravine lot with a walkout basement in the growing community of Dundalk, Offering approximately 3,063 sq. Ft. above grade (as per builder's plan), this stunning home features an open-concept layout designed for modern family living. The main floor includes a private office, separate living, dining, and family rooms, a modern kitchen with granite countertops and ample storage, and a convenient main-floor laundry room. Hardwood flooring extends throughout the main floor and second-floor hallway. Upstairs, you'll find a spacious loft/den and four generously sized bedrooms, providing plenty of space for a growing family. The walkout basement and premium ravine lot offer exceptional privacy and beautiful natural views from your backyard. Located in a family-friendly neighborhood close to Hwy 10, schools, parks, shopping, banks, libraries, churches, plazas, and other everyday amenities. Don't miss this exceptional opportunity to own
$ 849,000
100 Harris Crescent, Southgate, ON, N0G 2L0 house for sale | Listing ID X13220 | Royal LePage
View photo
House · for sale
$ 1,499,900
100 Harris Crescent, Southgate, ON, N0G 2L0 house for sale | Listing ID X13220 | Royal LePage
Southgate, Grey
· House
· Patio · Parking · Fireplace · Swimming pool · Cellar
Southgate, Grey · House · Patio · Parking · Fireplace · Swimming pool · Cellar
Welcome to this exceptional custom built bungalow, located in a sought after executive subdivision known as Harris Estates, just minutes from Mount Forest. The bright, open concept main floor features a stunning kitchen with a large island, built-in bar fridge, and plenty of storage, flowing into the spacious living room with a cozy gas fireplace. Step outside to the impressive 20' x 36' covered patio with stamped concrete, vaulted ceiling with lighting and hot tub, perfectly positioned to take in Southgate's spectacular sunsets. The main level also offers convenient laundry, a spacious primary suite with walk-in closet and private ensuite, a second bedroom, and an additional 4-pc bathroom. The fully finished basement with in-floor heat, is accessible through both the home and a walk-down from the attached triple car garage, offers incredible versatility with two additional bedrooms, a kitchen, and generous living space, ideal for multi-generational living or extended family. Outside,
$ 1,499,900
212629 Southgate 21 Side Road, Southgate, ON, N0C 1B0 house for sale | Listing ID X13560 | Royal LePage
View photo
House · for sale
$ 995,000
212629 Southgate 21 Side Road, Southgate, ON, N0C 1B0 house for sale | Listing ID X13560 | Royal LePage
Southgate, Grey
· House
· Balcony · Gym · Parking
Southgate, Grey · House · Balcony · Gym · Parking
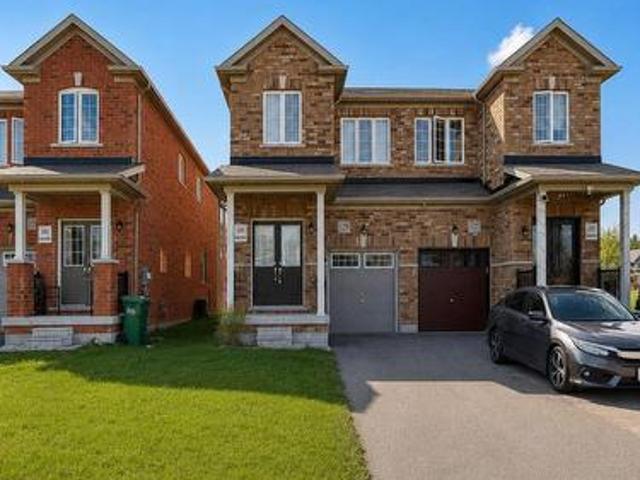
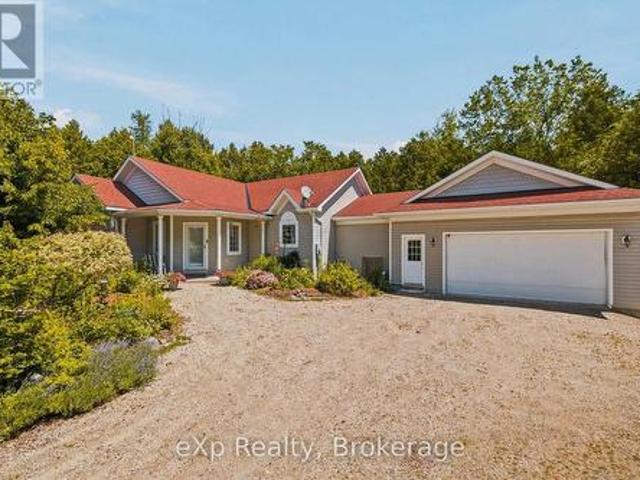
Tucked away on nearly 17 acres of mature forest just minutes from Dundalk, this exceptional country property offers the perfect balance of privacy, nature, and quality craftsmanship. Built in 2002 with ICF construction to the rafters, this well-built bungalow with an attached 1.5-car garage is filled with natural light, with expansive rear-facing windows overlooking the peaceful surroundings. The home offers 1+2 bedrooms, including a spacious main floor office that could easily serve as a fourth bedroom, along with 2 full bathrooms and a convenient powder room. Enjoy the outdoors from the main floor balcony or the fully finished walkout lower level, where a charming boardwalk leads to your own private pond. A large detached outbuilding with an attached carport adds incredible flexibility, currently set up as a studio space but equally suited for a home office, gym, workshop, or hobby space, or turn it back into a traditional shop. Whether you're looking for a full-time country home or
$ 995,000
175 Seeley Avenue, Southgate, ON, N0C 1B0 house for sale Li.
View photo
House · for sale
$ 660,000
175 Seeley Avenue, Southgate, ON, N0C 1B0 house for sale Li.
Southgate, Grey
· 3 Bedrooms · 3 Baths · House
· Garden · Parking · Cellar
Southgate, Grey · 3 Bedrooms · 3 Baths · House · Garden · Parking · Cellar
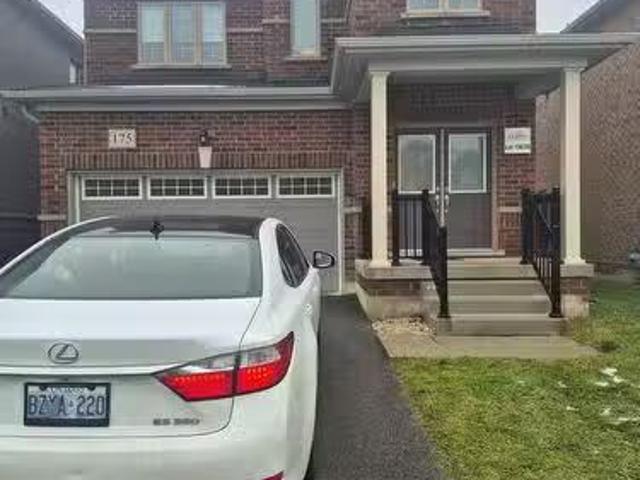
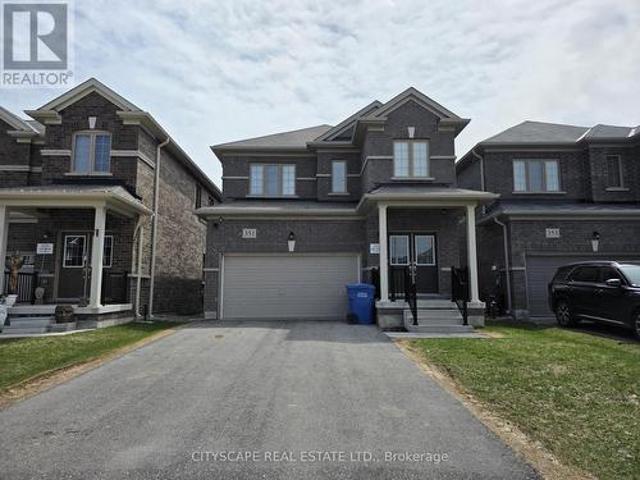
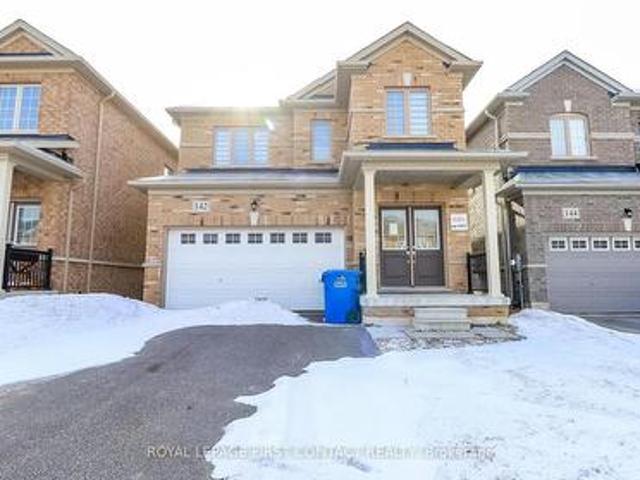
Welcome To A Place You Can Truly Call Home. A Well Maintained, Great Layout 3 Bedroom 3 Bathroom Fully Detached Brick Home Located In a Fairly New Subdivision In the Town of Dundalk, SouthGate. This home Is Equipped With 3 Spacious Bedrooms On Upper Level, Primary Bedroom With Ensuite Bath and Other 2 Bedrooms With Semi Ensuite Bath. Main Floor Boast a Spacious Great Room With Open Concept With Laminate Floors. Eat In Kitchen Is Spacious With Many Cupboards And Walkout to Large Backyard Backing On Open Space. Exterior Shows a Double Garage With Entrance To The House With Possibility For Separate Entrance To The Basement And Very Long Driveway to House 4 Cars. There Is No Sidewalk. Neighbourhood is Quiet. Short Distance To Many Amenities Including Parks, Trails, Schools, Shopping and rec center. (id:27). Still available at ListedBuy!
$ 660,000
243392 Southgate 24 Road, Southgate, ON, N0G 1R0 house for sale | Listing ID X12989 | Royal LePage
View photo
House · for sale
$ 1,399,000
243392 Southgate 24 Road, Southgate, ON, N0G 1R0 house for sale | Listing ID X12989 | Royal LePage
Southgate, Grey
· House
· Deck
Southgate, Grey · House · Deck
Set on approximately 30 acres, including 10 acres of hardwood bush, this beautiful property offers the kind of lifestyle families dream about. Space to roam, trails to explore, and nature right outside your door. Thoughtfully designed as a'green' home, it features geothermal heating and cooling for year-round efficiency and comfort. With its warm, classic interior and thoughtful layout, this home is full of timeless charm. The spacious eat-in kitchen with custom shaker cabinetry, oak hardwood floors, and inviting living spaces create a home that feels both functional and welcoming. A screened-in porch and deck extend your living space outdoors, offering the perfect place to gather, dine, and take in the peaceful views of the aptly named'Crimson Ridge. With 2+2 bedrooms, 1.5 bathrooms upstairs, and a fully finished lower level with a full bathroom and walkout, there is plenty of space for a growing family or guests. The lower level also offers additional versatile space that could easil
$ 1,399,000
104 Seeley Avenue, Southgate, ON, N0C 1B0 house for sale | Listing ID X13601 | Royal LePage
View photo
House · for sale
$ 630,000
104 Seeley Avenue, Southgate, ON, N0C 1B0 house for sale | Listing ID X13601 | Royal LePage
Southgate, Grey
· House
· Garden · Office room
Southgate, Grey · House · Garden · Office room
Welcome to 104 Seeley Avenue, a spacious 4-bedroom, 3-bathroom family home offering comfort, functionality, and endless potential in one of Dundalk's family-friendly neighbourhoods. Filled with natural light from the large windows throughout, this home boasts an inviting open-concept main floor designed for everyday living and entertaining. The bright kitchen features an abundance of cupboard space, ceramic flooring, a large island for gathering, and a convenient walk-out to the backyard. Overlooking the living area, it's the perfect hub for family life. A separate dining room provides the ideal setting for formal meals, while the additional family room offers incredible flexibility as a playroom, home office, media room, or cozy retreat. A convenient 2-piece bathroom completes the main level. Upstairs, you'll find four generously sized bedrooms, providing plenty of room for the whole family. The spacious primary suite offers a walk-in closet and a private 4-piece ensuite, creating the
$ 630,000
190 Sheffield Street, Southgate, ON, N0C 1B0 house for sale | Listing ID X13154 | Royal LePage
View photo
House · for sale
$ 599,900
190 Sheffield Street, Southgate, ON, N0C 1B0 house for sale | Listing ID X13154 | Royal LePage
Southgate, Grey
· House
· Parking
Southgate, Grey · House · Parking
Welcome to 190 Sheffield St, a beautifully maintained 3-bedroom, 3-bathroom bungalow nestled in the heart of one of Dundalk's most sought-after and family-friendly communities. This charming home sits on a generously sized irregular lot, offering exceptional outdoor space that sets it apart from the typical neighbourhood offering. From the moment you arrive, pride of ownership is evident in every detail, with meticulous upkeep inside and out. The main level features a bright and functional layout perfectly suited for families, downsizers, and anyone seeking the ease and convenience of single-floor living. Three well-appointed bedrooms provide comfortable accommodations, while three full bathrooms ensure ample room for family and guests alike. The spacious double car garage offers secure parking for two vehicles along with valuable additional storage space, a rare and practical bonus that any buyer will appreciate. Step into the inviting sunroom and enjoy a peaceful retreat flooded with
$ 599,900
772789 Highway 10, Grey Highlands, ON, N0B 1C0 house for sale | Listing ID X13642 | Royal LePage
View photo
House · for sale
$ 1,199,000
772789 Highway 10, Grey Highlands, ON, N0B 1C0 house for sale | Listing ID X13642 | Royal LePage
Southgate, Grey
· House
Southgate, Grey · House
Great Potential 44.1 acres property featuring mainly Land Value, need to damage 1 1/2 storey house, ideally located fronting Highway 10, just minutes north of Dundalk. This property is perfect for those looking for Recreational property, Hobby Farm. This property offers endless opportunities for the right person or investor to tailor it to their needs. Whether you're looking to develop, farm, or enjoy a private retreat, this land provides numerous possibilities. Key Features: Size: 44.1 acres Location: Fronting Highway 10, minutes north of Dundalk Development in the area: New residential subdivision and New McDonald around the corner. Land is Zoned Rural Residential, Agricultural with some Wetlands, Asphalt Driveway As IS. Previous taken photos are in the MLS. (Id: 27)
$ 1,199,000
20 Todd Crescent, Southgate, ON, N0C 1B0 house for sale | Listing ID X13535 | Royal LePage
View photo
House · for sale
$ 699,900
20 Todd Crescent, Southgate, ON, N0C 1B0 house for sale | Listing ID X13535 | Royal LePage
Southgate, Grey
· House
· Garden
Southgate, Grey · House · Garden
Immaculate 3 Bedroom, 2 Bathroom All-Brick Bungalow Located In A Desirable Pocket Of Dundalk! Offers A Functional Open Concept Layout Featuring A Spacious Dining Area Overlooking The Modern Kitchen With S/S Appliances, Gas Stove, Island Mount Range Hood & Extended Breakfast Bar With Additional Seating. Beautiful Wide Plank Flooring Throughout With No Carpet. Bright Breakfast Area Overlooks The Spacious Living Room & WalkOut To The Private Backyard W/ Newer Fence. Generous Primary Features A Walk-In Closet & Ensuite With Walk-In Shower. Two Additional Good Sized Bedrooms Share A Full Bathroom. Crown Moulding, Pot Lights & California Shutters Add A Touch Of Elegance Throughout The Living, Dining & Kitchen Areas. Tastefully Upgraded, Move In Ready & Perfect For Families, Downsizers Or First-Time Buyers! (Id: 27)
$ 699,900
263056 Wilder Lake Road E, Southgate, ON, N0G 1R0 house for.
View photo
House · for sale
$ 649,900
263056 Wilder Lake Road E, Southgate, ON, N0G 1R0 house for.
Southgate, Grey
· 2 Bedrooms · 1 Bath · House
· Sauna · Swimming pool · Deck
Southgate, Grey · 2 Bedrooms · 1 Bath · House · Sauna · Swimming pool · Deck
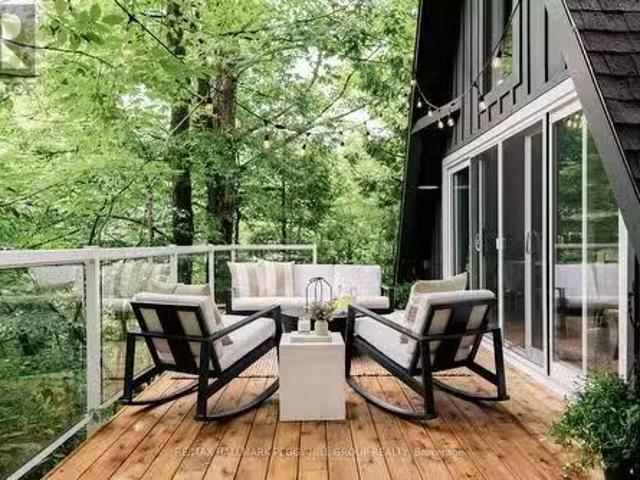
COZY A-FRAME RETREAT WITH MODERN FINISHES, HOT TUB, SAUNA, & A CREEK RUNNING THROUGH 1 PRIVATE ACRE! Spend the weekend at this ultimate Scandinavian-style retreat, where a wood-burning hot tub bubbles beneath the stars, a cedar sauna invites you to unwind, and a peaceful 1-acre setting wraps you in trees with a gentle creek flowing nearby. Just under 10 minutes from Durhams shops, restaurants, grocery stores and community centre, with golf, ski hills, snowmobiling trails, a drive-in theatre and a casino all within reasonable driving distance, this location gives you room to breathe, with adventure and amenities nearby. The bold black A-frame exterior stands out with striking curb appeal and a spacious deck with glass railings overlooking the serene landscape and flowing creek. Vaulted ceilings, wide plank flooring and wood-accented walls frame the cozy living and dining space, where a crackling woodstove and sliding doors to the deck complete the vibe. The fully renovated kitchen featu
$ 649,900
123083 Southgate Rd 12, Southgate, ON, N0G 2L0 house for sale | Listing ID 40850 | Royal LePage
View photo
House · for sale
$ 1,299,000
123083 Southgate Rd 12, Southgate, ON, N0G 2L0 house for sale | Listing ID 40850 | Royal LePage
Southgate, Grey
· House
· Fireplace · Parking
Southgate, Grey · House · Fireplace · Parking
Escape to your own private sanctuary, where a winding driveway framed by mature trees sets the stage for a country retreat surrounded by nature and endless possibilities. Nestled on just over 16 acres, this exceptional property has been thoughtfully designed around a picturesque pond, creating a peaceful setting you'll look forward to coming home to. The detached double-car garage is ideal for seasonal storage, while the 1,068 sq ft drive shed provides flexibility for hobbyists and workshop space, both equipped with hydro. Complete with a beautiful greenhouse, scenic walking trails, and space to add additional outbuildings such as a bunkie overlooking the water. Inside, find the hardwood flooring, exposed brick accents, large windows, and a charming wood-burning fireplace that create an inviting atmosphere throughout the main living spaces. The bright living room windows are perfectly positioned to capture breathtaking views of the pond, while the designated dining room provides the id
$ 1,299,000
301 Ridley Crescent, Southgate, ON, N0C 1B0 house for sale | Listing ID X13614 | Royal LePage
View photo
House · for sale
$ 699,000
301 Ridley Crescent, Southgate, ON, N0C 1B0 house for sale | Listing ID X13614 | Royal LePage
Southgate, Grey
· House
· Garden · Cellar
Southgate, Grey · House · Garden · Cellar
Don't miss your shot at this beautiful family home nestled in the peaceful community of Dundalk. Step inside and fall in love with the place your favorite memories will be made. The extended kitchen is a dream with its large breakfast bar, extended built-in pantry and eat-in breakfast area. Get comfy in the living room or have your own fine dining experience in the formal dining room. The primary bedroom feels like a luxury suite with an ensuite bathroom and two walk-in closets! You won't have to worry about space with 3 additional large bedrooms, all complete with spacious closets. To top it off, a spacious finished basement awaits. Equipped with a full kitchen, ample storage and separate walkout entrance, what more could you ask for? Enjoy fresh air in the large backyard, with no rear neighbors for extra privacy! Groceries, shops, restaurants and Highway 10 are all close-by. Come and experience this home for yourself! *extras*. Hardwired for generator, two outdoor gas hookups for BBQ
$ 699,000

Get email alerts

Don't miss out: be the first to know about new properties

The alert was correctly created

On subscribing you accept the conditions of use and the privacy policy
Alert
Receive new ads in your inbox
Save this search
Receive alerts for new listings

We'll send you an email when we have new properties for: "Houses for sale in Southgate, Grey"

The alert was correctly created

Dundalk
Adjala-tosorontio
Get email alerts and be the first to see new listings
Required field
On subscribing I accept the terms of the privacy policy
Perfect! You'll soon start receiving new listings via email
Alert
Receive an email when we have new ads for Houses for sale in Southgate, Grey
Save this search
Filters

Bedrooms

Area (sq.ft)

sq.ft
sq.ft

Price

$
$

Filter by property type

Bathrooms

Clear all filters
Receive notifications when new entries are published.