1,708 houses for sale in Dundalk

51 Osprey Street S, Southgate, ON, N0C 1B0 house for sale | Listing ID X13751 | Royal LePage
View photo
House · for sale
$ 669,900
51 Osprey Street S, Southgate, ON, N0C 1B0 house for sale | Listing ID X13751 | Royal LePage
Dundalk
· House
· Parking
Dundalk · House · Parking
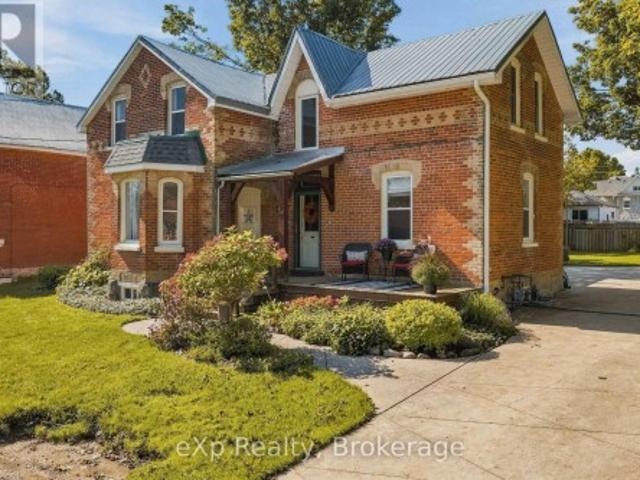
Welcome to one of Dundalk's prettiest streets, where mature trees, beautiful century homes and small-town charm create the perfect setting for this thoughtfully updated home. Offering over 2,000 sq. Ft. of living space, this property has been lovingly restored while maintaining so much of the character that makes a century home special. Step inside to bright, spacious rooms filled with natural light, original hardwood floors, tall baseboards and a beautiful staircase that immediately gives the home its timeless feel. The main floor offers plenty of room for everyday family life, with separate living, dining and family rooms, plus a large eat-in kitchen complete with stainless steel appliances, generous cabinetry and a cozy breakfast nook. A main-floor office provides the perfect work-from-home space, while a powder room, laundry room and bright mudroom add the functionality families are looking for. From the mudroom, enjoy convenient access to the oversized attached garage. Upstairs, y
$ 669,900
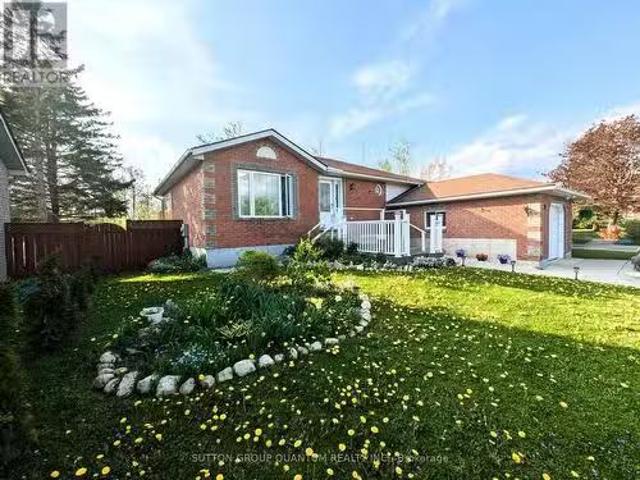
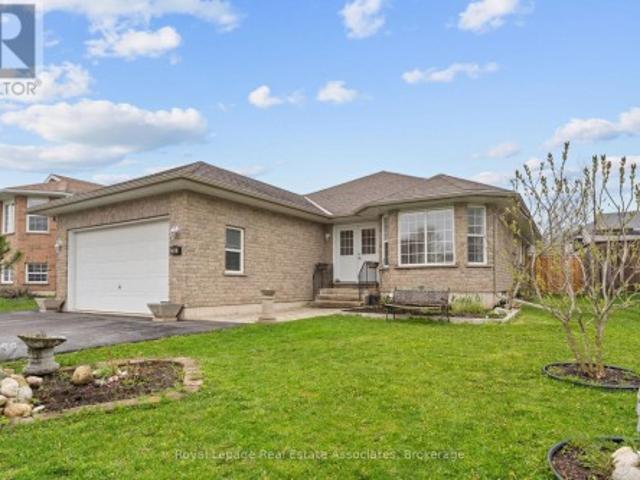
22 Wilson Crescent, Southgate, ON, N0C 1B0 house for sale L.
View photo
House · for sale
$ 635,888
22 Wilson Crescent, Southgate, ON, N0C 1B0 house for sale L.
Dundalk
· 5 Bedrooms · 2 Baths · House
· Garden · Fireplace · Deck · Parking · Cellar
Dundalk · 5 Bedrooms · 2 Baths · House · Garden · Fireplace · Deck · Parking · Cellar
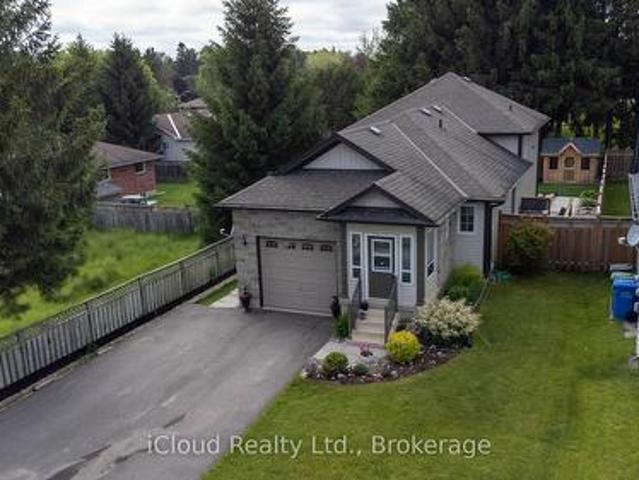
Lovely Bright, Open & Spacious Raised Bungalow Featuring 3+2 Bedrooms, 1+1 Bathrooms; located in a quiet area of Dundalk. Large Kitchen with Hardwood Floors & Oak Cupboards. Dedicated dining area and plenty of kitchen space with a door that leads to an Glorious Sunroom recently renovated and insulated and outdoor deck with Peace & Nature Views in Your Backyard! No Neighbors Behind. Finished Basement, Gas Fireplace For Canadian Winters, With +2 Bedrooms For Extended Or Generational Families. Convenient Walkout To Garage, Or Modify To Separate Entrance For possible In-Law Suite. New Garage door, new garage door opener. Parking For 6 Cars In The Driveway. Central Vacuum, lots of storage spaces. (id:27). Still available at ListedBuy!
$ 635,888
106 Seeley Avenue, Southgate, ON, N0C 1B0 house for sale | Listing ID X13621 | Royal LePage
View photo
House · for sale
$ 729,000
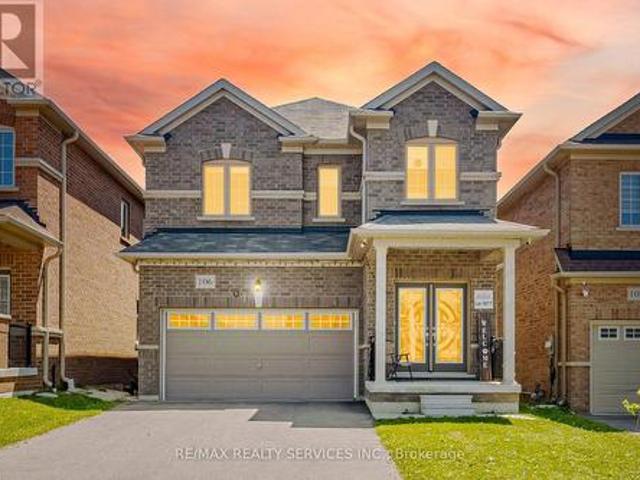
106 Seeley Avenue, Southgate, ON, N0C 1B0 house for sale | Listing ID X13621 | Royal LePage
Dundalk
· House
· Patio · Parking
Dundalk · House · Patio · Parking
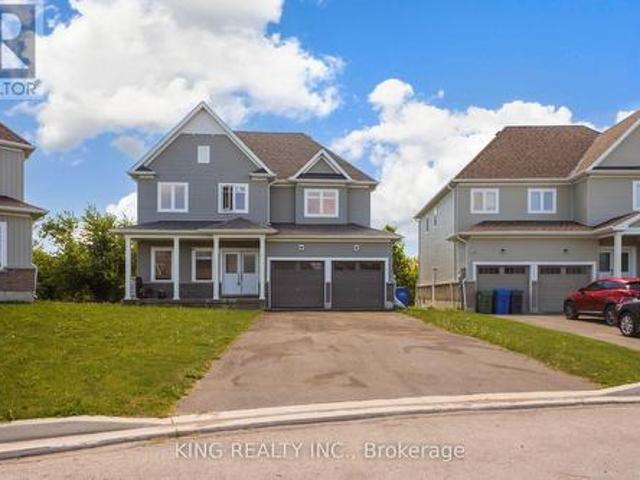
Welcome to this gorgeous detached home at 106 Seeley Avenue, located in the fast-growing community of Dundalk! This beautiful 4-bedroom detached home sits on a huge deep lot with no houses behind, offering exceptional privacy and stunning ravine views. The main floor features a separate living room and a spacious family room, perfect for everyday living and entertaining. The family-sized eat-in kitchen boasts granite countertops, stainless steel appliances (2024), and abundant cabinetry for ample storage. Enjoy 9-foot ceilings, large windows, and patio doors that fill the home with natural light. Convenient inside access to the garage adds to the home's functionality. The second floor offers four generously sized bedrooms. The primary bedroom features a large walk-in closet, a private ensuite bathroom, and breathtaking ravine views from the window. The additional bedrooms each include double-door closets, large windows, and ceiling fans (2024), providing comfort and plenty of natural l
$ 729,000
430 Vandusen Avenue, Southgate, ON, N0C 1B0 house for sale | Listing ID X13084 | Royal LePage
View photo
House · for sale
$ 999,999
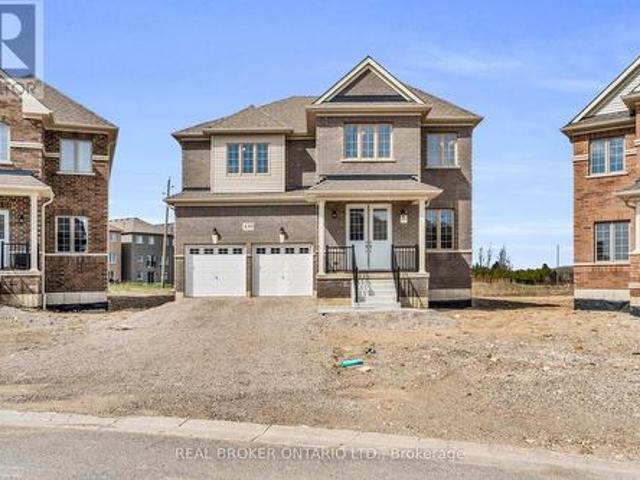
430 Vandusen Avenue, Southgate, ON, N0C 1B0 house for sale | Listing ID X13084 | Royal LePage
Dundalk
· House
· Fireplace
Dundalk · House · Fireplace
Welcome to this exceptional, never-lived-in luxury home in the rapidly growing community of Dundalk. Showcasing premium finishes throughout, this home features gleaming hardwood flooring on the main level, a beautifully upgraded chef's kitchen with high-end details, and an electric fireplace anchoring the spacious, open-concept living area. A bright main floor office offers the perfect work-from-home space, filled with natural light. The second level boasts 5 generously sized bedrooms, including a stunning primary retreat complete with an oversized walk-in closet and a spa-inspired ensuite featuring a glass shower, double vanity, and soaker tub. Two additional bedrooms offer private en-suites, while the remaining bedrooms are connected by a convenient Jack & Jill bathroom. Situated on an oversized lot backing onto a park, this home also includes a separate side entrance to the basement-ideal for a future in-law suite or income potential. This is a rare opportunity to own a never-lived-
$ 999,999
341 Victoria Street East Street E, Southgate, ON, N0C 1B0 house for sale | Listing ID X13618 | Royal LePage
View photo
House · for sale
$ 635,000
341 Victoria Street East Street E, Southgate, ON, N0C 1B0 house for sale | Listing ID X13618 | Royal LePage
Dundalk
· House
· Garden · Parking · Fireplace · Deck · Cellar
Dundalk · House · Garden · Parking · Fireplace · Deck · Cellar
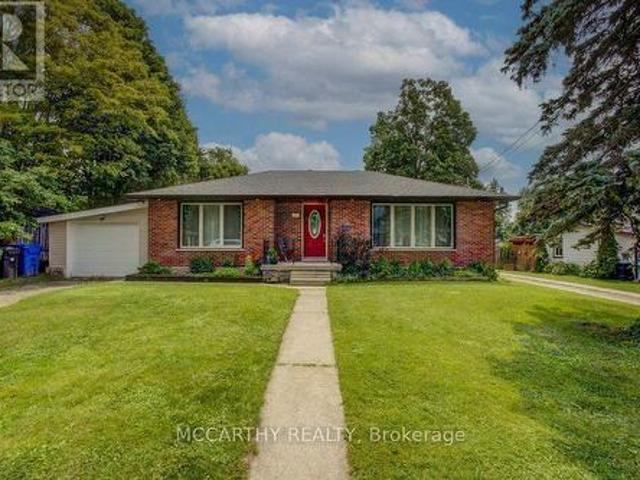
Updated Brick Bungalow on desired Street in Growing Dundalk. 4 Bedroom 1 4pc Bat with ruff in in the basement for 2nd Bathroom. One Car Garage with parking for 2 more in the front yard. Easy access to the back yard by the lane way on the west side of the back yard. Enter into the front foyer with large closet, Living room ahs accent stone all with electric fireplace, large picture window and hardwood flooring. Open to the Dining room with cathedral ceiling, walk out to the back deck. Open to the modern new kitchen. Window over looks the large back yard. Main Floor has 2 bedrooms, a large updated and modern bathroom Basement access is very convenient with stairs to back door and from the foyer. 2 more good sized bedrooms are finished in the basement. 2 Large Storage closet/rooms. Large Laundry room with a large unfinished room ready for you to turn into a generous sized rec room or in-law suite. The back yard is large with easy access with laneway beside. Deck is huge with a gazebo, and
$ 635,000
45 Sheffield Street, Southgate, ON, N0C 1B0 house for sale | Listing ID X13746 | Royal LePage
View photo
House · for sale
$ 699,900
45 Sheffield Street, Southgate, ON, N0C 1B0 house for sale | Listing ID X13746 | Royal LePage
Dundalk
· House
· Garden · Fireplace
Dundalk · House · Garden · Fireplace
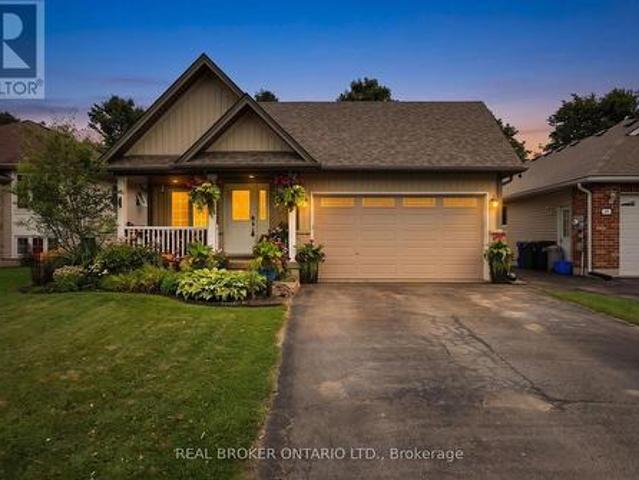
Quite possibly one of the nicest homes on the market! Located on a sought-after street, this completely turnkey home combines a desirable layout with beautifully updated, boho-inspired interiors that feel warm, stylish, and full of personality. Vaulted ceilings and engineered white oak flooring create a bright, open feel throughout the main living areas. The two-tone kitchen has been thoughtfully refreshed with quartz countertops, backsplash, gold hardware, and a custom built-in pantry and bench in the eat-in area. Upstairs, the spacious primary bedroom features a built-in closet and a five-piece ensuite, while the additional bedrooms and updated bathrooms offer plenty of room for everyday family life. The ground-level family room is made for gathering, with a cozy fireplace, a spacious L-shaped layout, a custom bar area, and a walkout to the backyard. It is the perfect extension of the home's living space, whether you are entertaining friends or settling in for a relaxed night at home
$ 699,900
129 Seeley Avenue, Southgate, ON, N0C 1B0 house for sale | Listing ID X13606 | Royal LePage
View photo
House · for sale
$ 545,900
129 Seeley Avenue, Southgate, ON, N0C 1B0 house for sale | Listing ID X13606 | Royal LePage
Dundalk
· House
· Garden
Dundalk · House · Garden
Welcome to this modern 3-bedroom, 2.5-bathroom semi-detached home, built in 2020 and situated in Dundalk's growing, family-friendly community. The bright, functional layout features a stylish kitchen with quartz countertops, matching backsplash, and stainless steel appliances. Upstairs, the spacious primary bedroom offers a walk-in closet and a sun-filled 4-piece ensuite, while two additional bedrooms share a second 4-piece bathroom. Enjoy the deep backyard with plenty of space for entertaining, gardening, or creating your own private outdoor retreat. A wonderful opportunity to own a newer home in a welcoming community. Easy commute to Shelburne and minutes from Downtown Dundalk. Great for someone looking to downsize or a first time home buyer looking to get into the Market. Pictures have been edited through AI. (Id: 27)
$ 545,900
989 North Mckenzie Lake Road, South Algonquin, ON, N0C 1B0 house for sale | Listing ID X13074 | Royal LePage
View photo
House · for sale
$ 669,000
989 North Mckenzie Lake Road, South Algonquin, ON, N0C 1B0 house for sale | Listing ID X13074 | Royal LePage
Dundalk
· House
· Garden · Parking
Dundalk · House · Garden · Parking
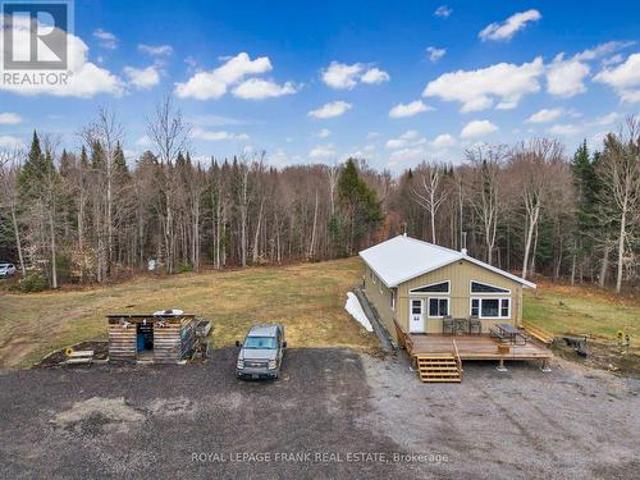
Escape to your own private 100-acre paradise with a fully winterized home for living year-round. This property features an extensive network of roads and trails throughout and a flowing creek at the back with direct access to Crown land. The home offers comfortable living with 2 bedrooms, 3pc bathroom, spacious kitchen and living room and family room area. An added feature of the property is a large detached garage for storage that has a bonus private guest space with a bedroom and a 3pc bathroom. Lots of open space, land and garden areas. Wildlife enthusiasts will appreciate the abundance of deer and moose that frequent the area. Just a few minutes away to beautiful McKenzie Lake with a boat launch to enjoy water activities. Whether you are looking for a private retreat, year round residence, hunting property, or a nature lover's escape, this remarkable property offers the perfect opportunity to enjoy country living. Lots of maple trees to make your own maple syrup. Adjacent lands are
$ 669,000
343 Russell Street, Southgate, ON, N0C 1B0 house for sale | Listing ID X13645 | Royal LePage
View photo
House · for sale
$ 1,199,800
343 Russell Street, Southgate, ON, N0C 1B0 house for sale | Listing ID X13645 | Royal LePage
Dundalk
· House
· Office room · Parking
Dundalk · House · Office room · Parking
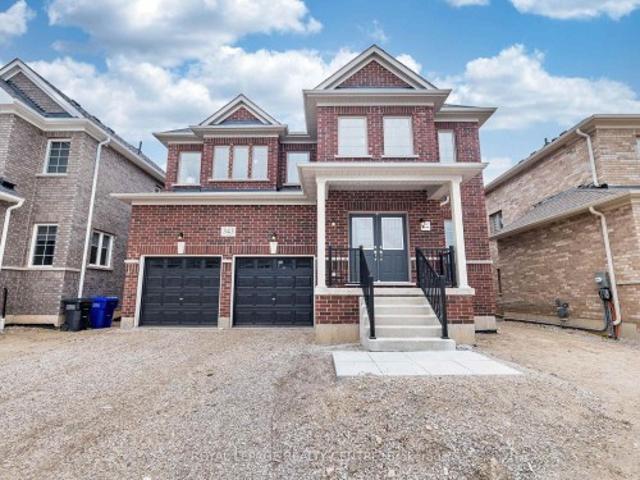
New, Never Lived-In, Absolutely Stunning, 2 Storey Detached Family Home, Boasting Approximately 6,000 Sq Ft Of Luxurious Finished Living Space With 5 Bedrooms Plus 6 Bathrooms, And A 2 Bedroom Completely New, Never Lived-In Separate In-Law Suite. Located On A Premium (45.13 X 131.02) Lot Backing Onto A Serene Pond And Trees In Dundalks Most Coveted Neighbourhood. Step Through The Double Door Entry Into A Light-Filled, Open To Above, Two-Storey Foyer Featuring A Walk-In Closet And A Natural Stained Oak Staircase. The Main Level Showcases Gleaming Hardwood And Ceramic Flooring, 9 Ceilings, A Spacious Living/Dining Combination, A Large Office, And An Expansive Family Room With Picturesque Pond And Panoramic Views. The Oversized Kitchen Is A Chefs Dream With Granite Countertops, Stylish Cabinetry, Appliances, Servery, A Centre Island Comfortably Seating Six And A Generous Walk-In Pantry. The Spacious Mudroom Provides Inside Access To The Double Car Garage. Ascend The Open Wood Staircase To
$ 1,199,800
752119 Ida Street, Southgate, ON, N0C 1B0 house for sale | Listing ID X13716 | Royal LePage
View photo
House · for sale
$ 969,900
752119 Ida Street, Southgate, ON, N0C 1B0 house for sale | Listing ID X13716 | Royal LePage
Dundalk
· House
· Deck
Dundalk · House · Deck
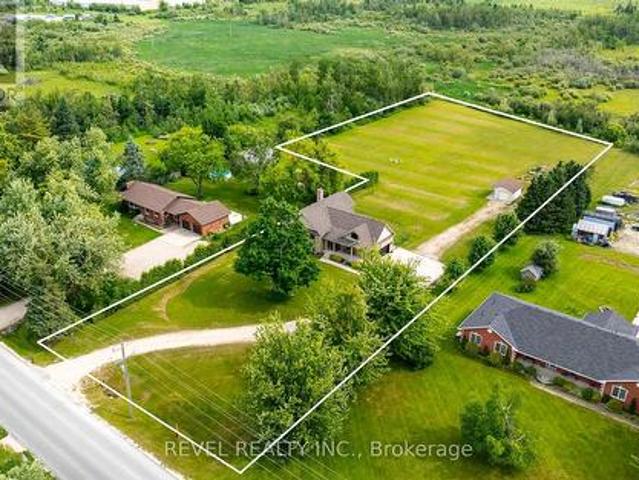
Set on 2.6 acres with no neighbours directly in front or behind, 752119 Ida Street offers the kind of rural living that feels private without giving up everyday convenience. This extensively updated raised bungalow is designed for flexibility, with approximately 3,130 sq. Ft. of finished living space across both levels. The main floor offers two bedrooms, bright open living areas and easy access to the covered front porch and spacious rear deck, while the fully finished lower level adds a third bedroom, separate entrance and full second kitchen. It is an ideal setup for extended family, guests or multigenerational living. Major improvements have already been taken care of, including a high efficiency furnace in 2024, owned water heater, whole home water treatment system, premium triple pane windows and exterior doors, updated countertops, sinks and faucets, new kitchen appliances, refreshed lighting, paint, laundry room and pantry. Municipal water and natural gas add another level of c
$ 969,900
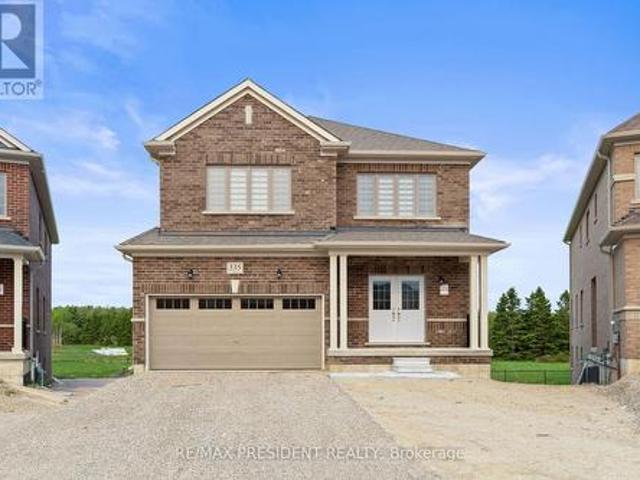
335 Russell Street, Southgate, ON, N0C 1B0 house for sale | Listing ID X13462 | Royal LePage
View photo
House · for sale
$ 849,000
335 Russell Street, Southgate, ON, N0C 1B0 house for sale | Listing ID X13462 | Royal LePage
Dundalk
· House
· Garden · Office room · Cellar
Dundalk · House · Garden · Office room · Cellar
A rare opportunity to own a premium north-facing pie-shaped ravine lot with a walkout basement in the growing community of Dundalk, Offering approximately 3,063 sq. Ft. above grade (as per builder's plan), this stunning home features an open-concept layout designed for modern family living. The main floor includes a private office, separate living, dining, and family rooms, a modern kitchen with granite countertops and ample storage, and a convenient main-floor laundry room. Hardwood flooring extends throughout the main floor and second-floor hallway. Upstairs, you'll find a spacious loft/den and four generously sized bedrooms, providing plenty of space for a growing family. The walkout basement and premium ravine lot offer exceptional privacy and beautiful natural views from your backyard. Located in a family-friendly neighborhood close to Hwy 10, schools, parks, shopping, banks, libraries, churches, plazas, and other everyday amenities. Don't miss this exceptional opportunity to own
$ 849,000
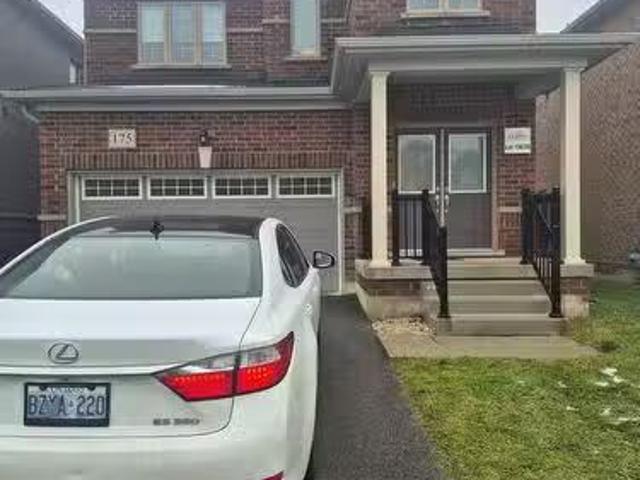
175 Seeley Avenue, Southgate, ON, N0C 1B0 house for sale Li.
View photo
House · for sale
$ 660,000
175 Seeley Avenue, Southgate, ON, N0C 1B0 house for sale Li.
Dundalk
· 3 Bedrooms · 3 Baths · House
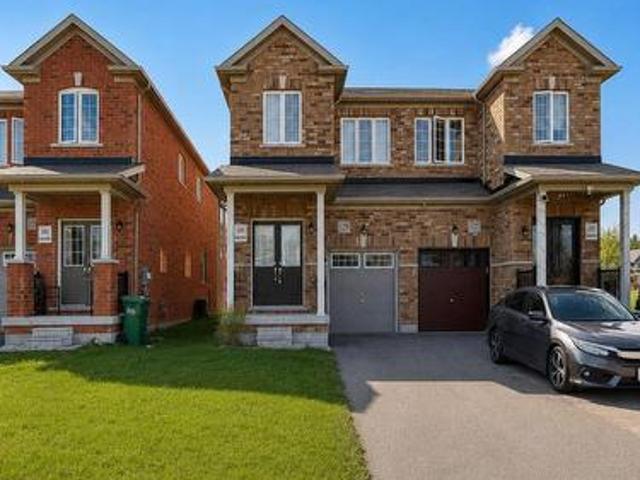
· Garden · Parking · Cellar
Dundalk · 3 Bedrooms · 3 Baths · House · Garden · Parking · Cellar
Welcome To A Place You Can Truly Call Home. A Well Maintained, Great Layout 3 Bedroom 3 Bathroom Fully Detached Brick Home Located In a Fairly New Subdivision In the Town of Dundalk, SouthGate. This home Is Equipped With 3 Spacious Bedrooms On Upper Level, Primary Bedroom With Ensuite Bath and Other 2 Bedrooms With Semi Ensuite Bath. Main Floor Boast a Spacious Great Room With Open Concept With Laminate Floors. Eat In Kitchen Is Spacious With Many Cupboards And Walkout to Large Backyard Backing On Open Space. Exterior Shows a Double Garage With Entrance To The House With Possibility For Separate Entrance To The Basement And Very Long Driveway to House 4 Cars. There Is No Sidewalk. Neighbourhood is Quiet. Short Distance To Many Amenities Including Parks, Trails, Schools, Shopping and rec center. (id:27). Still available at ListedBuy!
$ 660,000
2 Mcdowell Street, Southgate, ON, N0C 1B0 house for sale | Listing ID X13689 | Royal LePage
View photo
House · for sale
$ 595,000
2 Mcdowell Street, Southgate, ON, N0C 1B0 house for sale | Listing ID X13689 | Royal LePage
Dundalk
· House
· Patio · Deck · Cellar
Dundalk · House · Patio · Deck · Cellar
Nestled in the charming community of Dundalk, this fully updated bungalow is a great option for retirees looking for main-floor living or first-time home buyers looking for a move-in-ready home with plenty of space and future potential. Step inside to a bright, open-concept living space filled with natural light and featuring all-new flooring throughout both the main level and basement. The brand-new kitchen is the heart of the home, featuring quartz countertops, a stylish backsplash, stainless steel appliances, a farmhouse-style island and plenty of cabinetry. Beautiful hand-hewn barn beams add warmth and rustic charm to the space. The kitchen flows into the dining area with a walkout to the back deck and patio, perfect for summer dinners and entertaining. The main floor offers three bedrooms and a completely renovated four-piece bathroom with a beautiful tiled shower. With all three bedrooms, the bathroom and principal living spaces on one level, the home offers comfortable and conve
$ 595,000
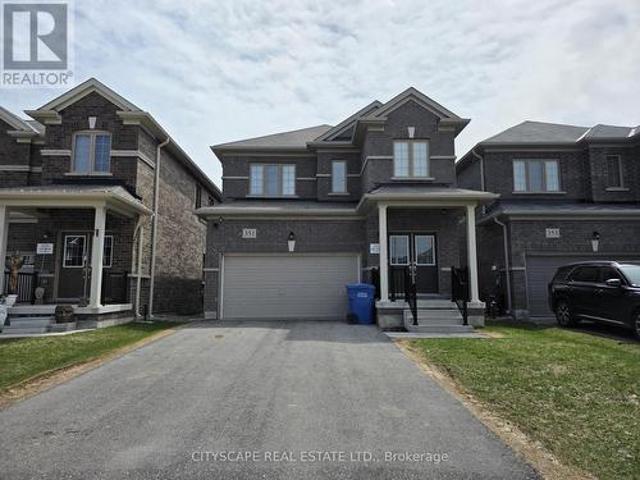
351 Ridley Crescent, Southgate, ON, N0C 1B0 house for sale | Listing ID X13703 | Royal LePage
View photo
House · for sale
$ 569,000
351 Ridley Crescent, Southgate, ON, N0C 1B0 house for sale | Listing ID X13703 | Royal LePage
Dundalk
· House
· Office room
Dundalk · House · Office room
Welcome to 351 Ridley Crescent, a bright and spacious detached home in the growing community of Dundalk. Featuring 9-footceilings on the main floor and a functional open-concept layout, this home offers the space, comfort, and flexibility today'sfamilies are looking for. The main level welcomes you with a ceramic-tiled foyer, double-door entry, and generous closet space. The well-appointedkitchen features stainless steel appliances, a convenient eat-in area, and a sliding-door walk-out to the backyard-perfect forsummer entertaining and easy outdoor access. The expansive open-concept living and dining area is filled with natural light andprovides an inviting space for both everyday living and entertaining. A convenient 2-piece powder room completes the mainfloor. Upstairs, the spacious primary bedroom offers a walk-in closet and private 4-piece ensuite. Two additional bedrooms provideexcellent space for family, guests, or a home office, with one bedroom offering convenient semi-ensuite
$ 569,000
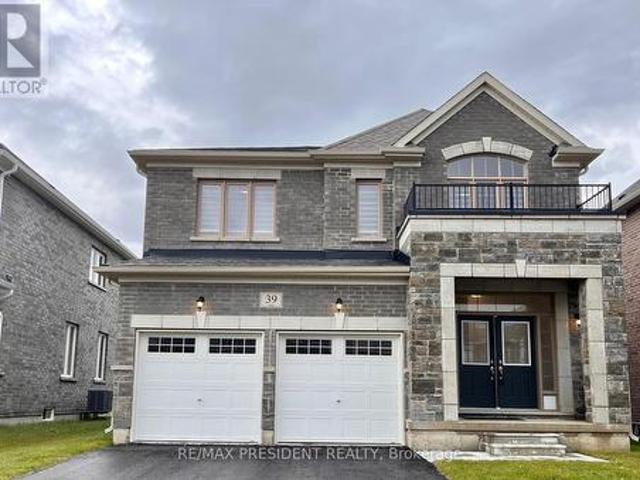
39 Aitchison Avenue, Southgate, ON, N0C 1B0 house for sale | Listing ID X13811 | Royal LePage
View photo
House · for sale
$ 599,900
39 Aitchison Avenue, Southgate, ON, N0C 1B0 house for sale | Listing ID X13811 | Royal LePage
Dundalk
· House
· Parking
Dundalk · House · Parking
Beautiful Detached Home Located In A Quiet Dundalk Neighbourhood! This Bright & Spacious 4-Bedroom, 3.5-Bathroom Home Features A Double-Door Entry, 9-Foot Ceilings On The Main Floor, Hardwood Flooring Throughout The Main Floor & Upper Hallway, And A Stained Oak Staircase With Elegant Iron Pickets. The Spacious Kitchen Features Granite Countertops And Ample Cabinetry. Convenient Second-Floor Laundry. Primary Bedroom Offers A Walk-In Closet & Private Ensuite. The Second Bedroom Also Features Its Own Ensuite & Walk-In Closet, While Bedrooms 3 & 4 Share A Semi-Ensuite. Direct Garage Access To The Home. A Wonderful Opportunity To Own A Beautiful, Functional Home In A Quiet Community! (Id: 27)
$ 599,900
190 Sheffield Street, Southgate, ON, N0C 1B0 house for sale | Listing ID X13760 | Royal LePage
View photo
House · for sale
$ 599,900
190 Sheffield Street, Southgate, ON, N0C 1B0 house for sale | Listing ID X13760 | Royal LePage
Dundalk
· House
· Parking
Dundalk · House · Parking
Welcome to 190 Sheffield St, a beautifully maintained 3-bedroom, 3-bathroom bungalow nestled in the heart of one of Dundalk's most sought-after and family-friendly communities. This charming home sits on a generously sized irregular lot, offering exceptional outdoor space that sets it apart from the typical neighbourhood offering. From the moment you arrive, pride of ownership is evident in every detail, with meticulous upkeep inside and out. The main level features a bright and functional layout perfectly suited for families, downsizers, and anyone seeking the ease and convenience of single-floor living. Three well-appointed bedrooms provide comfortable accommodations, while three full bathrooms ensure ample room for family and guests alike. The spacious double car garage offers secure parking for two vehicles along with valuable additional storage space, a rare and practical bonus that any buyer will appreciate. Step into the inviting sunroom and enjoy a peaceful retreat flooded with
$ 599,900
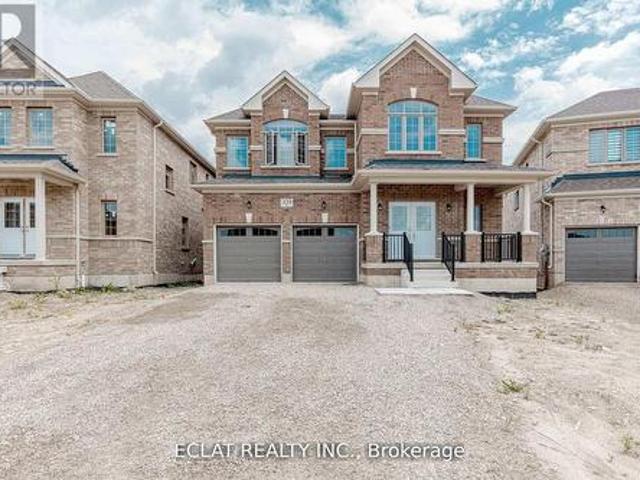
301 Ridley Crescent, Southgate, ON, N0C 1B0 house for sale | Listing ID X13614 | Royal LePage
View photo
House · for sale
$ 699,000
301 Ridley Crescent, Southgate, ON, N0C 1B0 house for sale | Listing ID X13614 | Royal LePage
Dundalk
· House
· Garden · Cellar
Dundalk · House · Garden · Cellar
Don't miss your shot at this beautiful family home nestled in the peaceful community of Dundalk. Step inside and fall in love with the place your favorite memories will be made. The extended kitchen is a dream with its large breakfast bar, extended built-in pantry and eat-in breakfast area. Get comfy in the living room or have your own fine dining experience in the formal dining room. The primary bedroom feels like a luxury suite with an ensuite bathroom and two walk-in closets! You won't have to worry about space with 3 additional large bedrooms, all complete with spacious closets. To top it off, a spacious finished basement awaits. Equipped with a full kitchen, ample storage and separate walkout entrance, what more could you ask for? Enjoy fresh air in the large backyard, with no rear neighbors for extra privacy! Groceries, shops, restaurants and Highway 10 are all close-by. Come and experience this home for yourself! *extras*. Hardwired for generator, two outdoor gas hookups for BBQ
$ 699,000
329 Russell Street, Southgate, ON, N0C 1B0 house for sale | Listing ID X12834 | Royal LePage
View photo
House · for sale
$ 1,099,999
329 Russell Street, Southgate, ON, N0C 1B0 house for sale | Listing ID X12834 | Royal LePage
Dundalk
· House
· Cellar
Dundalk · House · Cellar
Welcome to 329 Russell Street, Dundalk A Truly Exceptional Home! This stunning 5-bedroom, 4.5-bath detached home offers over 4,000 sq ft of elegant living space, situated on a premium 45.3' x 131.2' lot backing onto a tranquil pond and conservation area in one of Dundalk's most desirable neighborhoods. Thoughtfully upgraded with over $70,000 in premium enhancements, this home features a gourmet chefs kitchen with granite countertops, a designer backsplash, gas cooktop, and high-end built-in Jenn-Air stainless steel appliances a dream for culinary enthusiasts. Enjoy a walkout basement with a separate side entrance, offering potential for an in-law suite or income opportunity. The grand staircase leads to a spacious upper level with five generously sized bedrooms ideal for large families or those in need of extra space. Bedrooms 2 & 3 share a convenient Jack and Jill bathroom, Bedrooms 4 & 5 are semi-ensuites. Second-floor laundry room adds everyday convenience. Located in a family-frien
$ 1,099,999
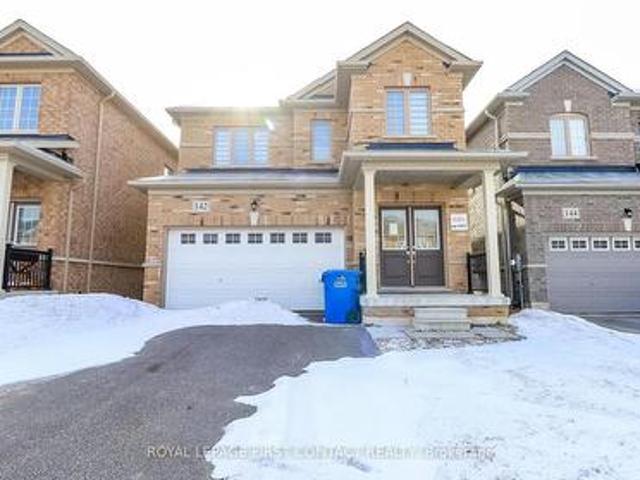
142 Seeley Avenue, Southgate, ON, N0C 1B0 house for sale | Listing ID X12928 | Royal LePage
View photo
House · for sale
$ 619,900
142 Seeley Avenue, Southgate, ON, N0C 1B0 house for sale | Listing ID X12928 | Royal LePage
Dundalk
· House
· Patio · Garden · Office room · Parking · Cellar
Dundalk · House · Patio · Garden · Office room · Parking · Cellar
Welcome to this newer built home in the quaint town of Dundalk! This 3 Bedroom detached home is waiting for its new family! Foyer leads you into your open concept floor plan with Living Room/Dining Room combination, and a bright eat in kitchen with patio doors to your backyard! Plus a powder room and inside entry to your 2 car garage! Upstairs includes a primary room with a walk-in closet and ensuite with separate shower and soaker tub, second bedroom with semi-ensuite and two closets, plus a 3 bedroom! The finished basement has a second kitchen, rec room area, office space, a 3 piece bath and laundry! (Id: 27)
$ 619,900
5 Todd Crescent, Southgate, ON, N0C 1B0 house for sale | Listing ID X13729 | Royal LePage
View photo
House · for sale
$ 799,900
5 Todd Crescent, Southgate, ON, N0C 1B0 house for sale | Listing ID X13729 | Royal LePage
Dundalk
· House
· Office room
Dundalk · House · Office room
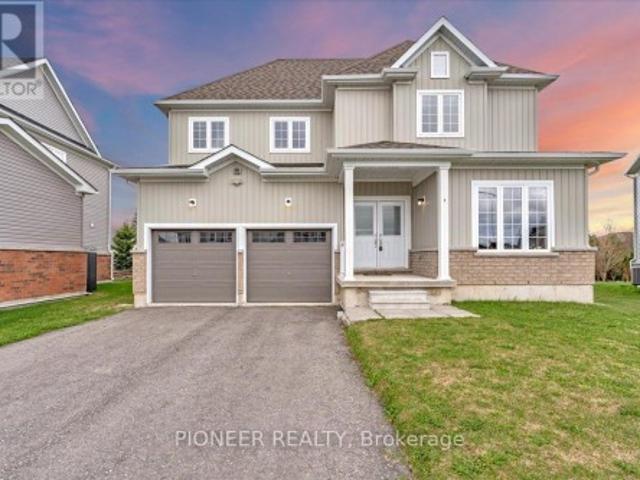
A rare opportunity to own a statement residence where luxury meets tranquility. Welcome to 5 Todd Crescent, an almost-new, beautifully crafted home in the peaceful community of Dundalk. Ideal for those seeking space, elegance, and a refined lifestyle away from the city's pace. Built by White Rose Park, the prestigious Red Maple Model B (Modified Plan, Bigger size) offers an upgraded layout with 9 ft smooth ceilings, hardwood flooring on the main level, and a seamless, thoughtfully designed floor plan. The eat-in kitchen with ceramic flooring flows into a bright breakfast area with walk-out to a premium pie-shaped lot, offering excellent outdoor space and privacy. The expansive great room is perfect for both entertaining and everyday family living. A main floor bedroom adds valuable flexibility. Ideal for a home office or for professionals working from home. The upper level features a luxurious primary suite with a 5-piece ensuite and dual walk-in closets. All additional bedrooms are ge
$ 799,900
331 Victoria Street W, Southgate, ON, N0C 1B0 house for sale | Listing ID X13555 | Royal LePage
View photo
House · for sale
Request Details
Updated
331 Victoria Street W, Southgate, ON, N0C 1B0 house for sale | Listing ID X13555 | Royal LePage
Dundalk
· House
Dundalk · House
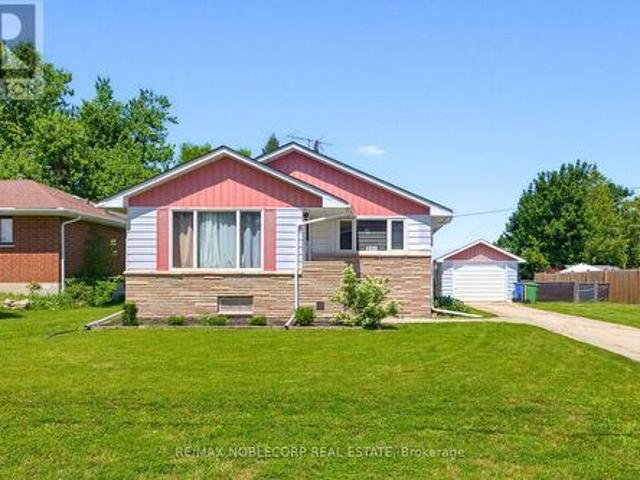
Welcome to Dundalk! Nestled in this friendly community rests a charming three-bedroom, two-bathroom home ready to embrace its next chapter. With 1,280 sq ft of thoughtfully laid-out living space on a spacious 75x120ft lot, there's ample room for gardening, play, or simply unwinding outdoors. This newly listed gem perfectly blends practical living with a cozy, welcoming feel. Inside, the house is very clean and bright. The flooring has been updated throughout, which makes the whole place feel modern and easy to maintain. My favorite part of the home is the kitchen. It has been updated with dark cabinetry and a clean, contemporary look that really makes the space pop. It opens up nicely into the dining and living areas, making it a great spot for hosting or just relaxing after work. The location is excellent if you appreciate Southgate's small-town feel. You are just a short drive from Dundalk Park if you want to get outside, and Foodland is close by when you need to grab groceries. It i
Request Details
33 Wilson Crescent, Southgate, ON, N0C 1B0 house for sale L.
View photo
House · for sale
$ 599,000
33 Wilson Crescent, Southgate, ON, N0C 1B0 house for sale L.
Dundalk
· 31 Bedrooms · 3 Baths · House
· Deck · Cellar
Dundalk · 31 Bedrooms · 3 Baths · House · Deck · Cellar
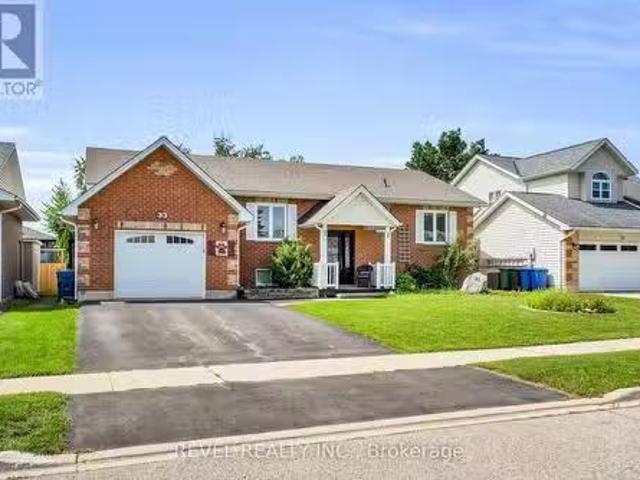
Welcome to 33 Wilson Crescent, a beautifully laid-out raised bungalow nestled in a family-friendly Dundalk neighbourhood. The bright and spacious main floor offers a warm, open-concept layout designed for comfortable everyday living and easy entertaining. The kitchen features a centre island, stylish backsplash and a walk-out to the deck, making it easy to enjoy indoor-outdoor living. Just steps from the kitchen, the dining area is surrounded by large windows that fill the space with natural light and flow seamlessly into the inviting living room.Three well-appointed bedrooms, a convenient 2-piece bathroom and a 4-piece bathroom complete the main floor, with the bedroom windows updated in 2023.Downstairs, the spacious recreation area provides plenty of room for entertaining, relaxing or creating the perfect play space for the kids. The basement also features an additional bedroom with a new window installed in 2026, a 3-piece bathroom and tons of storage space to keep everything organi
$ 599,000
10 Sheffield Street, Southgate, ON, N0C 1B0 house for sale | Listing ID X13697 | Royal LePage
View photo
House · for sale
$ 724,900
10 Sheffield Street, Southgate, ON, N0C 1B0 house for sale | Listing ID X13697 | Royal LePage
Dundalk
· House
· Patio · Garden · Office room · Fireplace · Deck · Parking
Dundalk · House · Patio · Garden · Office room · Fireplace · Deck · Parking
Great 4 Level Backsplit. Bright Open Concept Main Floor with Vaulted Ceiling. Spacious Kitchen. Breakfast Area w W/O to side 7'x14' deck w Gas BBQ hook up. Large Dining Room Area that overlooks Livingroom. Hardwood Flooring. Large Bright. Lower level Livingroom with Feature wall Gas Fireplace. Walkout to Rear Patio. Sitting Room/Office. L Shaped Room & 3pc Bath. Upper Level. Finished with 3 Good sized Bedrooms & 4 pc Bath. Fully Enclosed Front Porch. Front Foyer w Double Closet. Interior access to Garage off kitchen area. Fully Fenced Rear Yard with 10' x 10' Garden Shed on Concrete Pad. Mature Landscaping. Generlink set up for Generator Hook Up. (New Stove, Washer & Hot Water Heater January 2026) (id: 27)
$ 724,900
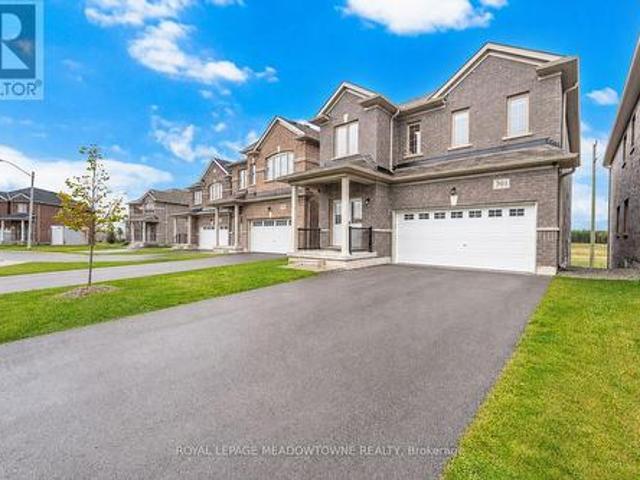
444 Vandusen Avenue, Southgate, ON, N0C 1B0 house for sale | Listing ID X13693 | Royal LePage
View photo
House · for sale
$ 725,000
Updated
444 Vandusen Avenue, Southgate, ON, N0C 1B0 house for sale | Listing ID X13693 | Royal LePage
Dundalk
· House
· Parking · Cellar
Dundalk · House · Parking · Cellar
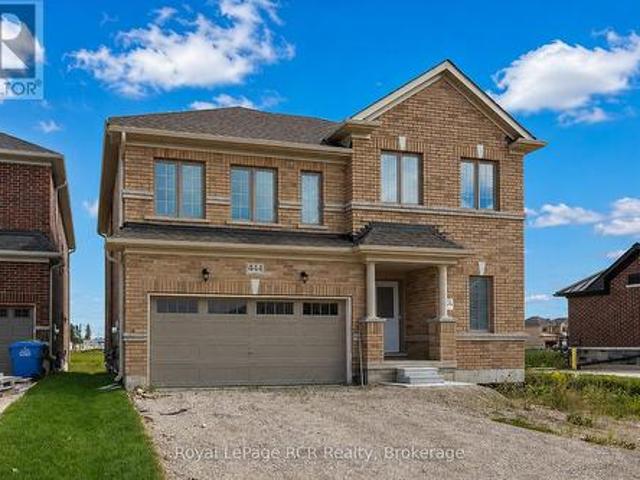
Spacious all-brick family home built in 2024 in the growing town of Dundalk. One of the larger homes, this 2 storey has a great layout with open concept living areas, a large entry closet and powder room. The second level features 4 bedrooms, 2 of which have ensuites and 2 bedrooms sharing a jack-and-jill bath. There is also a spacious laundry room on this level. The basement is a blank slate with lots of good storage and potential for additional living space if required. Driveway parking for 4 plus an attached garage with interior access. Situated in a newer development with immediate access to Highway 10, this home is a great option for those working from home or daily commuters. (Id: 27)
$ 725,000
20 Todd Crescent, Dundalk, ON, N0C 1B0 house for sale | Listing ID 40857 | Royal LePage
View photo
House · for sale
$ 669,900
20 Todd Crescent, Dundalk, ON, N0C 1B0 house for sale | Listing ID 40857 | Royal LePage
Dundalk
· House
· Garden
Dundalk · House · Garden
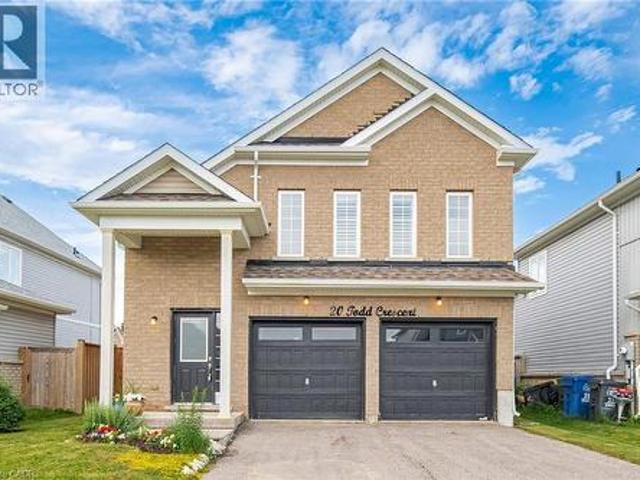
Immaculate 3 Bedroom, 2 Bathroom All-Brick Bungalow Located In A Desirable Pocket Of Dundalk! Offers A Functional Open Concept Layout Featuring A Spacious Dining Area Overlooking The Modern Kitchen With S/S Appliances, Gas Stove, Island Mount Range Hood & Extended Breakfast Bar With Additional Seating. Beautiful Wide Plank Flooring Throughout With No Carpet. Bright Breakfast Area Overlooks The Spacious Living Room & Walk-Out To The Private Backyard W/ Newer Fence. Generous Primary Features A Walk-In Closet & Ensuite With Walk-In Shower. Two Additional Good Sized Bedrooms Share A Full Bathroom. Crown Moulding, Pot Lights & California Shutters Add A Touch Of Elegance Throughout The Living, Dining & Kitchen Areas. Tastefully Upgraded, Move In Ready & Perfect For Families, Downsizers Or First-Time Buyers! (Id: 27)
$ 669,900
20 Todd Crescent, Southgate, ON, N0C 1B0 house for sale | Listing ID X13705 | Royal LePage
View photo
House · for sale
$ 669,900
20 Todd Crescent, Southgate, ON, N0C 1B0 house for sale | Listing ID X13705 | Royal LePage
Dundalk
· House
· Garden
Dundalk · House · Garden
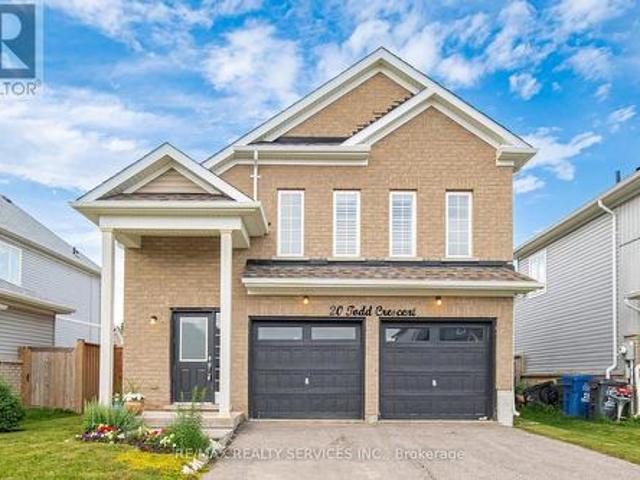
Immaculate 3 Bedroom, 2 Bathroom All-Brick Bungalow Located In A Desirable Pocket Of Dundalk! Offers A Functional Open Concept Layout Featuring A Spacious Dining Area Overlooking The Modern Kitchen With S/S Appliances, Gas Stove, Island Mount Range Hood & Extended Breakfast Bar With Additional Seating. Beautiful Wide Plank Flooring Throughout With No Carpet. Bright Breakfast Area Overlooks The Spacious Living Room & WalkOut To The Private Backyard W/ Newer Fence. Generous Primary Features A Walk-In Closet & Ensuite With Walk-In Shower. Two Additional Good Sized Bedrooms Share A Full Bathroom. Crown Moulding, Pot Lights & California Shutters Add A Touch Of Elegance Throughout The Living, Dining & Kitchen Areas. Tastefully Upgraded, Move In Ready & Perfect For Families, Downsizers Or First-Time Buyers! (Id: 27)
$ 669,900
180118 Grey Road 9 Road, Southgate, ON, N0C 1B0 house for sale | Listing ID X13586 | Royal LePage
View photo
House · for sale
$ 650,000
180118 Grey Road 9 Road, Southgate, ON, N0C 1B0 house for sale | Listing ID X13586 | Royal LePage
Dundalk
· House
· Garden · Swimming pool
Dundalk · House · Garden · Swimming pool
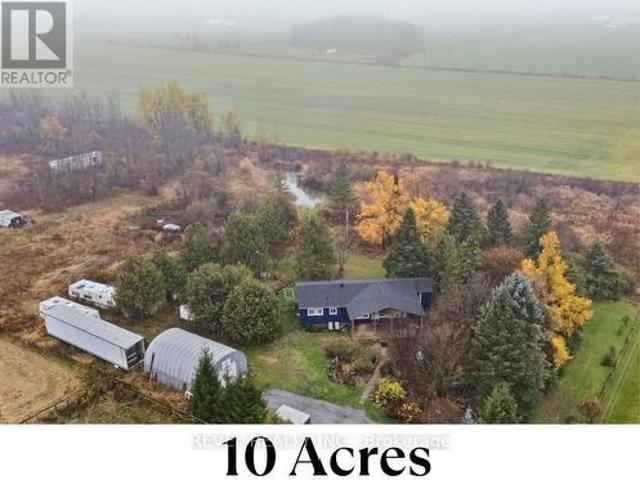
10 Acres of Opportunity. Minutes from Town! Welcome to 180118 Grey Road 9, Southgate. A nature lover's dream offering endless possibilities. Nestled on 10 acres just 2 minutes from downtown Dundalk, this property blends privacy, open space, and convenience. You're close to schools, shopping, the town pool, and Highway 10 nearby for an easy commute. Perfect for those seeking a hobby farm or country retreat, the property features a chicken coop, duck pond, and hunting house, plus plenty of room for expansion. The 20' x 30' shop with 10-foot door provides excellent storage for large equipment or workshop use. The land is rich with gardens, fruit trees (raspberries, cherries, black currant, and apple), and mature black walnut and chestnut trees, making it a true countryside escape. Inside, this 3-bedroom, 1-bathroom bungalow showcases hardwood floors throughout and an eat-in kitchen and propane stove. All within a carpet-free home. The living room opens through French sliding doors to a br
$ 650,000
Lt 17 Gold Street, Southgate Dundalk, ON, N0C 1B0 vacant l.
View photo
House · for sale
$ 249,000
Lt 17 Gold Street, Southgate Dundalk, ON, N0C 1B0 vacant l.
Dundalk
· House
Dundalk · House
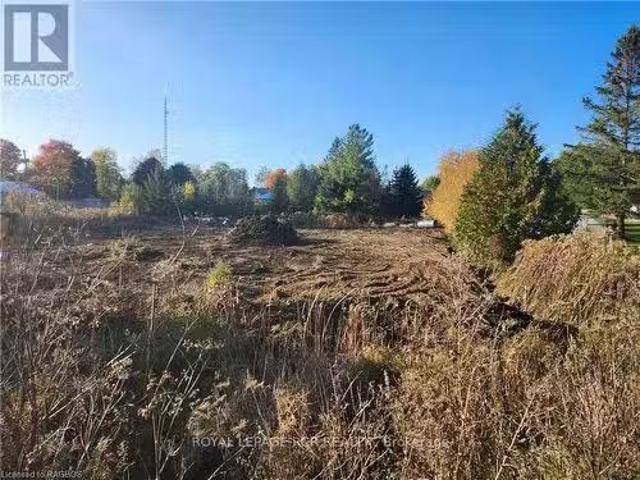
Vacant Lot On Dead End Street. Zoning Application Applied For. Close To Schools. (id:27). Still available at ListedBuy!
$ 249,000
7 Todd Crescent, Southgate, ON, N0C 1B0 house for sale | Listing ID X13583 | Royal LePage
View photo
House · for sale
$ 688,000
7 Todd Crescent, Southgate, ON, N0C 1B0 house for sale | Listing ID X13583 | Royal LePage
Dundalk
· House
· Parking
Dundalk · House · Parking
Price to Sell! Beautiful 5 Bedrooms + 4 Washroom Detached House with 9 feetceilings on main level with New hardwood and lots of pot lights with separate spaciousfamily and living room. Double door entry with double garage with pie shaped large lotfor kids playing and enjoying party. Upper level include 3 full washrooms. Brokerage Remark: Attach Sch B, C, & Form 801 W/ Offers. Buyer And/Or Buyer'sAgent To Verify Measurements, Taxes, All Mls Listing Info, & Must Do Their Own DueDiligence On Any Government Requirements (ie. Encroachments and Easements). (Id: 27)
$ 688,000
92 Main Street W, Southgate, ON, N0C 1B0 commercial for sale.
View photo
House · for sale
$ 789,000
$ 152/sq.ft
92 Main Street W, Southgate, ON, N0C 1B0 commercial for sale.
Dundalk
· 5,188 sq.ft · House
· Office room · Parking
Dundalk · 5,188 sq.ft · House · Office room · Parking
Prime corner lot commercial building with good exposure and lots of parking in the west end of downtown Dundalk minutes from Hwy 10. Front half of the building is comprised of open space retail with office area and storage with the rear half of the unit consisting of repair shop, 3 Bay potential each 12 x 24 with 12 x 12 overhead doors plus separate work area, parts room with mezzanine warehouse area above of approx 1250 Sq Ft. (id:7525). Still available at ListedBuy!
$ 789,000

Get email alerts

Don't miss out: be the first to know about new properties

The alert was correctly created

On subscribing you accept the conditions of use and the privacy policy
Alert
Receive new ads in your inbox
Save this search
Receive alerts for new listings

We'll send you an email when we have new properties for: "Houses for sale in Dundalk"

The alert was correctly created

Get email alerts and be the first to see new listings
Required field
On subscribing I accept the terms of the privacy policy
Perfect! You'll soon start receiving new listings via email
Alert
Receive an email when we have new ads for Houses for sale in Dundalk
Save this search
Filters

Bedrooms

Area (sq.ft)

sq.ft
sq.ft

Price

$
$

Filter by property type

Bathrooms

Clear all filters
Receive notifications when new entries are published.