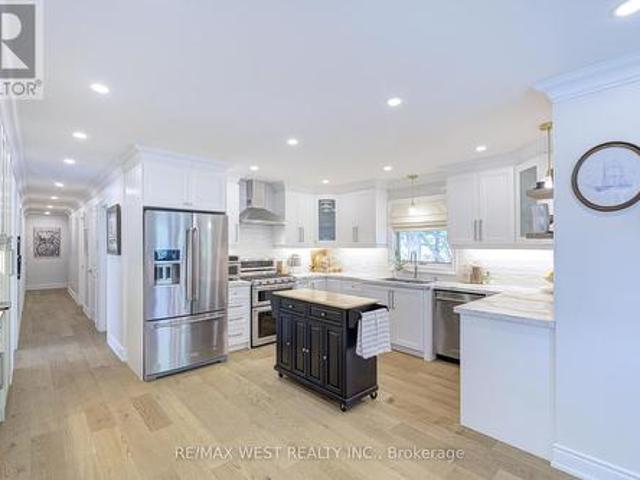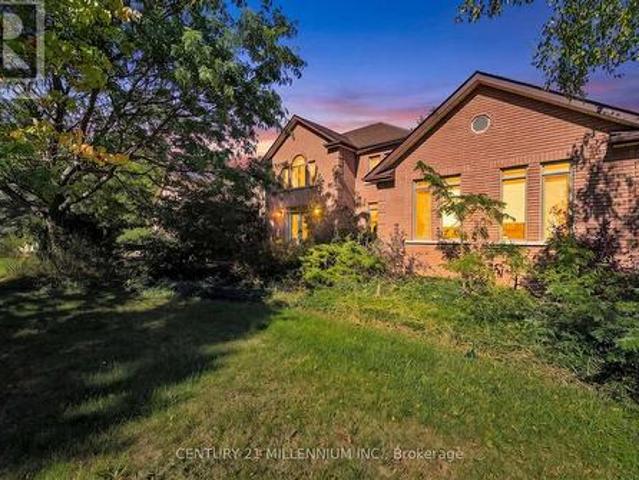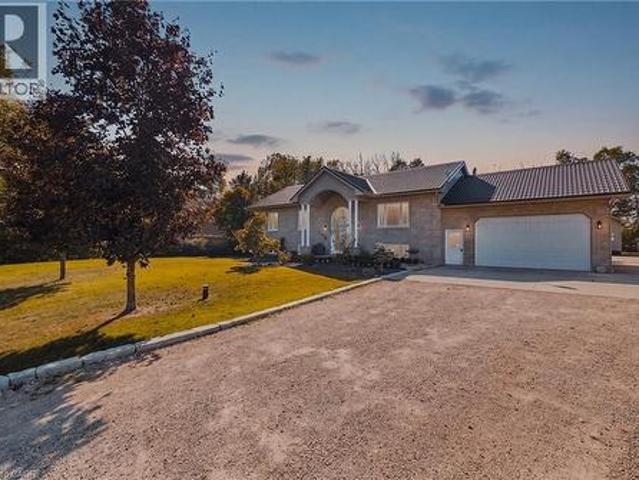
1,717 houses for sale in Dundalk

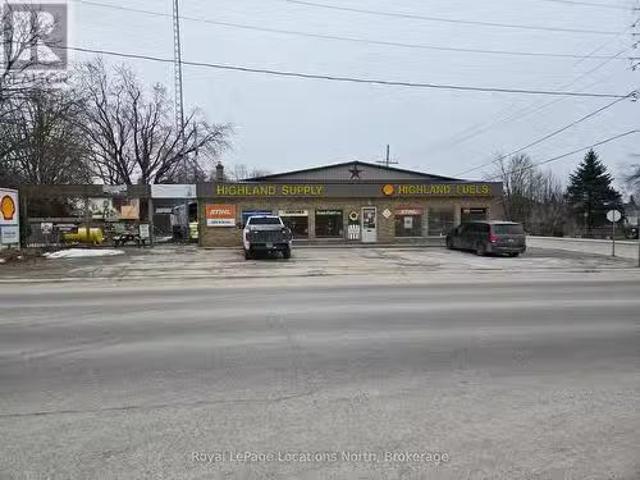
92 Main Street W, Southgate, ON, N0C 1B0 commercial for sale.
View photo
House · for sale
$ 789,000
$ 152/sq.ft
92 Main Street W, Southgate, ON, N0C 1B0 commercial for sale.
Dundalk
· 5,188 sq.ft · House
· Office room · Parking
Dundalk · 5,188 sq.ft · House · Office room · Parking
Prime corner lot commercial building with good exposure and lots of parking in the west end of downtown Dundalk minutes from Hwy 10. Front half of the building is comprised of open space retail with office area and storage with the rear half of the unit consisting of repair shop, 3 Bay potential each 12 x 24 with 12 x 12 overhead doors plus separate work area, parts room with mezzanine warehouse area above of approx 1250 Sq Ft. (id:7525). Still available at ListedBuy!
$ 789,000
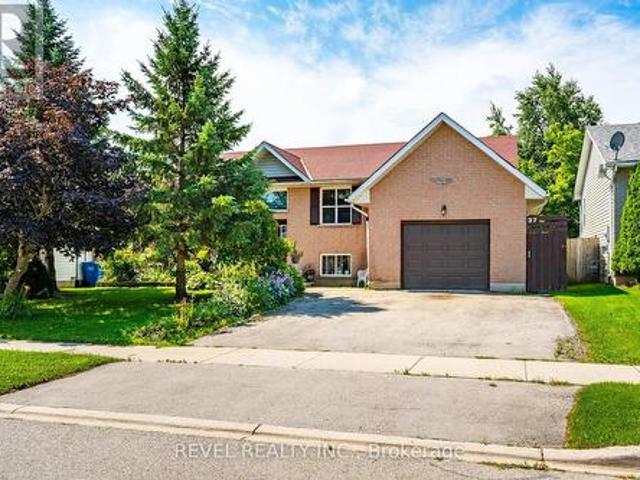
37 Wilson Crescent, Southgate, ON, N0C 1B0 house for sale | Listing ID X13675 | Royal LePage
View photo
House · for sale
$ 559,000
37 Wilson Crescent, Southgate, ON, N0C 1B0 house for sale | Listing ID X13675 | Royal LePage
Dundalk
· House
· Cellar
Dundalk · House · Cellar
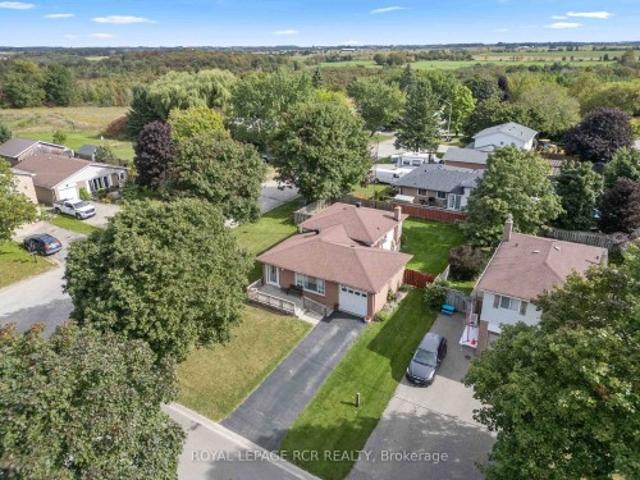
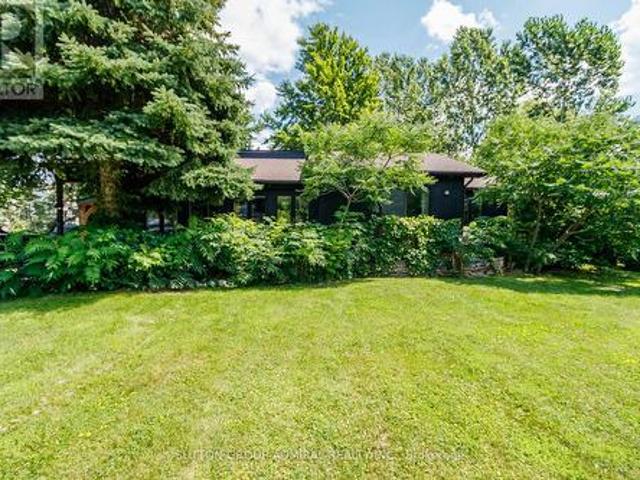
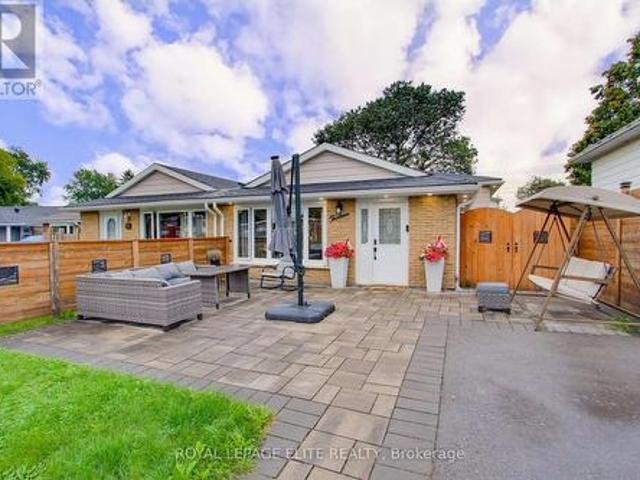
Welcome to 37 Wilson Crescent, a warm and inviting raised bungalow nestled in one of Dundalk's family-friendly neighbourhoods. Designed with everyday comfort in mind, the bright open-concept main floor creates a welcoming space where family and friends can gather with ease. The heart of the home is the spacious kitchen, featuring ceramic tile flooring, a centre island, stainless steel appliances, and an open layout that flows effortlessly into the living room. Filled with natural light, the living room offers durable laminate flooring and a walk-out to the back deck-perfect for enjoying your morning coffee, summer barbecues, or relaxing evenings outdoors. The main floor is complete with three comfortable bedrooms, a 4-piece bathroom, and a convenient 2-piece powder room, offering a functional layout for growing families. Downstairs, the fully finished basement provides even more living space with two additional bedrooms, a generous rec room, a second kitchen, and a bathroom rough-in, o
$ 559,000
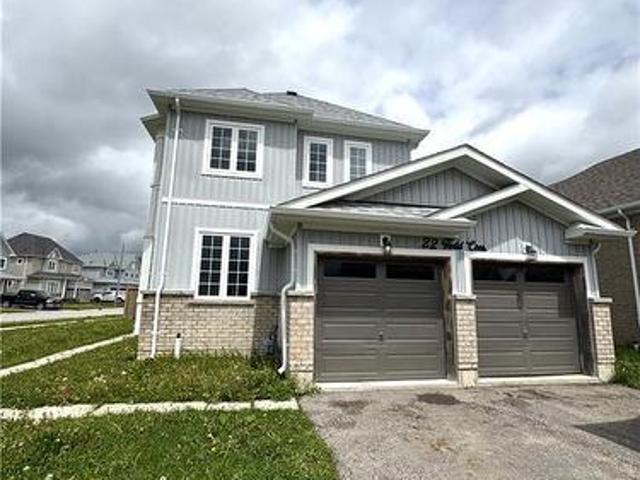
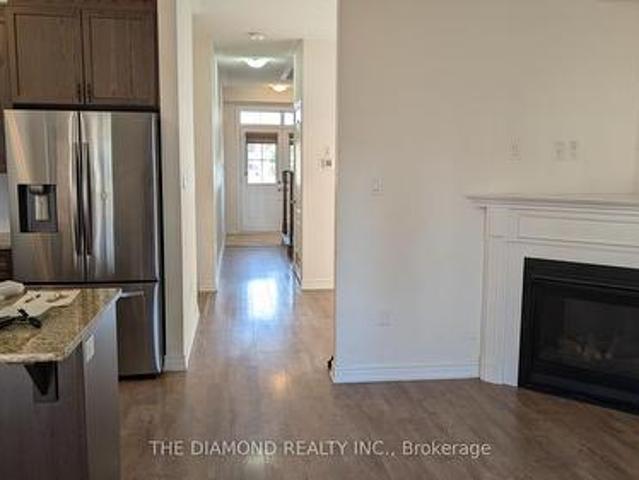
22 Todd Crescent, Dundalk, ON, N0C 1B0 house for sale | Listing ID 40800 | Royal LePage
View photo
House · for sale
$ 568,000
22 Todd Crescent, Dundalk, ON, N0C 1B0 house for sale | Listing ID 40800 | Royal LePage
Dundalk
· House
· Garden · Office room · Parking · Gym · Deck · Cellar
Dundalk · House · Garden · Office room · Parking · Gym · Deck · Cellar
Welcome to 22 Todd Crescent a 4-bedroom, 3-bathroom detached home nestled on a premium corner lot in the heart of Dundalk. Boasting approximately 1,700 sq ft of thoughtfully designed living space, this residence offers a harmonious blend of comfort and functionality. Step inside to discover an open-concept main floor that seamlessly connects the family room, dining area, and kitchen perfect for both daily living and entertaining. The fully fenced backyard features a spacious deck, with a generous 76.87 ft frontage and a lot depth of 111.58 ft, the property offers ample outdoor space for gardening, play, or simply enjoying the fresh country air. The home includes a double car attached garage and a driveway accommodating up to four additional vehicles, ensuring plenty of parking for family and guests. The unfinished basement presents a blank canvas, ready for your personal touch whether you envision a home gym, office, or additional living quarters. Situated in Dundalk, a growing communi
$ 568,000
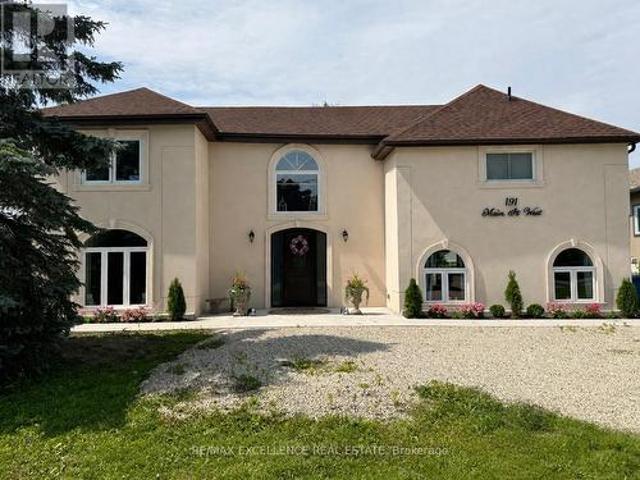
191 Main Street W, Southgate, ON, N0C 1B0 house for sale | Listing ID X13725 | Royal LePage
View photo
House · for sale
$ 649,000
191 Main Street W, Southgate, ON, N0C 1B0 house for sale | Listing ID X13725 | Royal LePage
Dundalk
· House
· Garden · Deck
Dundalk · House · Garden · Deck
Fully renovated detached home situated on a premium 60 X 150ft double lot in prime Dundalk Location. Features a Spacious layout with 3 generous sized bedrooms and expansive living areas. Living room on main floor with walkout to deck, ideal for entertaining. Gas Heating. Built-In appliances included. Very large private fenced backyard with mature trees offering exceptional outdoor space and privacy. Perfect for growing families. Conveniently located close to schools, parks and local amenities. (Id: 27)
$ 649,000
515 Brooks Street, Shelburne, ON, L9V 3X5 house for sale | Listing ID X13836 | Royal LePage
View photo
House · for sale
$ 690,000
New
515 Brooks Street, Shelburne, ON, L9V 3X5 house for sale | Listing ID X13836 | Royal LePage
Dundalk
· House
· Deck · Cellar
Dundalk · House · Deck · Cellar
Welcome to this lovely 1640 Sq Ft 2 storey semi-detached home. The property is 5 years old & beautifully maintained. Note that an enclosed 16.7 sq ft deck with gas hook up for BBQ and fully electric services for year round enjoyment. The main floor & 2nd floor is all hardwood flooring with plenty of natural light from all the large windows. The basement is high & dry with a good layout for further renovations should one who may need or want more living space. (Id: 27)
$ 690,000
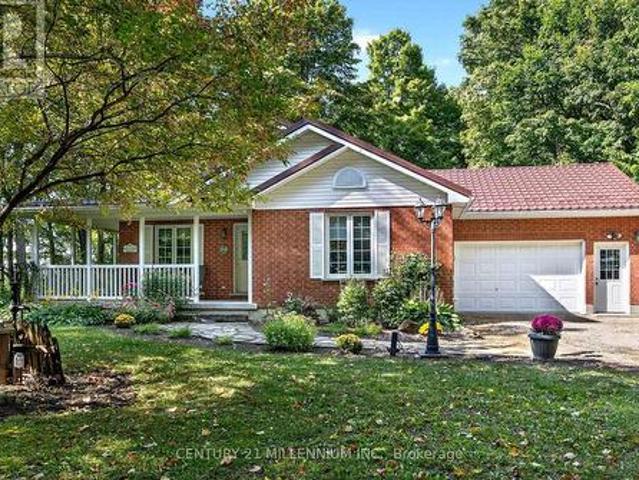
193496 Amaranth East Luther Townline, East Luther Grand Valley, ON, L9W 0N5 house for sale | Listing ID X13834 | Royal LePage
View photo
House · for sale
$ 975,000
New
193496 Amaranth East Luther Townline, East Luther Grand Valley, ON, L9W 0N5 house for sale | Listing ID X13834 | Royal LePage
Dundalk
· House
· Garden · Fireplace · Deck · Parking · Cellar
Dundalk · House · Garden · Fireplace · Deck · Parking · Cellar
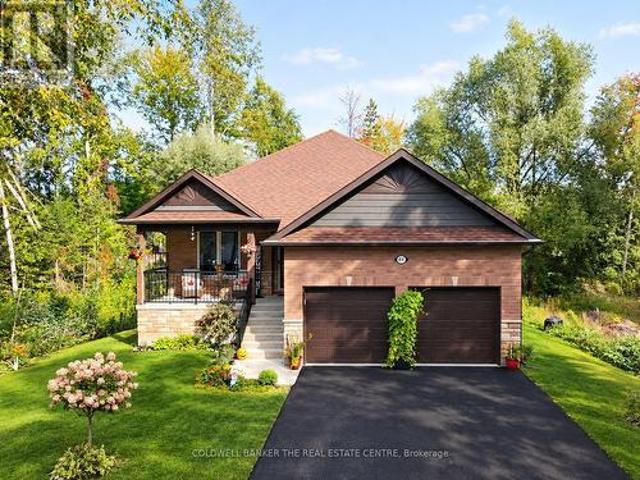
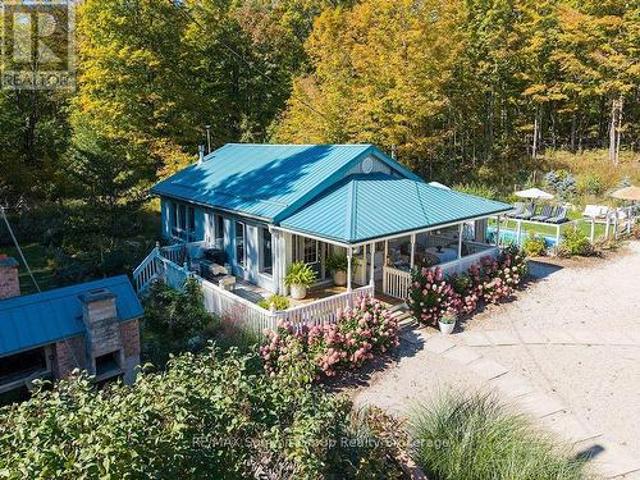
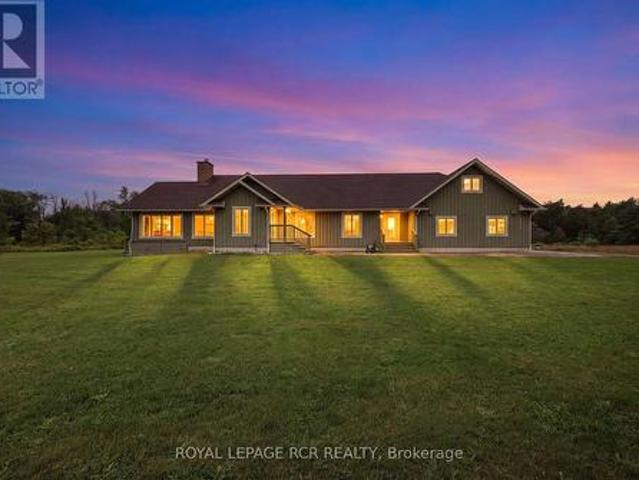
Nestled on a 2.47 acre private forest lot, this custom quality built 2002 bungalow offers peaceful country living surrounded by mature trees. Set well back from the road, the home welcomes you with a warm natural setting, flagstone walkway leading to a charming wrap-around / 2-sided covered porch, ideal for morning coffee or evening relaxation. Tastefully landscaped with lovely perennial gardens and a variety of trees. Inside, the functional layout features a formal front living room, 3 spacious bedrooms, and 2 full bathrooms. The oversized eat-in kitchen easily accommodates large family gatherings and opens via a garden door directly to the porch. Unwind in the main floor family room featuring hardwood floors, a cozy propane fireplace, and a walkout to a 12' x 18' deck with maintenance free deck boards and scenic south-facing views. Convenience is key with an attached 1.5-car garage boasting a handy side roll-up door for lawn gear and a separate entrance directly to the full basement
$ 975,000
163 Crozier Street, East Luther Grand Valley, ON, L9W 5N6 house for sale | Listing ID X13834 | Royal LePage
View photo
House · for sale
$ 659,000
New
163 Crozier Street, East Luther Grand Valley, ON, L9W 5N6 house for sale | Listing ID X13834 | Royal LePage
Dundalk
· House
· Garden · Deck
Dundalk · House · Garden · Deck
Welcome to 163 Crozier Street in Grand Valley, a 3 bedroom, 2 bathroom 4 level backsplit set on a large corner lot in a mature neighbourhood on the north end of town. The main level offers a bright, open layout with a spacious living room featuring a large picture window and a formal dining area with plenty of room for everyday meals or entertaining. The eat in kitchen features oak cabinetry, backsplash and functional workspace. A hallway off the main living area leads to a walk out to the side yard deck, creating convenient access to the fully fenced yard. Upstairs, you'll find three generous sized bedrooms and a 4 piece bathroom. Laminate flooring runs throughout both the main and upper levels, creating a practical and cohesive feel. The lower level adds additional living space with a comfortable family room finished with broadloom, along with a convenient 2 piece powder room. The fourth level provides laundry facilities and ample storage for seasonal items, household essentials and
$ 659,000
16 Loree Drive, Adjala Tosorontio, ON, L0M 1J0 house for sale | Listing ID N13836 | Royal LePage
View photo
House · for sale
$ 1,149,500
New
16 Loree Drive, Adjala Tosorontio, ON, L0M 1J0 house for sale | Listing ID N13836 | Royal LePage
Dundalk
· House
· Patio · Garden · Deck · Swimming pool
Dundalk · House · Patio · Garden · Deck · Swimming pool
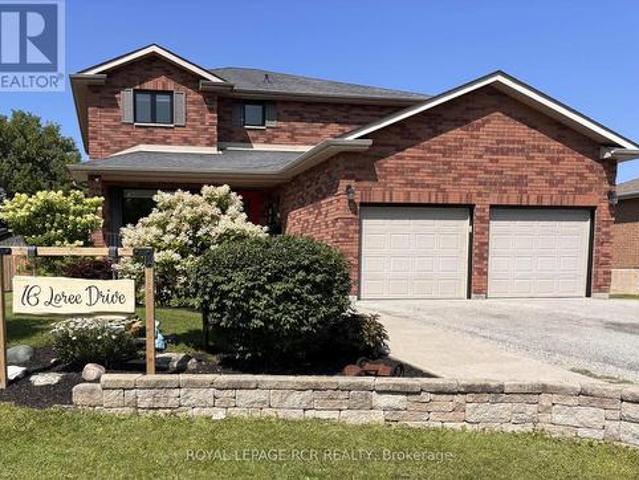
Welcome to 16 Loree Drive in Everett, an exceptional property offering the perfect combination of comfortable family living, multi-generational potential and outstanding space for a home-based business. This stunning home features three plus two bedrooms, along with a lower level in-law suite complete with its own separate entrance. Ideal for extended family, guests or additional living space. Step outside and discover a true backyard oasis. The impressive outdoor living areas include partially above-ground pool with a wraparound deck, a second poolside patio for relaxing and entertaining, and an adorable bonus'she shed' with hydro that adds charm and versatility to the property. Large outdoor 400 sq ft living space in the covered enclosed back patio, main bathrooms all have heated flooring, front entrance and patio entrance have heated flooring. Two sand points on the property allowing for plenty of water. Upgrades galore. Main floor and new kitchen as well as addition in 2020, second
$ 1,149,500
203 Zina Street, Orangeville, ON, L9W 1E9 house for sale | Listing ID W13834 | Royal LePage
View photo
House · for sale
$ 699,900
New
203 Zina Street, Orangeville, ON, L9W 1E9 house for sale | Listing ID W13834 | Royal LePage
Dundalk
· House
· Garden · Parking · Air conditioning · Equipped kitchen · Cellar
Dundalk · House · Garden · Parking · Air conditioning · Equipped kitchen · Cellar
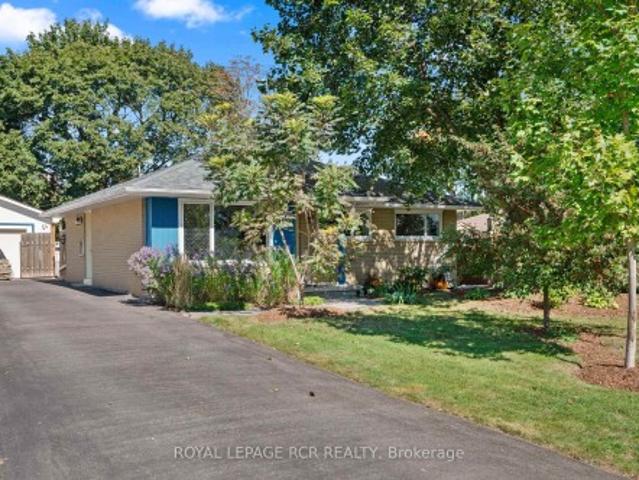
Opportunity knocks, here is your change to get into the market or to down size, in a well maintained and updated detached bungalow with a detached garage with hydro! Sitting on an impressive fenced 50 X 148 ft lot, walking distance to downtown, schools and rec centre. Offering 3 + 1 bedrooms and 2 bathrooms (with heated towel bars). Fully finished basement with 4th bedroom and 2pc bath. Updates include 2025 windows and doors with warranty that stays with the home for the new owners, roof 2018, A/C 2018, furnace 2019, and newer appliances including brand new BOSCH dishwasher. Hardwood floors and tile on main level. Mature fenced and landscaped yard with many perennials and mature trees. Princess Elizabeth and ODSS School District
$ 699,900
32 Courtice Crescent, Collingwood, ON, L9Y 4G1 house for sale | Listing ID S13836 | Royal LePage
View photo
House · for sale
$ 579,900
New
32 Courtice Crescent, Collingwood, ON, L9Y 4G1 house for sale | Listing ID S13836 | Royal LePage
Dundalk
· House
· Garden · Fireplace · Parking · Cellar
Dundalk · House · Garden · Fireplace · Parking · Cellar
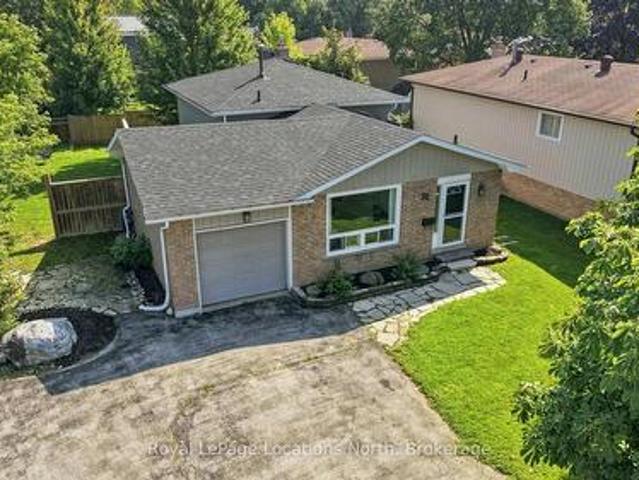
579,900 for a single family detached home with garage! 32 Courtice Crescent features 3 bedrooms, 2 bath, large landscaped lot, a main floor featuring hardwood flooring in the spacious living room/dining area and all bedrooms, luxury vinyl in the entry and kitchen (with gas stove), modern finishes, lots of windows allowing for natural light, 3 spacious bedrooms and a 3pc bathroom with glass shower upstairs. The natural light from the large windows continues into the basement with spacious rec room, 4pc bath, gas fireplace, modern pot lighting and laundry. As a bonus, there is a separate walk-up from the basement to your private backyard with mature trees. The paved driveway offers 4 parking spaces and inside the home features natural gas forced air, air conditioning and the shingles are new as of June 2026! A short walk to downtown, Collingwood's Trail System or a short drive to Blue Mountain. Contact your Realtor today to schedule your private tour. (Id: 27)
$ 579,900
86 Gunning Crescent, New Tecumseth, ON, L0G 1W0 house for sale | Listing ID N13833 | Royal LePage
View photo
House · for sale
$ 674,900
New
86 Gunning Crescent, New Tecumseth, ON, L0G 1W0 house for sale | Listing ID N13833 | Royal LePage
Dundalk
· House
· Garden · Deck · Cellar
Dundalk · House · Garden · Deck · Cellar
Welcome to 86 Gunning Crescent, a well-maintained 3-bedroom, 3-bathroom home situated on an impressive deep lot in the heart of Tottenham. The main level offers a bright and functional layout with comfortable living and dining spaces and a walkout to the backyard, creating an easy flow for everyday living and entertaining. Step outside and enjoy the two-tiered deck and expansive backyard-an excellent space for summer gatherings, kids, pets, gardening, or simply relaxing outdoors. Upstairs, the spacious primary bedroom features a private ensuite and walk-in closet, complemented by two additional bedrooms. The finished basement provides even more living and entertaining space, highlighted by a built-in bar. Located in an established, family-friendly neighbourhood close to parks, schools, recreation, shopping, and everyday amenities. With a deep lot, finished basement, great outdoor space, and a convenient Tottenham location, this home offers plenty of room to live, entertain, and enjoy.
$ 674,900
511 Oxbow Park Drive, Wasaga Beach, ON, L9Z 2T9 house for sale | Listing ID S13833 | Royal LePage
View photo
House · for sale
Request Details
New
511 Oxbow Park Drive, Wasaga Beach, ON, L9Z 2T9 house for sale | Listing ID S13833 | Royal LePage
Dundalk
· House
· Garden · Deck
Dundalk · House · Garden · Deck
Charming Renovated Bungalow on an Impressive Premium 100 x 105 Ft Lot Backing Onto Batteau Park! Whether you're a first-time buyer, retiree, investor, or searching for the perfect four-season cottage retreat, this beautifully renovated 3-bedroom bungalow offers exceptional value, comfort, and future potential. Situated in a quiet, tree-lined neighbourhood steps from the Nottawasaga River and just minutes from the world's longest freshwater beach, this move-in-ready home features a bright, open-concept layout designed for both everyday living and effortless entertaining. The updated kitchen flows seamlessly into the inviting living area, highlighted by modern flooring, stylish pot lights, vaulted ceiling and the convenience of in-suite laundry. Step outside to enjoy an oversized front deck and a spacious rear deck overlooking the fully fenced, landscaped backyard that backs directly onto the spacious park-offering peaceful views and no neighbours behind. It's the perfect setting for rel
Request Details
207 Edmund Street, West Grey, ON, N0G 1C0 house for sale | Listing ID X13832 | Royal LePage
View photo
House · for sale
$ 999,900
New
207 Edmund Street, West Grey, ON, N0G 1C0 house for sale | Listing ID X13832 | Royal LePage
Dundalk
· House
· Fireplace · Cellar
Dundalk · House · Fireplace · Cellar
Custom-built waterfront bungalow on 2.5 private acres with approximately 700 feet of frontage along a picturesque, section of the South Saugeen River and Ayton Mill Pond. Built in 2012, this meticulously maintained solid brick home offers 1,754 sq. Ft. of thoughtfully designed living space where quality craftsmanship and breathtaking natural surroundings come together. Vaulted ceilings, solid maple hardwood floors, a propane fireplace, and panoramic water views create a warm, inviting living space. The custom kitchen features Cambria quartz countertops, a six-foot island with sink, reverse osmosis drinking water, and opens to a bright sunroom. Separate guest and primary wings, offering exceptional privacy for both homeowners and visitors. The spacious primary bathroom offers a hydrotherapy tub, ceramic walk-in shower and double quartz vanity, while the second full bath features a granite countertop and ceramic shower. The full basement is insulated with vegetable based spray foam and f
$ 999,900
404 Galbraith Street, Melancthon, ON, L9V 3W1 house for sale | Listing ID X13832 | Royal LePage
View photo
House · for sale
$ 949,000
New
404 Galbraith Street, Melancthon, ON, L9V 3W1 house for sale | Listing ID X13832 | Royal LePage
Dundalk
· House
Dundalk · House
Instant Curb Appeal Exudes From This Spacious 4 Bed, 2.5 Bath Family Home. The Homes Incredible Stucco Exterior Created An Instant Presence. Open Concept Layout With Plenty Of Space For Growing Families. Nearby Schools: Hyland Heights Elementary School (Public, JK-8) and Centre Dufferin District High School are less than 1 KM away. (Id: 27)
$ 949,000
7262 12 & 13 Nottawasaga Side Road, Clearview, ON, L0M 1G0 house for sale | Listing ID S13831 | Royal LePage
View photo
House · for sale
$ 1,459,000
New
7262 12 & 13 Nottawasaga Side Road, Clearview, ON, L0M 1G0 house for sale | Listing ID S13831 | Royal LePage
Dundalk
· House
· Fireplace
Dundalk · House · Fireplace
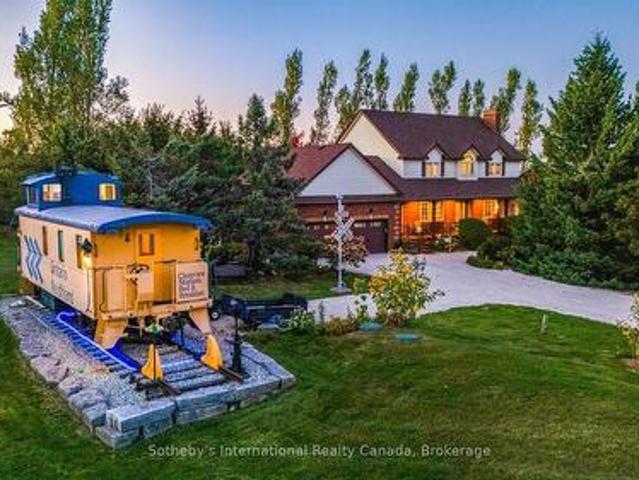
Welcome to Clearview Station Bed & Breakfast, affectionately known as'The Creemore Caboose'. A truly unique country property just minutes from Creemore. Set on approximately 2.054 acres along a quiet country road, the property offers scenic year-round countryside views, spectacular sunrises and sunsets, mature trees and established landscaping. At its heart is a beautifully restored railway caboose that has operated successfully for years as a fully licensed B&B. Complete with a bedroom, kitchenette, bathroom, electricity and water, it offers an unforgettable guest experience or an extraordinary private retreat. The original conductor's cupola provides expansive views affectionately known as the'100-mile view. The substantial two-storey residence offers approximately 2,695 sq. Ft. above grade with 4+1 bedrooms and 4 bathrooms. The main floor features generous living and dining spaces, a large eat-in kitchen, laundry and a living room with a propane fireplace insert. A versatile den wit
$ 1,459,000
27 Winterton Court, Orangeville, ON, L9W 5H8 house for sale | Listing ID W13832 | Royal LePage
View photo
House · for sale
$ 699,900
New
27 Winterton Court, Orangeville, ON, L9W 5H8 house for sale | Listing ID W13832 | Royal LePage
Dundalk
· House
· Garden · Office room · Cellar
Dundalk · House · Garden · Office room · Cellar
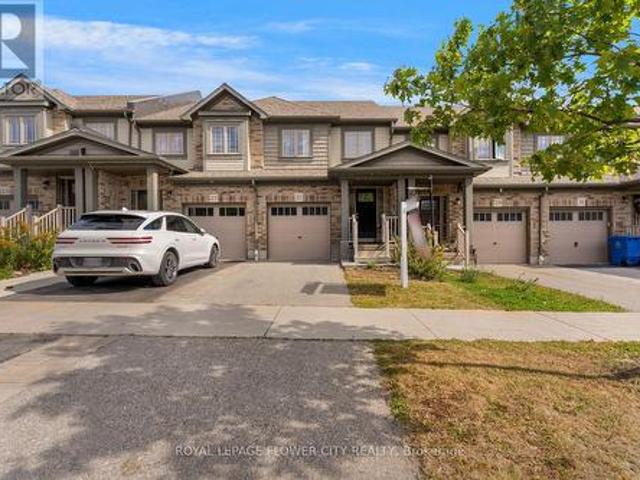
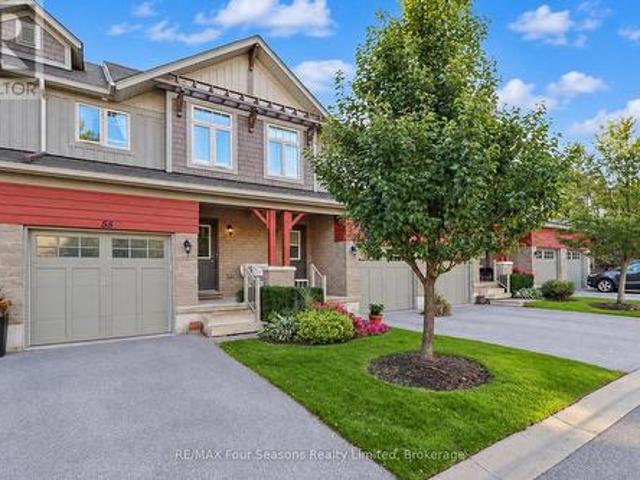
Welcome to 27 Winterton Court, a gorgeous 3 bedroom freehold townhome with a big rec room and full bathroom in the basement, located in one of Orangeville's most desirable neighbourhoods. From the moment you step inside, you are greeted by a thoughtfully designed open-concept living space bathed in natural light, courtesy of large oversized windows that make home feel bright, airy, and welcoming. The open concept layout is filled with natural light throughout, and the modern kitchen makes a statement with stainless steel appliances, generous counter space, a centre island, and a door to access the fully fenced backyard, perfect for entertaining. Upstairs offers a primary suite with its own stunning 4 piece ensuite, two additional bedrooms, and a full 4 piece bath. The professionally finished basement adds a spacious rec room plus a full 4 piece bathroom, ideal for guests, a home office, or extra family living space. Close to schools, parks, trails, shopping, restaurants and major highw
$ 699,900
146 Campbell Crescent, Blue Mountains, ON, L9Y 0P9 Luxury House for sale | Listing ID X13831 | Royal LePage Carriage Trade Luxury Properties
View photo
House · for sale
$ 2,295,000
New
146 Campbell Crescent, Blue Mountains, ON, L9Y 0P9 Luxury House for sale | Listing ID X13831 | Royal LePage Carriage Trade Luxury Properties
Dundalk
· House
· Deck · Parking
Dundalk · House · Deck · Parking
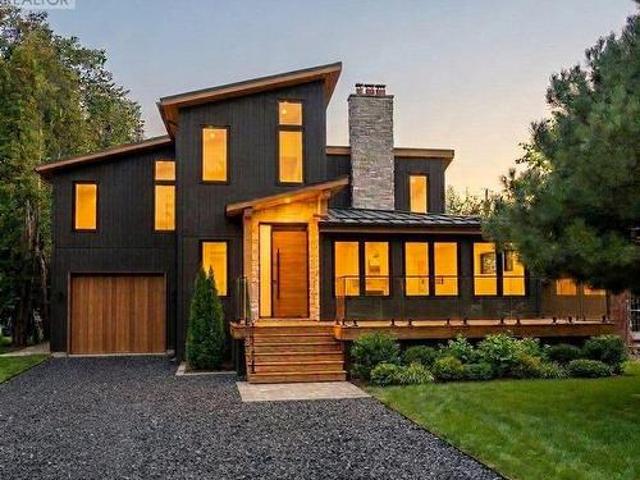
A masterclass in modern alpine transformation. Completely reimagined and rebuilt from top to bottom, with an expansive 2,400 sq. Ft. addition, totalling over 4,000 sq. Ft. of living space. This 4+3 bedroom, 5-bathroom luxury chalet sits on a generous 60' x 127' lot within walking distance to Blue Mountain ski lifts, hiking trails, Monterra Golf Course, and The Blue Mountain Village. The exterior commands attention with vertical black wood siding, a 40-foot-deep tandem garage (ideal for cars, boats, gear, or workshop), a black granite gravel drive, and a new front deck capturing direct Blue Mountain views. Inside, 17-foot vaulted timber-beam ceilings and natural wide-plank hardwood anchor the spectacular open-concept great room, with a walkout to a covered rear deck with a privacy screen. The chef-inspired kitchen features custom millwork, Dekton Laurent countertops, a 36' Kucht dual-fuel gas stove, a panelled Forno fridge, and a seamless, hidden, large walk-in pantry. A newly engineere
$ 2,295,000
44 Iris Drive, Wasaga Beach, ON, L9Z 2A5 house for sale | Listing ID S13831 | Royal LePage
View photo
House · for sale
$ 1,100,000
New
44 Iris Drive, Wasaga Beach, ON, L9Z 2A5 house for sale | Listing ID S13831 | Royal LePage
Dundalk
· House
· Parking · Fireplace · Deck
Dundalk · House · Parking · Fireplace · Deck
Welcome to this exceptional custom-built raised bungalow in the desirable west end of Wasaga Beach. Set in a quiet neighbourhood close to shopping, restaurants, and the new Costco and Superstore, this beautifully designed home offers refined main-floor living with exceptional lower-level versatility. The bright open-concept main floor features three bedrooms, soaring cathedral ceilings, hardwood floors, pot lights, and a custom vapor fireplace. The stylish kitchen offers quartz countertops, a movable island, pantry and walkout to a covered rear deck. The spacious primary suite includes a large ensuite and walk-in closet, with two additional bedrooms, a full bath, and main-floor laundry. The finished lower level expands the living space with two additional bedrooms, four-piece bath, 2nd laundry, full kitchen, electric fireplace, above-grade windows, and separate walk-up entrance-ideal for extended family or additional living arrangements. An attached double garage, covered front and rea
$ 1,100,000
46706 Th Concession B, Grey Highlands, ON, N0C 1E0 house for sale | Listing ID X13830 | Royal LePage
View photo
House · for sale
$ 1,275,000
46706 Th Concession B, Grey Highlands, ON, N0C 1E0 house for sale | Listing ID X13830 | Royal LePage
Dundalk
· House
· Garden · Fireplace · Sauna · Swimming pool
Dundalk · House · Garden · Fireplace · Sauna · Swimming pool
Set on just over 60 acres, with trails winding through the trees, this property gives you room for the quiet moments you crave and the dinner parties that bring your favourite people together. The updated two-bedroom bungalow has an open-concept living area that keeps everyone connected. A propane fireplace warms the living room, situated next to the updated galley kitchen. Outside, the covered porch overlooks the gardens and captivating courtyard, a space designed to bring people together. Cook and catch up around the outdoor kitchen, spend summer afternoons by the in-ground saltwater pool, then linger over dinner and gather around the firepit with friends and family. When the snow arrives, the hot tub and sauna offer a quieter way to enjoy the same setting. The detached studio makes it easy to imagine working from home. With a propane fireplace and a calm, welcoming feel, it's the kind of space where creative ideas come naturally. Picture an art studio, a place to teach yoga, or some
$ 1,275,000
796441 Grey County Rd 19 Road, Blue Mountains, ON, L9Y 0N6 house for sale | Listing ID X13829 | Royal LePage
View photo
House · for sale
$ 1,499,880
796441 Grey County Rd 19 Road, Blue Mountains, ON, L9Y 0N6 house for sale | Listing ID X13829 | Royal LePage
Dundalk
· House
· Patio · Garden · Deck · Cellar
Dundalk · House · Patio · Garden · Deck · Cellar
Ski lift across the road, 1 km to the Beach & Georgian Trail, walk into The Village at Blue. The MOST perfect location for your getaway home! Large parcel of 100 x 150, beautifully renovated from top to bottom bungalow with 3+1 bdrms, walk out to private back deck off dining room, Professionally finished basement with bar and bedroom, lockable equipment shed adjacent to front door. Spent on Recent improvements including Full Basement construction (2025), Extensive Backyard Deck and 8x8 Bathtub (2023), Custom Built Kitchen and appliances (2022), All bathrooms (2024), All New Floors (2025), Pot lights, New Porch, Electric Curtains in Living Room, New Patio Door (2024), NOTE: Get bonus Furniture's included in the asking prices as needed by Buyers (id: 27)
$ 1,499,880
48 Rayburn Meadows Road, East Garafraxa, ON, L9W 7E7 Luxury House for sale | Listing ID X13830 | Royal LePage Carriage Trade Luxury Properties
View photo
House · for sale
$ 1,395,000
Updated
48 Rayburn Meadows Road, East Garafraxa, ON, L9W 7E7 Luxury House for sale | Listing ID X13830 | Royal LePage Carriage Trade Luxury Properties
Dundalk
· House
· Fireplace · Deck · Parking · Cellar
Dundalk · House · Fireplace · Deck · Parking · Cellar
Beautifully Renovated Bungalow on a Premium Corner Lot in a Sought-after Estate Subdivision, Gorgeous Curb Appeal and Plenty of Parking. Bright Open-Concept Layout with Engineered Hardwood Floors, Pot lights, and a Stunning Kitchen with Stainless Steel Appliances, Stone Counters, and a Large Centre Island-ideal for Entertaining and Meal Prep. Offers 3 spacious bedrooms, 2 fireplaces, Picture Windows, Multiple Views. Primary Bedroom Features a Walk-in Closet and a Renovated 5-piece Ensuite with Soaker Tub, Walk-in Shower, and Dual Sinks. Fully Finished basement with above-grade windows and a newer bathroom offers excellent in-law suite potential. Multiple entrances including garage access and side entry to mudroom/laundry. Enjoy private outdoor living with Decks, Pergola, and Mature Surroundings. Conveniently located near Orangeville, Amaranth, and Hwy 109. (Id: 27)
$ 1,395,000
55 Conservation Way, Collingwood, ON, L9Y 0G9 townhouse for sale | Listing ID S13828 | Royal LePage
View photo
Townhouse · for sale
$ 699,000
55 Conservation Way, Collingwood, ON, L9Y 0G9 townhouse for sale | Listing ID S13828 | Royal LePage
Dundalk
· Townhouse
· Patio · Balcony · Sauna · Gym · Swimming pool
Dundalk · Townhouse · Patio · Balcony · Sauna · Gym · Swimming pool
Silver Glen Preserve Townhome backing on to Cranberry Golf Course with coveted WALKOUT lower level. Spacious main level floor plan features a two piece bath, kitchen with stainless appliances, quartz/granite countertop and island, plus dining and living room. Step out on to the balcony overlooking the trees and Cranberry Golf Course. Follow the glass railing staircase to the upstairs where you will discover a lovely primary suite with walk in closet and ensuite with double sinks and shower. Two other bedrooms and a four piece bath on the second floor. The lower level is bright with a walkout to covered patio, another full 3 piece bathroom, storage closets, laundry room (w/bonus laundry sink). Silver Glen is a friendly community and offers access to an onsite Rec Centre with a fitness room, infrared sauna, games room/meeting room and there is a seasonal outdoor pool. (Id: 27)
$ 699,000
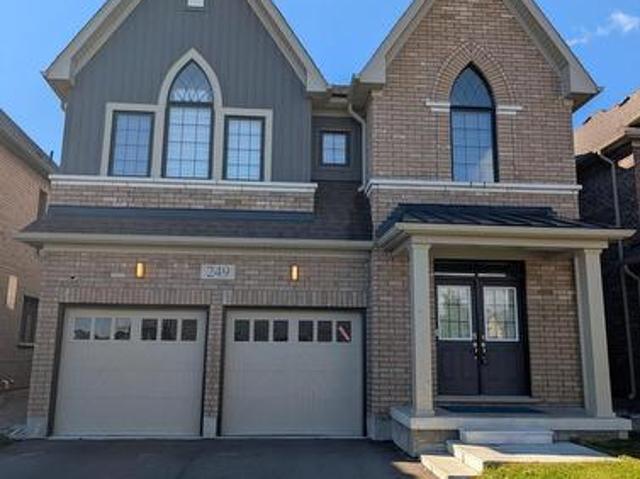
249 Dingman Street, Wellington North, ON, N0G 1A0 house for sale | Listing ID X13828 | Royal LePage
View photo
House · for sale
$ 769,000
249 Dingman Street, Wellington North, ON, N0G 1A0 house for sale | Listing ID X13828 | Royal LePage
Dundalk
· House
· Office room · Fireplace · Cellar
Dundalk · House · Office room · Fireplace · Cellar
Absolutely Stunning 2,923 Sq. Ft. Detached Home! Welcome to this beautiful and spacious detached home offering an exceptional layout with 4generously sized bedrooms, 3.5 bathrooms, and a versatile den on the main floor. The double-door den provides the perfect space for a home office, study, or play/parenting area. The main floor features a separate living room and family room with a cozy fireplace, creating both formal and comfortable spaces for everyday living and entertaining. The upgraded kitchen is sure to impress, featuring beautiful cabinetry, quartz countertops, ceramic flooring, and a large Centre island-perfect for family gatherings and entertaining guests. Additional upgrades include a 200-amp electrical panel/service, stained stairs, pickets, railings and stringers, as well as a lookout basement with upgraded oversized windows, providing excellent natural light and future potential. The primary bedroom is a private retreat, complete with a luxurious ensuite bathroom and a s
$ 769,000
2355 Concession Road 4 N, Adjala Tosorontio, ON, L0G 1L0 house for sale | Listing ID N13830 | Royal LePage
View photo
House · for sale
$ 1,649,000
2355 Concession Road 4 N, Adjala Tosorontio, ON, L0G 1L0 house for sale | Listing ID N13830 | Royal LePage
Dundalk
· House
· Patio · Fireplace · Deck
Dundalk · House · Patio · Fireplace · Deck
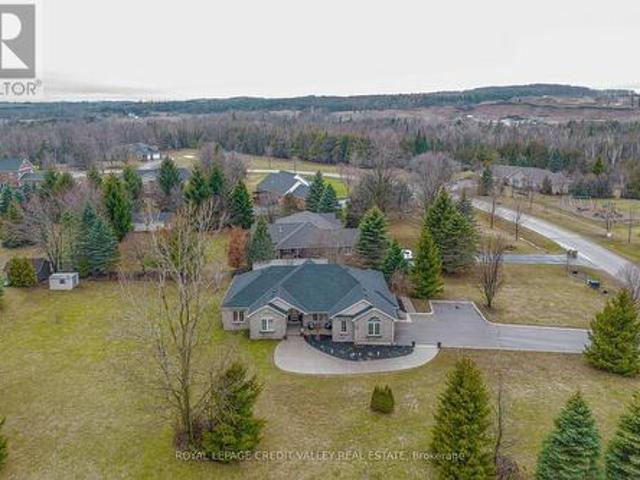
Welcome to 2355 Concession Road 4 in the beautiful Adjala! A quiet, paved road leads to this peaceful, private country retreat nestled on almost 2 acres of landscaped, park like setting. Here you will feel at home in the warm, welcoming custom built, all-brick bungalow with approximately 4000 square feet of finished space, with three separate living quarters, ideal for extended family. Newly renovated kitchen features custom cabinetry, stainless steel appliances, large island with bar fridge, and gorgeous quartzite countertops. Walk out to the large deck overlooking the mix of open space and lush trees, complete with patio lights and propane bbq hook up, perfect for entertaining your guests. New hardwood flooring and cornice molding throughout the main floor leading you to large principal rooms. Take a hot bath in the primary ensuite and watch the stars from the skylight above. Enjoy winter nights in front of the wood fireplace in the above grade family room on lower level with walk ou
$ 1,649,000
16 Tanglewood Drive, Caledon, ON, L7K 0K6 house for sale | Listing ID W13829 | Royal LePage
View photo
House · for sale
$ 1,499,500
16 Tanglewood Drive, Caledon, ON, L7K 0K6 house for sale | Listing ID W13829 | Royal LePage
Dundalk
· House
· Parking
Dundalk · House · Parking
Welcome to an exceptional over 5,000 sq. Ft. estate home set on 2.5 private acres in sought-after Tamarack Estates, just minute from Orangeville. Offering an impressive combination of space, privacy and versatility, this extraordinary property is ideally suited to multigenerational living, an extended family, or those who simply want room for everyone to live comfortably under one roof. A interlock brick driveway leads to the three-car garage and grand entrance. Step inside to an impressive open foyer featuring a dramatic chandelier and elegant spiral staircases connecting the levels, immediately showcasing the scale and character of this home. The spacious eat-in kitchen features an oversized centre island and built-in desk, with an open connection to the dining area. A separate formal dining room with hardwood flooring provides an elegant setting for larger gatherings, while the formal living room offers another sophisticated space to entertain or relax. Also on the main level a spac
$ 1,499,500
59 Regency Drive, Clifford, ON, N0G 1M0 house for sale | Listing ID 40864 | Royal LePage
View photo
House · for sale
$ 985,000
59 Regency Drive, Clifford, ON, N0G 1M0 house for sale | Listing ID 40864 | Royal LePage
Dundalk
· House
· Garden · Deck · Parking
Dundalk · House · Garden · Deck · Parking
Room for everyone, and a place for everything. Set at the end of a quiet, tree lined cul-de-sac in a private rural subdivision, this home offers the best of both worlds: the space and breathing room of a larger property, with the friendly feel of a neighbourhood where people still wave from the driveway. For the hobbyist, the tradesperson or the weekend tinkerer, the detached heated shop is the dream. It's big enough for the truck, the toys and every project on the list, with room to work in comfort all year long. No more fighting for garage space or packing up tools at the end of the day. Inside, there's space for the whole family to be together without being on top of each other. The lower level offers a true in-law setup with its own kitchen, bath and entrance, so grandparents, adult kids or guests have their own space and privacy under the same roof. Summer evenings on the deck, kids playing out back, and a shop light glowing across the yard. Updated, cared for and ready for its ne
$ 985,000
1438 Concession 3 Road, Adjala Tosorontio, ON, L0N 1P0 house for sale | Listing ID N13827 | Royal LePage
View photo
House · for sale
$ 1,460,000
1438 Concession 3 Road, Adjala Tosorontio, ON, L0N 1P0 house for sale | Listing ID N13827 | Royal LePage
Dundalk
· House
· Garden
Dundalk · House · Garden
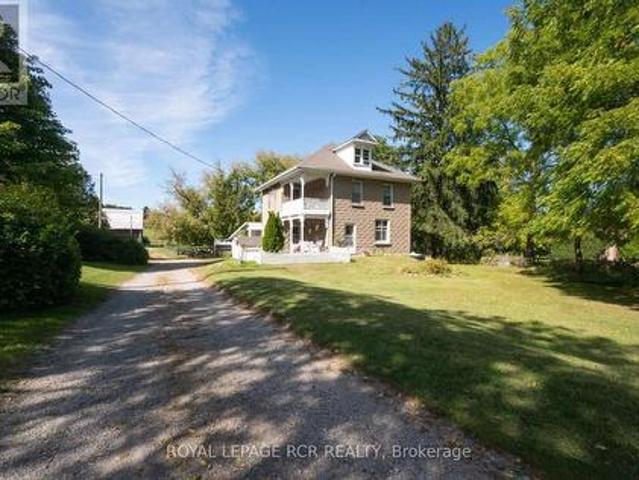
Discover the character, space and endless possibilities of this 1909 farmhouse set on 10 acres of beautiful countryside in Adjala. Offering a rare combination of acreage, established equestrian facilities and a classic farmhouse, this property provides an exceptional opportunity to create the country lifestyle you've been looking for. The four-bedroom home offers the charm and proportions of an early 20th-century farmhouse, with plenty of opportunity to personalize and make the space your own. Outside, the property truly comes into its own with a substantial bank barn, multiple paddocks and an impressive 100' x 200' riding ring. The barn features up to nine stalls with rubber mats, tack room and 100-amp service, while the house offers 200-amp service. Whether your vision is an established equestrian property, a private family farm, a hobby farm or simply a spacious country retreat, the acreage offers room to bring your ideas to life. Ride at home, entertain, garden, create additional o
$ 1,460,000
2192 Atkinson Road, Springwater, ON, L0L 2K0 house for sale | Listing ID S13829 | Royal LePage
View photo
House · for sale
$ 1,699,900
2192 Atkinson Road, Springwater, ON, L0L 2K0 house for sale | Listing ID S13829 | Royal LePage
Dundalk
· House
· Patio · Garden · Cellar
Dundalk · House · Patio · Garden · Cellar
A truly exceptional 51-acre property in beautiful Phelpston, offering an incredible combination of privacy, natural beauty, waterfront, recreational opportunities & a custom-built home. Set along approximately 7920 feet of Nottawasaga River frontage, this remarkable property is a paradise for nature lovers, fishermen (Rainbow Trout Hole), hikers, gardeners and anyone looking to escape the hustle & bustle while still enjoying a comfortable and thoughtfully designed home. Custom built in 2008, the spacious 3-bedroom, 3-bathroom bungalow features a bright, open-concept layout where the kitchen, dining and living areas flow seamlessly together, creating an ideal space for everyday living and entertaining. Hardwood flooring extends throughout much of the home, adding warmth and character, while numerous walkouts from various rooms provide easy access to the patios, gardens and surrounding property. A welcoming sunroom provides another wonderful space to relax. The unfinished basement offers
$ 1,699,900
3970 Th Line, Melancthon, ON, L9V 1R2 Luxury House for sale | Listing ID X13820 | Royal LePage Carriage Trade Luxury Properties
View photo
House · for sale
$ 1,650,000
3970 Th Line, Melancthon, ON, L9V 1R2 Luxury House for sale | Listing ID X13820 | Royal LePage Carriage Trade Luxury Properties
Dundalk
· House
· Fireplace · Parking
Dundalk · House · Fireplace · Parking
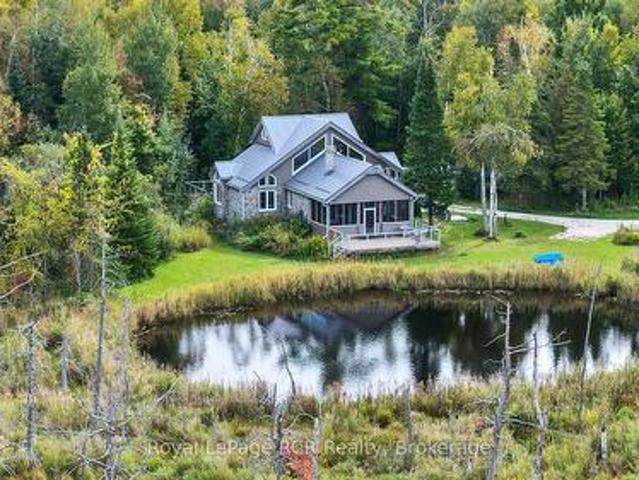
47 acres with custom built home in a beautifully private and natural setting. Situated to overlook the ponds, the 2800 square foot home features soaring ceilings, timber accents, a natural stone fireplace in the living room (with pizza oven! )and a screened in 12x22 three-season porch that immerses you in the natural surroundings. The well-appointed galley kitchen features a breakfast bar with cozy dinette, while a spacious dining room with wet-bar is steps away. The main level features 2 bedrooms, one with a pellet stove, a 5 piece bathroom, a powder room and laundry. The second level suite is filled with natural light and includes a walk-in closet and 3 piece ensuite. A 24x43 detached garage with one roll up door and a 21x24 portion insulated and heated with a wett certified woodstove (2025). There is also a 2 storey bunkie with hydro, a covered front porch and views over the field. With cut trails through the bush, walking trails around the fields and ponds and an abundance of wildl
$ 1,650,000
13 Alphonsus Court, New Tecumseth, ON, L0G 1W0 house for sale | Listing ID N13829 | Royal LePage
View photo
House · for sale
$ 699,000
13 Alphonsus Court, New Tecumseth, ON, L0G 1W0 house for sale | Listing ID N13829 | Royal LePage
Dundalk
· House
· Office room
Dundalk · House · Office room
Welcome home to this beautifully updated 3+1 bedroom, 3-level backsplit nestled in the heart of Tottenham. Originally built in 1971, this charming home thoughtfully blends its classic character with modern updates, creating a warm and welcoming space you'll love coming home to. Step inside and you'll immediately notice the beautiful 6.5' plank white oak hardwood floors flowing throughout the main and upper levels, adding warmth and timeless appeal. The bright, open living and dining areas offer a wonderful space to gather with family and friends, while the fully renovated kitchen combines style, functionality, and plenty of room to create and connect. Upstairs, three spacious bedrooms are filled with natural light, offering comfortable retreats for the whole family. The lower level adds even more versatility, with space for a cozy rec room, fourth bedroom, or home office, complete with a convenient Murphy bed. With three thoughtfully designed levels of living, there's room to grow, wor
$ 699,000

Get email alerts

Don't miss out: be the first to know about new properties

The alert was correctly created

On subscribing you accept the conditions of use and the privacy policy
Alert
Receive new ads in your inbox
Save this search
Receive alerts for new listings

We'll send you an email when we have new properties for: "Houses for sale in Dundalk"

The alert was correctly created

Get email alerts and be the first to see new listings
Required field
On subscribing I accept the terms of the privacy policy
Perfect! You'll soon start receiving new listings via email
Alert
Receive an email when we have new ads for Houses for sale in Dundalk
Save this search
Filters

Bedrooms

Area (sq.ft)

sq.ft
sq.ft

Price

$
$

Filter by property type

Bathrooms

Clear all filters
Receive notifications when new entries are published.