2,571 houses for sale in Clearview, Simcoe

Pt 40 Lt 26 Mowat Street N, Clearview Stayner, ON, L0M 1S0.
View photo
House · for sale
$ 65,000
Pt 40 Lt 26 Mowat Street N, Clearview Stayner, ON, L0M 1S0.
Clearview, Simcoe
· House
Clearview, Simcoe · House
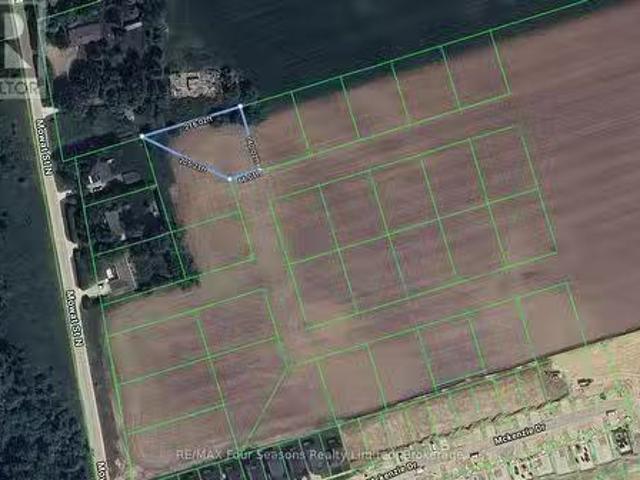
CONDITIONALLY SOLD. Nestled in the outskirts of Stayner, this 0.4-acre building lot offers an opportunity to invest in your future! Perfectly situated in a small, serene enclave of 26 lots adjacent to the sought-after Nottawasaga Station community, this property is all about location. Enjoy the best of both worlds - small-town charm with convenient access to some of Ontarios most cherished destinations. Youre just a short drive from the stunning shores of Wasaga Beach, offering endless opportunities for summer fun, watersports, and relaxation. For adventure seekers, Collingwood and the Blue Mountains are nearby, providing world-class skiing, hiking, and year-round entertainment. This property presents a rare chance to secure land in a rapidly growing area. While building permits are not available at this time, purchasing now means youre positioned for potential future development in a thriving community. (id:27). Still available at ListedBuy!
$ 65,000
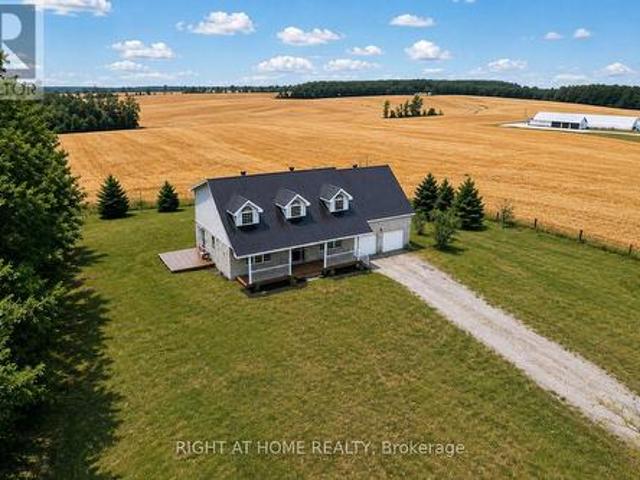
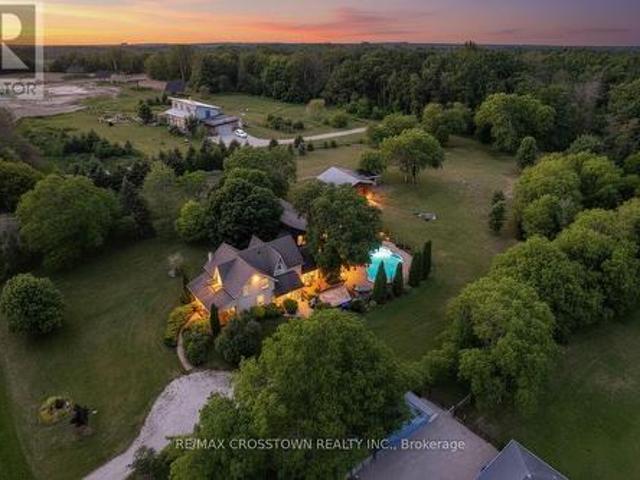
6435 1 / Stayner Side Road, Clearview, ON, L0M 1S0 house for sale | Listing ID S13652 | Royal LePage
View photo
House · for sale
$ 945,000
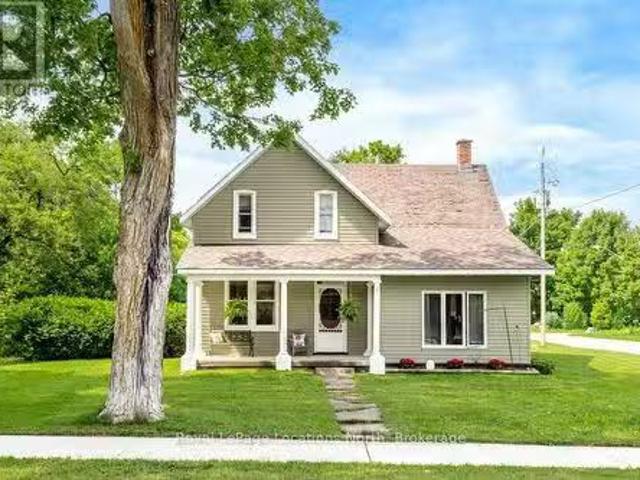
6435 1 / Stayner Side Road, Clearview, ON, L0M 1S0 house for sale | Listing ID S13652 | Royal LePage
Clearview, Simcoe
· House
· Office room
Clearview, Simcoe · House · Office room
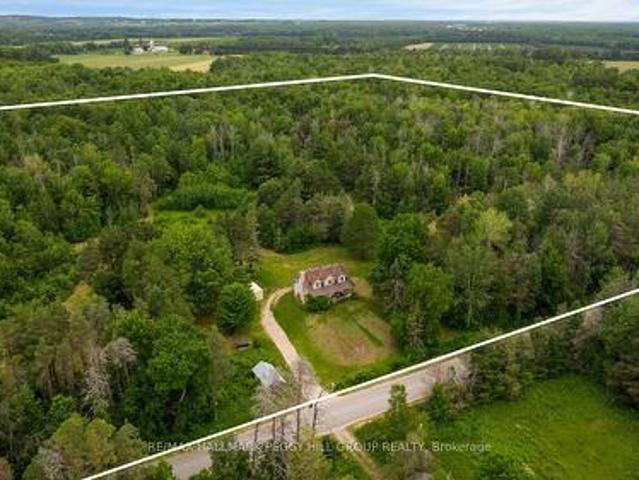
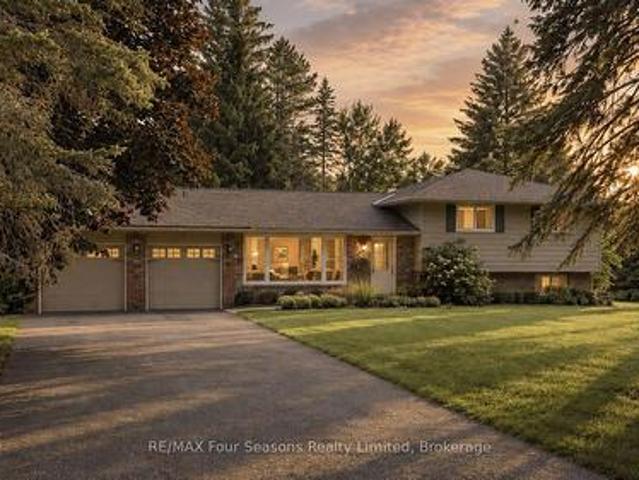
An opportunity you won't want to miss. Imagine coming home to a spacious Cape Cod-style property where there's room for everyone. Set on an impressive 1 Acre lot a-top the rolling countryside, this exceptional 5-plus-bedroom, 4-bathroom home offers the kind of space, flexibility and lifestyle that is increasingly hard to find. With approximately 3,400 sq. Ft. of finished living space, the main home offers five generous bedrooms upstairs, including an impressive primary retreat with a walk-in closet, private 3-piece ensuite and a versatile den-perfect for a home office, nursery or quiet reading space. The main floor is designed for real life. The bright, spacious kitchen features quartz countertops, stainless steel appliances and a large island, while expansive windows bring the beautiful countryside setting into the home. A generous living room, separate family room and dining area provide plenty of space for family time, entertaining and everyday living. A practical mudroom, powder ro
$ 945,000
3904 Concession 12 Sunnidale Side Road, Clearview, ON, L0M 1S0 house for sale | Listing ID S13481 | Royal LePage
View photo
House · for sale
$ 1,250,000
3904 Concession 12 Sunnidale Side Road, Clearview, ON, L0M 1S0 house for sale | Listing ID S13481 | Royal LePage
Clearview, Simcoe
· House
· Balcony · Fireplace
Clearview, Simcoe · House · Balcony · Fireplace
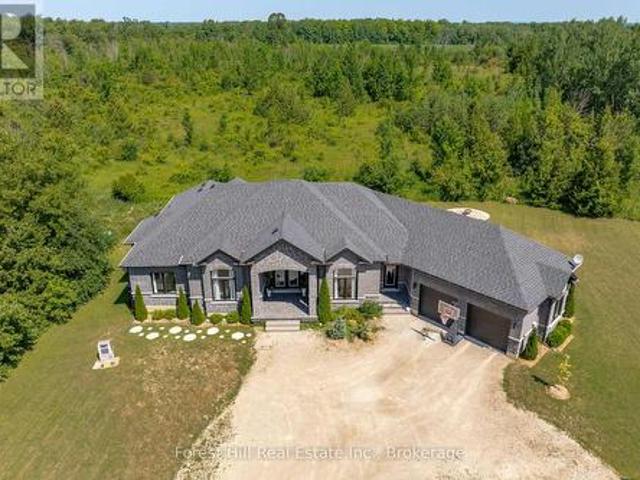
Welcome to your private country retreat on 3.9 acres, ideally located across from the Simcoe County Forest. Offering over 3,000 sq. Ft. of finished living space, this unique property combines character, flexibility, and resort-style living, making it ideal for multi-generational families. The versatile layout blends a traditional two-storey home with a spacious bungalow-style addition. The original home features a living room with natural gas fireplace, formal dining room, updated kitchen, upper-level primary bedroom with 4-piece ensuite, second bedroom, study, separate 3-piece bath, and balcony overlooking the property. The kitchen opens to a spectacular 19' x 24' great room with natural gas fireplace and multiple walkouts, creating an exceptional space for family gatherings and entertaining. Completed in 2019, the impressive 800 sq. Ft. primary suite addition serves as a private retreat with radiant in-floor heating throughout, in-suite laundry, walk-in closet with custom organizers,
$ 1,250,000
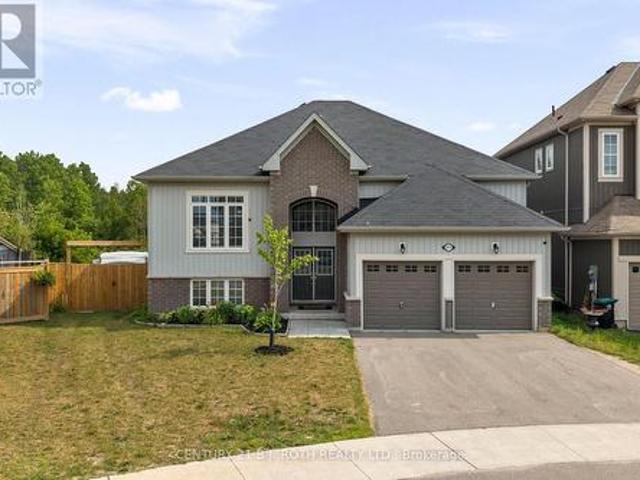
211 Roy Drive, Clearview, ON, L0M 1S0 house for sale | Listing ID S13621 | Royal LePage
View photo
House · for sale
$ 849,900
211 Roy Drive, Clearview, ON, L0M 1S0 house for sale | Listing ID S13621 | Royal LePage
Clearview, Simcoe
· House
Clearview, Simcoe · House
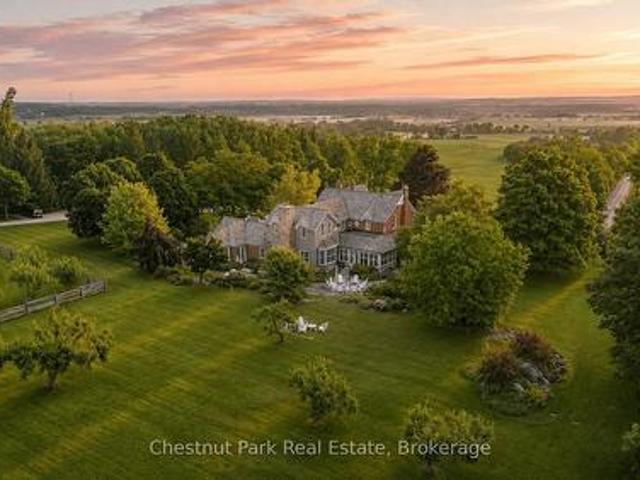
Tucked away on a quiet street with no through traffic, this raised bungalow offers the space, privacy, and location today's families are searching for. Situated on a premium oversized pie shaped lot and backing onto green space, you'll enjoy a peaceful setting while still being within walking distance of parks, the Stayner Community Centre, and everyday amenities. Inside, the bright, open concept main floor is designed for both everyday living and entertaining. The large kitchen island serves as the heart of the home, overlooking the spacious living and dining areas. Carpet free throughout, the home offers three generous bedrooms on the main level, including a spacious primary retreat complete with a walk in closet and private ensuite. The lower level features oversized above grade windows, two additional bedrooms, and a full bathroom. An additional unfinished area offers endless possibilities to customize the space to suit your needs, whether you envision a family room, games room, ho
$ 849,900
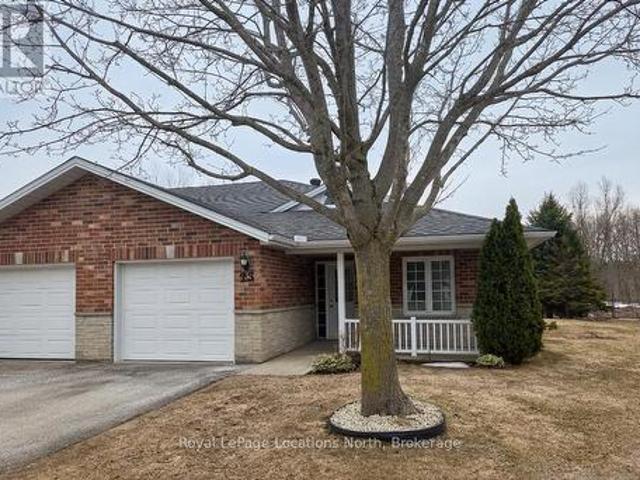
23 275 Huron Street, Clearview Stayner, ON, L0M 1S0 house for sale | Listing ID S13017 | Royal LePage
View photo
House · for sale
$ 499,000
23 275 Huron Street, Clearview Stayner, ON, L0M 1S0 house for sale | Listing ID S13017 | Royal LePage
Clearview, Simcoe
· House
· Fireplace · Deck · Parking
Clearview, Simcoe · House · Fireplace · Deck · Parking
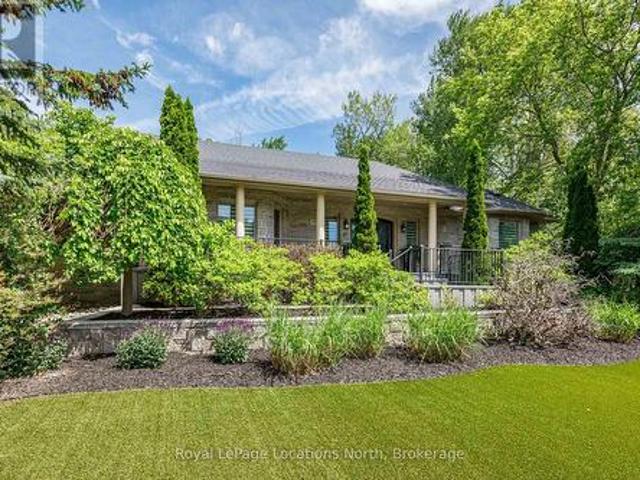
Discover the charm of Huron Meadows, an inviting Adult Life Lease community, offering 58 units, where every detail is designed with your comfort in mind! This bright end unit features an inviting covered front porch and attached garage with inside entry. The spacious1175 square feet layout, boasts a large primary bedroom with a generous 3 piece ensuite, with practical walk-in shower, 2nd bedroom and a 4 pc bathroom. Experience the open concept dining/living room and kitchen, illuminated by a skylight, extra side door and window at your kitchen sink! The kitchen features 4 working appliances. Enjoy your beautiful gas fireplace for added ambience! Relaxation awaits with sliding doors that lead onto a private deck with an awning for you to enjoy the warm days of Summer! Privacy galore, with this end unit that backs onto greenspace. Step just across the street to discover the Community Clubhouse facility, featuring a hall, kitchen, meeting area, relaxing lounge with library, shuffleboard c
$ 499,000
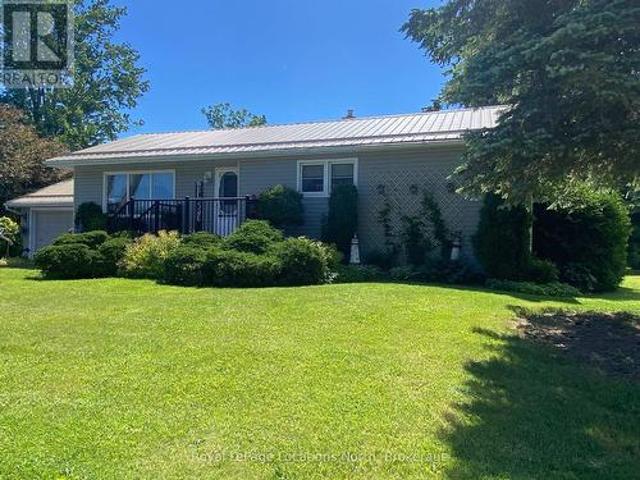
227 Superior Street, Clearview Stayner, ON, L0M 1S0 house for sale | Listing ID S13628 | Royal LePage
View photo
House · for sale
$ 649,000
227 Superior Street, Clearview Stayner, ON, L0M 1S0 house for sale | Listing ID S13628 | Royal LePage
Clearview, Simcoe
· House
· Patio · Garden · Deck · Parking
Clearview, Simcoe · House · Patio · Garden · Deck · Parking
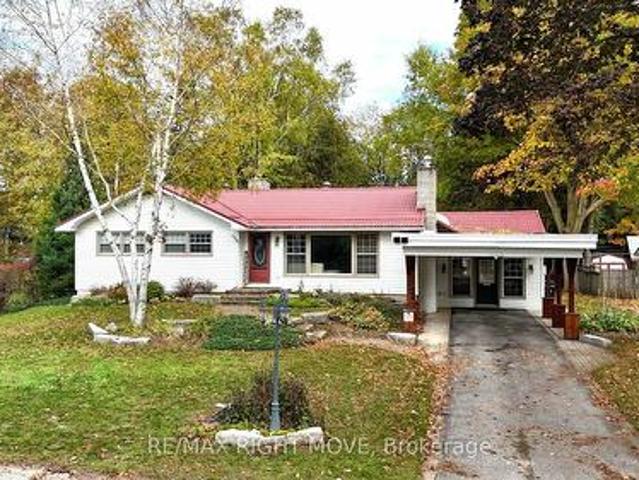
Welcome to 227 Superior Street, where peaceful living meets the convenience of being close to everything Staayner has to offe. Situated on a private 110' x 158' lot, this well cared-for-bungalow is surrounded by mature trees, private hedge, and beautifully landscaped grounds. The spacious deck with awning creates the perfect setting for outdoor entertaining or simpy unwinding in your own backyard retreat. Inside, you find a bright and functional layout featuring a kitchen with ample cabinetry, a spacious dining/eat-in area, a welcoming living room with built-in shelving, and three generously sized bedrooms. Thoughtful updates over the years, including the metal roof, siding, windows and patio door, reflect the pride of ownership throughout. An oversized attached garage and double-wide paved driveway plus slip for trailer etc, provide plenty of room for your vehicile, plus storage, for all your other toys. Enjoy the best of small. Town living with parks, schools, walking trails, golf co
$ 649,000
234 Oak Street, Clearview, ON, L0M 1S0 house for sale | Listing ID S13142 | Royal LePage
View photo
House · for sale
$ 759,888
234 Oak Street, Clearview, ON, L0M 1S0 house for sale | Listing ID S13142 | Royal LePage
Clearview, Simcoe
· House
· Office room · Fireplace · Parking · Cellar
Clearview, Simcoe · House · Office room · Fireplace · Parking · Cellar
Fall in love with this stunning open-concept bungalow. With over 2,673 sq. Ft. of living space, thoughtfully designed for style, comfort, and versatility complete with a newly renovated in-law suite on the lower level. Inside, you'll find an elegant custom fireplace, modern kitchen and bath with quartz countertops, and gorgeous hardwood floors throughout. The bright, open layout features a large island perfect for entertaining family and friends. Enjoy the best of both worlds just 15 minutes to Wasaga Beach and 15 minutes to Collingwood ski and snowboard hills, with coffee shops, trails, and local amenities all close by. Perfect for professionals or business owners, the home offers parking for 10+ vehicles and a spacious executive office with custom cabinetry, cork flooring, a cozy fireplace, and large windows. The main level includes three generous bedrooms, while the finished basement adds an additional bedroom with ensuite and brand-new kitchen ideal for guests or multi-generational
$ 759,888
3664 Hogback Road, Clearview, ON, L0M 1N0 house for sale | Listing ID S13537 | Royal LePage
View photo
House · for sale
$ 899,900
3664 Hogback Road, Clearview, ON, L0M 1N0 house for sale | Listing ID S13537 | Royal LePage
Clearview, Simcoe
· House
Clearview, Simcoe · House
Escape to 59 acres of peace, privacy, & natural beauty! Discover the freedom that only 59 spectacular acres can offer with this rare Clearview Township property, where towering forests, private trails, and boundless natural beauty create an extraordinary backdrop for the country lifestyle you've always imagined. Whether your vision includes a hobby farm, weekend adventures on your own land, peaceful mornings surrounded by nature, or building a custom estate in an unforgettable setting, this remarkable property offers the space and potential to make it happen. Wander through your own private woodland, embrace every season from the privacy of your acreage, and enjoy the serenity that comes with owning a substantial piece of the countryside. Originally home to a farmhouse, this property has been thoughtfully rebuilt from the main floor up through permit, creating a unique blend of country character and newer interior construction. The home's classic farmhouse appeal is enhanced by added d
$ 899,900
2265 Concession 11 Nottawasaga S, Clearview, ON, N0C 1M0 house for sale | Listing ID S13678 | Royal LePage
View photo
House · for sale
$ 2,399,000
New
2265 Concession 11 Nottawasaga S, Clearview, ON, N0C 1M0 house for sale | Listing ID S13678 | Royal LePage
Clearview, Simcoe
· House
· Parking · Fireplace
Clearview, Simcoe · House · Parking · Fireplace
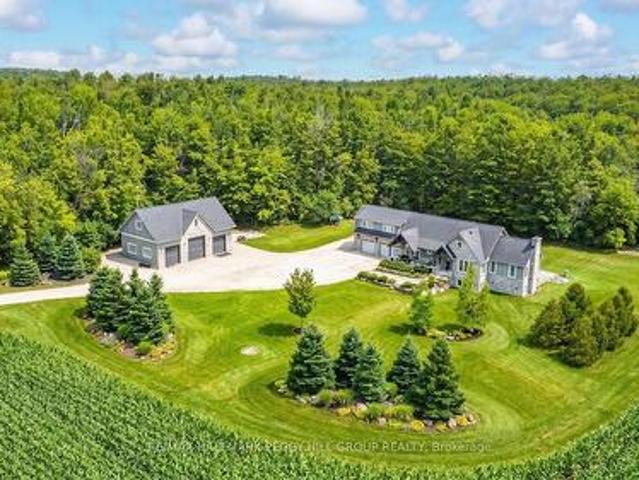
Sophisticated country living in a custom home in sought-after location on sprawling acreage with a separate detached shop, & a 2-bedroom independent second living area for multigenerational living! At the end of a long private driveway, you'll find a 2.47-acre estate offering over 4,300 fin sq ft, an attached 2 car garage, a 3 car shop, and a separate self-contained living area. The secondary living space offers a kitchen, living room with a fireplace, 2 bedrooms, bathroom, laundry, and heated floors, making it ideal for multigenerational living. This custom bungalow showcases a stone and board-and-batten exterior with timber beams, and a covered porch, while the 30 x 50 ft shop provides 100 amp service, 3 oversized bay doors, including a 12 x 12 ft door, and a 855 sq ft unfinished loft above. Inside the main residence, solid ash hardwood floors lead through an open concept layout featuring a magazine-worthy kitchen with an Aga 6-burner range and statement hood, open shelves, contrasti
$ 2,399,000
201 Sunnidale Street, Clearview Stayner, ON, L0M 1S0 house for sale | Listing ID S13536 | Royal LePage
View photo
House · for sale
$ 509,900
Updated
201 Sunnidale Street, Clearview Stayner, ON, L0M 1S0 house for sale | Listing ID S13536 | Royal LePage
Clearview, Simcoe
· House
· Parking
Clearview, Simcoe · House · Parking
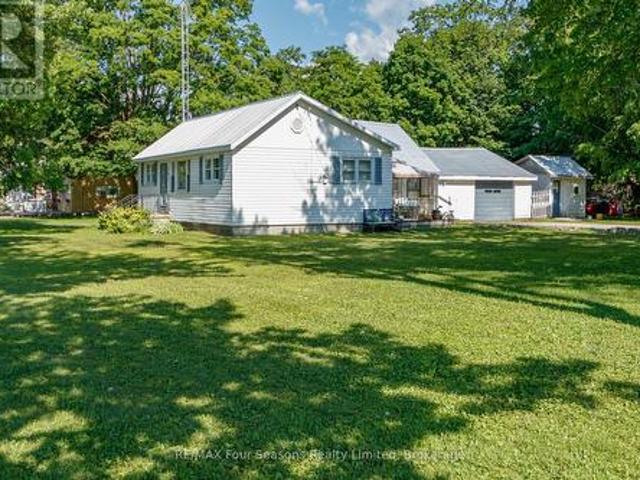
Attention investors, builders, and opportunity seekers! This 3-bedroom, 1-bathroom home sits on an exceptional corner lot in Stayner, complete with an attached garage, gas furnace, and metal roof. The nearly half-acre lot is the standout feature, providing plenty of space and exciting future potential. Buyers are encouraged to perform their own due diligence regarding the possibility of a lot severance. Properties with lots of this size in town are hard to find. (Id: 27)
$ 509,900
1 Elgin Street, Clearview New Lowell, ON, L0M 1N0 house for sale | Listing ID S13549 | Royal LePage
View photo
House · for sale
$ 749,900
1 Elgin Street, Clearview New Lowell, ON, L0M 1N0 house for sale | Listing ID S13549 | Royal LePage
Clearview, Simcoe
· House
· Patio
Clearview, Simcoe · House · Patio
Rare Opportunity! Beautifully Upgraded 3-Bedroom, 3-Bath Side Split Bungalow (1838 sf. Finished) Backing onto Conservation on a 94' x 165' Lot! Welcome to 1 Elgin Street, positioned on a mature, tree-lined street in the heart of New Lowell. Ideally located just 20 minutes from Barrie and 20 minutes from Collingwood, this charming community offers the perfect balance of small-town living with easy access to shopping, recreation, and everyday amenities. Situated on an impressive 94' x 165' in-town lot with dual street frontage, this home has been thoughtfully updated and is truly move-in ready. Pride of ownership, offering warm, inviting spaces designed for comfortable everyday living. The bright kitchen is the heart of the home, featuring a spacious island, newer appliances, gas stove and seamless flow into the dining and living areas-perfect for family gatherings and entertaining with patio doors leading directly to your own private outdoor retreat. Backing onto a conservation area, th
$ 749,900
1029 Sixth Street, Collingwood, ON, L9Y 3Y9 house for sale | Listing ID S13613 | Royal LePage
View photo
House · for sale
$ 1,555,000
1029 Sixth Street, Collingwood, ON, L9Y 3Y9 house for sale | Listing ID S13613 | Royal LePage
Clearview, Simcoe
· House
· Fireplace · Gym
Clearview, Simcoe · House · Fireplace · Gym
Custom-built in 2018, this all-stone bungalow is centrally located between downtown Collingwood and the Village at Blue Mountain, offering approximately 4,800 sq ft of finished living space across two levels. Designed for both indoor and outdoor living, the main level features soaring 12 ft ceilings, hand-scraped oak floors in a warm cocoa tone, and a floor-to-ceiling African Grey slate wall framing the living room fireplace. The all-white chef's kitchen is finished with light grey quartz counters, 24x24 tile, black stainless steel appliances, double wall ovens, a large centre island, matte black fixtures and wrought iron faucets. Four bedrooms are set on one level, including a primary retreat with its own private lanai and a spa-inspired ensuite in slate, complete with a double vanity, full glass shower and soaking tub. The fully finished lower level, completed in 2026, features 9'6' ceilings, a spacious rec room, home gym, a bright studio space, a full bath, and a walkout to the priv
$ 1,555,000
3554 Concession 3, Clearview, ON, L0M 1G0 house for sale | Listing ID S13462 | Royal LePage
View photo
House · for sale
$ 6,690,000
3554 Concession 3, Clearview, ON, L0M 1G0 house for sale | Listing ID S13462 | Royal LePage
Clearview, Simcoe
· House
· Garden · Fireplace
Clearview, Simcoe · House · Garden · Fireplace
Welcome to Fairview Farm, a remarkable 57-acre country estate just minutes from Creemore, where history, natural beauty and an exceptional lifestyle come together in one extraordinary offering. Anchored by a beautifully restored Victorian residence dating back to 1895, the property offers 6 bedrooms, 5 bathrooms and over a century of character thoughtfully blended with modern comforts. Original pine floors, multiple fireplaces, expansive principal rooms and a main floor primary suite create a home that is both elegant and welcoming. The grounds are truly exceptional. Sweeping views across the surrounding countryside set the stage for a landscape that has evolved over generations. Towering mature trees, spectacular gardens, orchards, raised vegetable gardens, rolling lawns, naturalized meadows and centuries-old glacial boulders create a setting that feels both curated and timeless. More than one-third of the property is comprised of mature forest featuring white pine and black walnut tr
$ 6,690,000
44 Blackburn Avenue, Clearview Nottawa, ON, L0M 1P0 Luxury House for sale | Listing ID S13454 | Royal LePage Carriage Trade Luxury Properties
View photo
House · for sale
$ 1,649,000
44 Blackburn Avenue, Clearview Nottawa, ON, L0M 1P0 Luxury House for sale | Listing ID S13454 | Royal LePage Carriage Trade Luxury Properties
Clearview, Simcoe
· House
· Garden · Office room · Fireplace · Swimming pool · Gym · Parking · Air conditioning · Cellar
Clearview, Simcoe · House · Garden · Office room · Fireplace · Swimming pool · Gym · Parking · Air conditioning · Cellar
Tucked away towards the end of a quiet cul-de-sac, this custom 4 bedroom, 3-bathroom stone home sits on a very private 1.26-acre wooded lot in Nottawa! The house is built for comfort, featuring radiant in-floor heating, central air and quality craftsmanship throughout. A gourmet kitchen with a large pantry is open to the living/dining area with gas fireplace. The main-floor primary bedroom is a true retreat, offering a gas fireplace and a private walk-out to the hot tub. The updated ensuite features heated floor, soaker tub and heated towel rack. The layout is incredibly flexible, with a large dining room and office that could both easily serve as an additional bedroom. Walk in from the garage to the main floor laundry/ mudroom. Plus a finished basement with a separate entrance, gym, 2 additional bedrooms, family room and in-law suite potential. The backyard is a private playground for all ages, featuring a zip line, treehouse, and a large fire pit. Hobbyists will love the heated detac
$ 1,649,000
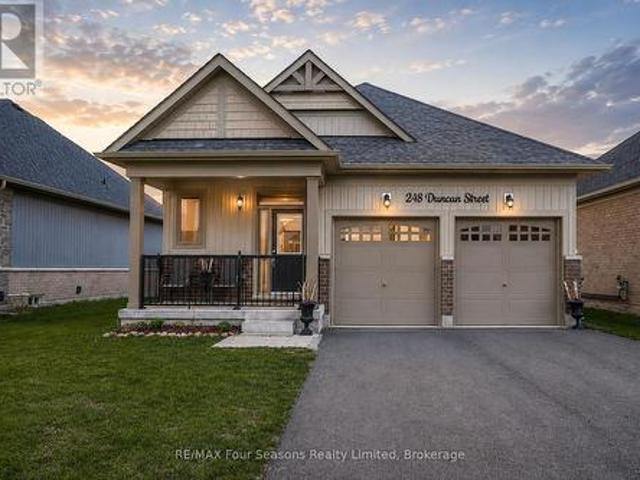
248 Duncan Street, Clearview Stayner, ON, L0M 1S0 house for sale | Listing ID S13462 | Royal LePage
View photo
House · for sale
$ 719,900
Updated
248 Duncan Street, Clearview Stayner, ON, L0M 1S0 house for sale | Listing ID S13462 | Royal LePage
Clearview, Simcoe
· House
· Patio · Parking · Deck · Equipped kitchen
Clearview, Simcoe · House · Patio · Parking · Deck · Equipped kitchen
Stunning 2023 Bungalow on a Premium Lot (46.43 X 104.99) Turnkey Single-Level Living. Bright, modern 2+1 bedroom, 3-bathroom bungalow featuring. Over 1,690 sq. ft. Of finished living space, designed with comfort, style, and functionality in mind. Open-concept main floor with 9' ceilings. Modern chic lighting. Elegant window coverings. Premium finishes throughout. Gourmet kitchen featuring quartz countertops. Large eat-in island. Elite stainless steel appliances including a 36' fridge with water & ice, flattop range with oversized oven, over-the-range microwave, and Bosch SilencePlus dishwasher. Inviting living area with 6' patio door leading to a newly built spacious deck, complete with privacy lattice-perfect for entertaining or relaxing outdoors. Main-floor laundry with high-capacity stacked LG washer and dryer for everyday convenience. Oversized double car garage(accommodates truck) with inside entrance with 8' doors, quiet belt-drive openers, and a 4-car driveway with no sidewalk.
$ 719,900
2553 County Road 42, Clearview, ON, L0M 1S0 house for sale | Listing ID S12896 | Royal LePage
View photo
House · for sale
$ 4,350,000
Updated
2553 County Road 42, Clearview, ON, L0M 1S0 house for sale | Listing ID S12896 | Royal LePage
Clearview, Simcoe
· House
· Fireplace · Parking · Swimming pool
Clearview, Simcoe · House · Fireplace · Parking · Swimming pool
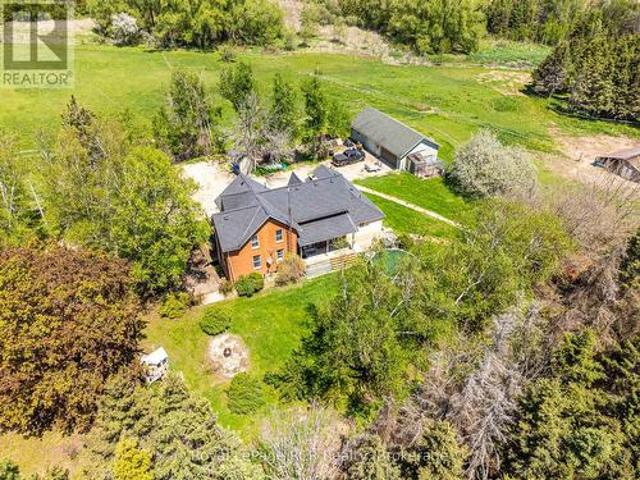
3,000 square foot, 2 storey red brick farmhouse with a 25x50 garage on 16 acres. Set back off the road for privacy, the updated 4 bedroom, 2 bath home has great original features and 9' ceilings. The main level rooms are spacious and feature a formal dining room, living room, bathroom, eat-in kitchen, den and family room. The family room boasts a fieldstone wood-burning fireplace that is the focal point of the room. On the second level you will find 4 bedrooms and the second bathroom. Three covered porches provide countryside views and a place to enjoy the hot tub. The detached garage has hydro and 2 roll up doors. There is a small hobby barn, paddocks, fencing and a chicken coop. Country living in a great location! Drilled well south east of house (pump 2 years old), septic to north of house. (Id: 27)
$ 4,350,000
6331 26 Highway, Clearview, ON, L0M 1S0 house for sale | Listing ID S13676 | Royal LePage
View photo
House · for sale
$ 799,900
New
6331 26 Highway, Clearview, ON, L0M 1S0 house for sale | Listing ID S13676 | Royal LePage
Clearview, Simcoe
· House
Clearview, Simcoe · House
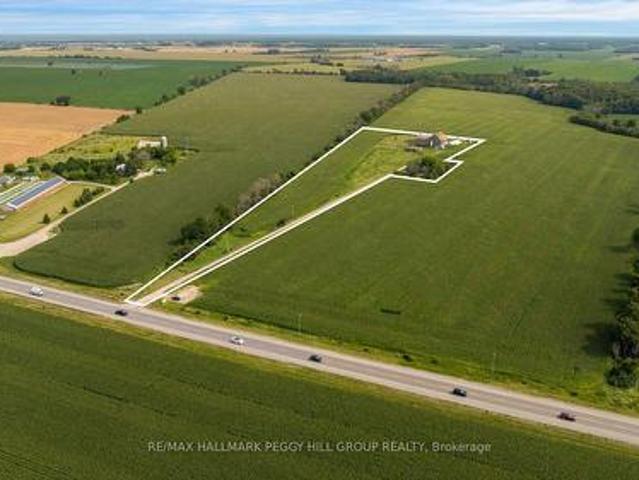
8.65 Acres With Room To Grow Your Investment! Set across expansive, cleared and level agricultural land along Highway 26, this century property offers productive farmland with a history of lease income and established infrastructure already in place. The CL1-3 agricultural soil is currently being farmed, while the level topography allows straightforward equipment access and continued agricultural use. Multiple barns provide valuable working and storage space, including a Type I bank barn dating to 1900 that remains in good condition. A drilled well and septic system are also on site. The century home offers more than 2,100 sq. Ft. above grade, with separate living and family rooms plus a main-floor office or bonus room that can adapt to its next owner's needs. The kitchen is warmed by a wood stove, with a main-floor 4-piece bath and laundry adding to the practicality of the layout. 5 bedrooms are located on the second floor, where hardwood flooring adds to the home's original character
$ 799,900
8886 County Road 91, Clearview, ON, L0M 1H0 house for sale | Listing ID S13001 | Royal LePage
View photo
House · for sale
$ 1,295,000
8886 County Road 91, Clearview, ON, L0M 1H0 house for sale | Listing ID S13001 | Royal LePage
Clearview, Simcoe
· House
· Fireplace · Deck
Clearview, Simcoe · House · Fireplace · Deck
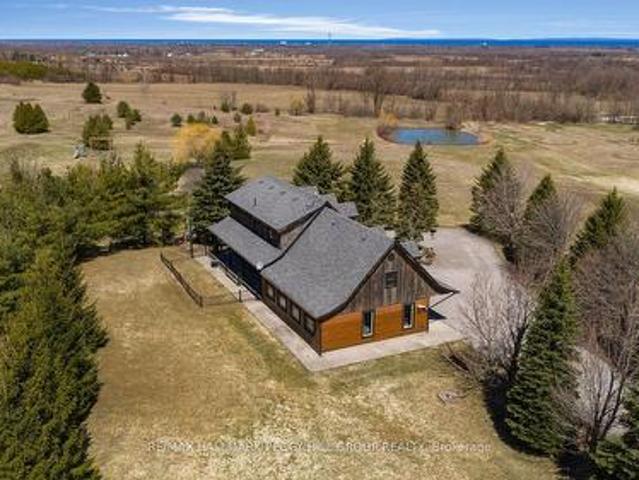
Private hillside retreat with panoramic views on nearly 5 acres! Wake up to sweeping panoramic views, with Georgian Bay in the distance, from this custom-built log home set on a picturesque 4.86-acre property. The long, paved double-wide driveway with a circular feature for easy turnaround is lined with mature trees, and the stunning views slowly become visible as you approach the house, reminding why you love calling this property home. Surrounded by open green space and your own private pond, this property offers the kind of peace, privacy, and natural beauty that's hard to find. Designed for both everyday living and weekend escapes, the home welcomes you with a wraparound porch and warm, character-filled interiors featuring rich wood finishes, exposed beams, and a cozy fireplace. Large windows throughout capture the landscape beyond, while the open-concept kitchen and dining area walk out to a spacious deck, perfect for entertaining or simply taking in the view. The upper level offe
$ 1,295,000
6168 County Road 9, Clearview, ON, L0M 1N0 house for sale | Listing ID S13473 | Royal LePage
View photo
House · for sale
$ 899,000
6168 County Road 9, Clearview, ON, L0M 1N0 house for sale | Listing ID S13473 | Royal LePage
Clearview, Simcoe
· House
· Garden · Cellar
Clearview, Simcoe · House · Garden · Cellar
Welcome to 6168 County Rd 9, New Lowell Private Lot. This Charming Bungalow Offers 3+1 Bedroom, 2 Washrooms Situated on 3.38 Acres Land. This Home Is Surrounded By Mature Trees, Tranquil Views Of The Endless Green Space & Wildlife. It Has Cozy Sunroom With A Stunning Bay Window. Main Floor Has Laundry Room, Eating Kitchen, Dining Room, Living Room then Walk Down Into The Partially Finished Basement With Additional Bedroom, Spacious Family Room And Additional Space For Your Future Game Room. It Has Spacious Backyard. There Are Lots Of Room For Family Gathering And Entertainment. This Property Is Minutes Away From Creemore SkiHills, Hiking On The Bruce Trail, Blue Mountain, Wasaga Beach, Noisy River Provincial Park. This Property Is Good For Investors or First Time Buyer too. Must Look This Property. Show & Sell. (Id: 27)
$ 899,000
4098 Concession 12 Sunnidale Road, Clearview, ON, L0M 1S0 house for sale | Listing ID S13594 | Royal LePage
View photo
House · for sale
$ 1,100,000
4098 Concession 12 Sunnidale Road, Clearview, ON, L0M 1S0 house for sale | Listing ID S13594 | Royal LePage
Clearview, Simcoe
· House
· Garden · Fireplace · Deck · Cellar
Clearview, Simcoe · House · Garden · Fireplace · Deck · Cellar
Modern open spaced bungalow nestled on a private 1-acre lot on a quiet street, just 10 minutes from the world's longest freshwater beach in Wasaga Beach, this thoughtfully upgraded home offers exceptional quality, efficiency, and future potential. The spacious main-floor primary bedroom features direct access to the backyard deck, creating the perfect retreat to enjoy your morning coffee or unwind in the evening. The backyard is fully enclosed with a privately owned fence featuring two access gates, providing privacy and convenience for families, pets, and outdoor entertaining. Built with quality in mind, the home features a durable metal roof with a transferable warranty, geothermal heating and cooling, radiant in-floor basement heating, an owned propane boiler, owned hot water tank, privately owned propane tanks, and a stunning floor-to-ceiling porcelain tile propane fireplace. Additional highlights include 200-amp electrical service with a hydro disconnect ready for future off-grid
$ 1,100,000
201 Point Street, Clearview, ON, L0M 1S0 house for sale | Listing ID S13605 | Royal LePage
View photo
House · for sale
$ 639,500
201 Point Street, Clearview, ON, L0M 1S0 house for sale | Listing ID S13605 | Royal LePage
Clearview, Simcoe
· House
· Garden · Swimming pool · Deck · Parking
Clearview, Simcoe · House · Garden · Swimming pool · Deck · Parking
All brick 3 bedroom, 2 bathroom side split with carport, in beautiful family friendly Stayner. Situated on a generous. 23 acre in town lot and fully fenced with an in ground pool, hot tub, decking and gazebo, this property is the perfect spot to enjoy summer with family and friends! The location of this quiet residential street means easy access to the amenities of town and family friendly local attractions. A newly renovated lower level with a large family room, mudroom and laundry/bathroom is a blank slate and the back, separate entrance and interior door to the main floor, means incredible potential for an in law suite or extended family living. The updated kitchen is light and bright and provides direct and easy access to the backyard for all of your entertaining needs. (Id: 27)
$ 639,500
1664 10 Concession N, Clearview, ON, L0M 1H0 Luxury House for sale | Listing ID S13645 | Royal LePage Carriage Trade Luxury Properties
View photo
House · for sale
$ 4,295,000
1664 10 Concession N, Clearview, ON, L0M 1H0 Luxury House for sale | Listing ID S13645 | Royal LePage Carriage Trade Luxury Properties
Clearview, Simcoe
· House
· Patio · Swimming pool · Equipped kitchen
Clearview, Simcoe · House · Patio · Swimming pool · Equipped kitchen
Truly exceptional four-season home on high elevation acreage with both panoramic bay and valley views in a highly desirable and rarely available location. Restored 19th century log home combined with contemporary 2013 addition provide both rich heritage and modern amenities in an idyllic setting. Four bedrooms plus a sleeping loft, four full bathrooms, including two en suites. Modern chef's kitchen (renovated 2021) with Wolf induction range, Wolf speed-oven, Sub-Zero built-in refrigerator, Cove dishwasher, two sinks, large island with counter seating, beverage/coffee station and lounge area with Stuv wood stove. Multiple living areas on the main floor make it easy to host a crowd while providing separate spaces for different activities. Four-season sun room with walkout to west-facing patio and tranquil water feature/plunge pool. Expansive east-facing patio with hot tub, views to Georgian Bay and ample room for lounging, eating and cooking. The property has an epic combination of open
$ 4,295,000
10 Wellington Street E, Clearview Creemore, ON, L0M 1G0 ho.
View photo
House · for sale
$ 925,000
10 Wellington Street E, Clearview Creemore, ON, L0M 1G0 ho.
Clearview, Simcoe
· 3 Bedrooms · 3 Baths · House
· Garden · Deck
Clearview, Simcoe · 3 Bedrooms · 3 Baths · House · Garden · Deck
Nestled on a generous 66 x 165 lot in the picturesque town of Creemore, this inviting 2-storey century home offers timeless character and endless potential. From the moment you arrive, the covered front porch welcomes you, perfect for enjoying your morning coffee in true small-town style. Inside, youll find a spacious kitchen, a cozy living room, stunning period details including the original staircase that showcases the homes heritage. With 3 generously sized bedrooms and 2 full bathrooms, theres room for the whole family or guests. Step out to the large back deck and take in the expansive yard, ideal for entertaining or future development. The separate shed offers flexible use and the lot size allows for the potential of an accessory dwelling in the future (buyer to verify). Located just a short walk to Creemores charming downtown, with its shops, cafés, and restaurants, this home is a perfect blend of historic charm and community living. Whether youre looking to move in and make it
$ 925,000
58 Sydenham Trail W, Clearview, ON, L0M 1H0 house for sale | Listing ID S13090 | Royal LePage
View photo
House · for sale
$ 3,825,000
58 Sydenham Trail W, Clearview, ON, L0M 1H0 house for sale | Listing ID S13090 | Royal LePage
Clearview, Simcoe
· House
· Fireplace
Clearview, Simcoe · House · Fireplace
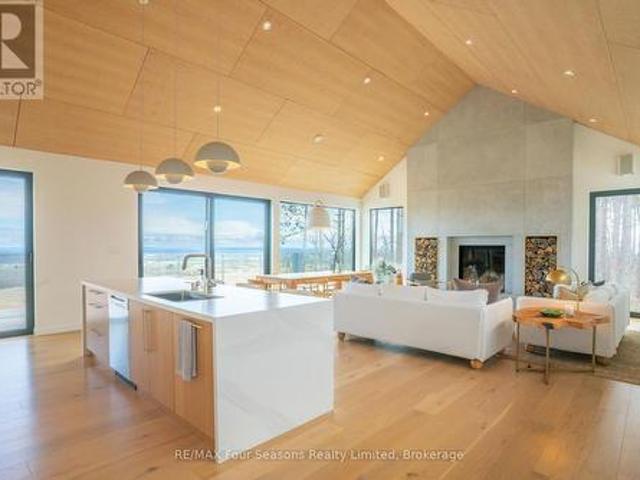
Exceptional Scottish Longhouse custom-built by Scot-Build Developments on 4+ acres features award-winning interiors by White Elk Interiors. This nearly 4100 sq ft home blends modern European design with everyday comfort. Panoramic, breathtaking views of Georgian Bay pour through floor-to-ceiling rear windows, while front windows frame towering pines for a serene, nature-immersed setting from the moment you enter. Enjoy ever-changing light across the water with views of forest and sky from every vantage point. On the main level, this architectural beauty showcases American Wide Plank engineered hardwood, terrazzo-inspired tiles, birch ceiling panels and a striking Dekko concrete fireplace wall with Renaissance Rumford fireplace. Custom kitchen by Corinthian Kitchens offers quartz composite countertops + premium European appliances (Miele, Fulgor Milano, Liebherr, Fisher & Paykel) complemented by functional pantry with extra storage, refrigeration and laundry. Four bedrooms provide priva
$ 3,825,000
227 Mowat Street N, Clearview, ON, L0M 1S0 house for sale | Listing ID S13558 | Royal LePage
View photo
House · for sale
$ 749,900
227 Mowat Street N, Clearview, ON, L0M 1S0 house for sale | Listing ID S13558 | Royal LePage
Clearview, Simcoe
· House
· Fireplace · Deck · Parking · Cellar
Clearview, Simcoe · House · Fireplace · Deck · Parking · Cellar
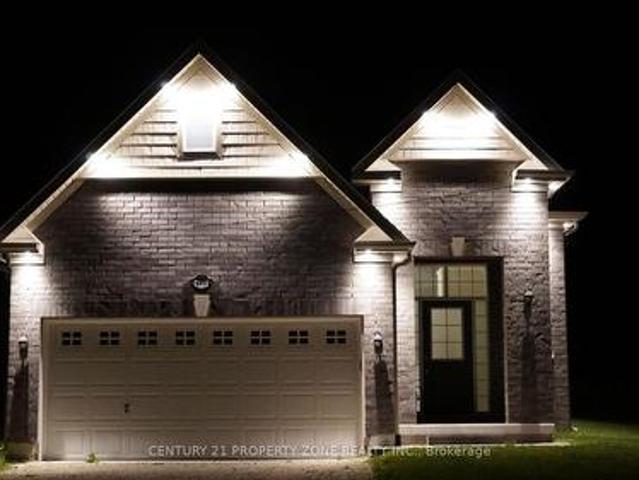
Beautifully finished less than 5 year old home fronting onto ravine/river creek. This quality built McPherson home offers over 2700 sqft of finished living space and with 5 bedrooms, 3.5 bathrooms and a fully finished basement. Pride of ownership is evident the moment you walk in the door. Bright main floor has cozy living room with gas fireplace. Kitchen features lots of upgrades including stone countertop, S/S appliances, pot lights & W/O to wooden deck. Upper floor offers spacious primary bedroom complete with walk in closet and 4 pc ensuite & additional two bedrooms on the upper floor are also sizeable. Basement is fully finished with spacious open concept rec room and 2 additional sizeable bedrooms. Also comes with smart door lock, surveillance cameras, wooden deck, smart garage door opener W/Camera, exterior pot lights & electric car charger (NEMA 14-50 OUTLET). Approximately 2721 Sqft of living space! Partially Furnished! (Id: 27)
$ 749,900

Get email alerts

Don't miss out: be the first to know about new properties

The alert was correctly created

On subscribing you accept the conditions of use and the privacy policy
Alert
Receive new ads in your inbox
Save this search
Receive alerts for new listings

We'll send you an email when we have new properties for: "Houses for sale in Clearview, Simcoe"

The alert was correctly created

New Lowell
Creemore
Get email alerts and be the first to see new listings
Required field
On subscribing I accept the terms of the privacy policy
Perfect! You'll soon start receiving new listings via email
Alert
Receive an email when we have new ads for Houses for sale in Clearview, Simcoe
Save this search
Filters

Bedrooms

Area (sq.ft)

sq.ft
sq.ft

Price

$
$

Filter by property type

Bathrooms

Clear all filters
Receive notifications when new entries are published.