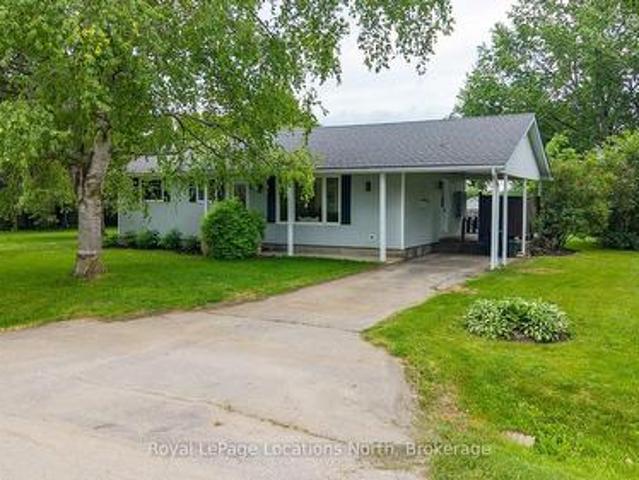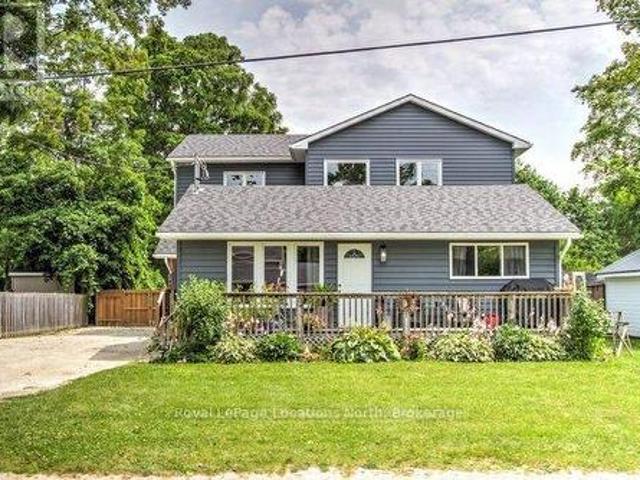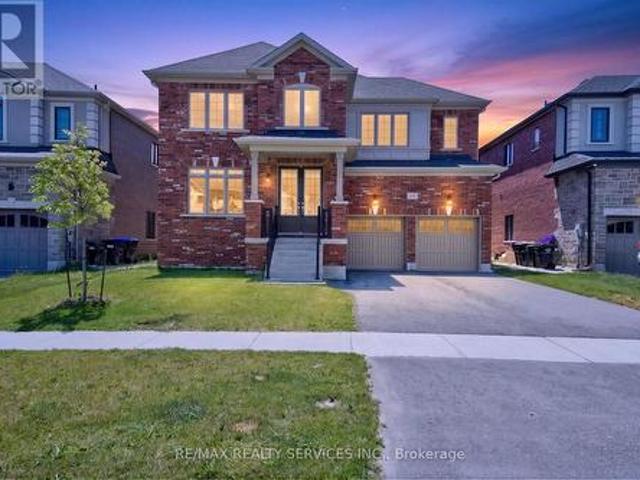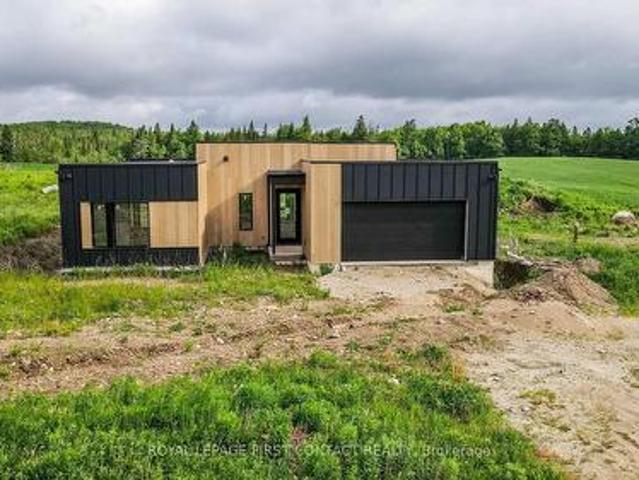
2,571 houses for sale in Clearview, Simcoe

4080 12 Concession, Clearview, ON, L0M 1S0 Luxury House for sale | Listing ID S13561 | Royal LePage Carriage Trade Luxury Properties
View photo
House · for sale
$ 1,650,000
4080 12 Concession, Clearview, ON, L0M 1S0 Luxury House for sale | Listing ID S13561 | Royal LePage Carriage Trade Luxury Properties
Clearview, Simcoe
· House
· Fireplace · Parking
Clearview, Simcoe · House · Fireplace · Parking
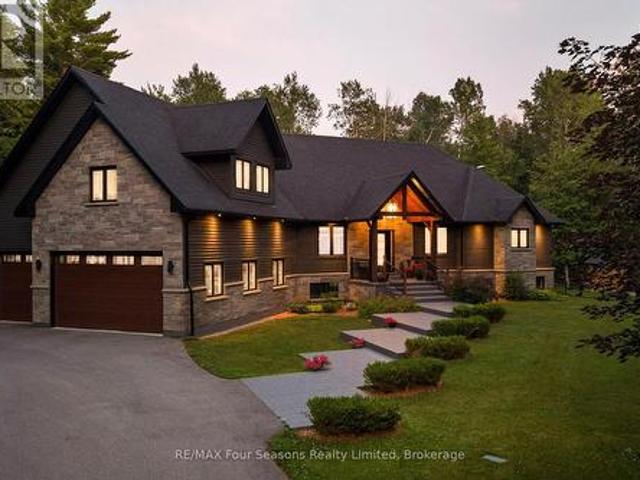
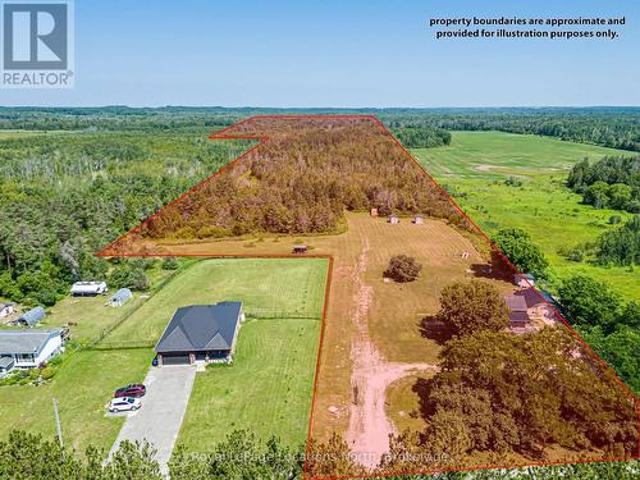
A rare opportunity to own. *70 acres*. In one of the area's most sought-after rural locations, less than 20 minutes to Barrie and Collingwood and just south of Wasaga Beach. Offering. *54.5 acres of Rural-zoned land*. And. *15.5 acres of Environmental Protection*, this exceptional property delivers incredible value today with outstanding long-term potential. Whether you're looking for a private family estate, recreational retreat, hobby farm, hunting property, or future investment, opportunities like this are few and far between. The modest yet spacious 3-bedroom family home offers room for everyone, featuring a bright open living and dining area with a cozy gas fireplace, abundant natural light, gas heating, newer windows, a durable metal roof, and a new custom kitchen with coffee nook. Outside, you'll find an. *oversized attached garage*. With endless possibilities for storage, hobbies, equipment, or a workshop, along with a convenient wrap-around driveway providing easy access year-
$ 1,650,000
3501 Mccarthy Drive, Clearview, ON, L0M 1N0 house for sale | Listing ID S13491 | Royal LePage
View photo
House · for sale
$ 2,050,000
Updated
3501 Mccarthy Drive, Clearview, ON, L0M 1N0 house for sale | Listing ID S13491 | Royal LePage
Clearview, Simcoe
· House
· Garden · Deck · Parking · Cellar
Clearview, Simcoe · House · Garden · Deck · Parking · Cellar
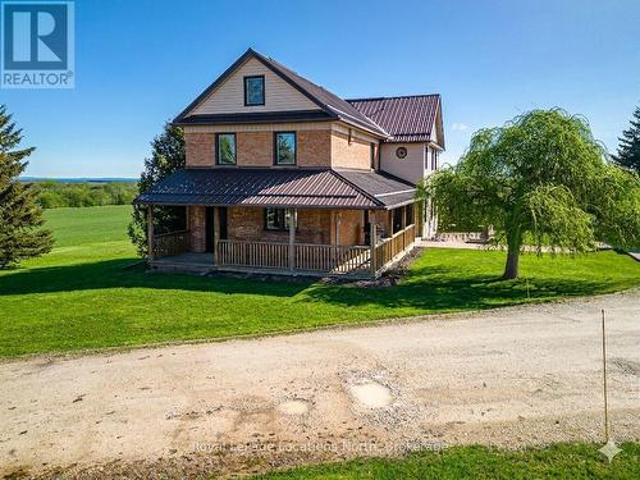
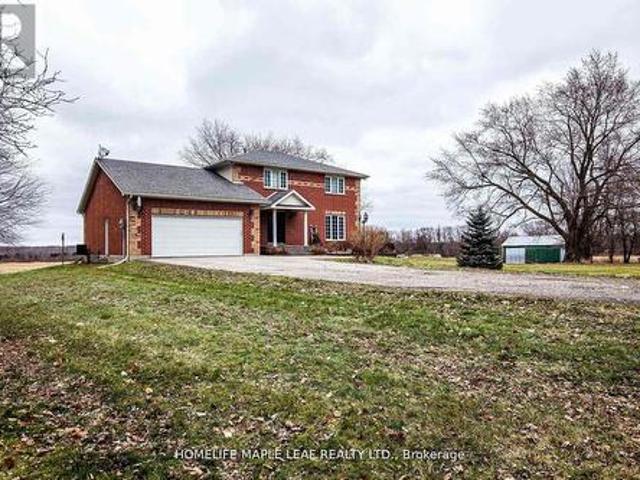
3+2 Custom Build Home sits on 75 Acres In The Nature-Bound Township Of Clearview! This Property Offers 67 Acres Of Farmland & Picturesque Views! Centrally Located Between Barrie, Alliston, Collingwood, & Angus To Access All Amenities! Hwy 400 Is Just Over 20 Mins Away & Hiking, Golf, & Ski Resorts Are Also Nearby! Custom-Built 2 Storey W/ Attached 2-Car Garage & Ample Parking. Included Drive Shed & The Foundation From The Property's Original Barn! Backyard Oasis W/Sprawling Views & A Resurfaced Deck. Warm Interior W/Classic Floorplan! Generous Foyer W/Access To A Laundry Room & 2-Pc Bath. Country Kitchen W/Quartz Countertops & S/S Appliances. Sunlit Eat-In Space W/W/O To The Rear Deck! Bright Family Room W/Additional W/O. Living/Dining Room W/Unified Hw. 2nd Floor W/Primary Bed & 3-Pc Ensuite, 2 Additional Beds, & A 4-Pc Bath. Visit Our Site! 2 bedrooms in basement with separate entrance from garage. (Id: 27)
$ 2,050,000
2710 Nottawasaga 10 Concession N, Clearview, ON, L0M 1P0 house for sale | Listing ID S13593 | Royal LePage
View photo
House · for sale
$ 3,975,000
2710 Nottawasaga 10 Concession N, Clearview, ON, L0M 1P0 house for sale | Listing ID S13593 | Royal LePage
Clearview, Simcoe
· House
· Fireplace
Clearview, Simcoe · House · Fireplace
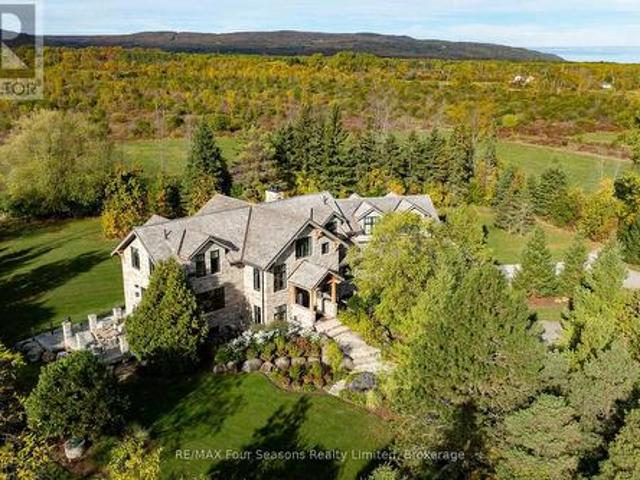
Introducing Winterbrook, a luxurious custom estate home masterfully crafted by Dalton Beachli. Nestled on just under two acres of beautifully landscaped grounds, this extraordinary residence is surrounded by panoramic views of the escarpment, Osler Brook Golf Course, and Osler Bluff Ski Club, and backs onto 98 acres of peaceful forest/farmland. Being offered fully furnished, this home is both a refined gathering place and a serene private retreat, perfectly balancing sophistication, comfort, and connection to nature. Encompassing 5,321 square feet of exquisitely finished living space, Winterbrook features six bedrooms, five bathrooms, and a curated selection of high-end finishes and upgrades. The main level showcases imported Belgian quarter-sawn white oak floors, while the kitchen is enhanced with reclaimed Belgian limestone and high end appliances. At the heart of the home, an Eramosa stone fireplace from Owen Sound creates a striking focal point anchoring the open-concept living spa
$ 3,975,000
2623 Con 10 N Nottawasaga Side Road N, Clearview, ON, L9Y 3Y9 Luxury House for sale | Listing ID S13572 | Royal LePage Carriage Trade Luxury Properties
View photo
House · for sale
$ 3,900,000
2623 Con 10 N Nottawasaga Side Road N, Clearview, ON, L9Y 3Y9 Luxury House for sale | Listing ID S13572 | Royal LePage Carriage Trade Luxury Properties
Clearview, Simcoe
· House
Clearview, Simcoe · House
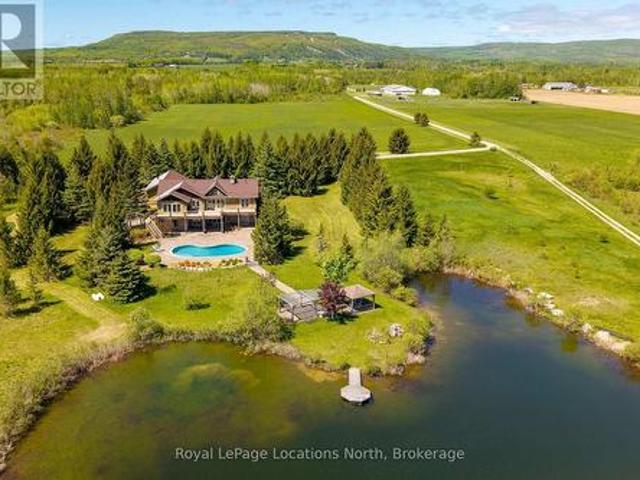
Capturing every changing views of the Niagara Escarpment from 95 breathtaking acres, this extraordinary country estate offers a rare opportunity to embrace luxury living surrounded by the natural beauty of Southern Georgian Bay. Ideally located just minutes from downtown Collingwood and steps from OslerBrook Golf & Country Club, the property seamlessly combines privacy, recreation, and an exceptional four-season lifestyle. At the heart of the estate is a beautifully crafted custom log bungalow with a full lower-level walkout, exuding timeless character and warmth. Thoughtfully designed interior filled with natural light capture panoramic views across rolling fields, paddocks, mature forests, and toward the Niagara Escarpment. The impressive 14,000 sq. Ft. heated barn features nine stalls, an indoor riding arena, and ample storage, offering exceptional versatility for equestrian pursuits, recreation, hobbies, or other uses. The surrounding acreage includes fenced paddocks, productive ha
$ 3,900,000
252 Springfield Crescent, Clearview, ON, L0M 1S0 house for sale | Listing ID S13601 | Royal LePage
View photo
House · for sale
$ 799,000
252 Springfield Crescent, Clearview, ON, L0M 1S0 house for sale | Listing ID S13601 | Royal LePage
Clearview, Simcoe
· House
· Garden · Deck · Cellar
Clearview, Simcoe · House · Garden · Deck · Cellar
Welcome to this beautifully maintained home in the heart of Stayner, perfectly situated on a premium lot backing onto an illuminated walking path. The bright, open-concept main floor is ideal for everyday living and entertaining, with a walkout to a raised wood deck overlooking the backyard. The separate entrance to the basement offers incredible flexibility, featuring 8'8' ceilings, two oversized windows, and excellent potential for an in-law suite or future income opportunity. Enjoy the best of four-season living, just minutes from Wasaga Beach, Blue Mountain, Collingwood, schools, parks, and everyday amenities, with shopping, restaurants, and more conveniently located at the entrance to the subdivision
$ 799,000
224 Mccrea Drive, Clearview Stayner, ON, L0M 1S0 Luxury Ho.
View photo
House · for sale
$ 1,400,000
224 Mccrea Drive, Clearview Stayner, ON, L0M 1S0 Luxury Ho.
Clearview, Simcoe
· 42 Bedrooms · 4 Baths · House
· Garden · Office room · Fireplace · Parking
Clearview, Simcoe · 42 Bedrooms · 4 Baths · House · Garden · Office room · Fireplace · Parking
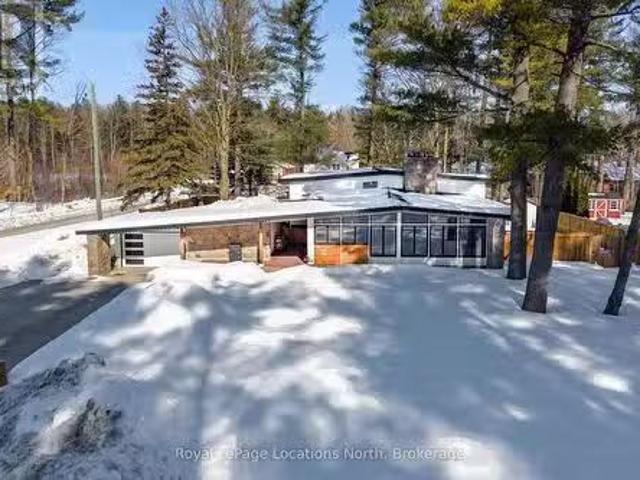
Modern mid-century multi-generational home located on a desirable quiet street in the charming town of Stayner, set on a large fully fenced lot. A covered breezeway connects the home to the heated two-car garage, offering sheltered access year-round. Inside, a spacious entryway welcomes you into a stunning dining room featuring a dramatic floor-to-ceiling stone wood-burning fireplace, original exposed wood ceiling beams, and a walkout to the backyard. The bright living room is filled with natural light from oversized windows, creating a warm and inviting space for family gatherings. The updated kitchen is designed for both style and functionality with stainless steel appliances, dual sinks, a large waterfall butcher block island with built-in wine fridge, and a generous pantry. The main level also offers a handy home office and convenient 2-piece bath. Upstairs, the impressive primary suite features a walk-in closet, large ensuite with soaker tub and separate shower, in-suite laundry,
$ 1,400,000
46 Townley Street, Clearview Nottawa, ON, L0M 1P0 house for sale | Listing ID S13437 | Royal LePage
View photo
House · for sale
$ 639,900
46 Townley Street, Clearview Nottawa, ON, L0M 1P0 house for sale | Listing ID S13437 | Royal LePage
Clearview, Simcoe
· House
· Fireplace
Clearview, Simcoe · House · Fireplace
Welcome to the charm and comfort of village living in Nottawa. Set on a generous country lot in one of the area's most welcoming communities, this beautifully renovated home offers the perfect blend of character, style, and modern convenience. Thoughtfully updated from top to bottom, the home combines timeless country appeal with contemporary finishes. The bright, open-concept living space features refinished hardwood floors, abundant natural light, LED pot lighting throughout, and a cozy gas fireplace that creates an inviting atmosphere year-round. The kitchen has been meticulously designed to maximize both beauty and functionality, with every detail carefully considered. The bathroom is equally impressive-a standout space that elevates the home's overall appeal with its exceptional design and finish. Beyond the aesthetics, significant investments have been made in the home's mechanical systems to ensure worry-free living. Recent upgrades include an on-demand hot water heater, updated
$ 639,900
245 Jane Street, Clearview Stayner, ON, L0M 1S0 house for sale | Listing ID S13532 | Royal LePage
View photo
House · for sale
$ 1,149,000
245 Jane Street, Clearview Stayner, ON, L0M 1S0 house for sale | Listing ID S13532 | Royal LePage
Clearview, Simcoe
· House
· Office room · Fireplace · Air conditioning
Clearview, Simcoe · House · Office room · Fireplace · Air conditioning
Exceptional legal duplex offering the perfect blend of family living and investment potential. The bright, open-concept main home features 3 spacious bedrooms, including a luxurious primary suite with a 5-piece ensuite, 3 bathrooms, in-floor heating, a gas fireplace, central air, main floor laundry, and a beautifully appointed kitchen with quartz countertops, an oversized island, walk-in pantry, built-in appliances, and gas range. The self-contained 2-bedroom accessory dwelling offers a private entrance, separate hydro meter, private laundry, central air, forced air heating, and dedicated parking-ideal for extended family or rental income. A detached 644 sq. Ft. heated and air-conditioned office/studio provides the perfect work-from-home or hobby space. Situated on a fully fenced 69' x 158' lot with municipal services, this property offers plenty of room to enjoy outdoor living. Located in the welcoming community of Stayner, you'll love strolling along the charming historic Main Street
$ 1,149,000
244 Warden Street, Clearview, ON, L0M 1S0 house for sale | Listing ID S13573 | Royal LePage
View photo
House · for sale
$ 947,000
244 Warden Street, Clearview, ON, L0M 1S0 house for sale | Listing ID S13573 | Royal LePage
Clearview, Simcoe
· House
· Parking · Cellar
Clearview, Simcoe · House · Parking · Cellar
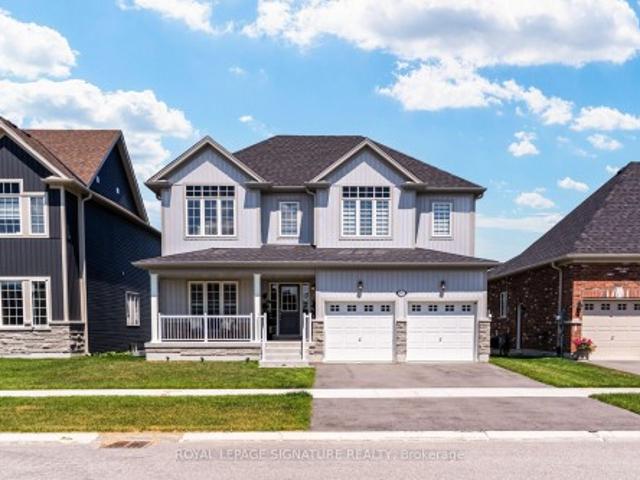
Welcome to this beautifully crafted brand-new home in the charming town of Stayner, offering the perfect blend of small-town living and easy access to the beach. Offering 3,415 sq. ft. Of finished living space, this 5 bedroom, 4 bathroom home blends modern design with everyday comfort. Features include hardwood floors and upgraded countertops throughout, with every bedroom offering direct access to a washroom. The primary bedroom is a true retreat, featuring his and hers walk-in closets and plenty of space to unwind. A main floor den offers a quiet, dedicated space for working from home. The builder-finished basement with a separate entrance provides great potential for rental income or multi-generational living. Enjoy a double-car garage set on a spacious 54 x 98 ft lot. Ideally located just 5 minutes to grocery stores, banks, and restaurants, with beach access only 8 minutes away and downtown Wasaga Beach a 20-minute drive. Close to parks and everyday amenities. This is move-in ready
$ 947,000
9694 6 7 Nottawasaga Side Road, Clearview, ON, L0M 1G0 house for sale | Listing ID S13453 | Royal LePage
View photo
House · for sale
$ 999,000
9694 6 7 Nottawasaga Side Road, Clearview, ON, L0M 1G0 house for sale | Listing ID S13453 | Royal LePage
Clearview, Simcoe
· House
· Patio · Garden · Parking · Cellar
Clearview, Simcoe · House · Patio · Garden · Parking · Cellar
This modern built home on over an acre in a country setting is waiting for your finishing touch! This open concept home invites you into the bright foyer and leads you into the great room and modern kitchen with a large island, pantry and breakfast nook with patio doors to your backyard! Plus inside entry to your 2 car garage! The Primary room has a walk-in closet, an ensuite plus patio doors to the backyard. Plus there are 2 more bedrooms and a bathroom that complete the main floor. The finished basement is bright with high ceilings and large windows with so much additional space! A rec room, 2 more bedrooms, a media room and another bathroom! Lots of work still to be done, but you can make this home yours! (Id: 7525)
$ 999,000
6155 2 / Nottawasaga Side Road, Clearview Stayner, ON, L0M 1S0 house for sale | Listing ID S13567 | Royal LePage
View photo
House · for sale
$ 1,849,000
6155 2 / Nottawasaga Side Road, Clearview Stayner, ON, L0M 1S0 house for sale | Listing ID S13567 | Royal LePage
Clearview, Simcoe
· House
· Swimming pool · Deck
Clearview, Simcoe · House · Swimming pool · Deck
Major Price Improvement! *. 6155 Nottawasaga 27/28 Sideroad, Clearview, ON L0M 1S0, Canada. Welcome to Clearview, where refined country living blends seamlessly with contemporary design. Custom built in 2016 and finished with premium designer touches and exceptional craftsmanship throughout, this remarkable residence offers 4,450 square feet of finished living space nestled on a tranquil 1.9-acre lot. The open-concept principal rooms are designed for gathering. The living, dining, and kitchen areas flow effortlessly around a chef's kitchen showcasing custom cabinetry, granite countertops, an oversized island, and elegant designer lighting. A walkout leads to the expansive 20-by-60-foot covered deck, crafted in durable composite and complete with a hot tub-an inviting setting in which to unwind and appreciate the natural beauty of every season. A convenient second bathroom on the main level, adjacent to the laundry, is perfectly placed for guests returning from the hot tub. The luxuriou
$ 1,849,000
212 Beech Street, Clearview Stayner, ON, L0M 1S0 commercia.
View photo
House · for sale
$ 995,000
$ 553/sq.ft
212 Beech Street, Clearview Stayner, ON, L0M 1S0 commercia.
Clearview, Simcoe
· 1,798 sq.ft · House
· Parking
Clearview, Simcoe · 1,798 sq.ft · House · Parking
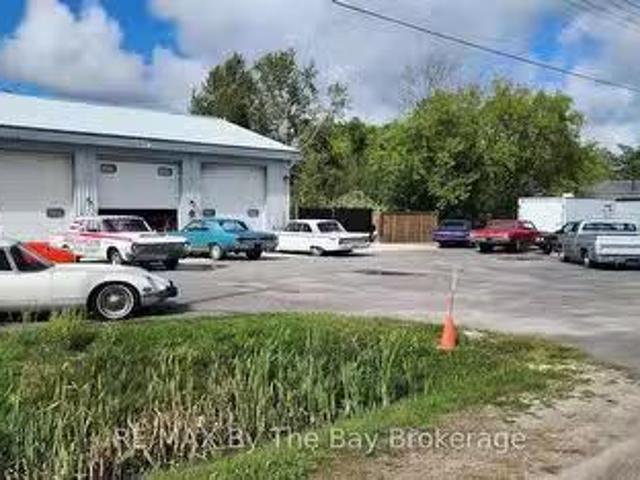
Heated 3 Bay Garage - 36 x 50 (1800 S.F.), Gas Radiant Heating, Concrete Floor, 3 -12 Ft. Overhead Doors with high ceiling and large paved parking area out front. Lot Size 198 Ft. x 217 Ft Commercial C1 Zoning that includes many permitted uses and the possibility of severing lots to build residential homes. Buyer to do their due diligence and check with Clearview Township zoning for permitted uses. Municipal sewer and water. Rare Opportunity right off Airport RoadHighway 26 in Stayner. (id:27). Still available at ListedBuy!
$ 995,000
228 Centre Street, Clearview Stayner, ON, L0M 1S0 house for sale | Listing ID S13432 | Royal LePage
View photo
House · for sale
$ 795,000
228 Centre Street, Clearview Stayner, ON, L0M 1S0 house for sale | Listing ID S13432 | Royal LePage
Clearview, Simcoe
· House
· Garden · Parking
Clearview, Simcoe · House · Garden · Parking
Motivated seller. Large 5-bedroom, 4-bathroom home in Stayner offering approximately 4,000 sq ft of finished living space. With multiple living areas and a flexible layout, this property is ideal for large families, multi-generational living, or in-law accommodations. The large kitchen features black stainless steel appliances and plenty of workspace for cooking and gathering. Enjoy a large backyard perfect for entertaining, an attached 2-car garage, and plenty of room for everyone. Move-in ready with space, style, and versatility rarely found in today's market. (Id: 27)
$ 795,000
1931 Conc 10 Nottawasaga Concession, Clearview, ON, L0M 1P0 Luxury House for sale | Listing ID S13676 | Royal LePage Carriage Trade Luxury Properties
View photo
House · for sale
$ 1,699,900
New
1931 Conc 10 Nottawasaga Concession, Clearview, ON, L0M 1P0 Luxury House for sale | Listing ID S13676 | Royal LePage Carriage Trade Luxury Properties
Clearview, Simcoe
· House
· Patio · Garden · Balcony · Sauna · Deck · Swimming pool
Clearview, Simcoe · House · Patio · Garden · Balcony · Sauna · Deck · Swimming pool
Discover the charm of country living with this 4 Bedroom, 3.5 bath, 3.5 storey renovated farmhouse with 3000+ square feet of stylish open concept living space. Nestled on 2.65 acres this property offers a blend of modern comforts and rustic appeal. Walk-out from the living room to a large deck and patio area and soak in views of the Bay and refreshing pool. The gorgeous Batteaux Creek custom kitchen (2021) features a huge island with a quartz countertop, ideal for family gatherings or entertaining! Experience the ultimate retreat in the massive primary bedroom, complete with a 6 piece ensuite bath (2016) and walk-in closet. Step out onto the private balcony and take in the breathtaking views of Georgian Bay! The finished bonus room in the attic is perfect for a kid's playroom, music or art studio. The freshly painted family room on the lower level features a cozy wood stove and includes a walk-out to the expansive rear yard. Full bath and sauna complete the lower living space. The 7 fo
$ 1,699,900
7599 3 / Nottawasaga Side Road E, Clearview Nottawa, ON, L0M 1P0 house for sale | Listing ID S13619 | Royal LePage
View photo
House · for sale
$ 1,249,000
7599 3 / Nottawasaga Side Road E, Clearview Nottawa, ON, L0M 1P0 house for sale | Listing ID S13619 | Royal LePage
Clearview, Simcoe
· House
· Garden · Fireplace
Clearview, Simcoe · House · Garden · Fireplace
The picture perfect farmhouse on the hill with separate studio on almost one acre! Welcome to one of Nottawa's most beloved homes. This 2108 sq ft three bedroom home plus detached studio has kept so much of its original charm but has been completely renovated throughout to be as functional as it is beautifully designed. Oversized mudroom frames the sundeck with a large picture window, two entrances, beautiful wood built ins andquaint powder room, Main floor living space beams with light with more picture windows, look out to a treetop view with gas fireplace in the living space and in the dining area that looks out to mature trees andyard A second mudroom/playroom walks out to the spacious yard and firepit. Kitchen includes bright sunken windows, stainless appliances and a separate pantry for extra storage. Retreat upstairs to tranquil primary with custom bench seating, two walk in closets and an expansive window for amazing morning views. Two other generous sized bedrooms and a great
$ 1,249,000
239 Atkinson Street, Clearview Stayner, ON, L0M 1S0 house for sale | Listing ID S13586 | Royal LePage
View photo
House · for sale
$ 669,000
Updated
239 Atkinson Street, Clearview Stayner, ON, L0M 1S0 house for sale | Listing ID S13586 | Royal LePage
Clearview, Simcoe
· House
· Garden · Parking · Fireplace · Swimming pool · Air conditioning
Clearview, Simcoe · House · Garden · Parking · Fireplace · Swimming pool · Air conditioning
This raised bungalow is situated on a private, fenced lot in the heart of Stayner. The home features a large eat-in kitchen, updated in 2022 with newer stainless steel appliances, a gas stove, quartz countertops, and a backsplash. The spacious primary bedroom includes a semi-ensuite, a large closet, and a wardrobe. The lower Level includes a family room with a gas fireplace, a wet bar and numerous pot lights. Downstairs also includes a spare room for guests, a 3-piece bathroom and a laundry room with a laundry tub. Other features include central air, laminate and tile flooring and ample storage including linen, pantry, and shoe closets. The heated double garage features an automatic door opener and a loft storage area. The outdoor living space is designed for relaxation featuring a walk-out from the kitchen to an upper deck, a pool, and a gazebo-covered hot tub. Additional exterior highlights include a 10x10 shed, storage under the deck, a gas bib with a fire table, raised gardens, a s
$ 669,000
301 Atkinson Street, Clearview, ON, L0M 1S0 house for sale | Listing ID S13633 | Royal LePage
View photo
House · for sale
$ 539,000
301 Atkinson Street, Clearview, ON, L0M 1S0 house for sale | Listing ID S13633 | Royal LePage
Clearview, Simcoe
· House
· Office room · Deck · Parking · Cellar
Clearview, Simcoe · House · Office room · Deck · Parking · Cellar
End-unit. No rear neighbours. Built in 2019. This one checks every box. Welcome to this stunning 3-bedroom, 2-bathroom townhome, where modern style meets everyday comfort! Step inside to an open-concept main floor designed for effortless living and entertaining. The kitchen boasts sleek stainless steel appliances, flowing seamlessly into a sun-filled living room with walkout access to your own private deck, perfect for morning coffee or evening unwinding. A stylish 3-piece bathroom and a spacious primary suite with a walk-in closet complete this level. Upstairs, you'll find two generous bedrooms, a 4-piece bathroom, and a bonus loft space that's ready for anything: home office, playroom, or your favorite reading nook. The full, unfinished basement offers endless storage potential. Inside Access Door To Garage. No sidewalk. With three total parking spots and privacy to spare, you'll love the peace and quiet, plus the children's playground and guest parking just steps away across the str
$ 539,000
7781 Poplar Side Road, Clearview, ON, L9Y 5N4 house for sale.
View photo
House · for sale
$ 6,499,000
7781 Poplar Side Road, Clearview, ON, L9Y 5N4 house for sale.
Clearview, Simcoe
· 5 Bedrooms · 7 Baths · House
· Parking
Clearview, Simcoe · 5 Bedrooms · 7 Baths · House · Parking
Welcome to one of the most spectacular properties you will find located on the ClearviewCollingwood border just 2hrs from Toronto and located minutes to golf courses, ski hills, Georgian Bay, hiking, biking and downtown Collingwood. This extremely private and serene property offers just over 58 acres with mature landscaped grounds, 3 ponds and apple orchards. The sweeping tree lined driveway leads you to a Georgian style executive home featuring 5 bedrooms and 6.5 baths. Offering just over 12,000 finished square feet over 5 levels this private home is ideal for entertaining or multi generational living, features include a new custom kitchen with high end appliances, games room, media room, Hot TubSpa Room, Squash Court, sunroom, triple car garage, extensive parking, geothermal heating and cooling etc. Call to book your tour today. (id:27). Still available at ListedBuy!
$ 6,499,000
2332 Centre Line, Clearview, ON, L0M 1G0 house for sale | Listing ID S12514 | Royal LePage
View photo
House · for sale
$ 1,999,000
2332 Centre Line, Clearview, ON, L0M 1G0 house for sale | Listing ID S12514 | Royal LePage
Clearview, Simcoe
· House
· Fireplace · Swimming pool
Clearview, Simcoe · House · Fireplace · Swimming pool
Discover the perfect blend of luxury and nature at this spectacular rural retreat, minutes from the vibrant Village of Creemore. Acreage: 42 rolling acres of fields, forests, and streams. Trails: Two miles of private, groomed multi-use trails. Space: Over 3,000 sq ft of open-concept living space. Interiors: Premium solid oak flooring and custom trim work. Bedrooms: Four spacious bedrooms and three full bathrooms. Living: Sunken living room featuring a cozy fireplace. Lower Level: Walk-out great room with a second fireplace. Pool: Resort-style in-ground pool overlooking mature woodlands. Shop: Massive 50' x 40' detached heated outbuilding. Location: Minutes from championship golf, ski hills like Devils Glen or Collingwood Blue Mountain, the shores of Wasaga Beach and Georgian Bay. Lifestyle: Enjoy Boating, swimming, hiking, biking, horseback riding, and year-round recreation at your doorstep. Explore acclaimed fine dining and vibrant regional entertainment hubs through out the region. S
$ 1,999,000
4 Woodview Drive, Clearview, ON, L9Y 3Y9 Luxury House for sale | Listing ID S13476 | Royal LePage Carriage Trade Luxury Properties
View photo
House · for sale
$ 1,995,000
4 Woodview Drive, Clearview, ON, L9Y 3Y9 Luxury House for sale | Listing ID S13476 | Royal LePage Carriage Trade Luxury Properties
Clearview, Simcoe
· House
· Fireplace
Clearview, Simcoe · House · Fireplace
Welcome to 4 Woodview Drive in the highly sought-after Collingwoodlands community. Extensively renovated between 2023 and 2024 with approximately $400,000 invested in improvements, this beautifully reimagined 5-bedroom, 3-bathroom home offers over 3,200 sq. Ft. of thoughtfully designed living space just minutes from Osler Bluff Ski Club, OslerBrook Golf & Country Club, Blue Mountain Village, downtown Collingwood and Georgian Bay. The main floor has been completely transformed to create a bright, open-concept layout centred around a stunning custom kitchen featuring premium appliances, custom cabinetry, soft-close drawers and an oversized island designed for gathering and entertaining. Heated floors throughout the main level, expansive windows and a wood-burning fireplace create warm and inviting living spaces. The thoughtfully designed floor plan includes a main-floor guest bedroom and full bathroom, ideal for visitors or multi-generational living, along with a spacious mudroom and lau
$ 1,995,000
1 275 Huron Street, Clearview Stayner, ON, L0M 1S0 house for sale | Listing ID S12832 | Royal LePage
View photo
House · for sale
$ 495,000
1 275 Huron Street, Clearview Stayner, ON, L0M 1S0 house for sale | Listing ID S12832 | Royal LePage
Clearview, Simcoe
· House
· Parking
Clearview, Simcoe · House · Parking
Welcome to Unit #1 at Huron Meadows, a well-maintained and welcoming adult life lease community offering 58 units. This spacious 2-bedroom, 2-bathroom end unit features 1,175 sq. Ft. of living space, making it the largest model in the community. Highlights include a covered front porch, attached single-car garage, and a bright, comfortable layout. Brand new laminate flooring and stainless steel appliances (Feb. 2026). Residents enjoy access to a clubhouse with space for social gatherings, activities, and a small library. A wonderful opportunity to enjoy quiet, low-maintenance living in a friendly and established community. (Id: 27)
$ 495,000
205 Warden Street, Clearview, ON, L0M 1S0 house for sale | Listing ID S13582 | Royal LePage
View photo
House · for sale
$ 1,299,900
205 Warden Street, Clearview, ON, L0M 1S0 house for sale | Listing ID S13582 | Royal LePage
Clearview, Simcoe
· House
· Fireplace
Clearview, Simcoe · House · Fireplace
Welcome to this exceptional 5-bedroom, 5-bathroom Treasure Hill home in the growing community of Stayner, offering 3,374 sq. Ft. of beautifully designed living space. Combining quality craftsmanship, modern finishes, and a highly functional layout, this home is ideal for growing or multi-generational families. The main floor features 9-foot smooth ceilings, hardwood flooring throughout the principal rooms, and a bright open-concept design perfect for everyday living and entertaining. The chef-inspired kitchen is equipped with stainless steel appliances, stone countertops, abundant cabinetry, and a spacious butler's pantry, flowing seamlessly into the inviting family room with a gas fireplace and oversized windows overlooking the tranquil pond behind the property. Each of the five generously sized bedrooms offers convenient access to a bathroom, providing comfort and privacy for family members and guests. The spacious primary suite serves as a peaceful retreat, while the additional bedr
$ 1,299,900
218 Datas Drive, Clearview Stayner, ON, L0M 1S0 house for sale | Listing ID S12879 | Royal LePage
House · for sale
$ 675,000
218 Datas Drive, Clearview Stayner, ON, L0M 1S0 house for sale | Listing ID S12879 | Royal LePage
Clearview, Simcoe
· House
· Garden · Fireplace · Parking · Air conditioning · Cellar
Clearview, Simcoe · House · Garden · Fireplace · Parking · Air conditioning · Cellar
Situated in a great Stayner location, this attractive 3-bedroom, 1.5-bath home offers great curb appeal and a practical layout for everyday living. Hardwood flooring runs throughout the main level, with updated laminate flooring in the bedrooms. The attached 2-car garage leads directly into a convenient mudroom, making it easy to keep the home organized year-round. The finished basement provides additional space to unwind, complete with a gas fireplace for added warmth and comfort. Outside, the backyard features a large shed for storage, and the Generac generator adds peace of mind during power outages. A well-rounded home in a desirable setting. Many upgrades have been completed, including an updated breaker panel, Roof (2020), a/c (2025), generac (2025), Stainless Appliances (2025), Upstairs Laminate Flooring, Trim, Doors (2020), Windows (2014) (id: 27)
$ 675,000
141 Kandahar Lane, Blue Mountains, ON, L9Y 0N3 house for sale | Listing ID X12880 | Royal LePage
View photo
House · for sale
$ 1,299,000
141 Kandahar Lane, Blue Mountains, ON, L9Y 0N3 house for sale | Listing ID X12880 | Royal LePage
Clearview, Simcoe
· House
· Fireplace · Sauna · Swimming pool · Deck
Clearview, Simcoe · House · Fireplace · Sauna · Swimming pool · Deck
Short-term rental property (sta) with a sauna and hot tub! Invest and play in this 6-bedroom 2 Bathroom chalet licensed for 16 people. Revel in the chance to own a captivating chalet ideally situated within a short stroll from the base of Blue Mountains. Immerse yourself in the charm of six bedrooms, two bathrooms, and a wealth of space designed for both guests/family/ friends to gather comfortably. The allure of this chalet extends beyond its walls, featuring a hot tub, sauna, and a picturesque wrap-around deck. This chalet has an open-concept living-dining-kitchen area where guests/friends/family can eat, and relax together while enjoying the warmth of the gas fireplace. Experience the essence of a quintessential chalet vibe, with Scandinavian-inspired design elements and breathtaking views of Blue Mountains from the upper level. Picture yourself sipping hot cocoa after a day of skiing, witnessing the ski hill transform into a sparkling wonderland during night skiing. Only a short dr
$ 1,299,000
8418 Tosorontio 20Th Side Road, Adjala Tosorontio, ON, L0M 1M0 house for sale | Listing ID N13483 | Royal LePage
View photo
House · for sale
$ 2,888,000
Updated
8418 Tosorontio 20Th Side Road, Adjala Tosorontio, ON, L0M 1M0 house for sale | Listing ID N13483 | Royal LePage
Clearview, Simcoe
· House
· Lift · Parking
Clearview, Simcoe · House · Lift · Parking
Top 5 Reasons You Will Love This Home: 1) Remarkable custom estate set on nearly 50 acres of private wooded land, offering an exceptional sense of seclusion and tranquillity, with a long driveway leading to an impressive residence tucked well back from the road, surrounded by mature trees, scenic natural beauty, and abundant wildlife, including deer, wild turkey, and a variety of bird species 2) Thoughtfully redesigned with a significant custom addition completed in 2025, offering a spacious five bedrooms above grade, engineered hardwood flooring throughout the main living areas, quality craftsmanship, and an elevator shaft already in place for future accessibility 3) Stunning chef-inspired kitchen and beautifully appointed bathrooms finished to a high standard, complemented by premium interior doors and hardware, high-end exterior doors, and a cohesive modern design throughout 4) Exceptional functionality with an oversized 1,653 square foot attached three-bay fully finished garage wit
$ 2,888,000

Get email alerts

Don't miss out: be the first to know about new properties

The alert was correctly created

On subscribing you accept the conditions of use and the privacy policy
Alert
Receive new ads in your inbox
Save this search
Receive alerts for new listings

We'll send you an email when we have new properties for: "Houses for sale in Clearview, Simcoe"

The alert was correctly created

New Lowell
Creemore
Get email alerts and be the first to see new listings
Required field
On subscribing I accept the terms of the privacy policy
Perfect! You'll soon start receiving new listings via email
Alert
Receive an email when we have new ads for Houses for sale in Clearview, Simcoe
Save this search
Filters

Bedrooms

Area (sq.ft)

sq.ft
sq.ft

Price

$
$

Filter by property type

Bathrooms

Clear all filters
Receive notifications when new entries are published.