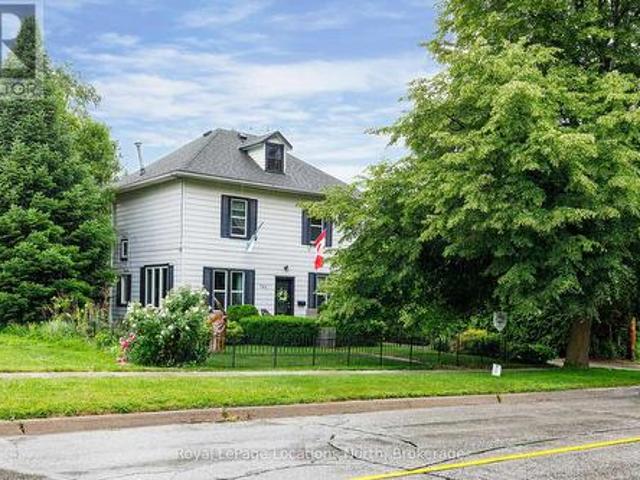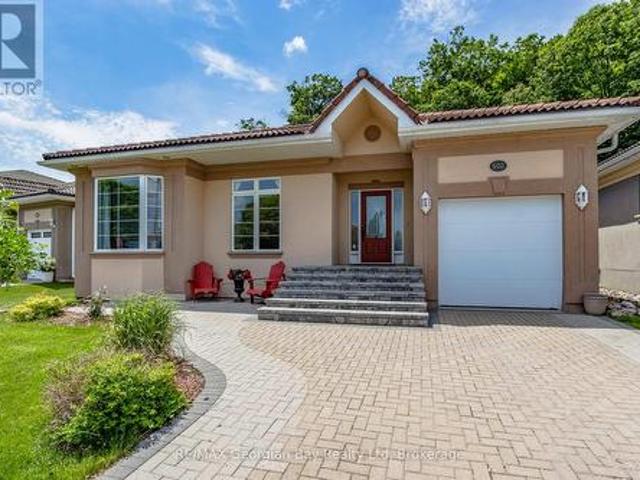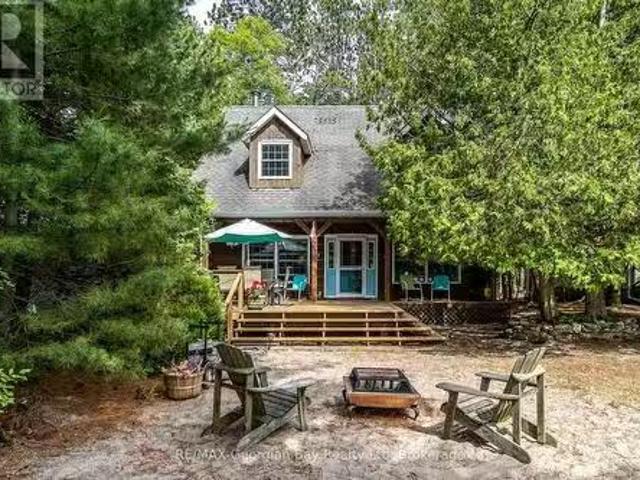
2,571 houses for sale in Clearview, Simcoe

40 Rue Vanier, Tiny, ON, L9M 0J2 house for sale | Listing ID S13454 | Royal LePage
View photo
House · for sale
$ 639,900
40 Rue Vanier, Tiny, ON, L9M 0J2 house for sale | Listing ID S13454 | Royal LePage
Clearview, Simcoe
· House
· Garden · Office room · Fireplace · Deck · Air conditioning · Cellar
Clearview, Simcoe · House · Garden · Office room · Fireplace · Deck · Air conditioning · Cellar
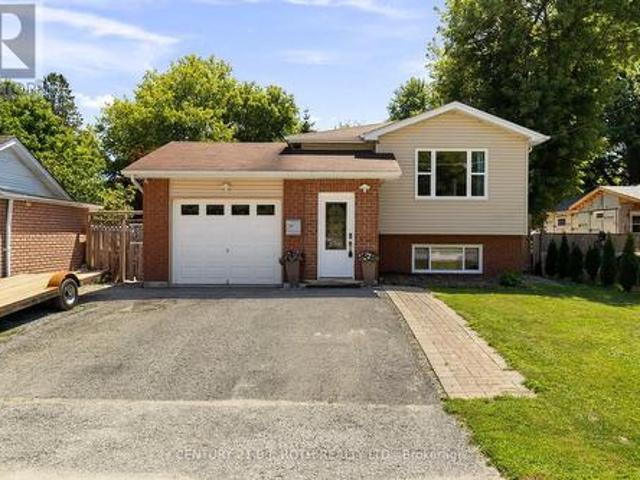
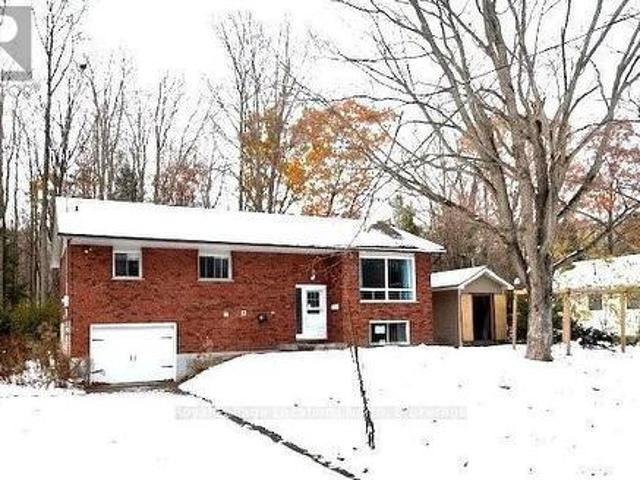
Welcome to this nicely maintained, all-brick, detached bungalow offering 3 bedrooms on the main floor, located in the desirable Lafontaine area of Tiny Beaches, and close to Georgian Bay. This family home features attractive fully renovated kitchen, upgraded main bath w/ heated flooring, and central air conditioning, making it ideal for year-round living or recreational use. Set on a picturesque 80 x 132.5 ft lot on a quiet tucked-away street, this property is just steps to the beaches of Georgian Bay. The open-concept kitchen, dining, and family room is perfect for entertaining and includes a walk-out to a spacious deck overlooking a private, fully hedged back yard. The fully finished basement offers a large recreation room with cozy gas fireplace, a 3-piece bathroom with laundry, and a bonus office / fourth bedroom (no closet). A newer garden shed provides excellent extra storage. A solid home in a sought-after residential neighborhood, ideal for full-time residence, weekend retreat,
$ 639,900
82 Gwillimbury Drive, Bradford West Gwillimbury, ON, L3Z 0C8 house for sale | Listing ID N13232 | Royal LePage
View photo
House · for sale
$ 999,000
82 Gwillimbury Drive, Bradford West Gwillimbury, ON, L3Z 0C8 house for sale | Listing ID N13232 | Royal LePage
Clearview, Simcoe
· House
· Parking · Cellar
Clearview, Simcoe · House · Parking · Cellar
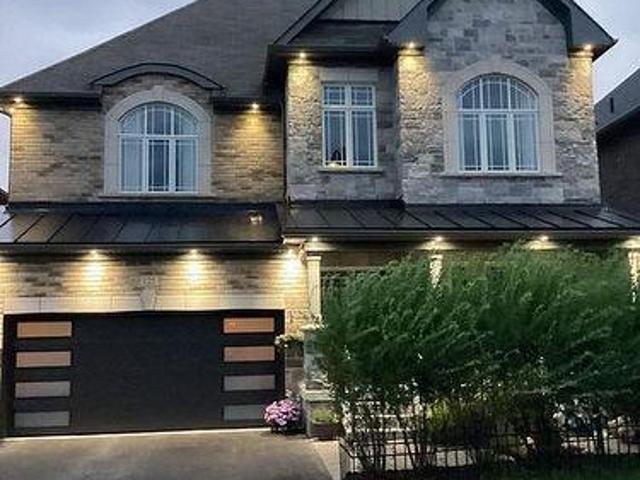
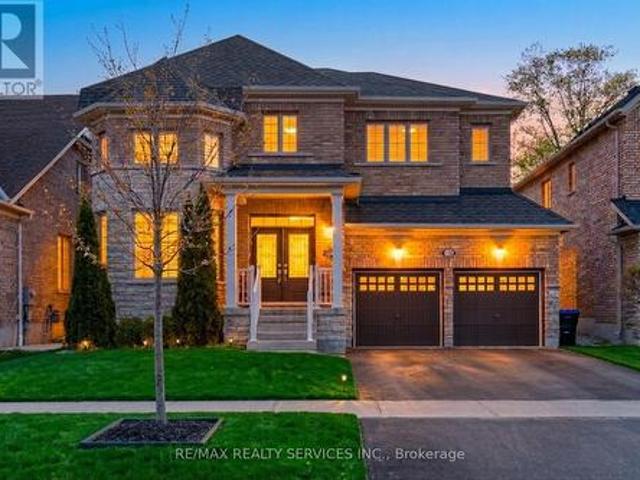
Welcome to this stunning 4-bedroom Donatello Model offering approximately 2,338 sq. Ft. of beautifully designed living space on a premium 43-foot lot. Bright and spacious, this home features an impressive open-to-above foyer, elegant granite countertops in the kitchen, a large center island, and a breakfast area with walkout to a fully fenced backyard-perfect for family living and entertaining. The primary suite boasts a luxurious ensuite with a frameless glass shower, while additional highlights include a cold cellar and convenient garage access directly to the foyer. Ideally located close to schools, hospitals, shopping, recreational facilities, public transportation, and with easy access to Highway 400, this exceptional home combines comfort, style, and convenience in a highly desirable neighborhood. A must-see property for discerning buyers! (Id: 27)
$ 999,000
8 Lloyd Cook Drive W, Springwater, ON, L0L 1Y3 house for sale | Listing ID S13542 | Royal LePage
View photo
House · for sale
$ 1,969,000
Updated
8 Lloyd Cook Drive W, Springwater, ON, L0L 1Y3 house for sale | Listing ID S13542 | Royal LePage
Clearview, Simcoe
· House
· Fireplace · Deck
Clearview, Simcoe · House · Fireplace · Deck
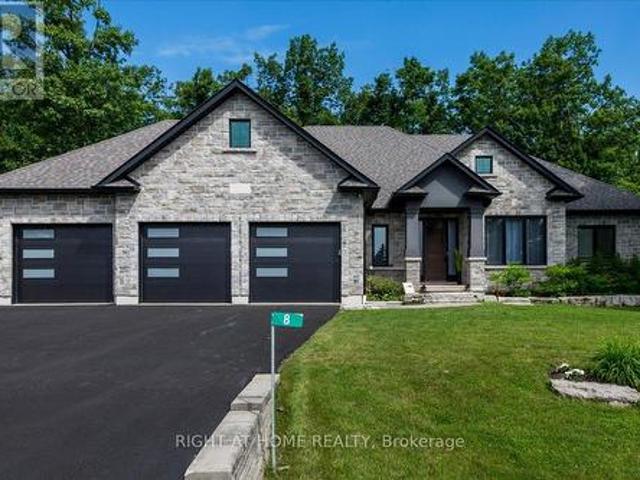
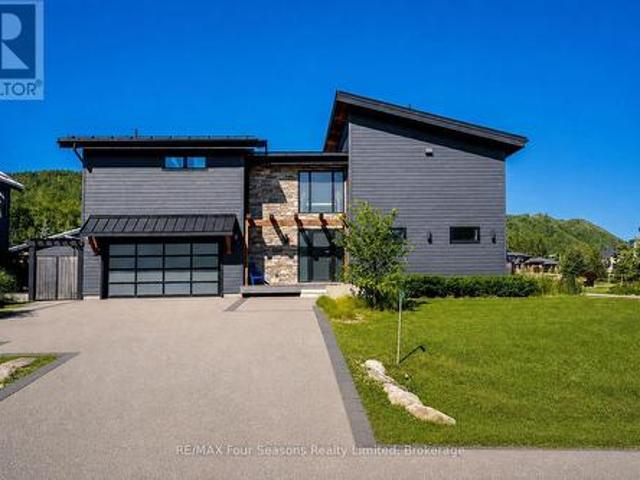
Welcome to 8 Lloyd Cook Drive W, where modern luxury meets natural serenity in an exclusive enclave of estate homes. This exceptional 4,600 sq. Ft. bungalow offers a unique layout designed for privacy, comfort, and effortless living. Set on a premium ravine lot with environmentally protected land behind, you'll enjoy permanent views of mature trees with no future development. The triple-car driveway, manicured grounds, and inviting porch create a striking first impression. Inside, soaring coffered ceilings, hardwood floors, expansive windows, and an open-concept design fill the home with natural light. The great room is anchored by a stunning stone fireplace, while the chef's kitchen and dining area flow seamlessly onto a large, partially covered deck, perfect for entertaining in any season. Two spacious bedrooms share a Jack-and-Jill ensuite, while the privately situated primary suite offers a spa-inspired ensuite with a double shower, tub, walk-in closet, stone fireplace, and direct
$ 1,969,000
2756 Concession Rd 5, Adjala Tosorontio, ON, L0G 1L0 house for sale | Listing ID N13625 | Royal LePage
View photo
House · for sale
$ 1,288,000
2756 Concession Rd 5, Adjala Tosorontio, ON, L0G 1L0 house for sale | Listing ID N13625 | Royal LePage
Clearview, Simcoe
· House
Clearview, Simcoe · House
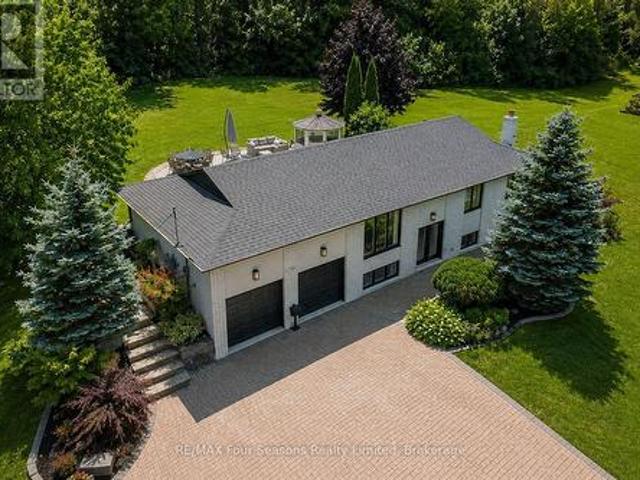
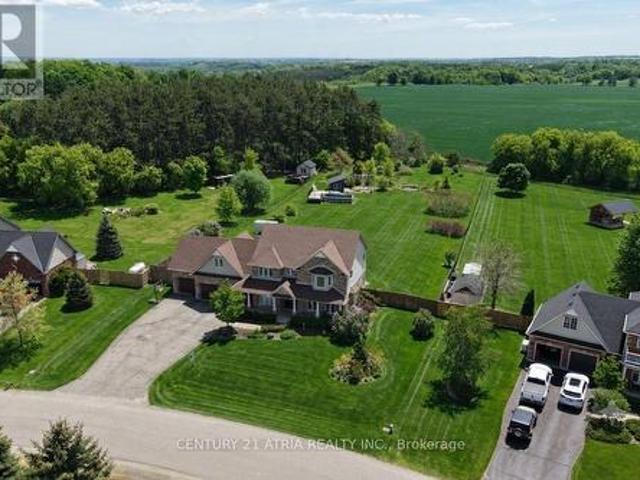
Stunning Renovated Country Retreat on Nearly 2 Acres (2,580 sq ft finished)! Move-in ready and surrounded by nature, this beautifully renovated raised bungalow offers the perfect balance of peaceful country living and modern convenience. Set on nearly 2 acres of manicured grounds, this exceptional property has been enhanced with thoughtful upgrades~ 2022-2024. Escape the hustle of city life while staying connected with high-speed fiber internet, making working from home effortless. Enjoy visits from baby deer, wild turkeys, and migrating birds or gather around the fire pit with family and friends. The gently rolling hills create the perfect setting for family fun and magical memories. Conveniently located just 8-10 minutes from grocery stores, shopping, and charming small towns, only 18 minutes to Bolton, 45 minutes to Barrie, and approximately 1 hour to Toronto and Pearson International Airport. Inside, the bright open-concept main floor is designed for everyday living and entertainin
$ 1,288,000
108 Rugman Crescent, Springwater, ON, L9X 2A5 house for sale | Listing ID S13609 | Royal LePage
View photo
House · for sale
$ 1,475,000
108 Rugman Crescent, Springwater, ON, L9X 2A5 house for sale | Listing ID S13609 | Royal LePage
Clearview, Simcoe
· House
· Fireplace
Clearview, Simcoe · House · Fireplace
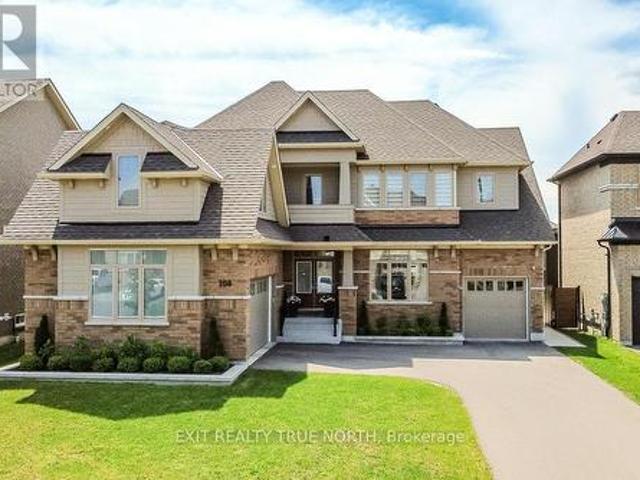
Luxury, space, and versatility come together in this exceptional Stonemanor Woods residence. Offering over 5,400 sq. Ft. of beautifully finished living space, this impressive 5+2 bedroom, 6.5 bathroom home delivers the perfect balance of elegance, functionality, and income potential. Step inside to sun-filled open-concept living spaces enhanced by all-new engineered European oak flooring throughout the main and upper levels, custom roller shades, and stylish quartz countertops in the kitchen and every bathroom. The heart of the home is the inviting chef-inspired kitchen with a generous breakfast area overlooking the family room, where a gas fireplace creates a warm and welcoming atmosphere. Multiple living spaces provide flexibility for entertaining, working from home, or relaxing, including a spacious living and dining room and a separate den/library. A beautifully renovated powder room completes the main level. Upstairs, every bedroom features a walk-in closet with custom organizers
$ 1,475,000
145 George Mccrae Road, Blue Mountains, ON, N0H 1J0 Luxury House for sale | Listing ID X13477 | Royal LePage Carriage Trade Luxury Properties
View photo
House · for sale
$ 1,699,990
Updated
145 George Mccrae Road, Blue Mountains, ON, N0H 1J0 Luxury House for sale | Listing ID X13477 | Royal LePage Carriage Trade Luxury Properties
Clearview, Simcoe
· House
· Fireplace · Cellar
Clearview, Simcoe · House · Fireplace · Cellar
With over 50+ years of building excellence, Primont Homes. The creative force behind Blumont, one of the Blue Mountains' most beloved communities. Now presents The Summit Phase 2 at Camperdown. Nestled between Georgian Bay, the Georgian Bay Club Golf Course, and the Blue Mountains' premier ski clubs, The Summit 2 is Primont's latest boutique luxury offering. And the model home has just hit the market at an unbeatable price. This model home (The Zermatt, offering 3,327 sq ft above grade + fully finished basement = 4,400+ sq ft. Total) includes upgraded finishes, a Loggia with gas fireplace, finished basement, and a premium oversized corner lot backing onto the prestigious Georgian Bay Club. A lodge-style living room with soaring ceilings, floor-to-ceiling windows, a two-way gas fireplace flows into a chef's kitchen with granite countertops, a walk-in pantry, a wet bar, and an oversized island. Upstairs: a primary suite with 5-piece ensuite plus three additional bedrooms and two bathroom
$ 1,699,990
6 Midves Court, Springwater, ON, L9X 0P3 house for sale | Listing ID S13673 | Royal LePage
View photo
House · for sale
$ 3,150,000
6 Midves Court, Springwater, ON, L9X 0P3 house for sale | Listing ID S13673 | Royal LePage
Clearview, Simcoe
· House
· Garden · Fireplace · Deck · Swimming pool
Clearview, Simcoe · House · Garden · Fireplace · Deck · Swimming pool
Top 5 Reasons You Will Love This Home: 1) Prestigious Midhurst estate offering nearly two acres of beautifully landscaped property surrounded by mature trees, delivering exceptional privacy and luxury just minutes from Barrie, Highway 400, top-rated schools, and everyday amenities 2) Over 8,700 square feet of luxurious living space, including over 6,000 above grade square feet, thoughtfully designed with soaring ceilings, expansive windows, multiple fireplaces, elegant architectural details, and spacious principal rooms that seamlessly blend grand entertaining with comfortable family living 3) Resort-style backyard retreat showcasing a spectacular saltwater pool with waterfall, approximately 1,500 square feet of outdoor decking, multiple seating areas, a firepit, and beautifully manicured grounds designed for entertaining, recreation, and peaceful outdoor living 4) Exceptional family-focused layout offering five spacious bedrooms, six bathrooms, a luxurious main level primary suite, mu
$ 3,150,000
50 Balsam Street, Tiny, ON, L0L 1P1 house for sale | Listing ID S13657 | Royal LePage
View photo
House · for sale
$ 549,900
50 Balsam Street, Tiny, ON, L0L 1P1 house for sale | Listing ID S13657 | Royal LePage
Clearview, Simcoe
· House
· Garden · Deck · Air conditioning
Clearview, Simcoe · House · Garden · Deck · Air conditioning
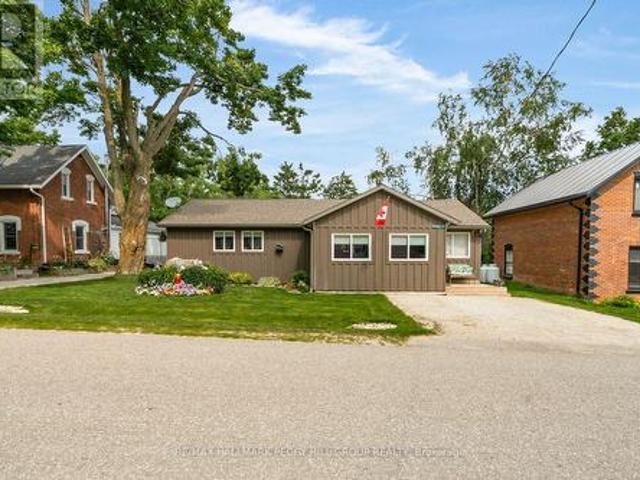
Newly updated charming 4-Season Cottage Just Steps to the Beach! Welcome to 50 Balsam Steet, a well-maintained 3-bedroom, 1-bathroom 4-season cottage or year-round home, perfectly located on a quiet dead-end road and just a short stroll to the beautiful waters of Georgian Bay in Woodland Beach. Offering the ideal blend of comfort, convenience, and character, this inviting property is move-in ready for year-round enjoyment. Step inside to a warm and welcoming interior, kept comfortable in all seasons with central air conditioning and newer furnace (installed December 2024). The open-concept layout offers a relaxed cottage vibe while providing the essentials for everyday living. Outside, you'll love the beautifully landscaped front garden, ideal for morning coffee or evening gatherings on the sunny front deck. The large fully fenced yard is perfect for children, pets, or simply enjoying your own private outdoor space. Amenities within walking distance include, a family restaurant, LCBO,
$ 549,900
11 Tamarack Court, New Tecumseth, ON, L0G 1W0 house for sale | Listing ID N13589 | Royal LePage
View photo
House · for sale
$ 434,900
11 Tamarack Court, New Tecumseth, ON, L0G 1W0 house for sale | Listing ID N13589 | Royal LePage
Clearview, Simcoe
· House
· Garden · Swimming pool · Deck
Clearview, Simcoe · House · Garden · Swimming pool · Deck
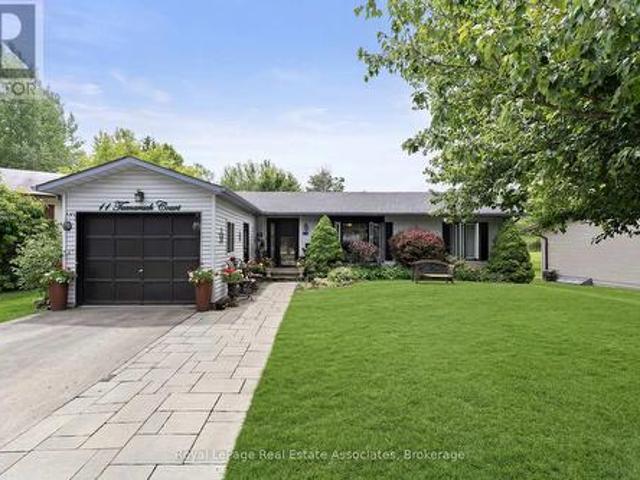
Welcome to Tecumseth Pines, a welcoming 55+ land-lease community known for its peaceful setting and active lifestyle. This Cypress-model bungalow sits on a quiet court and offers a bright, functional layout with thoughtful updates throughout. The custom kitchen features granite counters, built-in pullout drawers, and a large centre island with pot drawers and pullout waste/recycling drawers. A sunroom with French doors opens to a covered deck with a corrugated metal roof, leading to newer stairs down to the lower deck, hot tub area, and south-facing yard. The home includes two bedrooms plus a den, a main bath with freestanding tub, skylight, and tall toilet, and an ensuite with walk-in shower and laundry tucked behind pocket doors. A large upgraded hatch provides access to the 5' crawl space for storage. Recent improvements include custom windows (2023), custom front entry doors (2023), furnace (2020), air conditioning (2025. Finance contract), a new interlock walkway and front step, a
$ 434,900
23 Laddie Lane, Springwater, ON, L9X 0C3 house for sale | Listing ID S13208 | Royal LePage
View photo
House · for sale
$ 1,299,999
23 Laddie Lane, Springwater, ON, L9X 0C3 house for sale | Listing ID S13208 | Royal LePage
Clearview, Simcoe
· House
· Swimming pool
Clearview, Simcoe · House · Swimming pool
Nestled within the highly sought after community of Anten Mills, this exceptional custom built raised bungalow offers a rare blend of privacy, craftsmanship, and refined living on a beautifully tree lined lot set along a quiet street. Thoughtfully designed with soaring vaulted ceilings, expansive skylights, and an abundance of natural light throughout, the home delivers an inviting atmosphere with striking architectural character. Offering 3+1 bedrooms, 3 bathrooms featuring nearly 4000 sq ft of thoughtfully designed living space. The spacious primary retreat is thoughtfully appointed with a walk in closet and a stunning custom five piece ensuite w/ jacuzzi tub designed for comfort and relaxation. Privately positioned on its own upper level, the loft provides a quiet and versatile retreat ideal for a reading lounge, home workspace, studio, or peaceful escape from the main living areas. The newly renovated lower level has been carefully curated for versatility and entertaining, complete
$ 1,299,999
111 Stoneleigh Drive, Blue Mountains, ON, L9Y 4P5 house for sale | Listing ID X13085 | Royal LePage
View photo
House · for sale
$ 1,749,000
111 Stoneleigh Drive, Blue Mountains, ON, L9Y 4P5 house for sale | Listing ID X13085 | Royal LePage
Clearview, Simcoe
· House
· Fireplace · Parking
Clearview, Simcoe · House · Fireplace · Parking
Experience elevated mountain living at this luxury chalet on Stoneleigh Drive in the Blue Mountains. Nestled near the base of the ski hills, this spacious six-bedroom retreat offers the perfect blend of comfort, privacy, and a four-season lifestyle. The home features generous gathering spaces, a cozy gas fireplace, a full kitchen, garage parking, and beautifully furnished interiors ideal for families or groups seeking a refined seasonal escape. Inside, the open living areas create a warm and welcoming atmosphere where guests can relax after a day outdoors. Thoughtful design details and modern amenities provide both functionality and style, making it easy to settle in for longer seasonal stays. Multiple bedrooms and flexible living spaces offer privacy while still encouraging connection. Perfect for hosting friends or enjoying quiet mountain evenings. Beyond the home, the Blue Mountains lifestyle awaits. Enjoy proximity to skiing, scenic trails, golf, and the vibrant restaurants and sho
$ 1,749,000
247 Canrobert Street, Grey Highlands, ON, N0C 1E0 vacant lan.
View photo
House · for sale
$ 325,000
247 Canrobert Street, Grey Highlands, ON, N0C 1E0 vacant lan.
Clearview, Simcoe
· House
· Cellar
Clearview, Simcoe · House · Cellar
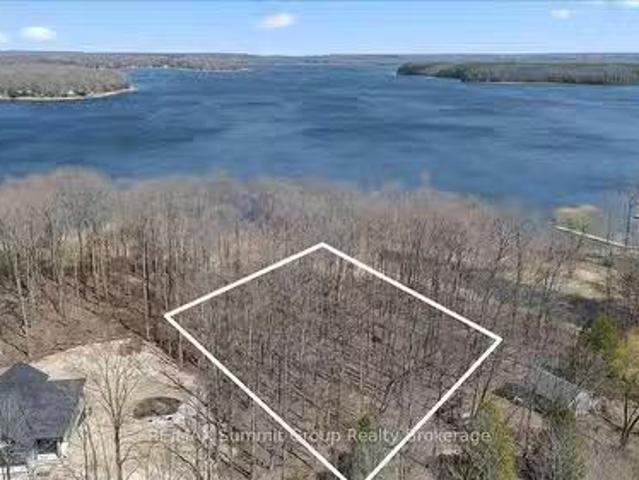
Being in the village is great. But what if you could enjoy it with a view of the lake through the tall trees, without the waterfront price tag? Set on 0.68 acres in Eugenia, this property offers views of Lake Eugenia with access just steps away. Its a simple way to get more out of where you live without being right on the water. This treed lot is gently sloped, which makes it a great fit for a walkout basement so you can take advantage of those lake views. Mature maples provide privacy and a natural setting that feels quiet and established without feeling closed in. Enjoy easy access to the lake from your property, perfect for swimming and kayaking in a peaceful area. A nearby public beach provides additional amenities, including a dock for launching your boat into the lake. Located in the wonderful community of Eugenia, this is a straightforward opportunity to build a home or cottage that fits how you want to live. (id:27). Still available at ListedBuy!
$ 325,000
2 Mills Circle, Springwater, ON, L9X 0J7 house for sale Lis.
View photo
House · for sale
$ 1,550,000
2 Mills Circle, Springwater, ON, L9X 0J7 house for sale Lis.
Clearview, Simcoe
· 4 Bedrooms · 4 Baths · House
· Garden · Deck · Swimming pool
Clearview, Simcoe · 4 Bedrooms · 4 Baths · House · Garden · Deck · Swimming pool
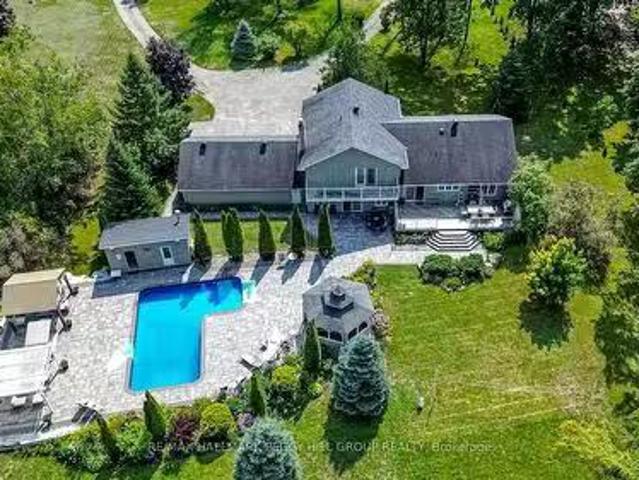
RESORT-INSPIRED ESTATE LIVING ON 2.2 ACRES WITH A BACKYARD BEYOND COMPARE PLUS SHARED OWNERSHIP OF A 13.37-ACRE PARCEL BEHIND! Unveiling 2 Mills Circle, a resort-inspired estate on 2.2 acres with a backyard designed to astonish. Estate-style living meets resort luxury with gardens that frame an inground saltwater pool with a newer liner, surrounded by extensive stonework, complemented by a poolside building with a 3-piece bathroom, a pergola, and a gazebo with a sitting area. Multiple decks create spaces for lavish entertaining or private escapes, all set within an atmosphere of refined seclusion. Adding to the exclusivity, this property also includes shared ownership of a 13.37-acre parcel of land located behind the residence. The home presents hardwood floors, pot lights, crown moulding, wainscotting, and freshly painted walls. An elegant kitchen showcases white cabinetry, granite counters, a centre island with a second sink, tile backsplash, and a walkout to the expansive deck overl
$ 1,550,000
131 55 Trott Boulevard, Collingwood, ON, L9Y 5B8 townhouse for sale | Listing ID S13656 | Royal LePage
View photo
Townhouse · for sale
$ 379,000
131 55 Trott Boulevard, Collingwood, ON, L9Y 5B8 townhouse for sale | Listing ID S13656 | Royal LePage
Clearview, Simcoe
· Townhouse
· Patio · Fireplace · Air conditioning
Clearview, Simcoe · Townhouse · Patio · Fireplace · Air conditioning
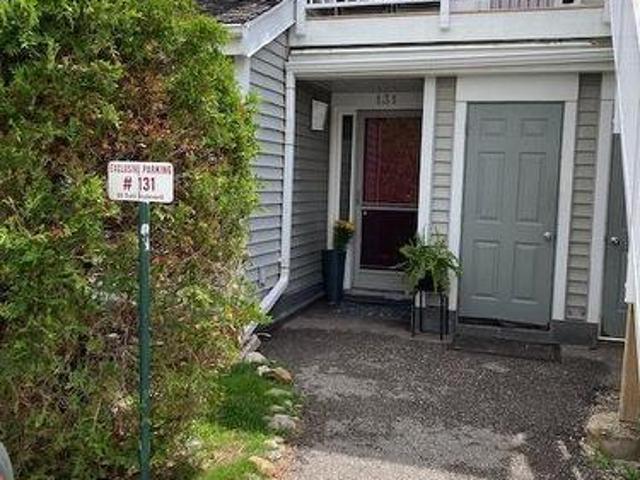
Welcome to this bright and spacious ground floor 2 bedroom, 2 bath condo located in one of Collingwood's desirable, close to the Bay, residential areas! Just minutes' walk to the waterfront and quick access to downtown, shopping, dining and aIl amenities. Including the Village at Blue! This condo offers the perfect blend of convenience and four season living. The inviting wood burning fireplace adds warmth and ambiance after a day on the slopes or enjoying the area's many outdoor activities. Efficient forced air gas heating and central air conditioning ensure year round comfort. The primary bedroom has an ensuite, newer carpet, there is a second bedroom and an additional 3 pc bath. Enjoy the walkouts to a quiet, private patio overlooking a peaceful mature treed common area. An ideal spot for morning coffee or unwinding at the end of the day. The open concept living area and kitchen features newer flooring, granite countertops, stylish backsplash, and stainless steel appliances. A washe
$ 379,000
142 Marsh Street W, Blue Mountains, ON, N0H 1J0 house for sale | Listing ID X13506 | Royal LePage
View photo
House · for sale
$ 799,000
142 Marsh Street W, Blue Mountains, ON, N0H 1J0 house for sale | Listing ID X13506 | Royal LePage
Clearview, Simcoe
· House
· Garden · Fireplace · Deck
Clearview, Simcoe · House · Garden · Fireplace · Deck
Warmth, character, and timeless appeal define this charming Clarksburg residence, offering the comfort and relaxed atmosphere of a bygone era. Ideally located in the heart of the village, you're just a short stroll to Clarksburg's renowned shops, art galleries, cafés, the Beaver River, and all the charm that makes this vibrant community so desirable. The thoughtfully designed main level features a spacious galley-style kitchen with an adjoining dining area overlooking the private backyard, creating an inviting setting for everyday living and casual entertaining. The generous living room is anchored by a cozy gas fireplace and opens directly onto a private deck complete with a hot tub-an ideal place to relax and enjoy every season. Upstairs, three comfortable bedrooms and a well-appointed three-piece bathroom provide practical accommodation for family and guests alike. Offering comfortable and economical living, this versatile property is perfectly suited as a full-time residence, weeke
$ 799,000
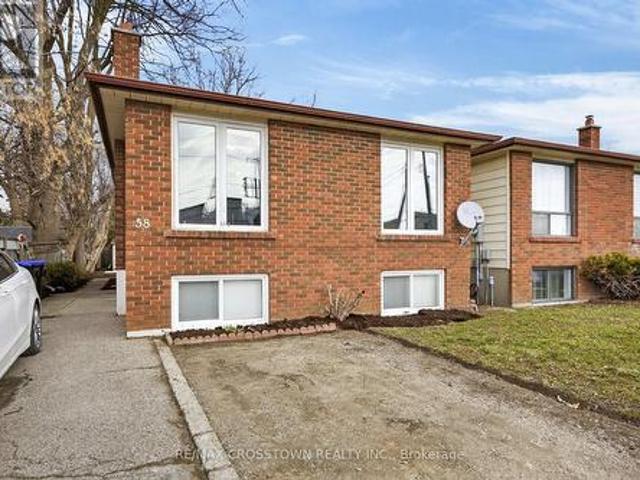
58 Albert Street E, New Tecumseth, ON, L9R 1E9 house for sale | Listing ID N12875 | Royal LePage
View photo
House · for sale
$ 674,900
58 Albert Street E, New Tecumseth, ON, L9R 1E9 house for sale | Listing ID N12875 | Royal LePage
Clearview, Simcoe
· House
· Patio · Garden · Parking
Clearview, Simcoe · House · Patio · Garden · Parking
This is a great opportunity for any investor, or extended family. Solid income generated. Comfortable layout, on both the upper and lower levels, with a shared laundry room on the lower level. Room for the entire family. The backyard is large and very private with patio, and garden shed. Parking for 6 vehicles. Wonderful location, in central Alliston, for work at Baxter, Honda Canada, and within walking distance to everything in town. Close to schools, shopping and downtown restaurants. Also close to major commuter routes. This is a linked property. *. (id: 27)
$ 674,900
100 Bearberry Road, Springwater, ON, L9X 2C9 house for sale | Listing ID S13539 | Royal LePage
View photo
House · for sale
$ 649,900
100 Bearberry Road, Springwater, ON, L9X 2C9 house for sale | Listing ID S13539 | Royal LePage
Clearview, Simcoe
· House
· Cellar
Clearview, Simcoe · House · Cellar
Located in the sought-after Midhurst Valley community, this beautifully designed semi-detached home offers modern finishes and a functional layout ideal for families and professionals alike. Featuring 9-foot ceilings, engineered oak hardwood flooring, large windows, and an upgraded kitchen with quartz countertops, the home is filled with natural light and contemporary style. Enjoy the convenience of second-floor laundry, ample storage, and 200-amp electrical service. The walkout basement provides excellent potential for future living space, while the attractive brick, stone, and stucco exterior enhances curb appeal. Situated just minutes from Barrie, schools, shopping, parks, recreation, and Highway 400, this is an exceptional opportunity to own in one of Simcoe County's fastest-growing communities. (Id: 27)
$ 649,900
502 Aberdeen Boulevard, Midland, ON, L4R 5L9 house for sale | Listing ID S13446 | Royal LePage
View photo
House · for sale
$ 774,900
502 Aberdeen Boulevard, Midland, ON, L4R 5L9 house for sale | Listing ID S13446 | Royal LePage
Clearview, Simcoe
· House
· Patio · Garden · Fireplace · Deck
Clearview, Simcoe · House · Patio · Garden · Fireplace · Deck
Welcome to Tiffin by the Bay, one of Midland's most sought-after waterfront communities. This move-in-ready bungalow offers over 2,200 sq. Ft. of refined living space, with approximately $150K in renovations and upgrades. Designed for comfortable one-level living, the main floor features 9 ft. Ceilings, large windows, two spacious bedrooms, including a primary suite with forest views, a new ensuite bath, and walk-in closet. French doors from the dining room open to a private south-facing deck overlooking the fully fenced backyard, mature trees, and serene wooded area. The custom-designed lower level is perfect for guests or multi-generational living, offering an impressive entertainment retreat with a fireplace, games and media area, third bedroom, 4-piece bath, and plenty of storage. Recent upgrades include new main and primary bathrooms, an updated kitchen with new stainless-steel appliances, new interlock double driveway, front porch and patio, furnace, water heater, and HRV. Enjoy
$ 774,900
698 Tiny Beaches Road S, Tiny, ON, L0L 2T0 house for sale L.
View photo
House · for sale
$ 2,299,000
698 Tiny Beaches Road S, Tiny, ON, L0L 2T0 house for sale L.
Clearview, Simcoe
· 4 Bedrooms · 2 Baths · House
· Deck
Clearview, Simcoe · 4 Bedrooms · 2 Baths · House · Deck
Wymbolwood Beach Waterfront! This area is coveted for its long, private stretch of sand beach, spectacular sunsets and woodsy setting. Value is added and privacy further protected by the existence of the 146 treed acre Wymbolwood Nature Preserve located across the road. The square logboard & batton cottage offers an semi-open main floor layout and four spacious bedrooms to be enjoyed year round. The woodstove in the living room will take the chill off cooler evenings. Enjoy family barbeques on the spacious deck overlooking the water or lazy days on the beach with a good book. Start your memories here. (id:27). Still available at ListedBuy!
$ 2,299,000
125 Gardiner Drive N, Bradford West Gwillimbury, ON, L3Z 0J6 house for sale | Listing ID N13672 | Royal LePage
View photo
House · for sale
$ 1,385,000
125 Gardiner Drive N, Bradford West Gwillimbury, ON, L3Z 0J6 house for sale | Listing ID N13672 | Royal LePage
Clearview, Simcoe
· House
Clearview, Simcoe · House
Welcome to this exceptional 5-bedroom, 2-storey detached home, ideally situated on a premium lot backing directly onto a park. Offering an unbeatable combination of elegance, functionality, and location, this beautifully upgraded residence is just 2 minutes from the GO Train and provides quick and convenient access to Highway 400. Step inside and experience a thoughtfully designed open-concept layout featuring a soaring cathedral ceiling, grand entrance, elegant staircase with iron pickets, and hardwood flooring throughout, creating a warm yet sophisticated atmosphere. Oversized windows flood the home with natural light, enhancing the spacious and inviting feel. The main and second floors feature 9-foot ceilings and pot lights throughout, adding to the home's bright, modern, and luxurious appeal. The stunning modern kitchen is truly the heart of the home, featuring contemporary cabinetry, a stylish backsplash, granite countertops, a spacious centre island, pantry, and premium Thermador
$ 1,385,000
128 Queen Street, Essa, ON, L0M 1B0 house for sale | Listing ID N13633 | Royal LePage
View photo
House · for sale
$ 639,990
128 Queen Street, Essa, ON, L0M 1B0 house for sale | Listing ID N13633 | Royal LePage
Clearview, Simcoe
· House
· Cellar
Clearview, Simcoe · House · Cellar
Welcome to 128 Queen Street, Angus. A meticulously updated home offering exceptional style, comfort, and an unbeatable location. Perfectly positioned directly across from the scenic Barrie to Collingwood Trail, you'll enjoy beautiful open views and no neighbours in front, creating a rare sense of space and privacy. From the moment you arrive, the stunning curb appeal, manicured landscaping, and evident pride of ownership set the tone for what awaits inside. Thoughtfully renovated, this home showcases beautiful flooring and a fully renovated chef inspired kitchen that's sure to impress. Whether you're hosting family and friends or enjoying a quiet evening at home, every space has been designed with both functionality and style in mind. Offering 3+1 spacious bedrooms and a bright, well appointed floor plan, this home is ideal for growing families or those seeking additional space. The fully finished basement adds incredible versatility with a generous recreation room, an additional bedro
$ 639,990
116 Arnot Crescent, Blue Mountains, ON, L9Y 0Z8 house for sale | Listing ID X13629 | Royal LePage
View photo
House · for sale
$ 2,999,000
116 Arnot Crescent, Blue Mountains, ON, L9Y 0Z8 house for sale | Listing ID X13629 | Royal LePage
Clearview, Simcoe
· House
· Fireplace · Deck
Clearview, Simcoe · House · Fireplace · Deck
Completed in 2017, the reverse floor plan was thoughtfully created to maximize natural light and mountain vistas, blending timeless architecture with over $400,000 in integrated Control4 smart-home technology. Featuring 5 bedrooms and 5 bathrooms, the home showcases soaring vaulted ceilings with exposed timber beams, reclaimed wood accents, custom wide-plank hardwood flooring, solid wood doors, quartz surfaces, and a dramatic floor-to-ceiling stone fireplace. At the heart of the home, the chef's kitchen is appointed with a waterfall-edge quartz island, bespoke cabinetry, a Liebherr refrigerator, Capital Professional six-burner gas range, integrated appliances, and a premium Perlick wine refrigerator, creating an exceptional space for everyday living and effortless entertaining. The private upper-level primary retreat offers a spa-inspired ensuite with an oversized glass shower featuring a built-in television, a walk-in closet, and walkout to a maintenance-free resin deck overlooking Bl
$ 2,999,000
5983 Nd Line W, Mulmur, ON, L9V 0B6 house for sale | Listing ID X13621 | Royal LePage
View photo
House · for sale
$ 679,900
5983 Nd Line W, Mulmur, ON, L9V 0B6 house for sale | Listing ID X13621 | Royal LePage
Clearview, Simcoe
· House
· Garden · Swimming pool · Deck
Clearview, Simcoe · House · Garden · Swimming pool · Deck
Turn-key bungalow in a sought-after location with a large private yard, hot tub & two large sheds! Your wish list starts with a big yard, useful outbuildings and a home that feels easy to settle into, and this well-maintained three-bedroom property at the edge of Honeywood delivers all of it on a generous 58 x 126 ft lot. Offering over 1,200 sq ft, the home includes a front sunroom that adds valuable bonus space, a separate family room and a comfortable living room with an ultra-efficient pellet stove that helps offset heating costs. The kitchen brings plenty of country character with dark cabinetry, ample counter space, wood flooring and a wood-clad ceiling, while the adjacent laundry room provides a walkout to the backyard. Mature trees frame the large private yard, where an expansive deck, hot tub, firepit and open lawn create an easy setup for summer evenings and weekends outdoors. Two large sheds sit on concrete pads, including one with a wood stove, creating excellent space for t
$ 679,900
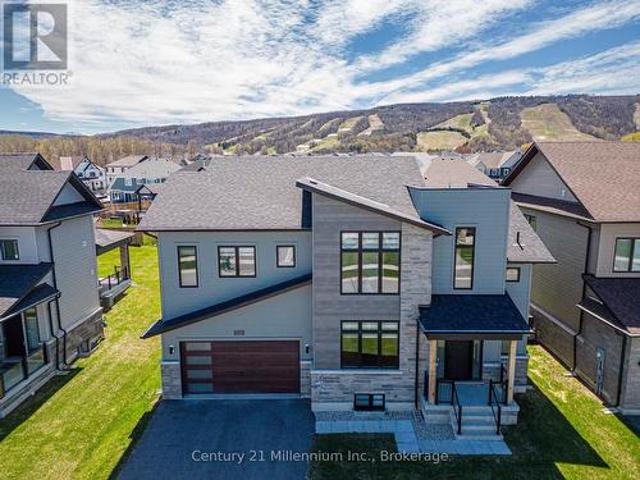
104 Sharpe Crescent, New Tecumseth, ON, L0G 1W0 house for sale | Listing ID N13446 | Royal LePage
View photo
House · for sale
$ 1,079,000
Updated
104 Sharpe Crescent, New Tecumseth, ON, L0G 1W0 house for sale | Listing ID N13446 | Royal LePage
Clearview, Simcoe
· House
· Garden · Office room
Clearview, Simcoe · House · Garden · Office room
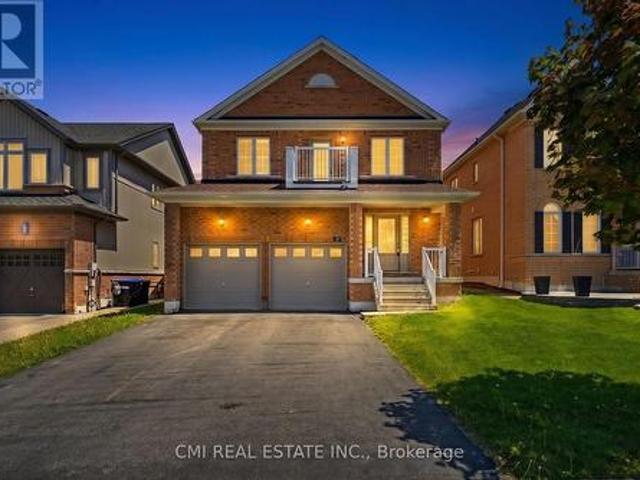
Fall in Love With This Beautiful Northeast-Facing 4 Bed & 4-Bath, 50-foot-wide lot, double-door entry with Stone & Brick elevation Approx. 3000Sqft Well-Maintained In The Highly Sought-After Family-Friendly Community Of Tottenham. Freshly Painted With Newly Updated Flooring on the upper floor. This Gorgeous Home Features A Living Room/Office With Open-To-Above Ceilings, 9' Ceilings On Main Floor, Family Size Kitchen With Granite Countertops & A Movable Island, Pantry, Pot Lights, California Shutters & Zebra Blinds. Oak Stairs, Large Windows For Plenty Of Natural Light, Spacious Bedrooms, 5 Pc Ensuite In Primary Bedroom, Jack & Jill Washroom & 4th Bedroom With 4 Pc Ensuite. Beautiful Stonework in fully fenced backyard & Tons Of Pot Lights Around The House! (Id: 27)
$ 1,079,000
11 Jeffery Drive, Mulmur, ON, L9V 3H7 house for sale | Listing ID X13237 | Royal LePage
View photo
House · for sale
$ 1,350,000
11 Jeffery Drive, Mulmur, ON, L9V 3H7 house for sale | Listing ID X13237 | Royal LePage
Clearview, Simcoe
· House
· Garden · Office room · Deck · Swimming pool · Parking · Air conditioning · Cellar
Clearview, Simcoe · House · Garden · Office room · Deck · Swimming pool · Parking · Air conditioning · Cellar
Set on 1.15 acres in an exclusive rural Mulmur enclave, this fully renovated 5+2 bed, 4-bath estate offers nearly 4,000 sq ft of finished living space, a triple-car garage, and the rare distinction of full municipal water, the only enclave in Mulmur to offer it. Extensively updated in 2022: professionally finished basement, front yard landscaping, new a/c, new luxury laminate and vinyl flooring, pot lights, fresh paint, kitchen counters, upstairs bathroom countertops and blinds throughout. A stunning chef's kitchen with quartz waterfall island, updated cabinetry, walk-in pantry, and stainless steel appliances including a gas stove. The main floor bedroom is ideal for aging parents or a home office. The oversized deck walks out directly from the dining room and opens to sweeping skyline views overlooking green space, mature trees and a natural pond. The massive lot provides a serene canvas with plenty of space for a pool, cabana, entertainment and recreation. There are four large bedroo
$ 1,350,000

Get email alerts

Don't miss out: be the first to know about new properties

The alert was correctly created

On subscribing you accept the conditions of use and the privacy policy
Alert
Receive new ads in your inbox
Save this search
Receive alerts for new listings

We'll send you an email when we have new properties for: "Houses for sale in Clearview, Simcoe"

The alert was correctly created

New Lowell
Creemore
Get email alerts and be the first to see new listings
Required field
On subscribing I accept the terms of the privacy policy
Perfect! You'll soon start receiving new listings via email
Alert
Receive an email when we have new ads for Houses for sale in Clearview, Simcoe
Save this search
Filters

Bedrooms

Area (sq.ft)

sq.ft
sq.ft

Price

$
$

Filter by property type

Bathrooms

Clear all filters
Receive notifications when new entries are published.