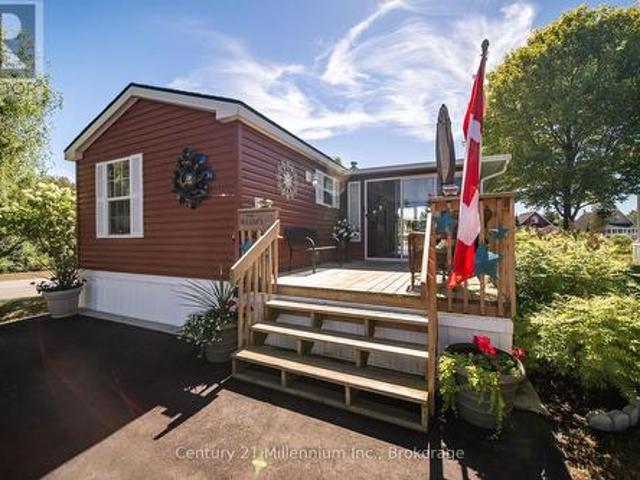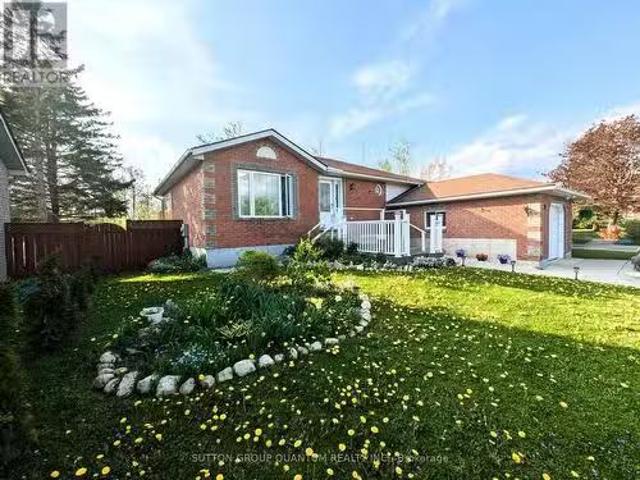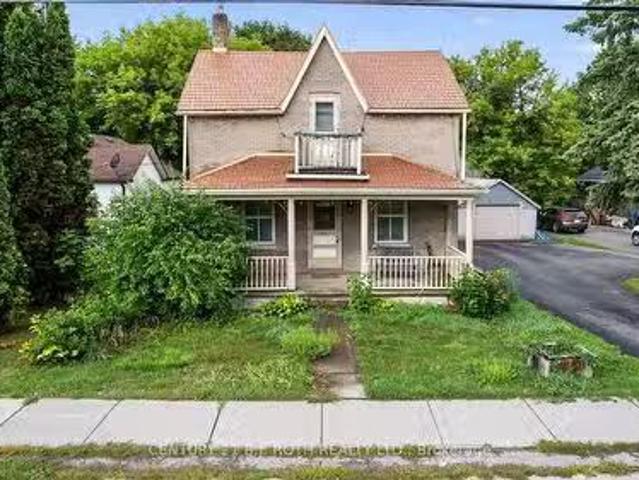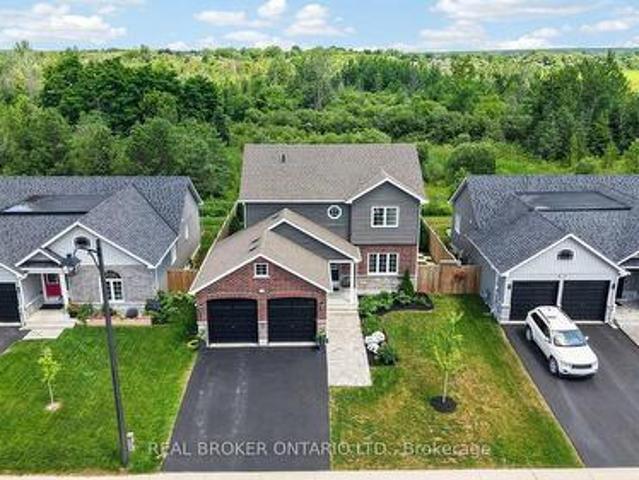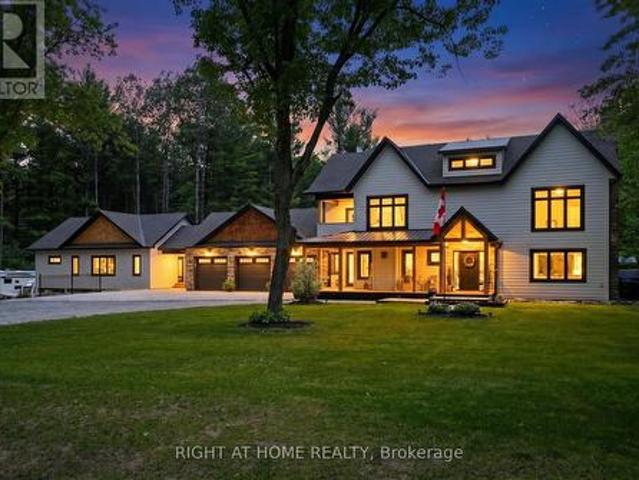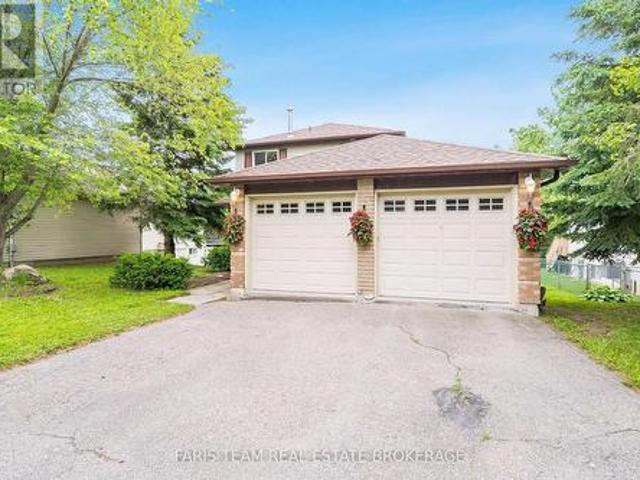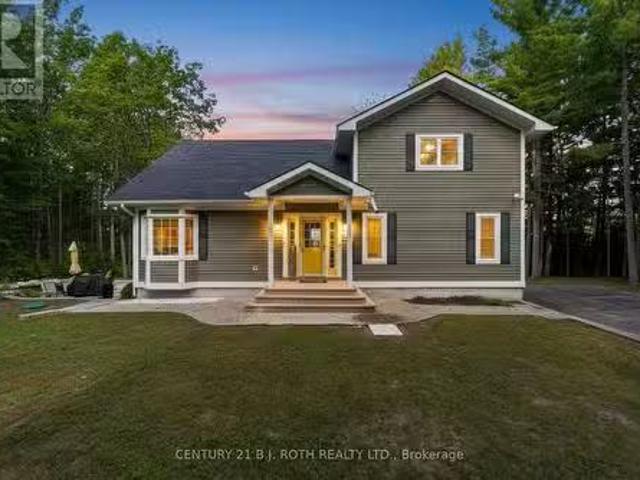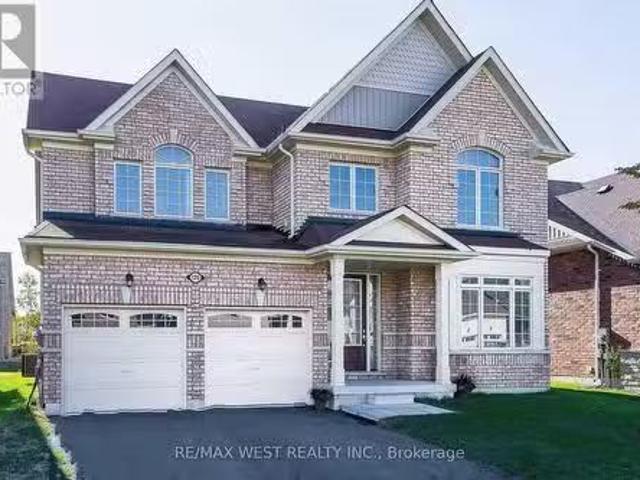
2,571 houses for sale in Clearview, Simcoe

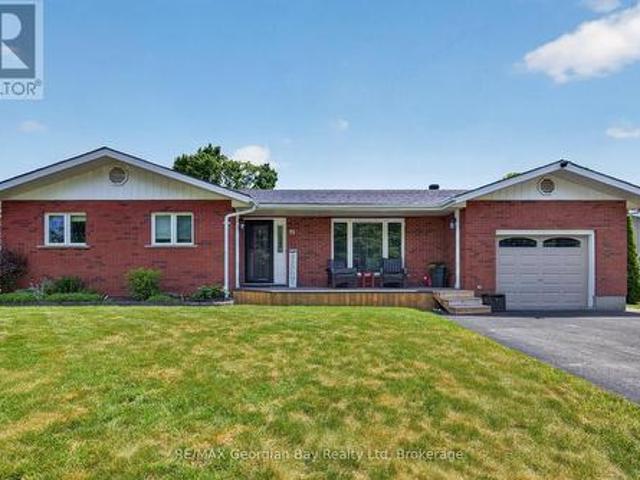
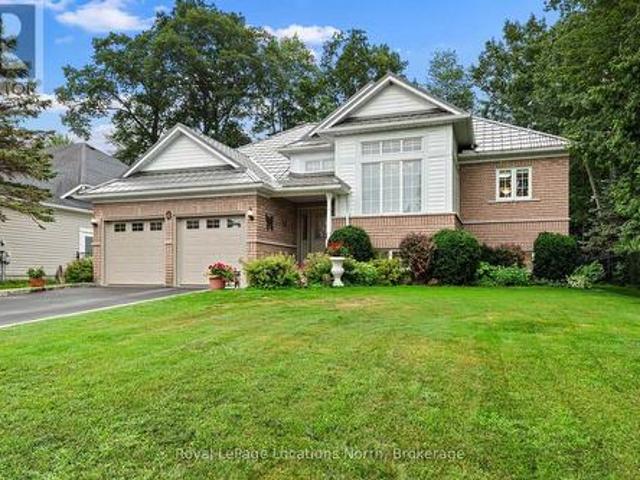
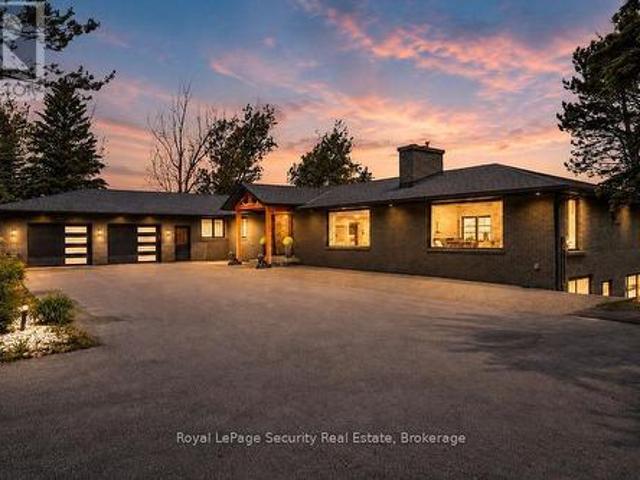
14 Thomas Street, Wasaga Beach, ON, L9Z 2Y9 house for sale | Listing ID S13101 | Royal LePage
View photo
House · for sale
$ 895,000
14 Thomas Street, Wasaga Beach, ON, L9Z 2Y9 house for sale | Listing ID S13101 | Royal LePage
Clearview, Simcoe
· House
Clearview, Simcoe · House
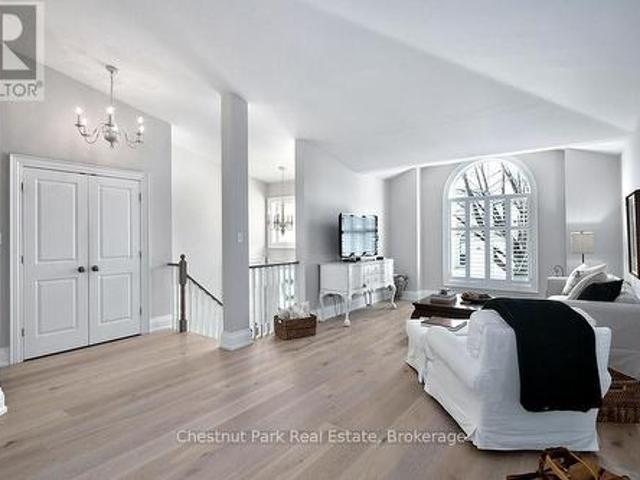
Located in the desirable west end of Wasaga Beach toward Collingwood, this custom-built raised bungalow by Jasper Group delivers exceptional craftsmanship, thoughtful design, and stylish finishes throughout. Offering approximately 1,720 sq. Ft. per floor with a fully finished lower level, this spacious home provides the perfect blend of comfort, functionality, and four-season living. Step inside to discover open-concept living spaces filled with natural light and enhanced by high-end wood flooring on both levels. The beautifully designed kitchen, dining, and living areas create an inviting atmosphere ideal for entertaining family and friends. Enjoy your morning coffee on the charming east-facing front porch, then unwind in the afternoon and evening on the oversized rear deck-perfect for outdoor dining and relaxing after a day at the beach. This home features 4 spacious bedrooms and 3 full bathrooms, with double sinks and large walk-in showers, offering a spa-like feel and everyday conv
$ 895,000
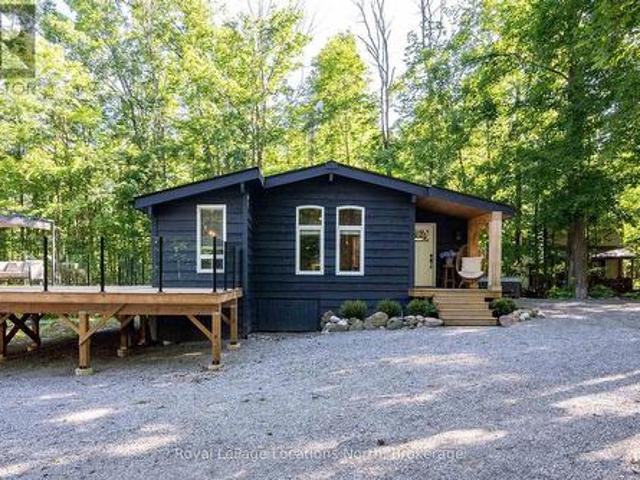
40 Barker Boulevard, Collingwood, ON, L9Y 4W4 townhouse for sale | Listing ID S13034 | Royal LePage
View photo
Townhouse · for sale
$ 645,000
40 Barker Boulevard, Collingwood, ON, L9Y 4W4 townhouse for sale | Listing ID S13034 | Royal LePage
Clearview, Simcoe
· Townhouse
· Parking
Clearview, Simcoe · Townhouse · Parking
Welcome to this beautifully appointed four-bedroom, three-bathroom semi-detached BUNGALOW ideally situated just steps from the Georgian Trail and Cranberry Golf Course. Thoughtfully updated, the home showcases wide-plank oak engineered wood flooring and elegant six-inch baseboards throughout the main level. The main floor offers a seamless open-concept layout, where the living, dining, and kitchen areas are enhanced by California shutters and extend effortlessly to a private deck-perfect for indoor-outdoor living. The spacious primary suite features a walk-in closet and a well-appointed four-piece ensuite, complemented by a second bedroom and a stylishly updated three-piece bathroom. The bright, elevated lower level provides additional living space with a generous family room, two further bedrooms, a three-piece bath, and a dedicated laundry area-ideal for guests or growing families. Ample storage is found throughout, including a two-car garage, crawl space, and multiple closets. Set w
$ 645,000
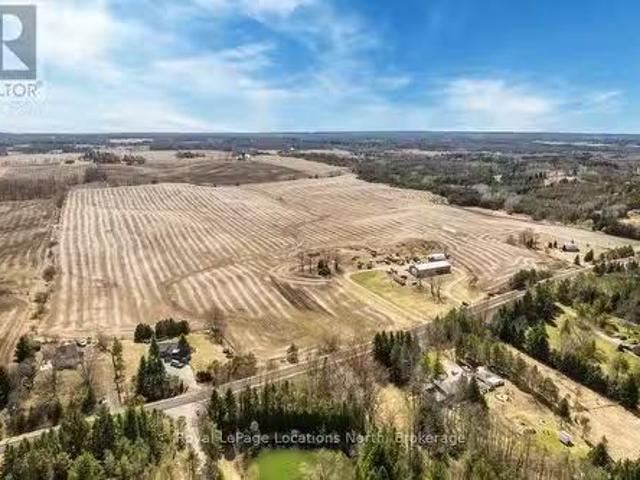
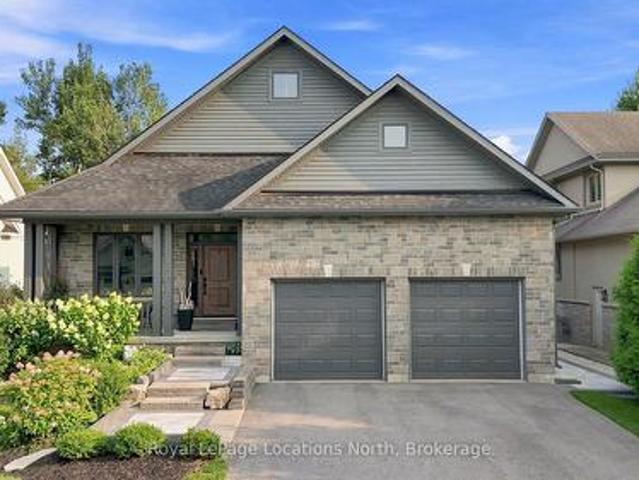
7087 4Th Line, New Tecumseth, ON, L0G 1W0 farm for sale Lis.
View photo
House · for sale
$ 3,900,000
$ 40,206/sq.ft
7087 4Th Line, New Tecumseth, ON, L0G 1W0 farm for sale Lis.
Clearview, Simcoe
· 97 sq.ft · 3 Bedrooms · House
· Office room
Clearview, Simcoe · 97 sq.ft · 3 Bedrooms · House · Office room
100 Acre Farm Scenic Views, Income Potential & Ready to Build! This exceptional 100-acre property just outside Tottenham offers approximately 90 acres of gently rolling, workable clay loam land with a strong soil health index, ideal for continued agricultural use. Recent extensive agricultural testing confirms the lands quality, with some tile drainage already in place. Currently used as cash cropped land, this property offers excellent immediate utility and future potential. A massive 40 x 108 building supports your operations, with 40 x 60 of insulated, heated shop space (propane) featuring 2 large slide-up doors, concrete floors, LED lighting, 200 amp service, and full electrical throughout. The remaining space provides great space for equipment storage, and includes a finished office area with heating and cooling via energy-efficient heat pumps. Behind the shop, youll also find a covered equipment storage bunker with a hoop roof for even more utility. Two separate driveways create
$ 3,900,000
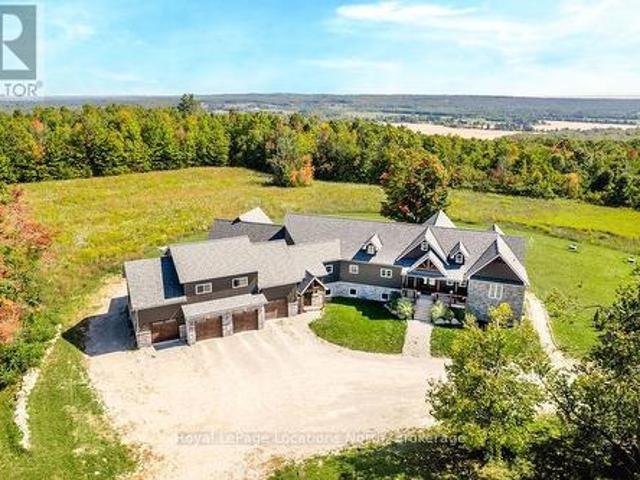
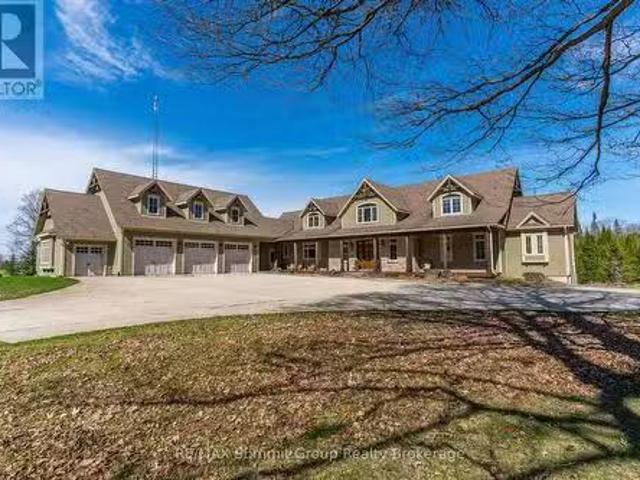
5385 8 Line N, Oro Medonte Moonstone, ON, L0K 1N0 Luxury House for sale | Listing ID S13628 | Royal LePage Carriage Trade Luxury Properties
View photo
House · for sale
$ 3,399,000
5385 8 Line N, Oro Medonte Moonstone, ON, L0K 1N0 Luxury House for sale | Listing ID S13628 | Royal LePage Carriage Trade Luxury Properties
Clearview, Simcoe
· House
· Deck · Swimming pool · Parking
Clearview, Simcoe · House · Deck · Swimming pool · Parking
FAMILY COMPOUND | Built in 2022, this expansive 9,000 sqft estate on 100 acres is ideal for multi-generational living, family compound use, or rental income potential. The property includes a custom main residence, a legal ranch-style accessory apartment with private laundry & a self-contained loft suite above a heated 4-car garage, offering exceptional flexibility. A grand foyer flows into a stunning living room featuring floor-to-ceiling windows & expansive panoramic views of the acreage. The main home features 3+2 bedrooms, 3 full & 2 half bathrooms, 9' ceilings & engineered hardwood throughout the main level. The great room showcases 19' vaulted ceilings with walk-out access to a covered deck overlooking the pool. The chef's kitchen & formal dining area are designed for entertaining, complete with quartz countertops, oversized custom island, double farmhouse sink, and premium stainless steel appliances. The primary suite is a private retreat with deck access, dual walk-in closets &
$ 3,399,000
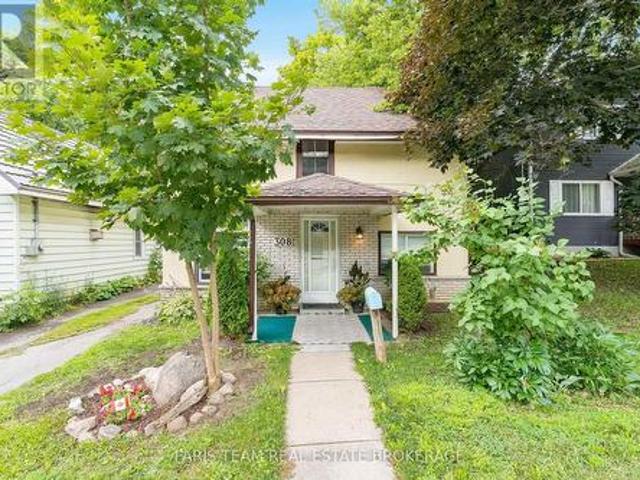
308 Russell Street, Midland, ON, L4R 3A2 house for sale | Listing ID S13601 | Royal LePage
View photo
House · for sale
$ 389,900
308 Russell Street, Midland, ON, L4R 3A2 house for sale | Listing ID S13601 | Royal LePage
Clearview, Simcoe
· House
· Garden · Cellar
Clearview, Simcoe · House · Garden · Cellar
Top 5 Reasons You Will Love This Home: 1) Bright, custom-designed kitchen thoughtfully crafted for both style and functionality, with an abundance of natural light creating a warm and inviting space 2) Recently remodeled full bathroom offering peace of mind, complete with a modern granite-topped vanity and contemporary finishes 3) Ideally situated just minutes from vibrant downtown Midland, with convenient access to the scenic Tiffin walking trail for year-round outdoor enjoyment 4) Spacious and private backyard surrounded by mature trees and enhanced by the deep lot, creating a peaceful, shaded retreat perfect for relaxing, entertaining, or play 5) Fantastic opportunity for first-time buyers to enter the market, ideally located just minutes from the beautiful shores of Georgian Bay, local marinas, and waterfront parks. 1,167 above grade sq. Ft. plus an unfinished basement. Please note some images have been virtually staged to show the potential of the home. (Id: 27)
$ 389,900
71 Lorne Avenue, Penetanguishene, ON, L9M 1H8 house for sale | Listing ID S13461 | Royal LePage
View photo
House · for sale
$ 799,777
71 Lorne Avenue, Penetanguishene, ON, L9M 1H8 house for sale | Listing ID S13461 | Royal LePage
Clearview, Simcoe
· House
· Garden · Fireplace · Deck · Swimming pool · Parking · Cellar
Clearview, Simcoe · House · Garden · Fireplace · Deck · Swimming pool · Parking · Cellar
Welcome to 71 Lorne Avenue in Penetanguishene, located in the sought-after Brule Heights neighbourhood and close to all amenities and the beautiful shores of Georgian Bay. This well-maintained home showcases pride of ownership throughout and offers exceptional indoor and outdoor living spaces for the whole family. Featuring 3+ bedrooms and three bathrooms, the home offers hardwood and ceramic flooring, main floor laundry, an attached garage with inside entry, and a paved driveway. The finished basement provides excellent additional living space with a recreation room featuring a gas fireplace, wet bar, and in-law potential, offering flexibility for extended family or guests. Recent appliance updates add even more value and convenience. Step outside and enjoy your own private backyard retreat. The fully fenced yard features a saltwater inground pool, TREX decking, a pool house complete with a bathroom, a 10' x 10' shed, and beautifully manicured landscaping. Designed for entertaining fa
$ 799,777
4 Trailwood Place, Wasaga Beach, ON, L9Z 1M6 house for sale | Listing ID S13676 | Royal LePage
View photo
House · for sale
$ 875,000
New
4 Trailwood Place, Wasaga Beach, ON, L9Z 1M6 house for sale | Listing ID S13676 | Royal LePage
Clearview, Simcoe
· House
· Garden · Fireplace · Deck · Parking
Clearview, Simcoe · House · Garden · Fireplace · Deck · Parking
Nestled in a peaceful, sought-after neighborhood surrounded by mature trees, this impressive home offers ideal open-concept living, thoughtful design, and incredible space inside and out. This stately home offers a double-car garage, and paved double driveway with a warm, welcoming tone. Step inside to a large foyer with laundry conveniently located steps away and direct interior access to the attached garage. The bright formal dining and living spaces, highlighted by expansive windows that flood the home with natural light. At the heart of the home, the spacious open concept kitchen offers extensive cabinetry and island seating, opening directly to a cozy family room anchored by a fireplace. Sliding glass doors lead out to a large back deck overlooking a private, tree-lined yard with mature greenery and a garden shed-creating an ideal backdrop for outdoor entertaining and summer relaxation. The main floor features generously sized bedrooms, including a primary retreat complete with a
$ 875,000
74 Slalom Drive, Oro Medonte, ON, L0K 1N0 house for sale | Listing ID S13482 | Royal LePage
View photo
House · for sale
$ 799,900
74 Slalom Drive, Oro Medonte, ON, L0K 1N0 house for sale | Listing ID S13482 | Royal LePage
Clearview, Simcoe
· House
· Garden · Fireplace · Deck
Clearview, Simcoe · House · Garden · Fireplace · Deck
Nestled on a beautifully treed and private 0.6-acre pie-shaped lot in Moonstone, this charming 4-bedroom, 2-bathroom bungalow offers the perfect blend of comfort, functionality, and four-season recreation. Ideally located just minutes from Mount St. Louis Moonstone, trails, and Highway 400, this property provides the tranquility of country living with convenient access to nearby amenities. The bright, open-concept main floor features an updated kitchen with quartz countertops, stainless steel appliances, and seamless flow into the living and dining areas, highlighted by a modern bioethanol fireplace. The recently refinished lower level offers additional living space with two bedrooms and a spacious recreation room, featuring updated flooring, drywall, and finishes throughout. Step outside to enjoy the expansive new deck overlooking the private backyard, surrounded by mature trees and natural beauty. A newly constructed 25' x 27' detached shop offers exceptional space for hobbies, stora
$ 799,900
110 Mary Street, Collingwood, ON, L9Y 0G4 house for sale | Listing ID S13670 | Royal LePage
View photo
House · for sale
$ 1,780,000
110 Mary Street, Collingwood, ON, L9Y 0G4 house for sale | Listing ID S13670 | Royal LePage
Clearview, Simcoe
· House
· Patio · Fireplace · Deck
Clearview, Simcoe · House · Patio · Fireplace · Deck
Executive custom bungalow built by L. Patten & Sons, perfectly positioned on a premium 65x165 ft treed lot in one of Collingwood's most sought-after central neighborhoods. Spanning over 3,500 finished square feet of luxury, this sophisticated 5 bedroom (3+2), 3 bathroom vaulted ceilings, expansive windows that flood the space with natural light, and a striking gas fireplace with built-ins surrounding it. Designed for seamless entertaining, the chef's kitchen boasts premium appliances, a commercial-style gas range, and a large central island. Transition effortlessly to indoor-outdoor living via sliding glass doors that open onto a large, south-facing deck with lower level stone patio, ideal for private relaxation among mature trees. The primary suite is a private retreat complete with a spacious walk-in closet and a luxurious ensuite featuring a deep soaker tub, glass shower and a sink for each of you. The finished lower level expands your square footage with a massive recreation room a
$ 1,780,000
194109 Grey Road 13, Grey Highlands, ON, N0C 1E0 house for s.
View photo
House · for sale
$ 2,500,000
194109 Grey Road 13, Grey Highlands, ON, N0C 1E0 house for s.
Clearview, Simcoe
· 5 Bedrooms · 4 Baths · House
· Fireplace · Deck
Clearview, Simcoe · 5 Bedrooms · 4 Baths · House · Fireplace · Deck
This extraordinary estate blends timeless charm & modern comfort on 21.68 acres of scenic beauty. Whether youre seeking a peaceful retreat, an entertainers paradise, or a unique wellness or getaway destination, this property is designed to inspire. The two-story living room features a striking stone fireplace & floor-to-ceiling windows showcasing beautiful views. The well-appointed kitchen, complete with a gas range, wall oven, spacious island & butlers pantry with a prep sink, makes hosting effortless. The dining room has set the stage for countless memorable gatherings, while the cozy sitting room opens to a covered back deck, seamlessly connecting indoor & outdoor living. The main-floor primary suite offers private deck access, his-&-her closets & a luxurious 5-piece ensuite. Upstairs, a loft area, three additional bedrooms & a full bath provide space for family & guests. The walkout lower level enhances the versatility with a fifth bedroom, officeden, family room, second kitchen &
$ 2,500,000
19 White Pines Trail, Wasaga Beach, ON, L9Z 1X7 house for sale | Listing ID S13629 | Royal LePage
View photo
House · for sale
$ 164,900
19 White Pines Trail, Wasaga Beach, ON, L9Z 1X7 house for sale | Listing ID S13629 | Royal LePage
Clearview, Simcoe
· House
· Deck · Air conditioning
Clearview, Simcoe · House · Deck · Air conditioning
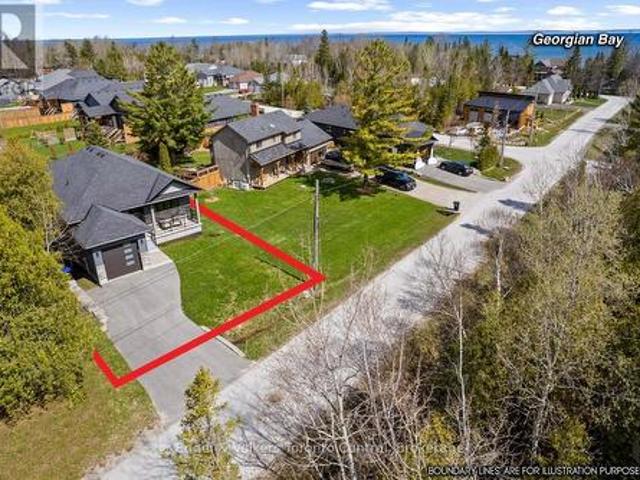
Motivated sellers have included park fees for 2026. Move in and enjoy! Welcome to your perfect seasonal getaway in the highly sought-after Countrylife Resort! This furnished, charming 2-bedroom, 1-bathroom retreat offers everything you need for relaxing escapes or family fun by the beach. Upon arrival you are greeted by a large front deck with a cozy sitting area. Step inside and enjoy the spacious and beautifully upgraded (2024) 19' x 9' sunroom, ideal for morning coffee or evening gatherings. The new flooring (2022) leads you to the large living area with upgraded kitchen. The large primary bedroom has space for a king-sized bed. Enjoy modern comforts with central A/C, in-suite laundry, natural gas heat, and municipal water and sewer. Step outside to a spacious deck, offering picturesque water views. The exterior was completely painted (2024) so relax and enjoy the view of the pond or take a brief walk to the beach on Georgian Bay. A large shed offers ample storage for all your outdo
$ 164,900
22 Wilson Crescent, Southgate, ON, N0C 1B0 house for sale L.
View photo
House · for sale
$ 635,888
22 Wilson Crescent, Southgate, ON, N0C 1B0 house for sale L.
Clearview, Simcoe
· 5 Bedrooms · 2 Baths · House
· Garden · Fireplace · Deck · Parking · Cellar
Clearview, Simcoe · 5 Bedrooms · 2 Baths · House · Garden · Fireplace · Deck · Parking · Cellar
Lovely Bright, Open & Spacious Raised Bungalow Featuring 3+2 Bedrooms, 1+1 Bathrooms; located in a quiet area of Dundalk. Large Kitchen with Hardwood Floors & Oak Cupboards. Dedicated dining area and plenty of kitchen space with a door that leads to an Glorious Sunroom recently renovated and insulated and outdoor deck with Peace & Nature Views in Your Backyard! No Neighbors Behind. Finished Basement, Gas Fireplace For Canadian Winters, With +2 Bedrooms For Extended Or Generational Families. Convenient Walkout To Garage, Or Modify To Separate Entrance For possible In-Law Suite. New Garage door, new garage door opener. Parking For 6 Cars In The Driveway. Central Vacuum, lots of storage spaces. (id:27). Still available at ListedBuy!
$ 635,888
46 King Street N, Innisfil, ON, L0L 1L0 house for sale List.
View photo
House · for sale
$ 939,900
46 King Street N, Innisfil, ON, L0L 1L0 house for sale List.
Clearview, Simcoe
· 4 Bedrooms · 2 Baths · House
· Swimming pool · Parking
Clearview, Simcoe · 4 Bedrooms · 2 Baths · House · Swimming pool · Parking
46 King Street N, Cookstown Century Charm on a Rare Deep Lot!Beautifully preserved 4-bed century home on a 66 x 330 lot in the heart ofCookstown. Over 1,900 sq. ft. of character-filled space with main floor bedroom, bright living areas, and a 3-season room with hot tub. Detachedworkshop (100-amp), 1-car garage, and parking for 8. Recent steel & metal roofs (2024). Walk to shops, parks, and schools with easy commuteraccess. A unique blend of heritage charm and modern comfort! (id:27). Still available at ListedBuy!
$ 939,900
36 Beverly Street, Springwater, ON, L0L 1P0 house for sale | Listing ID S13584 | Royal LePage
View photo
House · for sale
$ 835,000
36 Beverly Street, Springwater, ON, L0L 1P0 house for sale | Listing ID S13584 | Royal LePage
Clearview, Simcoe
· House
· Patio · Garden
Clearview, Simcoe · House · Patio · Garden
Welcome to 36 Beverly Street, where style, function, and location come together in one exceptional home. From the moment you step inside, you'll appreciate the thoughtfully designed floor plan and stunning, turnkey finishes throughout. The heart of the home is the show-stopping renovated kitchen featuring updated countertops, a modern backsplash, and an inviting eat-in area perfect for everyday living. The open-concept living and dining room creates an ideal space for entertaining, while the kitchen walks out to a beautifully landscaped, fully fenced backyard complete with a patio, gazebo, and mature trees beyond, offering incredible privacy and a peaceful outdoor retreat. Since purchasing the home, the current owner has completed numerous quality updates ready to be passed along to the new owner. These include renovations to the primary ensuite, main bathroom, and powder room, new kitchen countertops and backsplash, updated main floor light fixtures, custom cabinetry in the laundry ro
$ 835,000
16 Woodland Heights Drive, Adjala Tosorontio, ON, L0M 1J0 house for sale | Listing ID N13235 | Royal LePage
View photo
House · for sale
$ 1,899,999
16 Woodland Heights Drive, Adjala Tosorontio, ON, L0M 1J0 house for sale | Listing ID N13235 | Royal LePage
Clearview, Simcoe
· House
· Garden · Fireplace
Clearview, Simcoe · House · Garden · Fireplace
Unique Opportunity For Multi-Generational Living Featuring Two Completely Separate Residences On 2+ Private Acres Surrounded By Mature Trees. Exceptionally Redesigned, This Property Welcomes You With A Covered Front Porch, Grand Foyer Featuring A Striking Oak Floating Staircase, Wide-Plank White Oak Flooring, Strategically Placed Windows and Multi Zoned In Floor Heating Throughout. The Designer Kitchen Is Equipped With Travertine Floors, S/Steel Appliances, A 6-Burner Range With Pot Filler, Quartz Countertops, An Oversized Island, Walk-In Pantry, And Coffee Bar With Wine Fridge, All Overlooking The Resort-Style Backyard. Dining Room With Floor-To-Ceiling Fireplace Provides The Perfect Setting For Entertaining, While The Cozy Living Room Includes A Wood Burning Fireplace For Relaxing. The Primary Suite Offers Soaring Vaulted Ceilings, A Walk-In Closet, Spa-Like Ensuite, Luxury Steam Shower, Soaker Tub, And Quartz Finishes. Two Additional Bedrooms With Walk In Closets, Fourth Bedroom Wit
$ 1,899,999
361 Galloway Boulevard, Midland, ON, L4R 5B2 house for sale | Listing ID S13572 | Royal LePage
View photo
House · for sale
$ 575,000
361 Galloway Boulevard, Midland, ON, L4R 5B2 house for sale | Listing ID S13572 | Royal LePage
Clearview, Simcoe
· House
· Garden · Office room · Gym · Parking · Cellar
Clearview, Simcoe · House · Garden · Office room · Gym · Parking · Cellar
Top 5 Reasons You Will Love This Home: 1) Nestled on a quiet street in a highly sought-after family neighbourhood, this home delivers the perfect setting to put down roots, offering timeless curb appeal with a welcoming atmosphere that you'll be proud to call home 2) The fully finished walkout basement expands your living space while leading directly to a private backyard with no rear neighbours, creating a peaceful outdoor retreat where children can play, guests can gather, and you can unwind in complete privacy 3) Featuring a spacious double-car garage with excellent storage and additional finished living space in the basement, offering the flexibility to create a recreation room, home office, gym, or play area to suit your lifestyle 4) Filled with natural light, the bright open-concept layout creates an inviting space where the kitchen, dining, and living areas flow effortlessly together, making everyday living, family gatherings, and entertaining feel both comfortable and connected
$ 575,000
2710 Portage Trail, Springwater, ON, L9X 0J3 house for sale.
View photo
House · for sale
$ 1,599,900
2710 Portage Trail, Springwater, ON, L9X 0J3 house for sale.
Clearview, Simcoe
· 31 Bedrooms · 3 Baths · House
· Fireplace · Swimming pool · Deck · Cellar
Clearview, Simcoe · 31 Bedrooms · 3 Baths · House · Fireplace · Swimming pool · Deck · Cellar
This stunning custom-built 4-bedroom, 3-bath home offers breathtaking views of the Blue Mountains and direct access to Fort Willow Conservation Area and Simcoe Rail Trail, providing the perfect balance of peace, privacy, and connection to nature. The main floor features a spacious kitchen with brand new quartz countertops, and slab backsplash, a walk-in pantry, and a cozy breakfast nook. The bright and inviting living room is filled with natural light and anchored by a beautiful wood-burning fireplace, while the dining room offers plenty of space for a large table and opens to a sunroom and deck with endless panoramic views. The main-floor primary bedroom serves as a private retreat with a spa-inspired ensuite and a walkout to the built-in hot tub. Upstairs, youll find two generously sized bedrooms and a 4-piece bathroom. The fully finished basement expands the living space with a large recreation room featuring another wood-burning fireplace, an additional bedroom, a 3-piece bath, sau
$ 1,599,900
120 Allegra Drive, Wasaga Beach, ON, L9Z 1P6 house for sale.
View photo
House · for sale
$ 999,999
120 Allegra Drive, Wasaga Beach, ON, L9Z 1P6 house for sale.
Clearview, Simcoe
· 4 Bedrooms · 4 Baths · House
Clearview, Simcoe · 4 Bedrooms · 4 Baths · House
Stunning Home In Wasaga Beach. Over 3100 Sqft. Sunny Southern Exposure. Main Floor Office. Over $120K Spent On Tasteful Upgrades. Smooth Ceiling Throughout. Level 6 Tile On Hallway & Kitchen. Extended Maple & Crown Mounding Cabinet On Kitchen. Centre Island. Coffered Ceiling On Dinning &Living Rm. Hardwood flooring On Main Floor & Oak Stairs. Quartz Counter Tops For Kitchen & Bas. Close To Beach, Schools, 2 Minutes To Hwy 26. (id:27). Still available at ListedBuy!
$ 999,999
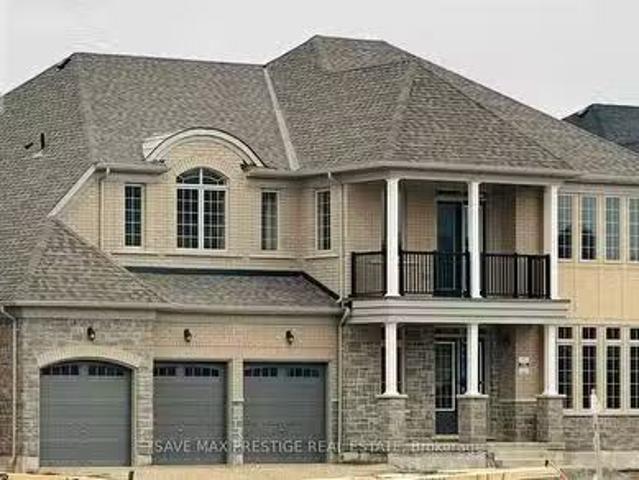
41 Orchid Crescent, Adjala Tosorontio, ON, L0G 1W0 house for.
View photo
House · for sale
$ 2,150,000
41 Orchid Crescent, Adjala Tosorontio, ON, L0G 1W0 house for.
Clearview, Simcoe
· 5 Bedrooms · 5 Baths · House
· Balcony · Swimming pool · Cellar
Clearview, Simcoe · 5 Bedrooms · 5 Baths · House · Balcony · Swimming pool · Cellar
Epitome of Luxury! Fully Upgraded! 5 Bedroom Detached w3 Car-Garage & Look-out Basement on a Premium pool sized lot (70X140) w5115 Sq Ft above Grade (Ellison Model Elevation B). New Subdivision Colgan Crossing by Tribute Communities! Over $200k spent on upgrades. Structural Upgrades include 10 ceiling on Main & 2nd Floor & 9 Ceiling in Basement. Double Door Entry. Welcoming Foyer. Hude LivingDining combined w quality hardwood & large windows. Chefs Gourmet Kitchen w SS appliances, Center island & Backsplash. Separate Family room w Hardwood Flooring. Main Floor office w hardwood floors & large windows for Lots of light. Stained Oak Staircase w Iron Pickets. Primary Bedroom w 6pc Ensuite & HisHer closets. 4 other good sized bedrooms. Every room is attached to a washroom. Mediaentertainment area w walk-out to Balcony. Unspoiled Basement can me finished as per your taste. (id:27). Still available at ListedBuy!
$ 2,150,000
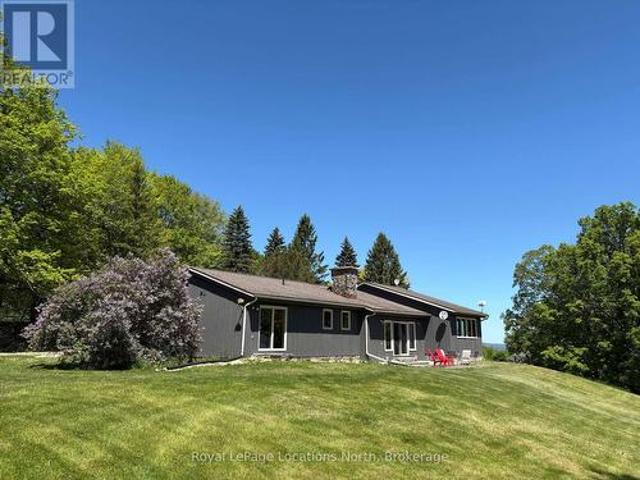
446070 Johnston'S Side Road, Grey Highlands, ON, N0C 1E0 house for sale | Listing ID X13644 | Royal LePage
View photo
House · for sale
$ 1,285,000
446070 Johnston'S Side Road, Grey Highlands, ON, N0C 1E0 house for sale | Listing ID X13644 | Royal LePage
Clearview, Simcoe
· House
· Patio
Clearview, Simcoe · House · Patio
Tucked away at the end of a quiet dead-end road, this extraordinary 5.89-acre property offers a level of privacy and natural beauty that is rarely found. With direct access to the Bruce Trail from the edge of the property, it is a true hiker's paradise. Bordering Ontario Land Trust lands and showcasing breathtaking valley views, the setting is nothing short of spectacular. Perfect for hiking, scenic cycling, or simply immersing yourself in nature. Unwind on the flagstone patio and take in the peaceful, panoramic surroundings. Ideally located just 7 minutes to the top of Beaver Valley Ski Club and 10 minutes to the shops and restaurants of Markdale and Flesherton, this property offers the perfect balance of seclusion and convenience, ideal for full-time living or a four-season recreational retreat. The grounds are well-suited for hobby farming or equestrian use, featuring a 20' x 15' drive shed, two-stall barn, and 1-acre paddock. The home offers 3 bedrooms and 2.5 bathrooms, with two b
$ 1,285,000
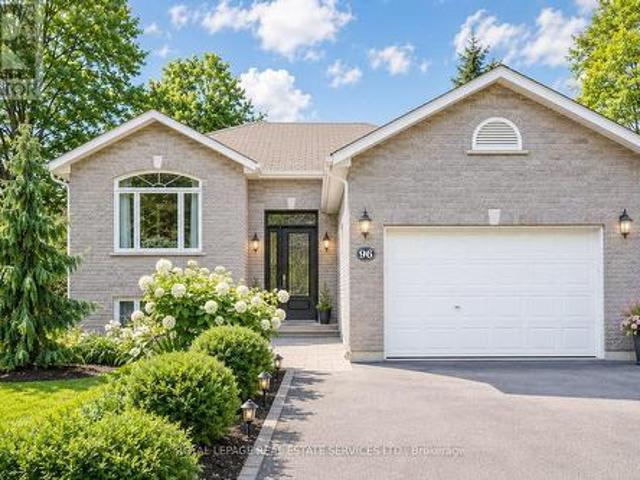
96 46Th Street N, Wasaga Beach, ON, L9Z 1Y7 house for sale | Listing ID S13492 | Royal LePage
View photo
House · for sale
$ 949,900
96 46Th Street N, Wasaga Beach, ON, L9Z 1Y7 house for sale | Listing ID S13492 | Royal LePage
Clearview, Simcoe
· House
· Garden · Fireplace · Deck
Clearview, Simcoe · House · Garden · Fireplace · Deck
Just steps from the shores of Georgian Bay, this beautifully maintained home offers an exceptional lifestyle in one of Wasaga Beach's most desirable neighbourhoods. Enjoy a short walk to the beach without crossing a single busy roadway; a rare feature that makes this location ideal for families, retirees, and vacation property owners alike. Offering over 2,000 sq. Ft. of finished living space, this home features 4 bedrooms, 3 bathrooms, and a spacious layout designed for comfortable everyday living. The bright living room boasts a large picture window, gas fireplace, and upgraded lighting, while the updated kitchen with newer cabinetry flows seamlessly into the dining area and overlooks the private, fully fenced backyard. Step outside to a large deck perfect for entertaining, relaxing, or enjoying summer evenings. Additional features include Smart Home technology, hardwood flooring, central vacuum, newer water softener and water heater, new dryer, backup sump pump system, professional
$ 949,900
185 Skylark Road, Tiny, ON, L0L 2T0 house for sale | Listing ID S13447 | Royal LePage
View photo
House · for sale
$ 1,950,000
185 Skylark Road, Tiny, ON, L0L 2T0 house for sale | Listing ID S13447 | Royal LePage
Clearview, Simcoe
· House
· Office room · Fireplace · Deck · Parking
Clearview, Simcoe · House · Office room · Fireplace · Deck · Parking
2.47 private acres, over 6,100 sq. FT. In-law potential! Hidden among the trees on 2.47 private acres, this Craftsman-inspired estate offers over 6,100 square feet of finished living space behind stone-accented architecture, a covered front porch, manicured grounds and a triple-car garage. The great room is nothing short of extraordinary, with soaring 16+ foot ceilings, oversized windows framing the surrounding forest and a floor-to-ceiling stone wood-burning fireplace. Wood-detailed ceilings bring warmth and character to the kitchen and breakfast area, where cream cabinetry, a contrasting wood-tone island, granite countertops, built-in stainless steel appliances, a farmhouse sink and a walk-in pantry create a space made for quiet family dinners and holiday gatherings that spill late into the evening. Two main-floor bedrooms offer flexible use as a craft room and office, while a living/dining area and sunroom with deck walkout add more room to enjoy. Upstairs, the primary suite offers
$ 1,950,000
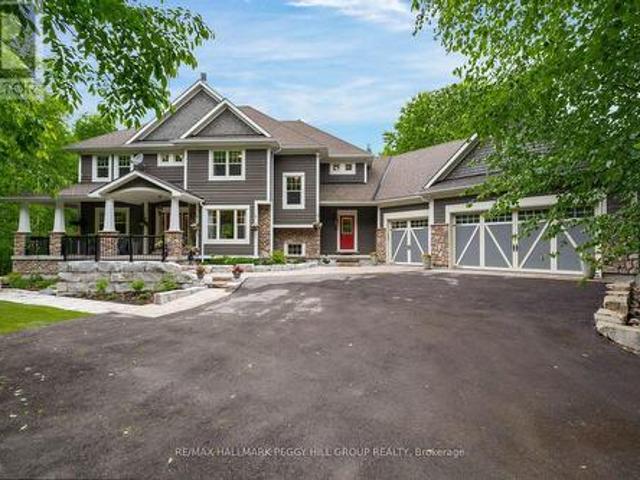
6348 6Th Line, New Tecumseth, ON, L0G 1W0 Luxury House for sale | Listing ID N13436 | Royal LePage Carriage Trade Luxury Properties
View photo
House · for sale
$ 3,899,000
6348 6Th Line, New Tecumseth, ON, L0G 1W0 Luxury House for sale | Listing ID N13436 | Royal LePage Carriage Trade Luxury Properties
Clearview, Simcoe
· House
· Fireplace · Sauna · Equipped kitchen
Clearview, Simcoe · House · Fireplace · Sauna · Equipped kitchen
A rare opportunity to own approximately 62 acres of breathtaking countryside featuring rolling hills, exceptional privacy, and resort-inspired amenities. A long, tree-lined driveway welcomes you to this extensively renovated bungalow offering over 5,000 sq. Ft. of beautifully finished living space. Designed for both everyday living and entertaining, the open-concept layout showcases soaring vaulted ceilings, exposed wood beams, a stunning double-sided fireplace, and expansive principal rooms filled with natural light. The chef-inspired kitchen is a true showpiece, complete with premium built-in appliances, multiple dishwashers, quartz countertops and full-height backsplash, and a massive waterfall island that anchors the space. The luxurious primary living areas are complemented by three spacious bedrooms, spectacular spa-like bathrooms, a dedicated wine room, sauna, games room, and a second kitchen, creating the perfect setting for multigenerational living, extended family, or enterta
$ 3,899,000
195851 Grey Road 7 Kimberly Road, Grey Highlands, ON, N0C 1G0.
View photo
House · for sale
$ 3,900,000
195851 Grey Road 7 Kimberly Road, Grey Highlands, ON, N0C 1G0.
Clearview, Simcoe
· 4 Bedrooms · 5 Baths · House
· Garden · Fireplace
Clearview, Simcoe · 4 Bedrooms · 5 Baths · House · Garden · Fireplace
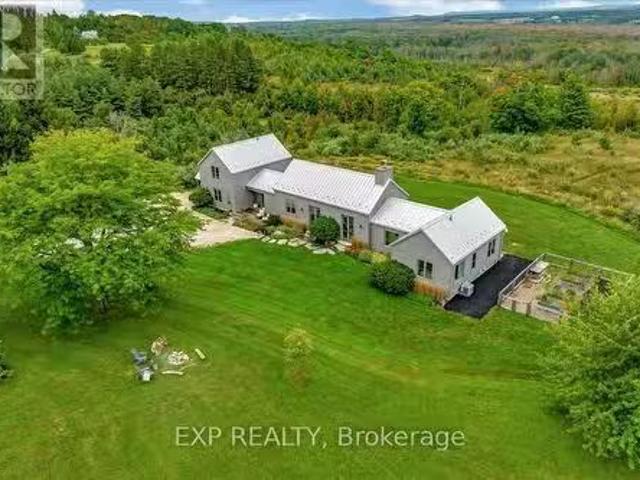
Welcome To A Truly Spectacular Lifestyle Property Spanning 48.5 Acres Of Breathtaking Views And Trails Across The Enchanting Beaver Valley. Features An Architecturally Designed, Modern 4 Bedroom, 5 Bathroom Home Intentionally Crafted To Embody The Soul Of An Old Farmhouse. 10Ft Glass Doors And Soaring Cathedral Ceilings Seamlessly Integrate The Open Concept Main Living Space, Along With The Stunning Valley Vistas. Custom Kitchen With Walk-In Pantry Flows Into The Dining And Living Area, Highlighted By A Charming Rumford Fireplace. Step Outside The Covered Porch (With BBQ Hook-Up) Perfect For Al Fresco Dining And Lounging While Soaking In The Serene Surroundings. Steps From the Porch, A Fenced Garden With Raised Beds Allows You To Grow Your Own Fresh Vegetables Creating A True Farm-To-Table Experience. Wake Up Each Sunrise From The Principal Wing, Offering Panoramic Views, Walk-In Closet And Luxurious 5-Piece Bath With Soaker Tub. Another Bedroom With Ensuite And 2 Upper-Level Bedrooms
$ 3,900,000
2277 Scythes Street, Innisfil, ON, L9S 1G7 house for sale | Listing ID N13645 | Royal LePage
View photo
House · for sale
$ 789,900
2277 Scythes Street, Innisfil, ON, L9S 1G7 house for sale | Listing ID N13645 | Royal LePage
Clearview, Simcoe
· House
· Garden · Office room · Deck · Cellar
Clearview, Simcoe · House · Garden · Office room · Deck · Cellar
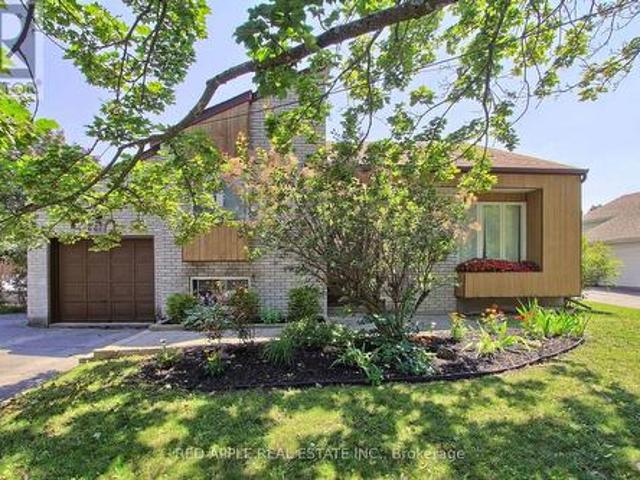
Welcome to this beautifully maintained raised bungalow set on an expansive 70 x 255 ft lot, where privacy, space, and family living seamlessly come together. Backing onto a lush, mature tree line, the property features a serene backyard oasis designed for summer barbecues, entertaining, and outdoor play. Inside, the light-filled layout offers 3+1 bedrooms and 2 stylishly updated bathrooms, including a modern 4-piece bath on the main level and a sleek 3-piece bath downstairs. The bright kitchen flows effortlessly out to a large deck overlooking your tranquil backyard sanctuary. A unique split-level family room sits between the main floor and basement, creating an inviting retreat for movie nights or a children's play space. Downstairs, the additional bedroom offers excellent versatility for a home office, guest room, or in-law suite. Situated in a peaceful, sought-after neighborhood, this home offers an incredible lot and the move-in-ready lifestyle you have been searching for. (Id: 27)
$ 789,900

Get email alerts

Don't miss out: be the first to know about new properties

The alert was correctly created

On subscribing you accept the conditions of use and the privacy policy
Alert
Receive new ads in your inbox
Save this search
Receive alerts for new listings

We'll send you an email when we have new properties for: "Houses for sale in Clearview, Simcoe"

The alert was correctly created

New Lowell
Creemore
Get email alerts and be the first to see new listings
Required field
On subscribing I accept the terms of the privacy policy
Perfect! You'll soon start receiving new listings via email
Alert
Receive an email when we have new ads for Houses for sale in Clearview, Simcoe
Save this search
Filters

Bedrooms

Area (sq.ft)

sq.ft
sq.ft

Price

$
$

Filter by property type

Bathrooms

Clear all filters
Receive notifications when new entries are published.