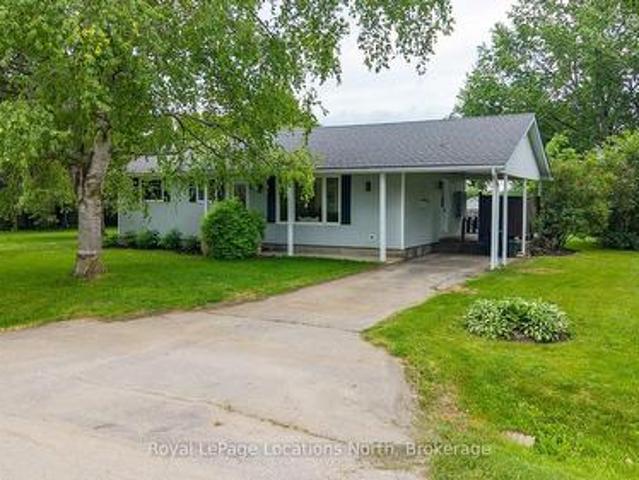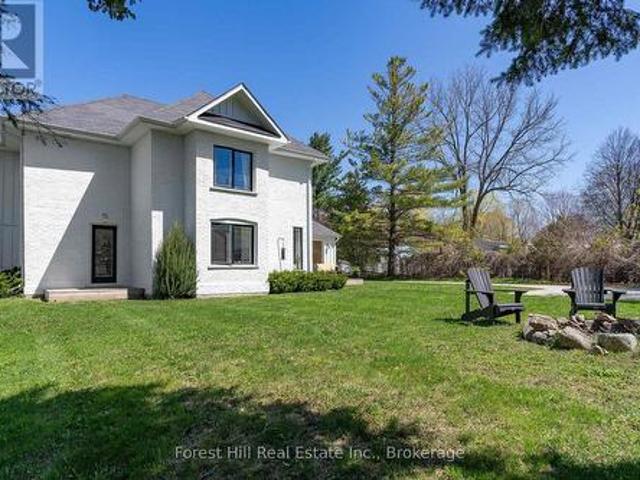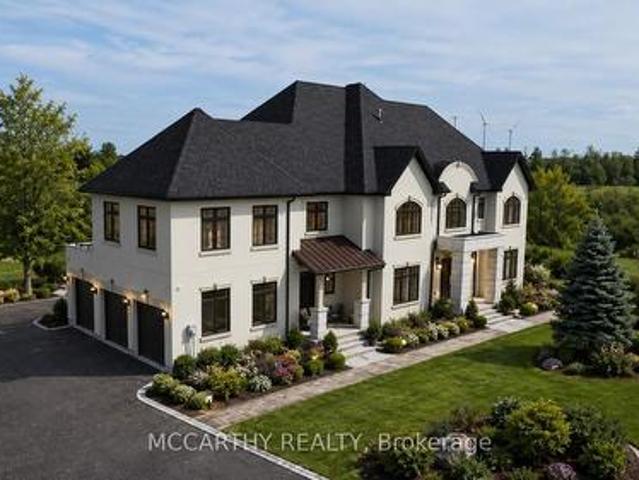
2,187 houses for sale in Nottawa

44 Blackburn Avenue, Clearview Nottawa, ON, L0M 1P0 Luxury House for sale | Listing ID S13454 | Royal LePage Carriage Trade Luxury Properties
View photo
House · for sale
$ 1,649,000
44 Blackburn Avenue, Clearview Nottawa, ON, L0M 1P0 Luxury House for sale | Listing ID S13454 | Royal LePage Carriage Trade Luxury Properties
Nottawa
· House
· Garden · Office room · Fireplace · Swimming pool · Gym · Parking · Air conditioning · Cellar
Nottawa · House · Garden · Office room · Fireplace · Swimming pool · Gym · Parking · Air conditioning · Cellar
Tucked away towards the end of a quiet cul-de-sac, this custom 4 bedroom, 3-bathroom stone home sits on a very private 1.26-acre wooded lot in Nottawa! The house is built for comfort, featuring radiant in-floor heating, central air and quality craftsmanship throughout. A gourmet kitchen with a large pantry is open to the living/dining area with gas fireplace. The main-floor primary bedroom is a true retreat, offering a gas fireplace and a private walk-out to the hot tub. The updated ensuite features heated floor, soaker tub and heated towel rack. The layout is incredibly flexible, with a large dining room and office that could both easily serve as an additional bedroom. Walk in from the garage to the main floor laundry/ mudroom. Plus a finished basement with a separate entrance, gym, 2 additional bedrooms, family room and in-law suite potential. The backyard is a private playground for all ages, featuring a zip line, treehouse, and a large fire pit. Hobbyists will love the heated detac
$ 1,649,000
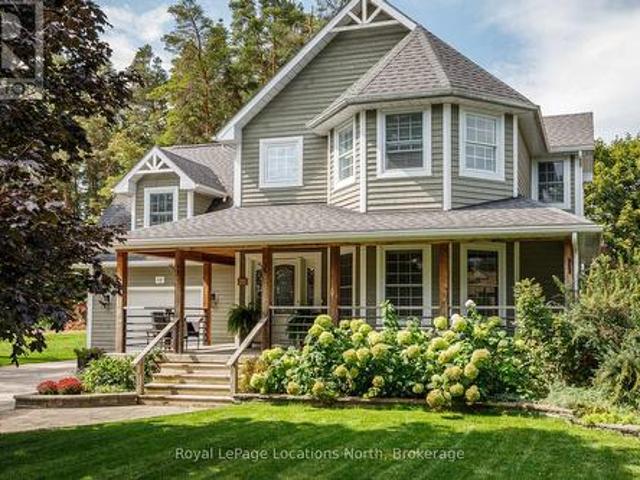
19 Melville Street, Clearview Nottawa, ON, L0M 1P0 Luxury House for sale | Listing ID S13659 | Royal LePage Carriage Trade Luxury Properties
View photo
House · for sale
$ 1,755,900
19 Melville Street, Clearview Nottawa, ON, L0M 1P0 Luxury House for sale | Listing ID S13659 | Royal LePage Carriage Trade Luxury Properties
Nottawa
· House
· Garden · Fireplace
Nottawa · House · Garden · Fireplace
Small-Town Charm, Exceptional Schools & Four-Season Living in the Heart of Nottawa. Welcome to one of Southern Georgian Bay's most sought-after family communities, where a welcoming neighbourhood, excellent school district and an exceptional four-season lifestyle come together. Nestled on a quiet street just steps from the village's local amenities and only minutes to Nottawa Elementary School, Collingwood, Blue Mountain, private ski clubs, golf courses, scenic trails and Georgian Bay, this beautifully maintained home offers an outstanding place to raise a family. Set on a private, beautifully landscaped lot, this inviting home combines warmth, comfort and functionality. The bright living room features Coretec luxury vinyl flooring, California shutters and a cozy gas fireplace, while the spacious kitchen with adjoining dining area flows seamlessly to the backyard, creating the perfect space for everyday living and entertaining. Step outside to your own backyard retreat. Surrounded by m
$ 1,755,900
4109 County Road 124 Road, Clearview Nottawa, ON, L0M 1P0.
View photo
House · for sale
$ 769,000
4109 County Road 124 Road, Clearview Nottawa, ON, L0M 1P0.
Nottawa
· 3 Bedrooms · 2 Baths · House
· Patio · Garden · Parking · Air conditioning · Cellar
Nottawa · 3 Bedrooms · 2 Baths · House · Patio · Garden · Parking · Air conditioning · Cellar
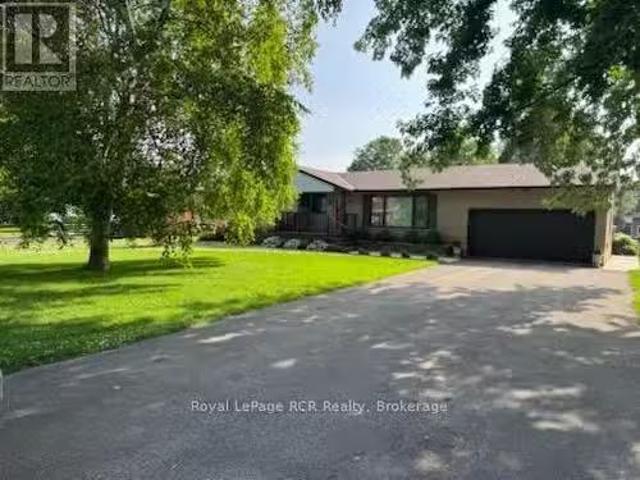
This home shows 10+. Excellent curb appeal and pride of ownership evident here at this renewed and refreshed brick bungalow. This home features a comfortable and functional main floor layout with bright, open space in living room, dining room and eat-in kitchen that comes complete with SS appliances. Primary bedroom has a 3 pc en suite plus 2 more bedrooms and a 4 pc main bathroom. Lower level offers more living space with a family room, an exercise room, a denoffice, a huge workshop for hobbies or tinkering, laundry room and a load of storage space. Convenient walk up from basement to attached garage. Main floor has a walkout to a new concrete patio with gazebo for easy entertaining and a big fully fenced backyard for peace of mind if you have children and pets. Numerous updates and upgrades include a new 200 amp breaker panel in 2020, new central air in 2020, new windows, doors and concrete patio in 2021, eavestrough & gutter guard, submersible pump, flooring, roof reshingled, comple
$ 769,000
4352 County Road, Clearview, ON, L9Y 3Z1 house for sale | Listing ID S10902 | Royal LePage
View photo
House · for sale
$ 1,900,000
4352 County Road, Clearview, ON, L9Y 3Z1 house for sale | Listing ID S10902 | Royal LePage
Nottawa
· House
Nottawa · House
7 plus acres on the northern edge of nottawa. Close to collingwood and the ski areas. Unique zoning! Features include a great little starter home, small pond on site, open sided storage shed. This would be an excellent property to build your dream home on an estate like setting in the quaint little village of nottawa. (Id: 27)
$ 1,900,000
56 Batteaux Road, Clearview Nottawa, ON, L9Y 3Z1 house for sale | Listing ID S13462 | Royal LePage
View photo
House · for sale
$ 759,000
56 Batteaux Road, Clearview Nottawa, ON, L9Y 3Z1 house for sale | Listing ID S13462 | Royal LePage
Nottawa
· House
· Cellar
Nottawa · House · Cellar
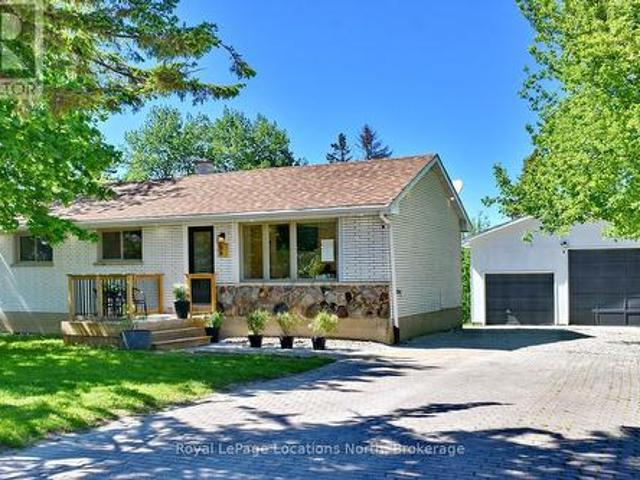
Welcome to this stunning, extensively renovated bungalow located in the sought-after community of Nottawa, only minutes from downtown Collingwood. Offering the perfect blend of modern comfort and small-town charm, this move-in ready home features 3+1 bedrooms, 2.5 bathrooms, main floor laundry, and stylish finishes throughout. Thoughtfully updated from top to bottom, the home includes all new plumbing and electrical systems, a new panel (2022), stainless steel appliances, and a Lutron smart lighting system for added convenience and functionality. The bright and inviting eat-in kitchen is designed for everyday living and entertaining alike, complete with an oversized counter, dedicated coffee bar, and impressive floor-to-ceiling pantry storage. The spacious finished basement expands the living area with an additional bedroom, full bathroom, and a large recreation room perfect for family gatherings, movie nights, or guests. Set on a generous lot backing onto open fields, this property of
$ 759,000
7665 3 / Nottawasaga Sideroad W, Nottawa, ON, L0M 1P0 house for sale | Listing ID 40841 | Royal LePage
View photo
House · for sale
$ 3,499,000
7665 3 / Nottawasaga Sideroad W, Nottawa, ON, L0M 1P0 house for sale | Listing ID 40841 | Royal LePage
Nottawa
· House
Nottawa · House
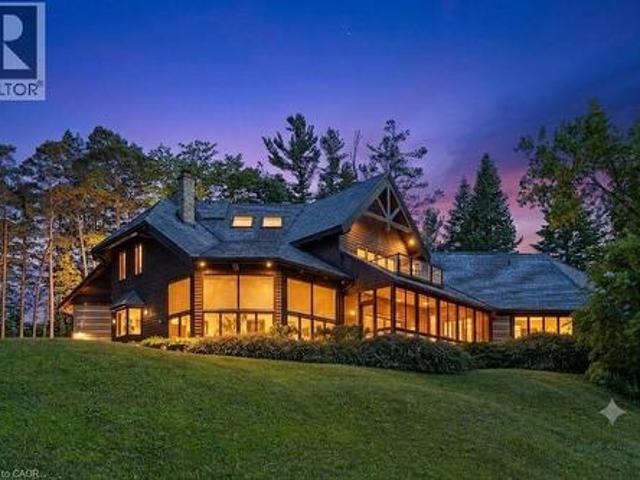
Prepare to be captivated. Set on 18 private acres overlooking the breathtaking Pretty River, this extraordinary custom-built log home is a masterpiece of craftsmanship, architecture, and natural beauty. Offering an impressive 6,982 square feet of above-ground living space, this one-of-a-kind residence is designed to immerse you in its surroundings, where every oversized window frames spectacular views of the river, rolling valley, mature forest, and abundant wildlife. The heart of the home is nothing short of spectacular. An expansive open-concept great room, dining area, and kitchen are anchored by massive handcrafted log beams and soaring ceilings that rise three storeys to the loft above. Twin mezzanines overlook the grand living space below, creating a breathtaking sense of scale while filling the home with warmth, light, and architectural character. Thoughtfully designed for both everyday living and entertaining, the north wing offers a private family room, den, and four spacious
$ 3,499,000
46 Townley Street, Clearview Nottawa, ON, L0M 1P0 house for sale | Listing ID S13437 | Royal LePage
View photo
House · for sale
$ 639,900
46 Townley Street, Clearview Nottawa, ON, L0M 1P0 house for sale | Listing ID S13437 | Royal LePage
Nottawa
· House
· Fireplace
Nottawa · House · Fireplace
Welcome to the charm and comfort of village living in Nottawa. Set on a generous country lot in one of the area's most welcoming communities, this beautifully renovated home offers the perfect blend of character, style, and modern convenience. Thoughtfully updated from top to bottom, the home combines timeless country appeal with contemporary finishes. The bright, open-concept living space features refinished hardwood floors, abundant natural light, LED pot lighting throughout, and a cozy gas fireplace that creates an inviting atmosphere year-round. The kitchen has been meticulously designed to maximize both beauty and functionality, with every detail carefully considered. The bathroom is equally impressive-a standout space that elevates the home's overall appeal with its exceptional design and finish. Beyond the aesthetics, significant investments have been made in the home's mechanical systems to ensure worry-free living. Recent upgrades include an on-demand hot water heater, updated
$ 639,900
7599 3 / Nottawasaga Side Road E, Clearview Nottawa, ON, L0M 1P0 house for sale | Listing ID S13619 | Royal LePage
View photo
House · for sale
$ 1,249,000
7599 3 / Nottawasaga Side Road E, Clearview Nottawa, ON, L0M 1P0 house for sale | Listing ID S13619 | Royal LePage
Nottawa
· House
· Garden · Fireplace
Nottawa · House · Garden · Fireplace
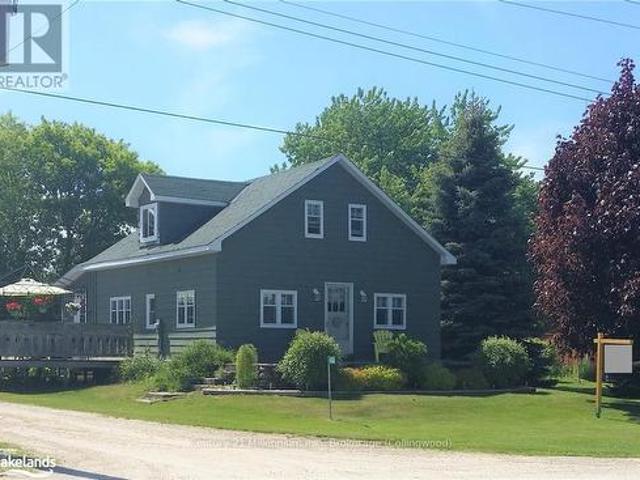
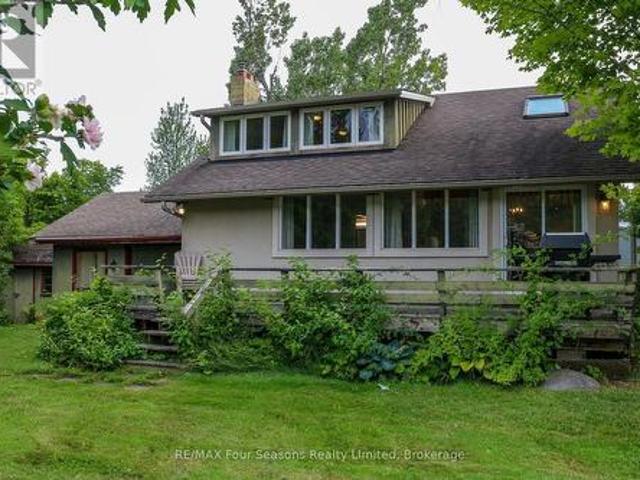
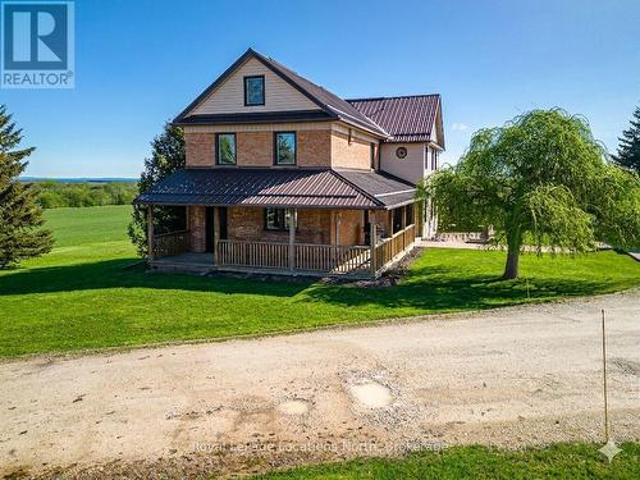
The picture perfect farmhouse on the hill with separate studio on almost one acre! Welcome to one of Nottawa's most beloved homes. This 2108 sq ft three bedroom home plus detached studio has kept so much of its original charm but has been completely renovated throughout to be as functional as it is beautifully designed. Oversized mudroom frames the sundeck with a large picture window, two entrances, beautiful wood built ins andquaint powder room, Main floor living space beams with light with more picture windows, look out to a treetop view with gas fireplace in the living space and in the dining area that looks out to mature trees andyard A second mudroom/playroom walks out to the spacious yard and firepit. Kitchen includes bright sunken windows, stainless appliances and a separate pantry for extra storage. Retreat upstairs to tranquil primary with custom bench seating, two walk in closets and an expansive window for amazing morning views. Two other generous sized bedrooms and a great
$ 1,249,000
120 Highpoint Crescent, Grey Highlands, ON, N0C 1M0 house for sale | Listing ID X13680 | Royal LePage
View photo
House · for sale
$ 18,890,000
New
120 Highpoint Crescent, Grey Highlands, ON, N0C 1M0 house for sale | Listing ID X13680 | Royal LePage
Nottawa
· House
· Fireplace · Parking
Nottawa · House · Fireplace · Parking
Prestigious Lakefront Estate on Brewster. 4.62 Acres. Custom Built 2 yrs old Lake Architectural Grandeur Meets Unparalleled Comfort This 8-bedroom, 7.5-bathroom estate offers 8,600 sq. Ft. of meticulously designed living space, blending elegance, functionality, with modern convenience. Set High on the hill, with presence and prestige, The stately façade is stunning and viewed from all around. The winding driveway leads to spacious parking with triple garages. Two entrances provide versatility: a practical foyer from the garage to the kitchen, and grand double doors opening to a soaring two-story foyer. Inside, light-filled spaces flow seamlessly. Formal living and dining rooms, Living & Family rooms are anchored by floor-to-ceiling marble fireplaces, create a warm, inviting atmosphere. At the heart of the home, an open-concept family room, breakfast area, and chef's kitchen-with top-tier appliances, custom cabinetry, walk-in pantry, and large island-are perfect for both intimate moment
$ 18,890,000
68 Trott Boulevard, Collingwood, ON, L9Y 5C1 house for sale | Listing ID S13679 | Royal LePage
View photo
House · for sale
$ 849,000
New
68 Trott Boulevard, Collingwood, ON, L9Y 5C1 house for sale | Listing ID S13679 | Royal LePage
Nottawa
· House
· Patio · Garden · Deck · Parking
Nottawa · House · Patio · Garden · Deck · Parking
Top 5 Reasons You Will Love This Home: 1) Offering over 2,600 square feet of finished living space, this beautifully designed home unfolds across multiple levels to create a wonderful balance of open gathering spaces and private retreats, enhanced by vaulted ceilings, a double-car garage, and a versatile layout with plenty of room for family, guests, entertaining, and working from home 2) At the heart of the home, the bright and inviting kitchen showcases Cambria quartz countertops, generous cabinetry, and pantry storage, flowing effortlessly into the dining and living areas before extending through patio doors to a multi-tier deck overlooking the beautifully landscaped backyard 3) Designed with comfort in mind, the spacious primary suite feels like a retreat of its own with a vaulted ceiling, striking arched window, and private ensuite featuring Cambria quartz countertops, a walk-in shower, and a deep soaker tub, while a second bedroom and 4-piece bathroom complete the upper level 4)
$ 849,000
464 Mariners Way, Collingwood, ON, L9Y 5C7 townhouse for sale | Listing ID S13680 | Royal LePage
View photo
Townhouse · for sale
$ 799,000
New
464 Mariners Way, Collingwood, ON, L9Y 5C7 townhouse for sale | Listing ID S13680 | Royal LePage
Nottawa
· Townhouse
· Patio · Fireplace · Deck · Swimming pool
Nottawa · Townhouse · Patio · Fireplace · Deck · Swimming pool
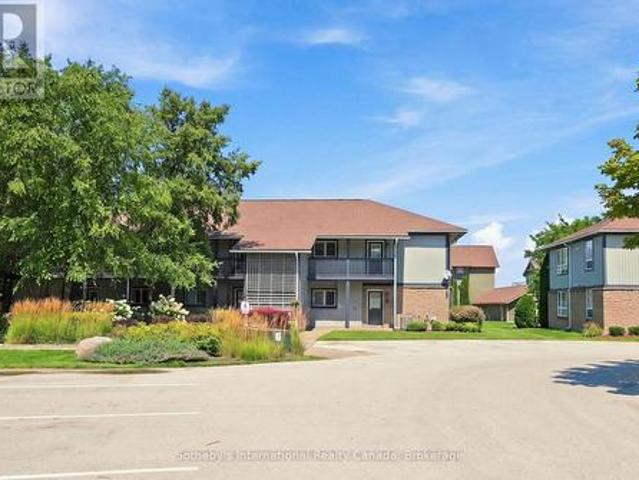
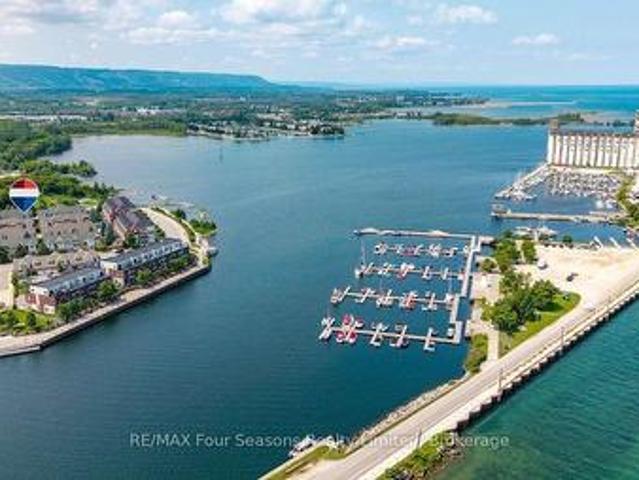
Stunning Clipper model offering 1,160 sq. Ft. with views of Georgian Bay from the living room, dining room, and primary bedroom. Located just steps from the rec centre, this unit is being offered with a 30' boat slip. The newly renovated boathouse rec centre offers additional indoor entertainment space and an outdoor pool for the exclusive use of boat slip owners. This 2nd-floor condo sits in a two-storey building and features 3 good-sized bedrooms and updated bathrooms. The open-concept living space boasts engineered hardwood flooring, new patio doors leading onto a spacious deck, and a cozy gas fireplace. The modern kitchen offers sleek cabinetry and granite countertops, with additional storage available in the adjacent utility room. Three exterior storage lockers provide exceptional space for all your recreational gear, making it easy to embrace the four-season lifestyle. Lighthouse Point offers an unparalleled resort-inspired experience, including a private marina, tennis and pickl
$ 799,000
91 Allegra Drive, Wasaga Beach, ON, L9Z 1P2 house for sale | Listing ID S13679 | Royal LePage
View photo
House · for sale
$ 799,000
New
91 Allegra Drive, Wasaga Beach, ON, L9Z 1P2 house for sale | Listing ID S13679 | Royal LePage
Nottawa
· House
· Patio · Garden · Deck
Nottawa · House · Patio · Garden · Deck
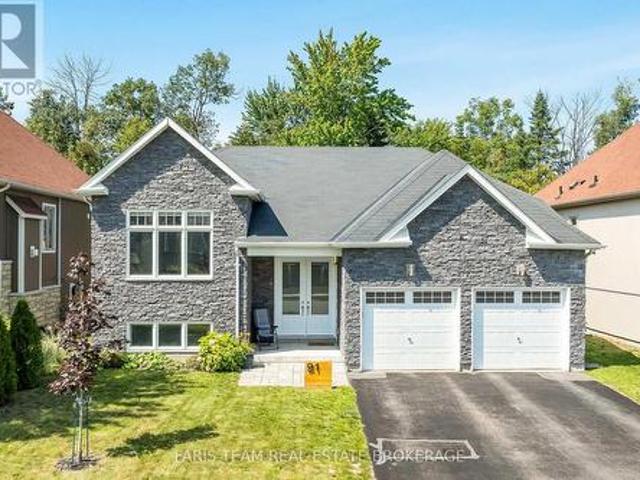
Top 5 Reasons You Will Love This Home: 1) This spacious and bright raised bungalow with beautiful curb appeal sits in a quiet neighbourhood, backing onto mature trees and features a fully fenced yard centred around an impressive 42'x12' oversized deck (2020) with privacy walls, creating an exceptional living space for indoor and outdoor living 2) The open-concept main level offers plenty of room to gather, with a generous kitchen featuring a large island and spacious dining area, while the lower level provides additional living space, including two bedrooms and a walkout to a beautiful covered interlock stone patio 3) The primary bedroom provides a comfortable retreat of its own with a walk-in closet and ensuite bathroom, while large windows throughout the home fill the living spaces with abundant natural light 4) Recent upgrades include a new furnace (2025), energy-efficient heat pump, updated quartz countertops, newer stainless-steel kitchen appliances, upgraded lighting throughout,
$ 799,000
163 Craigleith Road, Blue Mountains, ON, L9Y 0S4 house for sale | Listing ID X13680 | Royal LePage
View photo
House · for sale
$ 1,595,000
New
163 Craigleith Road, Blue Mountains, ON, L9Y 0S4 house for sale | Listing ID X13680 | Royal LePage
Nottawa
· House
· Office room · Deck · Parking
Nottawa · House · Office room · Deck · Parking
Just steps from the entrance to the Craigleith Ski Club, this charming four-season chalet offers an ideal location for enjoying everything the Blue Mountain area has to offer. Take in beautiful views of the ski hills from the front deck, creating the perfect setting to relax and unwind. Situated on a pie-shaped 108 ft. X 200 ft. lot, the property features two driveways with parking for approximately 6-7 vehicles. An oversized 20 ft. X 22 ft. single-car garage provides ample storage and includes convenient inside entry. Gas boiler radiator heating system. The chalet offers 3 bedrooms and 2 bathrooms, including an upper bathroom equipped with an electric towel heater. Two additional versatile spaces provide excellent options for home offices, workstations, play areas, or extra sleeping accommodations. The property is connected to municipal sewer and water, natural gas, and internet services, making it well suited for year-round living or a recreational retreat. A detached shed provides a
$ 1,595,000
5803 26 Highway, Clearview, ON, L0M 1S0 house for sale | Listing ID S13679 | Royal LePage
View photo
House · for sale
$ 829,000
New
5803 26 Highway, Clearview, ON, L0M 1S0 house for sale | Listing ID S13679 | Royal LePage
Nottawa
· House
· Parking
Nottawa · House · Parking
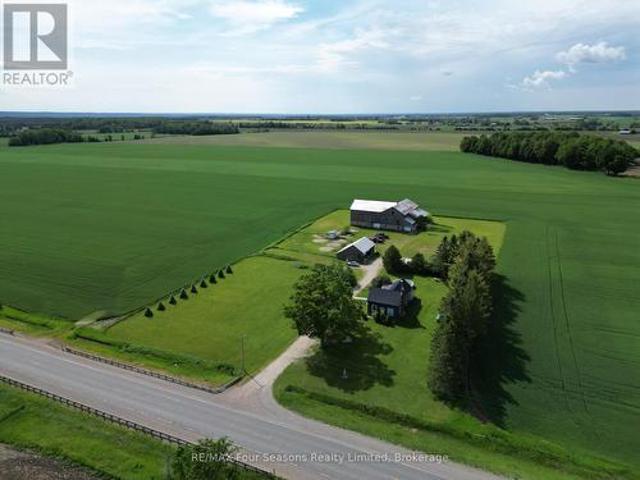
Enjoy the peace and privacy of country living on this beautifully maintained 3.3-acre property. This nicely updated farmhouse offers 4 bedrooms, 1.5 bathrooms, and a warm, inviting blend of rural charm and modern comfort. The updated kitchen serves as the heart of the home, offering a functional and welcoming space for everyday living and entertaining. Outside, you'll find a detached 2-car garage and a large bank barn, providing excellent space for storage, hobbies, livestock, or a workshop. Surrounded by picturesque countryside, this property offers the perfect opportunity to enjoy the rural lifestyle while still being within easy reach of nearby amenities. (Id: 27)
$ 829,000
66 Stately Drive, Wasaga Beach, ON, L9Z 0L6 house for sale | Listing ID S13679 | Royal LePage
View photo
House · for sale
$ 619,900
New
66 Stately Drive, Wasaga Beach, ON, L9Z 0L6 house for sale | Listing ID S13679 | Royal LePage
Nottawa
· House
· Garden
Nottawa · House · Garden
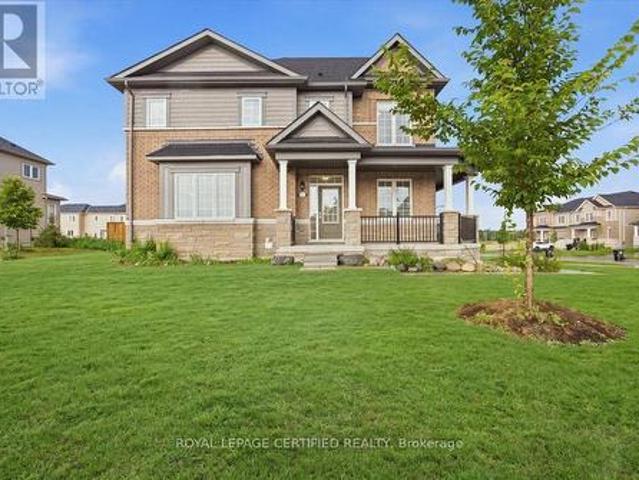
Beautiful 3-bed, 2.5-bath corner lot townhouse in prime Wasaga Beach! Located just minutes from the iconic sandy shores of Wasaga Beach, top schools, parks, shopping, and everyday amenities. Enjoy fantastic curb appeal with a huge wraparound porch and a big yard offering tons of outdoor space. The bright, open-concept main floor features a modern kitchen with a centre island, breakfast bar, and stainless steel appliances. The primary bedroom offers a private getaway with a 4-piece ensuite and large walk-in closet. Premium corner lot, flooded with natural light, and move-in ready! (Id: 27)
$ 619,900
631 Cameron Street, Collingwood, ON, L9Y 2J6 house for sale | Listing ID S13675 | Royal LePage
View photo
House · for sale
$ 659,000
New
631 Cameron Street, Collingwood, ON, L9Y 2J6 house for sale | Listing ID S13675 | Royal LePage
Nottawa
· House
· Garden · Fireplace · Parking
Nottawa · House · Garden · Fireplace · Parking
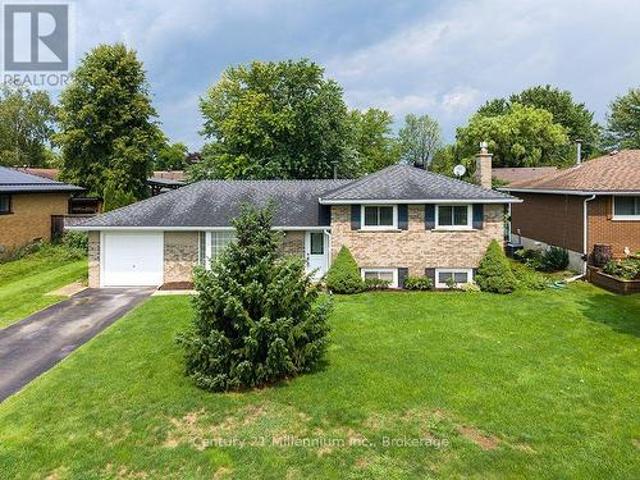
Welcome to this exceptionally built, solid brick split-level home offering the ideal blend of timeless durability, modern comfort, and top-tier convenience. Situated in a highly desirable, family-centric neighborhood, the home places you within easy walking distance of both elementary and high schools, as well as picturesque local walking trails. Inside, a thoughtfully designed layout features three spacious bedrooms and a beautifully updated kitchen designed for effortless cooking and gathering. The versatile lower-level recreation room serves as the perfect retreat, complete with a cozy gas fireplace that creates an inviting atmosphere for evening relaxation. Outdoors, the expansive backyard provides an exceptional private setting for children to play, garden enthusiasts to thrive, or guests to entertain. Complete with the security and storage of an attached garage, this turn-key property represents a wonderful opportunity to settle into a well-crafted home that meets every daily nee
$ 659,000
1931 Conc 10 Nottawasaga Concession, Clearview, ON, L0M 1P0 Luxury House for sale | Listing ID S13676 | Royal LePage Carriage Trade Luxury Properties
View photo
House · for sale
$ 1,699,900
New
1931 Conc 10 Nottawasaga Concession, Clearview, ON, L0M 1P0 Luxury House for sale | Listing ID S13676 | Royal LePage Carriage Trade Luxury Properties
Nottawa
· House
· Patio · Garden · Balcony · Sauna · Deck · Swimming pool
Nottawa · House · Patio · Garden · Balcony · Sauna · Deck · Swimming pool
Discover the charm of country living with this 4 Bedroom, 3.5 bath, 3.5 storey renovated farmhouse with 3000+ square feet of stylish open concept living space. Nestled on 2.65 acres this property offers a blend of modern comforts and rustic appeal. Walk-out from the living room to a large deck and patio area and soak in views of the Bay and refreshing pool. The gorgeous Batteaux Creek custom kitchen (2021) features a huge island with a quartz countertop, ideal for family gatherings or entertaining! Experience the ultimate retreat in the massive primary bedroom, complete with a 6 piece ensuite bath (2016) and walk-in closet. Step out onto the private balcony and take in the breathtaking views of Georgian Bay! The finished bonus room in the attic is perfect for a kid's playroom, music or art studio. The freshly painted family room on the lower level features a cozy wood stove and includes a walk-out to the expansive rear yard. Full bath and sauna complete the lower living space. The 7 fo
$ 1,699,900
17 Leeward Circle, Wasaga Beach, ON, L9Z 0E9 house for sale | Listing ID S13673 | Royal LePage
View photo
House · for sale
$ 850,000
New
17 Leeward Circle, Wasaga Beach, ON, L9Z 0E9 house for sale | Listing ID S13673 | Royal LePage
Nottawa
· House
· Garden · Fireplace · Sauna · Swimming pool · Parking · Cellar
Nottawa · House · Garden · Fireplace · Sauna · Swimming pool · Parking · Cellar
Welcome to Bluewater on the Bay, an exceptional lifestyle community along the shores of Georgian Bay. This meticulously maintained home offers three bedrooms, three bathrooms and more than 2,700 sq. Ft. of beautifully finished living space. The bright, open-concept main level features nine-foot ceilings, gleaming hardwood floors and a spacious kitchen with a stylish backsplash and wine fridge. The inviting living room is highlighted by soaring ceilings and a striking stone gas fireplace, while the adjoining dining area is ideal for entertaining. Main-floor laundry and inside entry from the double-car garage add everyday convenience. The extra-high finished basement provides valuable additional living space, while solar panels help reduce year-round electricity costs. Enjoy a private backyard, landscaped setting all just steps from the clubhouse, outdoor pool and beautiful Georgian Bay. Residents also enjoy an exercise room, sauna, social lounges, walking trails, and nearby beaches. Mon
$ 850,000
9 North Maple Street, Collingwood, ON, L9Y 0J7 townhouse for sale | Listing ID S13677 | Royal LePage
View photo
Townhouse · for sale
$ 1,549,000
New
9 North Maple Street, Collingwood, ON, L9Y 0J7 townhouse for sale | Listing ID S13677 | Royal LePage
Nottawa
· Townhouse
· Patio · Fireplace · Lift
Nottawa · Townhouse · Patio · Fireplace · Lift
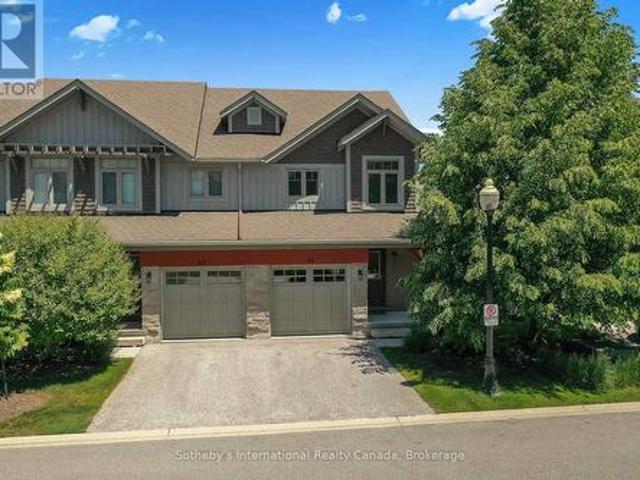
Experience refined waterfront living in the prestigious Shipyards community. This exceptional 2480 sq. Ft. (Total living space 3118 sq. Ft) brick end-unit residence with exquisite enhancements, showcasing panoramic views of Georgian Bay and the Niagara Escarpment, with 3 bedrooms, 3 full baths, 1 half bath, and dedicated space for future ELEVATOR. The sophisticated open-concept main level is filled with natural light and features a luxurious primary suite with 5-piece ensuite, chef inspired kitchen and elegant living and dining areas, family room with gas fireplace, main floor laundry, walk out to expansive private patio and captivating evening views of spectacular sunsets. A stunning second-floor loft offers exceptional flexibility as a library, office or retreat, complemented by two spacious guest bedrooms and a 3-piece bath with a glass shower. Additional finished space provides versatile storage or office options, with provisions for a future elevator. The finished lower level feat
$ 1,549,000
33 Dawson Drive Unit# 1, Collingwood, ON, L9Y 5T1 townhouse for sale | Listing ID 40855 | Royal LePage
View photo
Townhouse · for sale
$ 549,900
New
33 Dawson Drive Unit# 1, Collingwood, ON, L9Y 5T1 townhouse for sale | Listing ID 40855 | Royal LePage
Nottawa
· Townhouse
· Patio · Fireplace · Deck
Nottawa · Townhouse · Patio · Fireplace · Deck
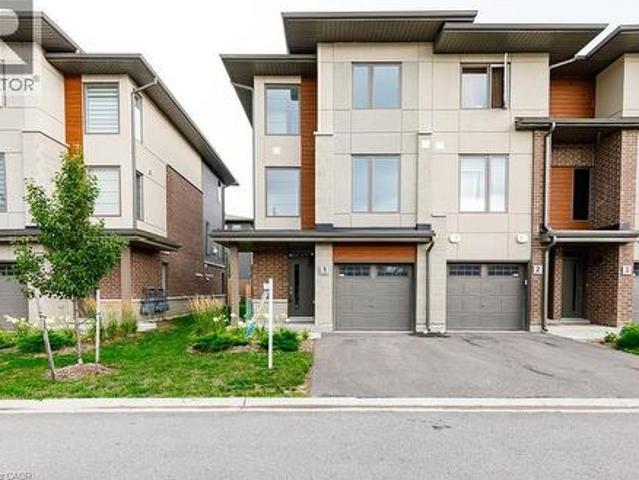
All TOWNES are not created equal. This MAPLE END UNIT by DiCENZO HOMES not only has 1880 sf of perfection, it definitely “checks” everyone’s WISHLIST. Over $70,000 in upgrades have been spent on this gorgeous MODERN TOWNE. Nestled into small crescent off dawson drive, this modern towne welcomes you with an exterior of primarily stucco, complimented by brick & wood inspired touches. Soft shades of grey & white welcome you inside to a MAIN FLOOR BEDROOM & 4 PIECE BATH, perfect for guests. Follow the oak stairs upstairs to open concept living where the peninsula kitchen “serves up” two breakfast bars, perfect to entertain & connect with guests. Lots of upgrades in this kitchen with quartz countertops, taller uppers, backsplash & white chimney hood fan. The living room has a 42” fireplace & two additional side windows. If the outdoors is calling YOU, open the patio sliders to A LARGE DECK made of WOOD, METAL & GLASS PANELS, with just a few steps to the ground below. When its time to relax,
$ 549,900
121 Beacon Drive, Blue Mountains, ON, N0H 2P0 house for sale | Listing ID X13679 | Royal LePage
View photo
House · for sale
$ 989,900
New
121 Beacon Drive, Blue Mountains, ON, N0H 2P0 house for sale | Listing ID X13679 | Royal LePage
Nottawa
· House
· Patio · Parking · Fireplace
Nottawa · House · Patio · Parking · Fireplace
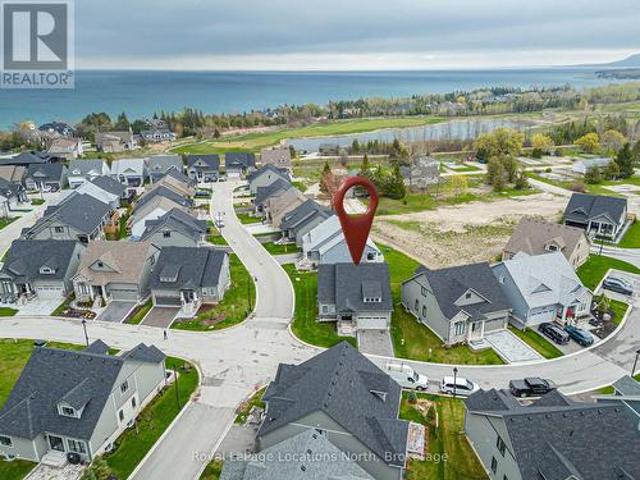
Welcome to 121 Beacon Drive, situated on a premium-sized, preferred corner lot in The Cottages at Lora Bay where timeless design meets modern luxury. This beautifully upgraded Northstar model bungaloft is situated in a quiet part of the neighbourhood and showcases quality finishes and thoughtful features throughout. Bright, open-concept main floor boasts vaulted ceilings, wide plank hardwood flooring, upgraded light fixtures, pot lights & a floor-to-ceiling shiplap Napoleon electric fireplace with mantle, perfect for cozy nights or entertaining guests. The kitchen features two tone cabinets, modern backsplash, walk in pantry, s/s appliances (waterline to fridge), granite counters. Off the back patio doors is a covered, concrete porch to sit out and enjoy your space. The large main floor primary suite offers a peaceful retreat with a spacious walk-in closet and spa-like ensuite. Upgraded mudroom with shelving and cabinets with washer/dryer and access to your double car garage. Driveway
$ 989,900
49 Silver Glen Boulevard, Collingwood, ON, L9Y 0G9 townhouse for sale | Listing ID S13677 | Royal LePage
View photo
Townhouse · for sale
$ 685,000
New
49 Silver Glen Boulevard, Collingwood, ON, L9Y 0G9 townhouse for sale | Listing ID S13677 | Royal LePage
Nottawa
· Townhouse
· Patio · Gym · Swimming pool · Cellar
Nottawa · Townhouse · Patio · Gym · Swimming pool · Cellar
Welcome to this light filled end unit in Silver Glen a short stroll from rec centre and trails! Offering an open plan living with eat in kitchen featuring s/s appliances, new quartz counters and porcelain backsplash and spacious living area with doors to patio. 2nd level has primary with 3 piece bathroom and walk in closet, 2 guest rooms and a guest bathroom. Basement has a large rec. Room with 3 piece bathroom. Development offers a seasonal outdoor pool, rec. Centre and gym and is located a short drive to Georgian Bay waterfront, downtown Collingwood and many ski hills and golf courses. (Id: 27)
$ 685,000
217 Dominion Drive, Clearview Stayner, ON, L0M 1S0 house for sale | Listing ID S13676 | Royal LePage
View photo
House · for sale
$ 899,009
New
217 Dominion Drive, Clearview Stayner, ON, L0M 1S0 house for sale | Listing ID S13676 | Royal LePage
Nottawa
· House
· Garden · Parking · Deck · Cellar
Nottawa · House · Garden · Parking · Deck · Cellar
Amazing 1.4 acres located in Stayner just a short walk to downtown, shopping, schools and parks with the lamont creek flowing through the property and lots of area for gardening and includes peach, pear, plum and apple trees. These lands are home to a very versatile 2200 + sq ft dwelling with attached and insulated 2 car garage. The main floor features open concept kitchen, dining and living room area overlooking the expansive rear yard and direct access to the lartge rear deck for barbecuing and entertaining when the weather permits. The main floor also features good size primary bedroom with 5 piece ensuite which includes a jet tub. Upstairs features a TV sitting area as well as 2 bedrooms and a 4 piece bath. Additional area for entertaining can be found in the basement in the extra large recreation room plus there is also a 2 piece bath for conveniience. Be sure to check out the virtual tour. Seller is related to the listing Broker. (Id: 27)
$ 899,009
160 Grand Cypress Lane, Blue Mountains, ON, L9Y 0K8 house for sale | Listing ID X13675 | Royal LePage
View photo
House · for sale
$ 1,895,000
New
160 Grand Cypress Lane, Blue Mountains, ON, L9Y 0K8 house for sale | Listing ID X13675 | Royal LePage
Nottawa
· House
· Parking
Nottawa · House · Parking
Welcome to 160 Grand Cypress Lane, an extraordinary four-season retreat that is nestled in the heart of the Blue Mountains, this exquisite 4-bedroom, 5-bathroom residence offers over 4,900 sq. Ft. of impeccably finished living space, designed to inspire relaxation and connection. From the moment you arrive, you'll sense the thoughtful craftsmanship and attention to detail that defines every inch of this home, from the vaulted ceilings and striking exposed beams to the sunlit great room that invites you to gather and unwind. The chef-inspired kitchen is the heart of the home, featuring high-end appliances, double islands, and a seamless flow that's ideal for both everyday living and elegant entertaining. Offering versatility and privacy, this property includes a separate loft-style apartment above the garage and a private wing for guests or extended family featuring 2 spacious bedrooms with private bathrooms and a charming loft with a storybook staircase leading up to a delightful littl
$ 1,895,000
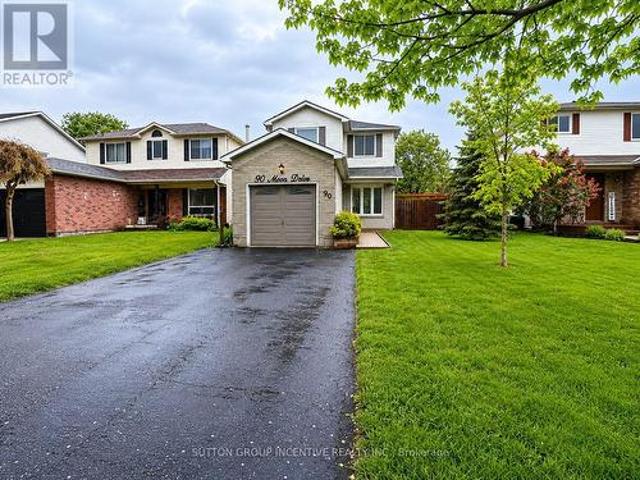
90 Moon Drive, Barrie, ON, L4N 7G9 house for sale | Listing ID S13680 | Royal LePage
View photo
House · for sale
$ 638,800
New
90 Moon Drive, Barrie, ON, L4N 7G9 house for sale | Listing ID S13680 | Royal LePage
Nottawa
· House
· Cellar
Nottawa · House · Cellar
Welcome to this charming detached home located on a quiet street in the heart of Barrie's highly desirable Ardagh community-one of the city's most sought-after neighbourhoods known for its family-friendly atmosphere, mature trees, and access to nature. Surrounded by the scenic Ardagh Bluffs trails, parks, and top-rated schools, this location offers the perfect balance of peaceful living and everyday convenience, with quick access to Highway 400, shopping, and all major amenities. This well-maintained home features a bright and functional layout with spacious principal rooms, ideal for families or investors alike. The property offers great potential with a partially finished basement, allowing buyers to customize and add future value. Whether you're a first-time buyer looking to enter the market, or an investor seeking a solid opportunity in a prime location, 90 Moon Dr delivers exceptional value in today's market. Don't miss your chance to own in one of Barrie's most established and in
$ 638,800

Get email alerts

Don't miss out: be the first to know about new properties

The alert was correctly created

On subscribing you accept the conditions of use and the privacy policy
Alert
Receive new ads in your inbox
Save this search
Receive alerts for new listings

We'll send you an email when we have new properties for: "Houses for sale in Nottawa"

The alert was correctly created

Get email alerts and be the first to see new listings
Required field
On subscribing I accept the terms of the privacy policy
Perfect! You'll soon start receiving new listings via email
Alert
Receive an email when we have new ads for Houses for sale in Nottawa
Save this search
Filters

Bedrooms

Area (sq.ft)

sq.ft
sq.ft

Price

$
$

Filter by property type

Bathrooms

Clear all filters
Receive notifications when new entries are published.