2,187 houses for sale in Nottawa

704 Owen Sound Street, Shelburne, ON, L9V 2W7 house for sale | Listing ID X13680 | Royal LePage
View photo
House · for sale
$ 675,000
New
704 Owen Sound Street, Shelburne, ON, L9V 2W7 house for sale | Listing ID X13680 | Royal LePage
Nottawa
· House
Nottawa · House
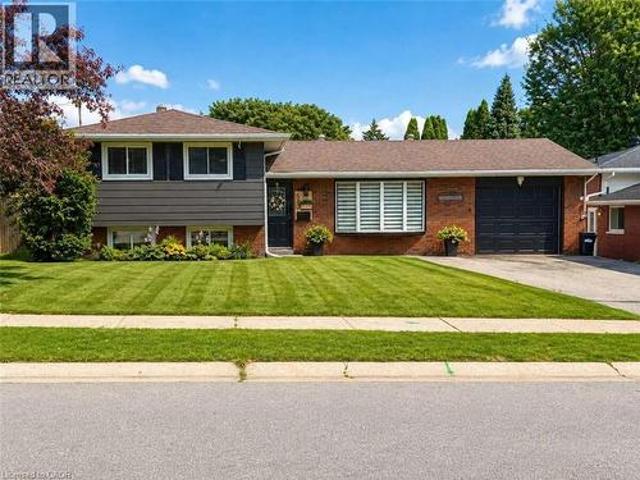
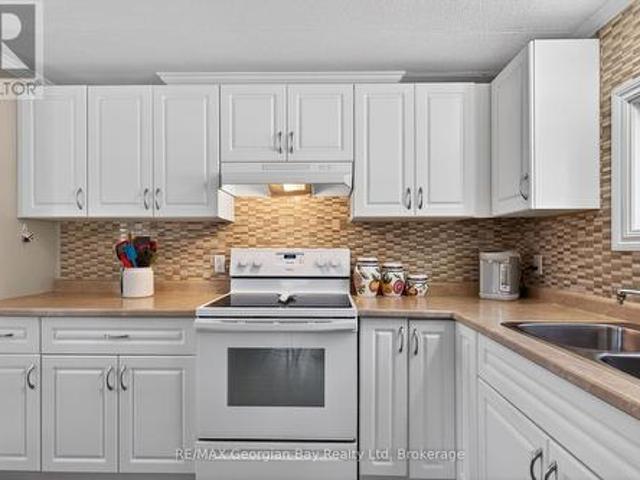
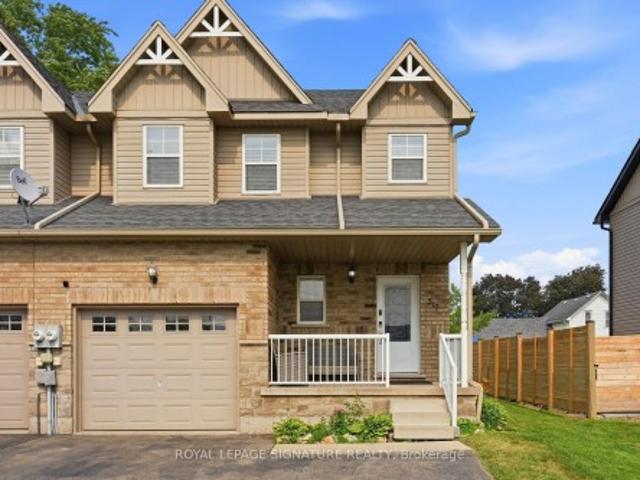
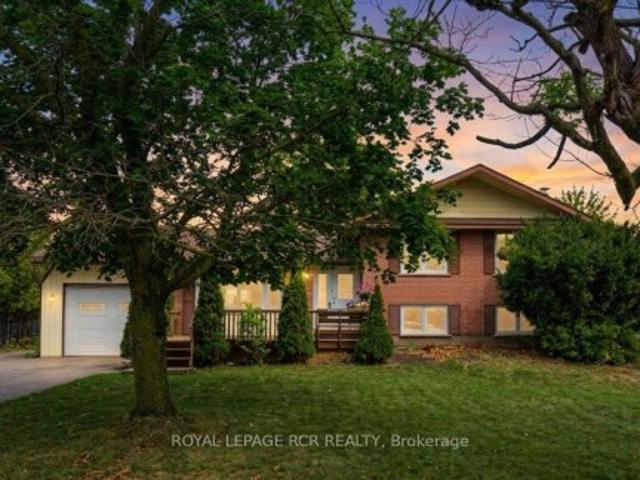
Nestled on a rare double lot in a desirable Shelburne neighbourhood, this updated four-level side split offers an extraordinary combination of expansive outdoor space and flexible indoor living. Boasting three bedrooms, two bathrooms, and a beautifully renovated kitchen, the home is completely ready for you to move in and enjoy. With quick and flexible closing available, your dream home is ready when you are. Step inside to discover a bright, multi-level layout designed for modern family living. The chef in the family will love the newly renovated kitchen, serving as an inviting hub for cooking and daily gatherings. Stylish updates throughout the main and lower levels allows you to simply move in and enjoy with ease. At the back of the house, a sun-drenched three-season partially finished sunroom that offers additional valuable living space. Ideal for a peaceful retreat for morning coffee, evening relaxation, seasonal hosting or storage. For those seeking extra room to grow or build eq
$ 675,000
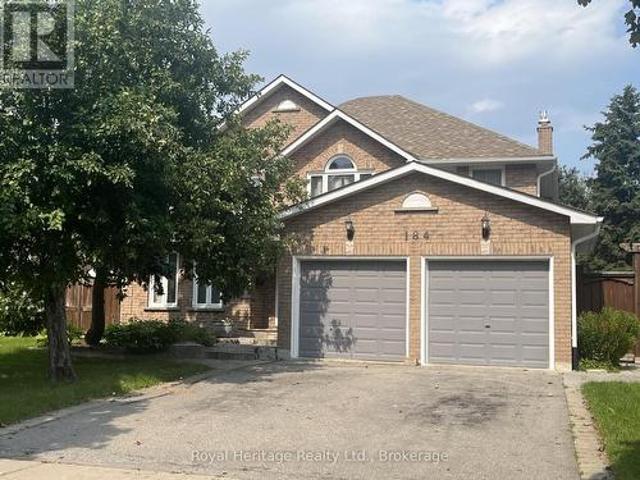
184 Lake Drive Way W, Ajax South West, ON, L1S 4Y2 house for sale | Listing ID E13680 | Royal LePage
View photo
House · for sale
$ 1,450,000
New
184 Lake Drive Way W, Ajax South West, ON, L1S 4Y2 house for sale | Listing ID E13680 | Royal LePage
Nottawa
· House
· Garden · Deck
Nottawa · House · Garden · Deck
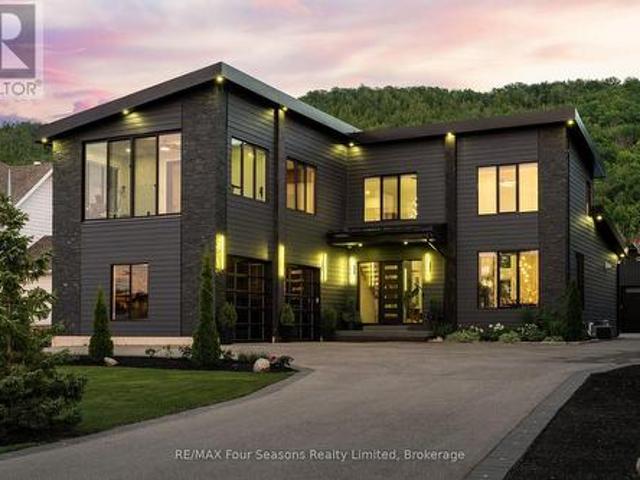
Welcome to 184 Lake Driveway West, an exceptional 4-bedroom home in one of Ajax's highly sought-after communities, ideally located close to the waterfront. From the moment you step inside, the dramatic grand foyer will impress, soaring from the main floor to the second-floor ceiling. Beautiful hardwood flooring with intricate inlay draws your eye to the exquisite open-to-below hardwood spiral staircase with elegant metal pickets. The chef's kitchen is an entertainer's dream, featuring abundant counter space, double oven, large refrigerator, gas range and convenient sliding cupboard shelves. The family room and deck walk out to an expansive outdoor living space with separate seating and cooking areas, including a built-in barbecue area. Overlooking the beautiful backyard, the large deck is perfect for entertaining, dining or relaxing. The backyard offers plenty of room to play, a custom sandbox and three raised garden beds for growing herbs and vegetables, complete with a customized sel
$ 1,450,000
12 Centre Park Road, Essa, ON, L0M 1B1 house for sale | Listing ID N13679 | Royal LePage
View photo
House · for sale
$ 289,900
New
12 Centre Park Road, Essa, ON, L0M 1B1 house for sale | Listing ID N13679 | Royal LePage
Nottawa
· House
Nottawa · House
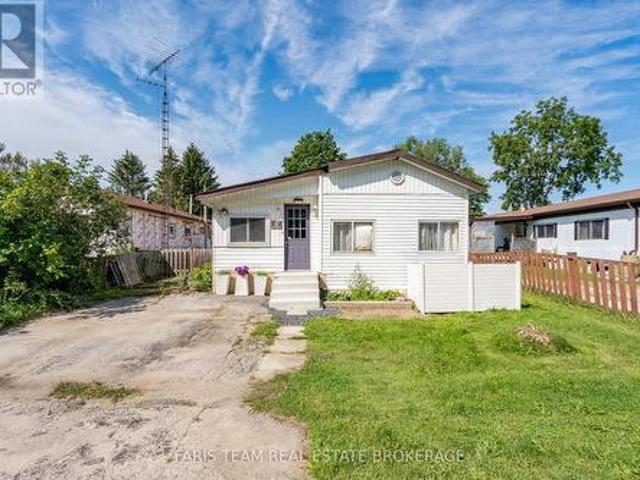
Top 5 Reasons You Will Love This Home: 1) Welcome to this spacious and inviting bungalow located within the peaceful Shamrock Estates land lease community, offering an affordable opportunity to enjoy comfortable, low-maintenance living in a welcoming setting 2) Thoughtfully designed for everyday comfort, this home features a bright sunroom, a well-appointed kitchen with warm oak cabinetry, a comfortable family room, two bedrooms, and a full bathroom, providing plenty of space to relax and unwind 3) Enjoy added peace of mind with several important updates already completed, including a newer furnace (2023), water heater (2024), and roof (2014), helping make this home a practical and move-in-ready choice 4) Take advantage of an affordable price point complemented by monthly maintenance fees of $439.64, which include property taxes, water, garbage removal, and road maintenance, making it easier to manage your monthly expenses 5) Set within a quiet community while remaining conveniently cl
$ 289,900
144 Smallman Drive, Wasaga Beach, ON, L9Z 1L3 house for sale | Listing ID S13677 | Royal LePage
View photo
House · for sale
$ 619,900
New
144 Smallman Drive, Wasaga Beach, ON, L9Z 1L3 house for sale | Listing ID S13677 | Royal LePage
Nottawa
· House
· Garden · Fireplace · Deck
Nottawa · House · Garden · Fireplace · Deck
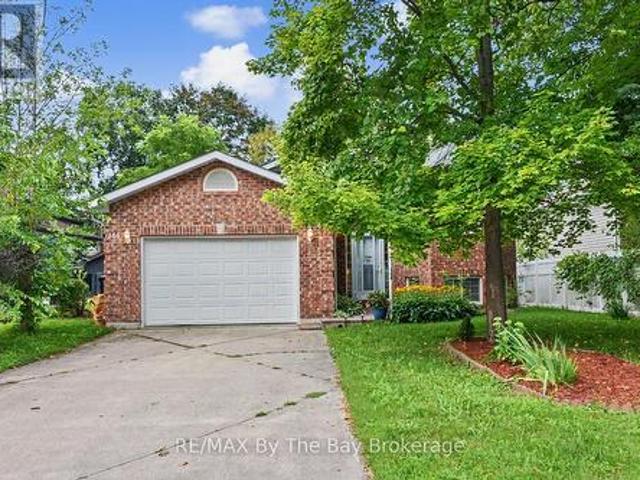
Welcome to 144 Smallman Dr, a charming and inviting home that perfectly blends comfort, character and the relaxed lifestyle Wasaga Beach is known for. Set on a mature, beautifully landscaped lot, this attractive brick home offers wonderful curb appeal with established gardens, mature trees and a private, welcoming setting. Step inside to a bright and spacious main living area filled with natural light from an abundance of windows. The open-concept living and dining space provides an excellent setting for both everyday living and entertaining, with warm neutral finishes and a cozy gas fireplace creating an inviting focal point. This home offers 2 Bedrooms on the main floor and 2 on the lower level with a thoughtful layout. Large windows throughout the principal living area overlook the surrounding greenery, bringing the beauty of the mature outdoor setting indoors. One of the home's standout features is the wonderful covered rear deck. Surrounded by lush greenery and mature trees, this
$ 619,900
4 Trailwood Place, Wasaga Beach, ON, L9Z 1M6 house for sale | Listing ID S13676 | Royal LePage
View photo
House · for sale
$ 875,000
New
4 Trailwood Place, Wasaga Beach, ON, L9Z 1M6 house for sale | Listing ID S13676 | Royal LePage
Nottawa
· House
· Garden · Fireplace · Deck · Parking
Nottawa · House · Garden · Fireplace · Deck · Parking
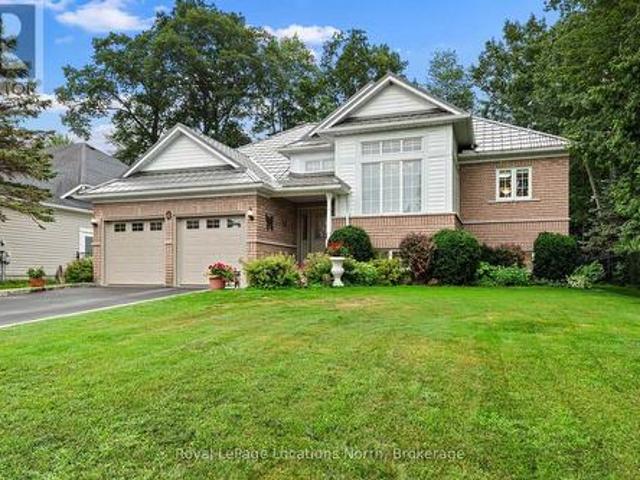
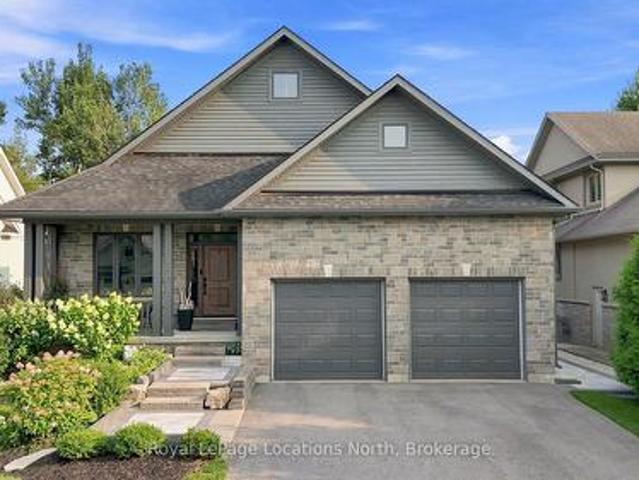
Nestled in a peaceful, sought-after neighborhood surrounded by mature trees, this impressive home offers ideal open-concept living, thoughtful design, and incredible space inside and out. This stately home offers a double-car garage, and paved double driveway with a warm, welcoming tone. Step inside to a large foyer with laundry conveniently located steps away and direct interior access to the attached garage. The bright formal dining and living spaces, highlighted by expansive windows that flood the home with natural light. At the heart of the home, the spacious open concept kitchen offers extensive cabinetry and island seating, opening directly to a cozy family room anchored by a fireplace. Sliding glass doors lead out to a large back deck overlooking a private, tree-lined yard with mature greenery and a garden shed-creating an ideal backdrop for outdoor entertaining and summer relaxation. The main floor features generously sized bedrooms, including a primary retreat complete with a
$ 875,000
316 Vandusen Avenue, Southgate, ON, N0C 1B0 house for sale | Listing ID X13680 | Royal LePage
View photo
House · for sale
$ 749,999
New
316 Vandusen Avenue, Southgate, ON, N0C 1B0 house for sale | Listing ID X13680 | Royal LePage
Nottawa
· House
· Garden · Office room · Parking
Nottawa · House · Garden · Office room · Parking
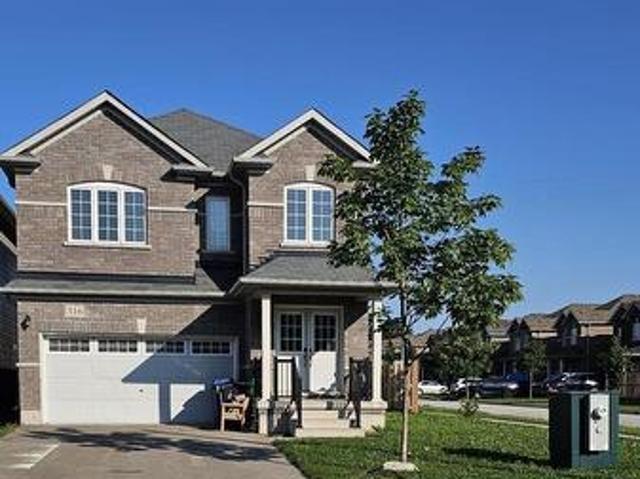
Recently top to bottom renovated extra wide premium very rarer corner lot for extra full day sunlight and extra space to enjoy with family in back yard. Double attached car garage with long drive way. Huge house of 2606 sq feet for small price, just one hour drive from Brampton. Double door entry. Open concept floor plan, walk out from kitchen. Extra entry from garage to house. Corner fence for privacy, fast growing town Dundalk, very easy access to shopping, gas station major highways, parks and community center, post office and more to explorer. (Id: 27)
$ 749,999
2265 Concession 11 Nottawasaga S, Clearview, ON, N0C 1M0 house for sale | Listing ID S13678 | Royal LePage
View photo
House · for sale
$ 2,399,000
New
2265 Concession 11 Nottawasaga S, Clearview, ON, N0C 1M0 house for sale | Listing ID S13678 | Royal LePage
Nottawa
· House
· Parking · Fireplace
Nottawa · House · Parking · Fireplace
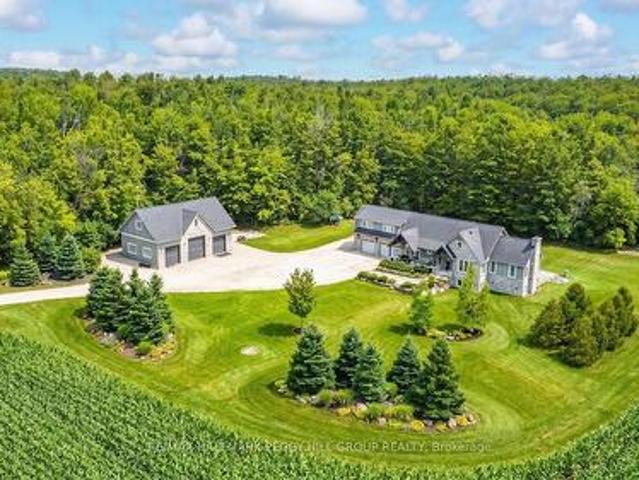
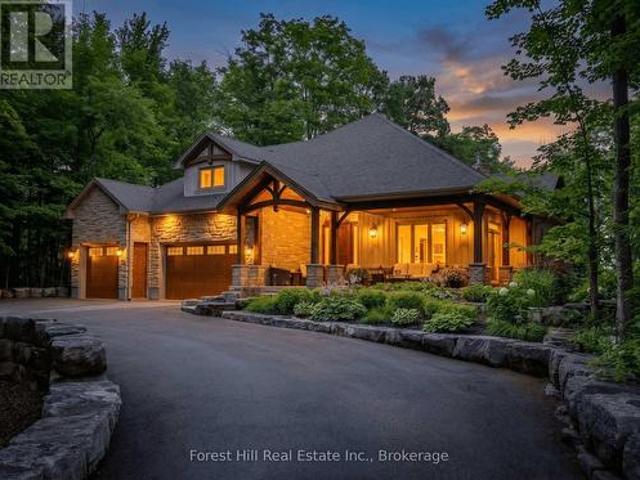
Sophisticated country living in a custom home in sought-after location on sprawling acreage with a separate detached shop, & a 2-bedroom independent second living area for multigenerational living! At the end of a long private driveway, you'll find a 2.47-acre estate offering over 4,300 fin sq ft, an attached 2 car garage, a 3 car shop, and a separate self-contained living area. The secondary living space offers a kitchen, living room with a fireplace, 2 bedrooms, bathroom, laundry, and heated floors, making it ideal for multigenerational living. This custom bungalow showcases a stone and board-and-batten exterior with timber beams, and a covered porch, while the 30 x 50 ft shop provides 100 amp service, 3 oversized bay doors, including a 12 x 12 ft door, and a 855 sq ft unfinished loft above. Inside the main residence, solid ash hardwood floors lead through an open concept layout featuring a magazine-worthy kitchen with an Aga 6-burner range and statement hood, open shelves, contrasti
$ 2,399,000
655 Tiny Beaches Road N, Tiny, ON, L0L 2J0 house for sale | Listing ID S13679 | Royal LePage
View photo
House · for sale
$ 634,999
New
655 Tiny Beaches Road N, Tiny, ON, L0L 2J0 house for sale | Listing ID S13679 | Royal LePage
Nottawa
· House
Nottawa · House
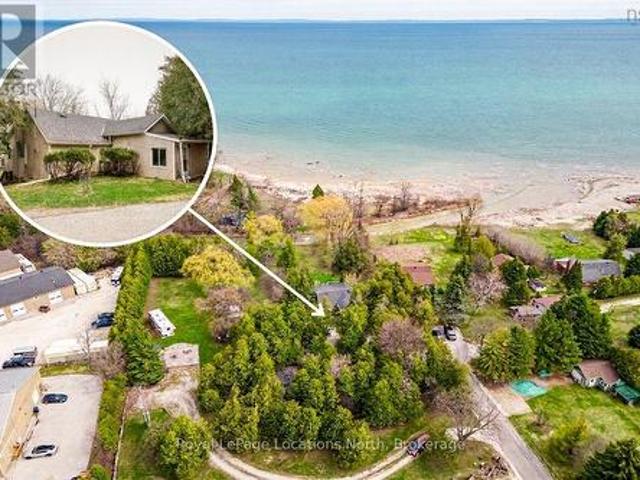
Welcome to this charming 3-bedroom, 1-bathroom home nestled on an impressive spacious lot in a quiet, peaceful neighbourhood. Offering plenty of space and privacy, this property is perfect for those looking to enjoy a relaxed lifestyle while still being just minutes from the beach. Whether you're looking for a year-round home, weekend getaway, or investment opportunity, this property offers endless potential. Enjoy the tranquility of a spacious lot, close proximity to the water, and all the surrounding amenities. A great opportunity to own a piece of property in a sought-after area! (Id: 27)
$ 634,999
6331 26 Highway, Clearview, ON, L0M 1S0 house for sale | Listing ID S13676 | Royal LePage
View photo
House · for sale
$ 799,900
New
6331 26 Highway, Clearview, ON, L0M 1S0 house for sale | Listing ID S13676 | Royal LePage
Nottawa
· House
Nottawa · House
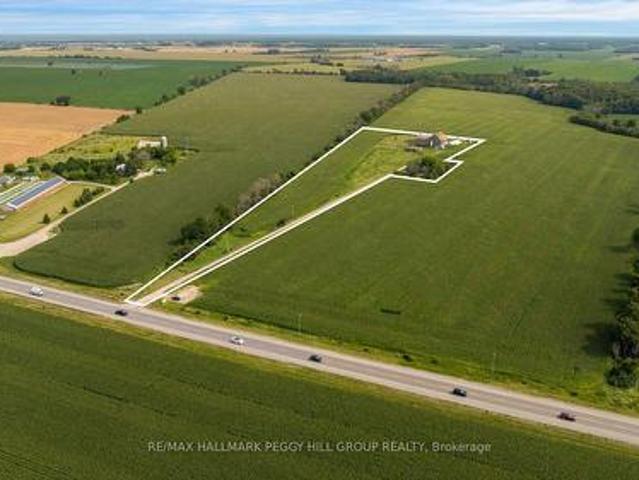
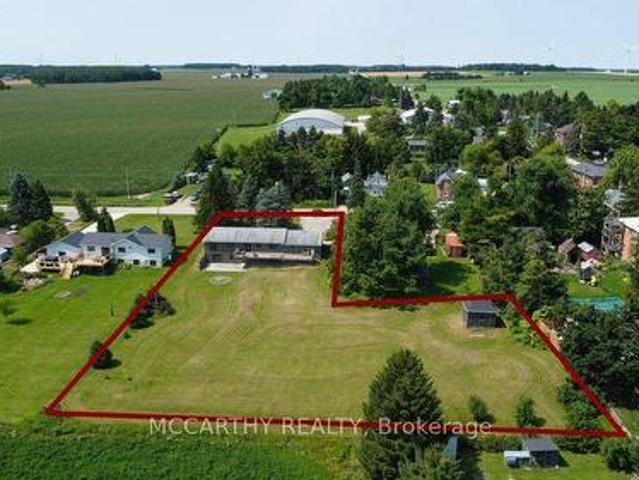
8.65 Acres With Room To Grow Your Investment! Set across expansive, cleared and level agricultural land along Highway 26, this century property offers productive farmland with a history of lease income and established infrastructure already in place. The CL1-3 agricultural soil is currently being farmed, while the level topography allows straightforward equipment access and continued agricultural use. Multiple barns provide valuable working and storage space, including a Type I bank barn dating to 1900 that remains in good condition. A drilled well and septic system are also on site. The century home offers more than 2,100 sq. Ft. above grade, with separate living and family rooms plus a main-floor office or bonus room that can adapt to its next owner's needs. The kitchen is warmed by a wood stove, with a main-floor 4-piece bath and laundry adding to the practicality of the layout. 5 bedrooms are located on the second floor, where hardwood flooring adds to the home's original character
$ 799,900
22 Procee Circle, Oro Medonte, ON, L4M 4Y8 house for sale | Listing ID S13679 | Royal LePage
View photo
House · for sale
$ 750,000
New
22 Procee Circle, Oro Medonte, ON, L4M 4Y8 house for sale | Listing ID S13679 | Royal LePage
Nottawa
· House
· Parking · Fireplace
Nottawa · House · Parking · Fireplace
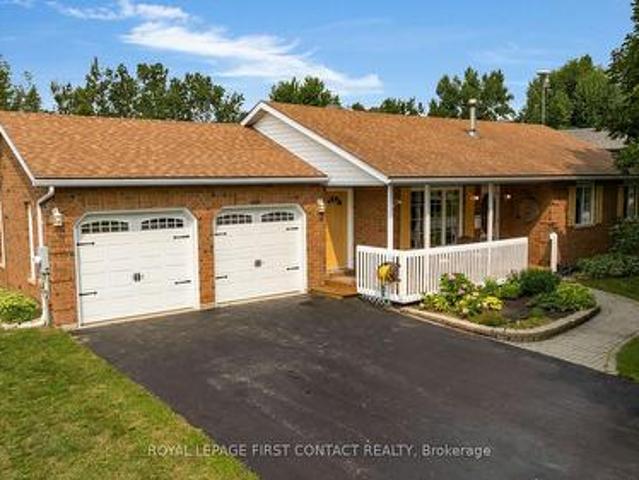
Nestled among established homes in the heart of Craighurst, this charming all-brick 3-bedroom bungalow, built by Hedbern Homes, offers a welcoming blend of village charm and comfortable family living. Set on a large lot with a long, spacious driveway and inviting front porch, this well-maintained home has plenty to offer inside and out. The bright eat-in kitchen features ample cabinetry, convenient access to the double garage, and a walkout to the rear deck-perfect for family barbecues or enjoying your morning coffee. A cozy living room just off the kitchen provides the perfect spot for evening entertaining or curling up with a good book. The spacious primary bedroom offers a walk-in closet, while two additional bedrooms are well-served by an updated 3-piece bathroom. The fully finished lower level provides an abundance of versatile living space, including a spacious recreation room, family room with cozy gas fireplace, large full bathroom, and additional bonus space ideal for a home o
$ 750,000
630 Manly Street, Midland, ON, L4R 3G5 house for sale | Listing ID 40856 | Royal LePage
View photo
House · for sale
$ 654,900
New
630 Manly Street, Midland, ON, L4R 3G5 house for sale | Listing ID 40856 | Royal LePage
Nottawa
· House
Nottawa · House
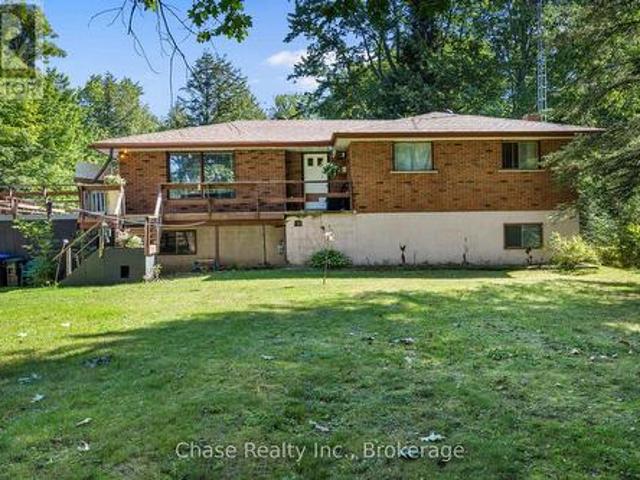
For more information, please click Brochure button. *. Beautifully Renovated 3-Bedroom Side-Split in a Desirable Family Neighbourhood. Welcome to this beautifully and completely renovated 3-bedroom, 2-bathroom side-split, offering exceptional separation of space across its multi-level layout. Thoughtfully updated throughout, this move-in-ready home combines modern style, functionality, and comfortable family living. The brand-new kitchen is the heart of the home, featuring sleek quartz countertops, ample cabinetry and storage, black stainless-steel appliances, and an open-concept design that seamlessly connects to the living and dining areas—perfect for everyday living and entertaining. Refreshed Bathrooms featuring contemporary vanities and custom tilework. The home has been extensively updated with new luxury vinyl flooring throughout, fresh paint, modern trim, contemporary light fixtures, and stylish interior finishes. A new air-conditioning system adds to the comfort and convenienc
$ 654,900
81 5263 Elliott Side Road, Tay, ON, L4R 4K3 house for sale | Listing ID S13680 | Royal LePage
View photo
House · for sale
$ 274,900
New
81 5263 Elliott Side Road, Tay, ON, L4R 4K3 house for sale | Listing ID S13680 | Royal LePage
Nottawa
· House
· Garden · Office room · Deck
Nottawa · House · Garden · Office room · Deck
Here's why 5263 Elliott Sideroad Unit #81 could be your next move. Updated, affordable & ready to enjoymove-in ready. Beautifully maintained and thoughtfully updated throughout, this home offers the comfort of simply unpacking and settling in. Private setting. Backing onto mature trees with no rear neighbours, you'll enjoy peaceful views and added privacy from your deck and backyard. Bright living spaces. Large windows fill the open-concept living, dining and kitchen areas with natural light, creating a warm and welcoming atmosphere. FLEXIBLE LAYOUT With three bedrooms, there's room for family, overnight guests, a home office or your favourite hobby space. Easy living. Located in Bramhall Park, this low-maintenance home is ideal for downsizers, retirees or anyone looking for comfortable, affordable living. Current Fees $766.10 monthly (lease, taxes and water). Hydro average $130/month, propane average $100/month. Previous Home Inspection Report available. (Id: 27)
$ 274,900
118 Barton Boulevard, Blue Mountains, ON, N0H 1J0 house for sale | Listing ID X13678 | Royal LePage
View photo
House · for sale
$ 2,649,000
New
118 Barton Boulevard, Blue Mountains, ON, N0H 1J0 house for sale | Listing ID X13678 | Royal LePage
Nottawa
· House
· Patio · Fireplace
Nottawa · House · Patio · Fireplace
Welcome to an exceptional custom-built residence, completed in 2021 and privately positioned within an exclusive enclave of custom homes. Offering over 5,500 sq. Ft. of beautifully finished living space, this impressive 6-bedroom, 6-bathroom home blends sophisticated design with the warmth of a four-season retreat. Soaring ceilings, expansive walls of glass and multiple fireplaces create a dramatic yet inviting atmosphere, complemented by incredible close-up views of the Niagara Escarpment. At the heart of the home, the open-concept kitchen and living room impress with soaring ceilings and seamless indoor-outdoor flow. The gourmet kitchen features custom cabinetry, an oversized waterfall island with seating and a walkout to the patio with built-in BBQ. A separate dining room with a striking glass-enclosed wine room creates an elegant setting for entertaining. The main-floor primary suite is a spectacular private retreat with fireplace, patio walkout, walk-in dressing area and spa-inspi
$ 2,649,000
95 Goldie Court, Blue Mountains, ON, N0H 1J0 house for sale | Listing ID X13676 | Royal LePage
View photo
House · for sale
$ 1,199,000
New
95 Goldie Court, Blue Mountains, ON, N0H 1J0 house for sale | Listing ID X13676 | Royal LePage
Nottawa
· House
· Office room · Fireplace
Nottawa · House · Office room · Fireplace
Welcome to 95 Goldie Court. Your Four-Season Escape in Bayside Tucked into the sought-after Bayside Community, this beautifullyappointed 3-bedroom, 3-bathroom home offers 2,000-2,500 sq ft of bright, open-concept living just steps from the shores of Georgian Bay. Filled with natural light and finished with a level of care that's evident the moment you walk in, this home sits on a generous 81 ft x 260 ft lot. One of the largest in the community. At the heart of the home is a chef-inspired kitchen featuring premium Jenn-Air appliances, a walk-inpantry, generous prep space, and elegant brass fixtures that bring warmth and sophistication to the space. The adjoining living area centersaround a cozy gas fireplace. The perfect spot to unwind after a day on the trails, the slopes, or the golf course. Upstairs, a flexible loft offersspace for a home office, reading nook, or quiet retreat, while the primary suite serves as a true private escape with a walk-in closet andbeautifully finished ensui
$ 1,199,000
517 Victoria Street, Shelburne, ON, L9V 2Y3 house for sale | Listing ID X13679 | Royal LePage
View photo
House · for sale
$ 499,900
New
517 Victoria Street, Shelburne, ON, L9V 2Y3 house for sale | Listing ID X13679 | Royal LePage
Nottawa
· House
· Garden · Deck · Cellar
Nottawa · House · Garden · Deck · Cellar
Must See! Live the Lifestyle of an Amazing Location: Get out of The House and Just Walk to Downtown Shelburne Restaurants, Bakery, Shopping and Parks. Have The Backyard of Your Dreams-this Home is sitting on a larger 150ft deep lot. Easy maintenance-No Carpet at All. Stunning Open Concept Kitchen with Backsplash, Pot Lights & Oversized Dinning Area with Lots of Windows and Brightness. Living Room with Sliding Door Opens onto Large Deck where you can Enjoy BBQ & Summer Evenings. There is a Veggie Garden as well. This Home Features a Powder Room on Main, 3 Generous Size Bedrooms on 2nd and 2 Full Bathrooms. Large Open Concept Finished Basement
$ 499,900
17 Rainwater Lane, Barrie, ON, L4N 9J6 house for sale | Listing ID S13679 | Royal LePage
View photo
House · for sale
$ 699,990
New
17 Rainwater Lane, Barrie, ON, L4N 9J6 house for sale | Listing ID S13679 | Royal LePage
Nottawa
· House
· Patio
Nottawa · House · Patio
Modern Living Meets Smart Design in the Heart of Barrie. Welcome to this beautifully crafted 3-storey townhome offering the perfect blend of style, functionality, and energy efficiency-ideal for first-time buyers, families or investors ready to step into homeownership with confidence. Featuring 4 spacious bedrooms, plus a bonus 5th and 4 bathrooms, this thoughtfully designed home welcomes you with a bright, open-concept layout filled with natural light. The contemporary kitchen is both stylish and practical, complete with quartz countertops, sleek square-edge detailing, and a stainless steel dual-basin sink-perfect for everyday living and entertaining alike. The living area flows seamlessly to your private patio, creating an inviting indoor-outdoor space to relax or host guests. The Work from home space is unique. Luxury vinyl flooring runs throughout, complemented by striking open tread stairs that add a modern architectural touch. Upstairs, the primary bedroom offers a peaceful retre
$ 699,990
110 Mary Street, Collingwood, ON, L9Y 0G4 house for sale | Listing ID S13670 | Royal LePage
View photo
House · for sale
$ 1,780,000
110 Mary Street, Collingwood, ON, L9Y 0G4 house for sale | Listing ID S13670 | Royal LePage
Nottawa
· House
· Patio · Fireplace · Deck
Nottawa · House · Patio · Fireplace · Deck
Executive custom bungalow built by L. Patten & Sons, perfectly positioned on a premium 65x165 ft treed lot in one of Collingwood's most sought-after central neighborhoods. Spanning over 3,500 finished square feet of luxury, this sophisticated 5 bedroom (3+2), 3 bathroom vaulted ceilings, expansive windows that flood the space with natural light, and a striking gas fireplace with built-ins surrounding it. Designed for seamless entertaining, the chef's kitchen boasts premium appliances, a commercial-style gas range, and a large central island. Transition effortlessly to indoor-outdoor living via sliding glass doors that open onto a large, south-facing deck with lower level stone patio, ideal for private relaxation among mature trees. The primary suite is a private retreat complete with a spacious walk-in closet and a luxurious ensuite featuring a deep soaker tub, glass shower and a sink for each of you. The finished lower level expands your square footage with a massive recreation room a
$ 1,780,000
48 Nicole Boulevard, Tiny, ON, L0L 2T0 house for sale | Listing ID S13677 | Royal LePage
View photo
House · for sale
$ 899,900
New
48 Nicole Boulevard, Tiny, ON, L0L 2T0 house for sale | Listing ID S13677 | Royal LePage
Nottawa
· House
· Deck
Nottawa · House · Deck
Welcome home to coastal-inspired living at its finest! Built and beautifully finished in 2024, this modern raised bungalow offers over 1,600 sq. Ft. of bright above-grade living space, situated just a 5-minute walk from the beach. Step inside to an airy, light-filled open-concept main floor highlighted by soaring vaulted ceilings and premium finishes throughout. The chef-inspired kitchen features sleek quartz countertops, making everyday meals and weekend entertaining an absolute breeze. Retreat to the primary bedroom suite, complete with a stunning ensuite and a beautifully designed walk-in closet tailored for effortless organization. Enjoy your coffee on the oversized back deck with tranquil views and a cottage vibe. This one wont disappoint! (Id: 27)
$ 899,900
627 Saint Marie Street, Collingwood, ON, L9Y 3L4 house for sale | Listing ID S13669 | Royal LePage
View photo
House · for sale
$ 675,000
Updated
627 Saint Marie Street, Collingwood, ON, L9Y 3L4 house for sale | Listing ID S13669 | Royal LePage
Nottawa
· House
· Office room · Deck · Air conditioning
Nottawa · House · Office room · Deck · Air conditioning
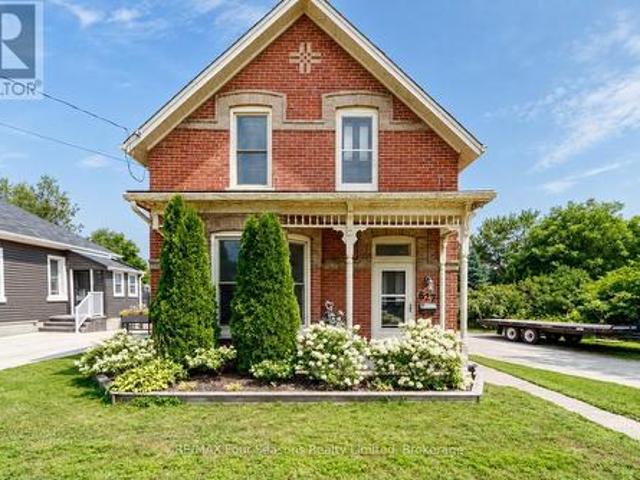
Built in 1890 and lovingly owned by the same owner since 1980, this charming brick century home is filled with character, warmth, and history. Featuring 3 bedrooms and 1 bathroom, plus a versatile bonus room upstairs that could easily serve as a 4th bedroom, home office, or hobby space. Inside, you'll find plenty of century-home charm along with modern comforts including stainless steel appliances, a gas furnace, and central air conditioning. Outside, enjoy a large deck with gazebo surrounded by established flower beds, creating a beautiful space to relax or entertain. Two storage sheds provide additional space for tools and outdoor gear. A truly special Collingwood home, ready for its next owner and a new chapter after nearly five decades. (Id: 27)
$ 675,000
21 Eva Crescent, Collingwood, ON, L9Y 5R1 house for sale | Listing ID S13672 | Royal LePage
View photo
House · for sale
$ 849,999
21 Eva Crescent, Collingwood, ON, L9Y 5R1 house for sale | Listing ID S13672 | Royal LePage
Nottawa
· House
· Garden · Fireplace · Parking
Nottawa · House · Garden · Fireplace · Parking
Rare. 8 acre backing onto the Pretty River right in Collingwood! Whether you are a contractor looking for your next project or a retiree dreaming of a custom-built four-season 2 bedroom home, this Riverfront property offers the ultimate canvas for your next home. While the existing structure provides a footprint, the true potential lies in the 175ft+ (irregular) deep lot with views of Riverfront and Georgian Bay. Enjoy the tranquil sounds of the Pretty River right in your backyard, an environment that feels worlds away yet remains minutes from modern conveniences. Inside the home, you will notice a wood burning fireplace in the livingroom, gas fireplace in the dining area, tile flooring in the kitchen with stainless steel appliances (gas stove) and a stackable washer/dryer just off the 4pc bathroom. As a bonus, you also have a detached garage with lots of storage options. (Id: 27)
$ 849,999
103 Ridgecrest Lane, Meaford, ON, N0H 2P0 house for sale | Listing ID X13678 | Royal LePage
View photo
House · for sale
$ 1,895,000
New
103 Ridgecrest Lane, Meaford, ON, N0H 2P0 house for sale | Listing ID X13678 | Royal LePage
Nottawa
· House
· Fireplace · Deck · Swimming pool · Parking
Nottawa · House · Fireplace · Deck · Swimming pool · Parking
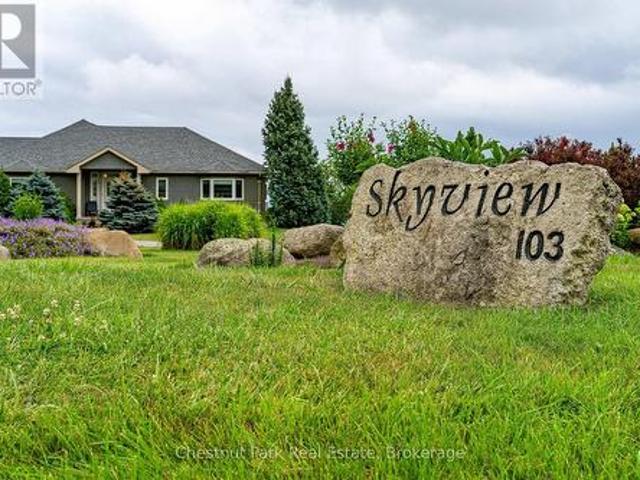
Welcome to'skyview' and views of georgian bay and the valley! Set on 2.14 private acres with sweeping views toward The Peaks, this spacious executive bungalow offers the best of peaceful country living without giving up convenience. Just six minutes from downtown Thornbury, and a short drive to The Peaks, Craigleith, Alpine ski clubs and Blue Mountain Village, it's an ideal home for enjoying every season or an easy weekend escape. With almost 4,000 sq. Ft. of finished living space, 4 bedrooms and 3.5 bathrooms, the main floor is designed for relaxed living and entertaining. The main level features a gourmet kitchen, dining room and family room with wood burning fireplace, adding warmth and character for cooler evenings. The primary suite offers a 4 pc ensuite and walkout to the deck and pool, while a second main-floor bedroom with 4 pc ensuite gives family or guests their own comfortable space. Main floor laundry and direct garage access make everyday living easy. The finished lower le
$ 1,895,000
45 William Avenue, Wasaga Beach, ON, L9Z 2X3 house for sale | Listing ID S13671 | Royal LePage
View photo
House · for sale
$ 720,000
45 William Avenue, Wasaga Beach, ON, L9Z 2X3 house for sale | Listing ID S13671 | Royal LePage
Nottawa
· House
· Deck · Parking · Cellar
Nottawa · House · Deck · Parking · Cellar
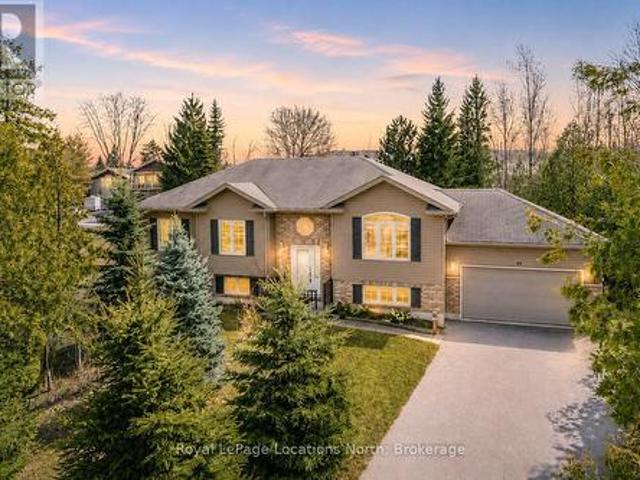
Set in one of the most peaceful pockets of Wasaga Beach, 45 William Ave offers a lifestyle that's hard to find-quiet, surrounded by mature trees, and just a short walk to the water. Perfectly positioned between Wasaga Beach and Collingwood, this location gives you the best of both worlds while still feeling like your own private escape. This well-cared-for 4-bedroom, 3-bathroom home has been thoughtfully maintained and offers a layout that simply works. The main level is bright and welcoming with a mix of hardwood and ceramic flooring, comfortable living spaces, and plenty of room for everyday life or hosting family and friends. The kitchen walks out to a private back deck where you can unwind and take in the calm surroundings, whether it's your morning coffee or a quiet evening after a long day. The lot itself is a standout, with mature trees creating privacy, generous parking, and a sense of space that's becoming harder to find in this area. A separate entrance to the basement adds f
$ 720,000
5982 Nd Line West Line W, Mulmur, ON, L0N 1H0 house for sale | Listing ID X13676 | Royal LePage
View photo
House · for sale
$ 775,000
New
5982 Nd Line West Line W, Mulmur, ON, L0N 1H0 house for sale | Listing ID X13676 | Royal LePage
Nottawa
· House
· Patio · Deck · Cellar
Nottawa · House · Patio · Deck · Cellar
Beautifully Updated Bungalow with Walkout Basement on a Large Country Lot! Located in picturesque Honeywood, this spacious 5-bedroom, 2-bathroom home offers privacy, spectacular country views and plenty of room for the growing family, home business, hobbies or recreation. The main level welcomes you with a large foyer and coat closet, opening into a bright living room with a large picture window. The dining room features another generous window overlooking the beautiful rolling countryside. The spacious kitchen offers a centre island/breakfast bar, stainless steel refrigerator with water and ice, and a walkout to the large raised deck where you can enjoy the peaceful views. There are 3 bedrooms upstairs, including the primary bedroom with a semi-ensuite 4-piece bathroom featuring a tub and shower and new flooring. The walkout lower level adds 2 more bedrooms, a very large recreation room with sliding doors to a wood patio and privacy fence, separate laundry and utility rooms, and a ver
$ 775,000
227 Sunset Boulevard, Blue Mountains, ON, N0H 2P0 Luxury House for sale | Listing ID X13674 | Royal LePage Carriage Trade Luxury Properties
View photo
House · for sale
$ 1,799,000
New
227 Sunset Boulevard, Blue Mountains, ON, N0H 2P0 Luxury House for sale | Listing ID X13674 | Royal LePage Carriage Trade Luxury Properties
Nottawa
· House
· Parking · Cellar
Nottawa · House · Parking · Cellar
Waterfront on Sunset Blvd! Welcome to 227 Sunset Blvd, a rare gem located right on the water in one of Thornbury's most sought-after locations. This isn't just a property; it's your front-row seat to Georgian Bay living! Whether you are seeking the ultimate weekend retreat or a permanent 4-season residence, this well-maintained bungalow is ready for you. Step inside to a bright and airy open concept layout designed to maximize natural light and capture stunning water views through floor-to-ceiling windows. Featuring 3 bedrooms and 1 bath, this home offers the perfect footprint for relaxation. The walk-out basement is a game changer, providing easy access to the outdoors and offering incredible potential to expand your living space or create the ultimate entertainment zone. A detached garage provides ample storage for the car, golf clubs, paddleboards, and ski gear. You are minutes from the area's best skiing, golf, and dining, yet you enjoy the tranquility of the water while being just
$ 1,799,000
201 Peters Crescent, Grey Highlands, ON, N0C 1E0 house for sale | Listing ID X13677 | Royal LePage
View photo
House · for sale
$ 3,500,000
New
201 Peters Crescent, Grey Highlands, ON, N0C 1E0 house for sale | Listing ID X13677 | Royal LePage
Nottawa
· House
Nottawa · House
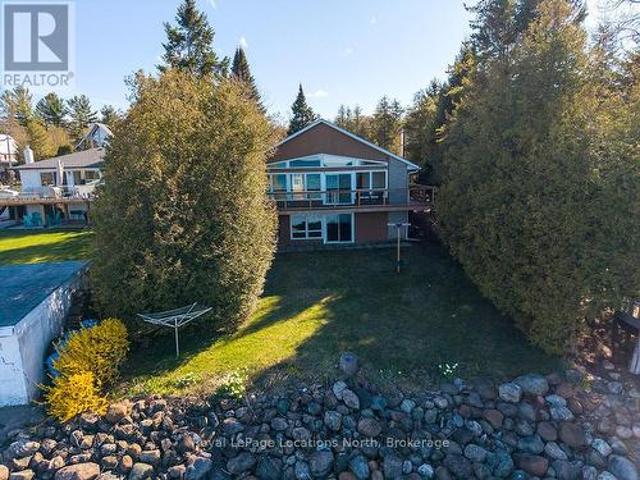
A very rare opportunity on prestigious Peters Crescent to own one of the finest waterfront estates on Lake Eugenia. Set on an exceptionally private, fully landscaped 1.7-acre lot with 168 feet of shoreline in a protected deep-water bay, this extraordinary family compound was custom-built by the current owners in 2010 with four-season lake living at its heart. Offering more than 5,000 sq. Ft. of finished living space plus approximately 2,500 sq. Ft. of covered outdoor living, the home was created for families to gather, entertain and make lasting memories. At its centre is a spectacular open-concept kitchen and living area, where expansive windows fill the home with natural light and capture sweeping lake views. The main-floor primary suite features a spacious ensuite, walk-in closet and unique outdoor shower with access toward the lake. The walkout lower level offers two separate family suites, each with two bedrooms, a bathroom and direct access to the waterfront-ideal for children, g
$ 3,500,000

Get email alerts

Don't miss out: be the first to know about new properties

The alert was correctly created

On subscribing you accept the conditions of use and the privacy policy
Alert
Receive new ads in your inbox
Save this search
Receive alerts for new listings

We'll send you an email when we have new properties for: "Houses for sale in Nottawa"

The alert was correctly created

Get email alerts and be the first to see new listings
Required field
On subscribing I accept the terms of the privacy policy
Perfect! You'll soon start receiving new listings via email
Alert
Receive an email when we have new ads for Houses for sale in Nottawa
Save this search
Filters

Bedrooms

Area (sq.ft)

sq.ft
sq.ft

Price

$
$

Filter by property type

Bathrooms

Clear all filters
Receive notifications when new entries are published.