2,187 houses for sale in Nottawa

21 Maryjane Road, Tiny, ON, L0L 2T0 house for sale | Listing ID S13671 | Royal LePage
View photo
House · for sale
$ 869,900
21 Maryjane Road, Tiny, ON, L0L 2T0 house for sale | Listing ID S13671 | Royal LePage
Nottawa
· House
· Garden · Office room · Fireplace · Deck · Swimming pool · Cellar
Nottawa · House · Garden · Office room · Fireplace · Deck · Swimming pool · Cellar
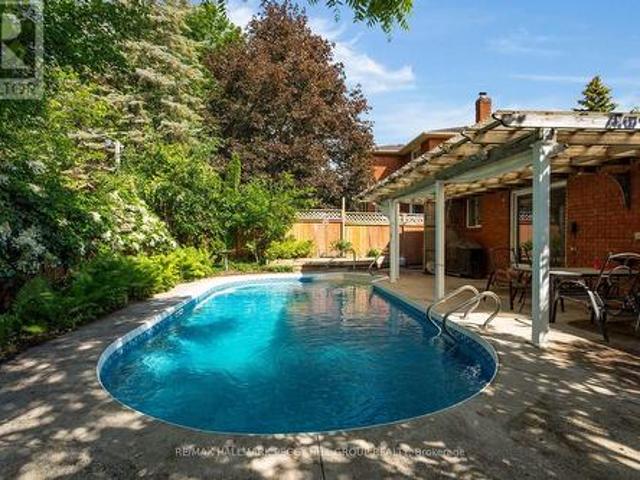
Top 5 Reasons You Will Love This Home: 1) 2,315 finished square feet (1,375 above grade + 940 finished basement) Inviting four bedroom bungalow with a spacious, open layout, highlighted by a modern kitchen featuring quality finishes and stylish, durable flooring throughout 2) Enjoy the privacy of a primary bedroom retreat with its own ensuite, complemented by versatile additional bedrooms perfect for family, guests, or a home office 3) The finished basement offers a warm and welcoming lounge with a fireplace, a built-in bar ideal for entertaining, plus ample storage, including a dedicated cold room 4) Step outside to a private backyard oasis complete with a refreshing pool, shaded pergola, and a generous deck surrounded by mature trees and lush greenery 5) Ideally positioned just minutes from Georgian Bay, providing effortless access to scenic beaches, trails, and year-round outdoor adventures, while still close to local amenities and city routes. (Id: 27)
$ 869,900
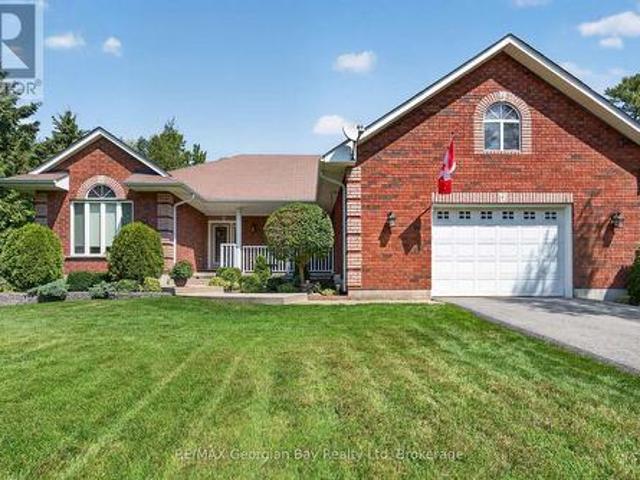
1339 Tiny Beaches Road N, Tiny, ON, L9M 0H3 house for sale | Listing ID S13670 | Royal LePage
View photo
House · for sale
$ 819,777
1339 Tiny Beaches Road N, Tiny, ON, L9M 0H3 house for sale | Listing ID S13670 | Royal LePage
Nottawa
· House
· Garden · Fireplace · Deck · Parking · Cellar
Nottawa · House · Garden · Fireplace · Deck · Parking · Cellar
Welcome to 1339 Tiny Beaches Road North in Tiny, ideally located just a short walk to the beaches and the beautiful shores of Georgian Bay. This well-maintained home offers a great combination of indoor comfort and outdoor living in a desirable area. Featuring 2+2 bedrooms and three bathrooms, the home includes a welcoming living room with a gas fireplace and a fully finished basement that provides valuable additional living space. A walkout leads to the two-tier deck and beautifully landscaped yard, creating an ideal setting for entertaining family and friends or simply relaxing outdoors. Additional highlights include an oversized insulated garage, paved driveway and Generator. A fantastic opportunity to enjoy year-round living close to the water, beaches, and everything Tiny Township has to offer. (Id: 27)
$ 819,777
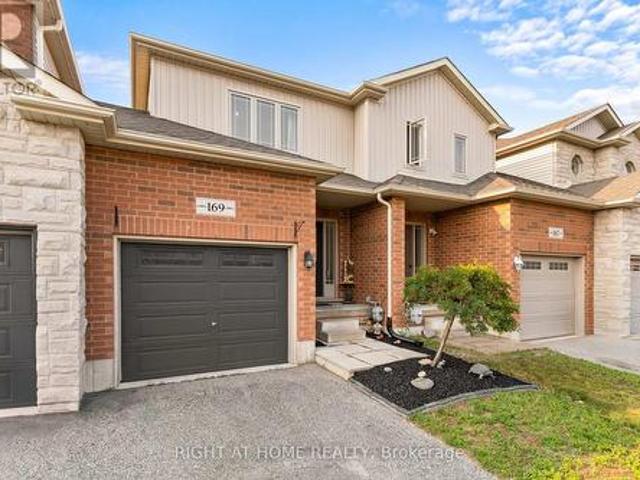
169 Banting Crescent, Essa, ON, L3W 0P3 house for sale | Listing ID N13671 | Royal LePage
View photo
House · for sale
$ 565,000
Updated
169 Banting Crescent, Essa, ON, L3W 0P3 house for sale | Listing ID N13671 | Royal LePage
Nottawa
· House
· Garden · Cellar
Nottawa · House · Garden · Cellar
If you know Angus, you know why the 5th Line subdivision is such a popular place to live. It's a close-knit community where friends are often just a few doors away, kids have plenty of places to play, and so much of what you need is close to home. You're just minutes from the rec centre, making hockey, skating, basketball and other activities easy to get to. The subdivision also has two large parks with a splash pad, basketball courts, a outdoor rink and plenty of green space. With a new school being built right in the community, the location is only getting better for families. Inside, all three bedrooms are upstairs with updated hardwood flooring, and two feature double closets. The main floor has a powder room, dedicated dining area and a good-sized living room with a walkout to the backyard. Downstairs, work has begun on finishing the basement, giving you a head start while still leaving plenty of opportunity to finish the space to suit your needs. (Id: 27)
$ 565,000
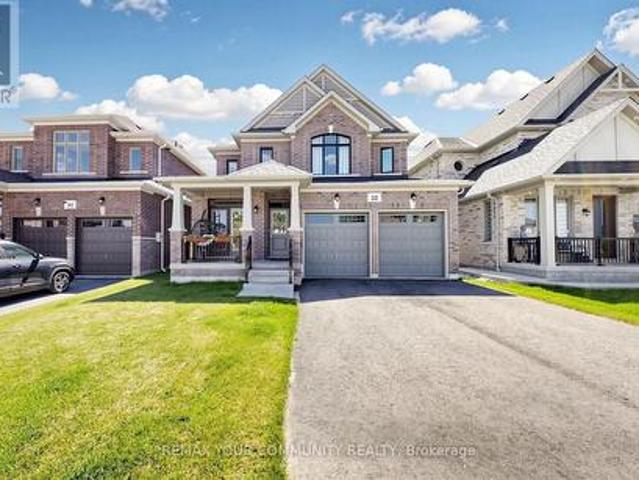
32 Baycroft Boulevard, Essa, ON, L0M 1B5 house for sale | Listing ID N13672 | Royal LePage
View photo
House · for sale
$ 979,000
32 Baycroft Boulevard, Essa, ON, L0M 1B5 house for sale | Listing ID N13672 | Royal LePage
Nottawa
· House
· Office room · Fireplace · Deck · Cellar
Nottawa · House · Office room · Fireplace · Deck · Cellar
Beautiful Detached Home Spanning 3055 SQFT Above Grade. Backing onto Environmentally Protected Greenspace & Creek. No Neighbours Behind! Walk-Out Basement adds an additional approx. 1500sqft of Unspoiled Space. Full & Functional Main Floor Plan includes a Home Office with Double Glass Door Entry, Open Living Room & L-Shaped Dining Room leading to a lovely Servery, Kitchen & Breakfast Area w/ Walk-Out to Deck. Family Room has Natural Finish Hardwood Floors, a Natural Gas Fireplace & Huge Windows Providing a Beautiful View of the Lush Protected Greenspace behind. 4 Bedrooms, 4 Bathrooms (incl. 2 Ensuites & 1 Semi-Ensuite). Large Primary Bedroom Features a Double-Door Entrance, His & Her's Walk-In Closets and a Huge 5-pc Ensuite w/ Tempered Glass Shower, Free Standing Tub, His & Her's Vanities overlooking the EP Greenspace View, plus a Separate Toilet Room w/ its own Fan for added Privacy and Convenience. Wall USB Charging Plugs in Master Bedroom and Kitchen. Upgraded Designer Architectur
$ 979,000
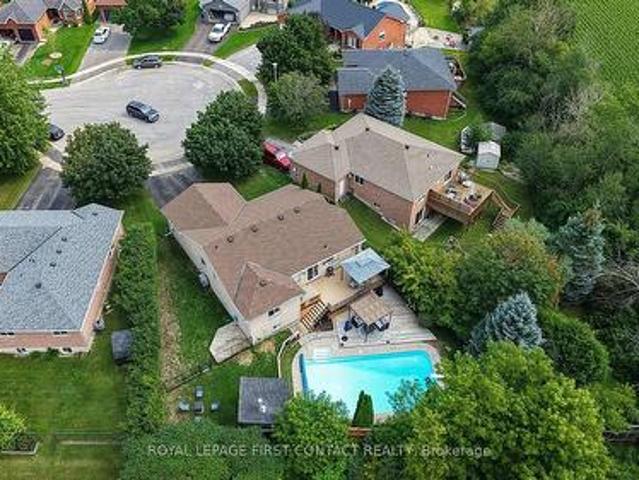
14 Hunter Court, Springwater, ON, L0L 1P0 house for sale | Listing ID S13673 | Royal LePage
View photo
House · for sale
$ 749,000
14 Hunter Court, Springwater, ON, L0L 1P0 house for sale | Listing ID S13673 | Royal LePage
Nottawa
· House
· Garden · Deck · Swimming pool
Nottawa · House · Garden · Deck · Swimming pool
Welcome to a home that truly has it all! Tucked away at the end of a quiet, private court in a charming small-town setting, this beautifully updated bungalow offers an incredible combination of privacy, space and lifestyle. Set on an impressive pie-shaped lot with no rear neighbours, the backyard is an absolute showstopper. Spend summer days around the large inground pool, relax on the spacious decking, entertain family and friends, or simply enjoy the privacy and room that comes with this oversized property. Inside, the bright and welcoming main floor has been thoughtfully updated, with the convenience of a main-floor primary bedroom featuring his-and-hers closets. At the heart of the home is the gorgeous kitchen, complete with a large centre island, induction cooktop, stainless steel appliances, custom cabinetry and quartz countertops. Newer hardwood flooring, an updated main bathroom, convenient main-floor mudroom and laundry, California shutters and elegant lighting add to the home
$ 749,000
18 Lloyd Cook Drive W, Springwater, ON, L4M 4S4 house for sale | Listing ID S13672 | Royal LePage
View photo
House · for sale
$ 1,599,999
18 Lloyd Cook Drive W, Springwater, ON, L4M 4S4 house for sale | Listing ID S13672 | Royal LePage
Nottawa
· House
· Parking · Fireplace · Swimming pool · Deck · Cellar
Nottawa · House · Parking · Fireplace · Swimming pool · Deck · Cellar
Quality fumo built showpiece with walk out basement in highly desirable snow valley backing onto a ravine and ep land! Over 4400 square feet finished with 4 baths & 5 bedrooms, gourmet kitchen with granite counters & breakfast bar, large great room with gas fireplace, rich hardwood flooring, walkout to deck, large bedrooms including primary bedrrom with luxurious ensuite, huge builder finished lower level with rec room/gas fireplace/2 bedrooms/exercise room/storage rooms, easy inlaw conversion with separate entrance to lower level, hot tub, triple car garage, carpet free home, pride of ownership! Great value & price! (Id: 27)
$ 1,599,999
1352 Th Line, Grey Highlands, ON, N0C 1H0 house for sale | Listing ID X13672 | Royal LePage
View photo
House · for sale
$ 1,395,000
1352 Th Line, Grey Highlands, ON, N0C 1H0 house for sale | Listing ID X13672 | Royal LePage
Nottawa
· House
Nottawa · House
Welcome to your private country retreat, an exceptionally versatile property set on approximately 12.5 acres, just five minutes from the top of the Beaver Valley. Surrounded by peaceful countryside, this spacious home offers the privacy and freedom of rural living with plenty of room for family, guests, recreation, and working from home. Inside, the main residence features five generous bedrooms and bright, comfortable living spaces filled with natural light. The large kitchen and dining area provide an inviting place to gather, while the well-proportioned rooms offer flexibility for everyday family life and entertaining. A standout feature is the attached yet completely private two-bedroom in-law suite. With its own entrance, kitchen, living area, and bathroom, this self-contained space is ideally suited to multi-generational living, extended family, overnight guests, or other possibilities. Outside, the expansive acreage offers an appealing combination of open space, mature natural s
$ 1,395,000
6 Midves Court, Springwater, ON, L9X 0P3 house for sale | Listing ID S13673 | Royal LePage
View photo
House · for sale
$ 3,150,000
6 Midves Court, Springwater, ON, L9X 0P3 house for sale | Listing ID S13673 | Royal LePage
Nottawa
· House
· Garden · Fireplace · Deck · Swimming pool
Nottawa · House · Garden · Fireplace · Deck · Swimming pool
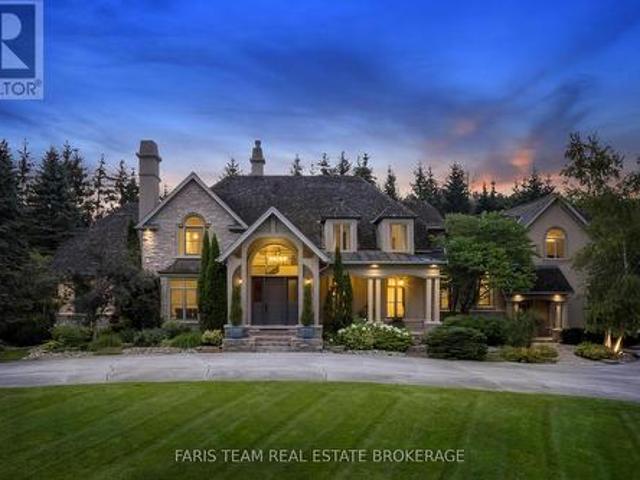
Top 5 Reasons You Will Love This Home: 1) Prestigious Midhurst estate offering nearly two acres of beautifully landscaped property surrounded by mature trees, delivering exceptional privacy and luxury just minutes from Barrie, Highway 400, top-rated schools, and everyday amenities 2) Over 8,700 square feet of luxurious living space, including over 6,000 above grade square feet, thoughtfully designed with soaring ceilings, expansive windows, multiple fireplaces, elegant architectural details, and spacious principal rooms that seamlessly blend grand entertaining with comfortable family living 3) Resort-style backyard retreat showcasing a spectacular saltwater pool with waterfall, approximately 1,500 square feet of outdoor decking, multiple seating areas, a firepit, and beautifully manicured grounds designed for entertaining, recreation, and peaceful outdoor living 4) Exceptional family-focused layout offering five spacious bedrooms, six bathrooms, a luxurious main level primary suite, mu
$ 3,150,000
108 Georgian Beach Lane, Meaford, ON, N4L 0A7 house for sale | Listing ID X13670 | Royal LePage
View photo
House · for sale
$ 1,063,000
108 Georgian Beach Lane, Meaford, ON, N4L 0A7 house for sale | Listing ID X13670 | Royal LePage
Nottawa
· House
· Patio · Garden · Fireplace · Swimming pool · Gym · Cellar
Nottawa · House · Patio · Garden · Fireplace · Swimming pool · Gym · Cellar
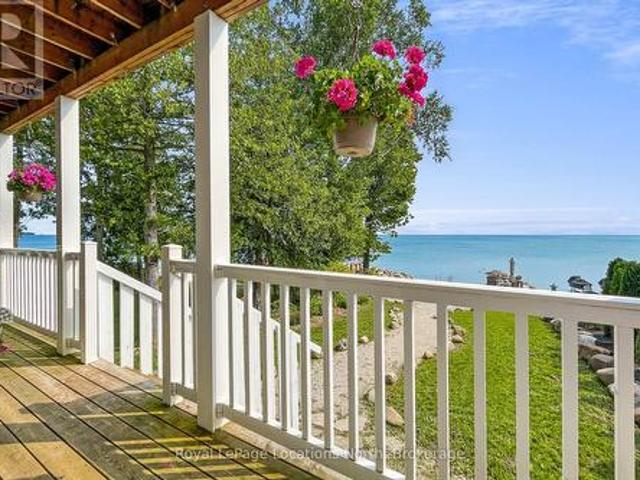
Set along the pristine shores of Georgian Bay, this 2019 built 3 Bed, 2 Bath home with finished basement is the perfect retreat or year round home. Enjoy sunrises over the Bay from your Primary Bedroom, the upper or lower deck, or right at the water's edge. Open concept main floor kitchen, dining and living room with gas fire place and two patio doors that lead to the rear deck, fill the home with natural light. One main floor bedroom and 3pc bath. Upstairs, a massive primary bedroom with walk in closet, and direct access to the upper deck, a full bathroom, the third bedroom with office space and laundry for convenience. Downstairs, enjoy a fully finished rec room, a hobby area, and a flex space for home gym or office. Remarkable walk in waterfront with exclusive sandy beach area, an observation deck and plenty of space for bonfires, yard games and entertaining. After a day of fun on the water, slip into the hot tub under the stars or relax under the covered porch. Two storage sheds an
$ 1,063,000
22 Richler Crescent, Barrie, ON, L4N 6E6 house for sale | Listing ID S13672 | Royal LePage
View photo
House · for sale
$ 700,000
22 Richler Crescent, Barrie, ON, L4N 6E6 house for sale | Listing ID S13672 | Royal LePage
Nottawa
· House
· Patio · Garden · Swimming pool · Cellar
Nottawa · House · Patio · Garden · Swimming pool · Cellar
Inground pool, covered patio, established gardens & an all-brick bungalow in one of barrie's established neighbourhoods! Some homes are designed for living. This one is designed for making the most of summer. Established gardens and abundant greenery create a private backyard setting, while a covered outdoor living area overlooks the inviting inground pool with a deep end, made for sunny afternoons, weekend barbecues and evenings spent outdoors. Inside, an enclosed front porch leads to a skylit foyer accented by elegant wall mouldings, where natural light highlights the home's character before French doors open into formal living and dining spaces overlooking beautifully landscaped front gardens. The eat-in kitchen offers a walkout to the backyard, while hardwood flooring runs through much of the main level, which also features three generous bedrooms, including a primary suite with its own private ensuite. The finished basement is ready for movie nights, overnight guests and everythin
$ 700,000
77 Graihawk Drive, Barrie, ON, L4N 6G7 house for sale | Listing ID S13672 | Royal LePage
View photo
House · for sale
$ 775,000
Updated
77 Graihawk Drive, Barrie, ON, L4N 6G7 house for sale | Listing ID S13672 | Royal LePage
Nottawa
· House
· Patio · Garden · Fireplace
Nottawa · House · Patio · Garden · Fireplace
5-Bedroom Family Home In A Coveted Ardagh Setting! Well-located, spacious, and thoughtfully designed for family life, this Ardagh Bluffs home offers over 3,000 sq. Ft. of finished living space, a wonderful backyard and a location that puts so much within reach. Daily amenities and major commuter routes are all close by, with Summerset Park, multiple schools, and access to the scenic Ardagh Bluffs trail system just around the corner. Inside, large windows fill the home with natural light, while 9-ft ceilings and rich hardwood floors add a welcoming feel. The main floor has an open layout that brings everyone together, with a living room centred around a gas fireplace, a formal dining space, and a kitchen boasting granite countertops and stainless steel appliances. The breakfast nook opens onto the stamped concrete patio, making it wonderfully easy to take dinner outside or keep an eye on the kids while they play in the fully fenced backyard. With irrigation systems front and back, two a
$ 775,000
51 Wally Drive, Wasaga Beach, ON, L9Z 0G5 house for sale | Listing ID S13665 | Royal LePage
View photo
House · for sale
$ 629,000
51 Wally Drive, Wasaga Beach, ON, L9Z 0G5 house for sale | Listing ID S13665 | Royal LePage
Nottawa
· House
· Fireplace · Parking
Nottawa · House · Fireplace · Parking
Open house! *. Saturday, August 15, 2026. 11am to 2pm. Freehold bungalow townhome! One floor living! Oversized garage! Here is your chance to own one of Stonebridge's highly desired, rarely offered, freehold bungalow towns in Wasaga Beach's thriving east end. With 1266 square feet of living space, 2 bedrooms, 2 full bathrooms, and plenty of storage throughout, this home will check all the boxes on your downsizing list. Many upgrades and additions in the last few years include a NEW Regency fireplace, NEW water softener, NEWER LVP in the bedrooms, and more. Upon entrance, the spacious foyer will welcome you to a bright bedroom and a 4-piece bath before making your way down the hall to the focal point of the home: the great room. There's more than meets the eye in your well appointed kitchen with island and breakfast bar. Newer backsplash, newer pot lighting, under cabinet lighting, and pull out drawers throughout. The dining area has plenty of room for entertaining while the living room
$ 629,000
14 Berkshire Avenue, Wasaga Beach, ON, L9Z 0G3 townhouse for sale | Listing ID S13667 | Royal LePage
View photo
Townhouse · for sale
$ 599,000
14 Berkshire Avenue, Wasaga Beach, ON, L9Z 0G3 townhouse for sale | Listing ID S13667 | Royal LePage
Nottawa
· Townhouse
· Garden · Office room · Fireplace · Deck · Parking · Cellar
Nottawa · Townhouse · Garden · Office room · Fireplace · Deck · Parking · Cellar
Maintenance-free living in a sought-after golf course community. A covered front porch welcomes you into the main floor, featuring engineered hardwood flooring, high ceilings, and a bright, open-concept layout with a living room centered around a fireplace. The kitchen offers granite countertops, stainless steel appliances, a skylight for added natural light, and a walkout to a private deck overlooking green space. The main floor primary bedroom includes a walk-in closet and a 4-piece ensuite with custom shower. The second level features a loft-style space suitable for a home office or additional living area, along with a spacious bedroom and a 4-piece bathroom. The finished walkout basement provides additional living space with a rec room, games room, bedroom, full bathroom, and access to the backyard. Additional features include an owned reverse osmosis system, and inside entry from the garage. Low-maintenance living with exterior maintenance(roof, windows) snow plowing, grass cuttin
$ 599,000
80 Berkely Street, Wasaga Beach, ON, L9Z 0K5 house for sale | Listing ID S13668 | Royal LePage
View photo
House · for sale
$ 699,799
80 Berkely Street, Wasaga Beach, ON, L9Z 0K5 house for sale | Listing ID S13668 | Royal LePage
Nottawa
· House
Nottawa · House
Welcome to your dream home, where modern elegance meets thoughtful design. This stunning 4 Bedroom, 4 Bathroom residence boasts 2,325 square feet of luxurious living space in one of the area's most sought-after neighborhoods. From the moment you step inside, you're greeted with upscale details that set this home apart. Custom wall panels add a touch of sophistication throughout the main living areas, while designer light fixtures elevate each space with style and warmth. The open-concept layout seamlessly connects the living, dining and kitchen areas, perfect for both everyday living and entertaining. Each bedroom is generously sized, including a spacious primary suite with a spa-inspired ensuite and walk-in closet. The home feautures four well-appointed bathrooms, all showcasing premium finishes and contemporary design. Located in the Sterling Modern Wasaga Subdivision Off River Rd W amd Main Street, walking distance to Stonebridge Town Centre, Foodland, Walmart and various amenities,
$ 699,799
4 Bluegrass Drive, Barrie, ON, L4N 9N6 house for sale | Listing ID S13670 | Royal LePage
View photo
House · for sale
$ 750,000
4 Bluegrass Drive, Barrie, ON, L4N 9N6 house for sale | Listing ID S13670 | Royal LePage
Nottawa
· House
· Garden · Deck · Parking · Equipped kitchen
Nottawa · House · Garden · Deck · Parking · Equipped kitchen
Top 5 Reasons You Will Love This Home: 1) Move in with peace of mind, with the big-ticket items already completed, including a brand-new air conditioning unit (2026), newer windows, a newer garage door, and a recently upgraded washer, dryer, stove, and dishwasher 2) Seamless open flow between the spacious eat-in kitchen and the central living room keeps everyone connected, whether preparing meals or entertaining family and friends 3) Private, well-maintained backyard featuring an updated deck, a mature garden area, and a standalone gazebo, creating the perfect setting for outdoor entertaining and family enjoyment 4) Enjoy excellent curb appeal, additional driveway parking, and reduced winter maintenance with a fully detached home situated on a lot with no sidewalk 5) Located in a fantastic family-friendly neighbourhood known for its schools, close proximity to the local community centre, library, parks, everyday amenities, and quick access to major commuting routes. 1,556 above grade s
$ 750,000
423 Irwin Street, Midland, ON, L4R 2V6 house for sale | Listing ID S13670 | Royal LePage
View photo
House · for sale
$ 679,777
Updated
423 Irwin Street, Midland, ON, L4R 2V6 house for sale | Listing ID S13670 | Royal LePage
Nottawa
· House
· Parking
Nottawa · House · Parking
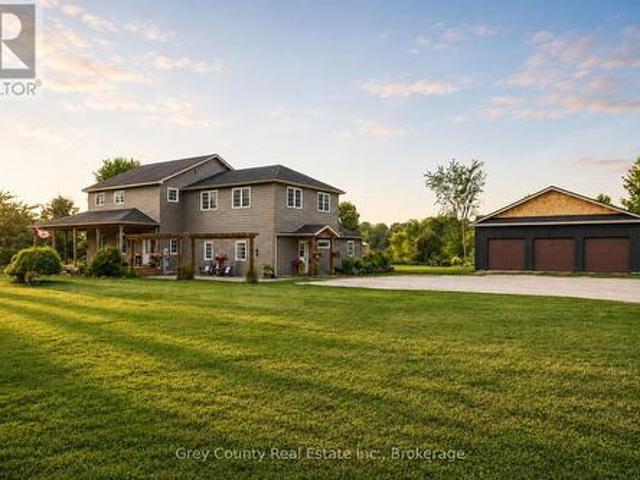
Welcome to 423 Irwin Street in Midland, a well-maintained all-brick home offering over 2,000 sq ft of finished living space in a quiet, family-friendly neighbourhood. Showcasing pride of ownership throughout, this turnkey property delivers the perfect combination of space, comfort, and convenience. Featuring 3+1 bedrooms and two bathrooms, the home offers a bright open-concept kitchen, dining, and living area, creating an ideal space for everyday living and entertaining. Hardwood flooring, gas heating, and a functional layout make this home both comfortable and inviting for the whole family. Additional highlights include a double car garage and a fantastic location within walking distance to local amenities, walking trails, and the beautiful shores of Georgian Bay. Priced to sell, this is an excellent opportunity to own a move-in-ready family home in one of Midland's desirable neighbourhoods. (Id: 27)
$ 679,777
156 Highland Drive, West Grey, ON, N0C 1H0 house for sale | Listing ID X13669 | Royal LePage
View photo
House · for sale
$ 974,900
156 Highland Drive, West Grey, ON, N0C 1H0 house for sale | Listing ID X13669 | Royal LePage
Nottawa
· House
· Gym · Deck · Cellar
Nottawa · House · Gym · Deck · Cellar
Welcome to 156 Highland Drive, where refined country living meets the peaceful beauty of Highland Estates. Set on a beautifully landscaped 1.28-acre property, this meticulously maintained bungaloft offers 2,377 sq. Ft. of thoughtfully designed living space above grade, plus a partially finished walkout basement ready for your personal vision. Designed for both everyday comfort and effortless entertaining, the home features a spacious main floor primary suite, convenient main floor laundry, and three bedrooms with three bathrooms. The bright, open-concept layout is complemented by expansive windows that bring the outdoors in, while the walkout lower level offers endless potential to create additional living space, a home gym, games room, or guest suite. Outdoor living is truly the highlight of this exceptional property. The covered deck is an extension of the home-perfect for morning coffee, family dinners, or relaxing rain or shine and is sure to become your favourite place to unwind.
$ 974,900
12 Davies Crescent, Barrie, ON, L4M 2M3 house for sale | Listing ID S13669 | Royal LePage
View photo
House · for sale
$ 849,000
12 Davies Crescent, Barrie, ON, L4M 2M3 house for sale | Listing ID S13669 | Royal LePage
Nottawa
· House
· Patio · Office room · Cellar
Nottawa · House · Patio · Office room · Cellar
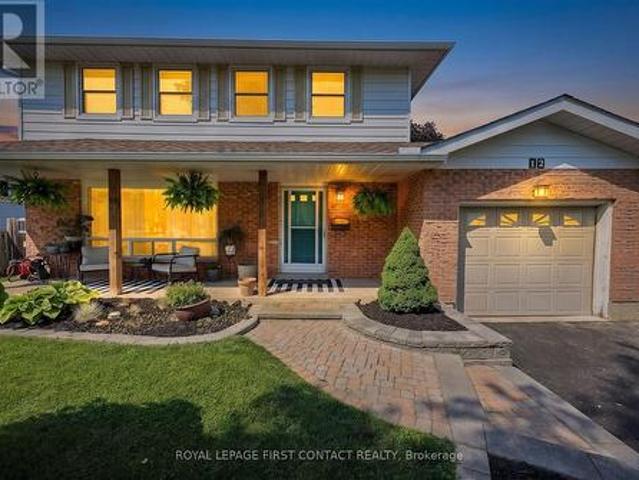
Welcome to 12 Davies Crescent, a beautifully updated 4-bedroom home in a convenient central Barrie location offering 1,889 sq. Ft. of fully finished living space. Stylish, functional and move-in ready, this home has seen extensive updates inside and out. The bright main floor features new luxury vinyl flooring (2026), updated lighting, a gorgeous maple staircase and railing, and a welcoming front entry with built-in bench and hooks. Upstairs are 4 bedrooms and a completely renovated bathroom (2025) featuring heated tile floors that extend into the hallway for an added touch of comfort. The extensively renovated finished basement offers fantastic additional living space with a 3-piece bathroom, dedicated laundry room, cabinetry, shiplap detailing, beverage fridge, luxury vinyl flooring, new windows, solid wood doors, closet space and a built-in Murphy bed. Perfect for guests, a home office, rec room or additional living space. Outside, enjoy the patio and updated landscaping, plus peace
$ 849,000
1060 Harbourview Drive, Midland, ON, L4R 5J4 house for sale | Listing ID S13670 | Royal LePage
View photo
House · for sale
$ 559,777
1060 Harbourview Drive, Midland, ON, L4R 5J4 house for sale | Listing ID S13670 | Royal LePage
Nottawa
· House
· Parking · Cellar
Nottawa · House · Parking · Cellar
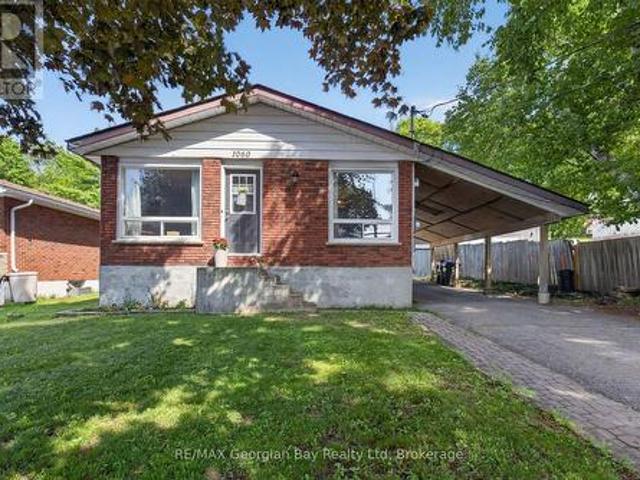
Welcome to 1060 Harbourview Drive in Midland, a great family home situated on a generous 50' x 200' in-town lot close to local amenities and the beautiful shores of Georgian Bay. Offering a functional layout and plenty of living space, this property is ideal for families or those looking for room to grow. The main floor features a galley-style kitchen and a combined kitchen, living, and dining area that creates a comfortable and practical space for everyday living. With 3+ bedrooms and a 4-piece bathroom, there is plenty of room for family and guests. The fully finished basement provides valuable additional living space and is perfect for entertaining family and friends. Additional highlights include a paved driveway and carport, offering convenience and ample parking. A fantastic opportunity in a desirable Midland location. (Id: 27)
$ 559,777
88 Cook Street, Barrie, ON, L4M 4G6 house for sale | Listing ID S13519 | Royal LePage
View photo
House · for sale
$ 1,250,000
88 Cook Street, Barrie, ON, L4M 4G6 house for sale | Listing ID S13519 | Royal LePage
Nottawa
· House
· Patio · Parking · Access for people with disabilities · Swimming pool
Nottawa · House · Patio · Parking · Access for people with disabilities · Swimming pool
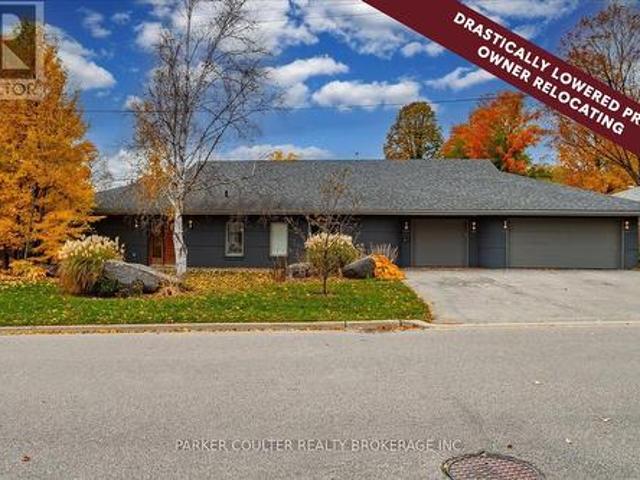
Unique Custom Sprawling Modern Bungalow with'Inground Pool', and triple car garage. Ideally located in Barrie's East Ends Exclusive Area of Fine Homes situated on a 110ft x 185ft lot. This home exudes curb appeal, and interior beams with sophisticated architectural beauty and designer custom finishes. Features5 bedrooms, 3 bathrooms, and 10ft ceilings. The very bright open concept layout offers over 3000sqft of living space on one level no stairs and is wheelchair accessible. The kitchen is a chefs dream, complete with a large island, quartz counters, pot filler tap, stainless steel appliances & gorgeous tile backsplash and large pantry. The formal oversize dining area looks amazing with a round table. Removal of the two bedrooms behind the garage will present a large family room of 20'4' x 20'10'. The spacious primary bedroom has an ex-large walk-in closet & 5-piece ensuite with double sinks, glass shower & soaker tub. Enjoy outdoor activities on the canopied patio which allows for al
$ 1,250,000
404 Cox Mill Road, Barrie, ON, L4N 3W9 house for sale | Listing ID S13673 | Royal LePage
View photo
House · for sale
$ 2,048,000
404 Cox Mill Road, Barrie, ON, L4N 3W9 house for sale | Listing ID S13673 | Royal LePage
Nottawa
· House
· Terrace · Lift
Nottawa · House · Terrace · Lift
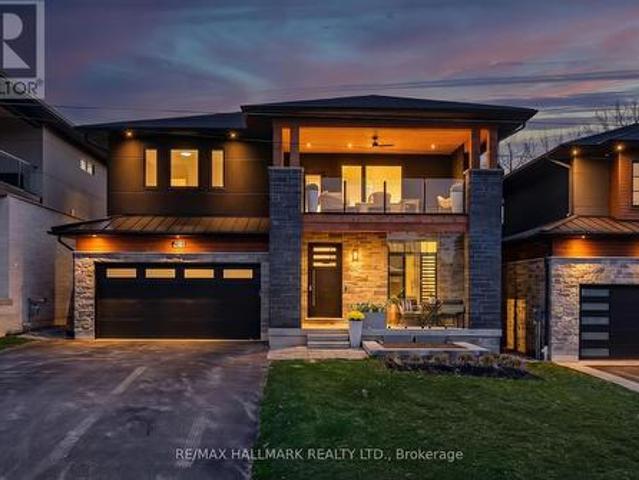
Golden Sunsets And Expansive Lake Views Define This Custom-Built Modern Residence In Barrie's Sought-After South Shore. Designed With Intention, This 2-Storey Home Showcases Over 3,000 Sq Ft Of Finished Living Space With A Dramatic Open-Concept Layout And Soaring 21-Foot Ceilings. The Kitchen Anchors The Home With Premium Dacor Kitchen Appliances, Quartz Counters And Backsplash, A Walk-In Pantry, And Seamless Flow Into The Living And Dining Areas, Ideal For Entertaining. Engineered Hardwood Flooring And High-Efficiency Windows Enhance The Bright, Refined Interior. Main Floor Primary Retreat Is Fully Sound Insulated From Other Rooms. Upstairs, A Cedar-Covered Terrace Offers A Private Outdoor Escape With A View Of Kempenfelt Bay, While The Integrated Elevator Provides Effortless Access Between Levels. Built For Performance And Peace Of Mind, This Home Includes Hurricane Ties, A Negative Pressure Backup Sump System That Operates Without Power, And Modern Mechanics Less Than Four Years Old
$ 2,048,000
89 Steel Street, Barrie, ON, L4M 2G1 house for sale | Listing ID S13671 | Royal LePage
View photo
House · for sale
$ 639,900
89 Steel Street, Barrie, ON, L4M 2G1 house for sale | Listing ID S13671 | Royal LePage
Nottawa
· House
· Garden · Parking
Nottawa · House · Garden · Parking
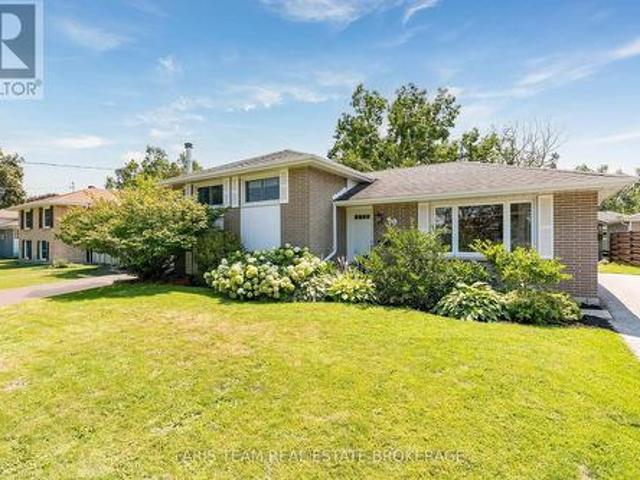
Top 5 Reasons You Will Love This Home: 1) Beautifully maintained all brick 3-level sidesplit nestled in Barrie's highly sought-after Codrington neighbourhood, offering timeless curb appeal, solid construction, and the lasting quality that has made this established community so desirable 2) Set on an impressive 54'x164' lot, the expansive backyard is a private outdoor retreat surrounded by mature trees and beautifully established gardens, providing the perfect setting for relaxing, entertaining, or simply enjoying the outdoors in complete privacy 3) Offering over 1,500 square feet of finished living space, three spacious bedrooms, and 1.5 bathrooms, this thoughtfully designed home delivers comfort and functionality for first-time buyers, growing families, or those looking to downsize without compromise 4) A detached garage with a durable concrete floor adds exceptional versatility, providing the perfect space for secure parking, a fully equipped workshop, additional storage, or hobbies
$ 639,900
243 Champlain Road, Penetanguishene, ON, L9M 1S2 Luxury House for sale | Listing ID S13669 | Royal LePage Carriage Trade Luxury Properties
View photo
House · for sale
$ 2,399,000
Updated
243 Champlain Road, Penetanguishene, ON, L9M 1S2 Luxury House for sale | Listing ID S13669 | Royal LePage Carriage Trade Luxury Properties
Nottawa
· House
· Cellar
Nottawa · House · Cellar
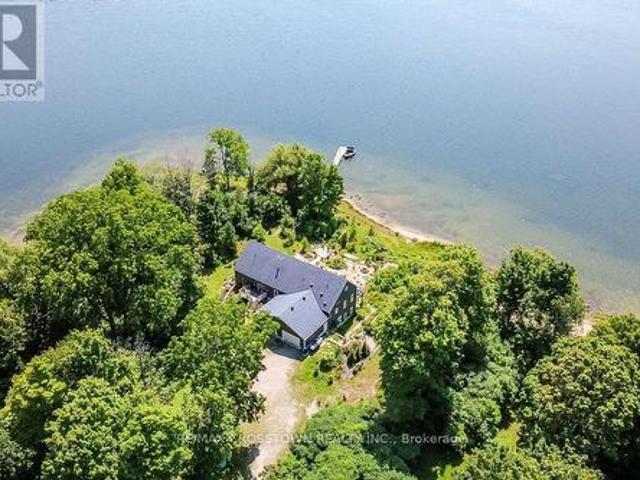
Exceptional custom-built, energy-efficient bungalow on almost 3 private acres with an incredible 720 ft. Of Georgian Bay shoreline, sandy beach areas and panoramic views of Penetang Harbour. Built on ICF foundation, the home offers 3800+ sq. Ft. of finished living space with bright open-concept layouts on the main and lower finished walkout basement. A 700+ sq. ft. Fully spray-foam-insulated attic provides additional flexible space, while a solar power system adds efficiency. A rare waterfront property offering unbeatable view, space, and privacy! You can have it all! (Id: 27)
$ 2,399,000
468 Grove Street E, Barrie, ON, L4M 5W3 house for sale | Listing ID S13670 | Royal LePage
View photo
House · for sale
$ 655,000
468 Grove Street E, Barrie, ON, L4M 5W3 house for sale | Listing ID S13670 | Royal LePage
Nottawa
· House
· Garden · Fireplace
Nottawa · House · Garden · Fireplace
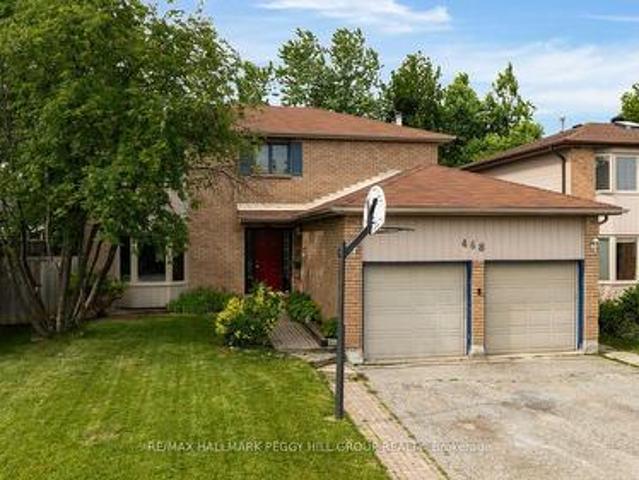
Affordable family living with modern updates, a large, private backyard, & an unbeatable north-east barrie address! Step into homeownership in this spacious family home in Barrie's desirable north-east end, offering exceptional value at under $700,000 and plenty of opportunity to build equity. Ideally located close to commuter routes, schools, RVH, Georgian College, shopping, parks, and directly across from Eastview Arena and sports fields, this home also places you less than five minutes from Johnson's Beach, the North Shore Trail, and the stunning shores of Kempenfelt Bay. The main floor is designed for everyday living with a spacious eat-in kitchen featuring updated quartz countertops, a stylish backsplash, pot lights, a bright breakfast area overlooking the backyard, and a walkout. A separate dining and living room with a sunny front bay window creates an inviting space for entertaining, while the cozy family room with a gas fireplace is ideal for relaxing evenings. Enjoy the conve
$ 655,000
71 Hickory Street, Collingwood, ON, L9Y 3E7 house for sale | Listing ID S13664 | Royal LePage
View photo
House · for sale
$ 1,299,000
71 Hickory Street, Collingwood, ON, L9Y 3E7 house for sale | Listing ID S13664 | Royal LePage
Nottawa
· House
· Fireplace
Nottawa · House · Fireplace
Some homes simply give you room to live; this one gives you room to grow, gather and make it your own. Tucked into one of Collingwood's established, tree-lined neighbourhoods, 71 Hickory Street offers an enviable lifestyle just minutes from downtown, restaurants, shops, schools and Georgian Bay's walking and biking trails, with Blue Mountain Village only a short drive away. The previous owner did a substantial addition and renovation that created 3,121 finished sq. Ft. above grade, with a thoughtful layout that adapts beautifully to families of all sizes and ages. The light-filled main level is made for everyday life and easy entertaining, with open-concept dining, kitchen and living spaces anchored by a stone-faced wood-burning fireplace. The upgraded kitchen pairs modern cabinetry and granite counters with an oversized island where everyone naturally gathers. A spacious family room with gas fireplace extends the living space, while a main-floor primary bedroom with 3 pc ensuite, laun
$ 1,299,000

Get email alerts

Don't miss out: be the first to know about new properties

The alert was correctly created

On subscribing you accept the conditions of use and the privacy policy
Alert
Receive new ads in your inbox
Save this search
Receive alerts for new listings

We'll send you an email when we have new properties for: "Houses for sale in Nottawa"

The alert was correctly created

Get email alerts and be the first to see new listings
Required field
On subscribing I accept the terms of the privacy policy
Perfect! You'll soon start receiving new listings via email
Alert
Receive an email when we have new ads for Houses for sale in Nottawa
Save this search
Filters

Bedrooms

Area (sq.ft)

sq.ft
sq.ft

Price

$
$

Filter by property type

Bathrooms

Clear all filters
Receive notifications when new entries are published.