2,187 houses for sale in Nottawa

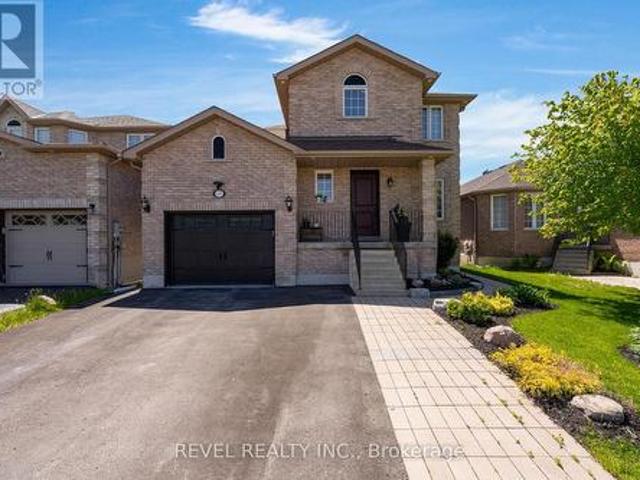
40 Brennan Avenue, Barrie, ON, L4N 3X3 house for sale | Listing ID S13671 | Royal LePage
View photo
House · for sale
$ 475,000
Updated
40 Brennan Avenue, Barrie, ON, L4N 3X3 house for sale | Listing ID S13671 | Royal LePage
Nottawa
· House
Nottawa · House
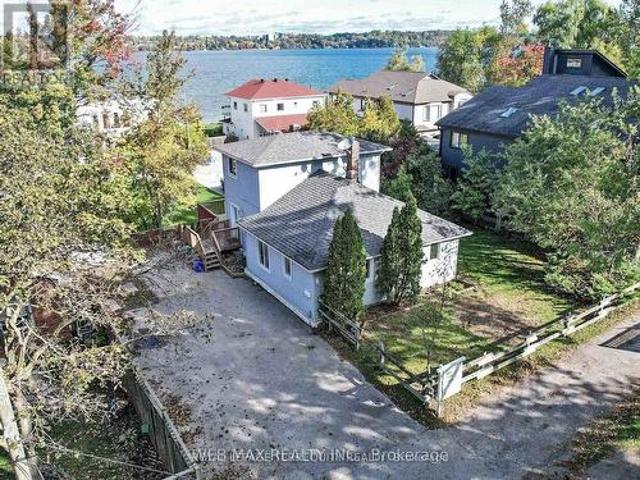
Location, location, location! Located in the Minet's Point area of prestigious South Shore Barrie, on a large 75' x 100' lot with a view of Kempenfelt Bay. Older 3-bedroom home in need of renovation, being sold as is. Windows and doors replaced in 2018. Shingles replaced in 2019. Whether you're looking to invest in a property with income potential or create your dream home, this property offers exciting opportunities, access to waterfront, walking distance to Minet's Point Beach. Close to shopping, restaurants, public transportation, trails, parks. Being sold as is with no representations and/or warranties. (Id: 27)
$ 475,000
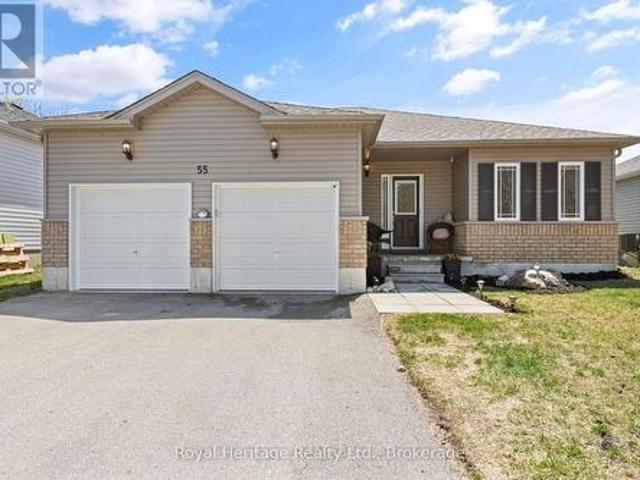
55 Ralph Dalton Boulevard, Tay Victoria Harbour, ON, L0K 2A0 house for sale | Listing ID S13670 | Royal LePage
View photo
House · for sale
$ 679,900
Updated
55 Ralph Dalton Boulevard, Tay Victoria Harbour, ON, L0K 2A0 house for sale | Listing ID S13670 | Royal LePage
Nottawa
· House
· Garden
Nottawa · House · Garden
A classic one level bungalow, nestled in the heart of Victoria Harbour, this beautifully maintained 5-year-old Seeley Homes build offers the perfect blend of modern comfort and Georgian Bay lifestyle living. This spacious 2 bedroom, 2 bathroom is located at the end of a private cul de sac. The home features a thoughtfully designed layout with bright, open concept living spaces ideal for both everyday living and entertaining. Set on a beautiful property backing onto peaceful green space of the trans Canada trail, the home offers exceptional privacy and tranquil natural settings right in your backyard. Enjoy morning coffee surrounded by mature trees and nature, with no rear neighbours and direct views of the protected wooded area behind the property. Designed with today's lifestyle in mind this newer construction home showcases quality craftsmanship. Contemporary finishes and the peace of mind that comes with a thoughtfully built modern home. Located just minutes from the scenic waterfro
$ 679,900
69 Stephanie Lane, Barrie, ON, L4N 0V9 house for sale | Listing ID S13671 | Royal LePage
View photo
House · for sale
$ 799,800
69 Stephanie Lane, Barrie, ON, L4N 0V9 house for sale | Listing ID S13671 | Royal LePage
Nottawa
· House
· Fireplace · Deck
Nottawa · House · Fireplace · Deck
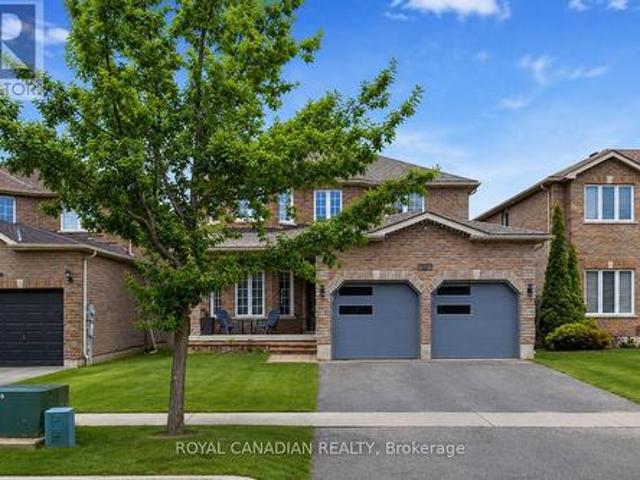
Welcome to 69 Stephanie Lane, a beautifully designed modern 2-storey home offering 3 bedrooms, 2.5 bathrooms, with tasteful contemporary updates, clean and move in ready. Situated in a desirable Barrie neighbourhood, this home is ideal for families seeking elegant living spaces and a thoughtfully designed layout. Adding a touch of everyday luxury, convenient smart home features include VOVO TC 8100 Integrated Smart BidetToilets, smart home lights and switches. Step inside to discover rich flooring/carpet free throughout the entire main level, creating a warm and sophisticated atmosphere. The inviting living room is anchored by an elegant fireplace, providing the perfect space to relax or entertain guests. The modern kitchen is a true highlight, featuring stainless steel appliances, a spacious centre island, ample cabinetry, and generous counter space for meal preparation and gathering. A walkout from the kitchen leads directly to the back deck, seamlessly connecting indoor and outdoor
$ 799,800
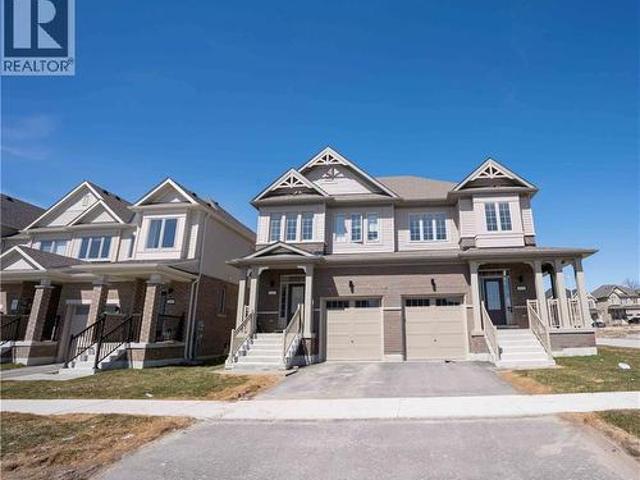
111 Sagewood Avenue, Barrie, ON, L9J 0K5 house for sale | Listing ID 40855 | Royal LePage
View photo
House · for sale
$ 738,999
111 Sagewood Avenue, Barrie, ON, L9J 0K5 house for sale | Listing ID 40855 | Royal LePage
Nottawa
· House
· Parking
Nottawa · House · Parking
{Welcome To This Beautiful Semi Detached In a Master planned Ventura South Community in South Barrie | 2023 Built | 1589 Sq ft | 3 Bedrooms and 3 Washrooms | {Incredible Location} Conveniently Located Near SOUTH BARRIE GO-STATION, Hwy 400, Schools, Trails, Shopping & Recreational Facilities | Open Foyer With High Ceiling and Lot’s of Windows For Natural Light | Incredible Floor Plan Features 9 Ft Ceiling On The Main Floor | Modern Floor Plan With Premium Upgrades Features Huge Living, Dining & Breakfast Area | Kitchen With Upgraded Cabinets, Stainless Steel Appliances & Centre Island | Open Concept Main Floor Plan With Upgraded Laminate Floors | Laundry Room With Side By Side Washer & Dryer Conveniently Located on The Main Floor With Extra Cabinets & Clothing Rod | Access From The Good Sized 1 Car Garage Into The House | Lots of Windows and Tons of Natural Light In The House Throughout The Day | Zebra Blinds Throughout The House | Upgraded Stairs Leads To The Upper Floor That Features
$ 738,999
26 Westwood Avenue, Barrie, ON, L9J 0M6 house for sale | Listing ID S13670 | Royal LePage
View photo
House · for sale
$ 629,900
26 Westwood Avenue, Barrie, ON, L9J 0M6 house for sale | Listing ID S13670 | Royal LePage
Nottawa
· House
· Air conditioning · Parking
Nottawa · House · Air conditioning · Parking
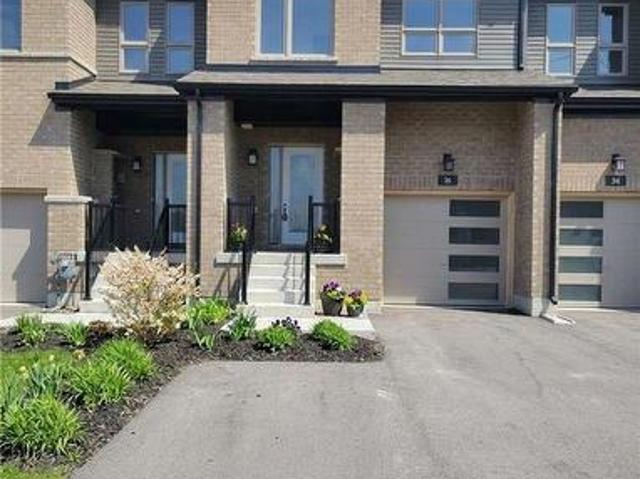
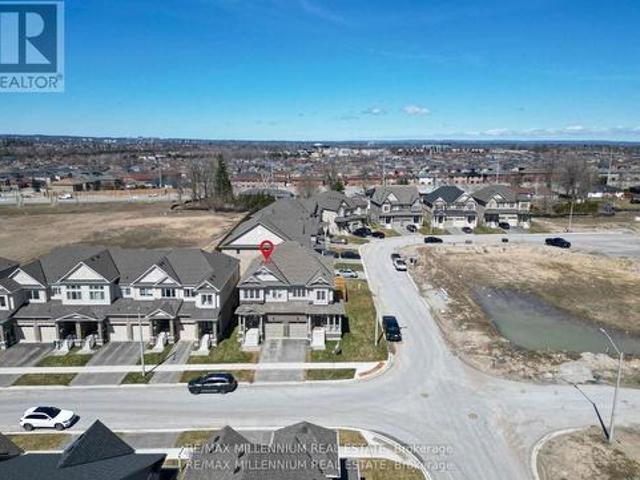
Discover 26 Westwood Ave, a stunning 2 year old freehold townhouse in South Barrie. This house is flooded with natural light. This airtight house features excellent sound proofing from next-door neighbors, ensuring total privacy. It includes a fully energy-efficient setup-no drafts, plus HVAC (Furnace, HRV, Ecobee smart thermostat, A/C) and hot water tank-all in pristine, brand-new condition. UNBEATABLE LOCATION: Commuters: Short walk to Barrie South GO Station-leave the car at home! Short drive to Hwy 400. Nature Lovers: Direct path to the famous Painswick Park (Pickleball courts, trails, and more). Short drive to beaches and waterfront trails with free resident parking. Students and Families: Under 10-minute walk to elementary and high schools. Daily Conveniences: Everything within 10 minutes drive. Costco, grocery stores, banks, restaurants, gyms, Allandale Recreation Centre, Park Place Shopping Mall & more! This turn-key home combines energy efficiency, premium finishes, and the be
$ 629,900
22 Maple Crown Terrace, Barrie, ON, L4M 7H4 house for sale | Listing ID S13663 | Royal LePage
View photo
House · for sale
$ 869,900
22 Maple Crown Terrace, Barrie, ON, L4M 7H4 house for sale | Listing ID S13663 | Royal LePage
Nottawa
· House
· Garden · Office room · Terrace · Deck · Equipped kitchen
Nottawa · House · Garden · Office room · Terrace · Deck · Equipped kitchen
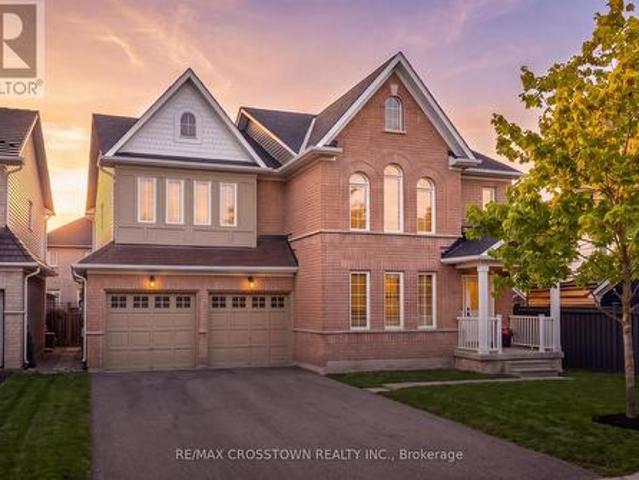
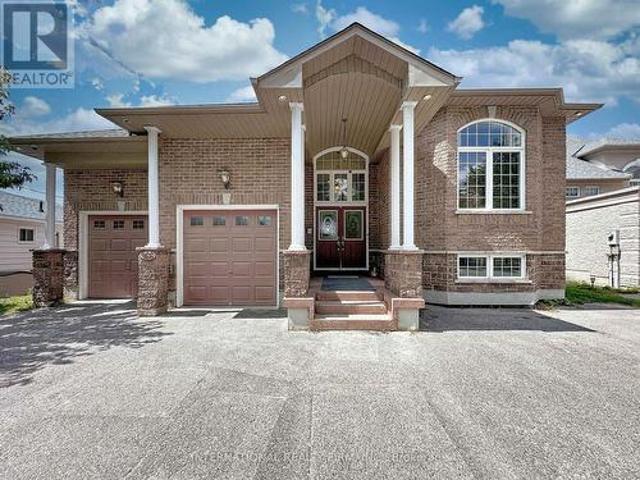
Space, flexibility & extensive 2026 updates come together at 22 Maple Crown Terrace in Barrie's Innis-Shore community. Built by Zancor Homes, this 4-bedroom, 2.5-bath Oriole model offers approx. 2,635 sq. Ft. above grade and includes the desirable second-floor loft with enclosed laundry. A welcoming double-door entry opens to a bright main level with hardwood flooring, a hardwood staircase & multiple living spaces, including a front living room, large dining area, separate family room, eat-in kitchen and walkout to the fully fenced backyard with deck. The kitchen was refreshed in 2026 with a new backsplash, fridge, stove, dishwasher and stainless-steel range hood. Upstairs, the oversized 355sqft + primary bedroom suite features a 5-piece ensuite & 2 generous closets. Three additional bedrooms, a 4-piece bath, upper-level laundry & a spacious 183sqft open loft provide excellent flexibility for a home office, playroom, lounge or second family room. Extensive 2026 improvements include a n
$ 869,900
111 Sagewood Avenue, Barrie, ON, L9J 0K5 house for sale | Listing ID S13671 | Royal LePage
View photo
House · for sale
$ 738,999
111 Sagewood Avenue, Barrie, ON, L9J 0K5 house for sale | Listing ID S13671 | Royal LePage
Nottawa
· House
Nottawa · House
(Welcome To This Beautiful Semi Detached In a Master planned Ventura South Community in SouthBarrie | 2023 Built | 1589 Sq ft | 3 Bedrooms and 3 Washrooms | (Incredible Location) Conveniently Located Near SOUTH BARRIE GO-STATION, Hwy 400, Schools, Trails, Shopping &Recreational Facilities | Open Foyer With High Ceiling and Lot's of Windows For Natural Light| Incredible Floor Plan Features 9 Ft Ceiling On The Main Floor | Modern Floor Plan WithPremium Upgrades Features Huge Living, Dining & Breakfast Area | Kitchen With UpgradedCabinets, Stainless Steel Appliances & Centre Island | Open Concept Main Floor Plan WithUpgraded Laminate Floors | Laundry Room With Side By Side Washer & Dryer Conveniently Locatedon The Main Floor With Extra Cabinets & Clothing Rod | Access From The Good Sized 1 CarGarage Into The House | Lots of Windows and Tons of Natural Light In The House Throughout TheDay | Zebra Blinds Throughout The House | Upgraded Stairs Leads To The Upper Floor ThatFeatures 3 Bedrooms
$ 738,999
115 Winchester Terrace, Barrie, ON, L4M 0B3 house for sale | Listing ID S13672 | Royal LePage
View photo
House · for sale
$ 899,900
115 Winchester Terrace, Barrie, ON, L4M 0B3 house for sale | Listing ID S13672 | Royal LePage
Nottawa
· House
· Patio · Garden · Terrace · Equipped kitchen · Cellar
Nottawa · House · Patio · Garden · Terrace · Equipped kitchen · Cellar
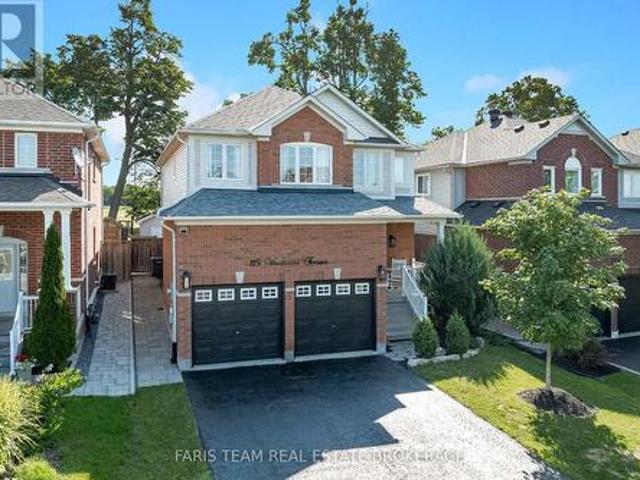
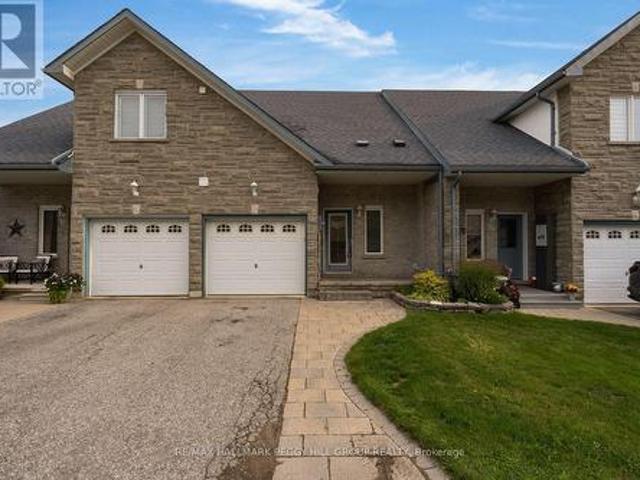
Top 5 Reasons You Will Love This Home: 1) Step into an immaculately maintained home in a wonderful neighbourhood, completely move-in ready with valuable updates completed within the last five years, including the shingles, furnace, washer, dryer, microwave, and dishwasher 2) Enjoy the flexibility of five spacious bedrooms, providing plenty of room for a growing family, multi-generational living, overnight guests, or a dedicated work-from-home space 3) Gather in the generously sized kitchen, offering plenty of room for the home chef to cook, prepare meals, and entertain family and friends with ease 4) Escape to the beautiful backyard featuring an interlock patio, campfire area, garden shed, and plenty of space to relax and enjoy the peaceful setting with no neighbours directly behind 5) Make the most of the fully finished basement, offering a cozy space for movie nights or watching the big game, along with a full bathroom and additional bedroom ideal for hosting overnight guests. 2,354
$ 899,900
5983 Nd Line W, Mulmur, ON, L9V 0B6 house for sale | Listing ID X13666 | Royal LePage
View photo
House · for sale
$ 599,999
5983 Nd Line W, Mulmur, ON, L9V 0B6 house for sale | Listing ID X13666 | Royal LePage
Nottawa
· House
· Deck · Parking
Nottawa · House · Deck · Parking
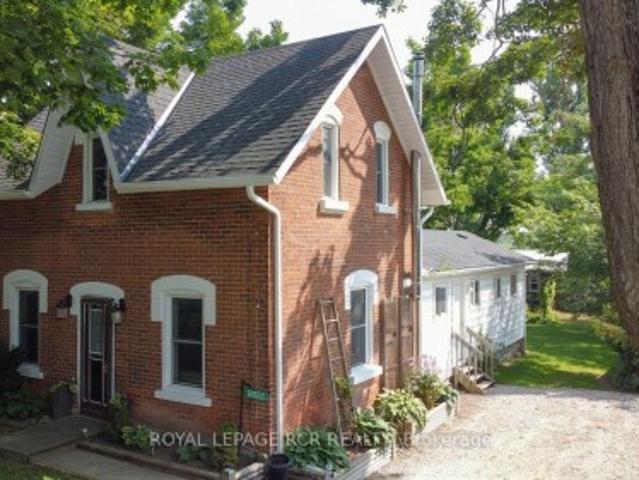
Escape to quiet, peaceful living in the charming village of Honeywood! Nestled on an expansive 107 ft x 165 ft deep in town lot surrounded by majestic mature trees, this character filled 3 bedroom, 2 bathroom century home offers the ultimate blend of historic charm and modern updates. Step inside to discover large, light filled principal rooms anchored by a cozy wood stove perfect for crisp evenings. The heart of the home features a brand new kitchen equipped with new stainless steel appliances and a seamless walk-out to a private deck. Outside, the property exudes a cool, relaxed cottage vibe, featuring a dedicated outdoor eating area tucked under the trees, an ideal setup for summer BBQs and peaceful morning coffees. Located just 10-15 minutes outside of Shelburne and steps from the local rec centre, this pristine property combines small town community warmth with everyday convenience. Complete with parking for 3 vehicles, this turn key century home is ready for its next chapter!
$ 599,999
93 23 Dawson Drive, Collingwood, ON, L9Y 5B4 townhouse for sale | Listing ID S13661 | Royal LePage
View photo
Townhouse · for sale
$ 449,900
93 23 Dawson Drive, Collingwood, ON, L9Y 5B4 townhouse for sale | Listing ID S13661 | Royal LePage
Nottawa
· Townhouse
· Balcony
Nottawa · Townhouse · Balcony
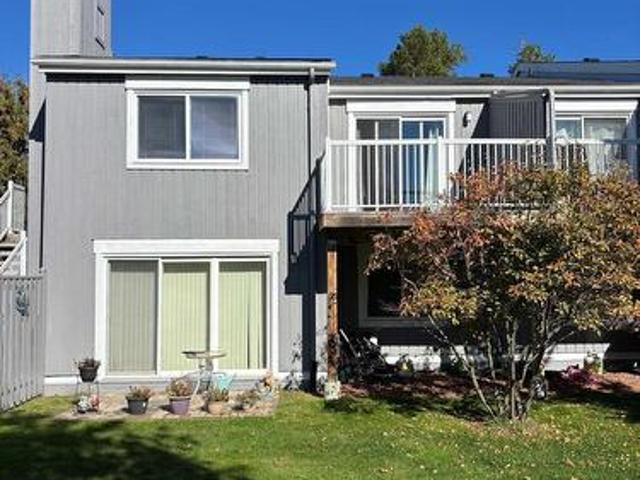
Pride of ownership can be seen in this 2 bedroom/2 bathroom condo at Cranberry/Living Stone. Open concept unit features newer flooring and a large south facing balcony, overlooking a greenspace. Recent upgrades include exterior doors and new windows. Living Stone, formerly Cranberry Resort, is located close to Collingwood's waterfront and business district and a short drive to Blue Mountains. This unit is ideal for full time living or can be a wonderful weekend retreat. (Id: 27)
$ 449,900
966 Shore Lane, Wasaga Beach, ON, L9Z 2B4 house for sale | Listing ID S13660 | Royal LePage
View photo
House · for sale
$ 2,199,000
966 Shore Lane, Wasaga Beach, ON, L9Z 2B4 house for sale | Listing ID S13660 | Royal LePage
Nottawa
· House
· Parking · Air conditioning
Nottawa · House · Parking · Air conditioning
Client RemarksClient RemarksLocated On The Shorelines Of Georgian Bay On Sandy Beach Area 5. If You Are Looking To Wake Up Every Morning W/ The Breeze Rolling In Off The Water. This Is The One For You. 5 Bdrm, 4 Bath 3 living rooms and 3 kitchens. Has 3600 Sq Ft. Luxury Living W/ Fully Fin Bsmt, Hrwd/Ceramic Flrs, Oversized Mstr W/ Ensuite, In-Law Suite W/ Summer Kitchen, C/A, C/V, Gas Fr, Walkouts From Fam Rm, Gdn Doors Walkout From Kit & Mstr, huge island. Picturesque View Overlooking Lrg Desk & Beach Front. Decorative Rod Iron Railing On Staircase. Attached Double Garage. Can park two jet ski. 15x8 shed. Can store all the toys. (Id: 27)
$ 2,199,000
59 Trout Lane, Tiny, ON, L9M 0J1 house for sale | Listing ID S13667 | Royal LePage
View photo
House · for sale
$ 1,095,500
59 Trout Lane, Tiny, ON, L9M 0J1 house for sale | Listing ID S13667 | Royal LePage
Nottawa
· House
· Fireplace · Parking · Cellar
Nottawa · House · Fireplace · Parking · Cellar
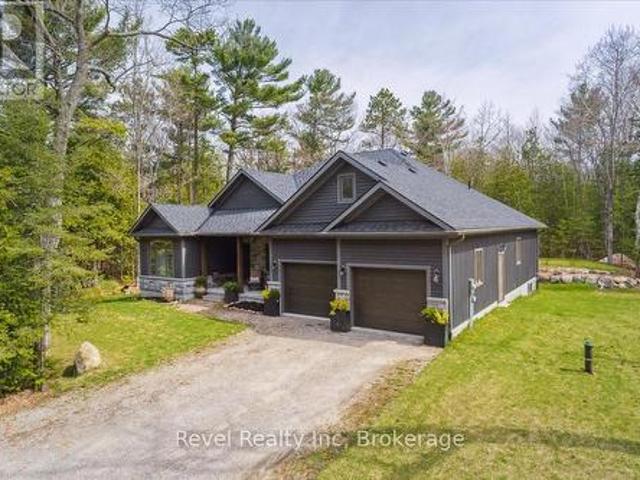
Turn-key Georgian Bay living in beautiful Tiny Township. With country privacy, modern comfort and everything you need close by. *. This nearly new ranch bungalow offers an exceptional lifestyle for retirees, downsizers and professional families looking to escape the GTA without giving up convenience. Set in a peaceful, nature-filled setting within walking distance of Georgian Bay, this home offers over 2,000 sq. Ft. of beautifully finished main-floor living with 3 bedrooms and 2 full bathrooms. The bright, open-concept layout is designed for easy single-level living and effortless entertaining. The full-height basement offers abundant future living space and is roughed-in for a third bathroom. In-floor radiant heating on both levels, a gas fireplace and in-ceiling air conditioning provide year-round comfort. The stylish kitchen features a large island, granite countertops and premium appliances. A double-car garage with inside entry and main-floor laundry adds everyday convenience. *Hi
$ 1,095,500
5494 Vasey Road, Tay, ON, L0K 2E0 house for sale | Listing ID S13667 | Royal LePage
View photo
House · for sale
$ 899,000
Updated
5494 Vasey Road, Tay, ON, L0K 2E0 house for sale | Listing ID S13667 | Royal LePage
Nottawa
· House
· Parking · Swimming pool
Nottawa · House · Parking · Swimming pool
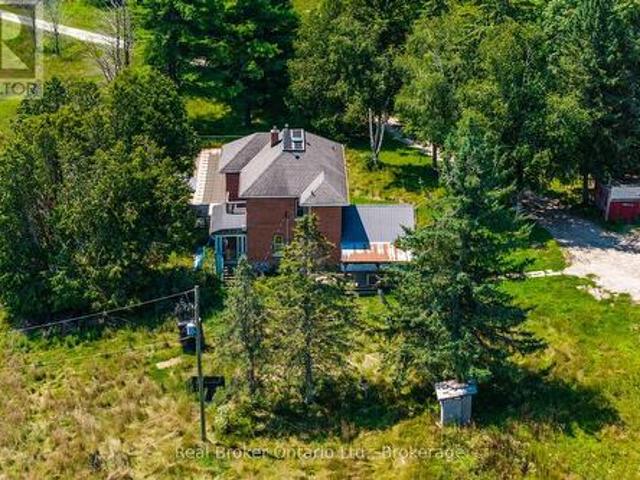
Twenty-six acres of maple bush, open field and forested trail, with a creek along the front of the property and a century brick farmhouse at the center of it. Built around 1915, the home still carries the details of its era, including wainscoting, wood ceilings and door trim milled from trees cut on the property. The main level holds the kitchen, dining room, living room, a family room with wood stove, a sunroom across the back, and a main floor bedroom with two piece bath. Four bedrooms are upstairs, including a primary with walk-in closet and three piece ensuite, alongside a four piece bath. Beyond the house there is a detached two car garage, an in ground pool, a barn and several outbuildings, with parking for all your outdoor toys and vehicles. Georgian Bay, the ski hills and Highway 93 are all within easy reach. (Id: 27)
$ 899,000
3 Copeland Street, Penetanguishene, ON, L9M 1K3 house for sale | Listing ID S13667 | Royal LePage
View photo
House · for sale
$ 699,777
Updated
3 Copeland Street, Penetanguishene, ON, L9M 1K3 house for sale | Listing ID S13667 | Royal LePage
Nottawa
· House
· Garden · Office room · Parking · Air conditioning · Cellar
Nottawa · House · Garden · Office room · Parking · Air conditioning · Cellar
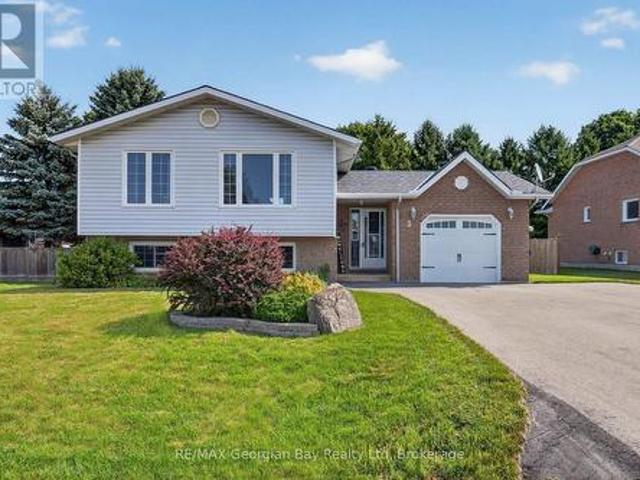
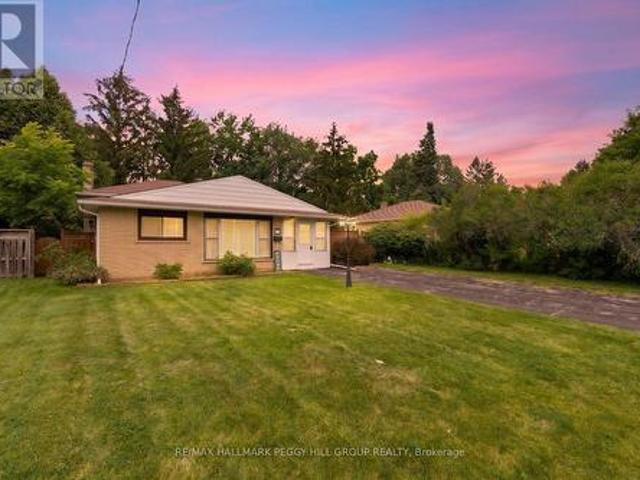
Welcome to 3 Copeland Street in Penetanguishene, a great family home situated on a quiet street close to all amenities and the beautiful shores of Georgian Bay. Offering a functional layout and comfortable living spaces, this home is ideal for growing families or those looking for additional room to enjoy. Featuring 3+1 bedrooms and two bathrooms, the home includes a bright kitchen, living, and dining area designed for everyday living. The fully finished basement provides valuable additional living space, perfect for a recreation room, home office, or accommodating guests. Gas heating and central air ensure year-round comfort. Step outside to a spacious fenced-in backyard that is perfect for entertaining family and friends or simply relaxing outdoors. Additional highlights include a heated garage, paved driveway, and a fantastic location in a desirable Penetanguishene neighbourhood. (Id: 27)
$ 699,777
2 Hewitt Place, Barrie, ON, L4M 7B4 house for sale | Listing ID S13665 | Royal LePage
View photo
House · for sale
$ 769,999
2 Hewitt Place, Barrie, ON, L4M 7B4 house for sale | Listing ID S13665 | Royal LePage
Nottawa
· House
· Office room · Fireplace · Cellar
Nottawa · House · Office room · Fireplace · Cellar
Ideally located within walking distance to Royal Victoria Regional Health Centre and Georgian College, this versatile property offers exceptional flexibility for owner-occupiers, multi-generational families, or those seeking additional rental income potential. This beautifully updated home in one of Barrie's most convenient and sought-after east-end neighbourhoods is perfectly suited for young families, healthcare professionals, educators, commuters, and investors alike! The main floor features 3 bedrooms, a newly renovated bathroom, and a stunning updated kitchen designed for modern living. 2 bedrooms feature built in closet organization systems, and third bedroom is being used as a home office with built-in storage and a built-in desk. The bright and comfortable living room is anchored by a cozy gas fireplace, creating a warm and inviting atmosphere after a long day. The fully finished walkout basement provides a self-contained living space complete with 1 bedroom, 1 bathroom, a full
$ 769,999
43 Vanderpost Crescent, Essa, ON, L0L 2N0 house for sale | Listing ID N13667 | Royal LePage
View photo
House · for sale
$ 1,699,000
43 Vanderpost Crescent, Essa, ON, L0L 2N0 house for sale | Listing ID N13667 | Royal LePage
Nottawa
· House
· Patio · Garden · Parking
Nottawa · House · Patio · Garden · Parking
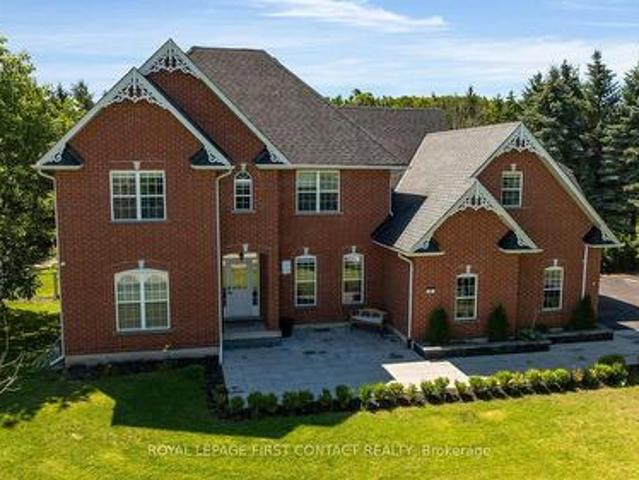
Welcome to 43 Vanderpost, an exceptional residence in the exclusive community of Thornton Creek. Set on a private 3/4-acre lot, this beautifully designed home offers five bedrooms, five bathrooms, & abundant room for family living, entertaining, & relaxing in a tranquil country setting. A newly landscaped front walkway, expansive driveway with parking for up to eight vehicles, & mature, well-maintained grounds create a welcoming arrival. Inside, sun-filled windows, rich hardwood flooring, & an open-concept layout create a warm, elegant atmosphere throughout. The kitchen features granite countertops, ample cabinetry, & a bright breakfast room overlooking the backyard, with direct patio access for outdoor dining. It connects conveniently to the triple-car garage through the main-floor laundry room. A spacious dining room is ideal for family dinners, while the main-floor office offers flexible space for work-from-home, study, or play. Upstairs, the generous primary suite is a peaceful ret
$ 1,699,000
6170 4 Line N, Oro Medonte, ON, L4R 4K3 house for sale | Listing ID S13668 | Royal LePage
View photo
House · for sale
$ 699,000
6170 4 Line N, Oro Medonte, ON, L4R 4K3 house for sale | Listing ID S13668 | Royal LePage
Nottawa
· House
· Garden · Fireplace · Swimming pool
Nottawa · House · Garden · Fireplace · Swimming pool
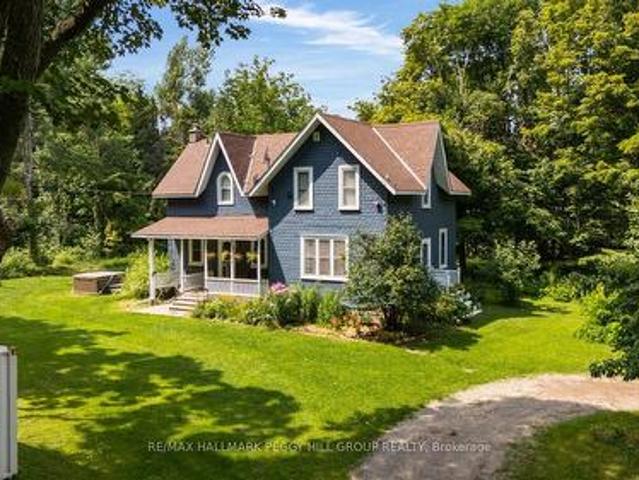
Historic Charm, Happily Reimagined & Surrounded By Country Serenity! Built in 1887 and wrapped in mature trees on 1.66 acres, this farmhouse has a story to tell, from its deep blue exterior beneath steep gables to the covered porch looking out over an incredibly green country setting. Thoughtful updates have been carefully layered into the home without losing its original character, including an open-concept kitchen with granite counters, stainless steel appliances, a pantry and tile flooring that continues into the dining room. A propane fireplace makes that dining space especially cozy when the weather turns cool, while hardwood flooring through most rooms carries the home's historic character beautifully. A main-floor office or den gives you a quiet place to work or read, and upstairs, three spacious bedrooms include a primary with a 4-piece ensuite and walk-in closet with organizers. Outdoors, the expansive lawn leaves plenty of room for the vegetable garden, hot tub and long after
$ 699,000
50422 Highway, Amaranth, ON, L9V 1P6 house for sale | Listing ID X13665 | Royal LePage
View photo
House · for sale
$ 1,490,000
50422 Highway, Amaranth, ON, L9V 1P6 house for sale | Listing ID X13665 | Royal LePage
Nottawa
· House
Nottawa · House
51.96 Acres of sheer beauty! This hobby farm is exactly what you have been looking for. 2. Story home with a wrap around porch. The driveway is asphalt screenings so no matter the weather you wont get muddy. 2 Acre spring fed pond with a sand beach, 3/4 of an acre of horse paddocks(2), a fenced-in sand ring 88X50, wooded land, trails for walking and ATV's, 10-15 acres of mixed bush. The home has 10 walkouts! Every room is bright and welcoming and allows access to fresh air from virtually anywhere! There is a 4 stall barn that was built in 2007 (50x24) a storage shed (16X36) for all of your toys, a dance floor, 20 acres of pasture and so much more. This property is a MUST see. There is also an in-law suite potential with separate entrance. Fantastic commuter location, Geothermal heating. The possibilities are endless! (Id: 27)
$ 1,490,000
11 125 Huronia Road, Barrie, ON, L4N 4G1 house for sale | Listing ID S13666 | Royal LePage
View photo
House · for sale
$ 595,000
11 125 Huronia Road, Barrie, ON, L4N 4G1 house for sale | Listing ID S13666 | Royal LePage
Nottawa
· House
· Patio · Garden · Fireplace · Deck · Parking
Nottawa · House · Patio · Garden · Fireplace · Deck · Parking
South Barrie Townhome With A Unique Floor Plan, Upper Loft, Two Semi-Ensuite Baths & A Fully Fenced Backyard! This two-bedroom townhome puts a distinctive spin on over 1,500 sq. Ft. with an upper-level loft overlooking the foyer and a layout that moves well beyond the expected. Brick and stone frame the exterior, with an interlock walkway leading to the covered front porch and an attached single garage with inside entry. Hardwood runs through the open-concept living and dining areas, while the kitchen is finished with white cabinetry, stainless steel appliances, a tiled backsplash, tile flooring and a breakfast bar. A fireplace framed by built-in shelving brings character to the living room, and garden doors open directly to the fully fenced backyard, where a tiered deck steps down to an interlock patio surrounded by established greenery. The main-floor primary offers semi-ensuite access to a full bath, while upstairs, the second bedroom enjoys the same connection to another full bath.
$ 595,000
63 Georgian Manor Drive, Collingwood, ON, L9Y 5P4 house for sale | Listing ID S13658 | Royal LePage
View photo
House · for sale
$ 2,750,000
63 Georgian Manor Drive, Collingwood, ON, L9Y 5P4 house for sale | Listing ID S13658 | Royal LePage
Nottawa
· House
· Patio · Parking
Nottawa · House · Patio · Parking
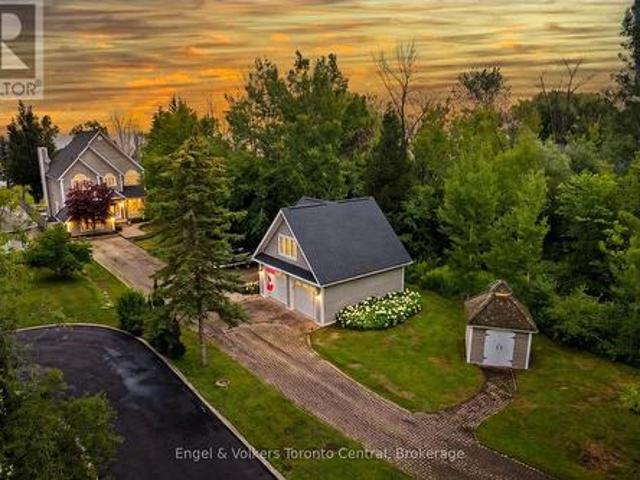
Wake up to spectacular sunrises, unwind with unforgettable sunsets, and enjoy panoramic 180-degree views across Nottawasaga Bay from this exceptional waterfront property. Beautifully landscaped with an expansive flagstone patio, this is a setting designed for relaxing, entertaining, and embracing Georgian Bay living. The custom-built 3,300 sq. Ft. home offers five bedrooms plus a den and three bathrooms, combining timeless craftsmanship with thoughtfully designed living spaces. The spacious primary suite features a luxurious ensuite with heated floors, while custom millwork and quality finishes are showcased throughout. Designed for entertaining, the chef-inspired kitchen flows seamlessly into the open-concept living and dining areas, all positioned to capture breathtaking water views. A spacious sunken family room with a built-in bar provides the perfect gathering place for family and friends in every season. A detached garage with a newly finished upper level offers exceptional flexi
$ 2,750,000
422 Aberdeen Boulevard, Midland, ON, L4R 5L8 house for sale | Listing ID S13666 | Royal LePage
View photo
House · for sale
$ 729,000
422 Aberdeen Boulevard, Midland, ON, L4R 5L8 house for sale | Listing ID S13666 | Royal LePage
Nottawa
· House
· Garden · Balcony
Nottawa · House · Garden · Balcony
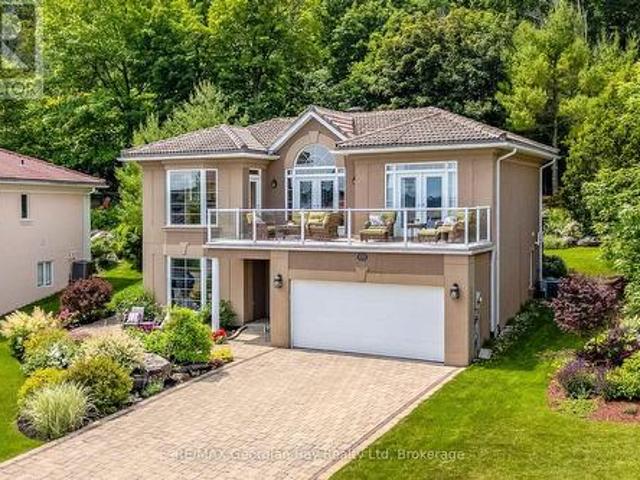
Welcome to this meticulously maintained, move-in-ready home nestled in a sought-after waterfront community. Surrounded by beautifully landscaped gardens and backing onto a peaceful forested greenbelt, this property offers exceptional privacy and a tranquil setting to enjoy every season. One of the home's most unique features is the private viewing tower, where you can take in breathtaking views of Georgian Bay while enjoying your morning coffee or an evening cocktail. Prefer to stay closer to the house? Relax on the front balcony overlooking the waterfront, or step across the street to the scenic waterfront trail, perfect for walking, cycling, or rollerblading. Ideally located just two minutes from shopping, the hospital, library, cultural centre, recreation centre, and Little Lake Park, this home offers the perfect balance of nature and convenience. Designed for comfortable main-floor living, the open-concept kitchen, dining, and living areas flow seamlessly together, creating an invi
$ 729,000
131 55 Trott Boulevard, Collingwood, ON, L9Y 5B8 townhouse for sale | Listing ID S13656 | Royal LePage
View photo
Townhouse · for sale
$ 379,000
131 55 Trott Boulevard, Collingwood, ON, L9Y 5B8 townhouse for sale | Listing ID S13656 | Royal LePage
Nottawa
· Townhouse
· Patio · Fireplace · Air conditioning
Nottawa · Townhouse · Patio · Fireplace · Air conditioning
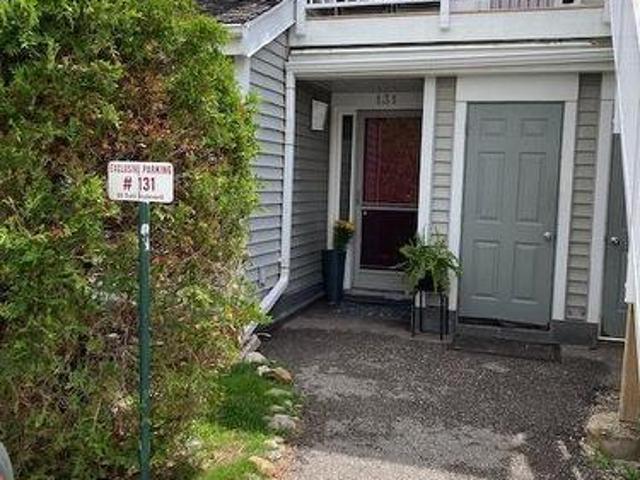
Welcome to this bright and spacious ground floor 2 bedroom, 2 bath condo located in one of Collingwood's desirable, close to the Bay, residential areas! Just minutes' walk to the waterfront and quick access to downtown, shopping, dining and aIl amenities. Including the Village at Blue! This condo offers the perfect blend of convenience and four season living. The inviting wood burning fireplace adds warmth and ambiance after a day on the slopes or enjoying the area's many outdoor activities. Efficient forced air gas heating and central air conditioning ensure year round comfort. The primary bedroom has an ensuite, newer carpet, there is a second bedroom and an additional 3 pc bath. Enjoy the walkouts to a quiet, private patio overlooking a peaceful mature treed common area. An ideal spot for morning coffee or unwinding at the end of the day. The open concept living area and kitchen features newer flooring, granite countertops, stylish backsplash, and stainless steel appliances. A washe
$ 379,000
131 Martin Grove, Blue Mountains, ON, L9Y 0N5 house for sale | Listing ID X13659 | Royal LePage
View photo
House · for sale
$ 1,039,000
131 Martin Grove, Blue Mountains, ON, L9Y 0N5 house for sale | Listing ID X13659 | Royal LePage
Nottawa
· House
· Balcony · Swimming pool · Deck
Nottawa · House · Balcony · Swimming pool · Deck
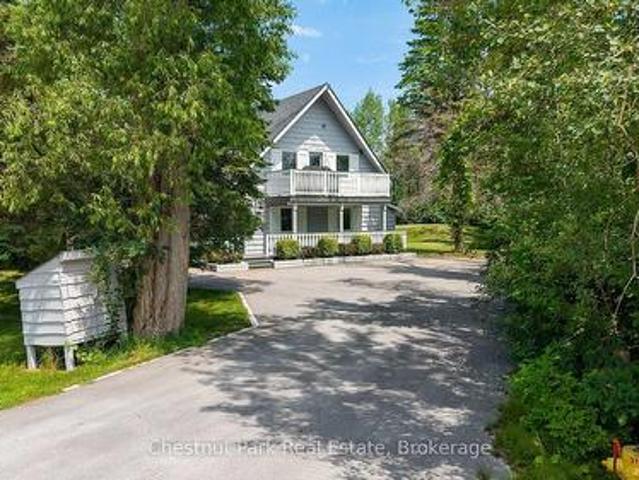
Ideally located at the base of the Blue Mountain ski hills, this Turn-Key classic alpine chalet offers the warmth, character and lifestyle that buyers are looking for. Along with upgrades the chalet has experienced over the years. Immaculately maintained and in a sought after location, this property has recently been hooked up to the sewers in 2025 and all capital charges paid to municipality. Set at the end of the street, this four season retreat offers peace & quiet yet it is just a short walk to the ski hills and the Village at Blue Mountain Resort shops, restaurants golf, events and entertainment. Set on a landscaped lot surrounded by mature trees, enjoy the privacy on your upper oversized back deck, or bbq dinner on your front balcony off the living room. Designed in traditional chalet style, this family has enjoyed many years of gatherings and entertaining and it is now time to pass it on to the next family. The reverse floor plan offers 4 bedrooms, a recroom, hot tub room (hot t
$ 1,039,000
208 Garson Street, Barrie, ON, L4N 3Y7 house for sale | Listing ID S13667 | Royal LePage
View photo
House · for sale
$ 649,900
208 Garson Street, Barrie, ON, L4N 3Y7 house for sale | Listing ID S13667 | Royal LePage
Nottawa
· House
· Garden
Nottawa · House · Garden
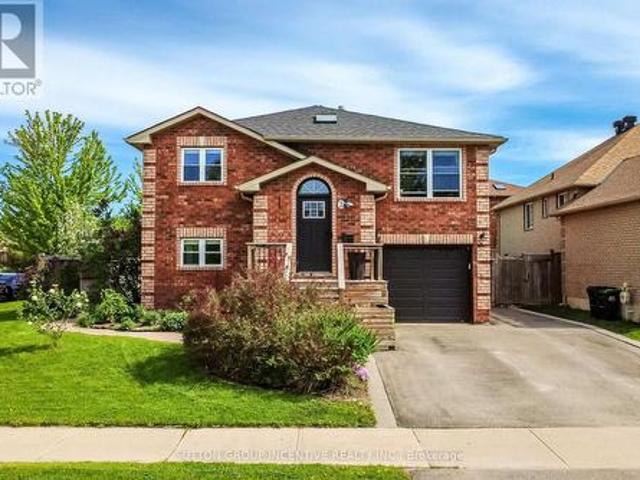
Meticulously Looked After 3-Level Sidesplit in Innishore With A Private, Tree-Lined Yard! Set on a peaceful, tree-lined street in a desirable neighbourhood, this inviting home places nature, neighbourhood amenities, and urban convenience beautifully within reach. Highland Park and a stretch of forest are just steps away at the end of the road, while Kempenfelt Bay, the marina, schools, public transit, and shopping and dining along Yonge Street are all close enough to become part of your everyday routine. Inside, the generous sunroom welcomes you in with wonderful natural light and offers a seamless connection to the outdoors through an updated sliding glass door. The open-concept main level is bright and comfortable, with oversized windows overlooking the front yard and an easy flow between the living room, dining area, and kitchen that invites everything from relaxed mornings to lively gatherings with friends. Three bedrooms and a 4-piece bath await upstairs, while the partially finis
$ 649,900
264 Country Lane, Barrie, ON, L4N 0Y3 house for sale | Listing ID S13667 | Royal LePage
View photo
House · for sale
$ 849,000
264 Country Lane, Barrie, ON, L4N 0Y3 house for sale | Listing ID S13667 | Royal LePage
Nottawa
· House
· Garden · Parking · Cellar
Nottawa · House · Garden · Parking · Cellar
Set in South Barrie's desirable Painswick South community, this beautifully updated detached home offers the space, comfort, and lifestyle today's families are looking for. Featuring approx. 2,200 sq. Ft. above grade, 4 spacious bedrooms, 4 bathrooms, 9' ceilings, hardwood flooring, upgraded ceramic, main floor laundry, double garage, and a fully fenced yard, this home delivers a strong family-friendly layout with room to grow. The modern renovated kitchen features quartz countertops and updated finishes, creating a warm central space for everyday living and entertaining. The recently renovated basement adds even more usable living space, complete with a newly added bathroom in 2026, making it ideal for extended family, guests, recreation, or a private retreat. The location is a major advantage, minutes to Mapleview Drive shopping, restaurants, grocery, parks, schools, Barrie South GO Station, Lake Simcoe, and convenient access to Highway 400 for commuters. South Barrie continues to se
$ 849,000

Get email alerts

Don't miss out: be the first to know about new properties

The alert was correctly created

On subscribing you accept the conditions of use and the privacy policy
Alert
Receive new ads in your inbox
Save this search
Receive alerts for new listings

We'll send you an email when we have new properties for: "Houses for sale in Nottawa"

The alert was correctly created

Get email alerts and be the first to see new listings
Required field
On subscribing I accept the terms of the privacy policy
Perfect! You'll soon start receiving new listings via email
Alert
Receive an email when we have new ads for Houses for sale in Nottawa
Save this search
Filters

Bedrooms

Area (sq.ft)

sq.ft
sq.ft

Price

$
$

Filter by property type

Bathrooms

Clear all filters
Receive notifications when new entries are published.