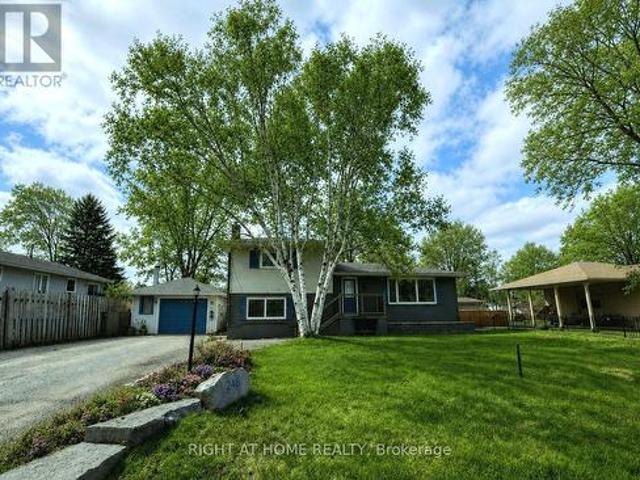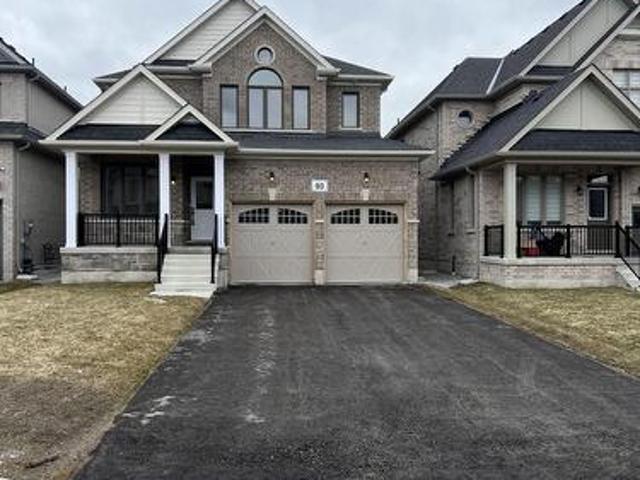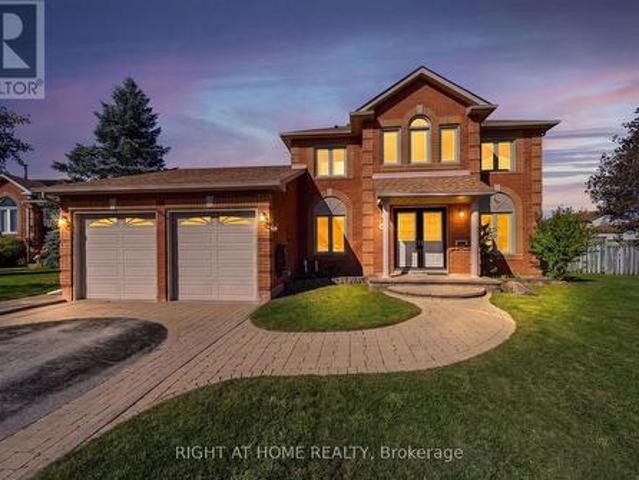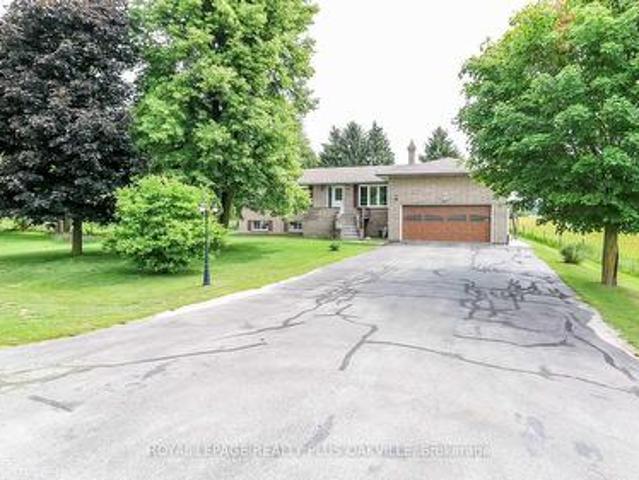
3,424 houses for sale in Essa

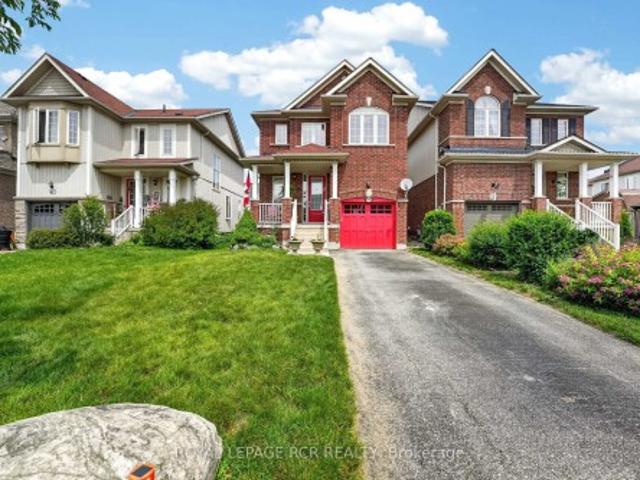
128 Queen Street, Essa, ON, L0M 1B0 house for sale | Listing ID N13633 | Royal LePage
View photo
House · for sale
$ 639,990
128 Queen Street, Essa, ON, L0M 1B0 house for sale | Listing ID N13633 | Royal LePage
Essa
· House
· Cellar
Essa · House · Cellar
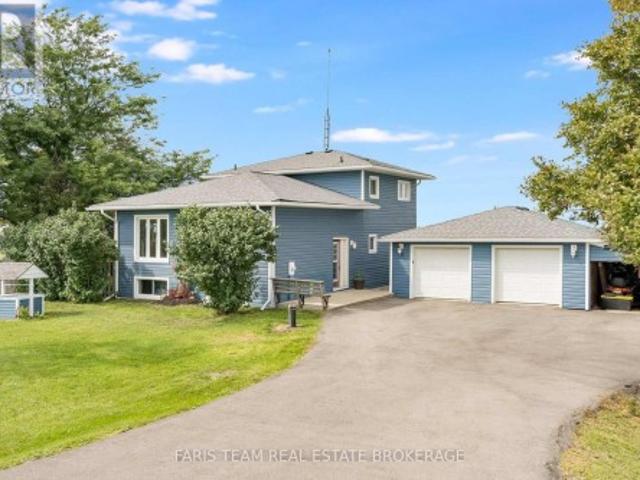
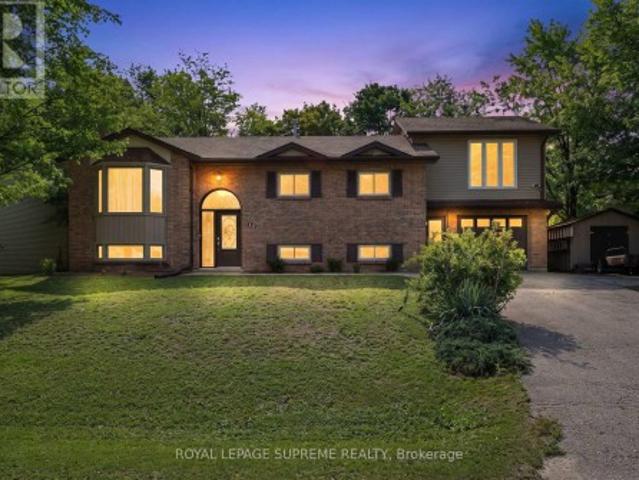
Welcome to 128 Queen Street, Angus. A meticulously updated home offering exceptional style, comfort, and an unbeatable location. Perfectly positioned directly across from the scenic Barrie to Collingwood Trail, you'll enjoy beautiful open views and no neighbours in front, creating a rare sense of space and privacy. From the moment you arrive, the stunning curb appeal, manicured landscaping, and evident pride of ownership set the tone for what awaits inside. Thoughtfully renovated, this home showcases beautiful flooring and a fully renovated chef inspired kitchen that's sure to impress. Whether you're hosting family and friends or enjoying a quiet evening at home, every space has been designed with both functionality and style in mind. Offering 3+1 spacious bedrooms and a bright, well appointed floor plan, this home is ideal for growing families or those seeking additional space. The fully finished basement adds incredible versatility with a generous recreation room, an additional bedro
$ 639,990
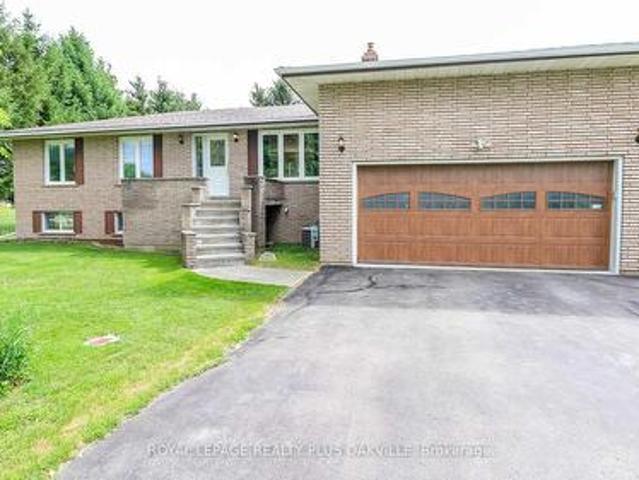
175 Gold Park Gate, Angus, ON, L3W 0B4 house for sale | Listing ID 40846 | Royal LePage
View photo
House · for sale
$ 1,050,000
175 Gold Park Gate, Angus, ON, L3W 0B4 house for sale | Listing ID 40846 | Royal LePage
Essa
· House
· Garden · Office room · Parking · Fireplace · Cellar
Essa · House · Garden · Office room · Parking · Fireplace · Cellar
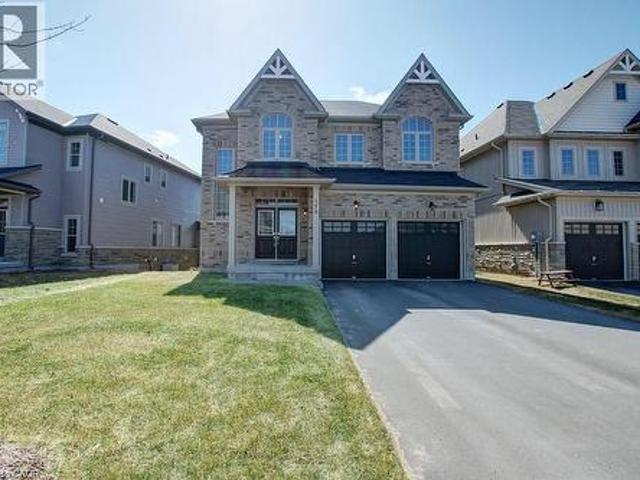
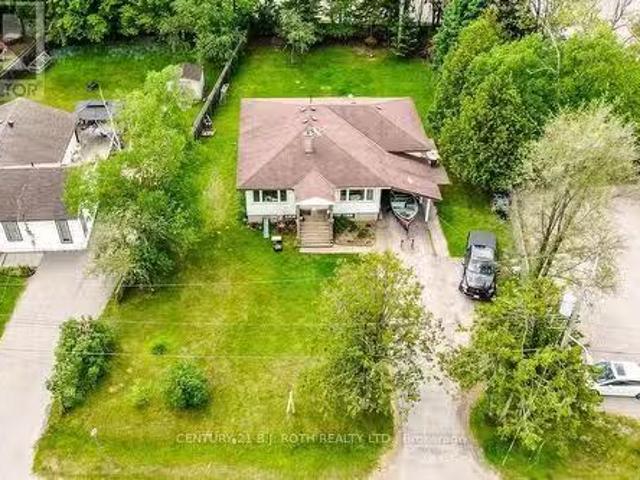
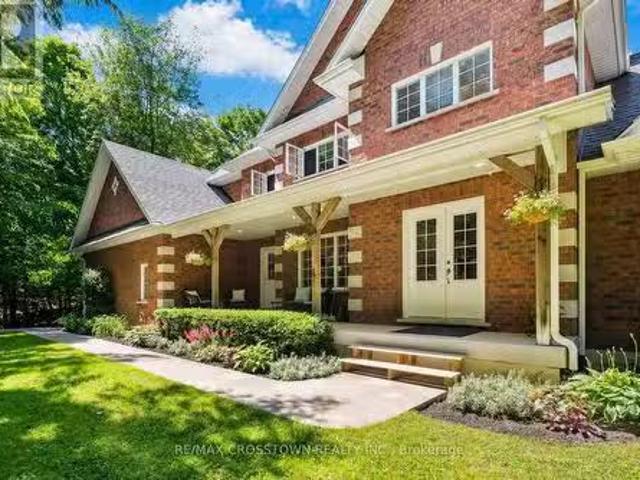
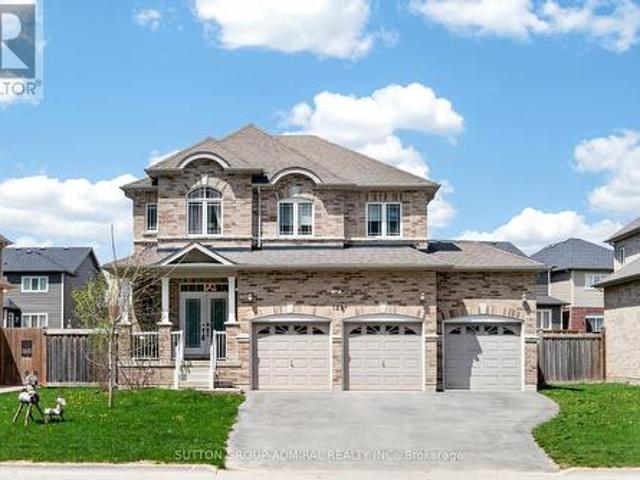
Your dream home awaits! This beautiful fully brick home was built to amaze! It is over 3000 sq ft with a full walk-out basement with a specatular in-law suite, with an incredible tenant paying $1800/month. Built on a quiet street and backing onto the protected Nottawasaga River with breathtaking views. This large 2 storey home has 4+1 bedrooms, 5 bathrooms, upstairs laundry, large windows throughout and a massive grand foyer to welcome your guests. Walk through the massive master bedroom, through French doors, a walk-in closet, a luxurious ensuite with a sleek glass shower and romantic soaker. With 9 foot ceilings, a natural gas fireplace, beautiful cabinets and countertops, a separate office and dining room, this house will be sure to impress. The walk-out basement and backing onto a ravine are massive upgrades and hard to find. With it’s large double garage, driveway, and open backyard, this house is perfect for your family and guests to enjoy. Nestled in the family friendly town of
$ 1,050,000
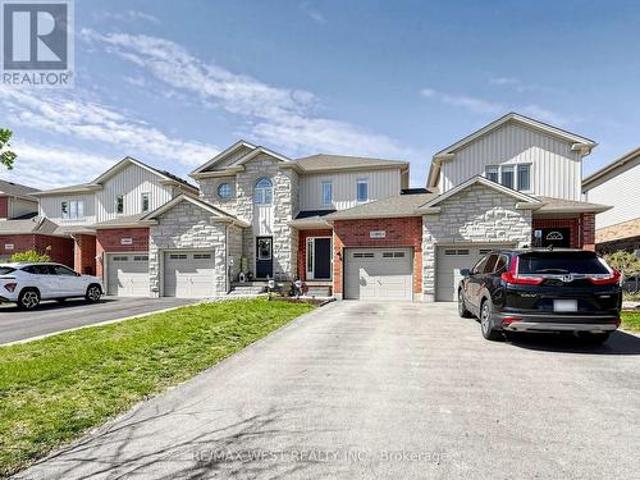
34 Felhazi Trail S, Essa, ON, L3N 0A4 house for sale | Listing ID N13068 | Royal LePage
View photo
House · for sale
$ 1,349,000
34 Felhazi Trail S, Essa, ON, L3N 0A4 house for sale | Listing ID N13068 | Royal LePage
Essa
· House
· Garden · Parking · Fireplace
Essa · House · Garden · Parking · Fireplace
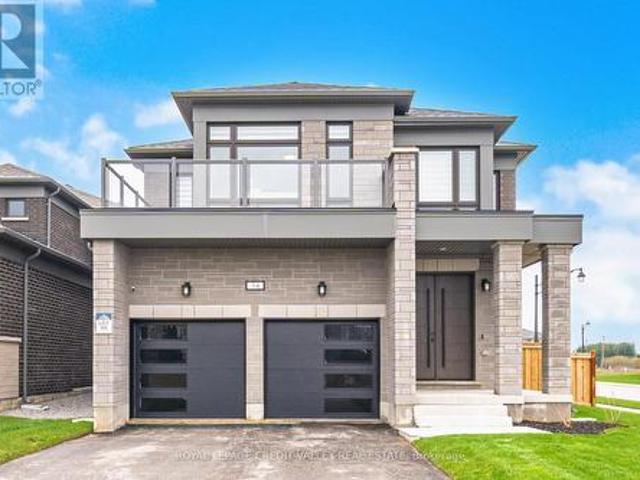
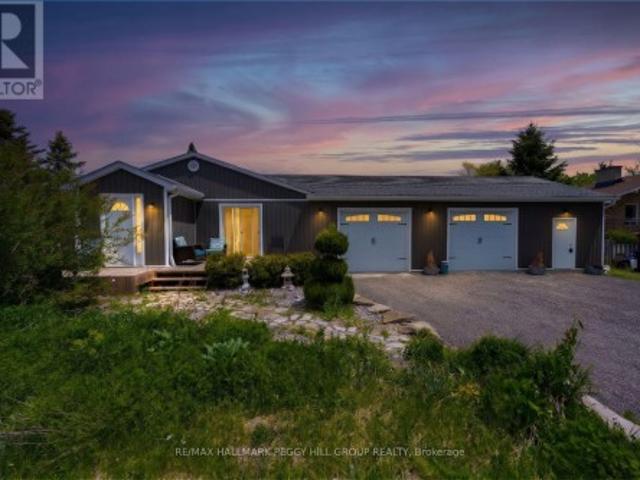
This exceptional residence offers an impressive blend of space, luxury, and thoughtful design. Featuring four generously sized bedrooms, three of which include private ensuites, plus an additional powder room, the home is perfectly suited for both family living and entertaining. The main living areas are bright and expansive, highlighted by two elegant fireplaces that add warmth and sophistication. A formal dining room provides the ideal setting for hosting, while the open-concept kitchen and breakfast area create a seamless flow for everyday living. The kitchen has been fully upgraded with high-end appliances, premium finishes, and a striking wall-to-wall bar, making it a true centerpiece of the home. A dedicated study offers a quiet and functional workspace, catering to modern lifestyle needs. Additional features include a spacious double garage and a fully fenced yard designed for privacy and outdoor enjoyment. With upscale finishes and meticulous upgrades throughout, this home trul
$ 1,349,000
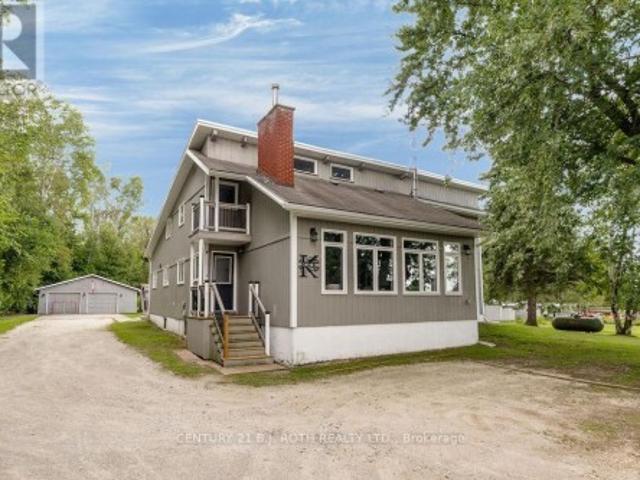
8464 6Th Line, Essa, ON, L0M 1T0 house for sale | Listing ID N13561 | Royal LePage
View photo
House · for sale
$ 2,500,000
8464 6Th Line, Essa, ON, L0M 1T0 house for sale | Listing ID N13561 | Royal LePage
Essa
· House
· Patio · Swimming pool · Parking
Essa · House · Patio · Swimming pool · Parking
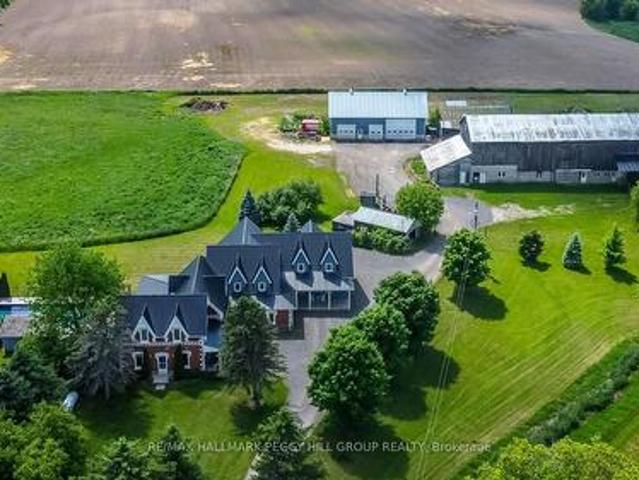
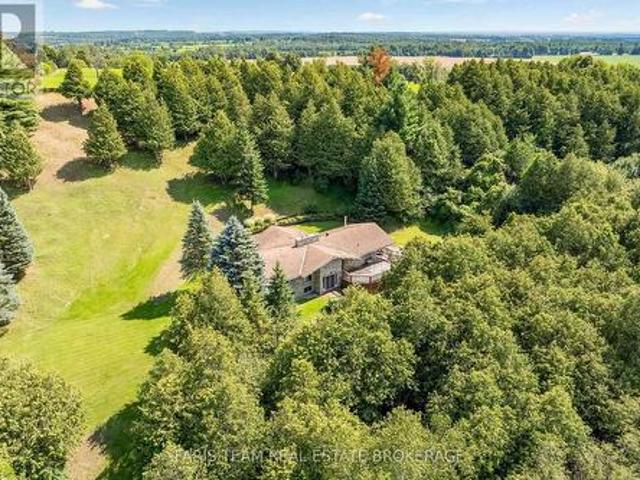
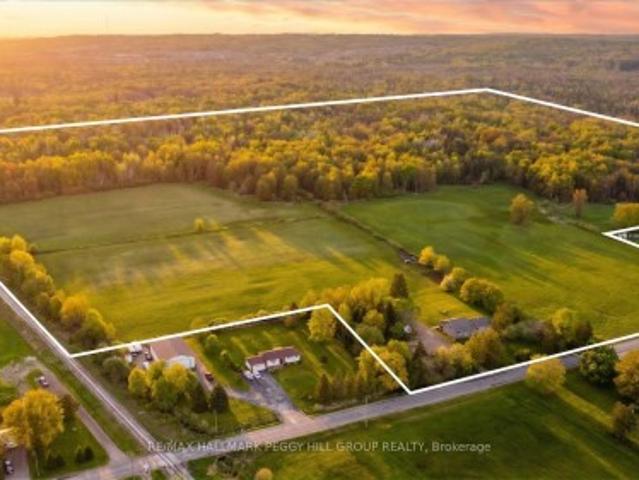
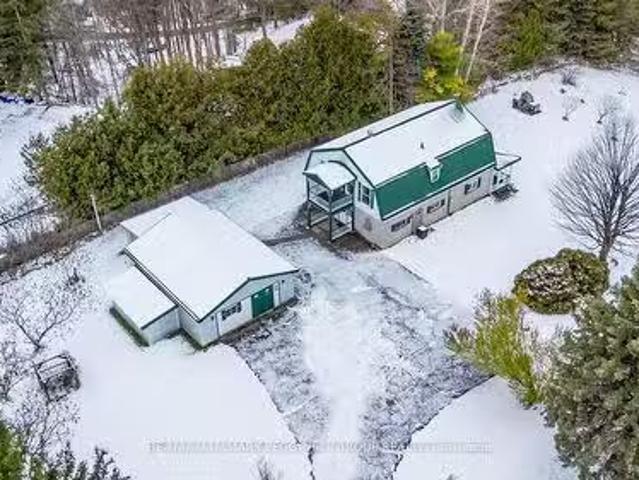
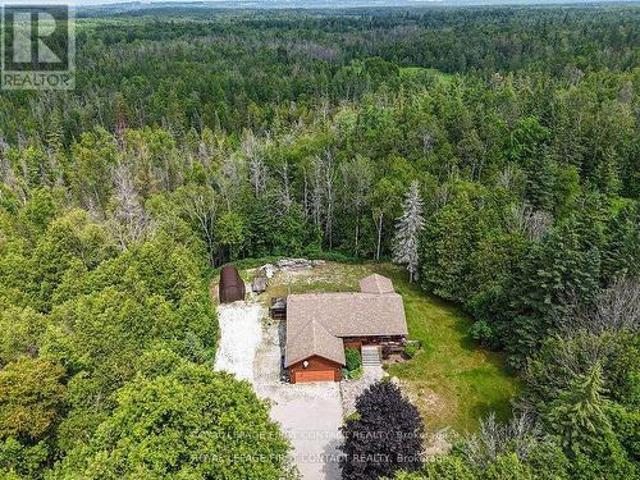
Timber-frame estate on 10 acres with inground pool, expansive barn, versatile outbuildings, & a 4,544 sq ft home built to impress! Call it a farmhouse if you want, but this 10-acre estate works harder than most properties ever will, with outbuildings built to perform and a 4,544 sq ft home that redefines rural craftsmanship. Anchoring the property is a 4,500 sq ft barn with box stalls, paddocks, and tack space, a heated 62 x 38 ft saltbox-style workshop, multiple accessory buildings, and a two-car garage, perfect for home-based businesses, contractors, or equestrian enthusiasts. The home stands among open fields and mature trees, showcasing steep gables, brick and board-and-batten siding, an updated steel roof, and an outdoor retreat with an inground saltwater 20 x 40 ft pool, a pool house with a shower and change room, and a timber-framed covered patio. The great room showcases true timber-frame craftsmanship, with soaring wood-plank ceilings, expansive arched windows, and a floor-to-
$ 2,500,000
170 Gold Park Gate, Essa, ON, L3W 0B4 house for sale | Listing ID N13644 | Royal LePage
View photo
House · for sale
$ 939,000
170 Gold Park Gate, Essa, ON, L3W 0B4 house for sale | Listing ID N13644 | Royal LePage
Essa
· House
· Office room · Parking · Fireplace · Cellar
Essa · House · Office room · Parking · Fireplace · Cellar
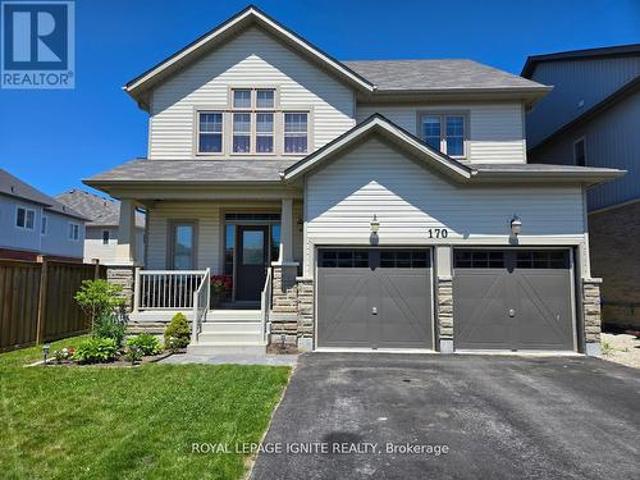
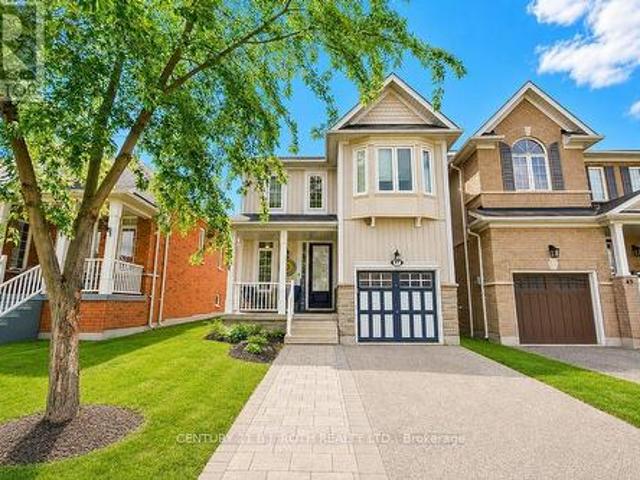
This Upgraded Detached 4 Bedroom Family Home Is The One You Will Want To Come Home To. 9 ft Ceilings on Main Floor. Spacious Principal Rooms. Excellent Floor Plan With Large 2 PC Powder Room. Away From the Kitchen. Dare To Compare Value. Professionally Finished Basement With A Nice Recreation Room With Electric Fireplace, An Office, Play Room & Stunning/Brand New 4 PC Bathroom. Upper Level Laundry. Brand New Quartz Counter Tops & Backsplash. True Double Car Garage. Amazing Curb Appeal. Clean/Move-In Condition. Show & Sell With Absolute Confidence! Bright/Spacious Home With All The Upgrades. Near Schools, Shopping, Hwys, And All Amenities. (Id: 27)
$ 939,000
41 Milson Crescent, Essa Angus, ON, L0M 1B4 house for sale | Listing ID N13222 | Royal LePage
View photo
House · for sale
$ 575,000
41 Milson Crescent, Essa Angus, ON, L0M 1B4 house for sale | Listing ID N13222 | Royal LePage
Essa
· House
· Parking
Essa · House · Parking
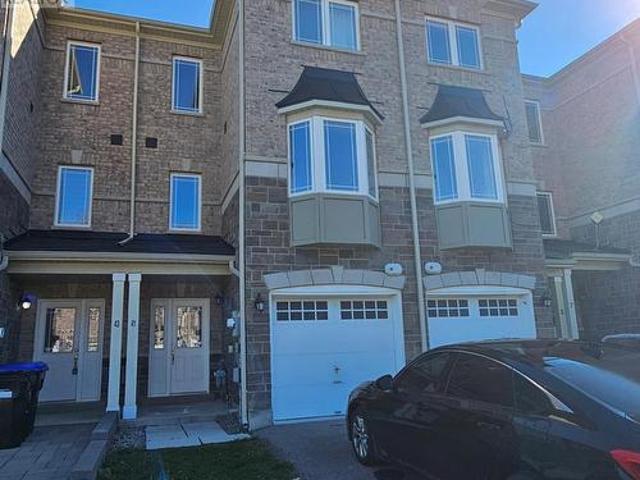
Absolutely Gorgeous full brick town In a Well Desired area, perfect for the first time home buyer under this price range or investor for good rental return, This spacious home features 4 bedrooms and 4 bathrooms, including a luxurious primary suite complete with a walk-in closet and a 4-piece ensuite bath. Beautiful Open Concept Design, Spacious Eat In Kitchen Over Looks Your Living & Dining Room, Upgraded Laminate Floors Through Out, Convenient Direct Entrance To Home From Garage. (Id: 7525)
$ 575,000
7 Mancini Drive, Essa, ON, L0M 1B1 house for sale | Listing ID N13674 | Royal LePage
View photo
House · for sale
$ 785,000
New
7 Mancini Drive, Essa, ON, L0M 1B1 house for sale | Listing ID N13674 | Royal LePage
Essa
· House
· Garden · Deck · Cellar
Essa · House · Garden · Deck · Cellar
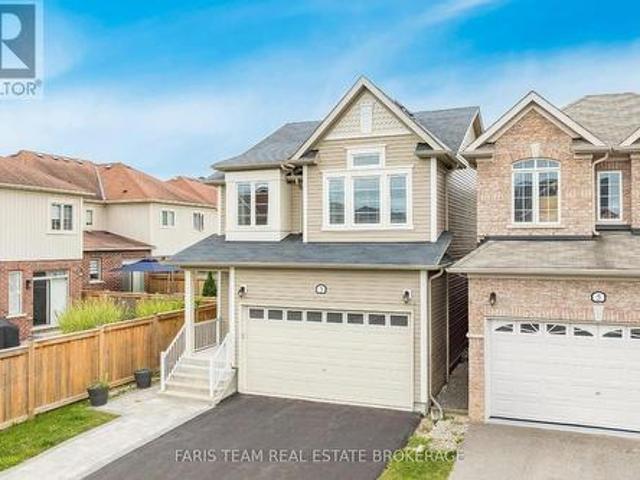
Top 5 Reasons You Will Love This Home: 1) Beautifully maintained home nestled in a private neighbourhood, offering a peaceful setting complete with a fully fenced backyard, mature trees, and a spacious deck perfect for relaxing, entertaining, and enjoying the outdoors 2) Bright and welcoming open-concept main level filled with natural light, featuring a well-appointed kitchen with stainless-steel appliances that flows seamlessly into the main living areas, while a ceiling fan in the family room adds extra comfort 3) Upper level offering three generously sized bedrooms, including a spacious primary suite complete with a private ensuite, large walk-in closet, and its own dedicated heat pump for added comfort and cooling during the warmer summer months 4) Conveniently located upper level laundry positioned close to all three bedrooms, making every day routines easier and adding exceptional functionality for busy families 5) Fully finished basement offering a comfortable guest suite comple
$ 785,000
5809 10Th Side Road, Essa, ON, L0L 1N0 house for sale | Listing ID N13644 | Royal LePage
View photo
House · for sale
$ 1,000,000
5809 10Th Side Road, Essa, ON, L0L 1N0 house for sale | Listing ID N13644 | Royal LePage
Essa
· House
· Garden
Essa · House · Garden
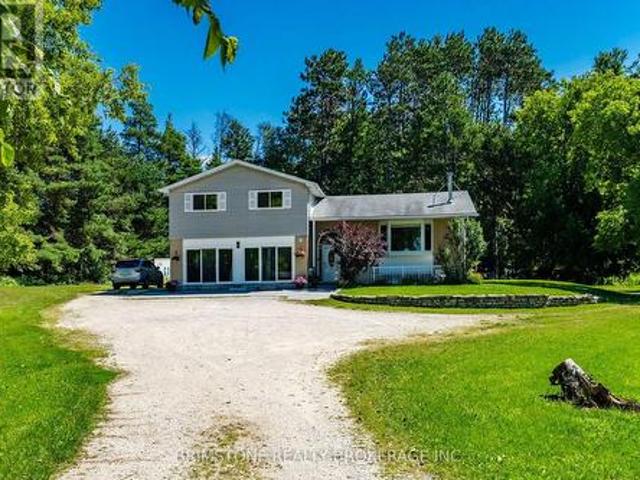
Top 5 Reasons You Will Love This Home: 1) Nestled on a picturesque 3-acre property, this exceptional country home is set well back from the road along a long private driveway, offering outstanding privacy, and a truly peaceful setting, featuring an owner-built advanced and intermediate ski run with approximately 130' of elevation over a 600' run, complete with tabletop features, moguls, and incredible views from the top of the hill, creating a one-of-a-kind backyard experience 2) Thoughtfully designed with a versatile 2+3 bedroom layout, this home is perfectly suited for multi-generational living, accommodating extended family, guests, or creating dedicated work-from-home and recreation spaces 3) Ideally located just minutes from both Alliston and Barrie, you'll enjoy the tranquility of rural living without sacrificing convenient access to shopping, dining, schools, and everyday amenities 4) Surrounded by beautiful natural scenery, the property showcases incredible views from the eleva
$ 1,000,000
250 Denney Drive, Essa, ON, L3W 0T8 house for sale | Listing ID N13121 | Royal LePage
View photo
House · for sale
$ 1,495,000
250 Denney Drive, Essa, ON, L3W 0T8 house for sale | Listing ID N13121 | Royal LePage
Essa
· House
· Fireplace · Gym · Deck · Parking
Essa · House · Fireplace · Gym · Deck · Parking
10 Acres with Incredible Workshop & Charming Brick Bungalow! Large 5,000 sq. ft. Detached Workshop is ideal for car enthusiasts, truckers, contractors or anyone craving additional space and privacy. This property is a rare opportunity offering both a comfortable home and a massive workshop. A professionally engineered structure with 16 ft ceilings, equipped with a200 amp service and features 3 oversized 14' by 14' garage doors, 1 additional 10' 12' door, and 2 metal man doors. Endless potential for storage or hobby use. The interior of the home features 3 spacious bedrooms floor plus 3 fully renovated bathrooms on the main level. Open-concept family room with electric fireplace, pot lighting and hardwood floors. Generous kitchen with center island, breakfast bar, and large eating area with walk-out to deck. Partially finished lower level with additional bedrooms, 4-piece bathroom and flexible space to create a large recreational room, games area, or home gym with separate entrance via
$ 1,495,000
12 Centre Park Road, Essa, ON, L0M 1B1 house for sale | Listing ID N13679 | Royal LePage
View photo
House · for sale
$ 289,900
New
12 Centre Park Road, Essa, ON, L0M 1B1 house for sale | Listing ID N13679 | Royal LePage
Essa
· House
Essa · House
Top 5 Reasons You Will Love This Home: 1) Welcome to this spacious and inviting bungalow located within the peaceful Shamrock Estates land lease community, offering an affordable opportunity to enjoy comfortable, low-maintenance living in a welcoming setting 2) Thoughtfully designed for everyday comfort, this home features a bright sunroom, a well-appointed kitchen with warm oak cabinetry, a comfortable family room, two bedrooms, and a full bathroom, providing plenty of space to relax and unwind 3) Enjoy added peace of mind with several important updates already completed, including a newer furnace (2023), water heater (2024), and roof (2014), helping make this home a practical and move-in-ready choice 4) Take advantage of an affordable price point complemented by monthly maintenance fees of $439.64, which include property taxes, water, garbage removal, and road maintenance, making it easier to manage your monthly expenses 5) Set within a quiet community while remaining conveniently cl
$ 289,900
7697 County Road 56, Essa, ON, L0M 1T0 house for sale | Listing ID N13634 | Royal LePage
View photo
House · for sale
$ 1,050,000
7697 County Road 56, Essa, ON, L0M 1T0 house for sale | Listing ID N13634 | Royal LePage
Essa
· House
· Garden · Fireplace · Deck · Parking
Essa · House · Garden · Fireplace · Deck · Parking
Top 5 Reasons You Will Love This Home: 1) Gorgeous raised bungalow offering 3+1 bedrooms, set on approximately one-acre of picturesque property and packed with exceptional features the whole family will love 2) Striking brick and stone exterior delivering timeless curb appeal, while the expansive parking, gated backyard access, and detached shop/barn with a loft provide incredible functionality for hobbies, storage, or future possibilities 3) Beautifully updated and designed for entertaining, this stunning open-concept kitchen and living space showcases granite and quartz countertops, contrasting cabinetry accented by a striking black wood range hood, an oversized island with seating, a cozy gas fireplace with a tasteful stone surround, California shutters throughout many of the rooms, and a walkout to the two-tier composite deck overlooking the beautifully landscaped backyard for seamless indoor-outdoor living 4) Thoughtful attention to detail is evident throughout, with mainly hardwo
$ 1,050,000
8 Summerset Place, Essa, ON, L3W 0G4 investment for sale Li.
View photo
House · for sale
$ 624,900
8 Summerset Place, Essa, ON, L3W 0G4 investment for sale Li.
Essa
· 2 Bedrooms · House
Essa · 2 Bedrooms · House
2 Unit home (Duplex) on a massive in town property 82.30 ft x 164.99 ft 0.31 acres in a very nice Angus neighborhood across from retail. Each unit has its own entrance and electrical panel so tenants pay their own hydro. Both units are above grade, bright and spacious with 2 bedrooms & 1 full bath. Units are tenanted so they require 24 hour notice to tenants for showings so please book your viewing with that in mind. Note: This property is beside 190 and 192 Mill Street which are also available for sale making it even more interesting for future development considerations. (id:27). Still available at ListedBuy!
$ 624,900
8064 9Th Line, Essa, ON, L0L 2N0 house for sale Listing ID.
View photo
House · for sale
$ 1,149,000
8064 9Th Line, Essa, ON, L0L 2N0 house for sale Listing ID.
Essa
· 3 Bedrooms · 2 Baths · House
· Parking
Essa · 3 Bedrooms · 2 Baths · House · Parking
A WELL-LOVED HOME WHERE HAPPY MEMORIES, NEIGHBOURLY WARMTH, & NATURAL BEAUTY THRIVE - SMALL-TOWN CHARM MEETS MODERN COMFORT ON A PEACEFUL 1.25 ACRES! Welcome to a truly well-loved home that radiates warmth and pride of ownership, set on a peaceful 1.25-acre retreat surrounded by mature trees, rolling farmland views, and the soothing sounds of nature. Nestled within a welcoming small-town community where neighbours stop to say hello, you will also enjoy the convenience of being just 10 minutes from Barries amenities, with country roads leading to local farmers markets and seasonal flower stands. From golf courses to Snow Valley Ski Resort and the shores of Kempenfelt Bay, outdoor recreation is always close by, with the Tiffin Conservation Area just across the road featuring trails, wildlife, and year-round natural beauty. The expansive driveway provides abundant parking, while two storage sheds and a detached garageworkshop - insulated, heated, and powered - offer space for every projec
$ 1,149,000
43 Vanderpost Crescent, Essa, ON, L0L 2N0 house for sale | Listing ID N13667 | Royal LePage
View photo
House · for sale
$ 1,699,000
43 Vanderpost Crescent, Essa, ON, L0L 2N0 house for sale | Listing ID N13667 | Royal LePage
Essa
· House
· Patio · Garden · Parking
Essa · House · Patio · Garden · Parking
Welcome to 43 Vanderpost, an exceptional residence in the exclusive community of Thornton Creek. Set on a private 3/4-acre lot, this beautifully designed home offers five bedrooms, five bathrooms, & abundant room for family living, entertaining, & relaxing in a tranquil country setting. A newly landscaped front walkway, expansive driveway with parking for up to eight vehicles, & mature, well-maintained grounds create a welcoming arrival. Inside, sun-filled windows, rich hardwood flooring, & an open-concept layout create a warm, elegant atmosphere throughout. The kitchen features granite countertops, ample cabinetry, & a bright breakfast room overlooking the backyard, with direct patio access for outdoor dining. It connects conveniently to the triple-car garage through the main-floor laundry room. A spacious dining room is ideal for family dinners, while the main-floor office offers flexible space for work-from-home, study, or play. Upstairs, the generous primary suite is a peaceful ret
$ 1,699,000
19 Gillespie Trail S, Essa, ON, L3W 0V1 house for sale List.
View photo
House · for sale
$ 1,450,000
19 Gillespie Trail S, Essa, ON, L3W 0V1 house for sale List.
Essa
· 4 Bedrooms · 4 Baths · House
· Garden · Fireplace · Deck
Essa · 4 Bedrooms · 4 Baths · House · Garden · Fireplace · Deck
Welcome to 19 Gillespie Trail, a beautifully built all-brick, carpet-free two-storey set on approximately 2.7 acres of secluded land, offering close to 5,000 sq. ft. of finished living space. This spacious home features 4 bedrooms, 4 bathrooms, and a versatile main-floor den that can easily function as a fifth bedroom. Surrounded by mature trees, it offers a peaceful rural setting while remaining conveniently located just off Simcoe County Road 90 and a short drive to Highway 400. A custom maple staircase-crafted from a tree originally on the property-creates an inviting first impression. The main level showcases rich cherry hardwood flooring and an impressive floor-to-ceiling stone fireplace with a high-efficiency wood-burning insert. The well-appointed kitchen includes cherry cabinetry, granite countertops, and a walk-in pantry, and opens seamlessly to a bright sunroom and rear deck overlooking the private yard. This level also includes a laundry area and direct access to an oversize
$ 1,450,000
5144 25Th Side Road, Essa, ON, L0L 2N0 house for sale | Listing ID N13599 | Royal LePage
View photo
House · for sale
$ 820,000
5144 25Th Side Road, Essa, ON, L0L 2N0 house for sale | Listing ID N13599 | Royal LePage
Essa
· House
· Garden · Office room · Parking · Deck · Air conditioning
Essa · House · Garden · Office room · Parking · Deck · Air conditioning
Your private acre awaits. Minutes from town, worlds away from the noise. Escape to peaceful country living just minutes from Barrie and Angus. This beautifully maintained 3-bed, 3-bath home sits on just over an acre near golf and the Tiffin Conservation Area. Sun-filled open-concept main floor with hardwood throughout and a walkout to a large deck overlooking serene conservation views. The primary suite delivers a 4-piece ensuite, walk-in closet, and private deck access. Downstairs, a bright finished family room with wood stove and full bath. Perhaps. Ideal in-law suite, office, or games room. Bonus: insulated double garage/workshop, water treatment, central air and vac, garden shed, and a Coverall building for seasonal storage. Privacy, comfort, and function. Country living made easy. Please note address Essa in GPS'Not' Innisfil (id: 7525)
$ 820,000
5818 County Road 90, Springwater, ON, L0M 1T0 house for sale | Listing ID S13645 | Royal LePage
View photo
House · for sale
$ 550,000
5818 County Road 90, Springwater, ON, L0M 1T0 house for sale | Listing ID S13645 | Royal LePage
Essa
· House
· Garden · Deck · Parking
Essa · House · Garden · Deck · Parking
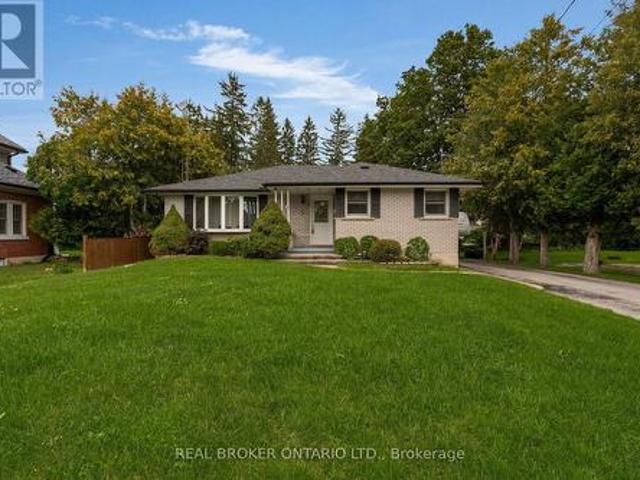
Character-Filled Bungalow With Modern Updates, A Large Lot & Easy Access To Barrie & Angus! A deep 66 x 184 ft lot gives this beautifully cared-for bungalow an impressive outdoor setup with a cedar gazebo, generous deck space, extensive storage and room to garden. The tidy blue exterior, landscaped front gardens, covered entry and newer metal front door create an attractive arrival, while driveway parking for six and a detached single-car garage provide excellent space for vehicles, tools and weekend projects. The cheerful, exceptionally well-maintained interior features original hardwood flooring, abundant natural light and an easy-flowing layout. The newer kitchen offers white cabinetry, stainless steel appliances, a hexagon-tile backsplash, wood-look counters, a window overlooking the yard and a casual eating area tucked neatly into the corner, with a mudroom providing direct access outside. Two comfortable bedrooms are joined by a newer 4-piece bathroom with a contemporary vanity,
$ 550,000
8231 56 County Road, Essa, ON, L0M 1T0 house for sale | Listing ID N13640 | Royal LePage
View photo
House · for sale
$ 1,299,900
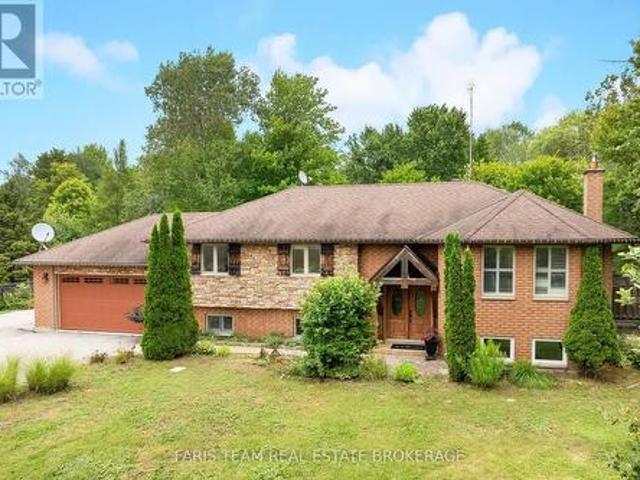
8231 56 County Road, Essa, ON, L0M 1T0 house for sale | Listing ID N13640 | Royal LePage
Essa
· House
· Garden · Deck · Parking
Essa · House · Garden · Deck · Parking
8231 County Road 56 is a dream home on a dream property! Incredible family home on picturesque lot in Utopia. Enjoy over 10 acres with fabulous views, walking trails, 3 separate ponds with irrigation system and the opportunity to own a hobby farm. Fully finished and move in ready. Incredibly bright and open modern eat in kitchen and living room with cozy wood stove, walk outs from kitchen to large deck and spectacular yard. Primary features, separate walk out to its own private deck, 5pc ensuite with soaker tub and separate shower, 2 other great sized bedrooms on the second level. Finished lower levels include large sized family room, 2 pc bath and laundry. 2-storey barn (24x32) perfect for all your storage needs, store your toys, imagine having livestock here. The garage has been converted to a full in law suite with multiple exits. It has it's own living room, kitchen and wood stove. It has a very nice sized bedroom with it's own private 3 piece accessible ensuite with giant over siz
$ 1,299,900
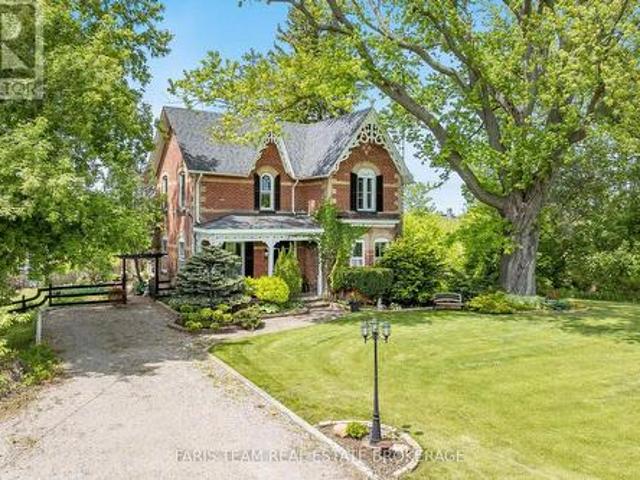
7819 5Th Line, Essa, ON, L3W 0S7 house for sale | Listing ID N13566 | Royal LePage
View photo
House · for sale
$ 1,299,900
7819 5Th Line, Essa, ON, L3W 0S7 house for sale | Listing ID N13566 | Royal LePage
Essa
· House
· Garden · Parking
Essa · House · Garden · Parking
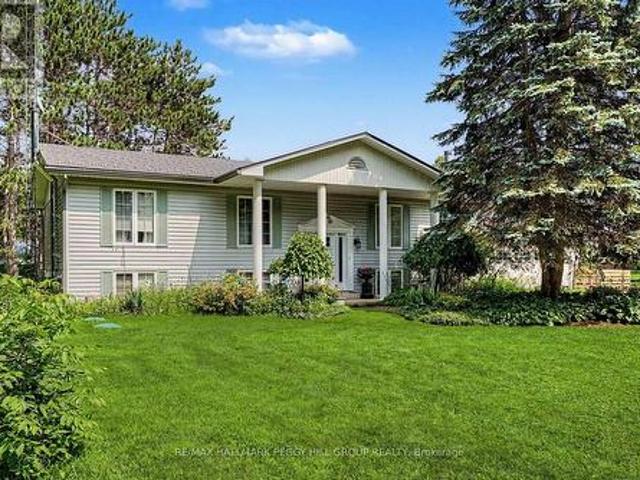
Multi-generational living on 3.92 acres of natural beauty set along the nottawasaga river! This property doesn't whisper potential, it shouts it from the treetops, across the river and over the pond. Sitting on 3.92 private acres with 152 feet of frontage on the Nottawasaga River, this raised bungalow is surrounded by towering trees, forest views, and endless natural beauty. A peaceful private pond with lily pads, a wooden footbridge, and visiting wildlife sets the scene for skating in winter, paddle boating in summer, and quiet evenings by the fire pit. The beautifully landscaped grounds also include lush perennial gardens, vegetable beds, and an outbuilding with barn-style stalls. The exterior charms with shutters, a covered front entrance framed by stately columns, a newer front door, and a steel roof. An attached 2-car garage with a newer door and inside entry pairs with a driveway that easily fits 10 or more vehicles. Inside offers over 2,500 finished square feet with two complete
$ 1,299,900
246 Calford Street, Essa, ON, L0M 1B0 house for sale | Listing ID N13651 | Royal LePage
View photo
House · for sale
$ 620,000
246 Calford Street, Essa, ON, L0M 1B0 house for sale | Listing ID N13651 | Royal LePage
Essa
· House
· Garden · Office room · Gym
Essa · House · Garden · Office room · Gym
Welcome to 246 Calford Street, a home that offers something increasingly hard to find-space, flexibility, and a backyard made for living. Located in the welcoming community of Angus, this 4-bedroom, 2.5-bathroom home is ready for its next chapter. Inside, the layout offers plenty of room for families, guests, work-from-home needs, or simply having space to spread out. The eat-in kitchen provides a comfortable gathering place for morning coffee, family meals and entertaining, with plenty of cabinetry and workspace. Two bedrooms are located on the main level, while two additional bedrooms on the lower level offer flexibility for older children, guests, a home office, gym or hobby space. The lower level also features a cozy family room with fireplace-a comfortable spot for movie nights, relaxing evenings or gathering together. With 2.5 bathrooms, the home is designed to make busy family life a little easier. Step outside and you'll find one of the home's standout features: a fully fenced
$ 620,000
11 Red Cedar Lane, Essa, ON, L3W 0P5 house for sale | Listing ID N13592 | Royal LePage
View photo
House · for sale
$ 774,900
11 Red Cedar Lane, Essa, ON, L3W 0P5 house for sale | Listing ID N13592 | Royal LePage
Essa
· House
· Parking
Essa · House · Parking
An angus backsplit that feels like home before you even unpack! Over 2,000 finished square feet, vaulted wood-beamed ceilings, a custom lower-level bar, a heated garage, and evident pride of ownership throughout prove this Angus backsplit is so much more than four walls and a roof. There is genuine warmth in the wood details, character woven into every level, and a lived-in sense of home that photographs simply cannot capture. Vaulted ceilings soar above the main living area, with exposed beams and open sightlines that make the layout feel more crafted than expected. The kitchen features warm wood cabinetry, granite countertops, stainless steel appliances, a pot filler, and a raised island with seating, a prep sink, wine rack, and display shelving. This split-level layout offers a natural flow between spaces while still giving each level its own identity, including three comfortable bedrooms highlighted by a primary suite with double French doors, decorative wall moulding, and semi-ens
$ 774,900
7896 6Th Line, Essa, ON, L0M 1T0 house for sale | Listing ID N13505 | Royal LePage
View photo
House · for sale
$ 1,433,900
7896 6Th Line, Essa, ON, L0M 1T0 house for sale | Listing ID N13505 | Royal LePage
Essa
· House
· Deck · Parking · Cellar
Essa · House · Deck · Parking · Cellar
Unique and Stylish, Dream Family Home: Luxury Meets Nature. Private estate on quiet cul-de-sac with no through traffic, backing onto forest. This 3500. Sqft home sits on 2.5 secluded acres with open concept design, soaring cathedral ceilings, floor-to-ceiling windows with ample natural light, and premium hardwood. Chef's kitchen features black quartz island and double ovens. The open-concept family room is great for entertaining guests and features a new HearthStone wood-burning stove. Master suite includes skylight views to watch the stars, walk-in closet, and heated floor ensuite. 3500 sqft of total finished space includes fully finished basement with separate entrance and full bathroom. It offers an entertainment area with marble bar, pool table, a large media room with barn door (doubles as extra BR) and projector, and 4th bedroom with walk-in closet. 2-car garage comes lots of tool cabinets, shelves, and epoxy floor. Outdoor paradise includes 3 decks, tranquil pond with artificial
$ 1,433,900
8276 County Road 27 Road, Essa, ON, L4N 9C4 house for sale | Listing ID N13564 | Royal LePage
View photo
House · for sale
$ 1,099,990
8276 County Road 27 Road, Essa, ON, L4N 9C4 house for sale | Listing ID N13564 | Royal LePage
Essa
· House
Essa · House
Leave the city behind and embrace the freedom of country living on approximately 4.5 picturesque forested acres on the western edge of Barrie, in Essa. Offering the perfect balance of privacy, functionality, and opportunity, this versatile rural property is ideal for families, hobby farmers, breeders, contractors, tradespeople, and anyone looking for space to live, work, and grow. The detached 35' x 25' shop with 200 amp electrical service and oversized doors is a standout feature, providing excellent space for contractors, mechanics, woodworkers, landscapers, or home based businesses. Whether you're storing equipment, working on projects, or simply need room for recreational vehicles and tools, this property offers the flexibility that's increasingly difficult to find. Set on rural zoned land, the property has previously accommodated chickens, small livestock and beekeeping, creating endless opportunities for hobby farming, gardening, or enjoying a more self sufficient lifestyle. The
$ 1,099,990
52 Denney Drive, Essa, ON, L0L 1N0 house for sale | Listing ID N13583 | Royal LePage
View photo
House · for sale
$ 859,900
52 Denney Drive, Essa, ON, L0L 1N0 house for sale | Listing ID N13583 | Royal LePage
Essa
· House
· Office room
Essa · House · Office room
Welcome to a home that has never before been offered for sale! Lovingly owned and cared for by the same family since it was built, this exceptional raised bungalow is ready to welcome its next chapter. Perfectly situated in the charming community of Baxter, this property offers the privacy and tranquility so many buyers are searching for. Enjoy peaceful country views while still being just a short drive to Angus, Alliston, Barrie and Highway 400, making commuting a breeze. Baxter is known for its welcoming small-town atmosphere, nearby parks, baseball facilities, and the rural charm that makes Essa Township such a desirable place to call home. Inside, you'll find a spacious 3-bedrooms with 2 additional bedrooms in the fully finished lower level, offering exceptional flexibility for growing families, guests, or a home office. The home features 3 full bathrooms, main floor laundry, beautiful wood accents throughout, and almost entirely carpet-free living, creating a warm, timeless feel t
$ 859,900
169 Banting Crescent, Essa, ON, L3W 0P3 house for sale | Listing ID N13671 | Royal LePage
View photo
House · for sale
$ 565,000
Updated
169 Banting Crescent, Essa, ON, L3W 0P3 house for sale | Listing ID N13671 | Royal LePage
Essa
· House
· Garden · Cellar
Essa · House · Garden · Cellar
If you know Angus, you know why the 5th Line subdivision is such a popular place to live. It's a close-knit community where friends are often just a few doors away, kids have plenty of places to play, and so much of what you need is close to home. You're just minutes from the rec centre, making hockey, skating, basketball and other activities easy to get to. The subdivision also has two large parks with a splash pad, basketball courts, a outdoor rink and plenty of green space. With a new school being built right in the community, the location is only getting better for families. Inside, all three bedrooms are upstairs with updated hardwood flooring, and two feature double closets. The main floor has a powder room, dedicated dining area and a good-sized living room with a walkout to the backyard. Downstairs, work has begun on finishing the basement, giving you a head start while still leaving plenty of opportunity to finish the space to suit your needs. (Id: 27)
$ 565,000

Get email alerts

Don't miss out: be the first to know about new properties

The alert was correctly created

On subscribing you accept the conditions of use and the privacy policy
Alert
Receive new ads in your inbox
Save this search
Receive alerts for new listings

We'll send you an email when we have new properties for: "Houses for sale in Essa"

The alert was correctly created

Thornton
Ivy
Get email alerts and be the first to see new listings
Required field
On subscribing I accept the terms of the privacy policy
Perfect! You'll soon start receiving new listings via email
Alert
Receive an email when we have new ads for Houses for sale in Essa
Save this search
Filters

Bedrooms

Area (sq.ft)

sq.ft
sq.ft

Price

$
$

Filter by property type

Bathrooms

Clear all filters
Receive notifications when new entries are published.