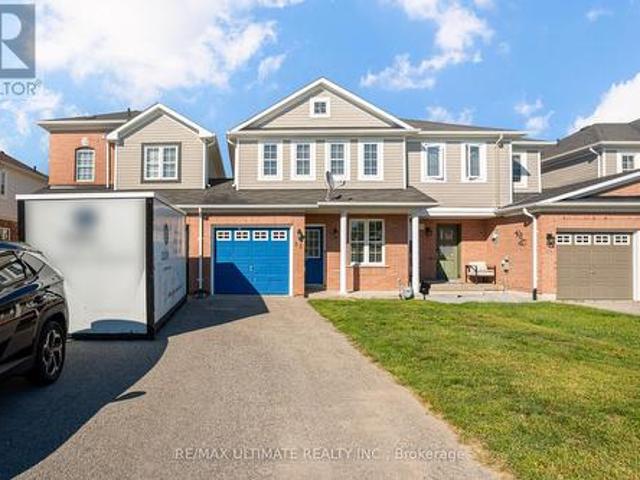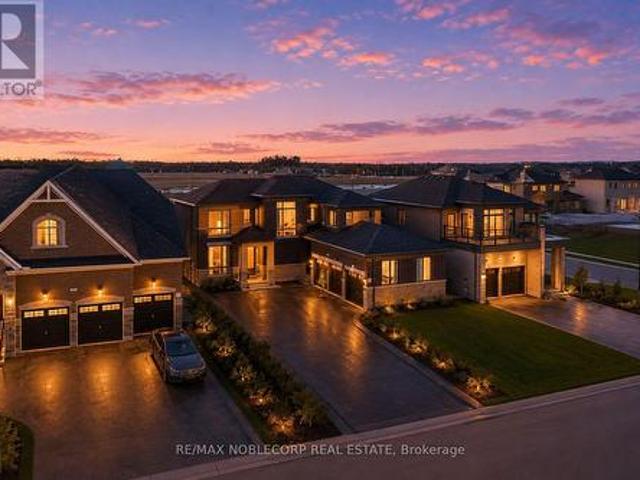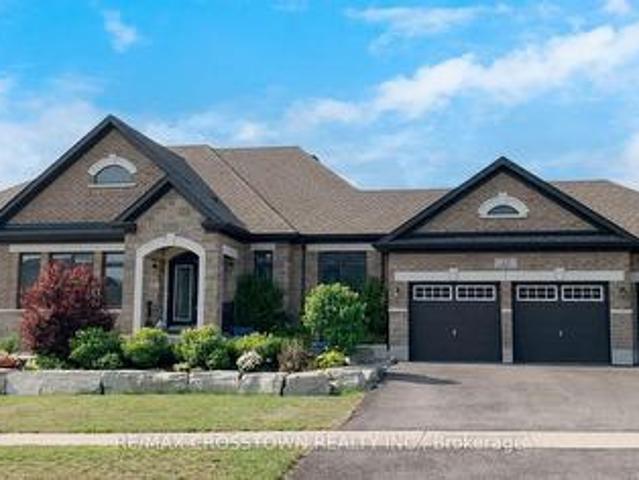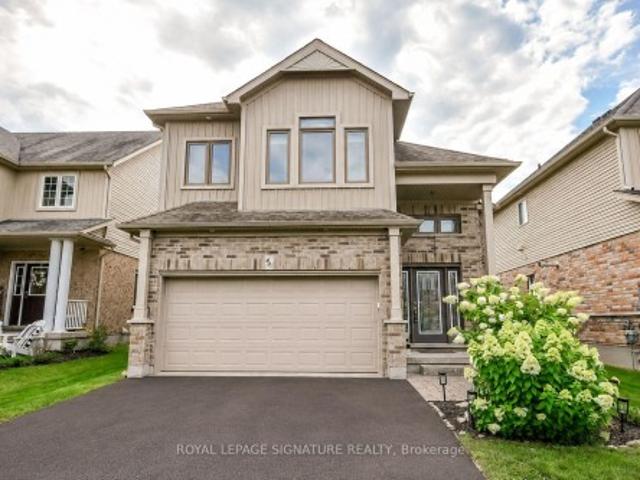
3,486 houses for sale in Essa

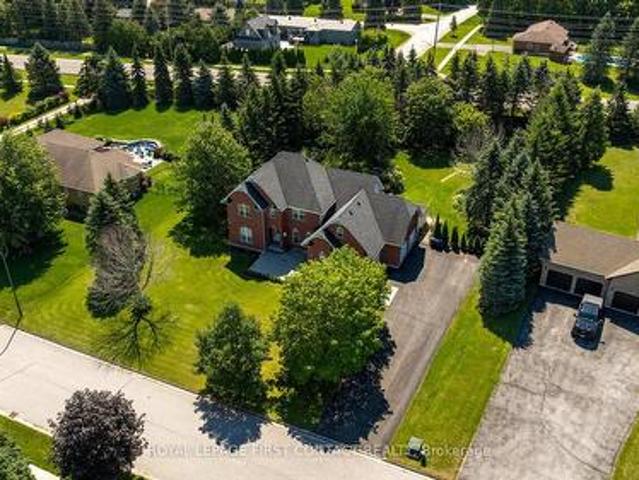
40 Shamrock Crescent, Essa, ON, L3W 0A5 house for sale | Listing ID N13141 | Royal LePage
View photo
House · for sale
$ 399,900
40 Shamrock Crescent, Essa, ON, L3W 0A5 house for sale | Listing ID N13141 | Royal LePage
Essa
· House
· Deck
Essa · House · Deck
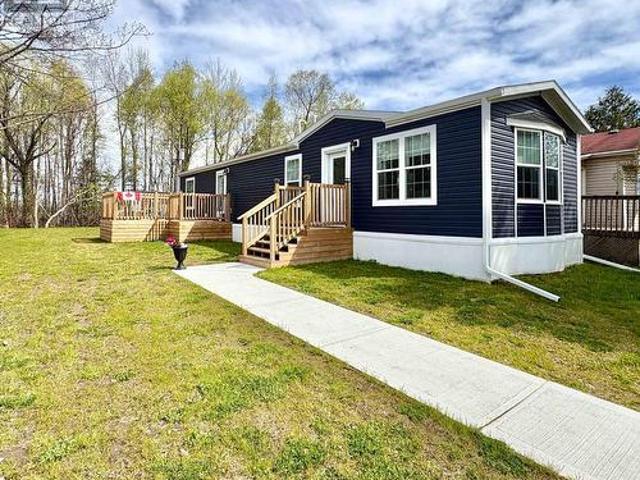
Welcome home to 40 Shamrock Crescent. With Angus nearby, this'almost' new, quality constructed modular home offers affordable, low-maintenance living in a peaceful community setting. This bright and modern 2-bedroom, 1-bathroom home features approximately 960 sq. Ft. of thoughtfully designed living space with an open-concept layout, contemporary finishes, and abundant natural light throughout. Situated on a generously sized leased lot, the property includes a quality shed for additional storage, plus two spacious decks ideal for relaxing, entertaining, or enjoying the outdoors. The functional floor plan offers comfortable bedrooms, a stylish kitchen with ample cabinetry, and a welcoming living area perfect for everyday living. An excellent opportunity for downsizers, retirees, first-time buyers, or anyone seeking turnkey living close to amenities, recreation, and commuter routes. Move-in ready, and you can enjoy the benefits of a near-new home without the maintenance concerns of older
$ 399,900
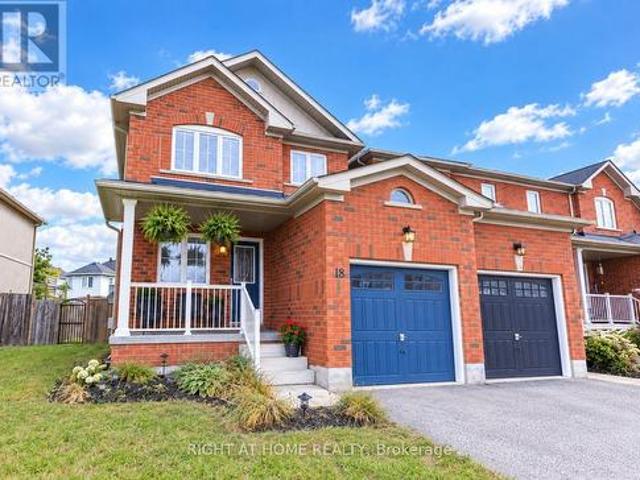
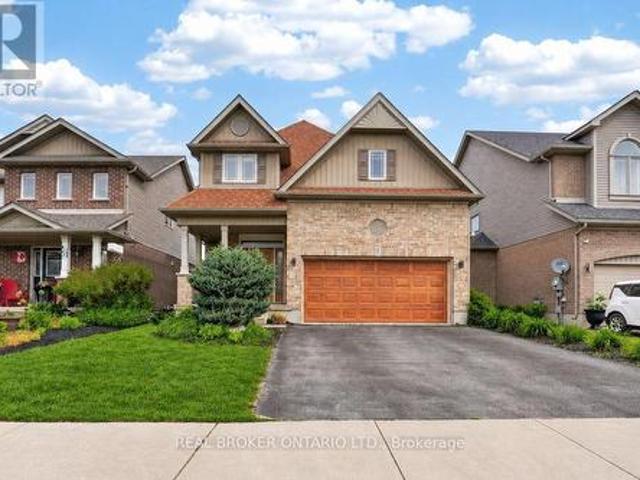
165 Greenwood Drive, Essa, ON, L3W 0E4 house for sale | Listing ID N13842 | Royal LePage
View photo
House · for sale
$ 639,900
165 Greenwood Drive, Essa, ON, L3W 0E4 house for sale | Listing ID N13842 | Royal LePage
Essa
· House
· Garden · Office room · Deck · Parking
Essa · House · Garden · Office room · Deck · Parking
Welcome to this beautiful, spacious, turnkey end-unit townhouse, ideally located in a family-friendly neighbourhood close to all amenities. Enjoy the convenience of being walking distance to parks and walking trails. Directly across from the new elementary school being built and minutes to Base Borden. As you step through the inviting front door, you are welcomed into a charming bonus room that offers incredible versatility and can be used as a family room, dining area or home office. The bright and spacious living room is open to the kitchen and breakfast area, creating a comfortable space for everyday living and entertaining. The breakfast area features a walk out to the impressive 20 x 20 ft deck, perfect for outdoor dining, relaxing, and enjoying the back yard. The main floor also features a 2 piece powder room and inside entry from the garage. The garage includes an additional door providing direct access to the back yard. Upstairs you will find a generous primary bedroom complete
$ 639,900
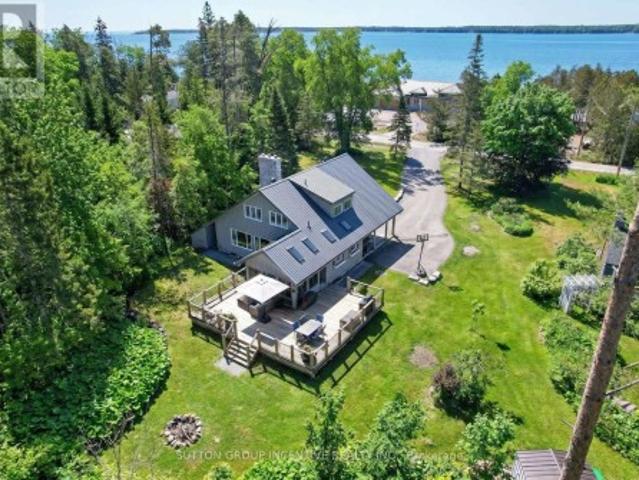
33 Mccann Lane, Essa, ON, L0M 1B4 house for sale | Listing ID N13483 | Royal LePage
View photo
House · for sale
$ 634,900
33 Mccann Lane, Essa, ON, L0M 1B4 house for sale | Listing ID N13483 | Royal LePage
Essa
· House
· Garden
Essa · House · Garden
Welcome to this beautifully maintained 3-bedroom, 4-bath home offering a bright, functional layout perfect for growing families. Enjoy spacious principal rooms, an inviting living area, a large fully fenced backyard, and a stunning newly renovated primary ensuite. Ideally located in a family-friendly neighbourhood just minutes to parks, shopping and a brand-new elementary school currently under construction around the corner. (Id: 27)
$ 634,900
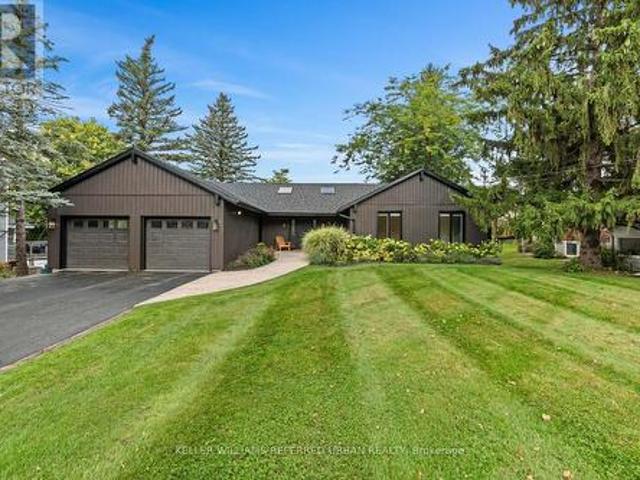
36 Felhazi Trail, Essa, ON, L3W 0A4 house for sale | Listing ID N13478 | Royal LePage
View photo
House · for sale
$ 1,399,900
36 Felhazi Trail, Essa, ON, L3W 0A4 house for sale | Listing ID N13478 | Royal LePage
Essa
· House
· Parking
Essa · House · Parking
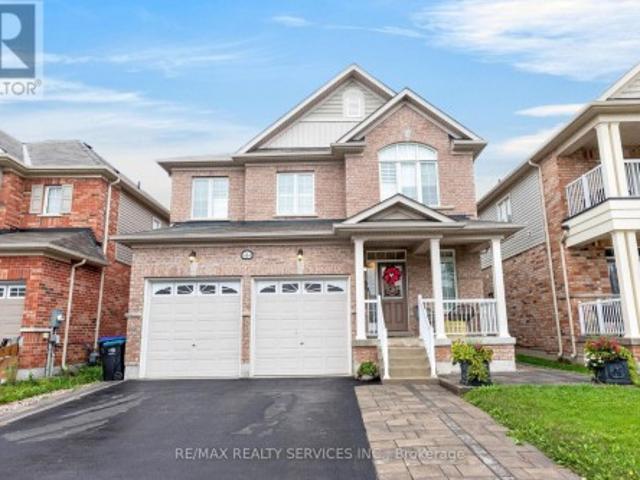
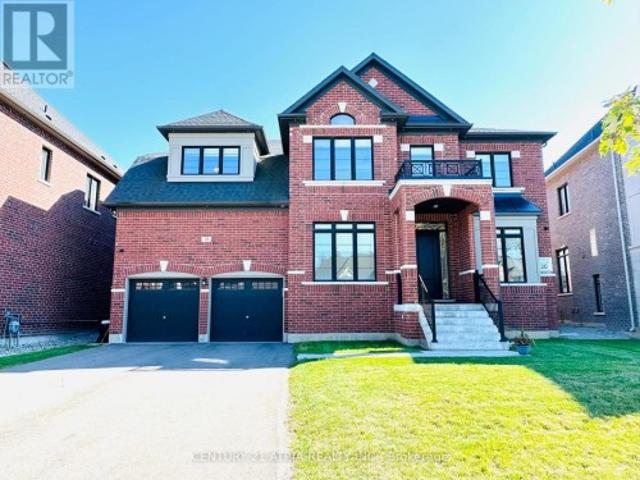
Welcome to this brand new and absolutely stunning detached home in Baxter! Offering approximately 2,830 sq. Ft. of beautifully designed living space, this Strathmore model by Brookfield features a highly sought-after 3-car garage, multiple entrances, and an open-concept layout with an exceptionally functional floor plan. Thoughtfully upgraded with over $100,000 in builder upgrades, this home boasts an entirely upgraded kitchen, 9-foot ceilings, upgraded hardwood plank flooring throughout, and an impressive 8-foot sliding rear door that enhances natural light and indoor-outdoor flow. Showcasing quality craftsmanship, spacious principal rooms, and modern design throughout, this is a rare opportunity to own a move-in-ready luxury home. (Id: 27)
$ 1,399,900
22 Stewart Crescent, Essa, ON, L0L 2N0 house for sale | Listing ID N13799 | Royal LePage
View photo
House · for sale
$ 1,600,000
22 Stewart Crescent, Essa, ON, L0L 2N0 house for sale | Listing ID N13799 | Royal LePage
Essa
· House
· Fireplace · Sauna · Parking · Cellar
Essa · House · Fireplace · Sauna · Parking · Cellar
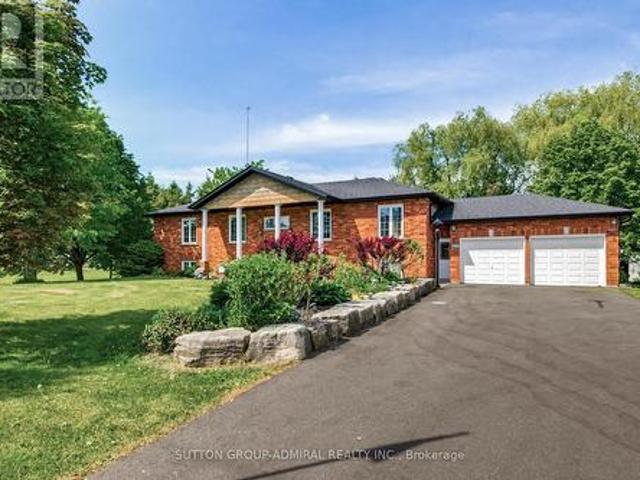
Welcome to 22 Stewart Cres, a modern brick bungalow, customized home. Main floor offers 2,479 sq ft of exquisite living space plus approx 2000 sq ft in basement, on a large lot. Thoughtfully designed with over200k in premium upgrades, the home boasts an open-concept layout featuring a cathedral ceiling, upgraded hardwood fl, and a formal dining area perfect for intimate dinners and grand gatherings. Wake up to the serenity of the morning sun and unwind with breathtaking sunsets over an open field. Fully finished Walk-out basement, with spacious recreation room, custom-built sauna, 4-pc bathroom and gas fireplace. This meticulously maintained home offers a perfect turnkey opportunity, and includes appliances and water softener, ensuring both comfort and convenience. 3-car garage provides ample parking and curb appeal. Combining luxurious living with the tranquil charm of the countryside, this home truly has it all! (Id: 27)
$ 1,600,000
63 Quigley Street, Essa, ON, L0M 1B6 house for sale | Listing ID N13710 | Royal LePage
View photo
House · for sale
$ 799,999
63 Quigley Street, Essa, ON, L0M 1B6 house for sale | Listing ID N13710 | Royal LePage
Essa
· House
· Garden
Essa · House · Garden
Welcome to this lovingly cared-for, original-owner DevonLeigh built'Shellbrook' model Bungaloft, featuring a unique & versatile floor plan, modern décor and exceptional use of space. Situated on a premium lot backing directly onto a park with no neighbours behind, this home offers privacy, beautiful green views and a setting that is truly special. A beautiful garden & interlock walkway lead to the inviting front entrance. The moment you step into the home, you are greeted by soaring 9' ceilings & an impressive 12' vaulted ceiling in the foyer, creating an instant'wow' first impression. The main level continues to impress with soaring 9' California ceilings creating an exceptional sense of space throughout. The bright living /dining areas showcase hardwood flooring, custom slate stonework & the elegant batten board detailing. The custom kitchen is designed for both style & function, with cabinetry extending to the ceiling, glass-front cupboard doors, soft-close drawers, granite countert
$ 799,999
484 Greenwood Drive, Essa, ON, L0M 1B4 house for sale | Listing ID N13734 | Royal LePage
View photo
House · for sale
$ 839,900
484 Greenwood Drive, Essa, ON, L0M 1B4 house for sale | Listing ID N13734 | Royal LePage
Essa
· House
· Garden · Parking
Essa · House · Garden · Parking
Welcome to 484 Greenwood Drive in Angus! This beautifully maintained 4 Bed & 3 Bath detached home offers impressive curb appeal with a double car garage and a bright, stylish interior. Featuring elegant hardwood flooring, California shutters and spacious principal rooms throughout. The modern kitchen showcases rich cabinetry, granite countertops, stainless steel appliances, a stylish backsplash and a large centre island, perfect for everyday living and entertaining. The primary suite features a beautifully finished ensuite with a relaxing soaker tub and separate glass shower. Step outside to a fully fenced backyard complete with extensive interlocking stone, landscaped garden beds and plenty of space to relax or entertain. A wonderful family home that shows beautifully inside and out. Move in and enjoy! (Id: 27)
$ 839,900
192 Mill Street, Essa, ON, L3W 0G4 investment for sale List.
View photo
House · for sale
$ 1,385,000
$ 316/sq.ft
192 Mill Street, Essa, ON, L3W 0G4 investment for sale List.
Essa
· 4,370 sq.ft · House
· Access for people with disabilities
Essa · 4,370 sq.ft · House · Access for people with disabilities
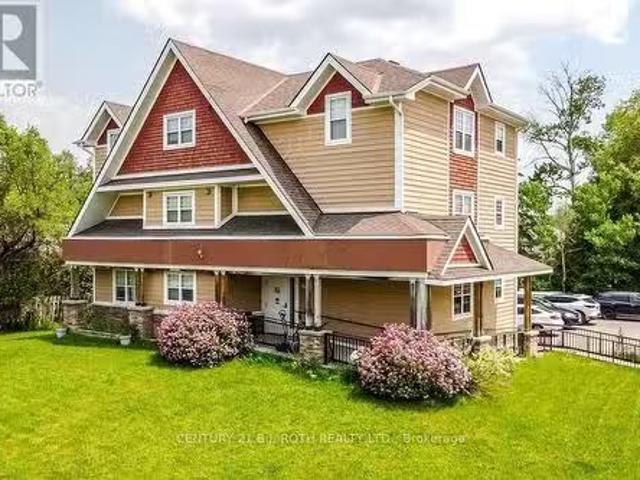
This ICF Construction 6 Plex Is Simply Stunning And Built Only 11 Years Ago making this a rare find! Units Are Separately Metered For Hydro Gas Plus 2 Units Are Designed For Wheelchair Accessibility! This Shows As Impressive Inside As It Does Out. Situated in the growing community Of Angus - Home Of Canadian Forces Training Centre (CFB Borden). Across From Mcdonalds, Shoppers Drug Mart, Sobeys, Lcbo and just 15 Minutes West Of Barrie And 20 Minutes North To Wasaga Beach.Situated On The Main Road Across From Popular Strip Mall On A Lot That Is.38 Acres. Simply No Improvements Can Be Made To This! EXTRAS lot measurements 82.59 ft x 158.60 ft x 99.81 ft x 167.28 ft (id:27). Still available at ListedBuy!
$ 1,385,000
28 Brentwood Road, Essa, ON, L0M 1B2 vacant land for sale L.
View photo
House · for sale
$ 785,000
28 Brentwood Road, Essa, ON, L0M 1B2 vacant land for sale L.
Essa
· House
Essa · House
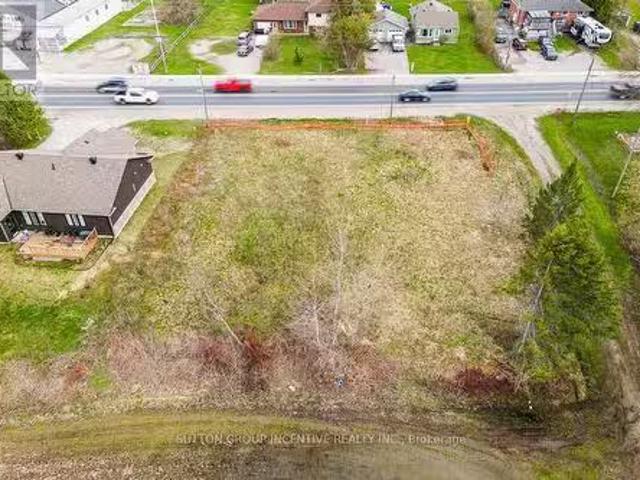
Developers Dream! This recently severed lot comes with Essa Township approval for two semi-detached dwellings - allowing for a total of four single-family units. Perfectly situated in the heart of Angus, youll enjoy a central location between Barrie and Collingwood, all within walking distance to local amenities. Bring your vision to life on this ready-to-build property! Development fees, hook up fees and any levies are the responsibility of the buyer & it is the buyers responsibility to do their own due diligence for permitted uses for the property. If HST is deemed applicable then it will be in addition to the Purchase Price. (id:27). Still available at ListedBuy!
$ 785,000
6776 County Road 10, Essa, ON, L9R 1V2 house for sale | Listing ID N13808 | Royal LePage
View photo
House · for sale
$ 999,000
6776 County Road 10, Essa, ON, L9R 1V2 house for sale | Listing ID N13808 | Royal LePage
Essa
· House
· Garden · Deck · Swimming pool · Cellar
Essa · House · Garden · Deck · Swimming pool · Cellar
Welcome Home! This amazing 3-bedroom, 3-bath home offers the perfect blend of country living on just under an acre lot and modern updates, including an upgraded kitchen with built-in appliances and a large island. A bright open concept living area and eat-in kitchen that takes you to the impressive deck. In the backyard, you'll find an impressive detached shop, and an entertainer's dream. Outside, the driveway was professionally repaved, enhancing curb appeal and functionality. Basement equipped with a separate entrance, with endless possibilities. The standout 1,000 sq. Ft. workshop (25' x 40') boasts 16-foot ceilings and is equipped with a furnace and air conditioning, both updated, making it ideal for hobbyists, storage, or running a business from home. Enjoy summer to the fullest with the stunning pool and updated equipment. This well-cared-for property is move-in ready and offers exceptional value for those seeking space, privacy, and quality upgrades throughout. (Id: 27)
$ 999,000
47 Sandsprings Crescent, Essa, ON, L0M 1B0 house for sale L.
View photo
House · for sale
$ 690,000
47 Sandsprings Crescent, Essa, ON, L0M 1B0 house for sale L.
Essa
· 3 Bedrooms · 2 Baths · House
· Garden · Deck
Essa · 3 Bedrooms · 2 Baths · House · Garden · Deck
Top 5 Reasons You Will Love This Home: 1) Step into this beautifully renovated and upgraded bungalow, perfectly positioned on a premium lot with no neighbours behind, offering added privacy and a peaceful setting to enjoy both inside and out 2) Completely carpet-free and thoughtfully updated with modern finishes throughout, this move-in-ready home offers a functional layout designed to provide comfortable and convenient everyday living 3) Gather in the brand-new kitchen featuring sleek quartz countertops and a convenient breakfast bar, all set within a bright, open-concept layout that extends effortlessly to the fully fenced backyard and new deck, creating an ideal setting for outdoor dining, entertaining, and relaxing 4) Make the most of the massive family room, presenting plenty of space to gather and unwind, complemented by an upgraded bathroom, generous utility room, and additional crawl space providing valuable storage 5) Enjoy peace of mind with extensive updates throughout, incl
$ 690,000
169 Margaret Street, Essa, ON, L0M 1B0 house for sale | Listing ID N13638 | Royal LePage
View photo
House · for sale
$ 499,900
169 Margaret Street, Essa, ON, L0M 1B0 house for sale | Listing ID N13638 | Royal LePage
Essa
· House
· Garden · Office room · Gym · Cellar
Essa · House · Garden · Office room · Gym · Cellar
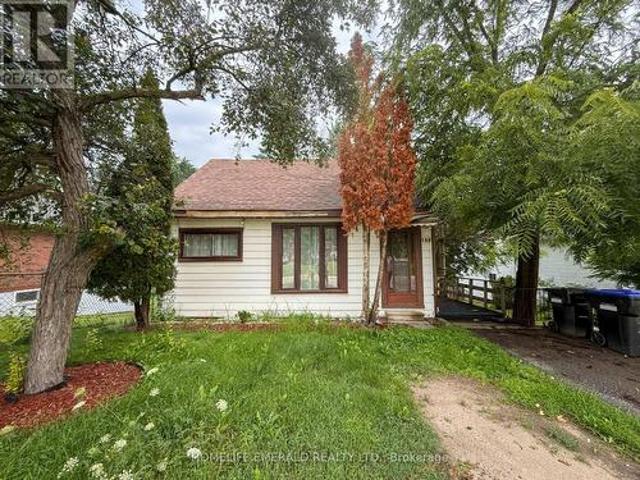
Welcome to this charming & clean 1.5-storey home, offering 968 square feet of bright, inviting living space. Featuring 2 bedrooms plus a dedicated office, this cozy home is perfect for first-time buyers, down-sizers or anyone looking for a move-in ready property with room to grow. Freshly painted throughout, the home feels clean, bright & welcoming from the moment you step inside. The spacious walk-out basement offers excellent potential for a third bedroom, home gym, recreation room or additional living space to suit your needs. Situated on a large, mature in-town lot there's plenty of room to garden, entertain or simply enjoy the privacy & outdoor space. Whether you're looking for your first home or an investment opportunity this adorable home is full of character & possibilities. Don't miss your chance to make it your own! (Id: 27)
$ 499,900
7433 5 Side Road, Halton Hills, ON, L9T 2X7 house for sale | Listing ID W13633 | Royal LePage
View photo
House · for sale
$ 1,199,000
7433 5 Side Road, Halton Hills, ON, L9T 2X7 house for sale | Listing ID W13633 | Royal LePage
Essa
· House
· Garden · Office room · Swimming pool
Essa · House · Garden · Office room · Swimming pool
Escape the ordinary and discover the perfect blend of modern comfort and country charm at this beautifully renovated 3+1 bedroom, 3-bathroom home nestled on a picturesque 105' x 211' lot in sought-after Rural Halton Hills. Offering exceptional privacy, mature trees and expansive outdoor space, this move-in-ready property delivers the peaceful lifestyle you've been dreaming of. Thoughtfully updated throughout, the home features bright, welcoming living spaces and a functional layout designed for today's families. With three spacious bedrooms on the main level plus a versatile fourth bedroom in the lower level, there's plenty of room for growing families, overnight guests, a home office or multi-generational living. Three well-appointed bathrooms provide convenience and comfort for everyday life. Step outside and experience your own backyard oasis. Spend warm summer days relaxing by the above-ground pool, host unforgettable barbecues on the expansive property, or gather with family and f
$ 1,199,000
51 Sasco Way, Essa, ON, L0M 1B4 house for sale Listing ID N.
View photo
House · for sale
$ 848,800
51 Sasco Way, Essa, ON, L0M 1B4 house for sale Listing ID N.
Essa
· 4 Bedrooms · 4 Baths · House
· Garden · Cellar
Essa · 4 Bedrooms · 4 Baths · House · Garden · Cellar
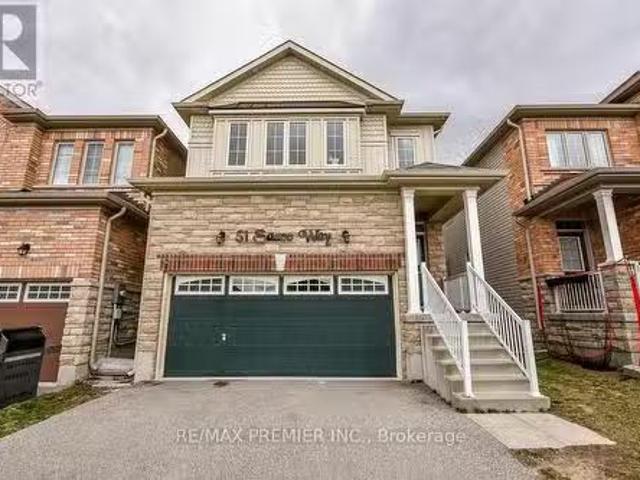
4 Bed and 4 bathrooms detached family home in Angus! Very well designed, spacious open concept and layout. Excellent kitchen layout featuring an oversized breakfast bar, stainless steel appliances and gas range. The Main Level Features 9ft Ceilings, Upgraded Hardwood Flooring & Oak Staircase, With A Bright Open Concept Floorplan Perfect for Living & Entertaining. On the 2nd level you will find a spacious primary bedroom with 4-piece ensuite, wi closet with multiple storage options The 2nd floor is rounded out with 4 more great sized bedrooms, guest room has its own private bathroom. Unfinished basement awaiting your final touches. Private backyard with no houses in the back, pleasant and open park view from the landscaped backyard. Convenient location on quiet street: close to shoppingamenities and schools. (id:27). Still available at ListedBuy!
$ 848,800
43 Vanderpost Crescent, Essa, ON, L0L 2N0 house for sale | Listing ID N13785 | Royal LePage
View photo
House · for sale
$ 1,649,900
43 Vanderpost Crescent, Essa, ON, L0L 2N0 house for sale | Listing ID N13785 | Royal LePage
Essa
· House
· Patio · Garden · Parking
Essa · House · Patio · Garden · Parking
Welcome to 43 Vanderpost Crescent, where generous living space, a peaceful country setting & everyday convenience come together in the sought-after community of Thornton Creek. Set on a beautifully maintained 3/4-acre lot, this impressive 5-bedroom, 5-bathroom home offers the space & flexibility to grow, gather, entertain & accommodate extended family with ease. A newly landscaped walkway, expansive driveway with parking for up to 8 vehicles & triple-car garage create a welcoming arrival. Inside, large windows fill the home with natural light, complemented by hardwood flooring & a spacious, open layout. The kitchen features granite countertops, abundant cabinetry, a bright breakfast area & walkout to the patio & backyard. A generous dining room, main-floor office & convenient laundry with garage access complete the main level. Upstairs, the spacious primary suite offers a walk-in closet & 5-piece ensuite. Two bedrooms share a semi-ensuite, while the oversized 4th bedroom above the gara
$ 1,649,900
58 Stevenson Street, Essa, ON, L3W 0P4 house for sale | Listing ID N13805 | Royal LePage
View photo
House · for sale
$ 784,000
Updated
58 Stevenson Street, Essa, ON, L3W 0P4 house for sale | Listing ID N13805 | Royal LePage
Essa
· House
· Garden · Deck · Cellar
Essa · House · Garden · Deck · Cellar
Step into a sunlit, wide-open retreat with space for everyone and comfort for everyday. This 4-bedroom, 3-bathroom Devonleigh home offers an expansive open-concept design for effortless entertaining. The standout kitchen features a large island, walk-in pantry, high-end stainless steel appliances, and seamless flow into the main living space. Upstairs, the expansive primary suite feels like a true retreat with a spa-like 4-piece ensuite, walk-in closet with access to a bonus second storage space, and a hidden laundry room. Three more generously sized bedrooms, a sprawling 4-piece bath, and 2 linen closets complete the second floor. The private, landscaped backyard is the perfect place to spend warm summer evenings, with a newly refinished deck, oversized gazebo, BBQ hut, and inground irrigation. With rough-ins for both laundry and a full bathroom, plus abundant space to tailor to your taste, the unfinished basement offers endless possibilities. Located steps to Brownley Meadows Park, c
$ 784,000
54 Brykman Road, Essa, ON, L0L 2N0 house for sale | Listing ID N13058 | Royal LePage
House · for sale
$ 1,749,999
54 Brykman Road, Essa, ON, L0L 2N0 house for sale | Listing ID N13058 | Royal LePage
Essa
· House
· Garden · Swimming pool · Gym · Parking · Cellar
Essa · House · Garden · Swimming pool · Gym · Parking · Cellar
Set on a picturesque 2.75 acre lot in Thornton, this stunning Executive Home offers the perfect blend of luxury, privacy and lifestyle. Approximately 3200 sq ft plus a fully finished basement. Ideal for family living and entertaining. The lower level features a custom home theatre, games area, TV lounge and a versatile gym or additional bedroom. Enjoy a private outdoor retreat with hot tub, fire pit, children's playground and mature forest backdrop. Equipped with solar panels with emergency off-grid capability, ultra water filtration system and inground sprinkler system. Additional highlights included an insulated garage, garden and lawn tractor shed. Spacious primary suite with walkin closet and spa-inspired ensuite featuring a stand up shower and large soaking tub. A rare offering combining refined finished, modern upgrades and serene natural surroundings. (Id: 27)
$ 1,749,999
24 Brambel Road, Oro Medonte, ON, L0L 2L0 house for sale | Listing ID S13731 | Royal LePage
View photo
House · for sale
$ 1,049,000
24 Brambel Road, Oro Medonte, ON, L0L 2L0 house for sale | Listing ID S13731 | Royal LePage
Essa
· House
· Fireplace · Deck
Essa · House · Fireplace · Deck
Nestled among mature trees and beautifully landscaped grounds on a private waterfront road with shoreline access to Lake Simcoe, this custom-built home showcases captivating views from every window. The bright, welcoming sunroom opens onto a spacious deck, creating the perfect setting for entertaining or simply relaxing in the peaceful natural setting. Inside, the home exudes warmth and character anchored by a wood-burning fireplace in the living room, while a cozy gas fireplace enhances the inviting recreation room. Thoughtful features such as a 50-year steel roof and a whole-home Generac generator provide lasting durability and year-round peace of mind. The convenient main-floor bedroom offers comfortable accommodation for in-laws or guests evading stairs. Start your day on the private south-facing deck off the primary bedroom, an ideal spot to enjoy the tranquility and views. Offering more than 2,200 square feet of living space on 3/4 acre, this lovingly maintained, one-of-a-kind ho
$ 1,049,000
78 Main Street, King, ON, L0G 1T0 house for sale | Listing ID N13797 | Royal LePage
View photo
House · for sale
$ 1,698,000
78 Main Street, King, ON, L0G 1T0 house for sale | Listing ID N13797 | Royal LePage
Essa
· House
Essa · House
Welcome to this beautifully reimagined bungalow in the heart of Schomberg, offering contemporary style, generous living spaces and an exceptional mature setting. Thoughtfully renovated with a clean, modern aesthetic, this inviting residence is filled with natural light and offers a functional layout designed for both everyday family living and entertaining. At the heart of the home is a stunning chef-inspired kitchen featuring crisp white cabinetry, warm wood accents, sleek countertops, stainless steel appliances and a large centre island with seating. Hardwood flooring flows throughout much of the main level, while skylights, expansive windows and multiple walkouts create a bright, airy atmosphere and a seamless connection to the outdoors. Generous living and dining areas provide plenty of space for gathering, while the spacious primary suite offers a private retreat with direct outdoor access. Beautifully updated bathrooms feature contemporary finishes and glass-enclosed showers. The
$ 1,698,000
614 Newlove Street, Innisfil, ON, L9S 0S2 house for sale | Listing ID N13749 | Royal LePage
View photo
House · for sale
$ 999,998
614 Newlove Street, Innisfil, ON, L9S 0S2 house for sale | Listing ID N13749 | Royal LePage
Essa
· House
· Fireplace
Essa · House · Fireplace
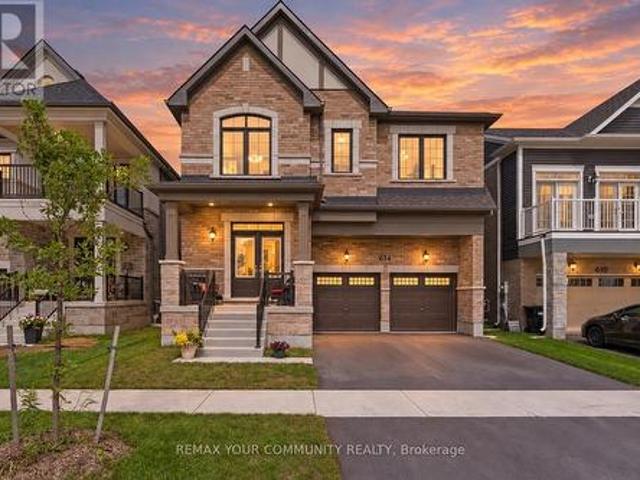
Welcome to 614 Newlove St. Set in Innisfil's Lakehaven community, moments from Lake Simcoe's beaches, parks and trails, this approximately two-year-new home offers 3,097 sq. Ft. 4 bedrooms, 4 bathrooms and a beautifully considered interior that feels polished from the moment you walk through the double doors. Freshly painted and finished with 9 ft ceilings, 7'hardwood, pot lights, upgraded tile, custom blinds and an iron-picket staircase, every detail has been thoughtfully selected. At the heart of the home, an oversized quartz island anchors a stunning kitchen with a full quartz backsplash, upgraded appliances, walk-in pantry and valance lighting, flowing into a custom bar and impressive great room with a detailed fireplace and marble inlay. A separate dining room and main-floor den add even more versatility. Upstairs, every bedroom features a walk-in closet with custom organizers, while the primary suite offers two walk-ins and a beautifully upgraded ensuite with floor-to-ceiling gla
$ 999,998
50 Collard Drive, King, ON, L0G 1K0 house for sale | Listing ID N13837 | Royal LePage
View photo
House · for sale
$ 2,849,000
50 Collard Drive, King, ON, L0G 1K0 house for sale | Listing ID N13837 | Royal LePage
Essa
· House
Essa · House
Rare offering in the heart of King City, this exceptional 3.917-acre parcel presents a truly unique opportunity to create a custom estate or secure a versatile investment in one of the area's most prestigious enclaves. Surrounded by rolling landscapes, open fields, and distinguished multi-million dollar residences, the setting provides the perfect backdrop for a private compound or architectural statement. Tucked away on a quiet street, the property currently features three self-contained residences, offering immediate income potential, multi-generational living, or interim use while planning a future build. Existing accommodations include a 4-bedroom, 3-bathroom unit, a 4-bedroom, 2-bathroom unit, and a 3-bedroom, 2-bathroom unit, each with functional layouts and independent living spaces. Ideally located just minutes from Highway 400 and under 5 minutes to King City's charming village core, residents enjoy convenient access to boutique shops, restaurants, grocery stores, banks, the K
$ 2,849,000
8418 Tosorontio 20Th Side Road, Adjala Tosorontio, ON, L0M 1M0 house for sale | Listing ID N13483 | Royal LePage
View photo
House · for sale
$ 2,888,000
8418 Tosorontio 20Th Side Road, Adjala Tosorontio, ON, L0M 1M0 house for sale | Listing ID N13483 | Royal LePage
Essa
· House
· Lift · Parking
Essa · House · Lift · Parking
Top 5 Reasons You Will Love This Home: 1) Remarkable custom estate set on nearly 50 acres of private wooded land, offering an exceptional sense of seclusion and tranquillity, with a long driveway leading to an impressive residence tucked well back from the road, surrounded by mature trees, scenic natural beauty, and abundant wildlife, including deer, wild turkey, and a variety of bird species 2) Thoughtfully redesigned with a significant custom addition completed in 2025, offering a spacious five bedrooms above grade, engineered hardwood flooring throughout the main living areas, quality craftsmanship, and an elevator shaft already in place for future accessibility 3) Stunning chef-inspired kitchen and beautifully appointed bathrooms finished to a high standard, complemented by premium interior doors and hardware, high-end exterior doors, and a cohesive modern design throughout 4) Exceptional functionality with an oversized 1,653 square foot attached three-bay fully finished garage wit
$ 2,888,000
82 Gwillimbury Drive, Bradford West Gwillimbury, ON, L3Z 0C8 house for sale | Listing ID N13232 | Royal LePage
View photo
House · for sale
$ 999,000
82 Gwillimbury Drive, Bradford West Gwillimbury, ON, L3Z 0C8 house for sale | Listing ID N13232 | Royal LePage
Essa
· House
· Parking · Cellar
Essa · House · Parking · Cellar
Welcome to this stunning 4-bedroom Donatello Model offering approximately 2100 sq. Ft. of beautifully designed living space on a premium 43-foot lot. Bright and spacious, this home features an impressive open-to-above foyer, elegant granite countertops in the kitchen, a large center island, and a breakfast area with walkout to a fully fenced backyard-perfect for family living and entertaining. The primary suite boasts a luxurious ensuite with a frameless glass shower, while additional highlights include a cold cellar and convenient garage access directly to the foyer. Ideally located close to schools, hospitals, shopping, recreational facilities, public transportation, and with easy access to Highway 400, this exceptional home combines comfort, style, and convenience in a highly desirable neighborhood. A must-see property for discerning buyers! (Id: 27)
$ 999,000
20314 Leslie Street, East Gwillimbury, ON, L0G 1R0 house for sale | Listing ID N13787 | Royal LePage
View photo
House · for sale
$ 998,000
20314 Leslie Street, East Gwillimbury, ON, L0G 1R0 house for sale | Listing ID N13787 | Royal LePage
Essa
· House
· Garden · Deck
Essa · House · Garden · Deck
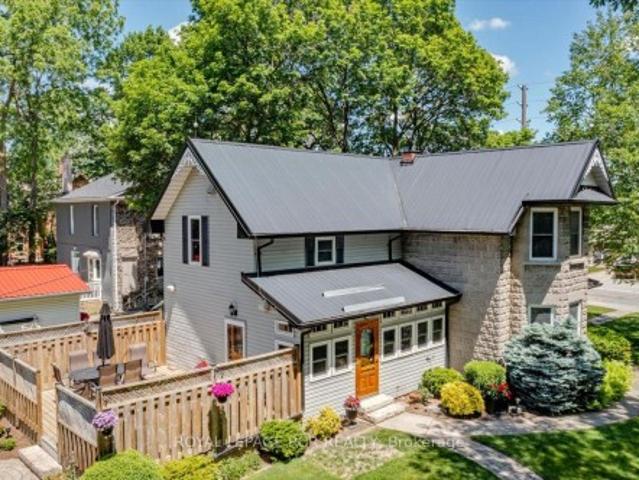
Offered for the first time in approx. 45 years, this beautiful appointed home showcases pride of ownership on a just-under one-acre professionally landscaped double lot. A rare in-town setting w/privacy & space. Built in 1900 & extensively rebuilt in 2006, blending historic charm w/modern construction. Orig. concrete rock-face block façade from historic castings preserved, while interior was comprehensively reno'd w/new drywall (no lath/plaster), plumbing, electrical wiring w/200 AMP service, windows, attic insulation & metal roof. Other features incld. Soaring ceilings, custom BC Douglas Fir doors, trim & high baseboards, kitchen & powder rm w/custom handcrafted cabinetry & decorative metal ceilings. Elegant living rm connects to 4-season sunroom (heat/cool added 2006), formal dining rm w/crown moulding, main flr bedroom w/wall-to-wall closets & 2 staircases to upper level; service staircase off kit. W/sep. Rear entry to west-facing deck o/looking expansive b/yard. Primary suite w/wal
$ 998,000
8 Lloyd Cook Drive W, Springwater, ON, L0L 1Y3 house for sale | Listing ID S13542 | Royal LePage
View photo
House · for sale
$ 1,969,000
8 Lloyd Cook Drive W, Springwater, ON, L0L 1Y3 house for sale | Listing ID S13542 | Royal LePage
Essa
· House
· Fireplace · Deck
Essa · House · Fireplace · Deck
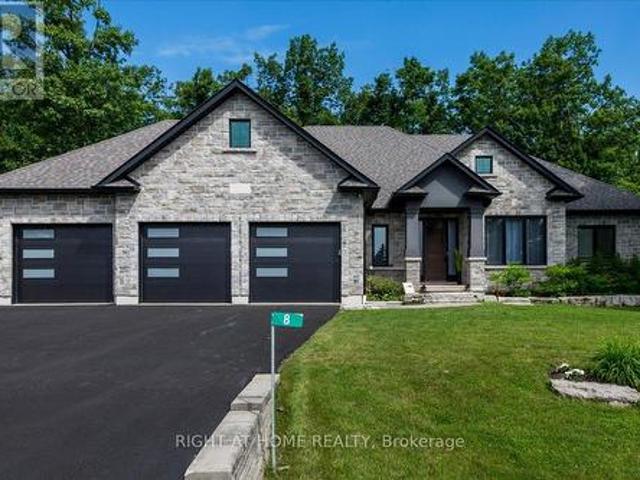
Welcome to 8 Lloyd Cook Drive W, where modern luxury meets natural serenity in an exclusive enclave of estate homes. This exceptional 4,600 sq. Ft. bungalow offers a unique layout designed for privacy, comfort, and effortless living. Set on a premium ravine lot with environmentally protected land behind, you'll enjoy permanent views of mature trees with no future development. The triple-car driveway, manicured grounds, and inviting porch create a striking first impression. Inside, soaring coffered ceilings, hardwood floors, expansive windows, and an open-concept design fill the home with natural light. The great room is anchored by a stunning stone fireplace, while the chef's kitchen and dining area flow seamlessly onto a large, partially covered deck, perfect for entertaining in any season. Two spacious bedrooms share a Jack-and-Jill ensuite, while the privately situated primary suite offers a spa-inspired ensuite with a double shower, tub, walk-in closet, stone fireplace, and direct
$ 1,969,000
6 Midves Court, Springwater, ON, L9X 0P3 house for sale | Listing ID S13673 | Royal LePage
View photo
House · for sale
$ 3,150,000
6 Midves Court, Springwater, ON, L9X 0P3 house for sale | Listing ID S13673 | Royal LePage
Essa
· House
· Garden · Fireplace · Deck · Swimming pool
Essa · House · Garden · Fireplace · Deck · Swimming pool
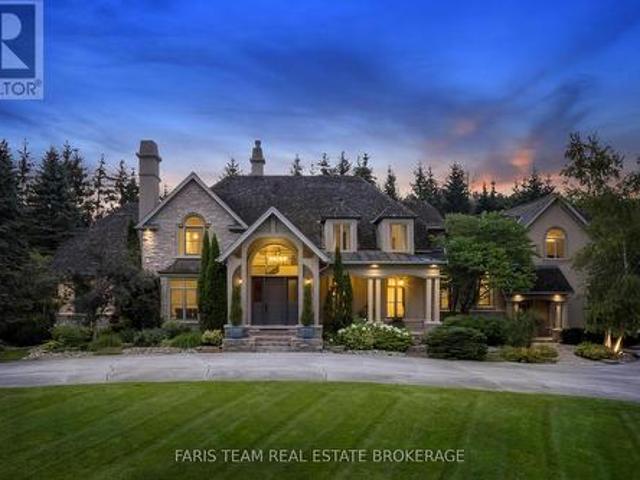
Top 5 Reasons You Will Love This Home: 1) Prestigious Midhurst estate offering nearly two acres of beautifully landscaped property surrounded by mature trees, delivering exceptional privacy and luxury just minutes from Barrie, Highway 400, top-rated schools, and everyday amenities 2) Over 8,700 square feet of luxurious living space, including over 6,000 above grade square feet, thoughtfully designed with soaring ceilings, expansive windows, multiple fireplaces, elegant architectural details, and spacious principal rooms that seamlessly blend grand entertaining with comfortable family living 3) Resort-style backyard retreat showcasing a spectacular saltwater pool with waterfall, approximately 1,500 square feet of outdoor decking, multiple seating areas, a firepit, and beautifully manicured grounds designed for entertaining, recreation, and peaceful outdoor living 4) Exceptional family-focused layout offering five spacious bedrooms, six bathrooms, a luxurious main level primary suite, mu
$ 3,150,000
Pt 40 Lt 26 Mowat Street N, Clearview Stayner, ON, L0M 1S0.
View photo
House · for sale
$ 65,000
Pt 40 Lt 26 Mowat Street N, Clearview Stayner, ON, L0M 1S0.
Essa
· House
Essa · House
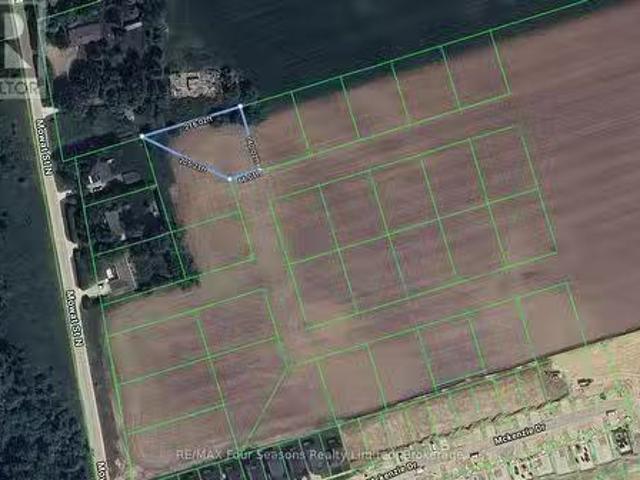
CONDITIONALLY SOLD. Nestled in the outskirts of Stayner, this 0.4-acre building lot offers an opportunity to invest in your future! Perfectly situated in a small, serene enclave of 26 lots adjacent to the sought-after Nottawasaga Station community, this property is all about location. Enjoy the best of both worlds - small-town charm with convenient access to some of Ontarios most cherished destinations. Youre just a short drive from the stunning shores of Wasaga Beach, offering endless opportunities for summer fun, watersports, and relaxation. For adventure seekers, Collingwood and the Blue Mountains are nearby, providing world-class skiing, hiking, and year-round entertainment. This property presents a rare chance to secure land in a rapidly growing area. While building permits are not available at this time, purchasing now means youre positioned for potential future development in a thriving community. (id:27). Still available at ListedBuy!
$ 65,000
6435 1 / Stayner Side Road, Clearview, ON, L0M 1S0 house for sale | Listing ID S13652 | Royal LePage
View photo
House · for sale
$ 945,000
6435 1 / Stayner Side Road, Clearview, ON, L0M 1S0 house for sale | Listing ID S13652 | Royal LePage
Essa
· House
· Office room
Essa · House · Office room
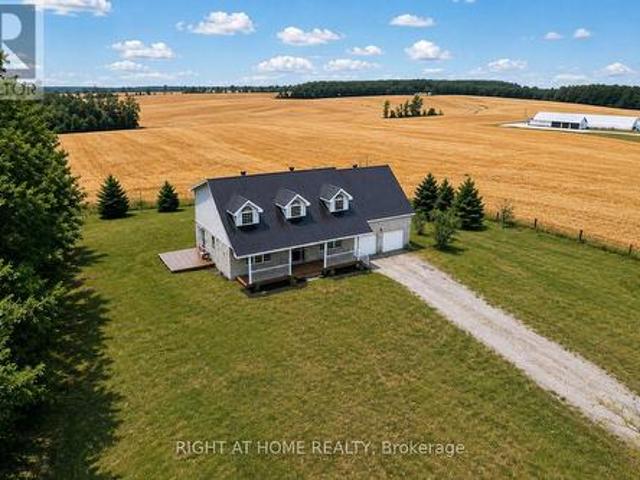
An opportunity you won't want to miss. Imagine coming home to a spacious Cape Cod-style property where there's room for everyone. Set on an impressive 1 Acre lot a-top the rolling countryside, this exceptional 5-plus-bedroom, 4-bathroom home offers the kind of space, flexibility and lifestyle that is increasingly hard to find. With approximately 3,400 sq. Ft. of finished living space, the main home offers five generous bedrooms upstairs, including an impressive primary retreat with a walk-in closet, private 3-piece ensuite and a versatile den-perfect for a home office, nursery or quiet reading space. The main floor is designed for real life. The bright, spacious kitchen features quartz countertops, stainless steel appliances and a large island, while expansive windows bring the beautiful countryside setting into the home. A generous living room, separate family room and dining area provide plenty of space for family time, entertaining and everyday living. A practical mudroom, powder ro
$ 945,000
2 Mills Circle, Springwater, ON, L9X 0J7 house for sale Lis.
View photo
House · for sale
$ 1,550,000
2 Mills Circle, Springwater, ON, L9X 0J7 house for sale Lis.
Essa
· 4 Bedrooms · 4 Baths · House
· Garden · Deck · Swimming pool
Essa · 4 Bedrooms · 4 Baths · House · Garden · Deck · Swimming pool
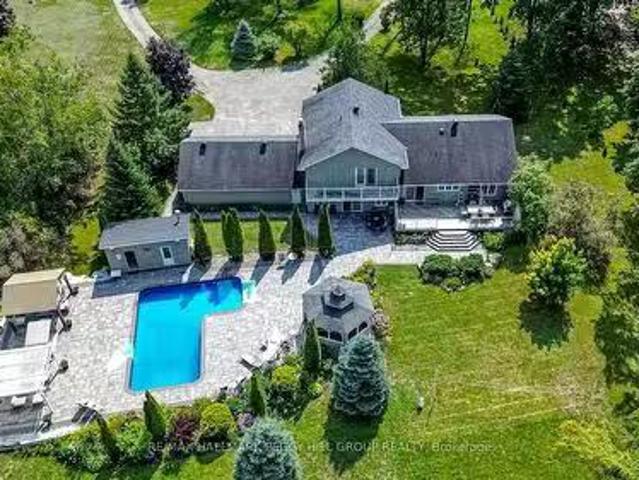
RESORT-INSPIRED ESTATE LIVING ON 2.2 ACRES WITH A BACKYARD BEYOND COMPARE PLUS SHARED OWNERSHIP OF A 13.37-ACRE PARCEL BEHIND! Unveiling 2 Mills Circle, a resort-inspired estate on 2.2 acres with a backyard designed to astonish. Estate-style living meets resort luxury with gardens that frame an inground saltwater pool with a newer liner, surrounded by extensive stonework, complemented by a poolside building with a 3-piece bathroom, a pergola, and a gazebo with a sitting area. Multiple decks create spaces for lavish entertaining or private escapes, all set within an atmosphere of refined seclusion. Adding to the exclusivity, this property also includes shared ownership of a 13.37-acre parcel of land located behind the residence. The home presents hardwood floors, pot lights, crown moulding, wainscotting, and freshly painted walls. An elegant kitchen showcases white cabinetry, granite counters, a centre island with a second sink, tile backsplash, and a walkout to the expansive deck overl
$ 1,550,000
19 Mumberson Street, Innisfil, ON, L0L 1L0 house for sale | Listing ID N13757 | Royal LePage
View photo
House · for sale
$ 1,729,000
19 Mumberson Street, Innisfil, ON, L0L 1L0 house for sale | Listing ID N13757 | Royal LePage
Essa
· House
· Garden · Parking
Essa · House · Garden · Parking
Almost 5,000 square feet luxury home with 3 car garage (tandem). Largest sized'BELCROFT model' built by Zanier Homes & Feels almost like a brand new house! This One of the largest sized lot & largest sized House on the street. Premium large lot with no sidewalk & facing other newer homes! Can park 9 cars In total (3 cars in garage + 6 cars on driveway. Main floor office. 5 bedrooms & 4 bathrooms on 2nd floor. Lots of upgrades including 10ft ceiling on main floor & 9ft ceiling on 2nd floor. Upgraded coffered ceiling. Upgraded security cameras. Upgraded pot lights. Upgraded hardwood floors on main level & 2nd floor. Upgraded window coverings. Upgraded washroom tiles & quartz counter tops. New Kitchen backsplash will installed. Laundry room on the 2nd floor. Massive Bright south facing backyard. This Beautiful home is Located just west of Tanger Outlet Mall on Hwy 400. Feels like a very new house! (Id: 27)
$ 1,729,000

Get email alerts

Don't miss out: be the first to know about new properties

The alert was correctly created

On subscribing you accept the conditions of use and the privacy policy
Alert
Receive new ads in your inbox
Save this search
Receive alerts for new listings

We'll send you an email when we have new properties for: "Houses for sale in Essa"

The alert was correctly created

Thornton
Ivy
Get email alerts and be the first to see new listings
Required field
On subscribing I accept the terms of the privacy policy
Perfect! You'll soon start receiving new listings via email
Alert
Receive an email when we have new ads for Houses for sale in Essa
Save this search
Filters

Bedrooms

Area (sq.ft)

sq.ft
sq.ft

Price

$
$

Filter by property type

Bathrooms

Clear all filters
Receive notifications when new entries are published.