2,235 houses for sale in Glen Huron

120 Highpoint Crescent, Grey Highlands, ON, N0C 1M0 house for sale | Listing ID X13680 | Royal LePage
View photo
House · for sale
$ 18,890,000
New
120 Highpoint Crescent, Grey Highlands, ON, N0C 1M0 house for sale | Listing ID X13680 | Royal LePage
Glen Huron
· House
· Fireplace · Parking
Glen Huron · House · Fireplace · Parking
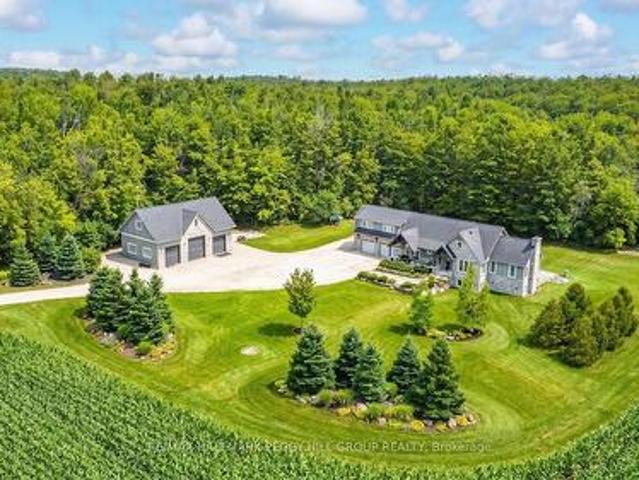
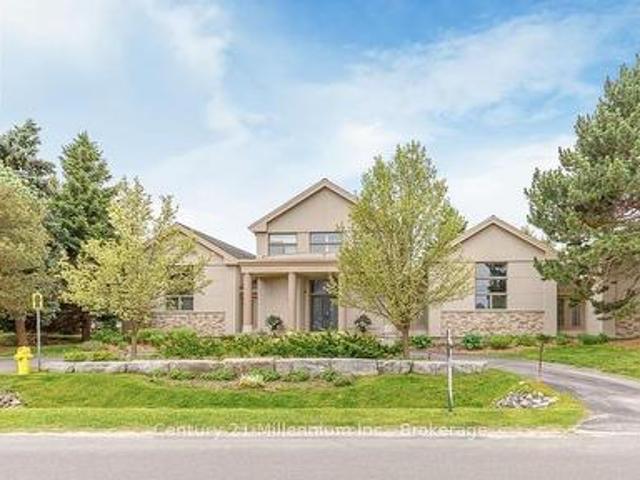
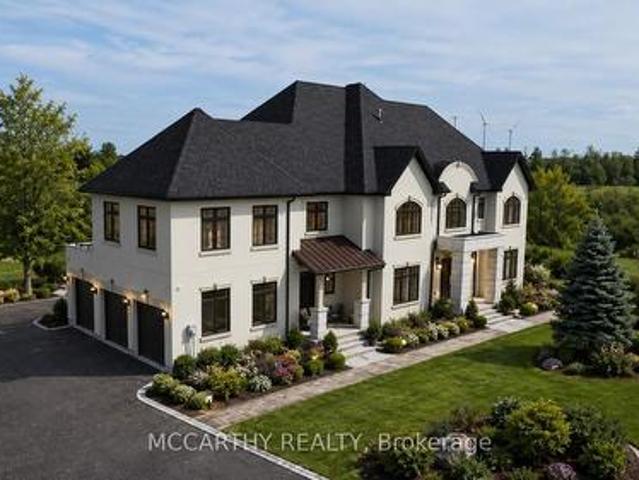
Prestigious Lakefront Estate on Brewster. 4.62 Acres. Custom Built 2 yrs old Lake Architectural Grandeur Meets Unparalleled Comfort This 8-bedroom, 7.5-bathroom estate offers 8,600 sq. Ft. of meticulously designed living space, blending elegance, functionality, with modern convenience. Set High on the hill, with presence and prestige, The stately façade is stunning and viewed from all around. The winding driveway leads to spacious parking with triple garages. Two entrances provide versatility: a practical foyer from the garage to the kitchen, and grand double doors opening to a soaring two-story foyer. Inside, light-filled spaces flow seamlessly. Formal living and dining rooms, Living & Family rooms are anchored by floor-to-ceiling marble fireplaces, create a warm, inviting atmosphere. At the heart of the home, an open-concept family room, breakfast area, and chef's kitchen-with top-tier appliances, custom cabinetry, walk-in pantry, and large island-are perfect for both intimate moment
$ 18,890,000
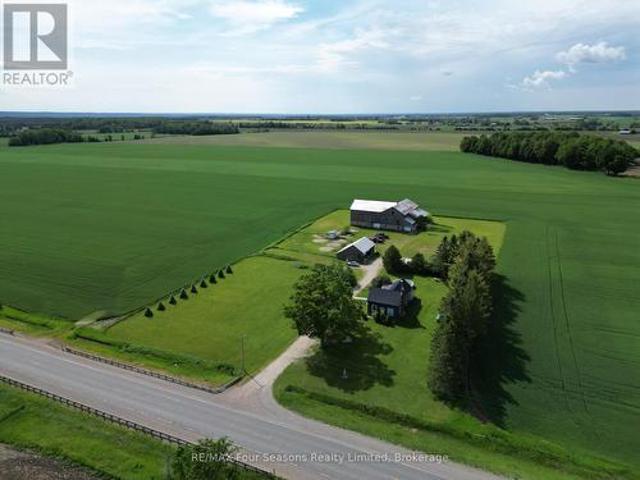
5803 26 Highway, Clearview, ON, L0M 1S0 house for sale | Listing ID S13679 | Royal LePage
View photo
House · for sale
$ 829,000
New
5803 26 Highway, Clearview, ON, L0M 1S0 house for sale | Listing ID S13679 | Royal LePage
Glen Huron
· House
· Parking
Glen Huron · House · Parking
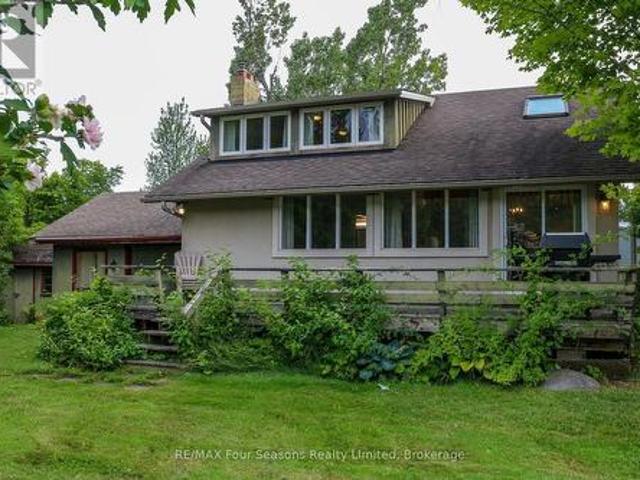
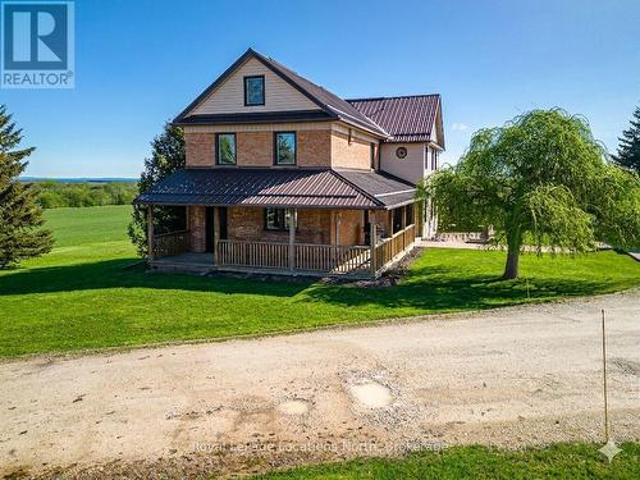
Enjoy the peace and privacy of country living on this beautifully maintained 3.3-acre property. This nicely updated farmhouse offers 4 bedrooms, 1.5 bathrooms, and a warm, inviting blend of rural charm and modern comfort. The updated kitchen serves as the heart of the home, offering a functional and welcoming space for everyday living and entertaining. Outside, you'll find a detached 2-car garage and a large bank barn, providing excellent space for storage, hobbies, livestock, or a workshop. Surrounded by picturesque countryside, this property offers the perfect opportunity to enjoy the rural lifestyle while still being within easy reach of nearby amenities. (Id: 27)
$ 829,000
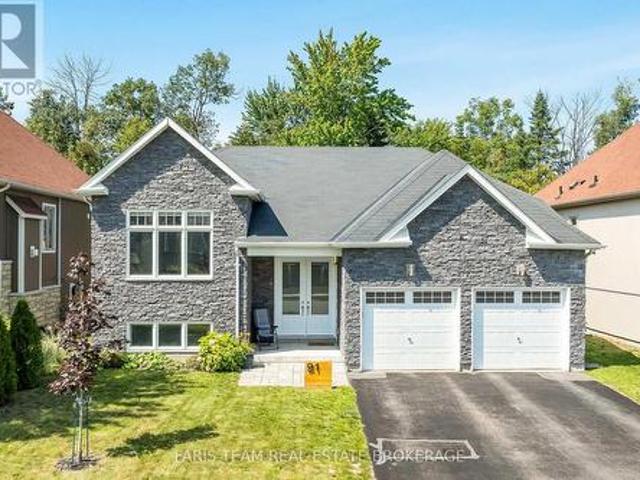
91 Allegra Drive, Wasaga Beach, ON, L9Z 1P2 house for sale | Listing ID S13679 | Royal LePage
View photo
House · for sale
$ 799,000
New
91 Allegra Drive, Wasaga Beach, ON, L9Z 1P2 house for sale | Listing ID S13679 | Royal LePage
Glen Huron
· House
· Patio · Garden · Deck
Glen Huron · House · Patio · Garden · Deck
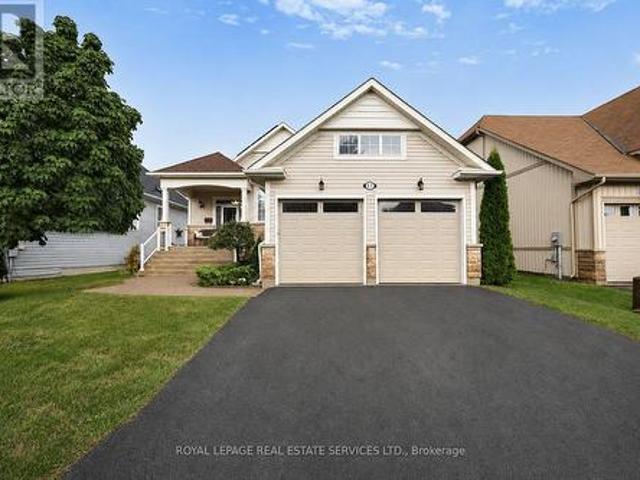
Top 5 Reasons You Will Love This Home: 1) This spacious and bright raised bungalow with beautiful curb appeal sits in a quiet neighbourhood, backing onto mature trees and features a fully fenced yard centred around an impressive 42'x12' oversized deck (2020) with privacy walls, creating an exceptional living space for indoor and outdoor living 2) The open-concept main level offers plenty of room to gather, with a generous kitchen featuring a large island and spacious dining area, while the lower level provides additional living space, including two bedrooms and a walkout to a beautiful covered interlock stone patio 3) The primary bedroom provides a comfortable retreat of its own with a walk-in closet and ensuite bathroom, while large windows throughout the home fill the living spaces with abundant natural light 4) Recent upgrades include a new furnace (2025), energy-efficient heat pump, updated quartz countertops, newer stainless-steel kitchen appliances, upgraded lighting throughout,
$ 799,000

68 Trott Boulevard, Collingwood, ON, L9Y 5C1 house for sale | Listing ID S13679 | Royal LePage
View photo
House · for sale
$ 849,000
New
68 Trott Boulevard, Collingwood, ON, L9Y 5C1 house for sale | Listing ID S13679 | Royal LePage
Glen Huron
· House
· Patio · Garden · Deck · Parking
Glen Huron · House · Patio · Garden · Deck · Parking
Top 5 Reasons You Will Love This Home: 1) Offering over 2,600 square feet of finished living space, this beautifully designed home unfolds across multiple levels to create a wonderful balance of open gathering spaces and private retreats, enhanced by vaulted ceilings, a double-car garage, and a versatile layout with plenty of room for family, guests, entertaining, and working from home 2) At the heart of the home, the bright and inviting kitchen showcases Cambria quartz countertops, generous cabinetry, and pantry storage, flowing effortlessly into the dining and living areas before extending through patio doors to a multi-tier deck overlooking the beautifully landscaped backyard 3) Designed with comfort in mind, the spacious primary suite feels like a retreat of its own with a vaulted ceiling, striking arched window, and private ensuite featuring Cambria quartz countertops, a walk-in shower, and a deep soaker tub, while a second bedroom and 4-piece bathroom complete the upper level 4)
$ 849,000
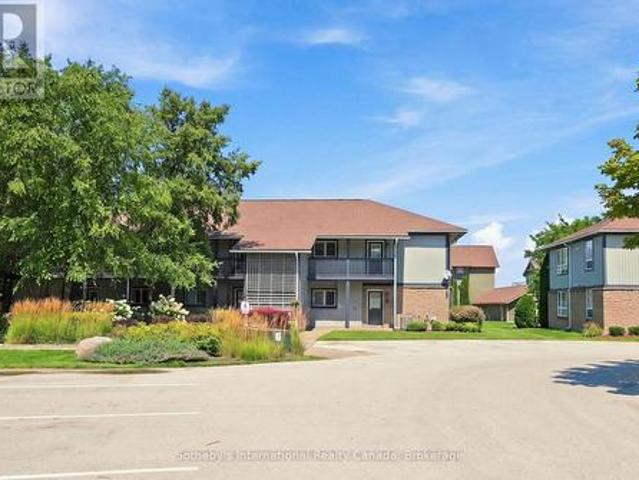
464 Mariners Way, Collingwood, ON, L9Y 5C7 townhouse for sale | Listing ID S13680 | Royal LePage
View photo
Townhouse · for sale
$ 799,000
New
464 Mariners Way, Collingwood, ON, L9Y 5C7 townhouse for sale | Listing ID S13680 | Royal LePage
Glen Huron
· Townhouse
· Patio · Fireplace · Deck · Swimming pool
Glen Huron · Townhouse · Patio · Fireplace · Deck · Swimming pool
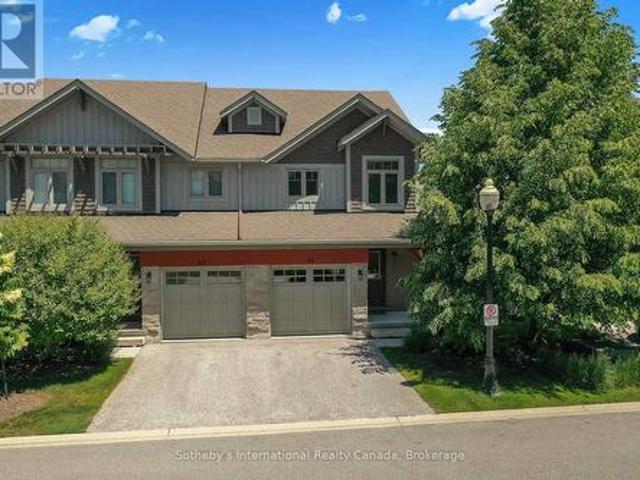
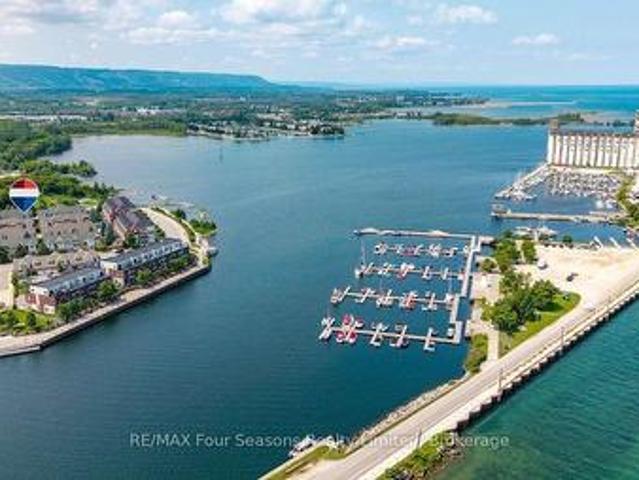
Stunning Clipper model offering 1,160 sq. Ft. with views of Georgian Bay from the living room, dining room, and primary bedroom. Located just steps from the rec centre, this unit is being offered with a 30' boat slip. The newly renovated boathouse rec centre offers additional indoor entertainment space and an outdoor pool for the exclusive use of boat slip owners. This 2nd-floor condo sits in a two-storey building and features 3 good-sized bedrooms and updated bathrooms. The open-concept living space boasts engineered hardwood flooring, new patio doors leading onto a spacious deck, and a cozy gas fireplace. The modern kitchen offers sleek cabinetry and granite countertops, with additional storage available in the adjacent utility room. Three exterior storage lockers provide exceptional space for all your recreational gear, making it easy to embrace the four-season lifestyle. Lighthouse Point offers an unparalleled resort-inspired experience, including a private marina, tennis and pickl
$ 799,000
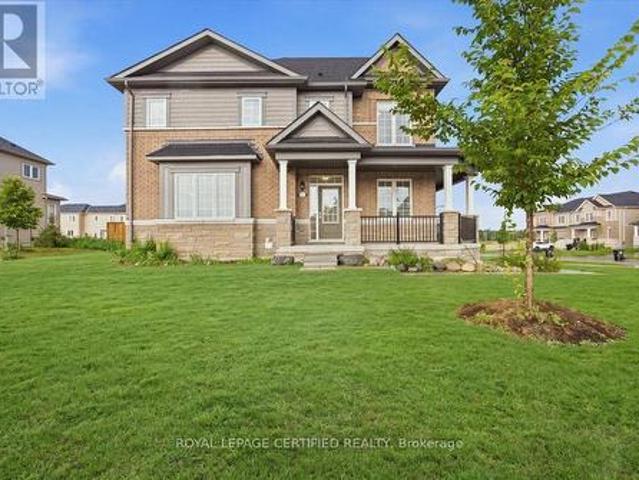
66 Stately Drive, Wasaga Beach, ON, L9Z 0L6 house for sale | Listing ID S13679 | Royal LePage
View photo
House · for sale
$ 619,900
New
66 Stately Drive, Wasaga Beach, ON, L9Z 0L6 house for sale | Listing ID S13679 | Royal LePage
Glen Huron
· House
· Garden
Glen Huron · House · Garden
Beautiful 3-bed, 2.5-bath corner lot townhouse in prime Wasaga Beach! Located just minutes from the iconic sandy shores of Wasaga Beach, top schools, parks, shopping, and everyday amenities. Enjoy fantastic curb appeal with a huge wraparound porch and a big yard offering tons of outdoor space. The bright, open-concept main floor features a modern kitchen with a centre island, breakfast bar, and stainless steel appliances. The primary bedroom offers a private getaway with a 4-piece ensuite and large walk-in closet. Premium corner lot, flooded with natural light, and move-in ready! (Id: 27)
$ 619,900
704 Owen Sound Street, Shelburne, ON, L9V 2W7 house for sale | Listing ID X13680 | Royal LePage
View photo
House · for sale
$ 675,000
New
704 Owen Sound Street, Shelburne, ON, L9V 2W7 house for sale | Listing ID X13680 | Royal LePage
Glen Huron
· House
Glen Huron · House
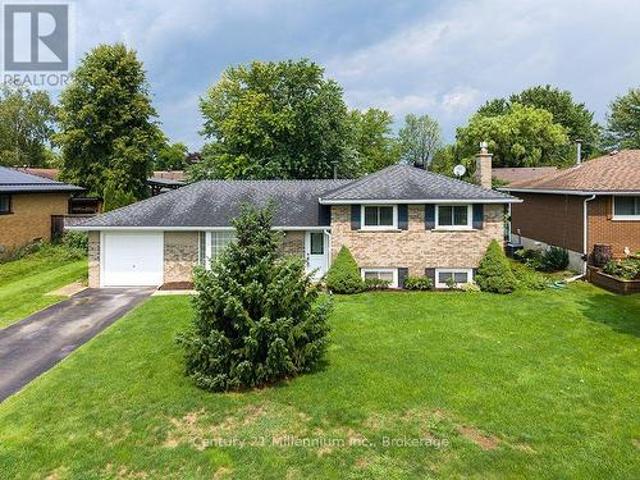
Nestled on a rare double lot in a desirable Shelburne neighbourhood, this updated four-level side split offers an extraordinary combination of expansive outdoor space and flexible indoor living. Boasting three bedrooms, two bathrooms, and a beautifully renovated kitchen, the home is completely ready for you to move in and enjoy. With quick and flexible closing available, your dream home is ready when you are. Step inside to discover a bright, multi-level layout designed for modern family living. The chef in the family will love the newly renovated kitchen, serving as an inviting hub for cooking and daily gatherings. Stylish updates throughout the main and lower levels allows you to simply move in and enjoy with ease. At the back of the house, a sun-drenched three-season partially finished sunroom that offers additional valuable living space. Ideal for a peaceful retreat for morning coffee, evening relaxation, seasonal hosting or storage. For those seeking extra room to grow or build eq
$ 675,000
163 Craigleith Road, Blue Mountains, ON, L9Y 0S4 house for sale | Listing ID X13680 | Royal LePage
View photo
House · for sale
$ 1,595,000
New
163 Craigleith Road, Blue Mountains, ON, L9Y 0S4 house for sale | Listing ID X13680 | Royal LePage
Glen Huron
· House
· Office room · Deck · Parking
Glen Huron · House · Office room · Deck · Parking
Just steps from the entrance to the Craigleith Ski Club, this charming four-season chalet offers an ideal location for enjoying everything the Blue Mountain area has to offer. Take in beautiful views of the ski hills from the front deck, creating the perfect setting to relax and unwind. Situated on a pie-shaped 108 ft. X 200 ft. lot, the property features two driveways with parking for approximately 6-7 vehicles. An oversized 20 ft. X 22 ft. single-car garage provides ample storage and includes convenient inside entry. Gas boiler radiator heating system. The chalet offers 3 bedrooms and 2 bathrooms, including an upper bathroom equipped with an electric towel heater. Two additional versatile spaces provide excellent options for home offices, workstations, play areas, or extra sleeping accommodations. The property is connected to municipal sewer and water, natural gas, and internet services, making it well suited for year-round living or a recreational retreat. A detached shed provides a
$ 1,595,000
316 Vandusen Avenue, Southgate, ON, N0C 1B0 house for sale | Listing ID X13680 | Royal LePage
View photo
House · for sale
$ 749,999
New
316 Vandusen Avenue, Southgate, ON, N0C 1B0 house for sale | Listing ID X13680 | Royal LePage
Glen Huron
· House
· Garden · Office room · Parking
Glen Huron · House · Garden · Office room · Parking
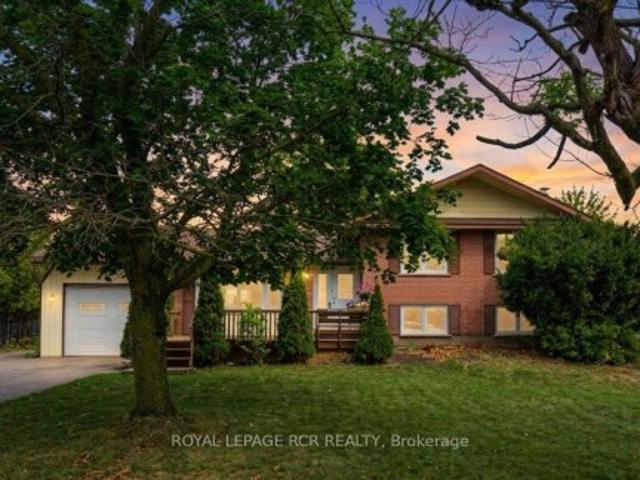
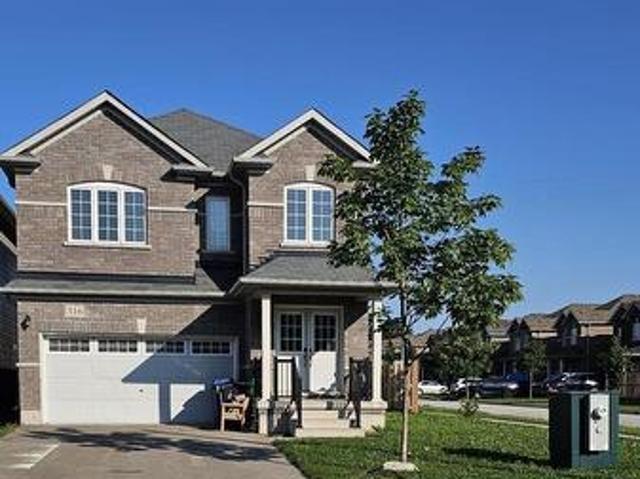
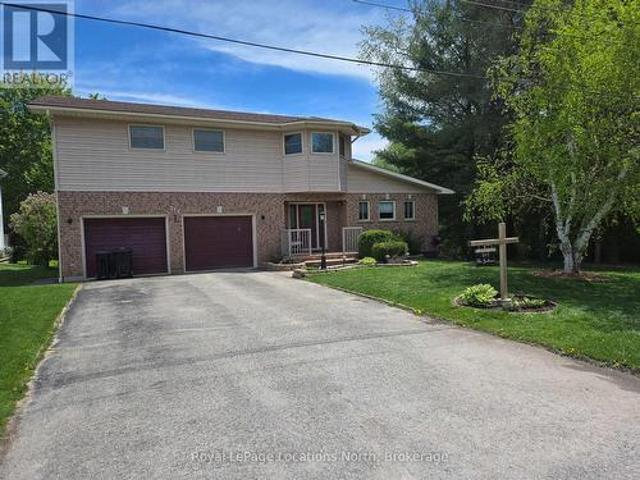
Recently top to bottom renovated extra wide premium very rarer corner lot for extra full day sunlight and extra space to enjoy with family in back yard. Double attached car garage with long drive way. Huge house of 2606 sq feet for small price, just one hour drive from Brampton. Double door entry. Open concept floor plan, walk out from kitchen. Extra entry from garage to house. Corner fence for privacy, fast growing town Dundalk, very easy access to shopping, gas station major highways, parks and community center, post office and more to explorer. (Id: 27)
$ 749,999
2265 Concession 11 Nottawasaga S, Clearview, ON, N0C 1M0 house for sale | Listing ID S13678 | Royal LePage
View photo
House · for sale
$ 2,399,000
New
2265 Concession 11 Nottawasaga S, Clearview, ON, N0C 1M0 house for sale | Listing ID S13678 | Royal LePage
Glen Huron
· House
· Parking · Fireplace
Glen Huron · House · Parking · Fireplace
Sophisticated country living in a custom home in sought-after location on sprawling acreage with a separate detached shop, & a 2-bedroom independent second living area for multigenerational living! At the end of a long private driveway, you'll find a 2.47-acre estate offering over 4,300 fin sq ft, an attached 2 car garage, a 3 car shop, and a separate self-contained living area. The secondary living space offers a kitchen, living room with a fireplace, 2 bedrooms, bathroom, laundry, and heated floors, making it ideal for multigenerational living. This custom bungalow showcases a stone and board-and-batten exterior with timber beams, and a covered porch, while the 30 x 50 ft shop provides 100 amp service, 3 oversized bay doors, including a 12 x 12 ft door, and a 855 sq ft unfinished loft above. Inside the main residence, solid ash hardwood floors lead through an open concept layout featuring a magazine-worthy kitchen with an Aga 6-burner range and statement hood, open shelves, contrasti
$ 2,399,000
12 Centre Park Road, Essa, ON, L0M 1B1 house for sale | Listing ID N13679 | Royal LePage
View photo
House · for sale
$ 289,900
New
12 Centre Park Road, Essa, ON, L0M 1B1 house for sale | Listing ID N13679 | Royal LePage
Glen Huron
· House
Glen Huron · House
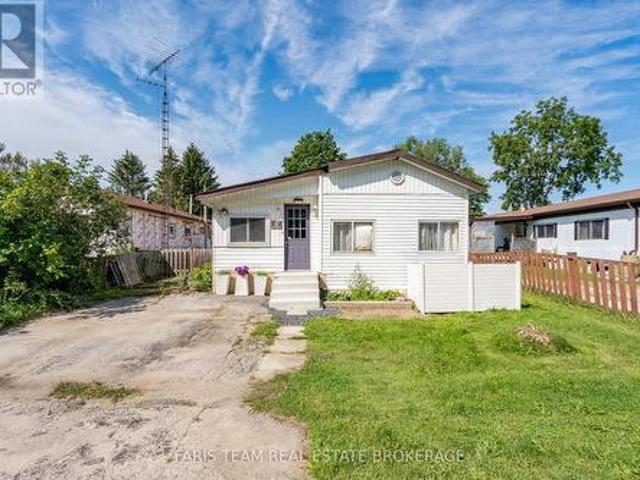
Top 5 Reasons You Will Love This Home: 1) Welcome to this spacious and inviting bungalow located within the peaceful Shamrock Estates land lease community, offering an affordable opportunity to enjoy comfortable, low-maintenance living in a welcoming setting 2) Thoughtfully designed for everyday comfort, this home features a bright sunroom, a well-appointed kitchen with warm oak cabinetry, a comfortable family room, two bedrooms, and a full bathroom, providing plenty of space to relax and unwind 3) Enjoy added peace of mind with several important updates already completed, including a newer furnace (2023), water heater (2024), and roof (2014), helping make this home a practical and move-in-ready choice 4) Take advantage of an affordable price point complemented by monthly maintenance fees of $439.64, which include property taxes, water, garbage removal, and road maintenance, making it easier to manage your monthly expenses 5) Set within a quiet community while remaining conveniently cl
$ 289,900
90 Moon Drive, Barrie, ON, L4N 7G9 house for sale | Listing ID S13680 | Royal LePage
View photo
House · for sale
$ 638,800
New
90 Moon Drive, Barrie, ON, L4N 7G9 house for sale | Listing ID S13680 | Royal LePage
Glen Huron
· House
· Cellar
Glen Huron · House · Cellar
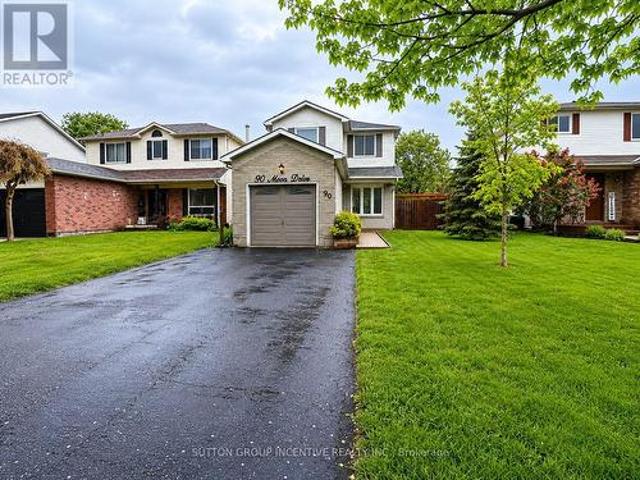
Welcome to this charming detached home located on a quiet street in the heart of Barrie's highly desirable Ardagh community-one of the city's most sought-after neighbourhoods known for its family-friendly atmosphere, mature trees, and access to nature. Surrounded by the scenic Ardagh Bluffs trails, parks, and top-rated schools, this location offers the perfect balance of peaceful living and everyday convenience, with quick access to Highway 400, shopping, and all major amenities. This well-maintained home features a bright and functional layout with spacious principal rooms, ideal for families or investors alike. The property offers great potential with a partially finished basement, allowing buyers to customize and add future value. Whether you're a first-time buyer looking to enter the market, or an investor seeking a solid opportunity in a prime location, 90 Moon Dr delivers exceptional value in today's market. Don't miss your chance to own in one of Barrie's most established and in
$ 638,800
184 Lake Drive Way W, Ajax South West, ON, L1S 4Y2 house for sale | Listing ID E13680 | Royal LePage
View photo
House · for sale
$ 1,450,000
New
184 Lake Drive Way W, Ajax South West, ON, L1S 4Y2 house for sale | Listing ID E13680 | Royal LePage
Glen Huron
· House
· Garden · Deck
Glen Huron · House · Garden · Deck
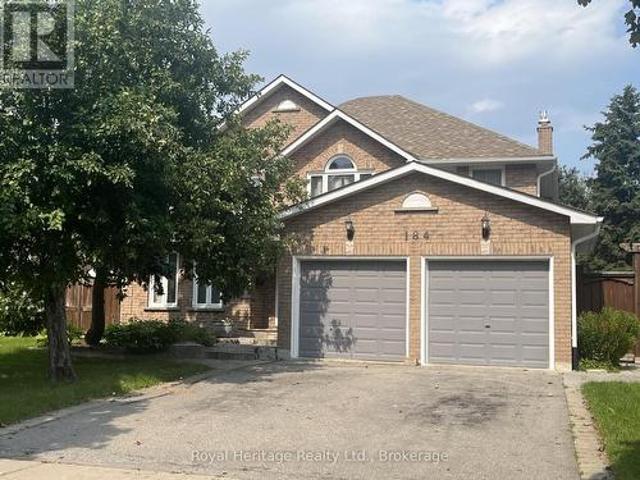
Welcome to 184 Lake Driveway West, an exceptional 4-bedroom home in one of Ajax's highly sought-after communities, ideally located close to the waterfront. From the moment you step inside, the dramatic grand foyer will impress, soaring from the main floor to the second-floor ceiling. Beautiful hardwood flooring with intricate inlay draws your eye to the exquisite open-to-below hardwood spiral staircase with elegant metal pickets. The chef's kitchen is an entertainer's dream, featuring abundant counter space, double oven, large refrigerator, gas range and convenient sliding cupboard shelves. The family room and deck walk out to an expansive outdoor living space with separate seating and cooking areas, including a built-in barbecue area. Overlooking the beautiful backyard, the large deck is perfect for entertaining, dining or relaxing. The backyard offers plenty of room to play, a custom sandbox and three raised garden beds for growing herbs and vegetables, complete with a customized sel
$ 1,450,000
517 Victoria Street, Shelburne, ON, L9V 2Y3 house for sale | Listing ID X13679 | Royal LePage
View photo
House · for sale
$ 499,900
New
517 Victoria Street, Shelburne, ON, L9V 2Y3 house for sale | Listing ID X13679 | Royal LePage
Glen Huron
· House
· Garden · Deck · Cellar
Glen Huron · House · Garden · Deck · Cellar
Must See! Live the Lifestyle of an Amazing Location: Get out of The House and Just Walk to Downtown Shelburne Restaurants, Bakery, Shopping and Parks. Have The Backyard of Your Dreams-this Home is sitting on a larger 150ft deep lot. Easy maintenance-No Carpet at All. Stunning Open Concept Kitchen with Backsplash, Pot Lights & Oversized Dinning Area with Lots of Windows and Brightness. Living Room with Sliding Door Opens onto Large Deck where you can Enjoy BBQ & Summer Evenings. There is a Veggie Garden as well. This Home Features a Powder Room on Main, 3 Generous Size Bedrooms on 2nd and 2 Full Bathrooms. Large Open Concept Finished Basement
$ 499,900
1931 Conc 10 Nottawasaga Concession, Clearview, ON, L0M 1P0 Luxury House for sale | Listing ID S13676 | Royal LePage Carriage Trade Luxury Properties
View photo
House · for sale
$ 1,699,900
New
1931 Conc 10 Nottawasaga Concession, Clearview, ON, L0M 1P0 Luxury House for sale | Listing ID S13676 | Royal LePage Carriage Trade Luxury Properties
Glen Huron
· House
· Patio · Garden · Balcony · Sauna · Deck · Swimming pool
Glen Huron · House · Patio · Garden · Balcony · Sauna · Deck · Swimming pool
Discover the charm of country living with this 4 Bedroom, 3.5 bath, 3.5 storey renovated farmhouse with 3000+ square feet of stylish open concept living space. Nestled on 2.65 acres this property offers a blend of modern comforts and rustic appeal. Walk-out from the living room to a large deck and patio area and soak in views of the Bay and refreshing pool. The gorgeous Batteaux Creek custom kitchen (2021) features a huge island with a quartz countertop, ideal for family gatherings or entertaining! Experience the ultimate retreat in the massive primary bedroom, complete with a 6 piece ensuite bath (2016) and walk-in closet. Step out onto the private balcony and take in the breathtaking views of Georgian Bay! The finished bonus room in the attic is perfect for a kid's playroom, music or art studio. The freshly painted family room on the lower level features a cozy wood stove and includes a walk-out to the expansive rear yard. Full bath and sauna complete the lower living space. The 7 fo
$ 1,699,900
17 Leeward Circle, Wasaga Beach, ON, L9Z 0E9 house for sale | Listing ID S13673 | Royal LePage
View photo
House · for sale
$ 850,000
New
17 Leeward Circle, Wasaga Beach, ON, L9Z 0E9 house for sale | Listing ID S13673 | Royal LePage
Glen Huron
· House
· Garden · Fireplace · Sauna · Swimming pool · Parking · Cellar
Glen Huron · House · Garden · Fireplace · Sauna · Swimming pool · Parking · Cellar
Welcome to Bluewater on the Bay, an exceptional lifestyle community along the shores of Georgian Bay. This meticulously maintained home offers three bedrooms, three bathrooms and more than 2,700 sq. Ft. of beautifully finished living space. The bright, open-concept main level features nine-foot ceilings, gleaming hardwood floors and a spacious kitchen with a stylish backsplash and wine fridge. The inviting living room is highlighted by soaring ceilings and a striking stone gas fireplace, while the adjoining dining area is ideal for entertaining. Main-floor laundry and inside entry from the double-car garage add everyday convenience. The extra-high finished basement provides valuable additional living space, while solar panels help reduce year-round electricity costs. Enjoy a private backyard, landscaped setting all just steps from the clubhouse, outdoor pool and beautiful Georgian Bay. Residents also enjoy an exercise room, sauna, social lounges, walking trails, and nearby beaches. Mon
$ 850,000
217 Dominion Drive, Clearview Stayner, ON, L0M 1S0 house for sale | Listing ID S13676 | Royal LePage
View photo
House · for sale
$ 899,009
New
217 Dominion Drive, Clearview Stayner, ON, L0M 1S0 house for sale | Listing ID S13676 | Royal LePage
Glen Huron
· House
· Garden · Parking · Deck · Cellar
Glen Huron · House · Garden · Parking · Deck · Cellar
Amazing 1.4 acres located in Stayner just a short walk to downtown, shopping, schools and parks with the lamont creek flowing through the property and lots of area for gardening and includes peach, pear, plum and apple trees. These lands are home to a very versatile 2200 + sq ft dwelling with attached and insulated 2 car garage. The main floor features open concept kitchen, dining and living room area overlooking the expansive rear yard and direct access to the lartge rear deck for barbecuing and entertaining when the weather permits. The main floor also features good size primary bedroom with 5 piece ensuite which includes a jet tub. Upstairs features a TV sitting area as well as 2 bedrooms and a 4 piece bath. Additional area for entertaining can be found in the basement in the extra large recreation room plus there is also a 2 piece bath for conveniience. Be sure to check out the virtual tour. Seller is related to the listing Broker. (Id: 27)
$ 899,009
6331 26 Highway, Clearview, ON, L0M 1S0 house for sale | Listing ID S13676 | Royal LePage
View photo
House · for sale
$ 799,900
New
6331 26 Highway, Clearview, ON, L0M 1S0 house for sale | Listing ID S13676 | Royal LePage
Glen Huron
· House
Glen Huron · House
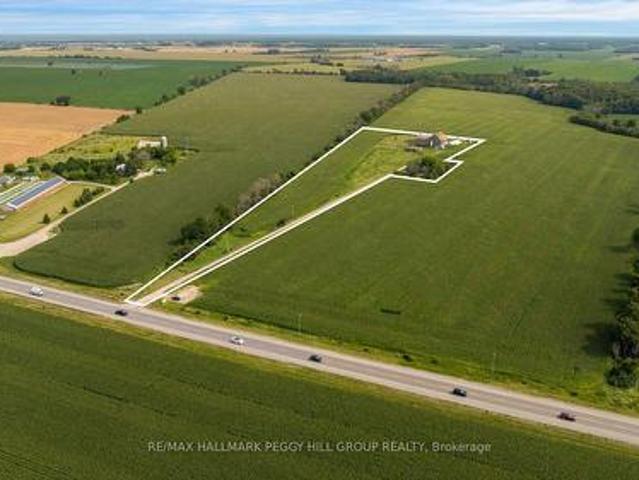
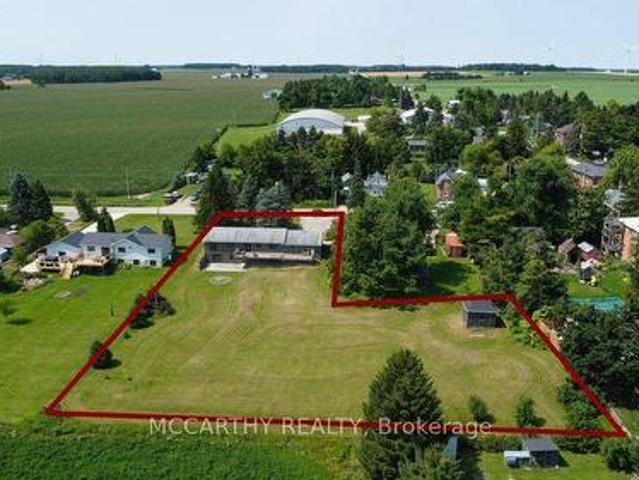
8.65 Acres With Room To Grow Your Investment! Set across expansive, cleared and level agricultural land along Highway 26, this century property offers productive farmland with a history of lease income and established infrastructure already in place. The CL1-3 agricultural soil is currently being farmed, while the level topography allows straightforward equipment access and continued agricultural use. Multiple barns provide valuable working and storage space, including a Type I bank barn dating to 1900 that remains in good condition. A drilled well and septic system are also on site. The century home offers more than 2,100 sq. Ft. above grade, with separate living and family rooms plus a main-floor office or bonus room that can adapt to its next owner's needs. The kitchen is warmed by a wood stove, with a main-floor 4-piece bath and laundry adding to the practicality of the layout. 5 bedrooms are located on the second floor, where hardwood flooring adds to the home's original character
$ 799,900
5982 Nd Line West Line W, Mulmur, ON, L0N 1H0 house for sale | Listing ID X13676 | Royal LePage
View photo
House · for sale
$ 775,000
New
5982 Nd Line West Line W, Mulmur, ON, L0N 1H0 house for sale | Listing ID X13676 | Royal LePage
Glen Huron
· House
· Patio · Deck · Cellar
Glen Huron · House · Patio · Deck · Cellar
Beautifully Updated Bungalow with Walkout Basement on a Large Country Lot! Located in picturesque Honeywood, this spacious 5-bedroom, 2-bathroom home offers privacy, spectacular country views and plenty of room for the growing family, home business, hobbies or recreation. The main level welcomes you with a large foyer and coat closet, opening into a bright living room with a large picture window. The dining room features another generous window overlooking the beautiful rolling countryside. The spacious kitchen offers a centre island/breakfast bar, stainless steel refrigerator with water and ice, and a walkout to the large raised deck where you can enjoy the peaceful views. There are 3 bedrooms upstairs, including the primary bedroom with a semi-ensuite 4-piece bathroom featuring a tub and shower and new flooring. The walkout lower level adds 2 more bedrooms, a very large recreation room with sliding doors to a wood patio and privacy fence, separate laundry and utility rooms, and a ver
$ 775,000
631 Cameron Street, Collingwood, ON, L9Y 2J6 house for sale | Listing ID S13675 | Royal LePage
View photo
House · for sale
$ 659,000
New
631 Cameron Street, Collingwood, ON, L9Y 2J6 house for sale | Listing ID S13675 | Royal LePage
Glen Huron
· House
· Garden · Fireplace · Parking
Glen Huron · House · Garden · Fireplace · Parking
Welcome to this exceptionally built, solid brick split-level home offering the ideal blend of timeless durability, modern comfort, and top-tier convenience. Situated in a highly desirable, family-centric neighborhood, the home places you within easy walking distance of both elementary and high schools, as well as picturesque local walking trails. Inside, a thoughtfully designed layout features three spacious bedrooms and a beautifully updated kitchen designed for effortless cooking and gathering. The versatile lower-level recreation room serves as the perfect retreat, complete with a cozy gas fireplace that creates an inviting atmosphere for evening relaxation. Outdoors, the expansive backyard provides an exceptional private setting for children to play, garden enthusiasts to thrive, or guests to entertain. Complete with the security and storage of an attached garage, this turn-key property represents a wonderful opportunity to settle into a well-crafted home that meets every daily nee
$ 659,000
121 Beacon Drive, Blue Mountains, ON, N0H 2P0 house for sale | Listing ID X13679 | Royal LePage
View photo
House · for sale
$ 989,900
New
121 Beacon Drive, Blue Mountains, ON, N0H 2P0 house for sale | Listing ID X13679 | Royal LePage
Glen Huron
· House
· Patio · Parking · Fireplace
Glen Huron · House · Patio · Parking · Fireplace
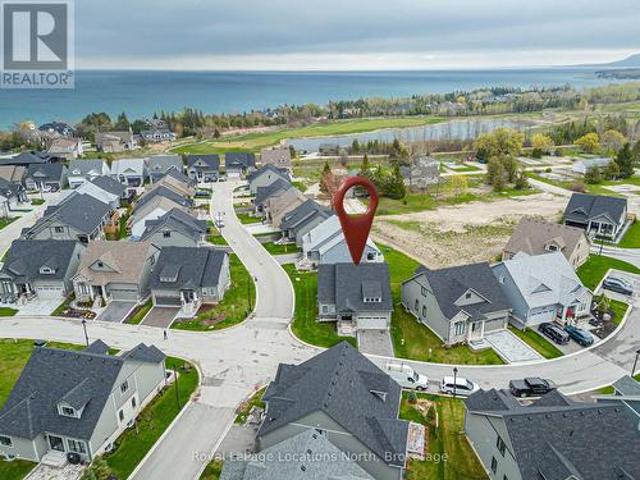
Welcome to 121 Beacon Drive, situated on a premium-sized, preferred corner lot in The Cottages at Lora Bay where timeless design meets modern luxury. This beautifully upgraded Northstar model bungaloft is situated in a quiet part of the neighbourhood and showcases quality finishes and thoughtful features throughout. Bright, open-concept main floor boasts vaulted ceilings, wide plank hardwood flooring, upgraded light fixtures, pot lights & a floor-to-ceiling shiplap Napoleon electric fireplace with mantle, perfect for cozy nights or entertaining guests. The kitchen features two tone cabinets, modern backsplash, walk in pantry, s/s appliances (waterline to fridge), granite counters. Off the back patio doors is a covered, concrete porch to sit out and enjoy your space. The large main floor primary suite offers a peaceful retreat with a spacious walk-in closet and spa-like ensuite. Upgraded mudroom with shelving and cabinets with washer/dryer and access to your double car garage. Driveway
$ 989,900
49 Silver Glen Boulevard, Collingwood, ON, L9Y 0G9 townhouse for sale | Listing ID S13677 | Royal LePage
View photo
Townhouse · for sale
$ 685,000
New
49 Silver Glen Boulevard, Collingwood, ON, L9Y 0G9 townhouse for sale | Listing ID S13677 | Royal LePage
Glen Huron
· Townhouse
· Patio · Gym · Swimming pool · Cellar
Glen Huron · Townhouse · Patio · Gym · Swimming pool · Cellar
Welcome to this light filled end unit in Silver Glen a short stroll from rec centre and trails! Offering an open plan living with eat in kitchen featuring s/s appliances, new quartz counters and porcelain backsplash and spacious living area with doors to patio. 2nd level has primary with 3 piece bathroom and walk in closet, 2 guest rooms and a guest bathroom. Basement has a large rec. Room with 3 piece bathroom. Development offers a seasonal outdoor pool, rec. Centre and gym and is located a short drive to Georgian Bay waterfront, downtown Collingwood and many ski hills and golf courses. (Id: 27)
$ 685,000
9 North Maple Street, Collingwood, ON, L9Y 0J7 townhouse for sale | Listing ID S13677 | Royal LePage
View photo
Townhouse · for sale
$ 1,549,000
New
9 North Maple Street, Collingwood, ON, L9Y 0J7 townhouse for sale | Listing ID S13677 | Royal LePage
Glen Huron
· Townhouse
· Patio · Fireplace · Lift
Glen Huron · Townhouse · Patio · Fireplace · Lift
Experience refined waterfront living in the prestigious Shipyards community. This exceptional 2480 sq. Ft. (Total living space 3118 sq. Ft) brick end-unit residence with exquisite enhancements, showcasing panoramic views of Georgian Bay and the Niagara Escarpment, with 3 bedrooms, 3 full baths, 1 half bath, and dedicated space for future ELEVATOR. The sophisticated open-concept main level is filled with natural light and features a luxurious primary suite with 5-piece ensuite, chef inspired kitchen and elegant living and dining areas, family room with gas fireplace, main floor laundry, walk out to expansive private patio and captivating evening views of spectacular sunsets. A stunning second-floor loft offers exceptional flexibility as a library, office or retreat, complemented by two spacious guest bedrooms and a 3-piece bath with a glass shower. Additional finished space provides versatile storage or office options, with provisions for a future elevator. The finished lower level feat
$ 1,549,000
160 Grand Cypress Lane, Blue Mountains, ON, L9Y 0K8 house for sale | Listing ID X13675 | Royal LePage
View photo
House · for sale
$ 1,895,000
New
160 Grand Cypress Lane, Blue Mountains, ON, L9Y 0K8 house for sale | Listing ID X13675 | Royal LePage
Glen Huron
· House
· Parking
Glen Huron · House · Parking
Welcome to 160 Grand Cypress Lane, an extraordinary four-season retreat that is nestled in the heart of the Blue Mountains, this exquisite 4-bedroom, 5-bathroom residence offers over 4,900 sq. Ft. of impeccably finished living space, designed to inspire relaxation and connection. From the moment you arrive, you'll sense the thoughtful craftsmanship and attention to detail that defines every inch of this home, from the vaulted ceilings and striking exposed beams to the sunlit great room that invites you to gather and unwind. The chef-inspired kitchen is the heart of the home, featuring high-end appliances, double islands, and a seamless flow that's ideal for both everyday living and elegant entertaining. Offering versatility and privacy, this property includes a separate loft-style apartment above the garage and a private wing for guests or extended family featuring 2 spacious bedrooms with private bathrooms and a charming loft with a storybook staircase leading up to a delightful littl
$ 1,895,000
33 Dawson Drive Unit# 1, Collingwood, ON, L9Y 5T1 townhouse for sale | Listing ID 40855 | Royal LePage
View photo
Townhouse · for sale
$ 549,900
New
33 Dawson Drive Unit# 1, Collingwood, ON, L9Y 5T1 townhouse for sale | Listing ID 40855 | Royal LePage
Glen Huron
· Townhouse
· Patio · Fireplace · Deck
Glen Huron · Townhouse · Patio · Fireplace · Deck
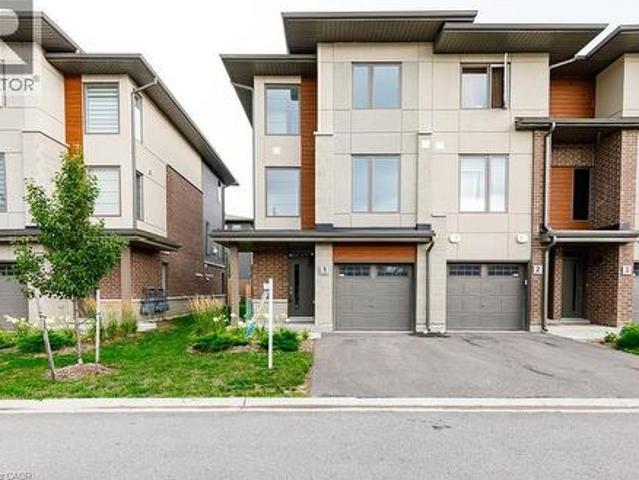
All TOWNES are not created equal. This MAPLE END UNIT by DiCENZO HOMES not only has 1880 sf of perfection, it definitely “checks” everyone’s WISHLIST. Over $70,000 in upgrades have been spent on this gorgeous MODERN TOWNE. Nestled into small crescent off dawson drive, this modern towne welcomes you with an exterior of primarily stucco, complimented by brick & wood inspired touches. Soft shades of grey & white welcome you inside to a MAIN FLOOR BEDROOM & 4 PIECE BATH, perfect for guests. Follow the oak stairs upstairs to open concept living where the peninsula kitchen “serves up” two breakfast bars, perfect to entertain & connect with guests. Lots of upgrades in this kitchen with quartz countertops, taller uppers, backsplash & white chimney hood fan. The living room has a 42” fireplace & two additional side windows. If the outdoors is calling YOU, open the patio sliders to A LARGE DECK made of WOOD, METAL & GLASS PANELS, with just a few steps to the ground below. When its time to relax,
$ 549,900

Get email alerts

Don't miss out: be the first to know about new properties

The alert was correctly created

On subscribing you accept the conditions of use and the privacy policy
Alert
Receive new ads in your inbox
Save this search
Receive alerts for new listings

We'll send you an email when we have new properties for: "Houses for sale in Glen Huron"

The alert was correctly created

Get email alerts and be the first to see new listings
Required field
On subscribing I accept the terms of the privacy policy
Perfect! You'll soon start receiving new listings via email
Alert
Receive an email when we have new ads for Houses for sale in Glen Huron
Save this search
Filters

Bedrooms

Area (sq.ft)

sq.ft
sq.ft

Price

$
$

Filter by property type

Bathrooms

Clear all filters
Receive notifications when new entries are published.