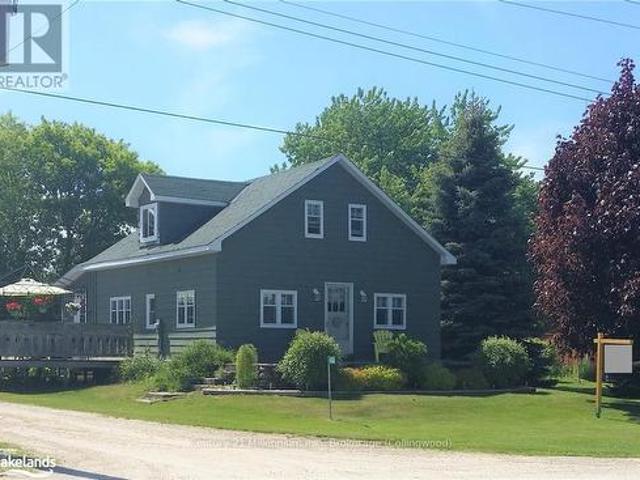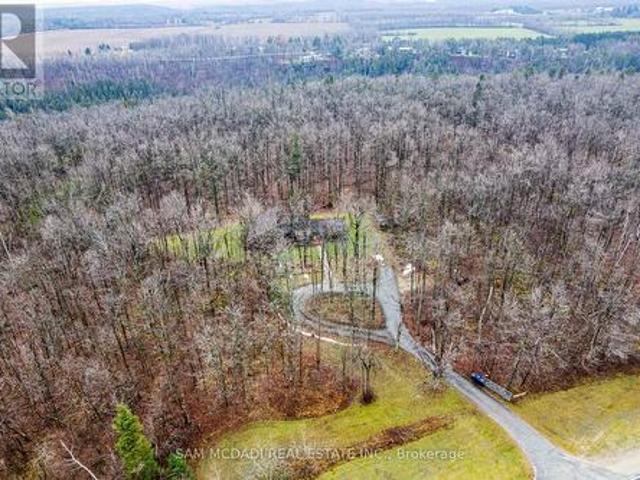
2,571 houses for sale in Clearview, Simcoe

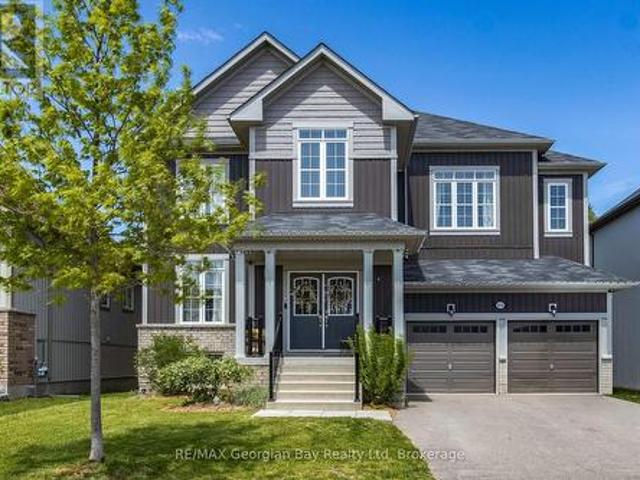
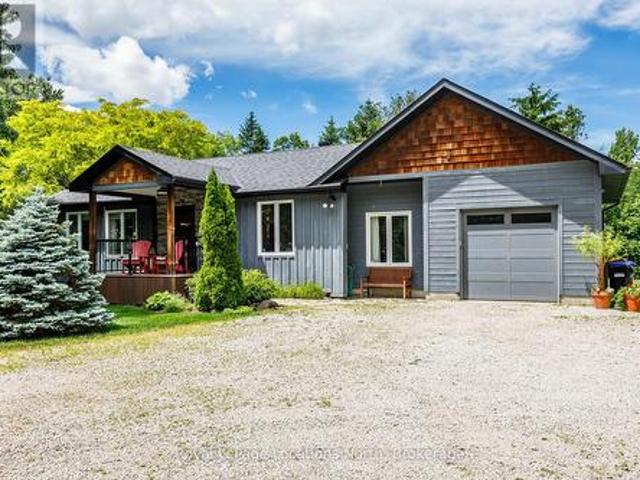
46 Francis Street E, Clearview Creemore, ON, L0M 1G0 house for sale | Listing ID S13544 | Royal LePage
View photo
House · for sale
$ 1,149,000
46 Francis Street E, Clearview Creemore, ON, L0M 1G0 house for sale | Listing ID S13544 | Royal LePage
Clearview, Simcoe
· House
· Fireplace · Parking
Clearview, Simcoe · House · Fireplace · Parking
Experience refined small-town charm in the heart of Creemore, where luxury, comfort, and practicality come together in this exceptional home~ over $100 000 in Upgrades throughout! Offering approximately 2,380 sq. Ft. of beautifully designed living space, this 4-bedroom, 3-bathroom residence is thoughtfully crafted for both everyday family living and effortless entertaining. Inside, soaring 10-foot ceilings, rich hardwood flooring, and three inviting gas fireplaces create a warm yet sophisticated atmosphere. The functional layout includes convenient second-floor laundry and abundant storage throughout. At the center of the home is a stunning chef-inspired kitchen featuring premium appliances, a gas stove, expansive counter space, custom cabinetry, and a butler's pantry. Ideal for everything from casual breakfasts to elegant dinner parties. Adding incredible versatility is the separate 400 sq. Ft. living space (heated/ air conditioning) above the oversized detached garage, complete with
$ 1,149,000
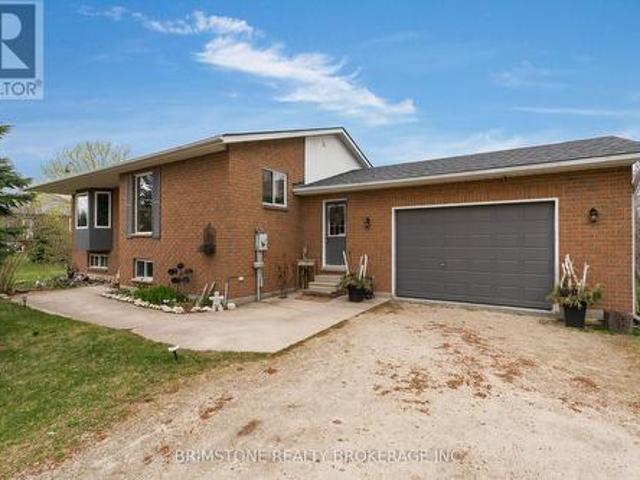
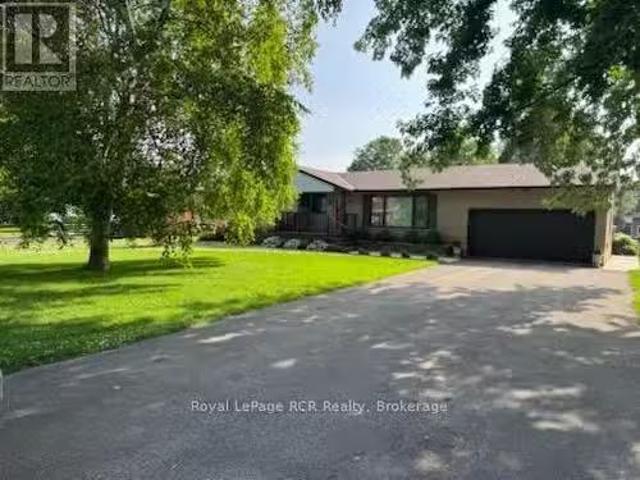
220 Morgan Road, Wasaga Beach, ON, L9Z 1N4 house for sale | Listing ID S13527 | Royal LePage
View photo
House · for sale
$ 709,999
220 Morgan Road, Wasaga Beach, ON, L9Z 1N4 house for sale | Listing ID S13527 | Royal LePage
Clearview, Simcoe
· House
· Garden
Clearview, Simcoe · House · Garden
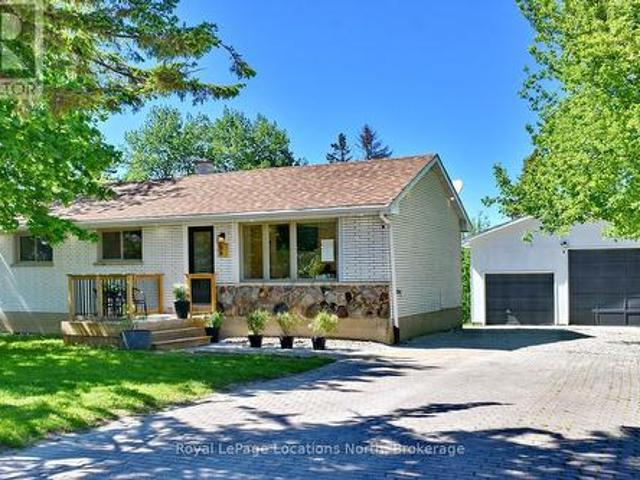
Whether you're a first-time home buyer, downsizing, Located in a quiet, family-friendly neighbourhood this well-maintained home offers the perfect blend of year-round living. This property features a bright and inviting layout with spacious principal rooms, large windows that fill the home with natural light, and a functional floor plan designed for everyday living. The kitchen offers ample cabinetry and workspace, flowing seamlessly into the dining and living areas ideal for entertaining family and friends. Step outside to enjoy a generous yard space, perfect for summer barbecues, kids, pets, or simply relaxing after a day at the beach. With nearby walking trails, parks, schools, and local amenities, this location provides both tranquility and accessibility. (Id: 27)
$ 709,999
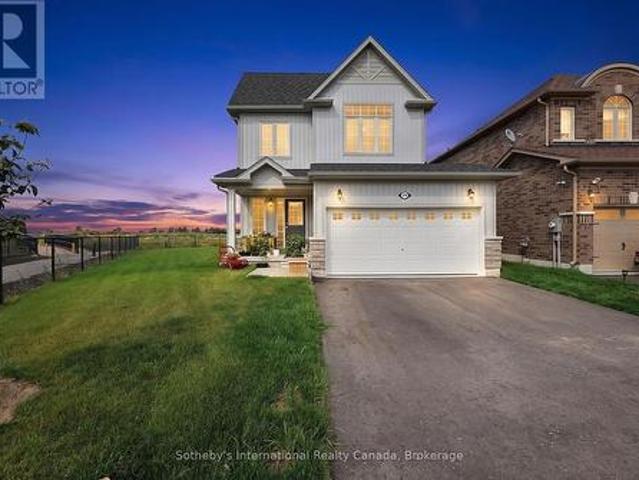
229 Datas Drive E, Clearview Stayner, ON, L0M 1S0 house for sale | Listing ID S13101 | Royal LePage
View photo
House · for sale
$ 649,000
229 Datas Drive E, Clearview Stayner, ON, L0M 1S0 house for sale | Listing ID S13101 | Royal LePage
Clearview, Simcoe
· House
· Parking
Clearview, Simcoe · House · Parking
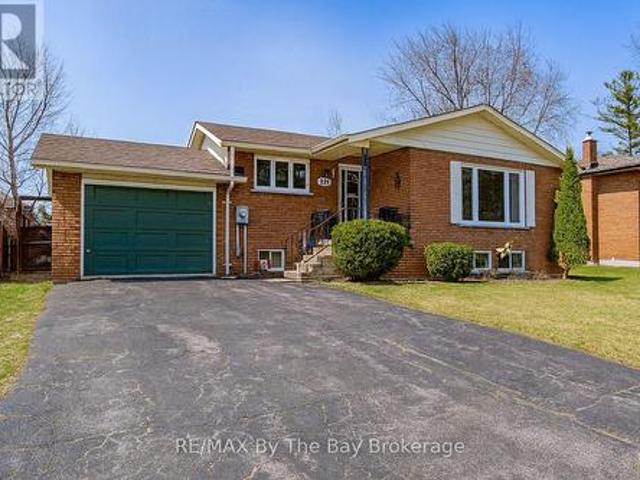
Quality brick bungalow in a prime Stayner location. Welcome to 229 Datas Drive East, a solid and well-cared-for home built in 1985 by the respected Woods Brothers-known for craftsmanship and long-lasting construction. Set on a 61' x 105' lot, this property offers comfort, reliability, and excellent long-term potential. The home features a 1-car garage, forced-air gas heat, municipal services, and important updates already completed, including a new furnace (Sept 3, 2012) and new roof (June 2019). Inside, you'll find warm oak cabinetry and a classic layout that suits both everyday living and future customization. A major advantage is the ideal in-law potential, complete with a separate entrance, making it perfect for extended family, guests, or flexible living arrangements. The location is one of the strongest selling points. This home sits just minutes from downtown Stayner, where you'll enjoy local shops, restaurants, services, and community amenities. Families will appreciate being c
$ 649,000
1943 Fairgrounds Road S, Clearview, ON, L0M 1G0 house for sale | Listing ID S12925 | Royal LePage
View photo
House · for sale
$ 1,400,000
1943 Fairgrounds Road S, Clearview, ON, L0M 1G0 house for sale | Listing ID S12925 | Royal LePage
Clearview, Simcoe
· House
· Garden
Clearview, Simcoe · House · Garden
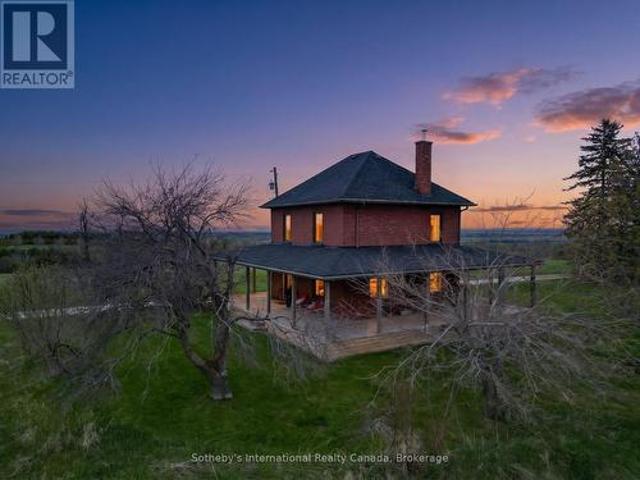
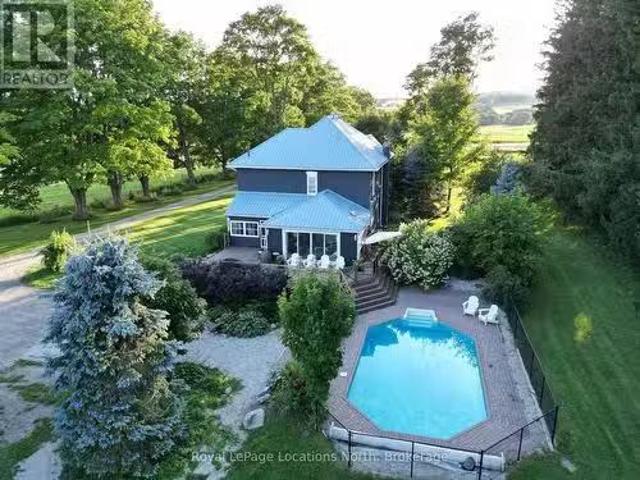
Perched on an elevated area along the scenic Fairgrounds Road this charming 130+ year-old country home sits on approximately 2.2 acres with remarkable views across the countryside and direct to the bay. Enjoy stunning sunrise and sunset vistas from the property's open setting. Set well back from the road and surrounded by beautiful farms, farmland and estate homes, the location is peaceful and private. The red brick farm home features an open concept layout on the ground floor with lovely pine floors, exposed brick accents, a bright, renovated kitchen with walkout to a wrap around verandah. The home has three bedrooms, and one modern bathroom. The property has a small apple orchard and fenced vegetable garden. The home is only a short drive away from Creemore and Collingwood, ski hills (Blue Mountain and Devil's Glen), golf (Mad River) and Wasaga/Georgian Bay beaches. A rare opportunity to own a manageable country acreage in one of Clearview's most desirable rural locations. (Id: 27)
$ 1,400,000
49 Sydenham Trail W, Clearview, ON, L0M 1H0 house for sale | Listing ID S13282 | Royal LePage
View photo
House · for sale
$ 2,249,900
49 Sydenham Trail W, Clearview, ON, L0M 1H0 house for sale | Listing ID S13282 | Royal LePage
Clearview, Simcoe
· House
· Fireplace · Gym · Parking
Clearview, Simcoe · House · Fireplace · Gym · Parking
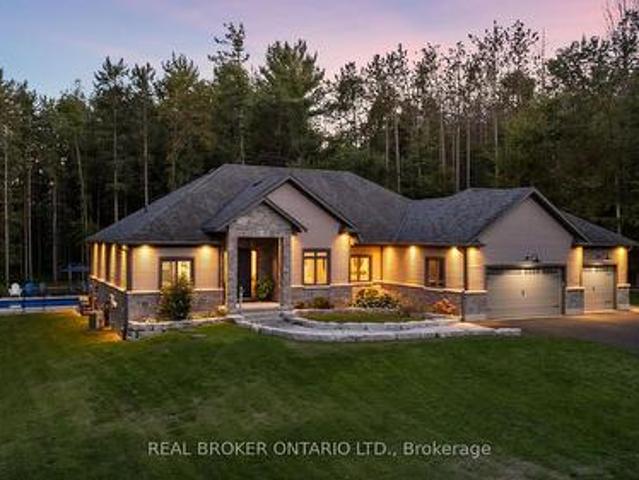
Your Private Resort, Every Day of the Year. Tucked away on 2.5 acres of mature trees and rolling landscape, this custom-built home isn't just a place to live. Its a lifestyle. From the moment you arrive, youll feel the peace and privacy of country living, all while being steps from walking trails and minutes from town conveniences. Inside, soaring vaulted ceilings and a floor-to-ceiling propane fireplace set the tone for gatherings with family and friends. The open-concept design flows seamlessly from the living and dining area into a chefs kitchen with quartz countertops, extended cabinetry, stainless steel appliances, and a striking glass backsplash. Every detail has been crafted for both function and style. The main floor offers four bedrooms, including a primary suite designed as a true retreat, complete with a spa-like 5-piece ensuite and walk-in closet. The finished lower level with private garage entrance extends the lifestylewhether you need a guest suite, home gym, or office.
$ 2,249,900
49 Sydenham Trail W, Clearview, ON, L0M 1H0 house for sale.
View photo
House · for sale
$ 2,249,900
49 Sydenham Trail W, Clearview, ON, L0M 1H0 house for sale.
Clearview, Simcoe
· 5 Bedrooms · 4 Baths · House
· Fireplace · Gym · Parking
Clearview, Simcoe · 5 Bedrooms · 4 Baths · House · Fireplace · Gym · Parking
Your Private Resort, Every Day of the Year. Tucked away on 2.5 acres of mature trees and rolling landscape, this custom-built home isnt just a place to live - its a lifestyle. From the moment you arrive, youll feel the peace and privacy of country living, all while being steps from walking trails and minutes from town conveniences. Inside, soaring vaulted ceilings and a floor-to-ceiling propane fireplace set the tone for gatherings with family and friends. The open-concept design flows seamlessly from the living and dining area into a chefs kitchen with quartz countertops, extended cabinetry, stainless steel appliances, and a striking glass backsplash. Every detail has been crafted for both function and style. The main floor offers four bedrooms, including a primary suite designed as a true retreat, complete with a spa-like 5-piece ensuite and walk-in closet. The finished lower level with private garage entrance extends the lifestylewhether you need a guest suite, home gym, or office.
$ 2,249,900
215 Roy Drive, Clearview Stayner, ON, L0M 1S0 house for sale | Listing ID S13644 | Royal LePage
View photo
House · for sale
$ 889,900
215 Roy Drive, Clearview Stayner, ON, L0M 1S0 house for sale | Listing ID S13644 | Royal LePage
Clearview, Simcoe
· House
· Garden · Deck
Clearview, Simcoe · House · Garden · Deck
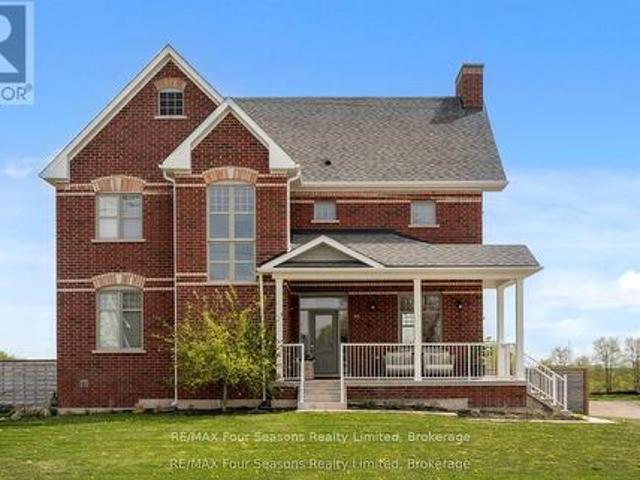
Beautifully finished family home nestled in the charming community of Stayner, offering exceptional space, style, and comfort for growing families. This impressive home features four spacious bedrooms on the upper level, including a stunning primary retreat complete with a walk-in closet and spa-inspired ensuite showcasing double sinks, a separate soaker tub, and glass shower. The thoughtfully designed main level offers a bright open-concept layout with generous living and family rooms, perfect for both everyday living and entertaining. The gourmet kitchen is the heart of the home, featuring stainless appliances, quartz countertops, a large center island, and walkout access to the fully fenced backyard. Step outside to your private outdoor oasis, beautifully landscaped with a multi-tiered deck, play area, and grass area for kids and pets to enjoy. All backing onto serene green space for added privacy and peaceful views. Additional highlights include three full bathrooms on the second l
$ 889,900
4109 County Road 124 Road, Clearview Nottawa, ON, L0M 1P0.
View photo
House · for sale
$ 769,000
4109 County Road 124 Road, Clearview Nottawa, ON, L0M 1P0.
Clearview, Simcoe
· 3 Bedrooms · 2 Baths · House
· Patio · Garden · Parking · Air conditioning · Cellar
Clearview, Simcoe · 3 Bedrooms · 2 Baths · House · Patio · Garden · Parking · Air conditioning · Cellar
This home shows 10+. Excellent curb appeal and pride of ownership evident here at this renewed and refreshed brick bungalow. This home features a comfortable and functional main floor layout with bright, open space in living room, dining room and eat-in kitchen that comes complete with SS appliances. Primary bedroom has a 3 pc en suite plus 2 more bedrooms and a 4 pc main bathroom. Lower level offers more living space with a family room, an exercise room, a denoffice, a huge workshop for hobbies or tinkering, laundry room and a load of storage space. Convenient walk up from basement to attached garage. Main floor has a walkout to a new concrete patio with gazebo for easy entertaining and a big fully fenced backyard for peace of mind if you have children and pets. Numerous updates and upgrades include a new 200 amp breaker panel in 2020, new central air in 2020, new windows, doors and concrete patio in 2021, eavestrough & gutter guard, submersible pump, flooring, roof reshingled, comple
$ 769,000
270 Springfield Crescent, Clearview Stayner, ON, L0M 1S0 house for sale | Listing ID S13660 | Royal LePage
View photo
House · for sale
$ 774,800
270 Springfield Crescent, Clearview Stayner, ON, L0M 1S0 house for sale | Listing ID S13660 | Royal LePage
Clearview, Simcoe
· House
· Parking
Clearview, Simcoe · House · Parking
Privacy, space and an exceptional lot set this beautifully upgraded 3-bedroom, 3-bathroom home apart. Positioned on one of the largest pie-shaped lots in the subdivision, the expansive property backs onto a peaceful stormwater creek with a pathway along one side, creating a rare sense of privacy and outdoor space, along with a generous two-car garage. Inside, thoughtful upgrades enhance both style and everyday functionality. The kitchen features upgraded cabinetry with increased-height uppers, pot-and-pan drawers, a dedicated microwave shelf and an extended island with additional seating. A gas line has been added for the range and BBQ, while the kitchen appliances remain under warranty through April 2029. Upstairs, the spacious primary suite offers a beautifully upgraded ensuite with a full-glass shower, freestanding soaker tub and quartz countertop. Convenient upper-level laundry completes this well-planned level. The lower level offers excellent future potential with a separate entr
$ 774,800
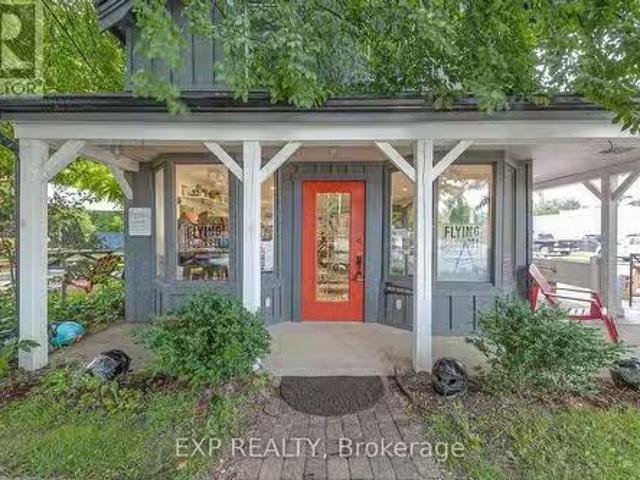
2 Francis Street E, Clearview, ON, L0M 1G0 commercial for sa.
View photo
House · for sale
$ 899,999
2 Francis Street E, Clearview, ON, L0M 1G0 commercial for sa.
Clearview, Simcoe
· House
· Garden
Clearview, Simcoe · House · Garden
Discover a prime investment opportunity in the heart of downtown Creemore with this versatile mixed-use building. Featuring a residential unit upstairs and commercial space downstairs, this property offers both comfort and visibility. The premises also includes a detached shed and ample yard space, enhancing its utility and appeal. Currently tenanted, it presents a steady income stream while providing potential for future growth or redevelopment. EXTRAS Includes detached shed on property. Currently tenanted by two commercial tenants (main floor), and a residential tenant (upstairs). (id:27). Still available at ListedBuy!
$ 899,999
4352 County Road, Clearview, ON, L9Y 3Z1 house for sale | Listing ID S10902 | Royal LePage
View photo
House · for sale
$ 1,900,000
4352 County Road, Clearview, ON, L9Y 3Z1 house for sale | Listing ID S10902 | Royal LePage
Clearview, Simcoe
· House
Clearview, Simcoe · House
7 plus acres on the northern edge of nottawa. Close to collingwood and the ski areas. Unique zoning! Features include a great little starter home, small pond on site, open sided storage shed. This would be an excellent property to build your dream home on an estate like setting in the quaint little village of nottawa. (Id: 27)
$ 1,900,000
1415 County Rd 124, Clearview, ON, L0M 1H0 house for sale | Listing ID S13504 | Royal LePage
View photo
House · for sale
$ 899,900
1415 County Rd 124, Clearview, ON, L0M 1H0 house for sale | Listing ID S13504 | Royal LePage
Clearview, Simcoe
· House
· Garden · Office room
Clearview, Simcoe · House · Garden · Office room
Nestled within the stunning Niagara Escarpment, just a stone's throw from golf and ski resorts, In The Woods' offers a delightful 3-bedroom, 2-bathroom residence that embraces both nature and creativity. Set on over 5.7 acres of lush maple trees, this property provides a serene escape where you can truly relax. Inside, you'll discover a warm and inviting home filled with unique charm. The abundance of natural light makes every room feel open and welcoming. A key feature is the airy artist's studio, which is an extra space for the homeowner to get creative away from the mix of the house. With its separate entrance, this area could also serve perfectly as a home office or entertainment space. Next to the house, there's a versatile 18 x 30 foot workshop for tackling DIY projects, storage and more. In The Woods' feels like a private sanctuary, with the peaceful Mad River Gorge in your back yard. The home is in the middle of the lot so there are plenty of trees and land surrounding the prop
$ 899,900
222 Wilcox Drive, Clearview, ON, L0M 1S0 house for sale | Listing ID S13572 | Royal LePage
View photo
House · for sale
$ 920,000
222 Wilcox Drive, Clearview, ON, L0M 1S0 house for sale | Listing ID S13572 | Royal LePage
Clearview, Simcoe
· House
· Cellar
Clearview, Simcoe · House · Cellar
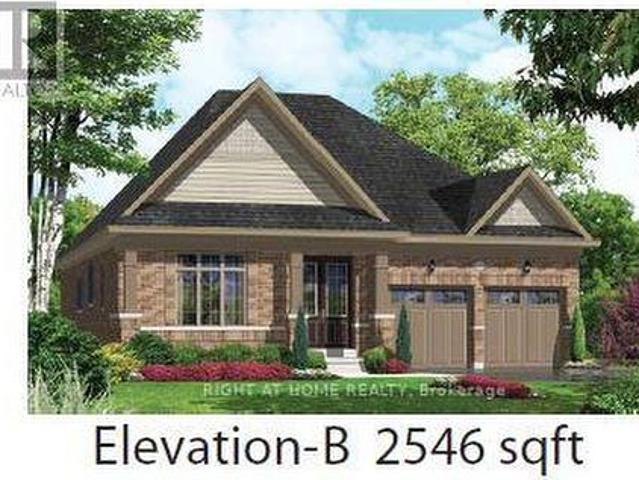
Price listed above is based on the Purchaser being eligible for and assigning any applicable GST/HST rebate to the Vendor' Welcome To Your New Home In The Charming And Friendly Town Of Stayner, Known For Its Peaceful Atmosphere And Picturesque Surroundings. Just 15 Minutes From Collingwood And 20 Minutes From Wasaga Beach. This Newly Built House Offers The Perfect Blend Of Modern Living And Small-Town Comfort. 2546 sq. Ft. Of Well-designed Living Space Situated On A Spacious Ravine 50 ft Lot. Bright, Open-concept Great Room. Large Eat-in Kitchen. 8.6' Walkup Basement. Perfect For Family Meals And Entertaining. 200 Amp Electrical Service. Over 110K In Decor Upgrades (See Attachment) Newly built home. Property taxes not yet assessed. (Id: 27)
$ 920,000
8 275 Huron Street, Clearview Stayner, ON, L0M 1S0 house for sale | Listing ID S12870 | Royal LePage
View photo
House · for sale
$ 559,900
8 275 Huron Street, Clearview Stayner, ON, L0M 1S0 house for sale | Listing ID S12870 | Royal LePage
Clearview, Simcoe
· House
· Fireplace · Parking
Clearview, Simcoe · House · Fireplace · Parking
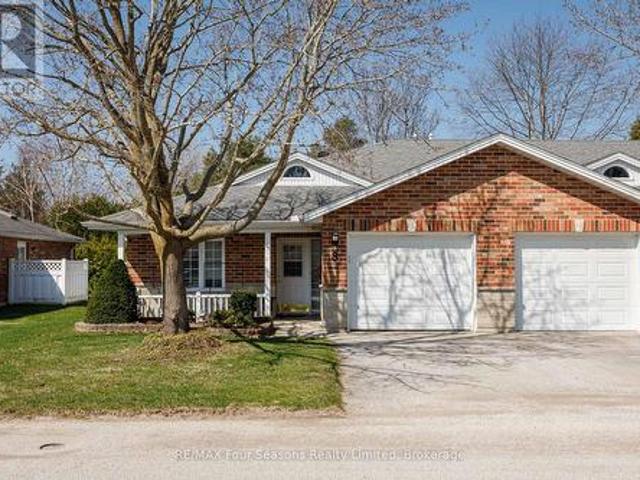
Located in the welcoming Huron Meadows adult life lease community, Unit #8 offers spacious and comfortable living in a well-maintained setting. This 2-bedroom, 2-bathroom home provides 1,175 sq. Ft. of space and is the largest layout available in the 58-unit development. The interior features hardwood flooring throughout, along with a bright living room highlighted by a gas fireplace and a vaulted ceiling with skylight that fills the space with natural light. A sunroom off the main living area offers an ideal spot to sit back and enjoy the peaceful surroundings. The home also includes a covered front porch and attached single-car garage. Residents have access to a clubhouse used for social events, activities, and a small library, creating a friendly and connected community atmosphere. Book your showing today! (Id: 27)
$ 559,900
4 Raintree Court, Clearview, ON, L9Y 0K2 house for sale | Listing ID S13594 | Royal LePage
View photo
House · for sale
$ 4,995,000
4 Raintree Court, Clearview, ON, L9Y 0K2 house for sale | Listing ID S13594 | Royal LePage
Clearview, Simcoe
· House
· Garden · Fireplace · Sauna · Swimming pool · Gym
Clearview, Simcoe · House · Garden · Fireplace · Sauna · Swimming pool · Gym
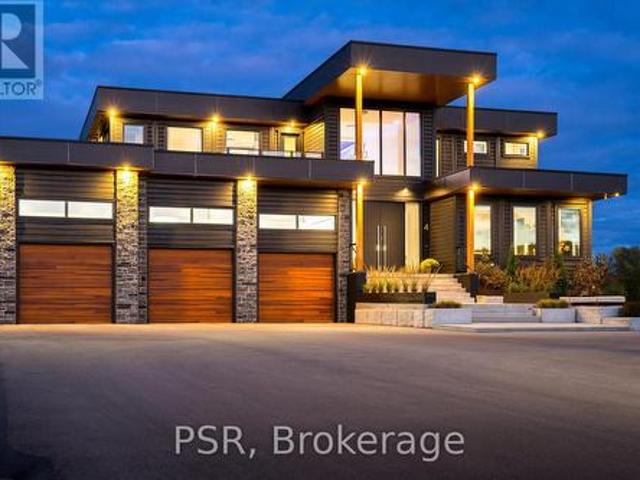
Welcome to the extraordinary, four season resort experience offered by 4 Raintree Court, nestled in the heart of Ontario's ski country. This luxurious home in the exclusive Windrose Estates combines elegance and sophistication with functional amenities for today's modern families. This custom-built home offers fives pacious bedrooms, seven bathrooms, a home theatre, fully equipped gym, sauna, hot tub and heated pool over 8,600 square feet of interior space on a one-acre lot. High ceilings, custom lighting design, multiple skylights and walls of windows work with the wood accent walls to create a contemporary space that is flooded with light. In-floor radiant heating keeps the space cozy and warm throughout ski season as you sit by the fireplace watching the snow fall. The grand kitchen and dining area serve as the heart of this home, with soaring 23ft ceilings and the 10ft high by 16 ft wide sliding doors overlooking the backyard and 10-acre parkland beyond. Equipped with top-of-the-li
$ 4,995,000
239 Oak Street, Clearview Stayner, ON, L0M 1S0 house for sale | Listing ID S13643 | Royal LePage
View photo
House · for sale
$ 569,000
239 Oak Street, Clearview Stayner, ON, L0M 1S0 house for sale | Listing ID S13643 | Royal LePage
Clearview, Simcoe
· House
· Parking · Gym
Clearview, Simcoe · House · Parking · Gym
Charm, comfort, and convenience come together beautifully in this inviting home located in the heart of the charming community of Stayner. Offering over 1,300 square feet of living space and situated on an incredible 100 x 132 ft lot, this property delivers the perfect blend of character, space, and small-town living. Step inside to a warm and welcoming layout featuring a spacious living room, a convenient main-floor bedroom, main-floor laundry, and a large eat-in kitchen that's perfect for family dinners, morning coffee, or entertaining friends. The cozy 3-season sunroom creates the perfect space to unwind with a book or relax while listening to the rain. Upstairs, you'll find two spacious bedrooms filled with natural light, while the new flooring throughout the home makes it easy to simply move in and enjoy. Outside, you'll love the detached garage. Ideal for extra storage, a workshop, hobby space, or even a future gym or studio. The durable steel roof adds peace of mind, while the m
$ 569,000
827834 Mulmur Nottawasaga, Clearview, ON, L0M 1G0 house for.
View photo
House · for sale
$ 6,395,000
$ 5,604/sq.ft
827834 Mulmur Nottawasaga, Clearview, ON, L0M 1G0 house for.
Clearview, Simcoe
· 1,141 sq.ft · 4 Bedrooms · 3 Baths · House
· Parking · Swimming pool
Clearview, Simcoe · 1,141 sq.ft · 4 Bedrooms · 3 Baths · House · Parking · Swimming pool
John W Gordon custom built and designed home on 52 Acres on a private road overlooking the hills of Creemore. Exceptional craftsmanship and attention to detail. Floor to ceiling windows bring the light and scenery to every room. The feeling of security and comfort as you stroll through the sprawling layout of this magnificent work of residential art. Soaring cathedral ceilings. Detached garage 3 steps away offers a recreation room for enjoyment, separate from the main living space. Custom pool by Betz Pools and your own professional pickleballmulti-sports court. 52 acres of agriculture and a custom designed and build barnauxiliary dwelling that has a multitude of possibilities. UNIQUE! EXCEPTIONAL! (id:27). Still available at ListedBuy!
$ 6,395,000
846 Sixth Street, Clearview, ON, L9Y 3Y9 house for sale | Listing ID S13563 | Royal LePage
View photo
House · for sale
$ 2,499,000
846 Sixth Street, Clearview, ON, L9Y 3Y9 house for sale | Listing ID S13563 | Royal LePage
Clearview, Simcoe
· House
· Fireplace
Clearview, Simcoe · House · Fireplace
Luxury Custom Home with Income Suite. Over 6,000 Sq Ft of Finished Living SpaceDiscover this stunning, one-of-a-kind luxury custom home, perfectly situated close to town yet surrounded by the serene beauty of the forest. Boasting over 6,000 square feet of meticulously finished living space, this home offers exceptional craftsmanship, thoughtful design, and unparalleled versatility. Step inside to an impressive two-storey great room with a soaring fireplace that creates a warm and inviting atmosphere. The open-concept layout seamlessly connects the living, dining, and entertaining spaces, making it ideal for both grand gatherings and everyday family life. The stunning kitchen is a chef's dream, featuring a large island perfect for casual meals and entertaining. On the main floor, a private in-law suite provides comfortable accommodations for extended family or guests. The primary bedroom is truly luxurious, complete with an expansive walk-in closet and a spa-like ensuite bathroom. Upsta
$ 2,499,000
3702 County Road 124 Road, Clearview, ON, L0M 1P0 house for sale | Listing ID S13617 | Royal LePage
View photo
House · for sale
$ 779,000
3702 County Road 124 Road, Clearview, ON, L0M 1P0 house for sale | Listing ID S13617 | Royal LePage
Clearview, Simcoe
· House
· Garden · Parking · Cellar
Clearview, Simcoe · House · Garden · Parking · Cellar
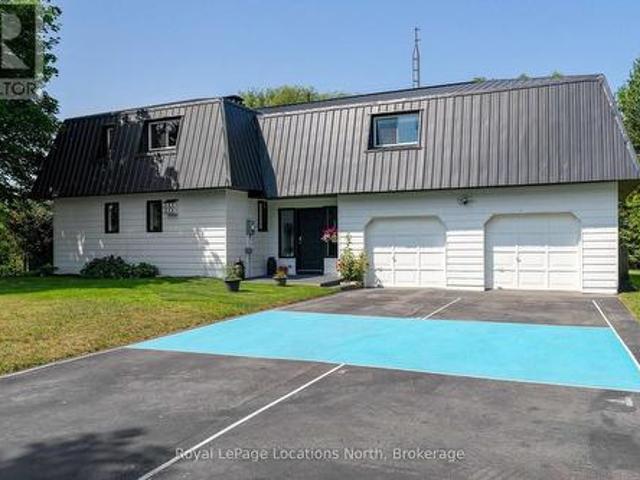
Country charm, close proximity to a beautiful golf course, and room for the whole family-all just minutes from Collingwood and Blue Mountain. Ideally located on the edge of Nottawa, across from Batteaux Creek Golf Club and with views of the Niagara Escarpment, this spacious 3-bedroom, 3-bathroom home offers the perfect balance of privacy and convenience. The bright, expansive living and dining area is made for entertaining, while the impressive 80' x 250' lot delivers plenty of space to enjoy the outdoors, complete with a fire pit, vegetable garden, large garden shed and your own private pickleball court! The oversized attached two-car garage has room for vehicles and all your recreational gear, while the massive unfinished basement offers exceptional storage and outstanding potential for future living space. If you've been searching for a family home with space to grow, a country setting, and easy access to everything Southern Georgian Bay has to offer, this one checks all the boxes.
$ 779,000
56 Batteaux Road, Clearview Nottawa, ON, L9Y 3Z1 house for sale | Listing ID S13462 | Royal LePage
View photo
House · for sale
$ 759,000
56 Batteaux Road, Clearview Nottawa, ON, L9Y 3Z1 house for sale | Listing ID S13462 | Royal LePage
Clearview, Simcoe
· House
· Cellar
Clearview, Simcoe · House · Cellar
Welcome to this stunning, extensively renovated bungalow located in the sought-after community of Nottawa, only minutes from downtown Collingwood. Offering the perfect blend of modern comfort and small-town charm, this move-in ready home features 3+1 bedrooms, 2.5 bathrooms, main floor laundry, and stylish finishes throughout. Thoughtfully updated from top to bottom, the home includes all new plumbing and electrical systems, a new panel (2022), stainless steel appliances, and a Lutron smart lighting system for added convenience and functionality. The bright and inviting eat-in kitchen is designed for everyday living and entertaining alike, complete with an oversized counter, dedicated coffee bar, and impressive floor-to-ceiling pantry storage. The spacious finished basement expands the living area with an additional bedroom, full bathroom, and a large recreation room perfect for family gatherings, movie nights, or guests. Set on a generous lot backing onto open fields, this property of
$ 759,000
2219 County Road 42, Clearview, ON, L0M 1S0 house for sale | Listing ID S13118 | Royal LePage
View photo
House · for sale
$ 1,165,000
2219 County Road 42, Clearview, ON, L0M 1S0 house for sale | Listing ID S13118 | Royal LePage
Clearview, Simcoe
· House
· Parking · Fireplace · Deck
Clearview, Simcoe · House · Parking · Fireplace · Deck
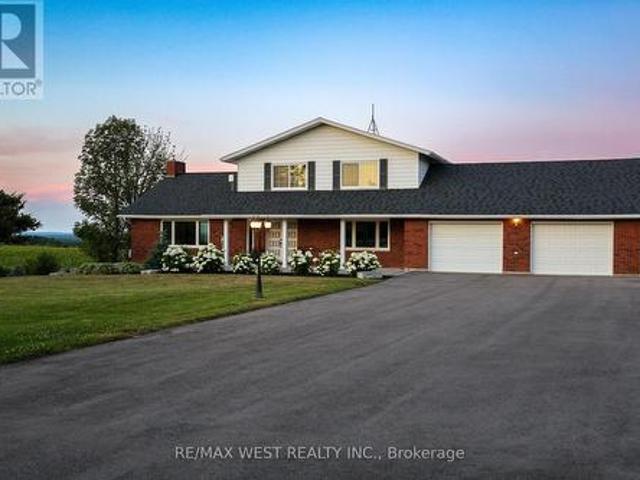
This exceptional opportunity for multi-generational living, income potential, and lifestyle all in one. Set on a beautifully sized 1-acre lot, this fully renovated and beautifully landscaped home offers breathtaking panoramic views stretching from the ski hills to Georgian Bay-creating a truly unmatched backdrop year-round including the sunrise in the morning from the back deck. Some upgrades include a newly paved driveway with ample parking, double car garage with insulated floor, and a 40 x 23 x 16 coverall shop-ideal for vehicles or storing recreational equipment. Thoughtfully updated throughout, the home features an oversized kitchen with quartz countertops, a large island, and seamless flow into the main living space. Hardwood flooring, a cozy wood-burning fireplace, and updated finishes bring warmth and functionality to the main level with triple pain windows, while a maintenance-free composite deck with propane BBQ hookup extends your living space outdoors. Designed with multi-g
$ 1,165,000
247 Simcoe Street, Clearview Stayner, ON, L0M 1S0 house for sale | Listing ID S12832 | Royal LePage
View photo
House · for sale
$ 695,000
247 Simcoe Street, Clearview Stayner, ON, L0M 1S0 house for sale | Listing ID S12832 | Royal LePage
Clearview, Simcoe
· House
Clearview, Simcoe · House
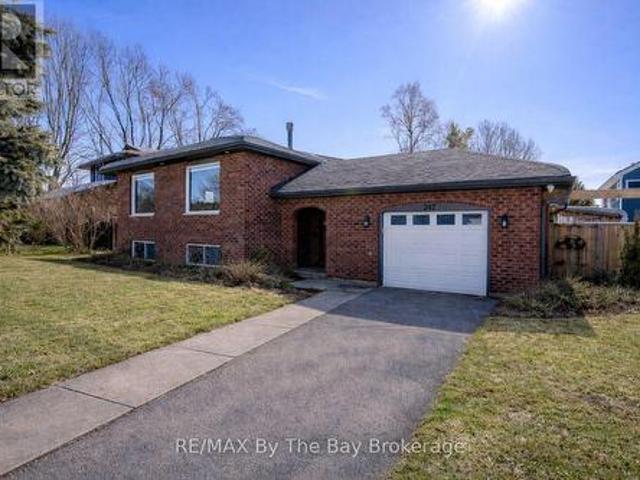
Welcome to 247 Simcoe Street. A beautiful raised bungalow located in a quiet, safe, and well-established neighbourhood just off the main road for easy access. Close to schools and local amenities, this home offers both convenience and community charm. With an updated kitchen, Heated floors in select areas of the home and a gorgeous interior brick accent wall. Thoughtfully maintained with key updates including asphalt shingles (2016), soffits, fascia and eavestroughs (2022), and in 2025 a new water softener system, upgraded 400-amp panel, and hot water tank (rental). The impressive 25' x 30' stamped concrete pad provides excellent outdoor space, complemented by a unique saloon-style entertainment shed. A chicken coop is also included for those interested. A fantastic opportunity in a quiet, sought-after area! (Id: 27)
$ 695,000
8366 Poplar Side Road, Clearview, ON, L9Y 3Y9 house for sale | Listing ID S13462 | Royal LePage
View photo
House · for sale
$ 875,000
8366 Poplar Side Road, Clearview, ON, L9Y 3Y9 house for sale | Listing ID S13462 | Royal LePage
Clearview, Simcoe
· House
· Garden · Office room · Deck · Parking
Clearview, Simcoe · House · Garden · Office room · Deck · Parking
Tucked away just minutes from downtown Collingwood welcome to beautiful 8366 Poplar Sideroad! This gorgeous home is located in the coveted Collingwoodlands community. This lovingly maintained bungalow offers two well sized bedrooms and full bathroom. Enjoy a bright and airy open concept living space with sunshine pouring in from the large windows. A beautifully equipped kitchen with plenty of storage as well as a large island situated perfectly to enjoy all the wildlife just outside your back door. Lovely oak hardwood floors throughout. An attached oversized garage with extra storage space for all of your toys! A fantastic air conditioned and heated home office with entry from the garage is ideal for those who work from home. This property has been professionally landscaped with no detail spared. Extremely private backyard with new back deck is perfect for outdoor entertaining friends and family or a quiet glass of wine enjoying the scenery and sunsets. It boasts a magnificent garden s
$ 875,000
2605 County 42 Road, Clearview, ON, L0M 1S0 house for sale.
View photo
House · for sale
$ 1,199,000
2605 County 42 Road, Clearview, ON, L0M 1S0 house for sale.
Clearview, Simcoe
· 4 Bedrooms · 2 Baths · House
· Fireplace · Deck · Swimming pool
Clearview, Simcoe · 4 Bedrooms · 2 Baths · House · Fireplace · Deck · Swimming pool
This renovated brick farmhouse is great for a family home, offering 4 bedrooms and 2 full bathrooms. Beautiful, picturesque views from every angle. Hardwood flooring throughout the main level, a spacious eat-in kitchen with quartz countertops (2020), stainless steel appliances, and an abundance of cabinetry for all the storage you need. Laundry room on the upper level and a second hookup on the main floor. Newly renovated great room with a vaulted ceiling, wood-burning fireplace, and tons of natural light coming through the glass sliding doors that walk out onto the spacious back deck overlooking your own saltwater in-ground swimming pool. This home and outdoor space is great for entertaining your friends and family, backing onto rolling farm fields for beautiful views and privacy. The in-ground saltwater swimming pool has a new 2024 saltwater system and a 2025 pump. There is a steel outbuildinggarage with hydro with an insulated portion, and a large barn sitting on a sprawling 2.845 a
$ 1,199,000
7665 3 / Nottawasaga Sideroad W, Nottawa, ON, L0M 1P0 house for sale | Listing ID 40841 | Royal LePage
View photo
House · for sale
$ 3,499,000
7665 3 / Nottawasaga Sideroad W, Nottawa, ON, L0M 1P0 house for sale | Listing ID 40841 | Royal LePage
Clearview, Simcoe
· House
Clearview, Simcoe · House
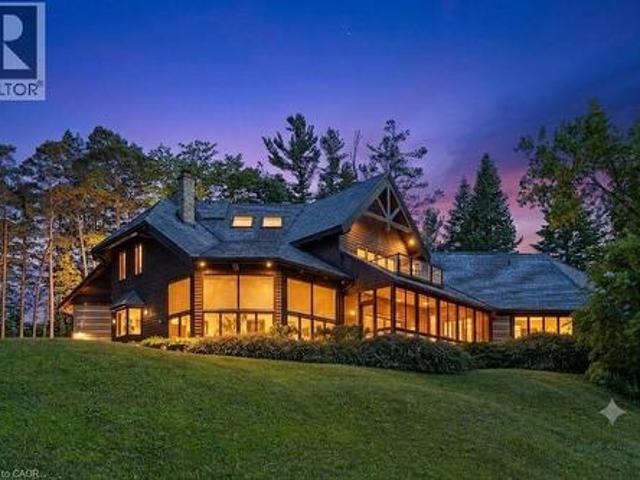
Prepare to be captivated. Set on 18 private acres overlooking the breathtaking Pretty River, this extraordinary custom-built log home is a masterpiece of craftsmanship, architecture, and natural beauty. Offering an impressive 6,982 square feet of above-ground living space, this one-of-a-kind residence is designed to immerse you in its surroundings, where every oversized window frames spectacular views of the river, rolling valley, mature forest, and abundant wildlife. The heart of the home is nothing short of spectacular. An expansive open-concept great room, dining area, and kitchen are anchored by massive handcrafted log beams and soaring ceilings that rise three storeys to the loft above. Twin mezzanines overlook the grand living space below, creating a breathtaking sense of scale while filling the home with warmth, light, and architectural character. Thoughtfully designed for both everyday living and entertaining, the north wing offers a private family room, den, and four spacious
$ 3,499,000

Get email alerts

Don't miss out: be the first to know about new properties

The alert was correctly created

On subscribing you accept the conditions of use and the privacy policy
Alert
Receive new ads in your inbox
Save this search
Receive alerts for new listings

We'll send you an email when we have new properties for: "Houses for sale in Clearview, Simcoe"

The alert was correctly created

New Lowell
Creemore
Get email alerts and be the first to see new listings
Required field
On subscribing I accept the terms of the privacy policy
Perfect! You'll soon start receiving new listings via email
Alert
Receive an email when we have new ads for Houses for sale in Clearview, Simcoe
Save this search
Filters

Bedrooms

Area (sq.ft)

sq.ft
sq.ft

Price

$
$

Filter by property type

Bathrooms

Clear all filters
Receive notifications when new entries are published.