2,571 houses for sale in Clearview, Simcoe

154 Mary Street, Clearview Creemore, ON, L0M 1G0 house for sale | Listing ID S13445 | Royal LePage
View photo
House · for sale
$ 999,000
154 Mary Street, Clearview Creemore, ON, L0M 1G0 house for sale | Listing ID S13445 | Royal LePage
Clearview, Simcoe
· House
Clearview, Simcoe · House
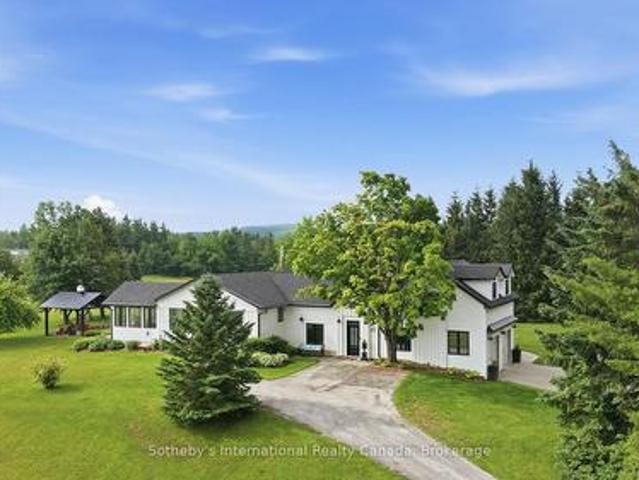
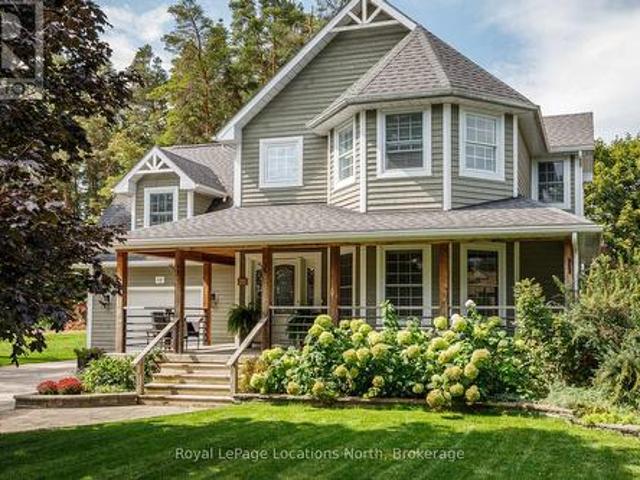
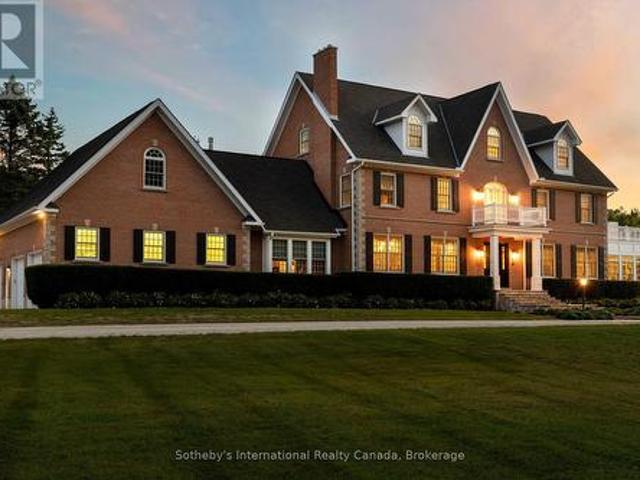
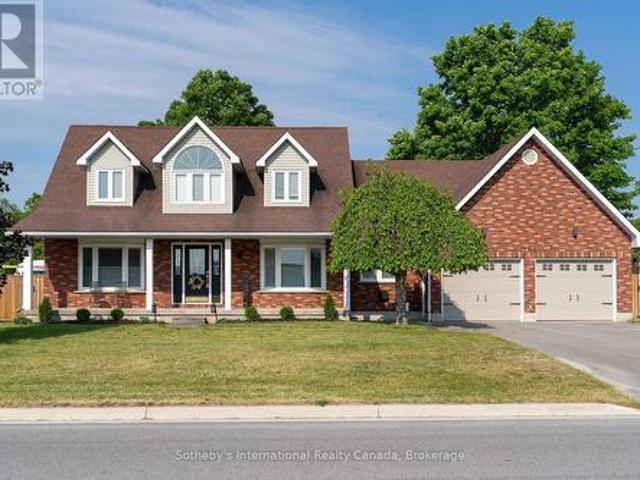
Welcome to 154 Mary Street, nestled in the heart of the charming Village of Creemore. Much larger than it appears, this timeless Cape Cod-style home offers 3+1 bedrooms, 2+1 bathrooms, and over 3,000 sq. Ft. of finished living space, all set on a large, private lot designed for comfortable family living. Filled with natural light, the main level features a welcoming living room, formal dining room, and a cozy family room ideal for gathering with family and friends. The beautifully updated eat-in kitchen serves as the heart of the home, showcasing quartz countertops, stainless steel appliances, and ample workspace for everyday living and entertaining. A convenient main-floor laundry room and 3-piece bathroom add to the home's functionality. Upstairs, you'll find three spacious bedrooms and a stunning renovated 5-piece bathroom highlighted by an elegant soaker tub and shower combination, creating a spa-like retreat. The fully finished lower level adds exceptional versatility with a spaci
$ 999,000
120 Switzer Street, Clearview, ON, L0M 1N0 house for sale | Listing ID S13616 | Royal LePage
View photo
House · for sale
$ 749,999
120 Switzer Street, Clearview, ON, L0M 1N0 house for sale | Listing ID S13616 | Royal LePage
Clearview, Simcoe
· House
· Garden · Deck
Clearview, Simcoe · House · Garden · Deck
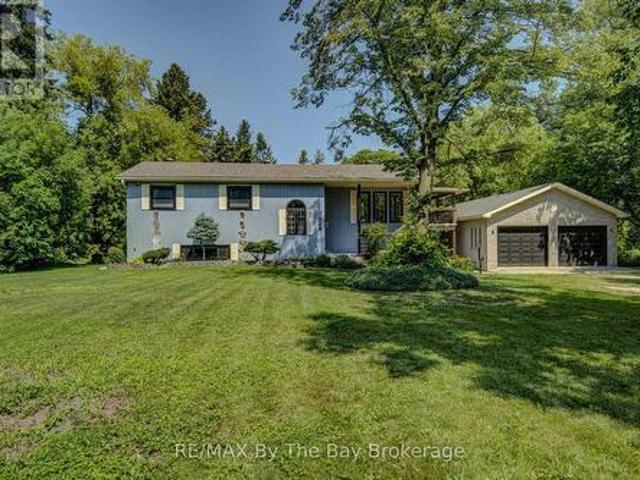
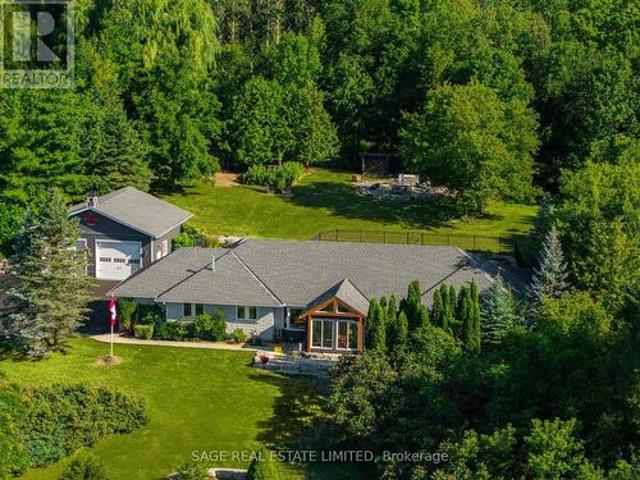
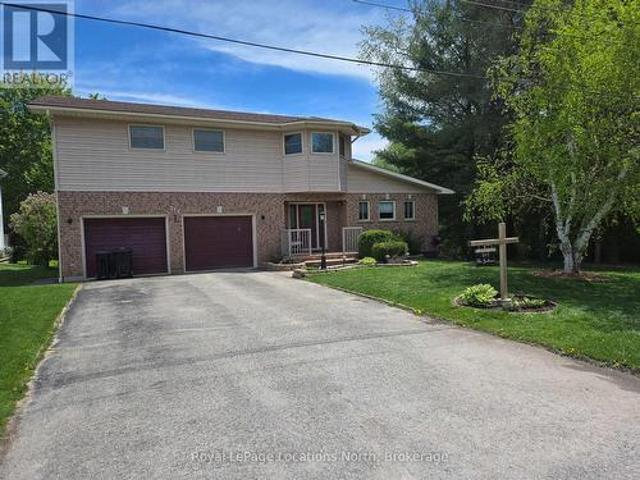
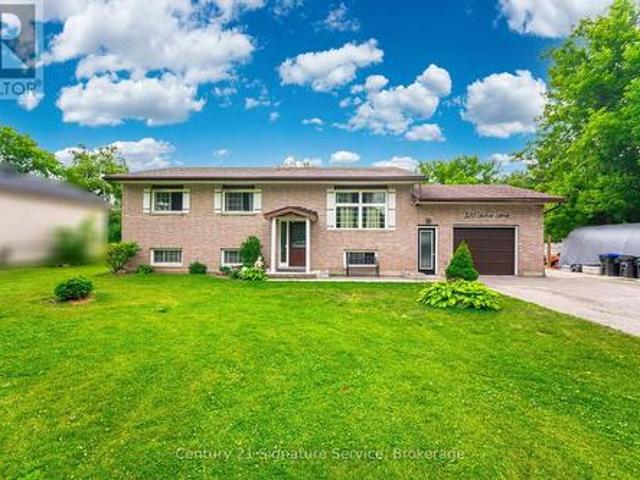
Welcome to this charming raised bungalow, nestled on a private 0.5-acre lot with no rear neighbours in the tranquil community of New Lowell. A standout feature is impressive 24' x 36' (approx. 925 sqft) fully insulated heated detached shop, complete w/its own 100-amp electrical panel. Boasting room for up to 6 vehicles and a direct driveway connection, this space is ideal for hobbyists, mechanics, contractors, or additional storage needs. Inside, the home offers over 2,600 sqft. Of finished living space. Main level boasts a bright, open-concept design w/a large front window, pot lights, and beautiful hardwood flooring throughout. Fully renovated eat-in kitchen (2024) features ceramic tile flooring, elegant marble countertops, generous cabinetry, newer appliances (2020), a convenient walkout to the backyard deck. 3 spacious bedrms with hardwood flrs & ample closet space are complemented by a modern 4-pc bath and main-floor laundry. The fully finished lower level offers excellent versati
$ 749,999
281 Springfield Crescent, Clearview Stayner, ON, L0M 1S0 house for sale | Listing ID S13196 | Royal LePage
View photo
House · for sale
$ 699,900
281 Springfield Crescent, Clearview Stayner, ON, L0M 1S0 house for sale | Listing ID S13196 | Royal LePage
Clearview, Simcoe
· House
· Parking · Balcony
Clearview, Simcoe · House · Parking · Balcony
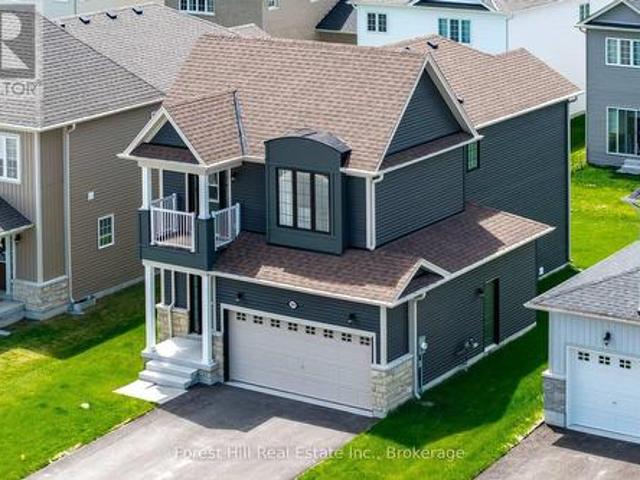
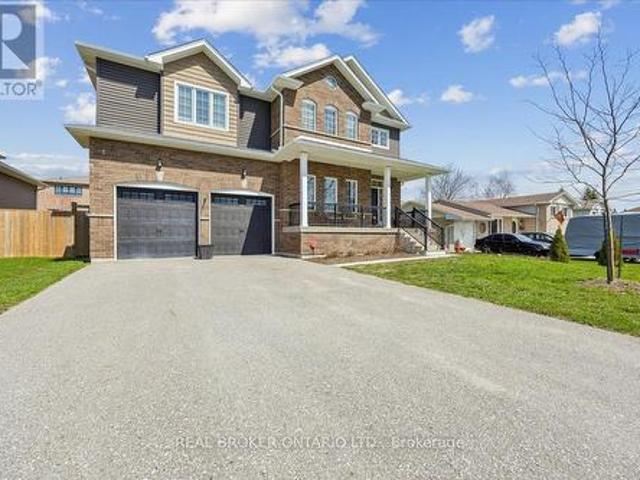
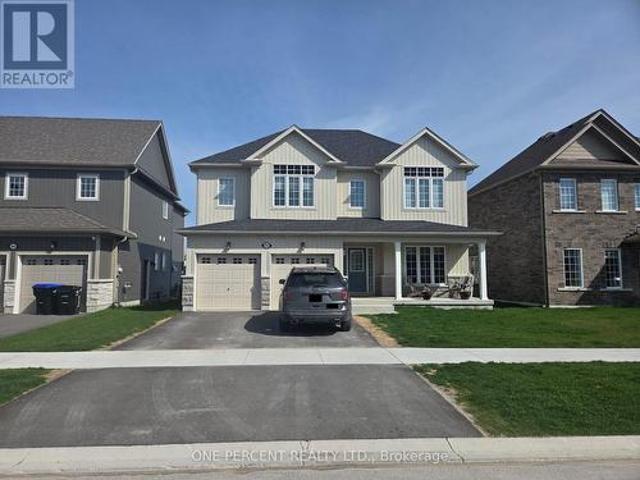
Stunning & move-in ready! Built in 2024, this contemporary 2-storey detached home at 281 Springfield Crescent features a LUXURIOUS black exterior with black-framed windows and sleek modern interior finishes throughout. Bright and spacious with 9-ft ceilings, 3 bedrooms, 3 bathrooms, including a spacious primary suite with a 5-piece ensuite. The front bedroom opens to a private balcony. Enjoy the ease of main floor laundry and a double car garage. Prime location. Set on a quiet crescent in a family-friendly neighbourhood, positioned perfectly between Wasaga Beach, Collingwood's dining and shopping scene, Blue Mountain ski hills, golf courses, and trail networks. This is four-season Southern Georgian Bay living at its best. Don't miss it! (Id: 27)
$ 699,900
9263 91 County Road, Clearview, ON, L0M 1H0 house for sale | Listing ID S13497 | Royal LePage
View photo
House · for sale
$ 1,798,000
9263 91 County Road, Clearview, ON, L0M 1H0 house for sale | Listing ID S13497 | Royal LePage
Clearview, Simcoe
· House
· Patio · Fireplace · Deck · Parking · Cellar
Clearview, Simcoe · House · Patio · Fireplace · Deck · Parking · Cellar
Sweeping views of Georgian Bay set the stage for this beautifully renovated country retreat. Nestled on a private 4.2-acre estate, this 3-bedroom, 3-bathroom home delivers the perfect balance of rural tranquility and upscale comfort. Just minutes from Collingwood and Blue Mountain. Over 2,000 sq ft of refined above-grade living space showcases an open-concept professional kitchen, a welcoming living room with propane fireplace, and a dining area and den. All framed by expansive windows with breathtaking panoramic views. The primary suite offers a serene escape with modern finishes, a 5-piece ensuite, walk-in closet, and direct access to the patio. A guest bedroom with its own 2-piece bathroom, a generous dressing room, and a loft with deck complete the above-grade living experience. The lower level features mudroom access to the attached 2-car garage, while the basement adds a third bedroom, 3-piece bathroom, recreation room, and generous storage. Outside, a deck and patio area create
$ 1,798,000
5803 26 Highway, Clearview, ON, L0M 1S0 house for sale | Listing ID S13679 | Royal LePage
View photo
House · for sale
$ 829,000
New
5803 26 Highway, Clearview, ON, L0M 1S0 house for sale | Listing ID S13679 | Royal LePage
Clearview, Simcoe
· House
· Parking
Clearview, Simcoe · House · Parking
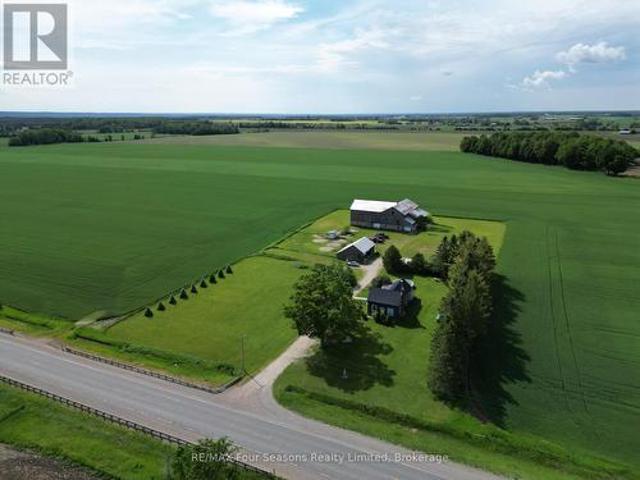
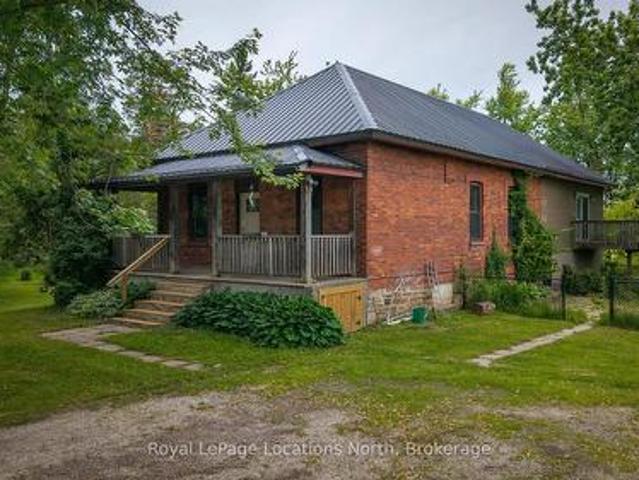
Enjoy the peace and privacy of country living on this beautifully maintained 3.3-acre property. This nicely updated farmhouse offers 4 bedrooms, 1.5 bathrooms, and a warm, inviting blend of rural charm and modern comfort. The updated kitchen serves as the heart of the home, offering a functional and welcoming space for everyday living and entertaining. Outside, you'll find a detached 2-car garage and a large bank barn, providing excellent space for storage, hobbies, livestock, or a workshop. Surrounded by picturesque countryside, this property offers the perfect opportunity to enjoy the rural lifestyle while still being within easy reach of nearby amenities. (Id: 27)
$ 829,000
258 Sunnidale Street, Clearview Stayner, ON, L0M 1S0 house for sale | Listing ID S13629 | Royal LePage
View photo
House · for sale
$ 879,000
258 Sunnidale Street, Clearview Stayner, ON, L0M 1S0 house for sale | Listing ID S13629 | Royal LePage
Clearview, Simcoe
· House
· Patio · Garden · Deck · Parking · Air conditioning
Clearview, Simcoe · House · Patio · Garden · Deck · Parking · Air conditioning
Big, Bright Bungalow on an Estate-Sized Lot 132 x 330 feet! Welcome to this beautifully updated almost 3,000 sq. Ft. finished home offering exceptional space, privacy, and comfort on a quiet street in Stayner. Renovated in 2025, this bright and inviting bungalow features a spacious kitchen with new quartz countertops and patio doors that open to a covered deck overlooking the private backyard. Numerous updates include new luxury vinyl plank flooring, trim, some new windows, new stairs, fresh interior and exterior paint, new exterior front deck, stairs and railing, and a renovated main bathroom and ensuite. Thoughtful touches include barn doors on the main bathroom and a convenient pocket door on the ensuite. The impressive detached 1,050 sq. Ft. double-sized, insulated and heated garage/workshop has AC is ideal for parking, storage, hobbies, or the ultimate workshop space. Enjoy the peace and privacy of an estate-sized lot while being conveniently located within easy reach of Barrie, C
$ 879,000
1547 County 42 Road, Clearview, ON, L0M 1S0 house for sale | Listing ID S12911 | Royal LePage
View photo
House · for sale
$ 1,688,000
1547 County 42 Road, Clearview, ON, L0M 1S0 house for sale | Listing ID S12911 | Royal LePage
Clearview, Simcoe
· House
· Office room · Deck · Parking · Cellar
Clearview, Simcoe · House · Office room · Deck · Parking · Cellar
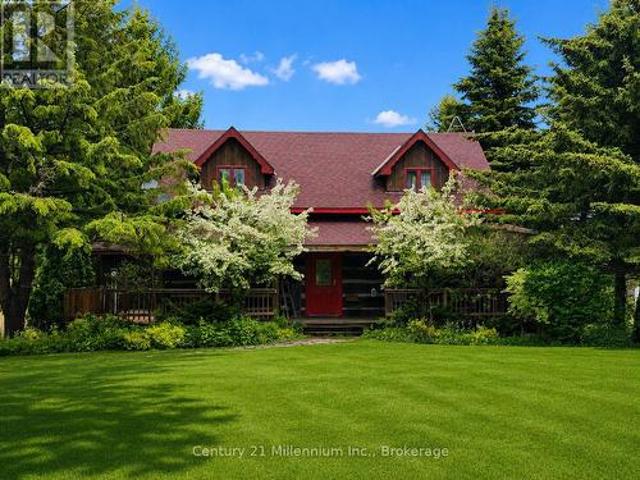
Circa 1989 Log home on 50 acres with storage/shop, pond and hiking trails. Log home features a wrap around deck with a large, 2 tier deck at rear with steps down to your own pond. Pond even has its own waterfall! Main floor is bright and crisp with open concept kitchen and dining room and walkout to rear deck. Great spaces for entertaining, both inside and outside! Or just cozy up in the adjoining living room to watch your favorite tv show. Upstairs features primary bedroom with its own ensuite, plus 2 more bedrooms and second bathroom. Basement has a good-sized rec room, adjoining office which is currently being used as a guest room, and a cold room for additional food & drink storage. Detached storage shed/workshop has lots of parking and separate driveway. It was once home to a busy retail greenhouse. You can still see where the additional greenhouses were once located. It has potential to be fully finished into the workshop of your dreams. Secondary hydro runs to a hookup just behi
$ 1,688,000
13 Parkland Drive, Clearview, ON, L9Y 3Y9 Luxury House for sale | Listing ID S12979 | Royal LePage Carriage Trade Luxury Properties
View photo
House · for sale
$ 2,250,000
13 Parkland Drive, Clearview, ON, L9Y 3Y9 Luxury House for sale | Listing ID S12979 | Royal LePage Carriage Trade Luxury Properties
Clearview, Simcoe
· House
Clearview, Simcoe · House
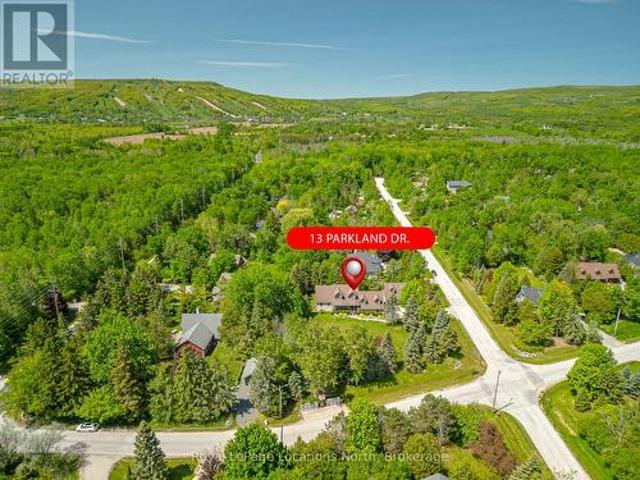
Your Dream Home Awaits in Prestigious Collingwoodlands. Discover the essence of refined country living in this truly exquisite 4-bedroom custom-built residence, nestled within the sought-after enclave of Collingwoodlands. Just minutes from the vibrant town of Collingwood & moments from Oslerbrook Golf Club, Osler Bluff Ski Club, & Blue Mountain Village, this exceptional property places you at the heart of Southern Georgian Bays most celebrated lifestyle & recreation. Crafted with timeless elegance & enduring quality, this home showcases superior craftsmanship, luxurious finishes & a design that seamlessly blends beauty with function. At its heart lies a gourmet chefs kitchen, complete with top-tier appliances, an expansive centre island, and fine detailing perfect for both sophisticated entertaining & everyday enjoyment. The gracious living room opens onto a covered porch, inviting you to begin your day with a coffee in hand, surrounded by natures tranquillity. A spacious dining room c
$ 2,250,000
225 Cherry Street, Clearview Stayner, ON, L0M 1S0 house for sale | Listing ID S13601 | Royal LePage
View photo
House · for sale
$ 539,000
225 Cherry Street, Clearview Stayner, ON, L0M 1S0 house for sale | Listing ID S13601 | Royal LePage
Clearview, Simcoe
· House
· Garden
Clearview, Simcoe · House · Garden
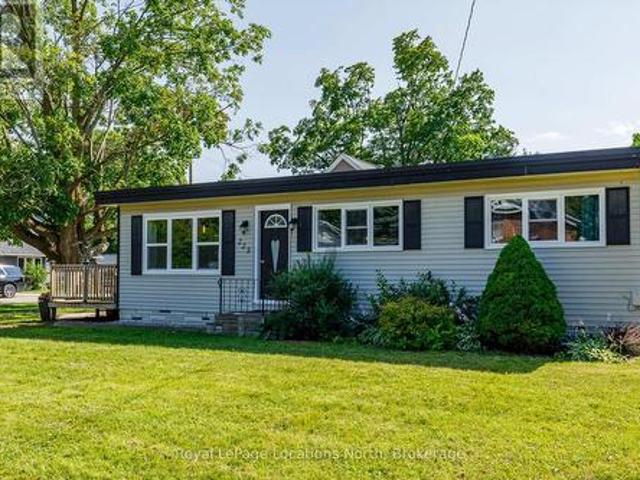
Welcome to 225 Cherry Street, Stayner! This charming, carpet-free home is an excellent opportunity for first-time home buyers, downsizers, or investors. Offering 3 generously sized bedrooms and a bright, open-concept layout, the spacious eat-in kitchen flows seamlessly into the living/family room, creating a warm and inviting space for everyday living and entertaining. Large windows fill the home with natural light, while the expansive 69' x 158' lot provides plenty of room for children, pets, gardening, future additions, or simply enjoying the outdoors. Host summer BBQs, relax with family and friends, or create your dream backyard oasis. Ideally located within walking distance to downtown Stayner, shopping, parks, and walking trails, this property combines small-town charm with everyday convenience. Don't miss this fantastic opportunity to own a home with space, potential, and a great location. (Id: 27)
$ 539,000
260 Wilcox Drive, Clearview, ON, L0M 1S0 house for sale | Listing ID S13135 | Royal LePage
View photo
House · for sale
$ 849,558
260 Wilcox Drive, Clearview, ON, L0M 1S0 house for sale | Listing ID S13135 | Royal LePage
Clearview, Simcoe
· House
Clearview, Simcoe · House
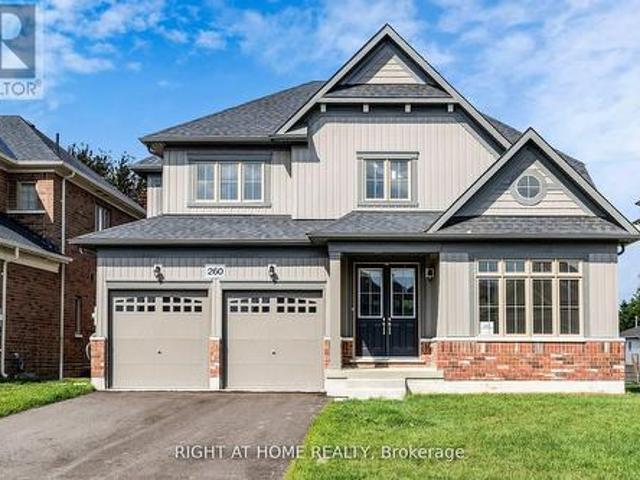
Price listed above is based on the Purchaser being eligible for and assigning any applicable GST/HST rebate to the Vendor' Welcome To Your New Home In The Charming And Friendly Town Of Stayner, Known For Its Peaceful Atmosphere And Picturesque Surroundings. Just 15 Minutes From Collingwood And 20 Minutes From Wasaga Beach This Newly Built Bungalow Offers The Perfect Blend Of Modern Living And Small-Town Comfort. 3354 sq. Ft. Of Well-designed Living Space Situated On A Spacious 50 ft Lot. Bright, Open-concept Great Room. Large Eat-in Kitchen With Granite Countertops. Hardwood Throughout. Perfect For Family Meals And Entertaining. 200 Amp Electrical Service. Over 60K In Decor Upgrades. Newly built home. Property taxes not yet assessed (id: 27)
$ 849,558
1 Windrose Valley Boulevard, Clearview, ON, L9Y 0K2 house for sale | Listing ID S13065 | Royal LePage
View photo
House · for sale
$ 2,999,000
1 Windrose Valley Boulevard, Clearview, ON, L9Y 0K2 house for sale | Listing ID S13065 | Royal LePage
Clearview, Simcoe
· House
· Fireplace
Clearview, Simcoe · House · Fireplace
Highly desirable location at the base of the escarpment, moments from Osler Bluff Ski Club and just minutes to downtown Collingwood, this extraordinary Adelaide Model in Windrose Estates offers an exceptional blend of luxury, comfort, and four-season living. Set within an exclusive enclave of just 43 estate lots, surrounded by scenic landscapes, walking trails, and a meandering creek, this spectacular bungalow sits on a private 1-acre lot with seasonal views of Osler ski hills and minutes to Blue Mountain. Boasting almost 5000 sq. Ft. of beautifully finished living space, this sun-filled home features 5 bedrooms, 4 bathrooms, upgraded lighting, a dramatic Great Room with a 17' high wood-beamed ceiling, 12' ceilings throughout the rest of the main floor and a striking two-sided linear fireplace that seamlessly connects to the west-facing outside composite deck-perfect for entertaining. The open-concept design flows into a chef-inspired kitchen complete with stone countertops, premium bu
$ 2,999,000
208 Thomas Street, Clearview Stayner, ON, L0M 1S0 house for sale | Listing ID S13583 | Royal LePage
View photo
House · for sale
$ 1,059,900
208 Thomas Street, Clearview Stayner, ON, L0M 1S0 house for sale | Listing ID S13583 | Royal LePage
Clearview, Simcoe
· House
· Parking · Deck · Cellar
Clearview, Simcoe · House · Parking · Deck · Cellar
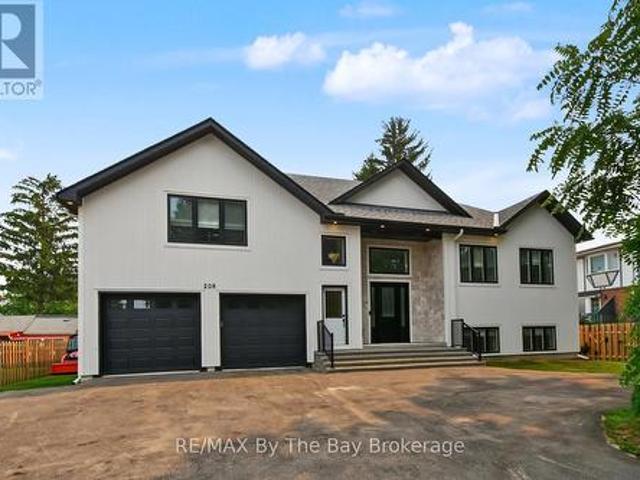
Exceptional custom-built ICF home (2022) offering premium finishes, outstanding design, and the rare advantage of a fully self-contained legal one-bedroom apartment with its own private front entrance and separate laundry. ICF uses 44% less energy cost for heating and 38% less for cooling. The attic is insulated with R100 level, which is above the building code of R60. Ideal for multigenerational living or rental income, the apartment could also be expanded into the remainder of the basement, which features oversized above-grade windows. The main home offers an open-concept floor plan with soaring ceilings and abundant natural light. The chef's kitchen features quartz countertops, farmhouse sink, premium Lofra gas range, stainless steel appliances, and a large centre island with prep sink. The dining area walks out to a covered deck with privacy walls, gas BBQ hookup, ceiling fan, and lighting. Above the insulated and drywalled double garage, the spacious family room offers vaulted cei
$ 1,059,900
7 Meadowlark Way, Collingwood, ON, L9Y 0K1 house for sale | Listing ID S12891 | Royal LePage
View photo
House · for sale
$ 3,500,000
7 Meadowlark Way, Collingwood, ON, L9Y 0K1 house for sale | Listing ID S12891 | Royal LePage
Clearview, Simcoe
· House
· Sauna · Gym · Deck
Clearview, Simcoe · House · Sauna · Gym · Deck
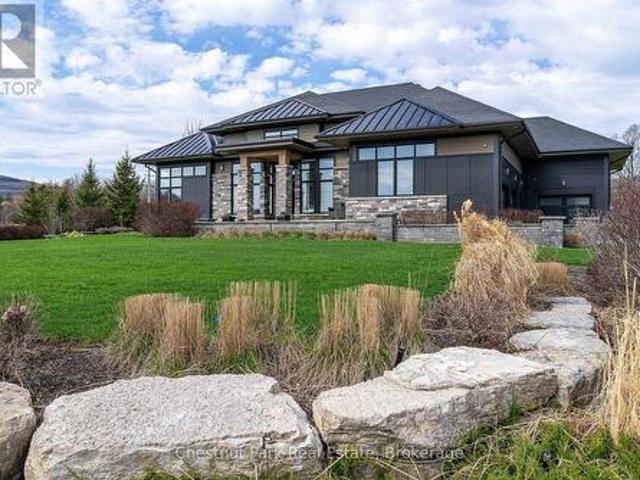
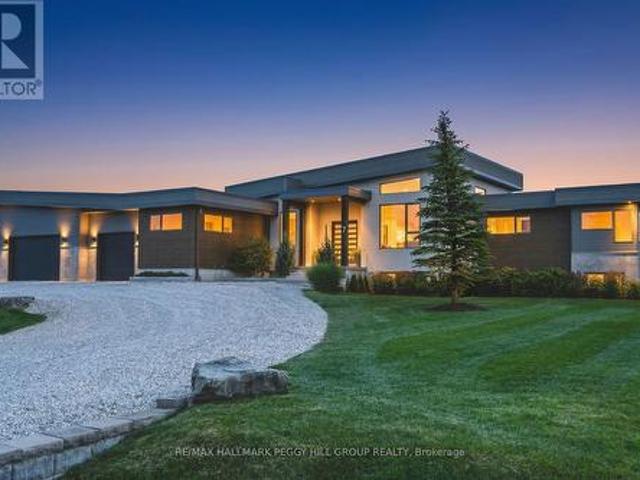
Modern, organic & timeless custom-built bungalow featuring over 5,500 sqft of comfort-driven living space! A rare modern estate minutes from downtown Collingwood and the slopes, offering over 5,500 sq ft of thoughtfully designed living on 1.3 acres with sweeping views of the surrounding ski hills. Built in 2021, this custom home blends contemporary architecture with the relaxed rhythm of four-season living. Oversized windows and soaring vaulted ceilings fill the main living space with natural light, creating a warm gathering place after a day on the trails, slopes or golf course. The open-concept kitchen and great room flow effortlessly onto an expansive deck overlooking the escarpment, perfectly positioned for sunrise mornings and golden sunset evenings. Every detail has been designed for comfort and lifestyle, from the European-inspired chef's kitchen to the lower-level wellness retreat, complete with a gym, sauna, and home theatre. With generous bedrooms, guest space, and room to ho
$ 3,500,000
8429 Poplar Side Road, Clearview, ON, L9Y 3Y9 house for sale | Listing ID S12840 | Royal LePage
View photo
House · for sale
$ 2,999,900
8429 Poplar Side Road, Clearview, ON, L9Y 3Y9 house for sale | Listing ID S12840 | Royal LePage
Clearview, Simcoe
· House
· Patio · Office room · Fireplace · Swimming pool
Clearview, Simcoe · House · Patio · Office room · Fireplace · Swimming pool
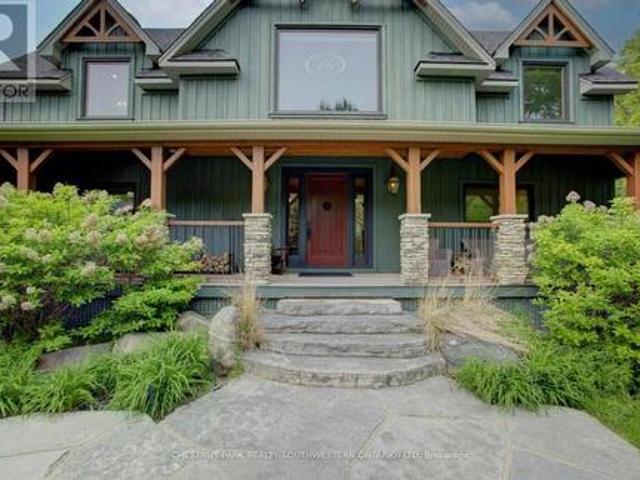
Welcome to The Great Totem House, a stunning reclaimed timber frame chalet set on a private 1.3-acre forested lot, just minutes from Osler Bluff Ski Club, downtown Collingwood, golf, trails, and more. Step inside to discover over 5,000 sq. Ft. of beautifully appointed living space. The Great Room features soaring ceilings, a floor-to-ceiling stone fireplace, and the captivating totem pole as its centerpiece. A chef's kitchen awaits, with rare stone countertops, professional-grade appliances, and seating for 16 in the elegant dining area-ideal for hosting après-ski dinners or summer gatherings. The home offers 6 spacious bedrooms and 5 luxurious bathrooms, including a main-floor primary suite with a spa-like ensuite, walk-in closet, and access to the expansive deck with oversized hot tub. The loft level includes an open lounge/TV space, home office, and three additional bedrooms, each with stunning treetop views. Entertain effortlessly on the flagstone patio, upper deck with fire table,
$ 2,999,900
7632 County 9 Road, Clearview, ON, L0M 1G0 house for sale | Listing ID S13618 | Royal LePage
View photo
House · for sale
$ 2,099,900
7632 County 9 Road, Clearview, ON, L0M 1G0 house for sale | Listing ID S13618 | Royal LePage
Clearview, Simcoe
· House
· Patio · Garden · Fireplace · Sauna · Swimming pool
Clearview, Simcoe · House · Patio · Garden · Fireplace · Sauna · Swimming pool
Some homes are built. This one was crafted. By hand, over more than a decade, by a family who wanted room enough for everyone they loved. Set on 2.3 private acres a short walk from Creemore, the land greets you first: a secluded border of mature trees backing onto forest, terraced gardens, a raspberry enclosure, and a hilltop fire pit looking out over the valley. Inside, the new kitchen was designed like a family chef would design one: gas range, generous breakfast bar, a dedicated coffee station, pull-out spice storage, and real pantry closets. It opens to a bright TV nook warmed by a gas fireplace, then flows into connected living, dining, and family rooms. A newly updated sunroom catches valley light from three sides. The kind of room where mornings slow down. The primary suite is oversized, with custom closets, a spa-inspired 4-pc ensuite, and its own walkout to the pool patio. A main-floor sauna and oversized laundry room complete the main floor. Downstairs, the fully finished low
$ 2,099,900
19 Melville Street, Clearview Nottawa, ON, L0M 1P0 Luxury House for sale | Listing ID S13659 | Royal LePage Carriage Trade Luxury Properties
View photo
House · for sale
$ 1,755,900
19 Melville Street, Clearview Nottawa, ON, L0M 1P0 Luxury House for sale | Listing ID S13659 | Royal LePage Carriage Trade Luxury Properties
Clearview, Simcoe
· House
· Garden · Fireplace
Clearview, Simcoe · House · Garden · Fireplace
Small-Town Charm, Exceptional Schools & Four-Season Living in the Heart of Nottawa. Welcome to one of Southern Georgian Bay's most sought-after family communities, where a welcoming neighbourhood, excellent school district and an exceptional four-season lifestyle come together. Nestled on a quiet street just steps from the village's local amenities and only minutes to Nottawa Elementary School, Collingwood, Blue Mountain, private ski clubs, golf courses, scenic trails and Georgian Bay, this beautifully maintained home offers an outstanding place to raise a family. Set on a private, beautifully landscaped lot, this inviting home combines warmth, comfort and functionality. The bright living room features Coretec luxury vinyl flooring, California shutters and a cozy gas fireplace, while the spacious kitchen with adjoining dining area flows seamlessly to the backyard, creating the perfect space for everyday living and entertaining. Step outside to your own backyard retreat. Surrounded by m
$ 1,755,900
215 Centre Street, Clearview, ON, L0M 1S0 house for sale | Listing ID S13054 | Royal LePage
View photo
House · for sale
$ 829,900
215 Centre Street, Clearview, ON, L0M 1S0 house for sale | Listing ID S13054 | Royal LePage
Clearview, Simcoe
· House
· Garden · Fireplace · Swimming pool · Deck · Cellar
Clearview, Simcoe · House · Garden · Fireplace · Swimming pool · Deck · Cellar
Welcome to your next move in Stayner where upgraded living meets everyday comfort. This beautifully finished home offers a bright open-concept main floor with 9' ceilings, rich hardwood flooring, and a stunning gas fireplace anchoring the living space. The kitchen is designed to impress, featuring quartz countertops, stainless steel appliances, subway tile backsplash, a large island, crown molding, and upgraded oversized tile that flows through the main areas. Upstairs you will find the spacious primary suite offering two closets, and stunning upgraded ensuite, while the 3 other bedrooms provide cozy comfort. The upper level is complete with hardwood flooring throughout the hallways and bedroom level laundry for your convenience. The basement is full of potential with oversized windows and a bathroom rough-in, ready for your finishing touches. Step outside to your private backyard retreat complete with a massive 16 X 30 deck, hot tub, and cedar gazebo, perfect for entertaining or unwin
$ 829,900
203 Coates Drive, Clearview Stayner, ON, L0M 1S0 house for sale | Listing ID S13467 | Royal LePage
View photo
House · for sale
$ 1,687,000
203 Coates Drive, Clearview Stayner, ON, L0M 1S0 house for sale | Listing ID S13467 | Royal LePage
Clearview, Simcoe
· House
· Office room · Parking
Clearview, Simcoe · House · Office room · Parking
Welcome to 203 Coates Drive, a beautifully designed 5-bedroom, 4-bathroom home built in 2023 in one of Stayner's newest and most desirable neighbourhoods. Offering exceptional space for growing families, this home combines modern finishes, functional living areas, and a premium lot location. From the moment you arrive, you'll appreciate the attractive curb appeal and oversized double garage with a rare tandem third parking space. Inside, the spacious layout is designed to accommodate growing families and busy lifestyles alike. The thoughtfully designed main floor features multiple living spaces, including a dedicated office or den, formal dining area, and a bright family room that flows seamlessly into the kitchen. Complete with a butler's pantry and large walk-in pantry, the kitchen offers plenty of storage and workspace for everyday living and entertaining. Upstairs, you'll find five spacious bedrooms and four bathrooms, providing comfort and flexibility for larger families or those
$ 1,687,000
9038 County Rd 91 Road, Clearview, ON, L0M 1H0 house for sale | Listing ID S13482 | Royal LePage
View photo
House · for sale
$ 788,500
9038 County Rd 91 Road, Clearview, ON, L0M 1H0 house for sale | Listing ID S13482 | Royal LePage
Clearview, Simcoe
· House
Clearview, Simcoe · House
Unlock the potential of one of Duntroon's most intriguing properties. Offered for sale for the first time in decades, this historic one-acre parcel presents a rare opportunity to create a truly spectacular country estate in one of the area's most desirable four-season locations. Framed by a picturesque year-round stream and surrounded by the natural beauty of the Niagara Escarpment, the property combines heritage character with exceptional flexibility for future development. The original brick bungalow showcases high ceilings and timeless architectural details reminiscent of a Regency-style home, providing a solid foundation for a stunning restoration or luxury renovation. A more recent addition offers substantial additional living space, creating over 2,400 square feet in total and opening the door to countless possibilities for reimagining the property. Whether your vision is a refined country residence, a multi-generational family retreat, or a distinctive recreational getaway, the
$ 788,500
217 Dominion Drive, Clearview Stayner, ON, L0M 1S0 house for sale | Listing ID S13676 | Royal LePage
View photo
House · for sale
$ 899,009
New
217 Dominion Drive, Clearview Stayner, ON, L0M 1S0 house for sale | Listing ID S13676 | Royal LePage
Clearview, Simcoe
· House
· Garden · Parking · Deck · Cellar
Clearview, Simcoe · House · Garden · Parking · Deck · Cellar
Amazing 1.4 acres located in Stayner just a short walk to downtown, shopping, schools and parks with the lamont creek flowing through the property and lots of area for gardening and includes peach, pear, plum and apple trees. These lands are home to a very versatile 2200 + sq ft dwelling with attached and insulated 2 car garage. The main floor features open concept kitchen, dining and living room area overlooking the expansive rear yard and direct access to the lartge rear deck for barbecuing and entertaining when the weather permits. The main floor also features good size primary bedroom with 5 piece ensuite which includes a jet tub. Upstairs features a TV sitting area as well as 2 bedrooms and a 4 piece bath. Additional area for entertaining can be found in the basement in the extra large recreation room plus there is also a 2 piece bath for conveniience. Be sure to check out the virtual tour. Seller is related to the listing Broker. (Id: 27)
$ 899,009
262 Springfield Crescent, Clearview Stayner, ON, L0M 1S0 house for sale | Listing ID S13074 | Royal LePage
View photo
House · for sale
$ 829,999
262 Springfield Crescent, Clearview Stayner, ON, L0M 1S0 house for sale | Listing ID S13074 | Royal LePage
Clearview, Simcoe
· House
· Garden · Fireplace · Parking
Clearview, Simcoe · House · Garden · Fireplace · Parking
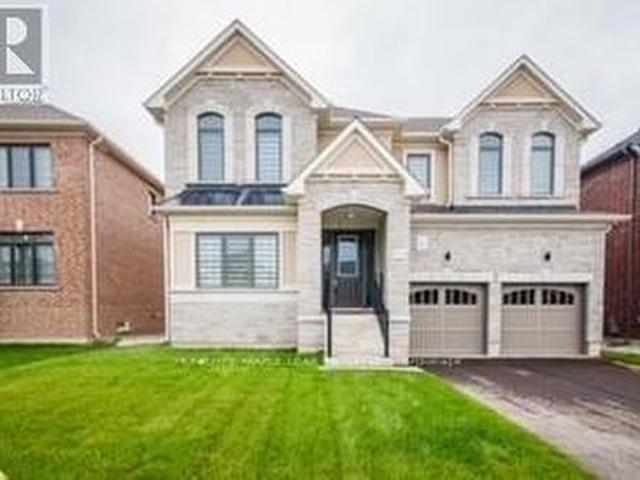
Welcome to 262 Springfield crescent in Stayner. This stunning 9. Ft Ceilings 2-storey home is ready for your personal touch. Offering approximately 2600 SQFT of open-concept living, The attached 2-car garage provides inside entry to the laundry/mudroom. Raising your family in a quiet, family-friendly neighborhood close to everything. Spend your summer days at Wasaga Beach, just 10 minutes away, or tee off at the nearby Mad River Golf Club. In the winter, hit the slopes at Blue Mountain only 25 minutes away, or explore nearby hiking trails year-round. Outdoor activities for the whole family are right at your doorstep. Upgraded laminate and porcelain tile flooring, and an elegant oak staircase. The kitchen is built for entertaining with a large island, quartz countertops, an apron sink, stylish cabinetry, and a walkout to the backyard. The bright family room features a cozy gas fireplace, while the open-concept living and dining area provides even more space to gather. Upstairs, there ar
$ 829,999
7781 Poplar Side Road, Clearview, ON, L9Y 5N4 house for sale | Listing ID S13213 | Royal LePage
View photo
House · for sale
$ 5,999,999
7781 Poplar Side Road, Clearview, ON, L9Y 5N4 house for sale | Listing ID S13213 | Royal LePage
Clearview, Simcoe
· House
· Parking · Swimming pool
Clearview, Simcoe · House · Parking · Swimming pool
Welcome to one of the most spectacular properties you will find located on the Clearview/Collingwood border just 2hrs from Toronto and located minutes to golf courses, ski hills, Georgian Bay, hiking, biking and downtown Collingwood. This extremely private and serene property offers just over 58 acres with mature landscaped grounds, 3 ponds and apple orchards. The sweeping tree lined driveway leads you to a Georgian style executive home featuring 5 bedrooms and 6.5 baths. Offering just over 12,000 finished square feet over 5 levels this private home is ideal for entertaining or multi generational living, features include a new custom kitchen with high end appliances, games room, media room, Hot Tub/Spa Room, Squash Court, sunroom, triple car garage, extensive parking, geothermal heating and cooling etc. Call to book your tour today. (Id: 27)
$ 5,999,999
216 Warden Street, Clearview, ON, L0M 1S0 house for sale | Listing ID S13606 | Royal LePage
View photo
House · for sale
$ 1,399,000
216 Warden Street, Clearview, ON, L0M 1S0 house for sale | Listing ID S13606 | Royal LePage
Clearview, Simcoe
· House
· Parking
Clearview, Simcoe · House · Parking
Brand New & beautiful 2. Storey Treasure Hill Home Built in a quiet neighborhood. 9'ceiling & open concept layout W/4 Bedroom & A media loft /5th bedroom with upgraded ensuites & walk-up separate entrance. Three car garage W/4 parking space in a driveway located in a family friendly neighborhood close to all amenities including Wasaga beach, Blue mountains, Schools, Banks, stores, plaza, Libraries, Churches & much more! With approx. Hundred thousand dollars worth of upgrades! Beautiful Stamford six-elevation C model Home! (Id: 27)
$ 1,399,000
22 Newton Way, Clearview, ON, L9Y 3Y9 Luxury House for sale | Listing ID S13608 | Royal LePage Carriage Trade Luxury Properties
View photo
House · for sale
$ 1,795,000
22 Newton Way, Clearview, ON, L9Y 3Y9 Luxury House for sale | Listing ID S13608 | Royal LePage Carriage Trade Luxury Properties
Clearview, Simcoe
· House
· Fireplace · Deck · Air conditioning · Equipped kitchen
Clearview, Simcoe · House · Fireplace · Deck · Air conditioning · Equipped kitchen
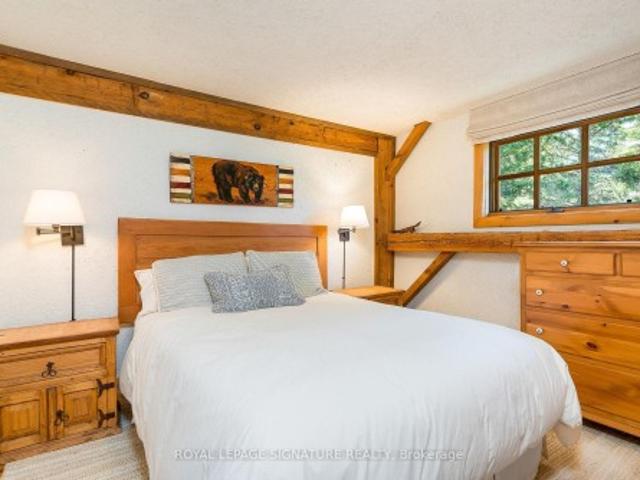
Rare offering! A one-of-a-kind, fully furnished family chalet on a private, oversized lot in the OBSC's Angus Community. This exceptional 6-bedroom, 6-bathroom post-and-beam home has been meticulously maintained and thoughtfully upgraded throughout the years. The main level welcomes you with a stunning living room featuring a custom fireplace, a convenient 2-piece powder room, and a spacious dining area highlighted by a naturally shed mule deer antler chandelier. Two large sliding doors open to the expansive back deck, creating seamless indoor-outdoor living. The open-concept kitchen is designed for entertaining, with a large island, built-in Miele dishwasher, garburator, instant hot water tap, KitchenAid induction cooktop, microwave, and oversized refrigerator. The dedicated mudroom is perfectly equipped for ski season, with six oversized ski lockers complete with hanging space, drawers, and shelving, a boot dryer for six pairs of boots and gloves, a workbench/wax table, and direct ac
$ 1,795,000
245 Wilcox Drive, Clearview, ON, L0M 1S0 house for sale | Listing ID S13135 | Royal LePage
View photo
House · for sale
$ 840,708
245 Wilcox Drive, Clearview, ON, L0M 1S0 house for sale | Listing ID S13135 | Royal LePage
Clearview, Simcoe
· House
· Cellar
Clearview, Simcoe · House · Cellar
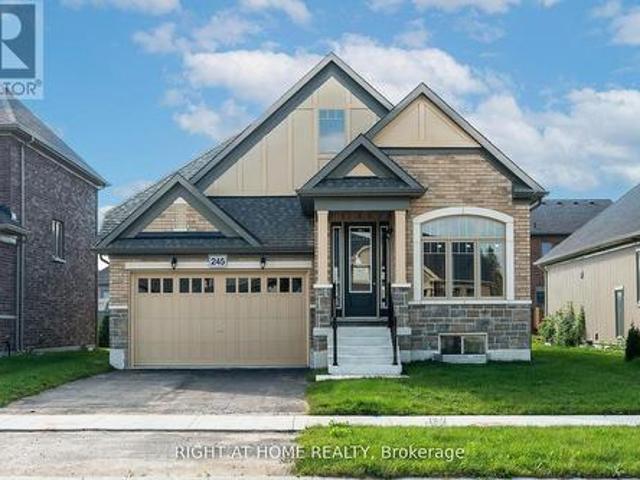
Price listed above is based on the Purchaser being eligible for and assigning any applicable GST/HST rebate to the Vendor' Brand-New Home Customize Your Finishes! Welcome to your new home in the charming and friendly town of Stayner, known for its peaceful atmosphere and picturesque surroundings. Ideally located just 15 minutes from Collingwood and 20 minutes from Wasaga Beach, this brand-new, never-lived-in home offers the perfect blend of tranquility and convenience. The interior is currently unfinished, giving buyers the exciting opportunity to select their preferred finishes at the builders decor centre upon acceptance of an offer. This home also features a walk-up basement and a cold cellar, providing added versatility and storage. A fantastic opportunity to own a new build directly from the builder in one of Simcoe County's most desirable and fast-growing communities. Newly built home. Property taxes not yet assessed. (Id: 27)
$ 840,708

Get email alerts

Don't miss out: be the first to know about new properties

The alert was correctly created

On subscribing you accept the conditions of use and the privacy policy
Alert
Receive new ads in your inbox
Save this search
Receive alerts for new listings

We'll send you an email when we have new properties for: "Houses for sale in Clearview, Simcoe"

The alert was correctly created

New Lowell
Creemore
Get email alerts and be the first to see new listings
Required field
On subscribing I accept the terms of the privacy policy
Perfect! You'll soon start receiving new listings via email
Alert
Receive an email when we have new ads for Houses for sale in Clearview, Simcoe
Save this search
Filters

Bedrooms

Area (sq.ft)

sq.ft
sq.ft

Price

$
$

Filter by property type

Bathrooms

Clear all filters
Receive notifications when new entries are published.