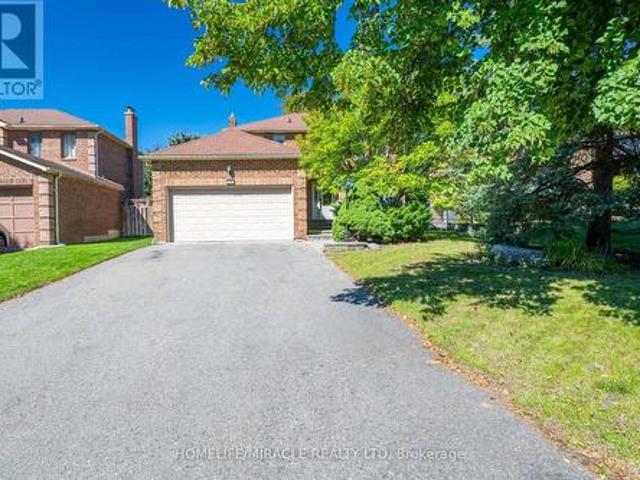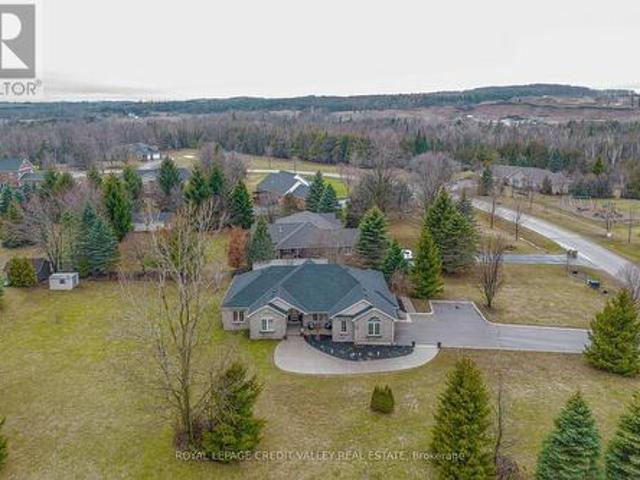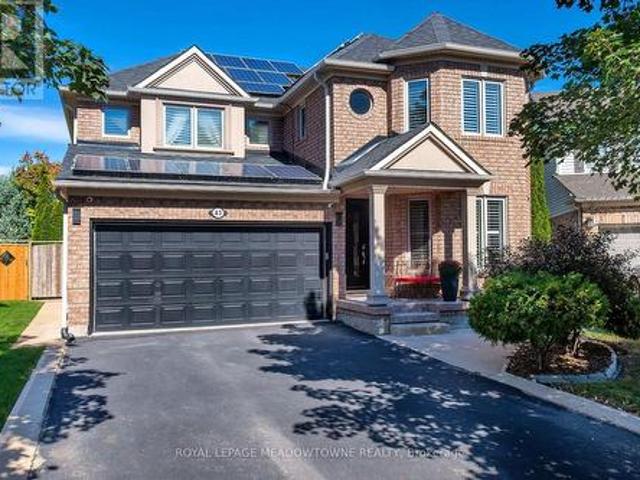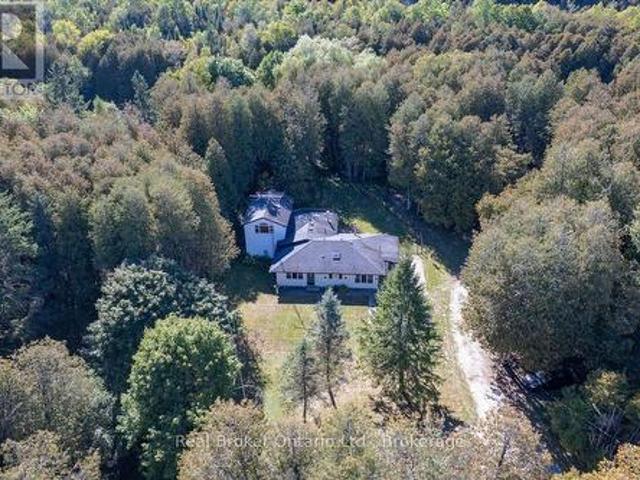
3,072 houses for sale in Waldemar

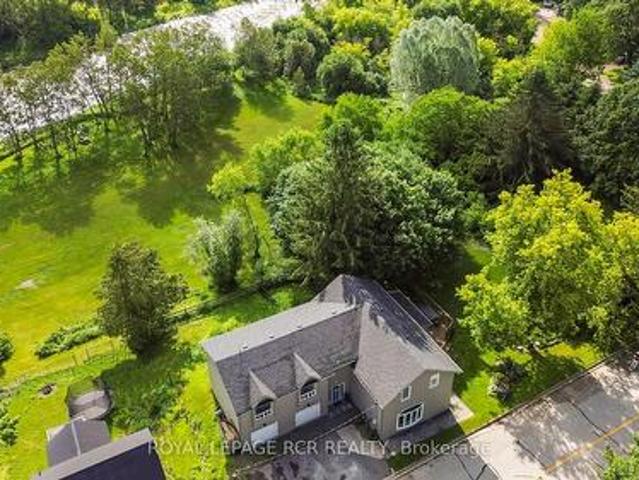
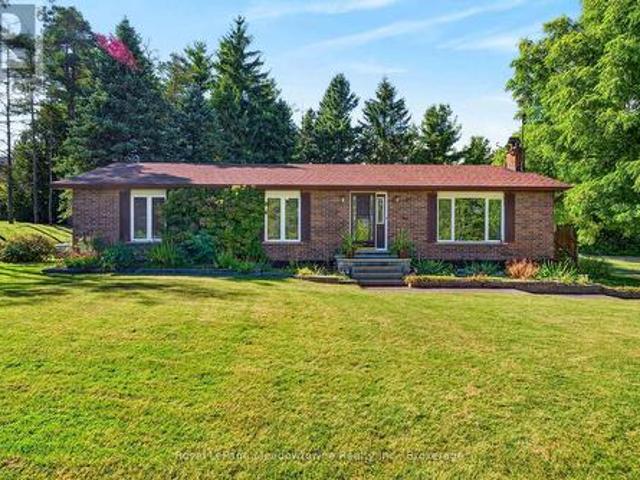
29 Saint John Street, Amaranth, ON, L9W 5Z2 house for sale | Listing ID X13817 | Royal LePage
View photo
House · for sale
$ 929,900
29 Saint John Street, Amaranth, ON, L9W 5Z2 house for sale | Listing ID X13817 | Royal LePage
Waldemar
· House
· Garden · Swimming pool · Deck
Waldemar · House · Garden · Swimming pool · Deck
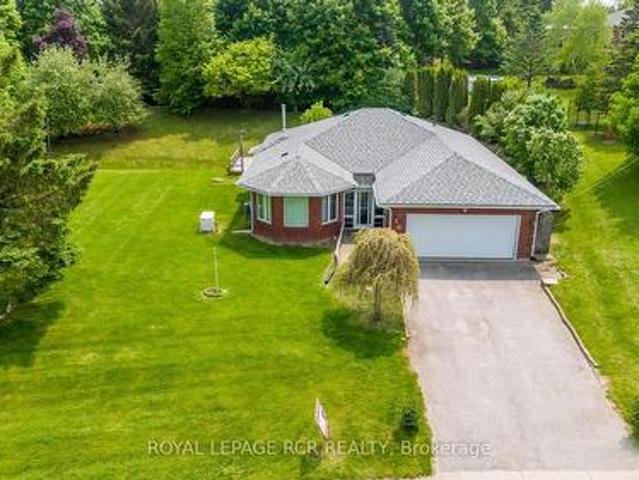
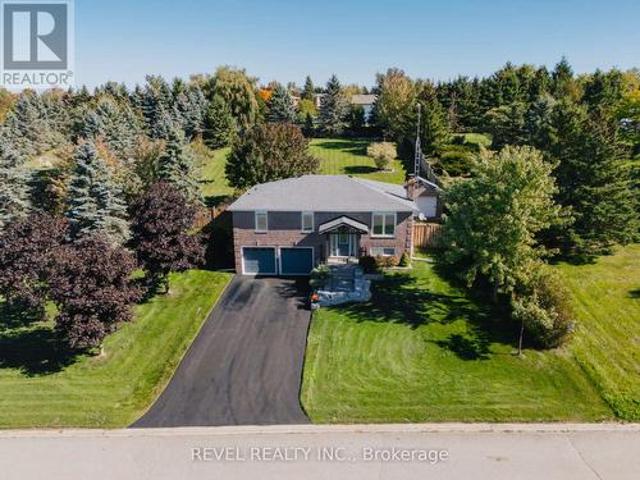
Where privacy, space, and lifestyle come together in one of Dufferin Region's most sought after rural communities. Set on a beautifully landscaped and fully fenced 3/4 acre property in the quiet hamlet of Waldemar, this exceptional bungalow offers a rare opportunity to enjoy refined country living surrounded by the natural beauty of the Grand River, conservation lands, scenic trails, excellent schools, local shops, and restaurants. Thoughtfully updated and tastefully finished throughout, the home features an inviting open concept layout designed for both everyday living and entertaining. The spacious kitchen flows seamlessly into the dining and living areas, while large windows fill the home with natural light and showcase the peaceful surroundings. Walk out to a stunning deck overlooking the private backyard retreat complete with hot tub, mature landscaping, and space to relax or entertain in total privacy. Offering 3 generous bedrooms and 2 bathrooms, including a private 3 piece ensu
$ 929,900
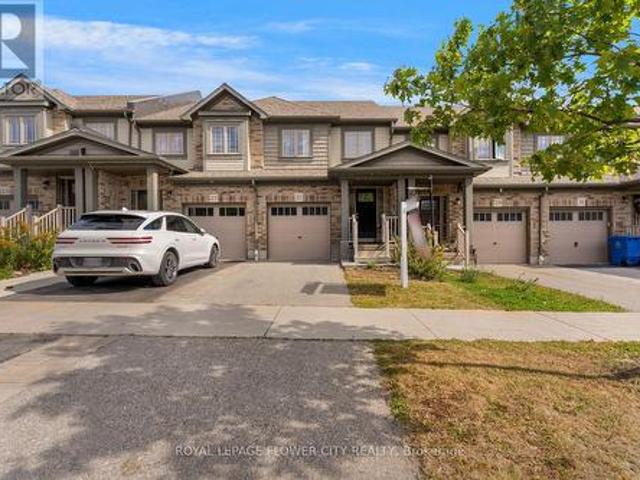
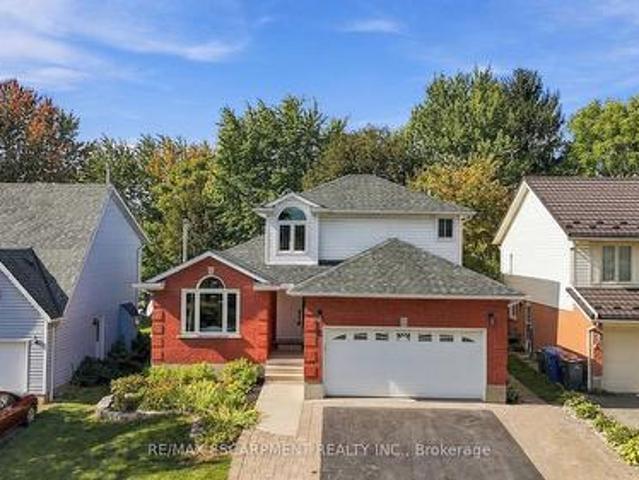
3 Henry Street, Amaranth, ON, L9W 3Z1 house for sale | Listing ID X13449 | Royal LePage
View photo
House · for sale
$ 799,900
3 Henry Street, Amaranth, ON, L9W 3Z1 house for sale | Listing ID X13449 | Royal LePage
Waldemar
· House
· Garden · Parking · Fireplace · Deck · Equipped kitchen · Cellar
Waldemar · House · Garden · Parking · Fireplace · Deck · Equipped kitchen · Cellar
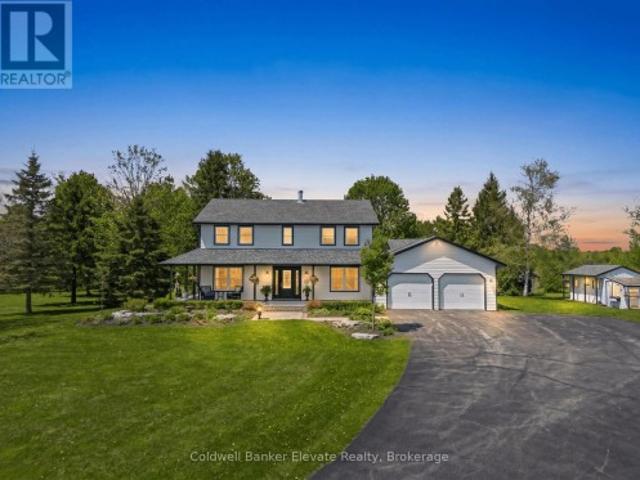
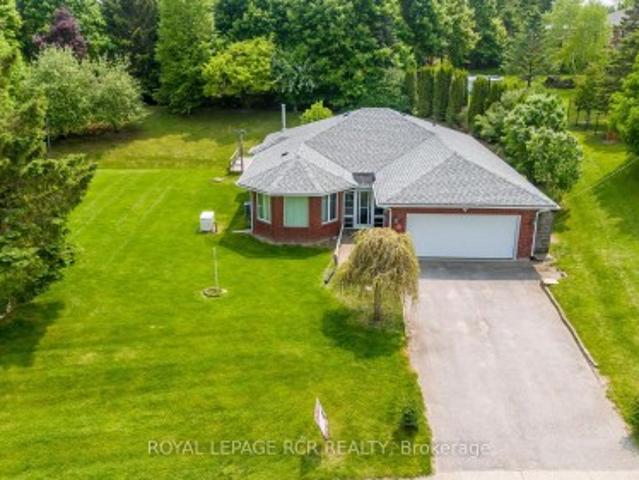
Welcome to 3 Henry Street located in the Hamlet of Waldemar on a gorgeous. 46 Acre lot! This Beautiful True Bungalow is situated just steps to the Tranquil Grand River & the Upper Grand Trailway! This Bright Open concept home features gleaming hardwood floors throughout the main floor! A large & bright family size eat-in kitchen with loads of counter & cupboard space featuring a Built in Double Oven, B/I counter top stove, B/I Dishwasher & B/I Microwave, a gas fireplace & a walk-out to the deck & Fabulous backyard! A large combined Living & Dining room area offering many windows to brighten your day! Large primary Bedroom with 4 piece ensuite including a air jet tub, walk-in closet & 2 other good sized bedrooms with large closets & a full bath featuring a walk-in steam shower. Entrance from double car garage to mud/laundry room and stairs to the large partially finished basement which features a large recreation room that has been freshly painted and features a gas fireplace! There is
$ 799,900
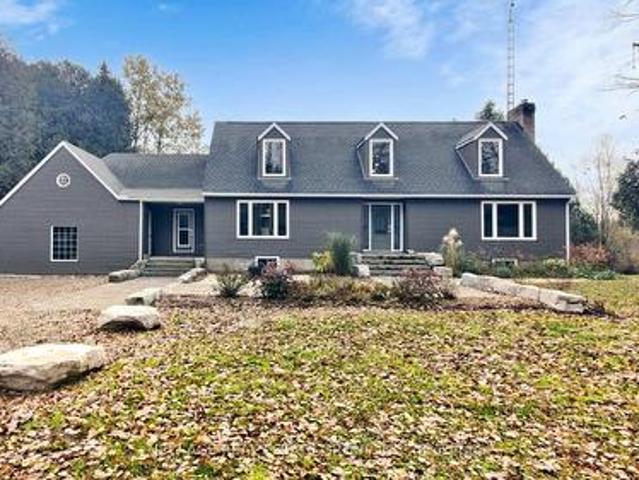
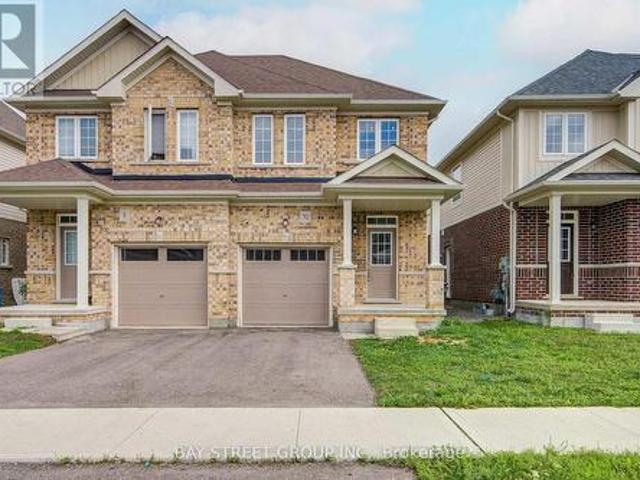
21313 Th Line, Amaranth, ON, L9W 0G4 house for sale | Listing ID X13765 | Royal LePage
View photo
House · for sale
$ 1,399,000
21313 Th Line, Amaranth, ON, L9W 0G4 house for sale | Listing ID X13765 | Royal LePage
Waldemar
· House
Waldemar · House
Escape the city without sacrificing the lifestyle you love. Set on 13+ scenic acres across from the Grand River in the charming Hamlet of Waldemar, this fully renovated four-bedroom country home offers the perfect blend of modern comfort, natural beauty, and endless outdoor opportunities just 15 minutes from Orangeville. Whether you are dreaming of a hobby farm or simply wide-open space to call your own, this property delivers. Over 10 acres of fenced paddocks, a versatile three-stall barn with concrete floor and tack room, and direct access to the Upper Grand Trailway make this a rare and remarkable find. The barn's flexible layout lends itself to endless possibilities: store your recreational vehicles and trail gear, house your animals, or create the ultimate workshop retreat. Once inside the home no detail was overlooked. A classic centre hall plan welcomes you with fresh paint, wide plank hardwood throughout, and a brand-new staircase. The stylish open-concept kitchen features gran
$ 1,399,000
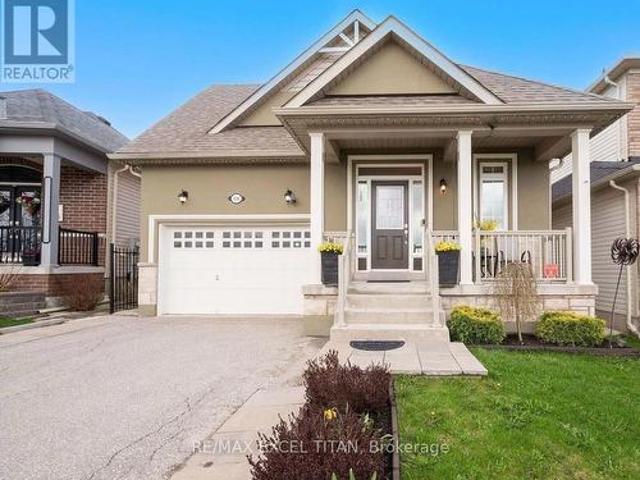
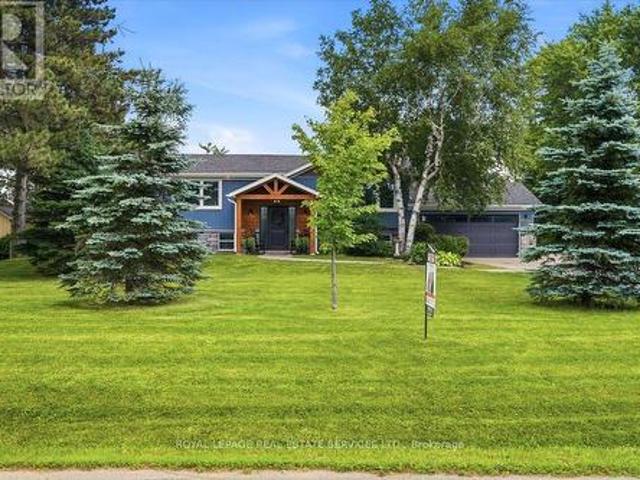
33 Main Street, Amaranth, ON, L9W 3Z3 house for sale Listin.
View photo
House · for sale
$ 999,900
33 Main Street, Amaranth, ON, L9W 3Z3 house for sale Listin.
Waldemar
· 3 Bedrooms · 2 Baths · House
· Parking · Air conditioning
Waldemar · 3 Bedrooms · 2 Baths · House · Parking · Air conditioning
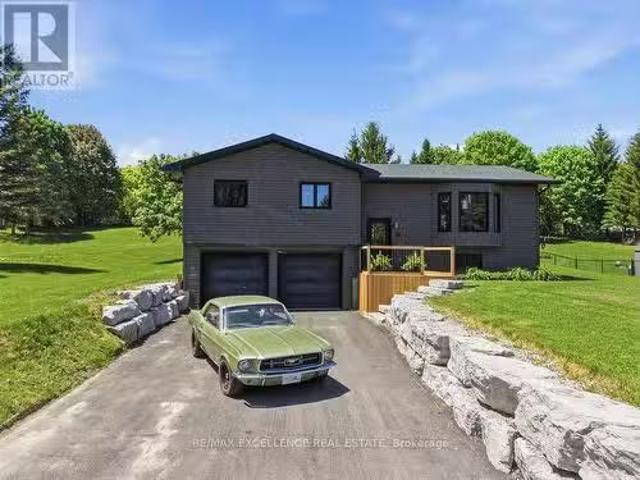
Welcome to 33 Main Street in the charming community of Waldemar, where peaceful country living meets modern convenience. Situated on a beautifully maintained lot just shy of half an acre, this extensively updated raised bungalow offers 3 bedrooms and 2 renovated bathrooms, making it ideal for families, hobbyists, and those seeking extra space. The home features a bright, updated kitchen with quartz countertops, stainless steel appliances, and natural hickory hardwood flooring (2025), along with newer vinyl windows and siding (2018), a brand-new heat pump and AC system (2025), furnace (2019), updated 200-amp electrical service with house electrical panel (2021), new sewage ejector pump (2025), owned hot water tank, natural gas service, and fibre internet availability. The house and shop both feature newer roofs (2025), providing peace of mind for years to come. Outside, enjoy a newly paved driveway (2025), attractive armour stone retaining wall, double car garage, and an impressive 20 x
$ 999,900
3 Henry Street, Amaranth, ON, L9W 3Z1 house for sale | Listing ID X13449 | Royal LePage
View photo
House · for sale
$ 799,900
3 Henry Street, Amaranth, ON, L9W 3Z1 house for sale | Listing ID X13449 | Royal LePage
Waldemar
· House
· Garden · Parking · Fireplace · Deck · Equipped kitchen · Cellar
Waldemar · House · Garden · Parking · Fireplace · Deck · Equipped kitchen · Cellar
Welcome to 3 Henry Street located in the Hamlet of Waldemar on a gorgeous. 46 Acre lot! This Beautiful True Bungalow is situated just steps to the Tranquil Grand River & the Upper Grand Trailway! This Bright Open concept home features gleaming hardwood floors throughout the main floor! A large & bright family size eat-in kitchen with loads of counter & cupboard space featuring a Built in Double Oven, B/I counter top stove, B/I Dishwasher & B/I Microwave, a gas fireplace & a walk-out to the deck & Fabulous backyard! A large combined Living & Dining room area offering many windows to brighten your day! Large primary Bedroom with 4 piece ensuite including a air jet tub, walk-in closet & 2 other good sized bedrooms with large closets & a full bath featuring a walk-in steam shower. Entrance from double car garage to mud/laundry room and stairs to the large partially finished basement which features a large recreation room that has been freshly painted and features a gas fireplace! There is
$ 799,900
12 Mill Street, Amaranth, ON, L9W 3Z3 house for sale | Listing ID X13576 | Royal LePage
View photo
House · for sale
$ 999,900
12 Mill Street, Amaranth, ON, L9W 3Z3 house for sale | Listing ID X13576 | Royal LePage
Waldemar
· House
· Garden · Fireplace · Deck
Waldemar · House · Garden · Fireplace · Deck
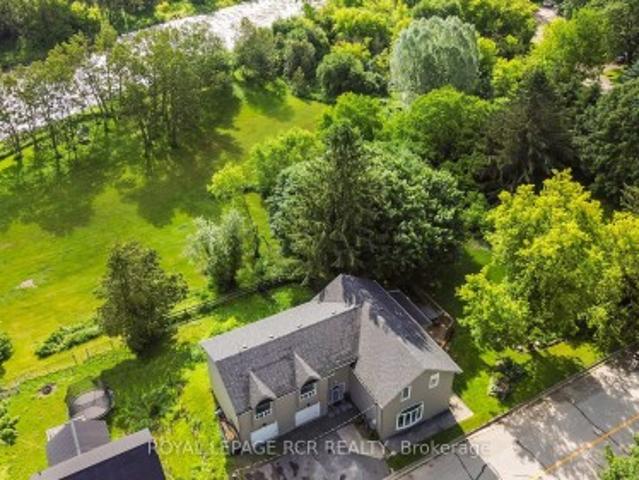
The setting is the first thing you'll notice, but it won't be the last thing you'll love. Tucked into the quiet hamlet of Waldemar and backing toward the Grand River corridor, this beautifully updated home is surrounded by mature trees with river views from both the backyard and upper level. It offers the feeling of country living while remaining just a short drive from Orangeville and everyday amenities. With over 3,000 sq ft of finished living space, the home has been thoughtfully redesigned to feel open, welcoming, and functional. The custom kitchen is the heart of the home, featuring quality cabinetry, granite countertops, stainless steel appliances, built-in wall ovens, under-cabinet lighting, and a large centre island where everyone naturally gathers. The adjoining dining area is filled with natural light and walks out to one of the decks overlooking the peaceful backyard. The bright main floor living room enjoys expansive windows and a fireplace, while the upper-level family roo
$ 999,900
12 Mill Street, Amaranth, ON, L9W 3Z3 house for sale | Listing ID X13576 | Royal LePage
View photo
House · for sale
$ 999,900
12 Mill Street, Amaranth, ON, L9W 3Z3 house for sale | Listing ID X13576 | Royal LePage
Waldemar
· House
· Garden · Fireplace · Deck
Waldemar · House · Garden · Fireplace · Deck
The setting is the first thing you'll notice, but it won't be the last thing you'll love. Tucked into the quiet hamlet of Waldemar and backing toward the Grand River corridor, this beautifully updated home is surrounded by mature trees with river views from both the backyard and upper level. It offers the feeling of country living while remaining just a short drive from Orangeville and everyday amenities. With over 3,000 sq ft of finished living space, the home has been thoughtfully redesigned to feel open, welcoming, and functional. The custom kitchen is the heart of the home, featuring quality cabinetry, granite countertops, stainless steel appliances, built-in wall ovens, under-cabinet lighting, and a large centre island where everyone naturally gathers. The adjoining dining area is filled with natural light and walks out to one of the decks overlooking the peaceful backyard. The bright main floor living room enjoys expansive windows and a fireplace, while the upper-level family roo
$ 999,900
27 Winterton Court, Orangeville, ON, L9W 5H8 house for sale | Listing ID W13832 | Royal LePage
View photo
House · for sale
$ 699,900
New
27 Winterton Court, Orangeville, ON, L9W 5H8 house for sale | Listing ID W13832 | Royal LePage
Waldemar
· House
· Garden · Office room · Cellar
Waldemar · House · Garden · Office room · Cellar
Welcome to 27 Winterton Court, a gorgeous 3 bedroom freehold townhome with a big rec room and full bathroom in the basement, located in one of Orangeville's most desirable neighbourhoods. From the moment you step inside, you are greeted by a thoughtfully designed open-concept living space bathed in natural light, courtesy of large oversized windows that make home feel bright, airy, and welcoming. The open concept layout is filled with natural light throughout, and the modern kitchen makes a statement with stainless steel appliances, generous counter space, a centre island, and a door to access the fully fenced backyard, perfect for entertaining. Upstairs offers a primary suite with its own stunning 4 piece ensuite, two additional bedrooms, and a full 4 piece bath. The professionally finished basement adds a spacious rec room plus a full 4 piece bathroom, ideal for guests, a home office, or extra family living space. Close to schools, parks, trails, shopping, restaurants and major highw
$ 699,900
9045 Sideroad 17, Erin, ON, N0B 1Z0 house for sale | Listing ID X13831 | Royal LePage
View photo
House · for sale
$ 1,999,900
New
9045 Sideroad 17, Erin, ON, N0B 1Z0 house for sale | Listing ID X13831 | Royal LePage
Waldemar
· House
· Garden · Fireplace · Deck
Waldemar · House · Garden · Fireplace · Deck
Enjoy the beauty of country living in this fully renovated two-story home, perfectly nestled in the picturesque Hillsburg Hills valley. Situated on an expansive 20.7-acre estate with its own pond, creek, and the Eramosa River along the rear boundary, this property offers true resort-style tranquility and unmatched privacy, with no neighbors behind you and only one on the side. Boasting approximately 3,500 sq. Ft. of finished living space, the main floor features a bright, modern open-concept kitchen and dining area. The inviting living room showcases large picture windows framing stunning views of the backyard and pond. A sun-filled family room with a grand wood-burning fireplace provides the perfect setting to unwind while enjoying vistas of the front and rear landscapes. The exterior is just as impressive, with tastefully landscaped grounds, Armour-stone accents, and an interlocking walkway leading to a new oversized two-tier deck overlooking the water-ideal for gatherings and outdoo
$ 1,999,900
404 Galbraith Street, Melancthon, ON, L9V 3W1 house for sale | Listing ID X13832 | Royal LePage
View photo
House · for sale
$ 949,000
New
404 Galbraith Street, Melancthon, ON, L9V 3W1 house for sale | Listing ID X13832 | Royal LePage
Waldemar
· House
Waldemar · House
Instant Curb Appeal Exudes From This Spacious 4 Bed, 2.5 Bath Family Home. The Homes Incredible Stucco Exterior Created An Instant Presence. Open Concept Layout With Plenty Of Space For Growing Families. Nearby Schools: Hyland Heights Elementary School (Public, JK-8) and Centre Dufferin District High School are less than 1 KM away. (Id: 27)
$ 949,000
9 Iris Crescent, Brampton, ON, L6Z 3H8 house for sale | Listing ID W13833 | Royal LePage
View photo
House · for sale
$ 1,000,000
New
9 Iris Crescent, Brampton, ON, L6Z 3H8 house for sale | Listing ID W13833 | Royal LePage
Waldemar
· House
· Garden · Swimming pool · Parking · Cellar
Waldemar · House · Garden · Swimming pool · Parking · Cellar
Spacious, Beautifully upgraded 4 bedroom home nested in a quite neighborhood, Offering Generous Living space & give you great indoor and outdoor feeling to entertain, Enjoy. Finish basement with one bedroom, Rec Room. Master bedroom has 2 walk in closets. Wide Lot and depth. Beautifully landscaped yard giving you a private oasis to enjoy. Mud area in laundry. Walk out from laundry area to side yard to enter garage. A stunning heated large inground pool for added peace of mind. Gorgeous upgraded staircase, quartz counter tops in kitchen, Lots of natural lights, As per previous listing new liners & Cover 2018, All mechanical has been replaced in approximately 7 years. Excellent front with Brick, No footpath. Basement has beautiful fish tanks and variety of fishes. Aquarium. Owner can leave or Dismantle. Close to the most of the amenities, plazas, transit, schools, Aquarium, walking trails and lot more. Give you a mini Resort feeling sitting in backyard. (Id: 27)
$ 1,000,000
48 Rayburn Meadows Road, East Garafraxa, ON, L9W 7E7 Luxury House for sale | Listing ID X13830 | Royal LePage Carriage Trade Luxury Properties
View photo
House · for sale
$ 1,395,000
New
48 Rayburn Meadows Road, East Garafraxa, ON, L9W 7E7 Luxury House for sale | Listing ID X13830 | Royal LePage Carriage Trade Luxury Properties
Waldemar
· House
· Fireplace · Deck · Parking · Cellar
Waldemar · House · Fireplace · Deck · Parking · Cellar
Beautifully Renovated Bungalow on a Premium Corner Lot in a Sought-after Estate Subdivision, Gorgeous Curb Appeal and Plenty of Parking. Bright Open-Concept Layout with Engineered Hardwood Floors, Pot lights, and a Stunning Kitchen with Stainless Steel Appliances, Stone Counters, and a Large Centre Island-ideal for Entertaining and Meal Prep. Offers 3 spacious bedrooms, 2 fireplaces, Picture Windows, Multiple Views. Primary Bedroom Features a Walk-in Closet and a Renovated 5-piece Ensuite with Soaker Tub, Walk-in Shower, and Dual Sinks. Fully Finished basement with above-grade windows and a newer bathroom offers excellent in-law suite potential. Multiple entrances including garage access and side entry to mudroom/laundry. Enjoy private outdoor living with Decks, Pergola, and Mature Surroundings. Conveniently located near Orangeville, Amaranth, and Hwy 109. (Id: 27)
$ 1,395,000
43 Thorpe Crescent, Brampton, ON, L7A 1P8 house for sale | Listing ID W13832 | Royal LePage
View photo
House · for sale
$ 979,900
New
43 Thorpe Crescent, Brampton, ON, L7A 1P8 house for sale | Listing ID W13832 | Royal LePage
Waldemar
· House
· Garden · Parking · Fireplace
Waldemar · House · Garden · Parking · Fireplace
Welcome To This Spacious Detached Home Offering Approx. 2,200 Sq. Ft. Of Beautifully Maintained Living Space And An Exceptional Outdoor Retreat! Situated On A Large Pie-Shaped Lot With An Impressive 81' Rear Width And 126.74' Depth, This Home Features A Double Car Garage And A Driveway Accommodating 4 Vehicles. The Main Level Offers A Bright, Spacious Layout With Large Windows, California Shutters, Hardwood Flooring, Crown Moulding, A Bay Window In The Living Room, And A Formal Dining Room Perfect For Entertaining. The Family Room Features A Cozy Fireplace, While The Kitchen Boasts Stainless Steel Appliances, A Gas Stove, Ample Pantry Cabinetry, And A Breakfast Area With A Walkout To The Backyard. Upstairs, Enjoy Hardwood Flooring Throughout, Generously Sized Bedrooms With Large Windows And Closets, And A Stunning Primary Retreat With A Walk-In Closet, Additional Bonus Closet, And A Completely Renovated 4-Piece Designer Ensuite Featuring A Modern Soaker Tub And Oversized Shower With Ra
$ 979,900
36 Ash Street, Guelph/Eramosa Eden Mills, ON, N0B 1P0 house for sale | Listing ID X13831 | Royal LePage
View photo
House · for sale
$ 1,099,999
New
36 Ash Street, Guelph/Eramosa Eden Mills, ON, N0B 1P0 house for sale | Listing ID X13831 | Royal LePage
Waldemar
· House
· Garden · Office room · Parking
Waldemar · House · Garden · Office room · Parking
Set on 1.64 acres in Eden Mills, 36 Ash Street offers the space to make a property your own. The backyard backs onto the Eramosa River, with mature trees, plenty of room to gather and a custom tree house that's sure to be a favourite with the kids. There's space to garden, host summer get-togethers, or simply sit by the water and enjoy the setting. Inside, the updated open-concept kitchen makes everyday life and entertaining easy. The home also offers three generously sized bedrooms, two full bathrooms and a sun-filled loft that gives you flexible space for a home office, reading area or whatever suits your needs. A large detached garage provides room for vehicles, storage, hobbies or a workshop. You can enjoy the quieter pace of Eden Mills while still having easy access to Guelph, Rockwood and Highway 401. Properties with this much land and a setting like this don't come up very often. Whether you're looking for more outdoor space for your family or room to pursue a hobby, the possibi
$ 1,099,999
4095 20 Side Road, Milton Na Rural Nassagaweya, ON, N0B 2K0 Luxury House for sale | Listing ID W13832 | Royal LePage Carriage Trade Luxury Properties
View photo
House · for sale
$ 1,599,900
New
4095 20 Side Road, Milton Na Rural Nassagaweya, ON, N0B 2K0 Luxury House for sale | Listing ID W13832 | Royal LePage Carriage Trade Luxury Properties
Waldemar
· House
· Garden · Fireplace · Deck · Swimming pool
Waldemar · House · Garden · Fireplace · Deck · Swimming pool
Welcome home to your private 10+ acre sanctuary just outside of Milton! Situated in the sought-after Brookville school district and minutes from the 401, this charming 3-bedroom bungalow offers the perfect balance of peaceful country living, outdoor adventure, and effortless commuting. Inside, the light-filled main level features vaulted ceilings, a cozy propane fireplace, and large windows bringing nature into every room. The open-concept kitchen and large dining area are built for busy family mornings or gathering friends after exploring your own backyard. Step out onto the elevated deck, your new favourite spot for morning coffee or evening relaxation. Downstairs, a bright walk-out lower level includes a cozy pellet stove, second kitchen, and complete in-law/nanny suite, ideal for multi-generational living or guests. Outdoors is a child's paradise and a nature lover's dream. Spend your weekends exploring private wooded walking trails or splashing in the solar-heated inground pool. A
$ 1,599,900
55 Darby Road, Guelph, ON, N1K 1R6 house for sale | Listing ID X13832 | Royal LePage
View photo
House · for sale
$ 975,000
New
55 Darby Road, Guelph, ON, N1K 1R6 house for sale | Listing ID X13832 | Royal LePage
Waldemar
· House
· Garden · Office room · Fireplace · Deck · Parking
Waldemar · House · Garden · Office room · Fireplace · Deck · Parking
Beautifully updated and versatile family home in Guelph's west end. Generous living space, a large fenced yard and City-approved self-contained accessory apartment. The main level is bright, stylish and designed for everyday family living. Vaulted ceilings and a gas fireplace with stone surround create a dramatic focal point in the living and dining area, while the updated kitchen features crisp white cabinetry, sleek counters, stainless steel appliances and a sunny breakfast area overlooking the backyard. Just off the kitchen, the spacious family room offers a relaxed second living space with a walkout to the deck and yard. Main-floor laundry, a convenient powder room and direct garage access add to the practicality of the layout. Upstairs, hardwood stairs lead to three comfortable bedrooms and two full bathrooms. The spacious primary bedroom features two closets and its own ensuite, while the additional bedrooms offer great space for family, guests or a home office. Matching flooring
$ 975,000
10 Elsegood Drive, Guelph, ON, N1L 0R6 house for sale | Listing ID X13832 | Royal LePage
View photo
House · for sale
$ 725,000
New
10 Elsegood Drive, Guelph, ON, N1L 0R6 house for sale | Listing ID X13832 | Royal LePage
Waldemar
· House
· Patio · Garden · Office room · Gym · Cellar
Waldemar · House · Patio · Garden · Office room · Gym · Cellar
Welcome to 10 Elsegood Drive, a beautifully maintained 3-bedroom, 2.5-bathroom semi-detached home in Guelph's desirable Kortright East community. Built in 2023, this nearly-new home offers a bright and functional layout with 9' ceilings and plenty of natural light throughout. The main floor features newly renovated flooring, giving the home a fresh, updated feel, along with a modern kitchen that flows seamlessly into the dining and living areas, creating a comfortable space for everyday living and entertaining. Patio doors open to a backyard ready for you to make your own, with open space behind and no homes directly backing onto the property. Upstairs, the spacious primary bedroom features two walk-in closets and a private 4-piece ensuite, complemented by two additional well-sized bedrooms and a generous den that is perfect for a home office, study area, or flexible family space. The unfinished basement offers plenty of potential for a future recreation room, gym, playroom, or additio
$ 725,000
10767 Third Line, Halton Hills, ON, L9T 2X9 house for sale | Listing ID W13832 | Royal LePage
View photo
House · for sale
$ 1,379,900
New
10767 Third Line, Halton Hills, ON, L9T 2X9 house for sale | Listing ID W13832 | Royal LePage
Waldemar
· House
Waldemar · House
Welcome to 10767 Third Line, an exceptional country property, completely rebuilt (2020) and thoughtfully reimagined to offer contemporary living in a serene rural setting, just 10 minutes from downtown Milton. This meticulously updated 3+2 bedroom, 2-bathroom residence offers a bright, well-designed floor plan that seamlessly blends comfort and functionality. At the heart of the home is a beautifully designed open-concept living space that seamlessly connects the kitchen, dining area, and family room-creating a warm and inviting setting for both everyday living and entertaining. The custom kitchen is as functional as it is stylish, featuring quartz countertops, premium stainless steel appliances, a large centre island with a breakfast bar, generous cabinetry, and expansive prep space. Flowing effortlessly into the family room, the space is enhanced by soaring vaulted ceilings, rustic wood beams, and pot lights, creating a bright, welcoming atmosphere that is sure to become the heart of
$ 1,379,900
76 Snowberry Crescent, Halton Hills, ON, L7G 6M8 house for sale | Listing ID W13831 | Royal LePage
View photo
House · for sale
$ 799,900
New
76 Snowberry Crescent, Halton Hills, ON, L7G 6M8 house for sale | Listing ID W13831 | Royal LePage
Waldemar
· House
· Patio · Garden · Parking
Waldemar · House · Patio · Garden · Parking
Sharp, stylish and move-in ready! This well-kept semi-detached home is ideally situated on a family-friendly street close to schools (Ethel Gardiner and St. Catherine of Alexandria), parks, recreation centre, trails and everyday amenities. A welcoming covered porch sets the tone and opens to a sun-filled, open-concept main level designed with comfortable family living in mind. Hardwood and ceramic flooring, neutral décor and an easy, functional layout create a warm and inviting feel throughout the main floor. At the heart of the home, the well-appointed eat-in kitchen features rich dark-finish cabinetry, stainless steel appliances, a centre island with double sink, breakfast bar and a walkout to the interlocking stone patio and fully fenced backyard. Open to the adjoining family room, the space flows effortlessly for both everyday living and entertaining, while keeping everyone connected. A convenient powder room and inside access to the garage complete the level. Upstairs, three spaci
$ 799,900
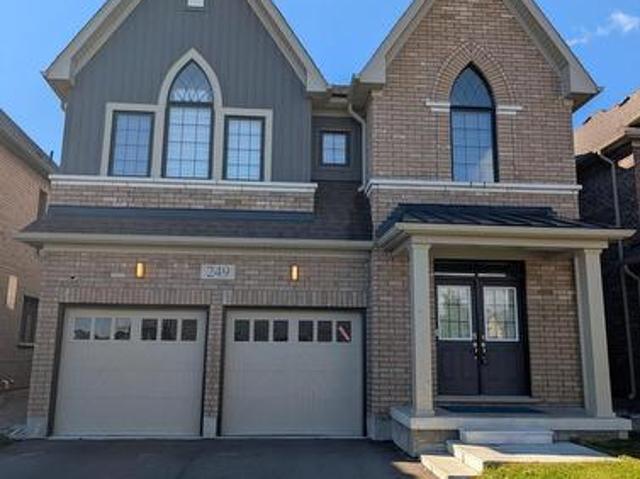
249 Dingman Street, Wellington North, ON, N0G 1A0 house for sale | Listing ID X13828 | Royal LePage
View photo
House · for sale
$ 769,000
New
249 Dingman Street, Wellington North, ON, N0G 1A0 house for sale | Listing ID X13828 | Royal LePage
Waldemar
· House
· Office room · Fireplace · Cellar
Waldemar · House · Office room · Fireplace · Cellar
Absolutely Stunning 2,923 Sq. Ft. Detached Home! Welcome to this beautiful and spacious detached home offering an exceptional layout with 4generously sized bedrooms, 3.5 bathrooms, and a versatile den on the main floor. The double-door den provides the perfect space for a home office, study, or play/parenting area. The main floor features a separate living room and family room with a cozy fireplace, creating both formal and comfortable spaces for everyday living and entertaining. The upgraded kitchen is sure to impress, featuring beautiful cabinetry, quartz countertops, ceramic flooring, and a large Centre island-perfect for family gatherings and entertaining guests. Additional upgrades include a 200-amp electrical panel/service, stained stairs, pickets, railings and stringers, as well as a lookout basement with upgraded oversized windows, providing excellent natural light and future potential. The primary bedroom is a private retreat, complete with a luxurious ensuite bathroom and a s
$ 769,000
179 Dallan Drive, Guelph, ON, N1L 0N4 house for sale | Listing ID 40860 | Royal LePage
View photo
House · for sale
$ 999,999
179 Dallan Drive, Guelph, ON, N1L 0N4 house for sale | Listing ID 40860 | Royal LePage
Waldemar
· House
· Fireplace · Deck · Cellar
Waldemar · House · Fireplace · Deck · Cellar
This is what move-in ready looks like. With built-in potential to grow. Tucked into Guelph's south end, literal steps from Dallan Park, this immaculate 3-bedroom, 3.5-bathroom home already has the groundwork laid for a future in-law suite or mortgage-helper apartment: the fully-finished basement comes with an egress window and rough-in plumbing for a kitchen already in place! And the rest of the home more than holds its own. Immaculate hardscaping sets the tone before you even step inside. The main floor opens into one connected living space, anchored by a standout kitchen with striking cabinetry, high-end stainless steel appliances and an oversized island with bar seating. Just as good for lazy Sunday morning spreads as it is for Friday night gatherings with friends. The adjoining dining area is framed by an oversized window with Silhouette blinds. A fireplace is the focal point of the oversized living room, which walks out to a maintenance-free composite deck. A gas line is ready for
$ 999,999
14 Brighton Place, Brampton, ON, L6Z 1G4 house for sale | Listing ID W13832 | Royal LePage
View photo
House · for sale
$ 699,000
New
14 Brighton Place, Brampton, ON, L6Z 1G4 house for sale | Listing ID W13832 | Royal LePage
Waldemar
· House
· Garden · Fireplace · Deck · Parking · Cellar
Waldemar · House · Garden · Fireplace · Deck · Parking · Cellar
Welcome to your perfect start in home ownership! Nestled on a quiet court in the highly sought-after, family-friendly Heart Lake West community, this lovingly maintained semi-detached home is being offered for sale for the very first time. Ideal for first-time buyers, this home sits on a pie-shaped, offering a pool-sized backyard complete with a spacious deck. Perfect for entertaining, relaxing or creating your own outdoor oasis. Inside, you'll find a functional layout featuring open concept living and dining rooms with a walk-out to the deck, along with a large eat-in kitchen ready for your personal touch. Upstairs offers three comfortable bedrooms and an updated shared 4-piece bathroom, making it perfect for growing families. The finished basement adds valuable living space with a cozy rec room and gas fireplace, ideal for movie nights and hangouts. The extra-wide one-car garage provides ample storage and convenient direct access to the home, while the driveway accommodates two addit
$ 699,000
81 Narrow Valley Crescent, Brampton, ON, L6R 2M4 house for sale | Listing ID W13831 | Royal LePage
View photo
House · for sale
$ 949,000
New
81 Narrow Valley Crescent, Brampton, ON, L6R 2M4 house for sale | Listing ID W13831 | Royal LePage
Waldemar
· House
· Patio · Garden · Parking · Cellar
Waldemar · House · Patio · Garden · Parking · Cellar
Welcome to this stunning 2 Storey detached home nestled in one of Brampton's most desirable neighborhoods, offering a perfect blend of luxury, comfort and convenience. Upgraded Kitchen withcountertop and center island, Windows, HVAC system, Fenced Backyard with Patio. Separate side entrance to basement. This Detachedwith Two Car Garage Home Features Separate Living & Family Rooms on Main Floor WithKitchen S/S Appliances. Upstairs You Get 3 Huge Bedrooms with2 Full Bath. 6 Car Parkings Total. 2 Bedroom Basement Features Full Bath &Living Area For Entertainment. Huge backyard with Laundry on Main Floor, Pot Lights Thru Whole House. Walking Distance to All Amenities, Hospital, Schools, Grocery Stores. Must See House. (Id: 27)
$ 949,000
101 Mcgill Avenue, Erin, ON, N0B 1T0 house for sale | Listing ID X13829 | Royal LePage
View photo
House · for sale
$ 799,999
New
101 Mcgill Avenue, Erin, ON, N0B 1T0 house for sale | Listing ID X13829 | Royal LePage
Waldemar
· House
· Parking
Waldemar · House · Parking
Introducing Brand New, Never Lived-In, Rarely Offered OpenConcept Modern Designer Townhome Offering 1737 SqFt Of Luxurious Living In The Highly Sought-After Erin Glen Community. Situated On One Of The Most Exclusive & Private Streets Featuring Only A Select Number Of Townhomes Surrounded By Detach Homes, This property Offers A Rare Setting With Wider Road, No Sidewalk & a Long Private Driveway. Extensively upgraded with Premium features. This Home Showcases Designer Roller Shades Throughout Including Blackout Shades In The Bdrms, Custom modern KitchenCanopy. Rare Main Floor Interior Door to Garage Access, Rare Designer lighting, Faucets, Nest Thermostat, Camera Doorbell &Premium Garage Door Opener w/ BuiltIn Camera, Custom Closets with Modern Finishes, upgrded modern door handles, hinges, knobs, Upon Entry, You Are Welcomed By A Stunning Custom Floating Console Feature Wall Complete With Designer Mirror & Elegant Wood Panel Accents, Creating An Impressive Custom Home Feel. The Main Flo
$ 799,999
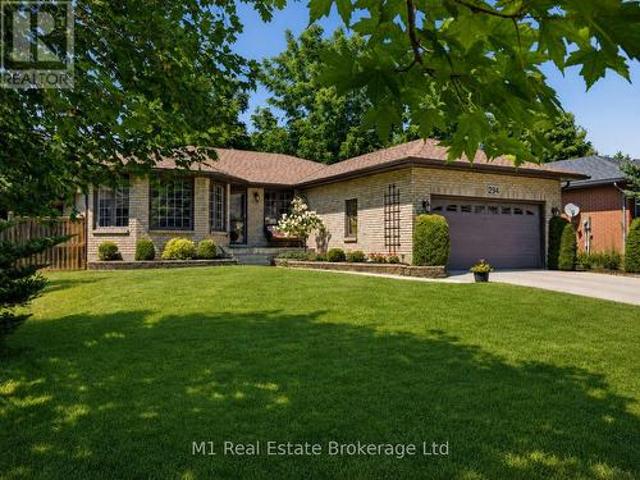
294 Colborne Street, Centre Wellington Elora/Salem, ON, N0B 1S0 house for sale | Listing ID X13828 | Royal LePage
View photo
House · for sale
$ 829,900
New
294 Colborne Street, Centre Wellington Elora/Salem, ON, N0B 1S0 house for sale | Listing ID X13828 | Royal LePage
Waldemar
· House
· Garden · Parking · Fireplace · Gym · Cellar
Waldemar · House · Garden · Parking · Fireplace · Gym · Cellar
Welcome to 294 Colborne Street, a spacious custom-built 2+2 bedroom bungalow offering generous living space across two levels in one of Elora's most desirable neighbourhoods. Thoughtfully designed for comfortable main-floor living, the home opens to a bright front living room and formal dining room, while the large eat-in kitchen provides plenty of space for everyday meals and entertaining. At the rear of the home, a warm and inviting family room with fireplace overlooks the private backyard and offers the perfect place to relax. The main floor also features two bedrooms, including a generous primary suite with walk-in closet and 4-piece ensuite, a second full bathroom, convenient laundry room and attached double garage. Downstairs, the finished basement expands the living space with two large bedrooms, a third full bathroom and an impressive rec room with room for movie nights, games, a home gym and more. Set on a nicely landscaped, private lot close to schools and parks, this home is
$ 829,900
16 Tanglewood Drive, Caledon, ON, L7K 0K6 house for sale | Listing ID W13829 | Royal LePage
View photo
House · for sale
$ 1,499,500
New
16 Tanglewood Drive, Caledon, ON, L7K 0K6 house for sale | Listing ID W13829 | Royal LePage
Waldemar
· House
· Parking
Waldemar · House · Parking
Welcome to an exceptional over 5,000 sq. Ft. estate home set on 2.5 private acres in sought-after Tamarack Estates, just minute from Orangeville. Offering an impressive combination of space, privacy and versatility, this extraordinary property is ideally suited to multigenerational living, an extended family, or those who simply want room for everyone to live comfortably under one roof. A interlock brick driveway leads to the three-car garage and grand entrance. Step inside to an impressive open foyer featuring a dramatic chandelier and elegant spiral staircases connecting the levels, immediately showcasing the scale and character of this home. The spacious eat-in kitchen features an oversized centre island and built-in desk, with an open connection to the dining area. A separate formal dining room with hardwood flooring provides an elegant setting for larger gatherings, while the formal living room offers another sophisticated space to entertain or relax. Also on the main level a spac
$ 1,499,500
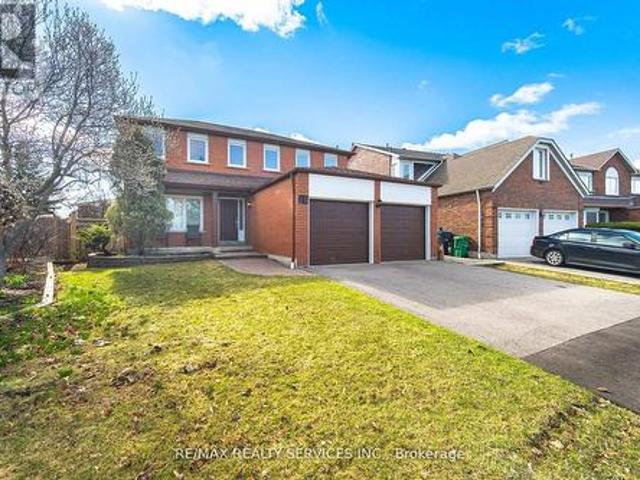
23 Newbury Crescent, Brampton, ON, L6S 5M3 house for sale | Listing ID W13831 | Royal LePage
View photo
House · for sale
$ 1,077,000
New
23 Newbury Crescent, Brampton, ON, L6S 5M3 house for sale | Listing ID W13831 | Royal LePage
Waldemar
· House
· Cellar
Waldemar · House · Cellar
A remarkable opportunity and a home that deserves to be seen! Proudly owned by the original owners and meticulously maintained, this exceptional 4+1 bedroom, 4-bathroom residence offers approximately 2,740 sq. Ft. of beautifully updated living space, plus a fully finished basement designed for today's growing and multi-generational families. The updates are substantial and the timing is right. Extensive 2024/2025 improvements include a stunning new kitchen with ceramic flooring(2025), beautifully renovated main and second-floor bathrooms(2025), elegant new plank hardwood flooring throughout the main and upper levels(2025), spectacular staircase with wrought-iron pickets(2025), new trim, baseboards and door hardware(2025), fresh paint throughout(2025), new driveway(2025), and a new roof(2024). Nearly $100,000+ in recent improvements means the big-ticket work has already been done. The spacious, highly functional layout features generous principal rooms and four large bedrooms upstairs.
$ 1,077,000
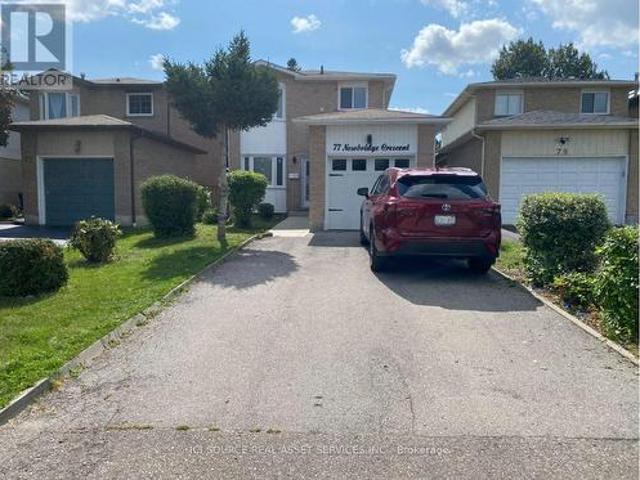
77 Newbridge Crescent, Brampton, ON, L6S 4B5 house for sale | Listing ID W13832 | Royal LePage
View photo
House · for sale
$ 765,000
New
77 Newbridge Crescent, Brampton, ON, L6S 4B5 house for sale | Listing ID W13832 | Royal LePage
Waldemar
· House
· Garden · Parking · Air conditioning · Equipped kitchen · Cellar
Waldemar · House · Garden · Parking · Air conditioning · Equipped kitchen · Cellar
Welcome to a Renovated Detached Home. Excellent Location. Gorgeous Open-Concept Kitchen & living room, master w/ensuite Bath, Separate Entrance To Basement With 2 Separate Laundries, and a Walkout to Your Private Backyard. Extremely Tasteful & Immaculate Home! Minutes Away From School, College, Hwy, Restaurants, Movie Theatre, Cafes, Shoppers World Mall, And Transit. All branded: stainless fridge, Stove, Dishwasher, 2 front-loader washers & Dryers, 2 OTR Microwaves, L. E.D Pot Lightings Thru-Out, quartz countertops, Carrera split-face backsplash, New Garage Door, Central Air, new windows throughout. New Roof 2026. For Additional Property Details, Click The Brochure Icon Below. (id: 27)
$ 765,000
16089 Shaws Creek Road, Caledon, ON, L7C 1V9 Luxury House for sale | Listing ID W13827 | Royal LePage Carriage Trade Luxury Properties
View photo
House · for sale
$ 3,495,000
New
16089 Shaws Creek Road, Caledon, ON, L7C 1V9 Luxury House for sale | Listing ID W13827 | Royal LePage Carriage Trade Luxury Properties
Waldemar
· House
Waldemar · House
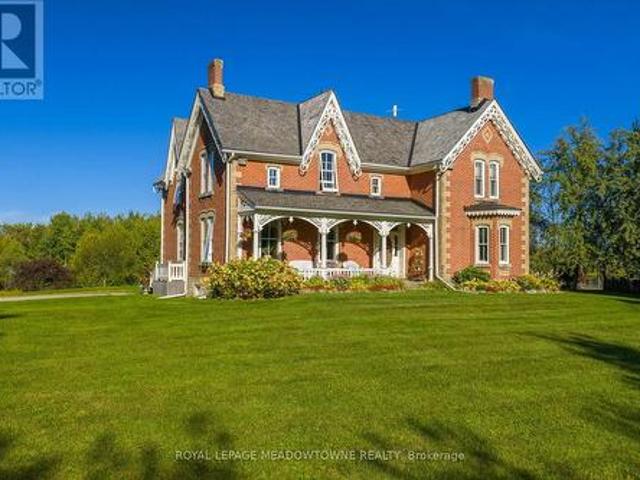
Stunning Restored Victorian Farmhouse on 57 Private Acres with Barn & TrailsOriginally built in 1860 by the McEachern family, this Grand Victorian farmhouse has beenbeautifully restored, blending timeless craftsmanship with modern comfort. Privately set on 57acres, this rare country retreat features high ceilings, original stonework, hardwood and tileflooring, and countless preserved architectural details-including limestone windowsills, gingerbread trim, and a dramatic spiral wood staircase. The spacious 3-bedroom home features an updated open-concept kitchen that flows seamlessly intoa large dining area-ideal for family gatherings and entertaining. The sun-filled living room isaccented with original plaster crown molding and oversized windows that frame views of thegarden. The luxurious primary suite offers a spa-like ensuite bath and a huge walk-in closet. Nearlyevery window offers a postcard-worthy view-whether overlooking the historic stone ice house(which could serve as a studio
$ 3,495,000
5013 Eramosa Erin Townline, Erin, ON, N0B 2K0 house for sale | Listing ID X13830 | Royal LePage
View photo
House · for sale
$ 910,000
New
5013 Eramosa Erin Townline, Erin, ON, N0B 2K0 house for sale | Listing ID X13830 | Royal LePage
Waldemar
· House
· Garden · Office room · Parking
Waldemar · House · Garden · Office room · Parking
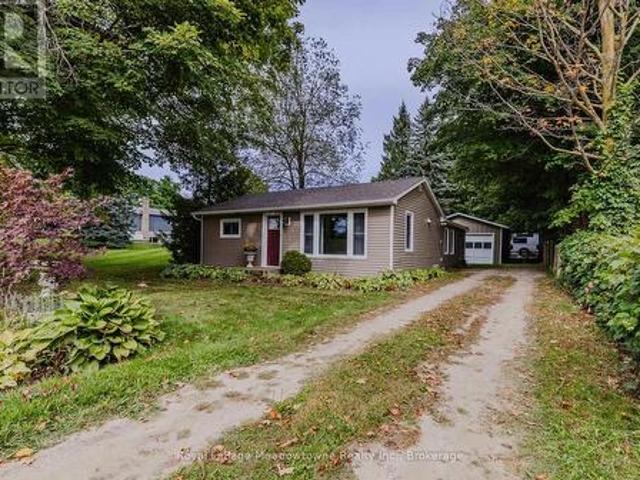
Welcome Home! This lovely well maintained three-bedroom, one-bath country bungalow is ideally located jus 5 minutes from Acton & Rockwood, 10 minutes to Georgetown, and 15 minutes to Guelph. This home is extensively updated and move-in ready. The home features newer flooring throughout, new drywall ceilings, an updated kitchen, a renovated bathroom and new roof including the plywood (2025). The thoughtfully designed floor plan offers separate living and dining rooms, along with afunctional kitchen. At the rear of the home, a cozy bonus nook provides the perfect space for a mud room, home office, or quiet reading area. The fenced yard, large double car garage/workshop and parking for 4-5 vehicles are great additional features. Additional parking for an RV, boat or other toys. A wonderful opportunity to enjoy the charm of country living with convenient access to nearby communities, great schools, major highways and amenities. (Id: 27)
$ 910,000

Get email alerts

Don't miss out: be the first to know about new properties

The alert was correctly created

On subscribing you accept the conditions of use and the privacy policy
Alert
Receive new ads in your inbox
Save this search
Receive alerts for new listings

We'll send you an email when we have new properties for: "Houses for sale in Waldemar"

The alert was correctly created

Get email alerts and be the first to see new listings
Required field
On subscribing I accept the terms of the privacy policy
Perfect! You'll soon start receiving new listings via email
Alert
Receive an email when we have new ads for Houses for sale in Waldemar
Save this search
Filters

Bedrooms

Area (sq.ft)

sq.ft
sq.ft

Price

$
$

Filter by property type

Bathrooms

Clear all filters
Receive notifications when new entries are published.