3,100 houses for sale in Waldemar

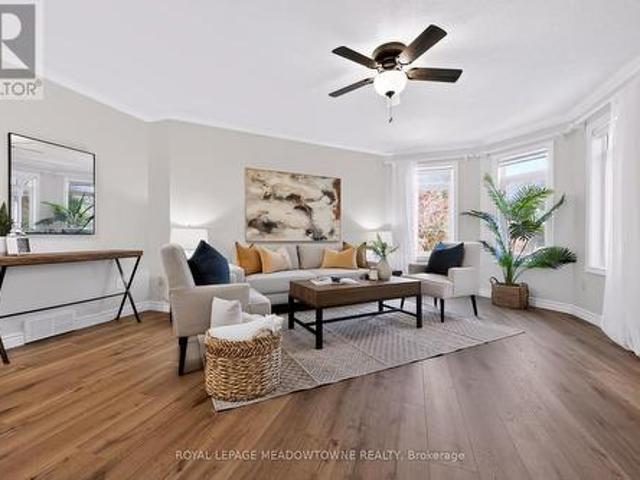
50 Arborglen Drive, Halton Hills, ON, L7G 6L2 house for sale | Listing ID W13823 | Royal LePage
View photo
House · for sale
$ 1,549,900
50 Arborglen Drive, Halton Hills, ON, L7G 6L2 house for sale | Listing ID W13823 | Royal LePage
Waldemar
· House
· Garden · Office room · Gym
Waldemar · House · Garden · Office room · Gym
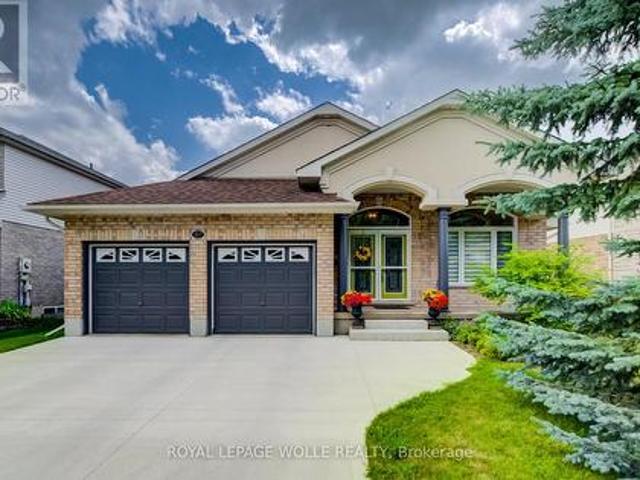
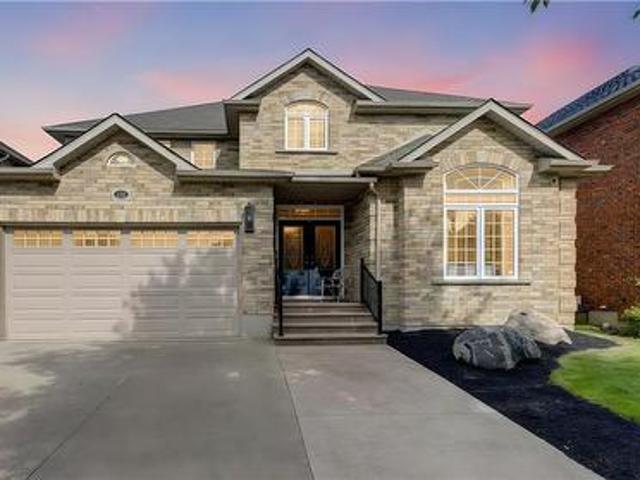
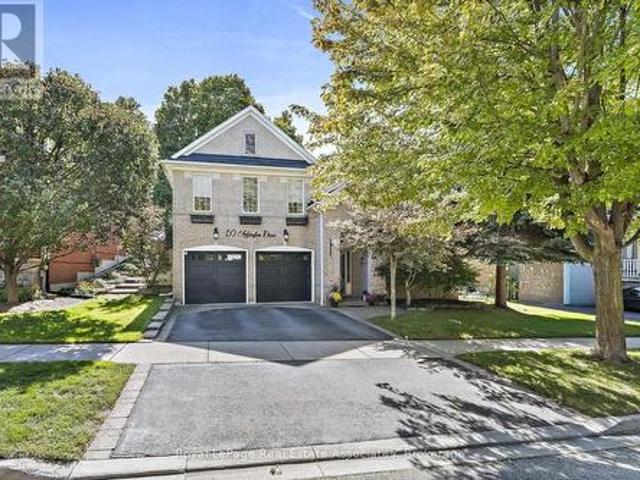
Tucked into one of Georgetown's most sought-after neighbourhoods, this gorgeous raised bungalow offers 5 bedrooms, 4 bathrooms & a private backyard retreat backing onto greenspace you won't want to leave. Landscaped gardens & interlocking stone lead you to the grand front entrance. Step into a bright foyer with vaulted ceilings & floor-to-ceiling windows in the front living room that fill the space with natural light. Hardwood flooring runs throughout. The lower level extends to the back of the home, where two large bedrooms share a 3pc jack and jill bathroom featuring a walk-in shower & pot lights. A recreation room with a sound system and an above-grade window offers flexible space for movie nights, a home gym or a home office. A well-lit laundry room, 2pc bathroom and large utility room complete this level. A hardwood staircase leads from the foyer up to the main floor, where the open-concept family room & kitchen are flooded with natural light. The eat-in kitchen features stainless
$ 1,549,900
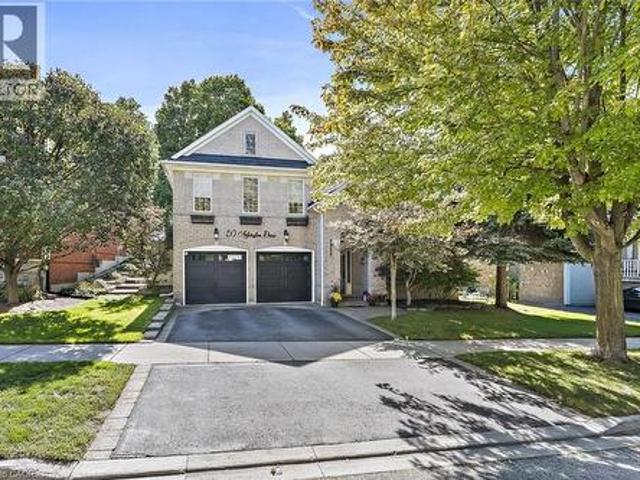
50 Arborglen Drive, Georgetown, ON, L7G 6L2 house for sale | Listing ID 40864 | Royal LePage
View photo
House · for sale
$ 1,549,900
50 Arborglen Drive, Georgetown, ON, L7G 6L2 house for sale | Listing ID 40864 | Royal LePage
Waldemar
· House
· Garden · Office room · Gym
Waldemar · House · Garden · Office room · Gym
Tucked into one of Georgetown's most sought-after neighbourhoods, this gorgeous raised bungalow offers 5 bedrooms, 4 bathrooms & a private backyard retreat backing onto greenspace you won't want to leave. Landscaped gardens & interlocking stone lead you to the grand front entrance. Step into a bright foyer with vaulted ceilings & floor-to-ceiling windows in the front living room that fill the space with natural light. Hardwood flooring runs throughout. The lower level extends to the back of the home, where two large bedrooms share a 3pc jack and jill bathroom featuring a walk-in shower & pot lights. A recreation room with a sound system and an above-grade window offers flexible space for movie nights, a home gym or a home office. A well-lit laundry room, 2pc bathroom and large utility room complete this level. A hardwood staircase leads from the foyer up to the main floor, where the open-concept family room & kitchen are flooded with natural light. The eat-in kitchen features stainless
$ 1,549,900
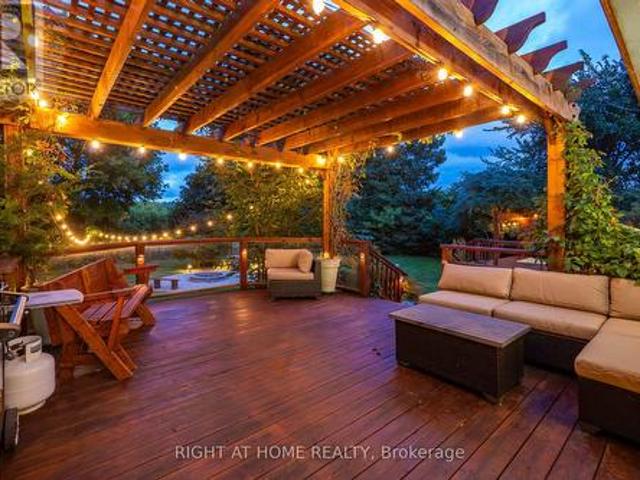
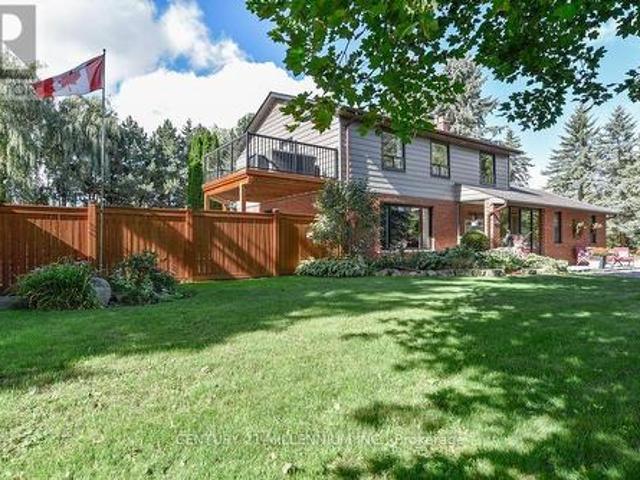
11749 Tenth Line, Halton Hills, ON, L7G 4S7 house for sale | Listing ID W13823 | Royal LePage
View photo
House · for sale
$ 1,099,500
11749 Tenth Line, Halton Hills, ON, L7G 4S7 house for sale | Listing ID W13823 | Royal LePage
Waldemar
· House
· Garden
Waldemar · House · Garden
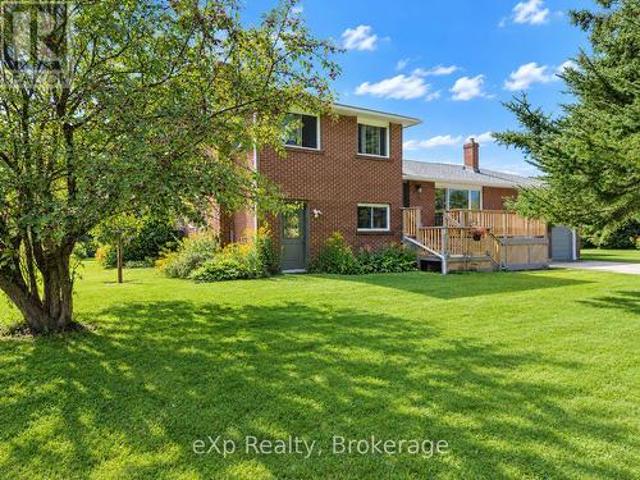
Welcome to this beautiful rural property located across from the Georgetown Golf Club and just minutes from Georgetown, and Glen Williams. Enjoy the convenience of nearby shopping, restaurants and artisan shops while surrounded by mature trees, perennial gardens and peaceful country privacy. With Protected Countryside behind, this private setting is sure to remain a piece of paradise for years to come. A natural flagstone walkway leads to this raised bungalow offering over 2,000 sq. Ft. of finished living space, 3 bedrooms, 2 bathrooms, high-speed internet and natural gas. Warm, inviting details include natural wood sills, a live-edge breakfast bar and brick backsplash. The open-concept living, dining and kitchen area features a wood stove as its focal point and new flooring from the entry through the kitchen. Down the hall are the main bathroom with new flooring, primary bedroom with 2-piece ensuite, and two additional bedrooms, including one with a built-in Murphy bed. Three doors pr
$ 1,099,500
12 Mullen Place, Halton Hills, ON, L7G 2R9 house for sale | Listing ID W13823 | Royal LePage
View photo
House · for sale
$ 1,349,900
12 Mullen Place, Halton Hills, ON, L7G 2R9 house for sale | Listing ID W13823 | Royal LePage
Waldemar
· House
· Patio · Garden · Fireplace · Parking
Waldemar · House · Patio · Garden · Fireplace · Parking
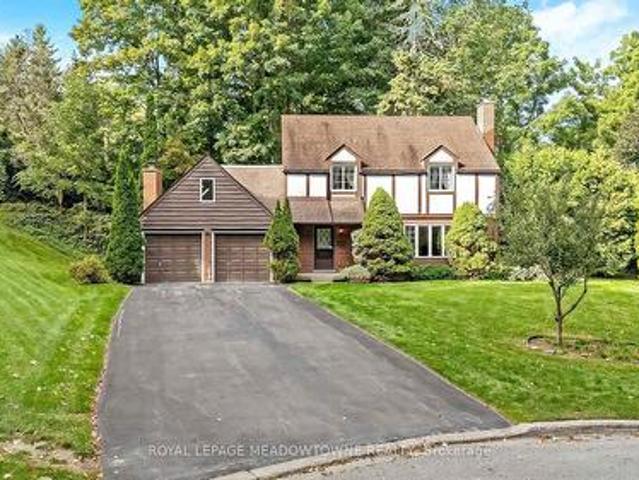
This 4 bedroom, 2.5-bath home sits at the end of a quiet cul-de-sac and has a huge pie-shaped lot that is 217 ft wide across the back. This is the lot and location you've been waiting for in The Glen! The home offers over 2,500 sq ft of finished living space, ample parking, and so much potential for the perfect family home. The main floor has a large living room with a fireplace, a dining room, a solid wood kitchen overlooking the treed backyard, an eat-in area plus a cozy family room with a fireplace, access to the 2-car garage and a walk-out to the patio. Upstairs offers a large primary bedroom with a 3-pc ensuite, three more great-sized bedrooms with double closets and a huge multi-use rec room! The exterior of this home is spectacular. There is ample green space in the huge private yard, a stone patio, a driveway that can fit 8 cars, and so much curb appeal! It is minutes from the GO, and everything Glen Williams and Georgetown has to offer. This is a rare offering to make your for
$ 1,349,900
15 Costigan Court, Halton Hills, ON, L7G 6J1 house for sale | Listing ID W13822 | Royal LePage
View photo
House · for sale
$ 1,225,000
15 Costigan Court, Halton Hills, ON, L7G 6J1 house for sale | Listing ID W13822 | Royal LePage
Waldemar
· House
· Parking · Balcony · Fireplace
Waldemar · House · Parking · Balcony · Fireplace
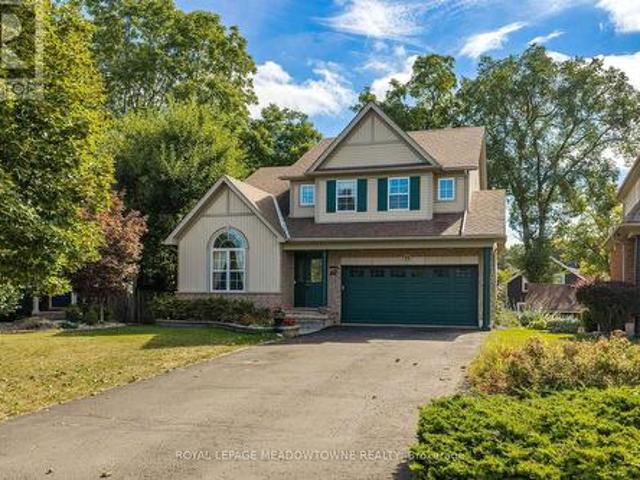
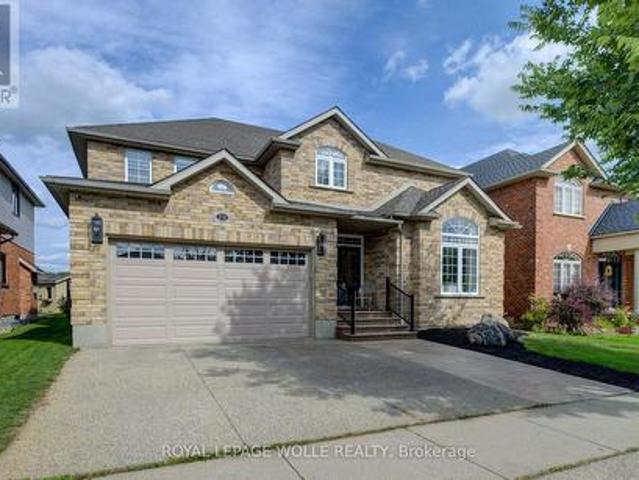
Welcome to 15 Costigan Court in Georgetown. A beautifully maintained 4+1 bedroom, 4 bathroom detached home set on a premium-sized lot in one of the area's most sought-after neighbourhoods. Just a short stroll to the GO Station, Superstore, restaurants, schools, parks, Glen Williams and the scenic Credit River trails, this location offers the perfect balance of convenience and lifestyle. The property features parking for up to 8 vehicles in the 50-ft driveway plus a double car garage. A tiled front entry with double closet welcomes you into a functional layout. The formal living room showcases a soaring two-storey vaulted ceiling filled with natural light and flows into the formal dining area. Wide-plank hardwood floors lead to a spacious family room with a corner gas fireplace and large backyard-facing windows. The updated eat-in kitchen offers ceramic tile flooring, granite countertops, tile backsplash and a centre island with added storage. A walk-out to the balcony is perfect for BB
$ 1,225,000
89 Northumberland Street, Guelph Downtown, ON, N1H 3A7 house for sale | Listing ID X13823 | Royal LePage
View photo
House · for sale
$ 999,999
89 Northumberland Street, Guelph Downtown, ON, N1H 3A7 house for sale | Listing ID X13823 | Royal LePage
Waldemar
· House
· Patio · Garden · Office room · Parking
Waldemar · House · Patio · Garden · Office room · Parking
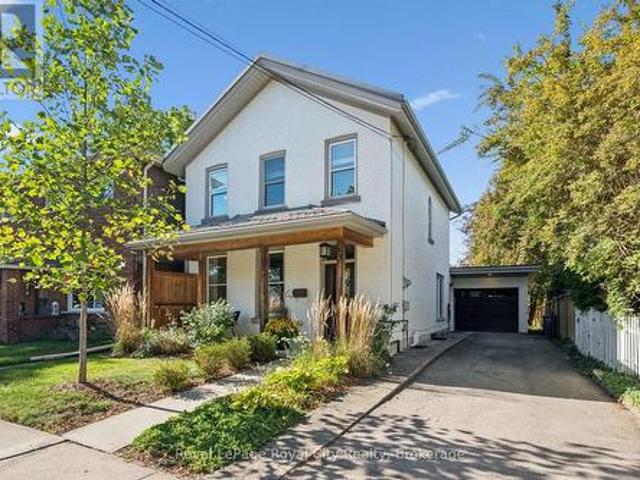
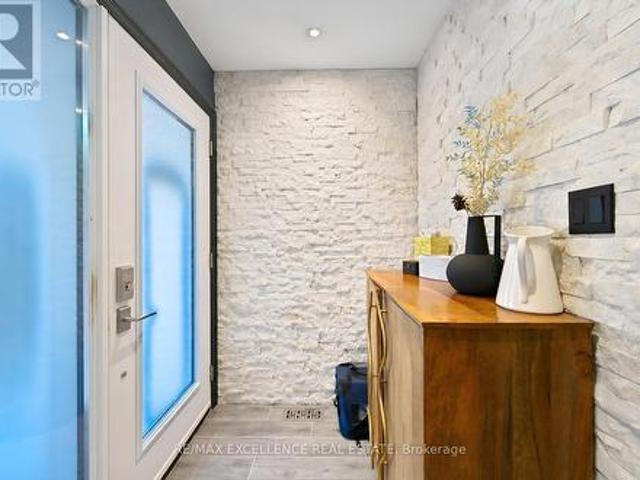
Located in Guelph's vibrant downtown, 89 Northumberland Street is an exceptional 3-bedroom, 2-bathroom home where thoughtful design meets modern living. From the moment you step inside, the stunning herringbone tile entryway and beautiful staircase set the tone for the stylish interior. The open-concept main floor features wide-plank light flooring, pot lights throughout, and a contemporary kitchen complete with a large island and sink, stainless steel appliances, modern black hardware, and under-cabinet lighting. At the rear of the home, a versatile additional space offers the perfect setting for a home office, reading area, or second living space, with direct access to the spacious, fully fenced backyard. A patio area provides an inviting spot for outdoor lounging and entertaining. Upstairs, three well-appointed bedrooms share an incredible 5-piece bathroom featuring a soaker tub, oversized walk-in shower, and double vanity with ample storage. With parking for four vehicles and an un
$ 999,999
40 Lyon Avenue, Guelph, ON, N1H 5C6 house for sale | Listing ID 40865 | Royal LePage
View photo
House · for sale
$ 1,319,900
40 Lyon Avenue, Guelph, ON, N1H 5C6 house for sale | Listing ID 40865 | Royal LePage
Waldemar
· House
· Garden · Fireplace
Waldemar · House · Garden · Fireplace
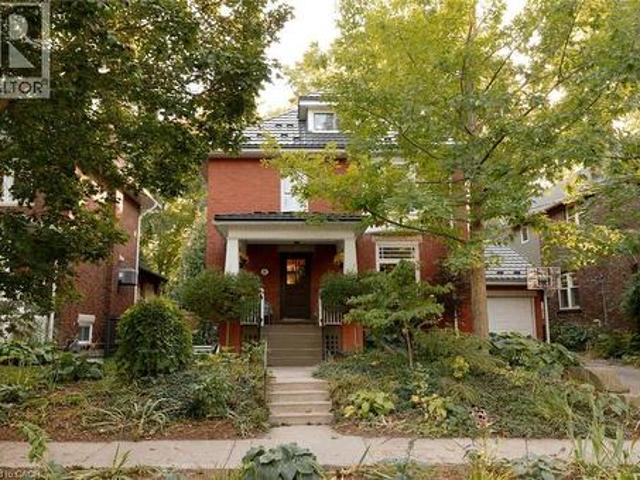
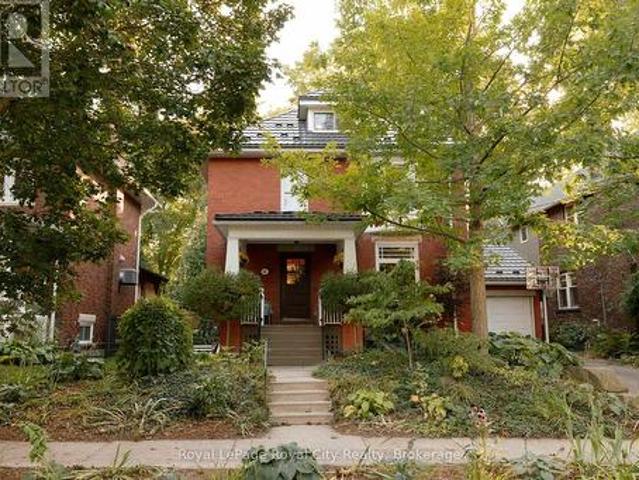
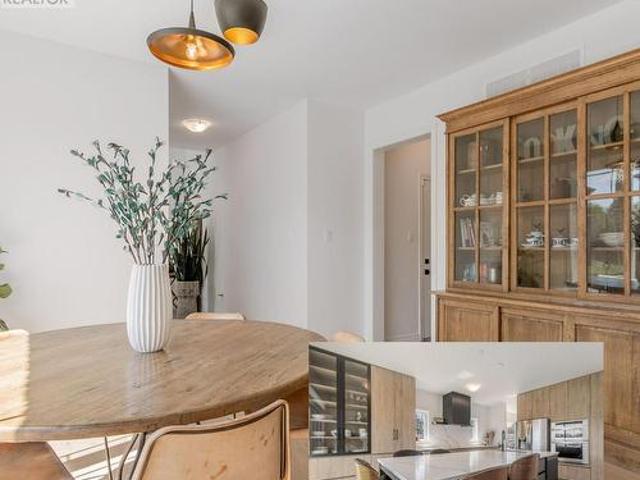
A classic Guelph red-brick home, thoughtfully reimagined for the way we live now. Set in one of the city's most sought-after neighbourhoods, 40 Lyon brings together the best of old and new. Original hardwood floors, pocket doors, wood trim and a beautifully detailed grand staircase preserve the character and craftsmanship of the home, while a thoughtful renovation introduces a calm, contemporary sensibility throughout. Inside, long sightlines draw you through the main floor and all the way to the backyard, creating a sense of openness that is both unexpected and inviting. The living room is layered with character. A fireplace anchors the space, flanked by built-in cabinetry and a generous front window. Pocket doors lead into the dining room, where soaring ceilings, original wood-framed windows and a custom built-in china cabinet set an effortless backdrop for long dinners and evenings spent around the table. At the centre of the home is the kitchen. Bright, generous and designed with g
$ 1,319,900
40 Lyon Avenue, Guelph Exhibition Park, ON, N1H 5C6 house for sale | Listing ID X13824 | Royal LePage
View photo
House · for sale
$ 1,319,900
40 Lyon Avenue, Guelph Exhibition Park, ON, N1H 5C6 house for sale | Listing ID X13824 | Royal LePage
Waldemar
· House
· Garden · Fireplace
Waldemar · House · Garden · Fireplace
A classic Guelph red-brick home, thoughtfully reimagined for the way we live now. Set in one of the city's most sought-after neighbourhoods, 40 Lyon brings together the best of old and new. Original hardwood floors, pocket doors, wood trim and a beautifully detailed grand staircase preserve the character and craftsmanship of the home, while a thoughtful renovation introduces a calm, contemporary sensibility throughout. Inside, long sightlines draw you through the main floor and all the way to the backyard, creating a sense of openness that is both unexpected and inviting. The living room is layered with character. A fireplace anchors the space, flanked by built-in cabinetry and a generous front window. Pocket doors lead into the dining room, where soaring ceilings, original wood-framed windows and a custom built-in china cabinet set an effortless backdrop for long dinners and evenings spent around the table. At the centre of the home is the kitchen. Bright, generous and designed with g
$ 1,319,900
48 Macalister Boulevard, Guelph Kortright East, ON, N1G 0G6 house for sale | Listing ID X13822 | Royal LePage
View photo
House · for sale
$ 1,395,000
Updated
48 Macalister Boulevard, Guelph Kortright East, ON, N1G 0G6 house for sale | Listing ID X13822 | Royal LePage
Waldemar
· House
· Office room · Air conditioning
Waldemar · House · Office room · Air conditioning
If you're looking for a home in Guelph but don't want to settle for basic builder finishes, this stunning luxury home at 48 MacAlister Boulevard deserves a closer look. Step into sophistication with this 4-bedroom, 3-bathroom home. Built in 2022, with more than $300,000 invested in upgrades and improvements. This home has been thoughtfully finished way beyond the standard builder package with approx 2850 sq ft of thoughtfully designed living space. The heart of the home is the upgraded Brazotti kitchen, finished with quartz countertops, Wi-Fi-enabled appliances and an induction cooktop. Lots of room to cook your fantastic meals, and an exceptionally large dining room to entertain or enjoy plenty of room for everyday family meals or gathering around the kitchen. It's a practical layout for a growing family and professionals working from home. The 9-foot ceilings and rich hardwood flooring add to the open, warm, polished feel of the main level. The main-floor separate office provides a c
$ 1,395,000
34 Lipscott Drive, Caledon, ON, L7C 4J7 house for sale | Listing ID W13822 | Royal LePage
View photo
House · for sale
$ 969,900
34 Lipscott Drive, Caledon, ON, L7C 4J7 house for sale | Listing ID W13822 | Royal LePage
Waldemar
· House
· Parking
Waldemar · House · Parking
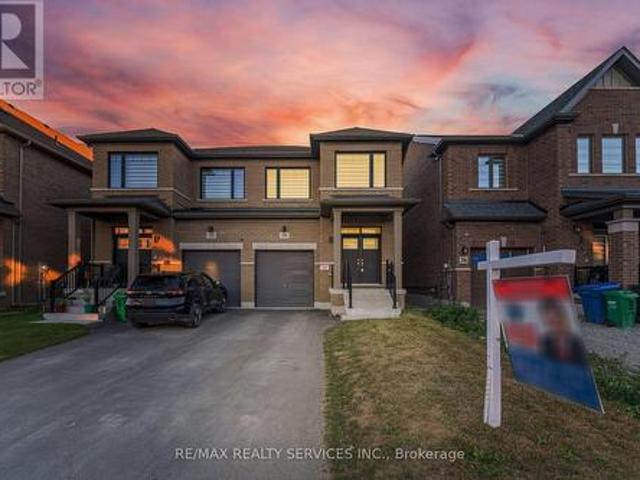
East Facing/.*Rare To Find Newer Semi-Detached With High Ceilings, Extremely Well Maintained Modern Brick Elevation 3 Bedrooms & 3 Washrooms House In New Developing Caledon Sub-Division! Open Concept Main Floor With 9 Feet High Ceiling Layout & Filled With Natural Light! Modern Style Kitchen With Tall Cabinets, Quartz Countertop & S/S Appliances! *9 Feet High Ceiling In 2nd Floor As Well*. Hardwood Floor Through Out The House! Master Bedroom Comes With Walk-In Closet & 5 Pcs Ensuite! 3 Good Size Bedrooms! Laundry Is Conveniently Located In 2nd Floor Including Laundry Sink. No Sidewalk Lot Driveway! [Total 3 Car Parkings Including Garage] Walking Distance To School, Park! Must View House! Shows 10/10. (id: 27)
$ 969,900
110 Leeson Street S, East Luther Grand Valley, ON, L0N 1G0 house for sale | Listing ID X13815 | Royal LePage
View photo
House · for sale
$ 689,000
110 Leeson Street S, East Luther Grand Valley, ON, L0N 1G0 house for sale | Listing ID X13815 | Royal LePage
Waldemar
· House
· Patio · Garden · Swimming pool · Parking · Equipped kitchen · Cellar
Waldemar · House · Patio · Garden · Swimming pool · Parking · Equipped kitchen · Cellar
Welcome to this beautiful 3-bedroom, 2-bath home located on a well-desired street in Grand Valley with no neighbours in front. The updated kitchen features a new modern backsplash and newer stainless steel appliances, including fridge, gas stove, built-in dishwasher, and microwave with exhaust fan. Extensive upgrades include roof shingles (2014), garage doors (2014), windows, front door and patio sliding doors (2014), main-floor laminate flooring (2021), second-floor laminate flooring (2022), upstairs bathroom (2016), carpet, paint, sump pump with backup battery, and an owned water softener (2016). The furnace was replaced in 2022, and the air conditioning unit (2011) was cleaned and serviced in 2023. Enjoy a spacious double-car garage with 200-amp service and parking for up to four vehicles. Walk out from the dining room to a concrete patio overlooking a large backyard with garden space and garden shed. The main bathroom features a relaxing Jacuzzi tub. The unfinished basement awaits
$ 689,000
31 Keyworth Crescent, Brampton, ON, L6R 4E8 house for sale | Listing ID W13821 | Royal LePage
View photo
House · for sale
$ 1,629,000
31 Keyworth Crescent, Brampton, ON, L6R 4E8 house for sale | Listing ID W13821 | Royal LePage
Waldemar
· House
· Parking
Waldemar · House · Parking
Welcome to this Stunning 4-Bedroom Home. No Sidewalk! Nestled in the highly sought-after Bright Side Remington community, this Elora Model (Elevation 3) seamlessly blends luxury, functionality, and convenience in one of the area's most amenity-rich neighborhoods. Step inside to a thoughtfully designed, modern layout featuring: A sleek kitchen with granite countertops, stainless steel appliances, and ample cabinetry Sun-filled living spaces perfect for both everyday living and entertaining Upstairs, discover: Two bedrooms sharing a stylish Jack-and-Jill ensuite A third bedroom with its own private 3-piece bath A luxurious primary suite complete with a 5-piece ensuite, standing shower, and a relaxing soaker tub Outside, enjoy the added curb appeal and extra driveway space. No sidewalk means more parking and less maintenance. Just steps from a vibrant plaza with Walmart, GoodLife Fitness, major banks, and a variety of shops and dining options. Families will love being close to top-rated s
$ 1,629,000
16 Harrop Avenue, Halton Hills, ON, L7G 5R2 house for sale | Listing ID W13824 | Royal LePage
View photo
House · for sale
$ 949,900
16 Harrop Avenue, Halton Hills, ON, L7G 5R2 house for sale | Listing ID W13824 | Royal LePage
Waldemar
· House
· Garden · Office room · Parking · Fireplace · Cellar
Waldemar · House · Garden · Office room · Parking · Fireplace · Cellar
Amazing updates on this bright South Georgetown Detached Bungalow with double car garage! If you've seen it before you have to check it out again! The transformation will blow your mind! Freshly painted throughout, updated trims & mouldings, resilient luxury vinyl flooring throughout living/dining/kitchen & baths. Kitchen with tons of cupboard/counter space & large breakfast area (all refreshed! )and convenient walk-out to fully fenced yard. Crown moulding in living/dining with 3 sided gas fireplace. Main Floor laundry with garage access. Garage extended by 2ft at time of build! Almost 1500 sq ft of main floor space + finished basement. 2+1 bed with 2 full baths on main floor. Basement offers large rec. Room, 3rd bedroom & office space all featuring broadloom & pot lights. Rough-in for extra bath on this level too! (And that just takes up approx 1/2 the lower level space. Plenty of storage space too! Amazing curb appeal, cute as a button rear fully fenced yard. Amazing offering at an a
$ 949,900
136 Harpin Way E, Centre Wellington, ON, N1M 0G9 house for sale | Listing ID X13818 | Royal LePage
View photo
House · for sale
$ 1,299,000
136 Harpin Way E, Centre Wellington, ON, N1M 0G9 house for sale | Listing ID X13818 | Royal LePage
Waldemar
· House
· Balcony · Cellar
Waldemar · House · Balcony · Cellar
Brand new legal basement apartment. Welcome to 136 Harpin Way E, Fergus! This exceptional 4+2 bedroom, 3.5 +2 bathroom executive home offers an impressive combination of luxury, functionality, privacy, and income potential. Ideally situated in a desirable Fergus neighbourhood and backing onto Beatty Line with no rear neighbours, this beautifully upgraded residence provides a peaceful setting with convenient access to Guelph, Kitchener-Waterloo, the GTA, downtown Fergus, and Elora. The bright open-concept main level features coffered ceilings, statement chandeliers, and extensive upgrades throughout. The chef-inspired kitchen showcases a large centre island, quartz countertops, and custom cabinetry, creating a perfect space for everyday living and entertaining. A main-floor office adds flexibility for today's lifestyle. The upper level features a spacious primary retreat with a spa-inspired en-suite, additional en-suite bathrooms, and a bedroom with access to a private balcony. A major
$ 1,299,000
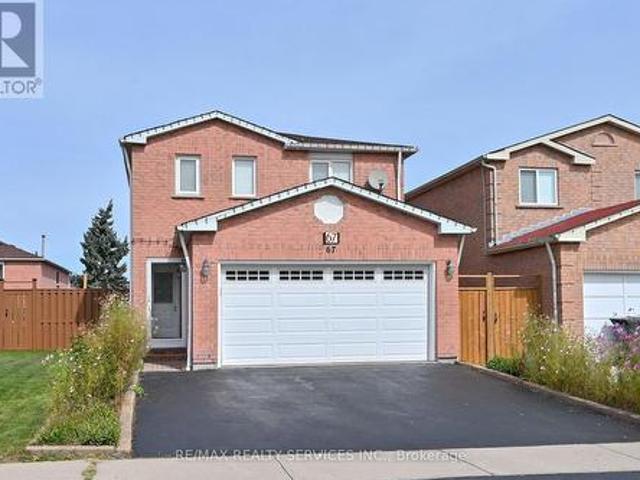
67 Sandmere Avenue, Brampton, ON, L6Z 4A4 house for sale | Listing ID W13823 | Royal LePage
View photo
House · for sale
$ 845,000
67 Sandmere Avenue, Brampton, ON, L6Z 4A4 house for sale | Listing ID W13823 | Royal LePage
Waldemar
· House
· Garden · Office room · Fireplace · Deck · Cellar
Waldemar · House · Garden · Office room · Fireplace · Deck · Cellar
Imagine. A great floor plan, room for everyone, a private backyard and a parkette right on the street. Welcome to 67 Sandmere Ave. A beautifully maintained home in sought-after Heart Lake West. With 1,695 sq. ft. Of above grade living space, this spacious 3-bedroom brick detached home provides your family room to gather and spread out. Elegant double french doors open to the spacious living and dining rooms. The main-floor family room offers a comfortable place to unwind by the fireplace. The bright, renovated eat-in kitchen has plenty of storage and a walkout to the deck. Outside, relax under the gazebo overlooking the private backyard and garden, an inviting spot for summer gatherings or a quiet morning coffee. Upstairs, the generous primary bedroom features a double closet and private 3-piece ensuite. Two more large bedrooms offer space for children, guests or a home office. The finished basement recreation room adds space for movie nights, games or hobbies. Updates include; kitchen
$ 845,000
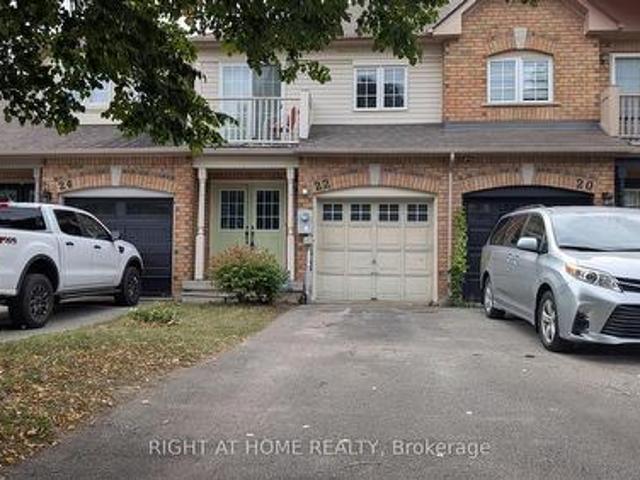
22 Harding Street, Halton Hills, ON, L7G 6B2 house for sale | Listing ID W13822 | Royal LePage
View photo
House · for sale
$ 649,000
Updated
22 Harding Street, Halton Hills, ON, L7G 6B2 house for sale | Listing ID W13822 | Royal LePage
Waldemar
· House
· Garden
Waldemar · House · Garden
Welcoming all offers on this opportunity to make this home your own! Totally free hold traditional 2 story town With an ensuite and full backyard! No sidewalk making this possibly a 3 car driveway. A sought after community with schools and amenities close by. (Id: 27)
$ 649,000
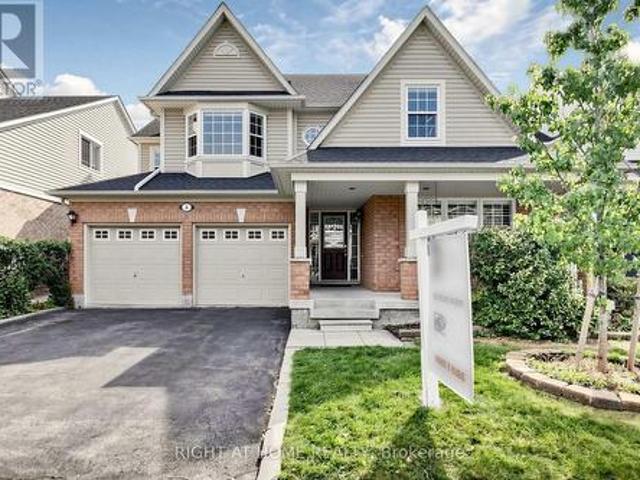
5 Mendoza Drive, Brampton, ON, L7A 3M3 house for sale | Listing ID W13822 | Royal LePage
View photo
House · for sale
$ 999,999
5 Mendoza Drive, Brampton, ON, L7A 3M3 house for sale | Listing ID W13822 | Royal LePage
Waldemar
· House
· Garden · Office room · Parking
Waldemar · House · Garden · Office room · Parking
Welcome to 5 Mendoza Dr, a lovely Mattamy built 4-bedroom 4-bathroom residence in Fletcher's Meadow. Designed and constructed with thoughtfully curated living space, where elegance meets family comfort. The cozy front porch steps into the main floor that is bright and generously scaled with living room, laundry, family room that opens naturally to the kitchen. Quartz counters, a large island, and a walk-in pantry. Upstairs, each bedroom offers great lighting, and storage with the primary suite boasting a large 4-piece bath and his/her closets. The finished lower level adds a separate bedroom/office and a large recreation room with a second kitchen. A practical setup for extended family, or anyone working from home. Double Garage, private backyard with shed, close to transit and amenities. (Id: 27)
$ 999,999
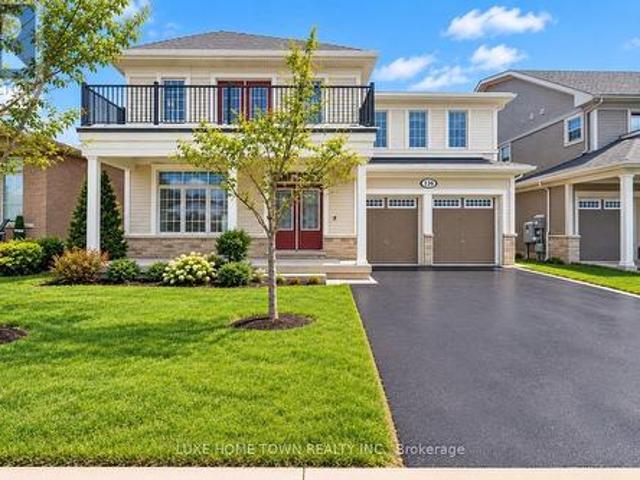
1666 Spruce Drive, Caledon, ON, L7K 1B2 house for sale | Listing ID W13817 | Royal LePage
View photo
House · for sale
$ 1,298,000
1666 Spruce Drive, Caledon, ON, L7K 1B2 house for sale | Listing ID W13817 | Royal LePage
Waldemar
· House
· Patio · Garden · Fireplace · Deck · Swimming pool · Parking
Waldemar · House · Patio · Garden · Fireplace · Deck · Swimming pool · Parking
An entertainer's paradise in the Village of Caledon, this 5-bed, 2.5-bath offers a vast yard to play in and has a private circular drive with ample parking. Private, mature corner lot w/ towering trees, gorgeous perennial gardens, raised vegetable garden beds, multiple decks, patios and sitting areas, and a saltwater in-ground pool, close to parks, an elementary school (K-8), public transit (Go Bus, Hwy 10), and 10 mins to all amenities in nearby Orangeville. Enclosed front porch with flagstone has garage access. Living has a picture window o/looking the front yard. Warm and inviting Kitchen features pot lighting, coffee nook, quartz countertop, ceramic backsplash, a closeted pantry and SS appliances. An eat-in breakfast area offers a side door w/ a gas BBQ hook-up, plus a sliding door to the west-facing deck, gardens, and yard. Open to the Kitchen is a Sitting area w/ a gas fireplace. Formal Dining has French doors and a walkout to the pool and patio area w/ a second gas BBQ hook-up.
$ 1,298,000
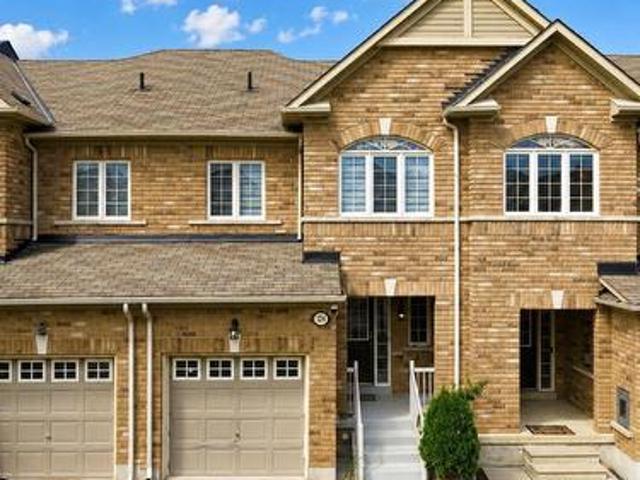
124 Tomabrook Crescent, Brampton, ON, L6R 0V5 house for sale | Listing ID W13821 | Royal LePage
View photo
House · for sale
$ 799,000
124 Tomabrook Crescent, Brampton, ON, L6R 0V5 house for sale | Listing ID W13821 | Royal LePage
Waldemar
· House
· Office room · Gym · Cellar
Waldemar · House · Office room · Gym · Cellar
Step into this beautifully upgraded, carpet-free freehold townhome in Brampton, thoughtfully designed for comfortable, modern family living and truly move-in ready. Whether you're a first-time homebuyer looking to make your first big investment or a growing family searching for a home you can enjoy from day one, this one checks all the boxes. The bright and inviting main floor features new vinyl flooring, pot lights, and a recently upgraded kitchen complete with quartz countertops, refreshed cabinetry and a new range hood. The open-concept layout seamlessly connects the kitchen to the spacious living and dining areas, creating the perfect space for everyday living and entertaining. Upstairs, you'll find three generously sized bedrooms, a beautiful wooden staircase, upgraded bathrooms and the convenience of second-floor laundry. The finished basement provides additional living space. Perfect for a recreation room, home office, gym, children's play area or cozy movie nights. Enjoy peace
$ 799,000
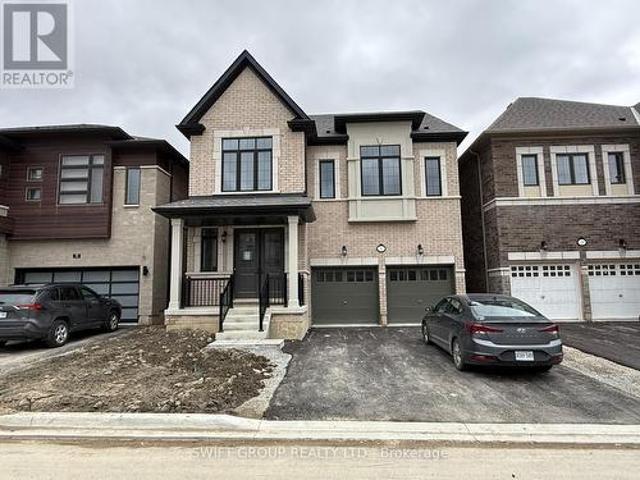
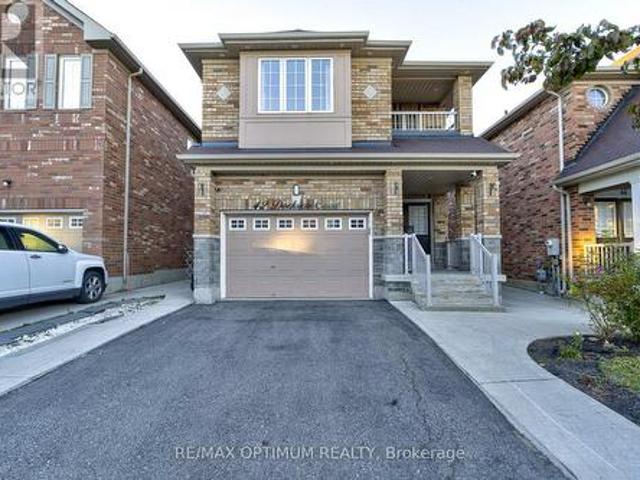
42 Dockside Court, Brampton, ON, L6Z 0G3 house for sale | Listing ID W13824 | Royal LePage
View photo
House · for sale
$ 999,900
42 Dockside Court, Brampton, ON, L6Z 0G3 house for sale | Listing ID W13824 | Royal LePage
Waldemar
· House
· Patio · Fireplace · Parking · Cellar
Waldemar · House · Patio · Fireplace · Parking · Cellar
Welcome to 42 Dockside Court, a spacious 2-storey detached home offering approximately 2,175 above grade in Brampton's desirable Sandringham-Wellington community. Featuring 4 generous bedrooms, 4 washrooms, a single-car garage, and parking for up to 4 vehicles, this home offers plenty of space for growing families. The bright and functional main level features an open-concept living and dining area, a separate family room with fireplace, and a well-appointed kitchen with stainless steel appliances, tile flooring, and a breakfast area with walkout to the patio. Upstairs, the spacious primary bedroom offers a walk-in closet and private 5-piece ensuite, while the additional bedrooms provide comfortable family living. The finished basement adds valuable extra living space with a large open-concept recreation area and a 4-piece bathroom. Conveniently located near schools, parks, shopping, transit, and everyday amenities, this well-designed family home is an excellent opportunity in a sought
$ 999,900
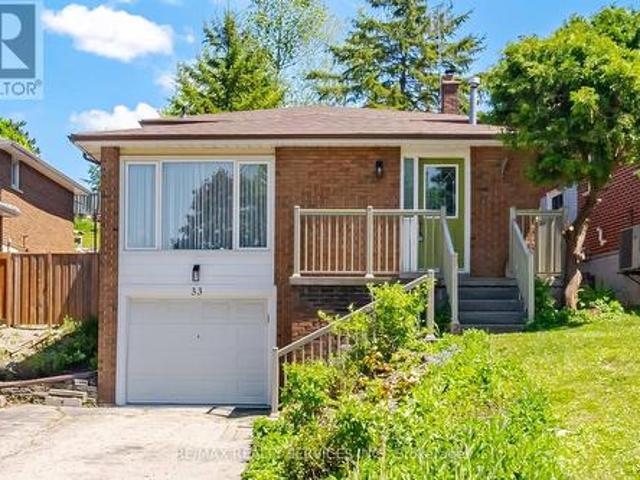
33 Hesp Drive, Caledon, ON, L7E 2R5 house for sale | Listing ID W13822 | Royal LePage
View photo
House · for sale
$ 824,900
33 Hesp Drive, Caledon, ON, L7E 2R5 house for sale | Listing ID W13822 | Royal LePage
Waldemar
· House
· Patio · Garden · Parking
Waldemar · House · Patio · Garden · Parking
Welcome To 33 Hesp! This Lovely 1175 Sqft Detach 4 Level Backsplit Offers 3+1 Bdrm, 1.5 Baths And Located In A Sought After Charming Bolton Neighbourhood. Freshly Painted. All New Berber Broadloom. This Lovely Home Offers A Family Size Eat-In Kitchen O'rlooking The Family Rm. Spacious Combined Lrm/Drm W/Gleaming Hardwood Flrs, Pot Lights & Crown Mldg. Upper Level W/3 Generous Size Bdrms All W/New Berber. Partially Updated 4Pc Main Bath. Lower Level W/Entertainers Size Family Rm W/Wood F/P & New Berber. Great Size 4th Bdrm/Den W/New Berber. Bright Updated 2Pc Bath. Separate Side Entrance. Ground Level W/Door Entrance Into The Unfinished Laundry/Furnace Rm. Cantina W/Included Shelves & Workbench. Great Size Lot W/No Sidewalk Offering Add'nl Parking. Fenced Rear Yard W/Patio Area. Polished Up Garage Area W/Newer Concrete Slab. Conveniently Close To All Amenities. Roof Approx 2019, Furnace Approx 2016 (id: 27)
$ 824,900
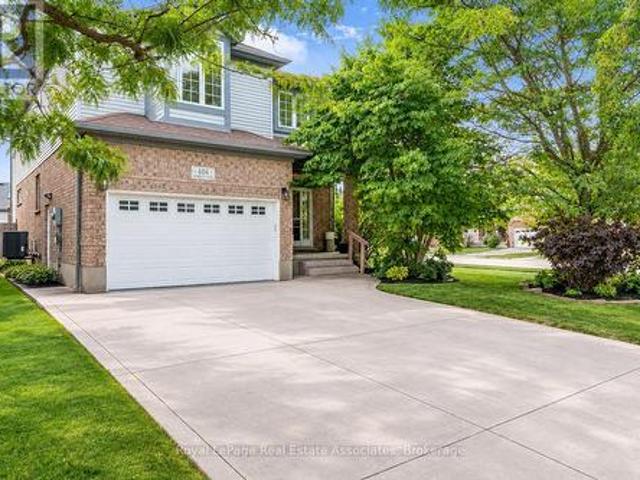
406 Sandy Cove Crescent, Waterloo, ON, N2K 4G6 house for sale | Listing ID X13823 | Royal LePage
View photo
House · for sale
$ 1,100,000
406 Sandy Cove Crescent, Waterloo, ON, N2K 4G6 house for sale | Listing ID X13823 | Royal LePage
Waldemar
· House
· Garden · Office room · Cellar
Waldemar · House · Garden · Office room · Cellar
Welcome to this tastefully upgraded family home in Waterloo's sought-after Eastbridge community, situated on a premium corner lot with an expansive, pool-sized backyard offering exceptional privacy and outdoor potential. A standout feature is the professionally completed addition of two bedrooms, completed with City of Waterloo permits, providing valuable flexibility for a growing family, guests, a home office or additional living space. The extended kitchen has been thoughtfully enhanced with a chef-inspired layout and generous countertop space, making it ideal for everyday family living and entertaining. The finished basement recreation room offers additional space for movie nights, children's activities, games, hobbies or family gatherings. Outside, enjoy a large, private backyard with room for entertaining, gardening, play areas or the possibility of creating your own future poolside retreat. Located in Eastbridge, this home is close to RIM Park, parks, recreation, transit and ever
$ 1,100,000
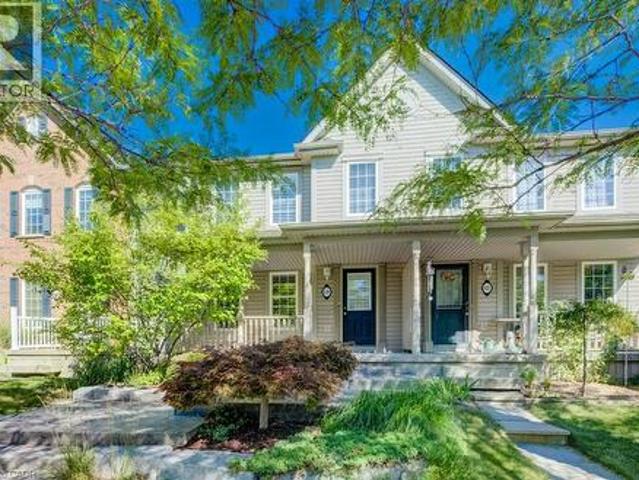
620 New Bedford Drive, Waterloo, ON, N2K 4C4 house for sale | Listing ID 40864 | Royal LePage
View photo
House · for sale
$ 699,900
620 New Bedford Drive, Waterloo, ON, N2K 4C4 house for sale | Listing ID 40864 | Royal LePage
Waldemar
· House
· Garden · Fireplace · Parking · Cellar
Waldemar · House · Garden · Fireplace · Parking · Cellar
Welcome to 620 New Bedford Drive in Waterloo’s sought-after Eastbridge neighbourhood, offering attractive curb appeal, a low-maintenance yard, stamped concrete walkway and a detached single-car garage with additional parking via the private rear laneway. Inside, the main floor features hardwood flooring throughout the living and dining rooms, complete with gas fireplace, while the spacious kitchen offers a separate dinette area and a versatile flex space with built-in cabinetry and desk. Upstairs, you’ll find a bright family room, two bedrooms and a renovated family bathroom, with the oversized primary bedroom offering convenient cheater ensuite privileges. The fully finished basement provides plenty of additional living space and flexibility, along with a dedicated workshop. Recent updates include a newer furnace and tankless hot water heater. A great opportunity in East Waterloo, conveniently located close to shopping, RIM Park, trails, schools and easy highway access. Book your priv
$ 699,900
3970 Th Line, Melancthon, ON, L9V 1R2 Luxury House for sale | Listing ID X13820 | Royal LePage Carriage Trade Luxury Properties
View photo
House · for sale
$ 1,650,000
3970 Th Line, Melancthon, ON, L9V 1R2 Luxury House for sale | Listing ID X13820 | Royal LePage Carriage Trade Luxury Properties
Waldemar
· House
· Fireplace · Parking
Waldemar · House · Fireplace · Parking
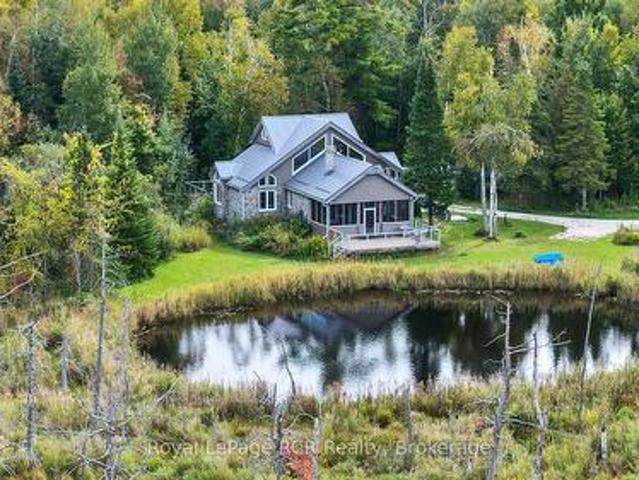
47 acres with custom built home in a beautifully private and natural setting. Situated to overlook the ponds, the 2800 square foot home features soaring ceilings, timber accents, a natural stone fireplace in the living room (with pizza oven! )and a screened in 12x22 three-season porch that immerses you in the natural surroundings. The well-appointed galley kitchen features a breakfast bar with cozy dinette, while a spacious dining room with wet-bar is steps away. The main level features 2 bedrooms, one with a pellet stove, a 5 piece bathroom, a powder room and laundry. The second level suite is filled with natural light and includes a walk-in closet and 3 piece ensuite. A 24x43 detached garage with one roll up door and a 21x24 portion insulated and heated with a wett certified woodstove (2025). There is also a 2 storey bunkie with hydro, a covered front porch and views over the field. With cut trails through the bush, walking trails around the fields and ponds and an abundance of wildl
$ 1,650,000
517 Starboard Crescent, Waterloo, ON, N2K 4G5 house for sale | Listing ID X13822 | Royal LePage
View photo
House · for sale
$ 1,247,000
517 Starboard Crescent, Waterloo, ON, N2K 4G5 house for sale | Listing ID X13822 | Royal LePage
Waldemar
· House
· Garden · Parking · Fireplace
Waldemar · House · Garden · Parking · Fireplace
Welcome to 517 Starboard Crescent, Waterloo, a beautifully maintained bungalow offering 3 bedrooms, 3 bathrooms, and a spacious open-concept layout designed for comfortable everyday living and entertaining. Step inside to the welcoming foyer where you're greeted by an airy floor plan. To the right, the formal living room features a cozy gas fireplace and skylight, creating a bright and inviting space. The living room flows seamlessly into the dining area and spacious kitchen, complete with granite countertops, stainless steel appliances, abundant cabinetry, generous prep space, and a large centre island with breakfast bar seating. A convenient door off the kitchen provides easy access to the backyard. The main floor also features updated hardwood flooring throughout, a convenient mudroom/laundry room with direct access to the double garage, and a 3-piece bathroom. Two bedrooms are located on this level, including the spacious primary suite with a walk-in closet and a luxurious 5-piece
$ 1,247,000
231 Hawkswood Drive, Kitchener, ON, N2K 4J2 house for sale | Listing ID X13822 | Royal LePage
View photo
House · for sale
$ 1,499,900
231 Hawkswood Drive, Kitchener, ON, N2K 4J2 house for sale | Listing ID X13822 | Royal LePage
Waldemar
· House
· Fireplace · Equipped kitchen · Cellar
Waldemar · House · Fireplace · Equipped kitchen · Cellar
Welcome to 231 Hawkwood Drive, a rare offering where luxury craftsmanship, exceptional entertaining spaces, and the natural beauty of a greenspace setting come together in one of Kitchener's most coveted neighbourhoods. Built by Euro Custom Homes, this residence offers nearly 2900 sq. Ft. above grade plus a beautifully finished basement designed for entertaining and relaxing. At the heart of the home is an awe-inspiring Millbank Family Furniture kitchen featuring quartz countertops, an oversized island, soft-close cabinetry, Jenn Air appliances: including range, main and double fridges and slow cooker drawer. Note: Fisher & Paykel dishwasher drawer, Bosch dishwasher, wine fridge, coffee station, dedicated glass-washing sink, premium range hood, undermount lighting, and water filtration. Designed for serious cooking and effortless entertaining, this space is truly exceptional. The main level showcases spacious principal rooms, including large living and family rooms, custom fireplaces,
$ 1,499,900
154 Falconridge Drive, Kitchener, ON, N2K 4J9 house for sale | Listing ID 40858 | Royal LePage
View photo
House · for sale
$ 1,152,900
154 Falconridge Drive, Kitchener, ON, N2K 4J9 house for sale | Listing ID 40858 | Royal LePage
Waldemar
· House
· Patio · Garden · Fireplace
Waldemar · House · Patio · Garden · Fireplace
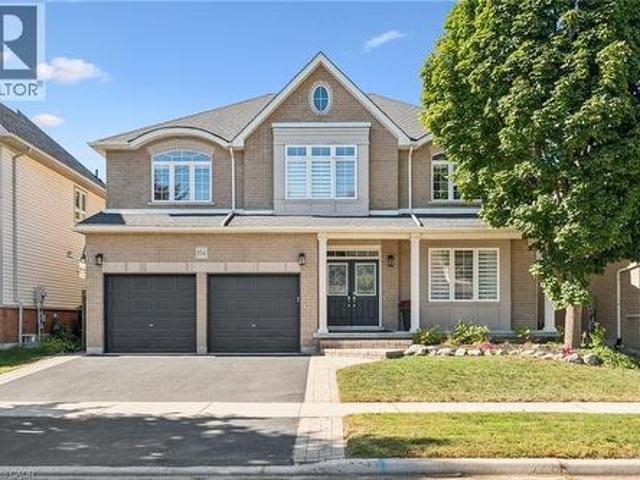
No Holding Offers! Welcome to this beautifully updated 3,885 sq. Ft. home in the prestigious Kiwanis Park neighbourhood. Carpet-free throughout, this spacious home offers an ideal blend of comfort, style, and functionality. The main floor features 9-ft ceilings and numerous pot lights, creating a bright and inviting atmosphere. The open-concept living room and formal dining area are complemented by large windows that fill the space with natural light. The updated kitchen offers quartz countertops and stainless-steel appliances, while the family room features a cozy gas fireplace. The breakfast area provides direct access through sliding doors to a spacious patio and fully fenced backyard, complete with a gazebo—perfect for entertaining or relaxing outdoors. Upstairs, you'll find four generously sized bedrooms, two full bathrooms, and a versatile bonus sitting area/study lounge. The spacious primary suite features a walk-in closet and a luxurious 5pc en-suite. The fully finished basemen
$ 1,152,900
231 Hawkswood Drive, Kitchener, ON, N2K 4J2 house for sale | Listing ID 40823 | Royal LePage
View photo
House · for sale
$ 1,499,900
231 Hawkswood Drive, Kitchener, ON, N2K 4J2 house for sale | Listing ID 40823 | Royal LePage
Waldemar
· House
· Fireplace · Equipped kitchen · Cellar
Waldemar · House · Fireplace · Equipped kitchen · Cellar
Welcome to 231 Hawkwood Drive, a rare offering where luxury craftsmanship, exceptional entertaining spaces, and the natural beauty of a greenspace setting come together in one of Kitchener's most coveted neighbourhoods. Built by Euro Custom Homes, this residence offers nearly 2900 sq. Ft. above grade plus a beautifully finished basement designed for entertaining and relaxing. At the heart of the home is an awe-inspiring Millbank Family Furniture kitchen featuring quartz countertops, an oversized island, soft-close cabinetry, Jenn Air appliances: including range, main and double fridges and slow cooker drawer. Note: Fisher & Paykel dishwasher drawer, Bosch dishwasher, wine fridge, coffee station, dedicated glass-washing sink, premium range hood, undermount lighting, and water filtration. Designed for serious cooking and effortless entertaining, this space is truly exceptional. The main level showcases spacious principal rooms, including large living and family rooms, custom fireplaces,
$ 1,499,900
111690 Grey Road 14, Southgate, ON, N0G 1N0 house for sale | Listing ID X13817 | Royal LePage
View photo
House · for sale
$ 769,000
111690 Grey Road 14, Southgate, ON, N0G 1N0 house for sale | Listing ID X13817 | Royal LePage
Waldemar
· House
· Parking · Fireplace · Cellar
Waldemar · House · Parking · Fireplace · Cellar
There's a lot to discover here, both inside and out. Set on just over 10 acres and backing onto conservation land, this country property offers space, privacy and plenty of possibilities. Inside, the split-level design creates room to spread out. An updated kitchen offers abundant cabinetry, while the dining area flows into a welcoming living room anchored by a fieldstone fireplace with wood-burning insert and beautiful hand-hewn wood mantle. Upstairs you'll find three bedrooms and a 4-piece bath. The above-grade lower level has its own entrance, laundry, a second 4-piece bath with soaker tub and a family room with a brick feature wall and existing chimney, offering the potential to add a cozy woodstove for those cold winter nights. Together, this level offers excellent potential for a future in-law suite. An unfinished basement provides additional storage and room to expand your living space. The attached double garage includes an unfinished loft, while the large drive shed offers spa
$ 769,000
20 Manett Crescent, Brampton, ON, L6X 4X4 house for sale | Listing ID W13822 | Royal LePage
View photo
House · for sale
$ 799,000
20 Manett Crescent, Brampton, ON, L6X 4X4 house for sale | Listing ID W13822 | Royal LePage
Waldemar
· House
· Patio · Garden · Fireplace · Swimming pool · Parking · Air conditioning · Cellar
Waldemar · House · Patio · Garden · Fireplace · Swimming pool · Parking · Air conditioning · Cellar
Welcome to 20 Manett Crescent. An extensively renovated semi-detached home with approx. 250,000 in upgrades (per seller). Open-concept main floor with heated tile flooring, gas fireplace, and a custom kitchen with quartz island, built-in bar fridge, cooktop, and countertop outlets. Upstairs: 3 spacious bedrooms, 2 walk-in closets, custom feature walls, floating floors, glass railing, and upper-level laundry. Finished basement with large window, heated flooring, rec area, jetted tub bathroom, and a separate entrance through the garage. With potential to add a kitchen, subject to buyer's own due diligence and applicable approvals. Huge backyard with concrete patio, gas BBQ line, hot tub, 2 sheds, and no neighbour in back (Corner house). Extra-wide driveway parks approx. 4 vehicles. Roof approx. 6 years; furnace and A/C approx. 3 years. A home that truly needs to be seen to be appreciated. (Id: 27)
$ 799,000

Get email alerts

Don't miss out: be the first to know about new properties

The alert was correctly created

On subscribing you accept the conditions of use and the privacy policy
Alert
Receive new ads in your inbox
Save this search
Receive alerts for new listings

We'll send you an email when we have new properties for: "Houses for sale in Waldemar"

The alert was correctly created

Get email alerts and be the first to see new listings
Required field
On subscribing I accept the terms of the privacy policy
Perfect! You'll soon start receiving new listings via email
Alert
Receive an email when we have new ads for Houses for sale in Waldemar
Save this search
Filters

Bedrooms

Area (sq.ft)

sq.ft
sq.ft

Price

$
$

Filter by property type

Bathrooms

Clear all filters
Receive notifications when new entries are published.