3,100 houses for sale in Waldemar

2355 Concession Road 4 N, Adjala Tosorontio, ON, L0G 1L0 house for sale | Listing ID N13830 | Royal LePage
View photo
House · for sale
$ 1,649,000
2355 Concession Road 4 N, Adjala Tosorontio, ON, L0G 1L0 house for sale | Listing ID N13830 | Royal LePage
Waldemar
· House
· Patio · Fireplace · Deck
Waldemar · House · Patio · Fireplace · Deck
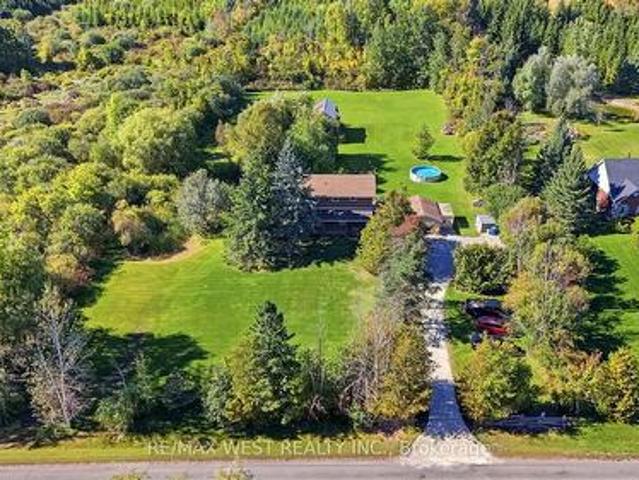
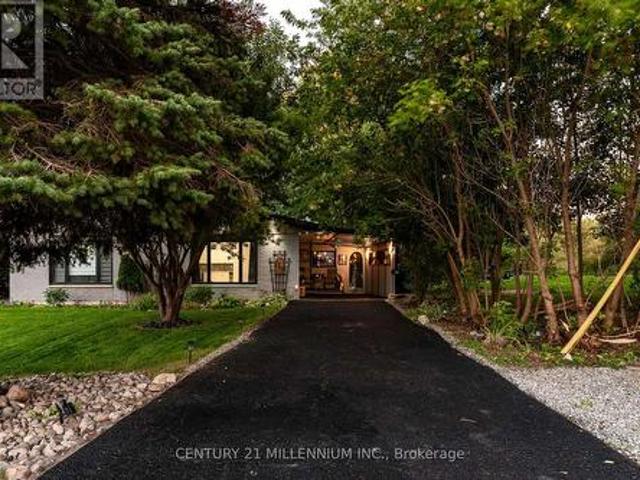
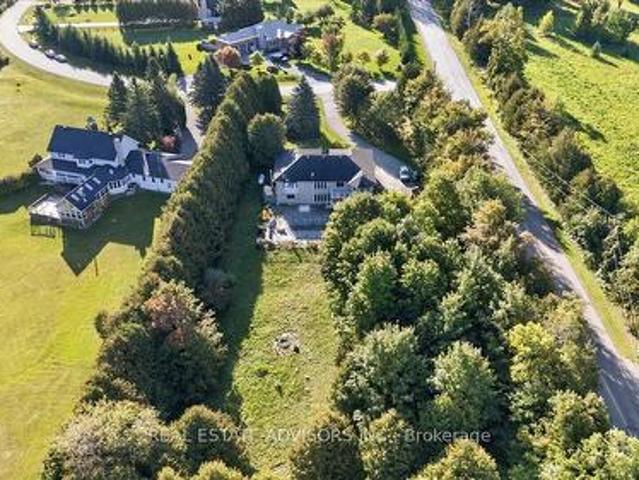
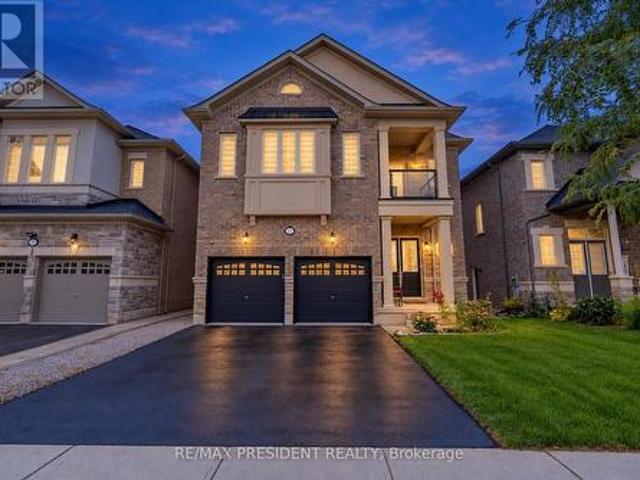
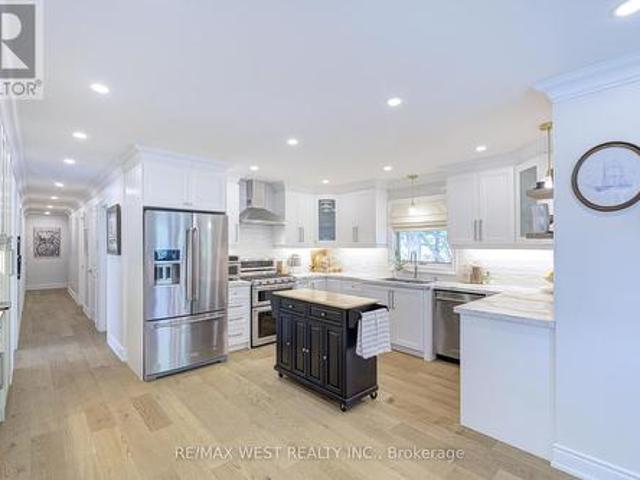
Welcome to 2355 Concession Road 4 in the beautiful Adjala! A quiet, paved road leads to this peaceful, private country retreat nestled on almost 2 acres of landscaped, park like setting. Here you will feel at home in the warm, welcoming custom built, all-brick bungalow with approximately 4000 square feet of finished space, with three separate living quarters, ideal for extended family. Newly renovated kitchen features custom cabinetry, stainless steel appliances, large island with bar fridge, and gorgeous quartzite countertops. Walk out to the large deck overlooking the mix of open space and lush trees, complete with patio lights and propane bbq hook up, perfect for entertaining your guests. New hardwood flooring and cornice molding throughout the main floor leading you to large principal rooms. Take a hot bath in the primary ensuite and watch the stars from the skylight above. Enjoy winter nights in front of the wood fireplace in the above grade family room on lower level with walk ou
$ 1,649,000
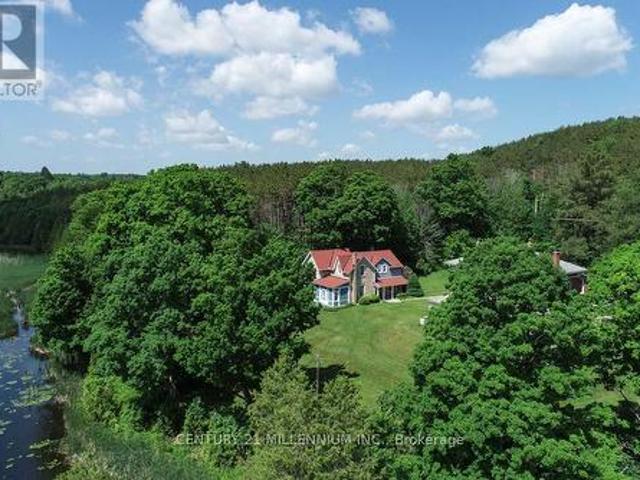
1438 Concession 3 Road, Adjala Tosorontio, ON, L0N 1P0 house for sale | Listing ID N13827 | Royal LePage
View photo
House · for sale
$ 1,460,000
1438 Concession 3 Road, Adjala Tosorontio, ON, L0N 1P0 house for sale | Listing ID N13827 | Royal LePage
Waldemar
· House
· Garden
Waldemar · House · Garden
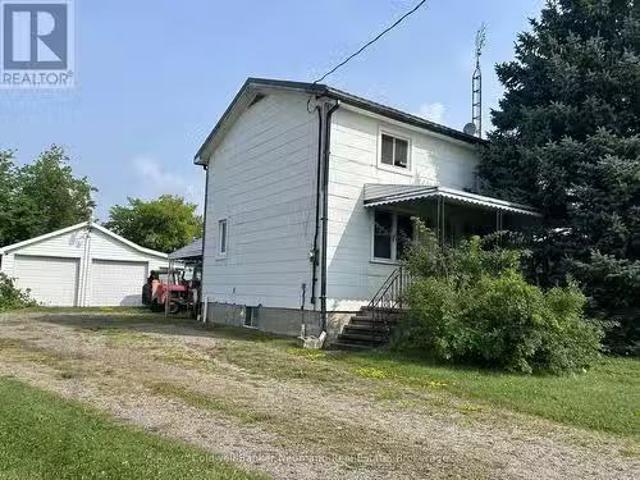
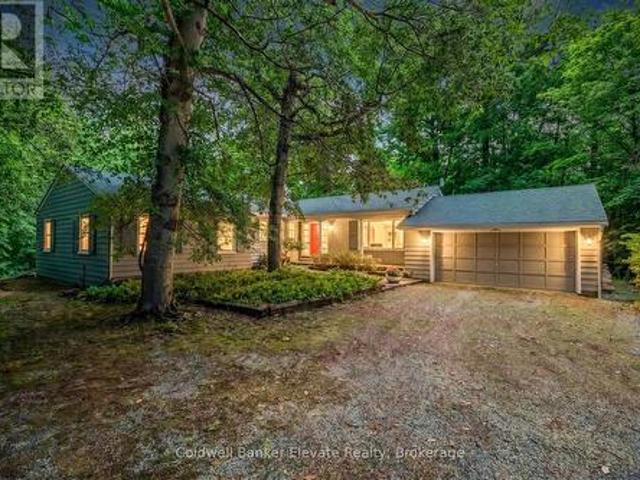
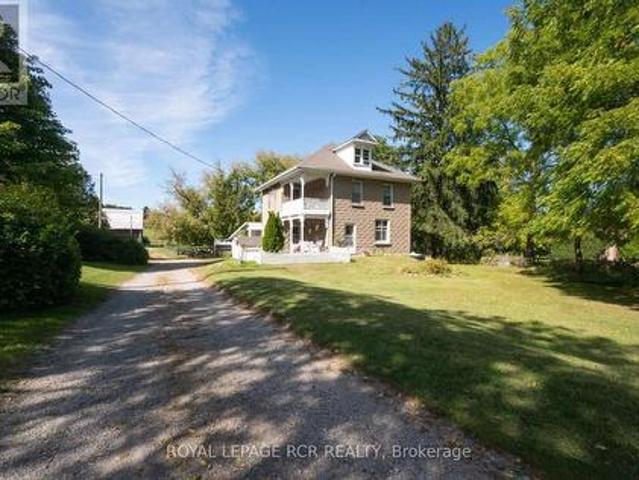
Discover the character, space and endless possibilities of this 1909 farmhouse set on 10 acres of beautiful countryside in Adjala. Offering a rare combination of acreage, established equestrian facilities and a classic farmhouse, this property provides an exceptional opportunity to create the country lifestyle you've been looking for. The four-bedroom home offers the charm and proportions of an early 20th-century farmhouse, with plenty of opportunity to personalize and make the space your own. Outside, the property truly comes into its own with a substantial bank barn, multiple paddocks and an impressive 100' x 200' riding ring. The barn features up to nine stalls with rubber mats, tack room and 100-amp service, while the house offers 200-amp service. Whether your vision is an established equestrian property, a private family farm, a hobby farm or simply a spacious country retreat, the acreage offers room to bring your ideas to life. Ride at home, entertain, garden, create additional o
$ 1,460,000
9244 Halton Erin Townline, Erin, ON, L7J 2L8 house for sale | Listing ID X13829 | Royal LePage
View photo
House · for sale
$ 1,075,000
9244 Halton Erin Townline, Erin, ON, L7J 2L8 house for sale | Listing ID X13829 | Royal LePage
Waldemar
· House
· Garden · Fireplace · Swimming pool
Waldemar · House · Garden · Fireplace · Swimming pool
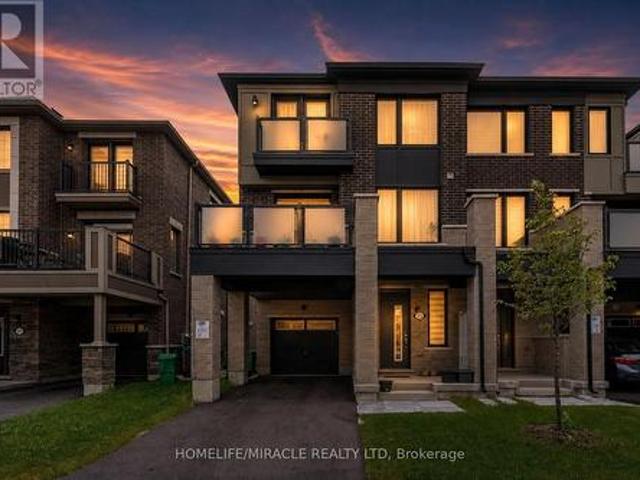
Discover the charm of country living on nearly 2 acres! This detached 2-storey home offers 1680 sq. Ft. of above-grade living space, featuring 4 spacious bedrooms and a functional layout with endless potential to make it your own. The inviting living room features a cozy fireplace, while the dining area offers a walkout to the expansive backyard, connecting indoor and outdoor living. Step outside to your very own private oasis, complete with an outdoor pool, hot tub, pond, and barn! Surrounded by nature and open space, this property offers a peaceful country lifestyle not far from the city! 8 minute drive to Acton GO, close proximity to walking trails and conservation areas! (Id: 27)
$ 1,075,000
15 Shakespeare Drive, Guelph Victoria North, ON, N1E 0T1 house for sale | Listing ID X13829 | Royal LePage
View photo
House · for sale
$ 695,716
15 Shakespeare Drive, Guelph Victoria North, ON, N1E 0T1 house for sale | Listing ID X13829 | Royal LePage
Waldemar
· House
· Parking
Waldemar · House · Parking
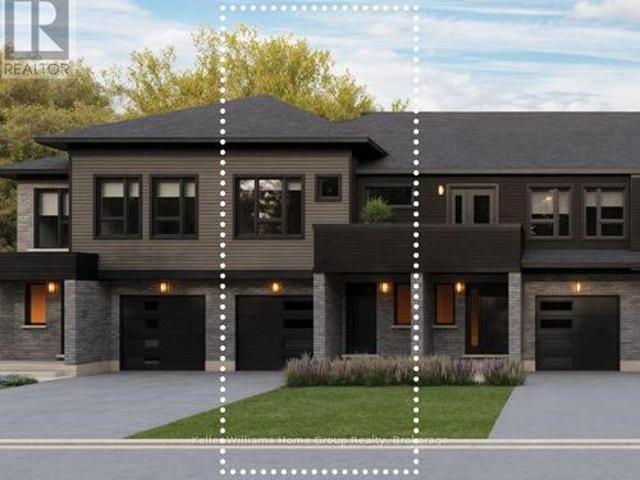
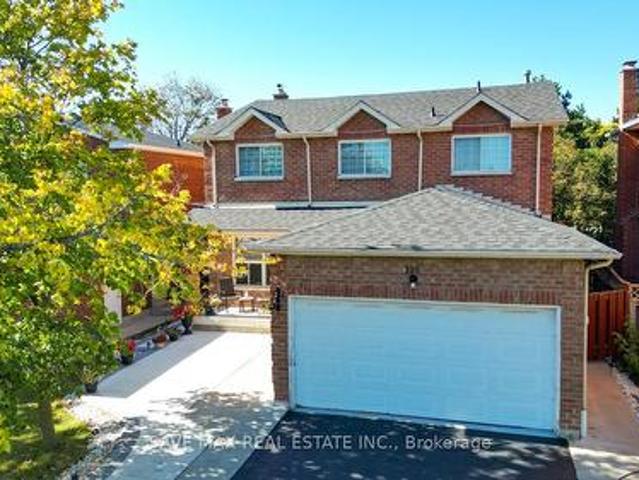
Discover one of the city's premier freehold townhomes with an attached garage, offering over 1,658 sq. Ft. of thoughtfully designed living space with no condo fees. Proudly built by award-winning Terra View Homes, this exceptional to-be-built residence blends timeless architectural style with modern functionality. The main floor welcomes you with luxury vinyl plank flooring, upgraded trim details, and oversized windows that fill the space with an abundance of natural light. At the heart of the home, the spacious kitchen is designed for both everyday living and entertaining, featuring a spectacular oversized island that creates the perfect gathering space for family and friends. Upstairs, retreat to the generously sized primary suite, complete with a walk-in closet and plenty of room to unwind. With construction yet to begin, this is a rare opportunity to personalize your new home by selecting your own finishes and creating a space that truly reflects your style. All HST rebates are ref
$ 695,716
7 Henry Street, Orangeville, ON, L9W 1R6 house for sale | Listing ID W13824 | Royal LePage
View photo
House · for sale
$ 1,077,000
7 Henry Street, Orangeville, ON, L9W 1R6 house for sale | Listing ID W13824 | Royal LePage
Waldemar
· House
· Garden
Waldemar · House · Garden
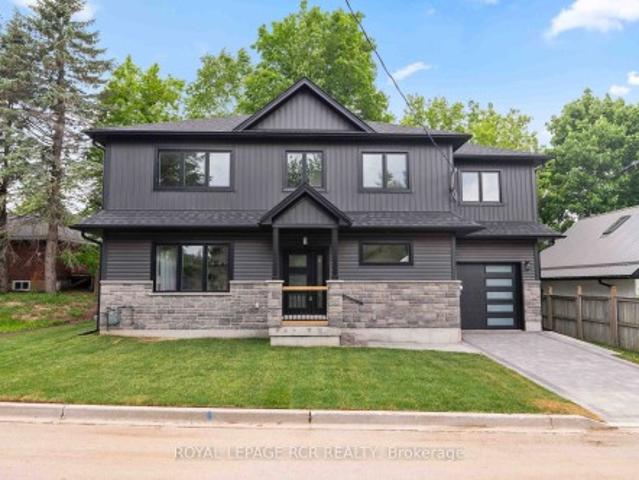
Welcome to 7 Henry Street, a beautifully crafted newly built, two storey home blending refined design with thoughtful everyday functionality. Built with exceptional attention to detail and premium materials, this residence offers a sophisticated living experience with a layout designed for both comfortable family living and elegant entertaining. The open concept main level is bright and inviting, highlighted by 9 foot ceilings and White Oak'Toffee Crunch' engineered hardwood flooring throughout. At the centre of the home is the stunning kitchen featuring custom Barzotti cabinetry, elegant Taj Mahal quartz countertops, and a spacious centre island with breakfast bar. A cleverly designed hidden walk in pantry provides additional storage while maintaining the kitchen's aesthetic. The living and dining areas are thoughtfully defined by custom white oak shelving, adding architectural interest while preserving the open flow. From the dining area, a walk out to the yard creates an ideal conne
$ 1,077,000
15191 Airport Road, Caledon, ON, L7C 2X9 house for sale | Listing ID W13827 | Royal LePage
View photo
House · for sale
$ 2,599,000
15191 Airport Road, Caledon, ON, L7C 2X9 house for sale | Listing ID W13827 | Royal LePage
Waldemar
· House
· Deck · Parking · Air conditioning · Cellar
Waldemar · House · Deck · Parking · Air conditioning · Cellar
Welcome to this incredible meticulously kept and built residence (2005) situated on a sprawling, private 1-acre lot! Offering unmatched versatility, the main level features 3 spacious bedrooms and bright living areas, while the lower level boasts a fully self-contained 2-bedroom basement apartment with a dedicated separate entrance, private deck, and direct access from a separate attached garage-ideal for multigenerational living or rental income. A total of 4 bathrooms provides ultimate convenience throughout. Hobbyists, car enthusiasts, and trade professionals will be blown away by the detached 3-car garage/shop equipped with a vehicle hoist! This mechanically sound property offers complete peace of mind with continuous upgrades and high-end infrastructure, including an 18 kW Generac generator, brand-new owned hot water tank (2026), A/C and furnace (2017), 50-year roof shingles on the house (2017) and shop (2018), water softener, water purification system, central vacuum, irrigation
$ 2,599,000
139 Town Line, Orangeville, ON, L9W 1V9 house for sale | Listing ID W13821 | Royal LePage
View photo
House · for sale
$ 749,000
139 Town Line, Orangeville, ON, L9W 1V9 house for sale | Listing ID W13821 | Royal LePage
Waldemar
· House
· Patio · Garden · Parking
Waldemar · House · Patio · Garden · Parking
Offered for the very first time. Homes like this don't come up often on Town line, and this one never has. Until now. It started out in 1966 and has since had all the big, expensive stuff taken care of, so you get an older home's space and lot without inheriting the to-do list. Three bedrooms up, three down, two full kitchens, and a separate side entrance to the lower level, which makes it easy to set up for the in-laws suite. Parking is the part you won't believe: six spots including the carport, on a semi. But it's the setting that sells it. One side is a working farm, over 150 acres, and a wall of mature trees standing right next to the property, so you can't see a neighbour's house or yard, perfect for your weekend gatherings or evening BBQ parties. Private and quiet, with trails nearby to hike in summer and sled/snowmobile from your yard in winter, a new concrete patio, and a shed out back. You're five minutes from downtown Orangeville, schools, Island Lake and Hwy 10, though stan
$ 749,000
79 Dumbarton Street, Guelph Riverside Park, ON, N1E 3T5 house for sale | Listing ID X13830 | Royal LePage
View photo
House · for sale
$ 699,900
79 Dumbarton Street, Guelph Riverside Park, ON, N1E 3T5 house for sale | Listing ID X13830 | Royal LePage
Waldemar
· House
· Garden
Waldemar · House · Garden
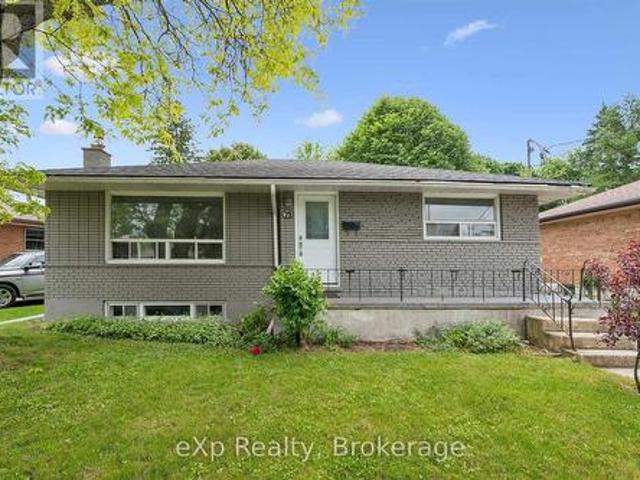
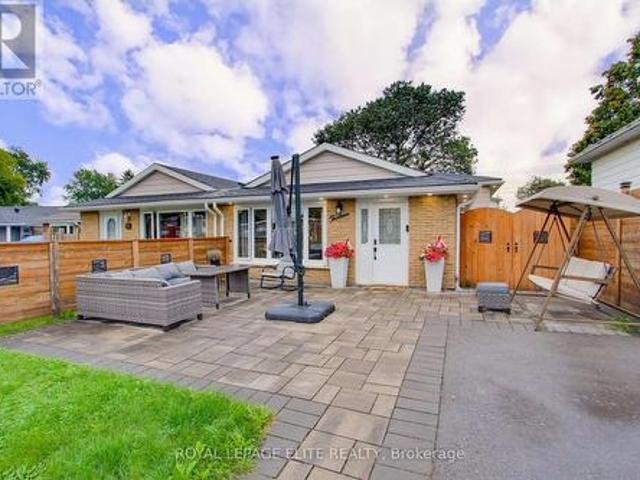
Brick Bungalow on a 52x128 foot lot in an established neighborhood near Riverside Park! Three bedrooms, one bathroom, an updated kitchen, and a large living room are on the main level. Downstairs is finished with a family room, fourth bedroom, and full bathroom. It would make a fantastic second unit by utilizing the separate rear staircase or side entrance. The backyard is quite large and fenced. Offering plenty of room for kids and pets to play. It could also easily accommodate an ADU if you're looking for another income generator. Surrounded by great schools, shopping, and parks, this is a great retirement bungalow, family home, or rental property. (Id: 27)
$ 699,900
393 Woodlawn Road W, Guelph Willow West/Sugarbush/West Acres.
View photo
House · for sale
$ 1,140,000
393 Woodlawn Road W, Guelph Willow West/Sugarbush/West Acres.
Waldemar
· 0 sq.ft · House
· Parking
Waldemar · 0 sq.ft · House · Parking
Dont miss this rare opportunity to live and run your business on the same property in Guelphs SC-2 zoned commercial-industrial area. Situated on a deep 66 x 645 lot (just under an acre), this property features a 3-bedroom, 1-bath home that can be renovated to suit your needs, though it cannot be enlarged or replaced and a triple car garageworkshop. The generous lot offers 13 parking spaces and plenty of space at the rear for a wide range of business uses. With flexible zoning and endless potential, this is an ideal setup for entrepreneurs, investors, or anyone looking to combine home and business in one strategic location. (id:27). Still available at ListedBuy!
$ 1,140,000
20429 Willoughby Road, Caledon, ON, L7K 1W2 house for sale | Listing ID W13825 | Royal LePage
View photo
House · for sale
$ 1,200,000
20429 Willoughby Road, Caledon, ON, L7K 1W2 house for sale | Listing ID W13825 | Royal LePage
Waldemar
· House
Waldemar · House
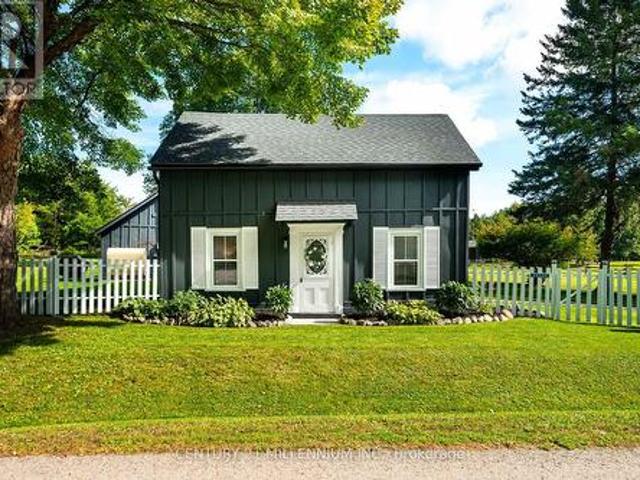
Behind a dreamy white picket fence and a canopy of towering trees, lies this piece of local history in the hamlet of Melville. Steps from your next tee time at Orangeville Golf Club, this over 2 acre property includes owned frontage on both sides of the serene Credit River. A freshly paved driveway, multiple sheds and generous space between neighbours complete the setting. The Town of Caledon heritage research identifies this circa-1850s home as the earliest surviving residence in Melville, a hamlet that grew around early mills on the Credit River. A complete renovation in recent years makes the kitchen the centrepiece, with shaker cabinetry, stone surfaces, a full-height backsplash, wide-plank flooring and new stainless steel appliances. Beamed ceilings, bright new windows throughout and flexible living spaces pair original character with fresh finishes. The layout offers 3 bedrooms and 2 fully updated bathrooms across approximately 1,800 sq ft. Ample storage is found in multiple spac
$ 1,200,000
1380 Queen Street W, Caledon, ON, L7K 0C3 house for sale | Listing ID W13821 | Royal LePage
View photo
House · for sale
$ 1,098,000
1380 Queen Street W, Caledon, ON, L7K 0C3 house for sale | Listing ID W13821 | Royal LePage
Waldemar
· House
· Garden · Fireplace
Waldemar · House · Garden · Fireplace
Elegantly perched on the hill, overlooking the lower Mill Pond, is this charming 3-bed, 1.5 bath, stone residence, known as the Algie Family House, with steep gable roofs, in the Victorian Gothic Style. Entrenched in area history, this home was once home to the parents of William Algie, known for constructing the Algie Family home, the neighboring red brick, William Algie House, and the stone mill complex, which operated as, The Beaver Knitting Mill, in 1881, where the Alton Mill currently stands, revitalized today. Comprised of the same local limestone as the Alton Mill, this home exudes warmth and character, sides, & backs to the forest, and sits on a mature. 63 acre lot with southerly views. A covered side porch leads to a large Mud rm. Eat-in country Kitchen enjoys views over the b/yard & forest, home to many deer, turkeys, birds and wildlife. Intimate Family rm has forest views & a wood-burning fireplace. Dining open to the Sunroom w/ walkout to the yard. Large formal Living w/ hd
$ 1,098,000
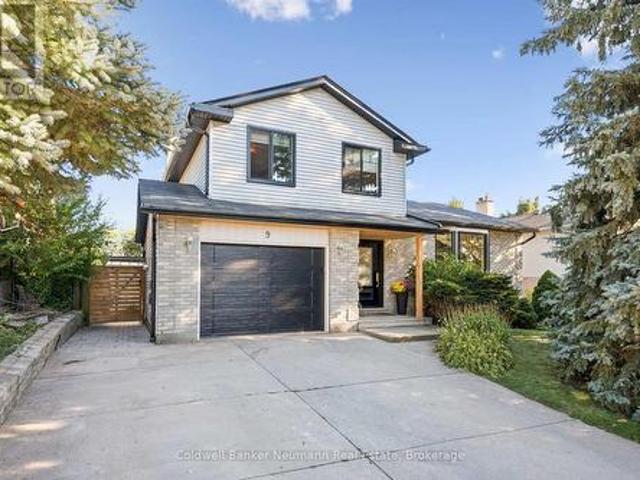
9 Sunrise Court, Guelph Willow West/Sugarbush/West Acres, ON, N1K 1J3 house for sale | Listing ID X13828 | Royal LePage
View photo
House · for sale
$ 889,900
9 Sunrise Court, Guelph Willow West/Sugarbush/West Acres, ON, N1K 1J3 house for sale | Listing ID X13828 | Royal LePage
Waldemar
· House
· Garden · Office room · Fireplace
Waldemar · House · Garden · Office room · Fireplace
Updated, move-in-ready home tucked away on a quiet cul-de-sac! This inviting side-split has been thoughtfully transformed, with nearly every major update completed within approximately the last five years. From the moment you step inside, vaulted ceilings and an open, airy layout create an immediate sense of space. At the heart of the home is an incredible eat-in kitchen, thoughtfully designed with an over-sized island, quartz counter tops, a charming window seat, and abundant cupboard and counter space. It's an ideal setting for everyday family life and effortless entertaining. A few steps down, the cozy living room features a wood-burning fireplace and a large window overlooking the treed backyard. Upstairs, you'll find three generously sized bedrooms and a beautifully renovated bathroom. The finished lower level provides even more versatility, offering a recreation room, office or den, space for a guest bed, and a three-piece bathroom. The backyard offers something truly special: a
$ 889,900
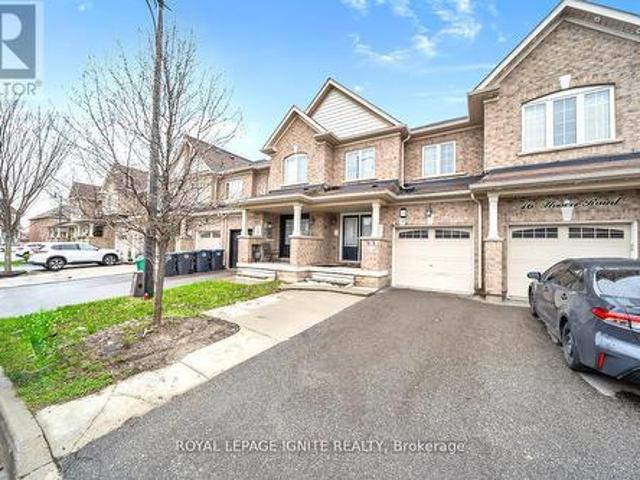
14 Hoover Road, Brampton, ON, L7A 4L2 house for sale | Listing ID W13827 | Royal LePage
View photo
House · for sale
$ 799,000
14 Hoover Road, Brampton, ON, L7A 4L2 house for sale | Listing ID W13827 | Royal LePage
Waldemar
· House
· Cellar
Waldemar · House · Cellar
Welcome to this premium 4+1 bedroom, 4-washroom freehold townhouse, offering 1,900 sq. Ft. of living space plus a fully finished basement for a total of about 2,350 sq. Ft. Located in the highly desirable Wanless Dr. And McLaughlin Rd. area, this 2017-built home features 9-foot ceilings on the main floor, a solid brick exterior, double-door entry, premium laminate flooring on the main level and upper hallway, and oak stairs leading to the second floor. The open-concept kitchen includes quartz countertops, and the washrooms are finished with undermount sinks. The fully finished basement includes a 3-piece washroom, adding extra living space and flexibility. The home is also conveniently located near the New Malala Yousafzai Public School, shopping center, children's parks, and gas stations, making it an excellent choice for families seeking comfort and convenience. (Id: 27)
$ 799,000
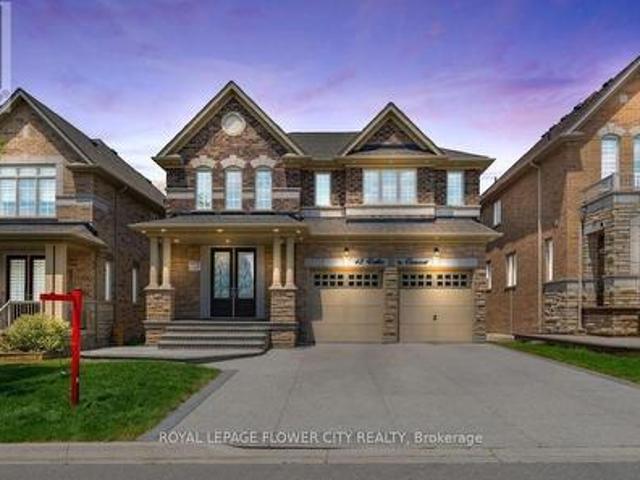
42 Valleybrook Crescent, Caledon, ON, L6S 0E2 house for sale | Listing ID W13829 | Royal LePage
View photo
House · for sale
$ 1,272,000
42 Valleybrook Crescent, Caledon, ON, L6S 0E2 house for sale | Listing ID W13829 | Royal LePage
Waldemar
· House
· Garden · Office room · Cellar
Waldemar · House · Garden · Office room · Cellar
Welcome to 42 Valleybrook Crescent, a stunning detached home located in the highly sought-after Southfields Village community of Caledon! This spacious residence offers over 4,000 sq. Ft. of finished living space and features a functional layout designed for both everyday living and entertaining! The main level showcases an open-concept living and dining area complemented by a soaring cathedral ceiling, creating a bright and expansive living environment! The updated kitchen features contemporary cabinetry, quartz countertops, a center island with breakfast bar, and ample storage! A convenient walk-out provides direct access to the backyard, extending the living space outdoors and offering a practical setting for seasonal entertaining! Second Floor features 4 spacious bedrooms upstairs plus a versatile den/office, perfect for working from home or a quiet study area or can be used as 5th Bed! The fully finished basement provides substantial additional living space, including a large recr
$ 1,272,000
19982 Kennedy Road, Caledon, ON, L7K 1Y3 house for sale | Listing ID W13822 | Royal LePage
View photo
House · for sale
$ 1,299,000
19982 Kennedy Road, Caledon, ON, L7K 1Y3 house for sale | Listing ID W13822 | Royal LePage
Waldemar
· House
· Fireplace · Deck · Parking · Cellar
Waldemar · House · Fireplace · Deck · Parking · Cellar
Imagine coming home to space, and privacy of 1.03 acres. Welcome to 19982 Kennedy Rd. Surrounded by mature trees, this beautifully maintained 3-bedroom residence offers, 3 bathrooms, a 2-car garage, ample parking, a finished basement, creating approx 3000 sq ft of living space. Step inside to timeless Indian slate flooring and a warm, inviting interior. The chef-inspired kitchen is truly the heart of the home, featuring a Viking propane cooktop with professional hood vent, built-in oven and microwave, granite countertops, custom cabinetry, pot drawers and a generous centre island perfect for gathering. The spacious living room offers space for entertaining, while the family room with wood-burning fireplace creates a cozy retreat. A bright spacious 3-season sunroom extends the living space and opens onto a deck overlooking the private grounds. An ideal spot for morning coffee, summer dining or evening relaxation. Hardwood stairs lead to the upper level where you'll find three well-appoi
$ 1,299,000
13 Alphonsus Court, New Tecumseth, ON, L0G 1W0 house for sale | Listing ID N13829 | Royal LePage
View photo
House · for sale
$ 699,000
13 Alphonsus Court, New Tecumseth, ON, L0G 1W0 house for sale | Listing ID N13829 | Royal LePage
Waldemar
· House
· Office room
Waldemar · House · Office room
Welcome home to this beautifully updated 3+1 bedroom, 3-level backsplit nestled in the heart of Tottenham. Originally built in 1971, this charming home thoughtfully blends its classic character with modern updates, creating a warm and welcoming space you'll love coming home to. Step inside and you'll immediately notice the beautiful 6.5' plank white oak hardwood floors flowing throughout the main and upper levels, adding warmth and timeless appeal. The bright, open living and dining areas offer a wonderful space to gather with family and friends, while the fully renovated kitchen combines style, functionality, and plenty of room to create and connect. Upstairs, three spacious bedrooms are filled with natural light, offering comfortable retreats for the whole family. The lower level adds even more versatility, with space for a cozy rec room, fourth bedroom, or home office, complete with a convenient Murphy bed. With three thoughtfully designed levels of living, there's room to grow, wor
$ 699,000
103 Benadir Avenue, Caledon, ON, L7C 4E7 house for sale | Listing ID W13829 | Royal LePage
View photo
House · for sale
$ 969,800
103 Benadir Avenue, Caledon, ON, L7C 4E7 house for sale | Listing ID W13829 | Royal LePage
Waldemar
· House
· Garden · Swimming pool
Waldemar · House · Garden · Swimming pool
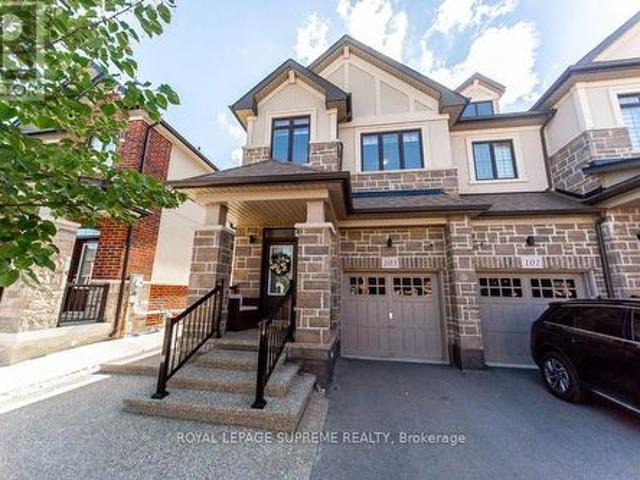
Welcome to this bright and spacious end unit townhouse. Bright kitchen with center island and breakfast bar, stainless steel appliances, quartz counter top and functional layout with open concept living and dining area. This house features many extras throughout the house including high ceilings. Offers 3 bedroom and 3 bathrooms with 2 walking closets in the master suite. Fully landscape front and backyard paved with exposed concrete stone with glow in the dark stones, leading to an oasis custom back yard perfect for outdoor entertainment, and a hot tub available all year for relaxation. This house is a must see. Located minutes away to parks, schools, shopping and close to the major roads and highway. A rare opportunity offering the perfect blend of luxury and comfort. (Id: 27)
$ 969,800
19 Mcconachie Crescent, Caledon, ON, L7K 0B9 house for sale | Listing ID W13821 | Royal LePage
View photo
House · for sale
$ 1,500,000
19 Mcconachie Crescent, Caledon, ON, L7K 0B9 house for sale | Listing ID W13821 | Royal LePage
Waldemar
· House
· Sauna · Swimming pool · Parking
Waldemar · House · Sauna · Swimming pool · Parking
Beautifully maintained raised bungalow set on a private 1.5-acre country lot, offering the perfect blend of tranquility and convenience. This spacious home features 3+1 bedrooms, 3 full bathrooms, and a functional layout ideal for families, multi-generational living, or those seeking extra space. Enjoy a large eat-in kitchen with forest views, separate living, dining, and family rooms, and quality finishes throughout including hardwood flooring and a double-car garage. The property is designed for relaxation and entertainment with an inground pool, sauna, covered gazebo, and a custom fire-pit area. A fully equipped in-law suite with its own private entrance adds exceptional versatility. Surrounded by nature yet only minutes from schools, parks, hospitals, major shopping, and key highways, this home delivers a balanced lifestyle with unmatched privacy. A rare opportunity to own a serene country retreat close to city amenities. 10 minutes to Orangville, close to home depot, best buy. Boo
$ 1,500,000
66 Kempsford Crescent, Brampton, ON, L7A 4M5 house for sale | Listing ID W13830 | Royal LePage
View photo
House · for sale
$ 699,000
66 Kempsford Crescent, Brampton, ON, L7A 4M5 house for sale | Listing ID W13830 | Royal LePage
Waldemar
· House
· Parking
Waldemar · House · Parking
Welcome to 66 Kempsford Crescent, a beautiful 3-bedroom, 3-bathroom townhome situated in the desirable Northwest Brampton community. This well-designed 2-storey home offers a functional layout with a spacious great room, comfortable bedrooms, an attached built-in garage and parking for up to 3 vehicles. An excellent opportunity for first-time buyers, families or investors. Conveniently located close to schools, shopping, grocery stores, restaurants, public transit, parks and everyday amenities, with easy access to Mount Pleasant GO Station and Cassie Campbell Community Centre. A fantastic opportunity to own in one of Brampton's growing family-friendly communities. Don't miss it! (Id: 27)
$ 699,000
43 Hillsburgh Drive, Brampton, ON, L6X 4Z4 house for sale | Listing ID W13827 | Royal LePage
View photo
House · for sale
$ 840,000
43 Hillsburgh Drive, Brampton, ON, L6X 4Z4 house for sale | Listing ID W13827 | Royal LePage
Waldemar
· House
· Garden · Fireplace
Waldemar · House · Garden · Fireplace
Welcome to Hillsburgh Drive, nestled in the highly sought-after Fletcher's Meadow community of Brampton. Ideally located in a quiet, family-friendly neighbourhood, this inviting home offers a wonderful combination of comfort, convenience and future potential. With parks, schools, shopping, restaurants, public transit and everyday amenities all nearby, plus easy access to major highways and Mount Pleasant GO Station, this is a location designed for both family living and commuting. Step inside to a warm and welcoming living room featuring a gas fireplace, the perfect place to relax with family or entertain guests. The kitchen offers excellent functionality and flexibility, complete with a movable island that can be easily repositioned to suit meal preparation, dining or entertaining. The spacious backyard is sure to impress, providing plenty of room for children to play, outdoor gatherings, summer barbecues or simply enjoying your own private outdoor retreat. It's a fantastic space to m
$ 840,000
19 Mccullogh Drive, Erin, ON, N0B 1T0 house for sale | Listing ID X13822 | Royal LePage
View photo
House · for sale
$ 1,250,000
19 Mccullogh Drive, Erin, ON, N0B 1T0 house for sale | Listing ID X13822 | Royal LePage
Waldemar
· House
· Office room · Parking
Waldemar · House · Office room · Parking
Lovingly maintained by the same family since it was built, this charming home radiates pride of ownership throughout. Nestled on a picturesque full-acre lot on one of Erin's most desirable streets, this property offers the perfect blend of comfort, functionality, and small-town charm. Freshly painted from top to bottom, the bright and welcoming interior features a thoughtfully designed layout ideal for everyday family living. A versatile front office can easily serve as a formal living room or playroom, while the dedicated dining room is conveniently located beside the kitchen for effortless entertaining. The spacious kitchen features a charming breakfast bar and opens seamlessly to the cozy family room, creating the perfect gathering space. The practical mudroom/breezeway provides an ideal transition from the garage into the home, offering plenty of room for coats, shoes, sports equipment, and everyday essentials. It also offers the option to add laundry appliances for even greater co
$ 1,250,000
39 Decker Hollow Circle, Brampton, ON, L6X 0K9 house for sale | Listing ID W13830 | Royal LePage
View photo
House · for sale
$ 1,995,000
Updated
39 Decker Hollow Circle, Brampton, ON, L6X 0K9 house for sale | Listing ID W13830 | Royal LePage
Waldemar
· House
· Garden · Parking · Cellar
Waldemar · House · Garden · Parking · Cellar
Welcome To This Stunning 3-Storey Freehold Townhome In The Highly Sought-After Credit Valley Community Of Brampton! Offering 3 Spacious Bedrooms And 3 Washrooms Across A Thoughtfully Designed Layout, This Home Is Perfect For Growing Families Or Savvy Investors Alike. The SecondLevel Boasts An Open-Concept Living And Dining Area With Rich Hardwood Flooring, Seamlessly Flowing Into A Modern Kitchen And Breakfast Area Finished With Sleek Porcelain Tile. Ideal For Everyday Living And Entertaining. Retreat To The Third Level Where You'll Find A Generous Primary Bedroom Complete With A Private 3-Piece Ensuite And Walk-In Closet, Alongside Two Additional Well-Sized Bedrooms. The Fully Finished Basement Recreation Room Offers Walkout Access To The Backyard, Providing Fantastic Additional Living Space And Effortless Indoor-Outdoor Enjoyment. Enjoy The Convenience Of A Built-In Garage Plus Total Parking For 3 Vehicles. Ideally Located Near Bovaird Drive And Ashby Field Road, Just Minutes From Mt
$ 1,995,000
14 View Point Circle, Georgetown, ON, L7G 6P2 house for sale | Listing ID 40866 | Royal LePage
View photo
House · for sale
$ 2,024,900
14 View Point Circle, Georgetown, ON, L7G 6P2 house for sale | Listing ID 40866 | Royal LePage
Waldemar
· House
· Office room · Fireplace
Waldemar · House · Office room · Fireplace
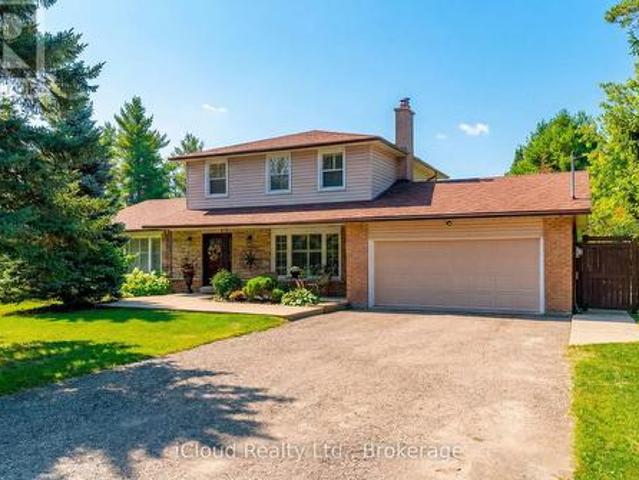
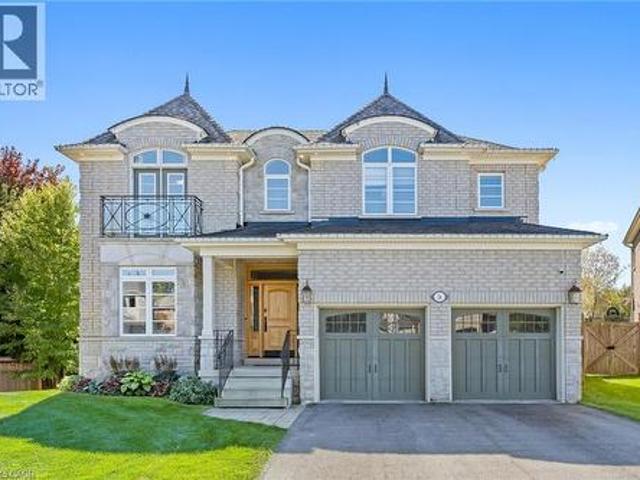
Timeless architecture and exceptional craftsmanship define this distinguished Double Oak residence at 14 View Point Circle. Set within one of Georgetown's most prestigious enclaves, this impressive two-storey home presents a beautiful stone facade distinguished by dramatic rooflines, architectural dormers and arched detailing. A covered front entrance creates an inviting arrival opening into the formal foyer. At the front of the home, a bright home office offers a sophisticated setting for work or study. Through the home, you'll discover a beautifully appointed kitchen designed for everyday functionality and effortless entertaining. An expansive centre island provides an impressive gathering point and incorporates a built-in microwave and dedicated wine rack. The kitchen opens into the adjacent breakfast area and living room, creating an effortless flow between cooking, dining and entertaining. The inviting living room showcases a striking stone fireplace and custom built-in cabinetry.
$ 2,024,900
416 Delrex Boulevard, Halton Hills, ON, L7G 4H9 house for sale | Listing ID W13828 | Royal LePage
View photo
House · for sale
$ 829,000
416 Delrex Boulevard, Halton Hills, ON, L7G 4H9 house for sale | Listing ID W13828 | Royal LePage
Waldemar
· House
· Garden
Waldemar · House · Garden
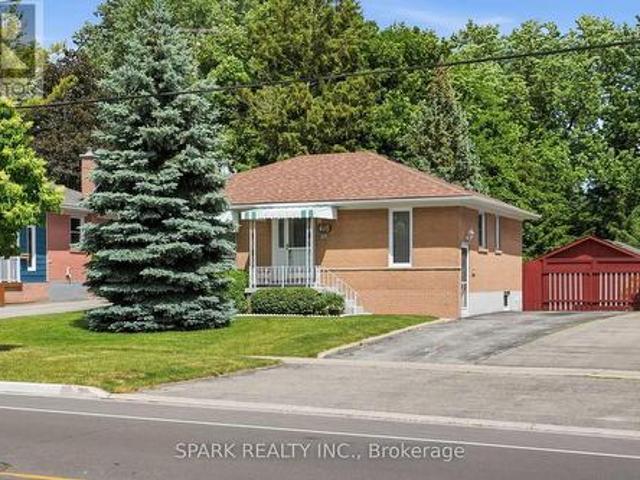
Open house sunday september 27 2-4 pm. Offered by the original owner since 1968, this flawless 3+1 bedroom, 2 bathroom bungalow is the absolute definition of true pride of ownership. Meticulously maintained and kept in absolutely impeccable condition from top to bottom, this home offers total peace of mind for first-time buyers, savvy investors, or retirees. Nestled on a premium 0.22-acre lot, it pairs an unblemished structure with income potential and breathtaking outdoor spaces. The massive yard is an absolute showstopper, featuring beautiful gardens and majestic mature trees that provide unmatched privacy and cooling shade. The heart of the home features a functional eat-in kitchen complete with a timeless ceramic backsplash and appliances, making it entirely move-in ready. The remarkably bright living room features a large window looking out onto beautiful greenery, accented by classic crown moulding and stunning hardwood floors. The second bedroom features a rare walkout directly
$ 829,000
148 Clairfields Drive W, Guelph, ON, N1G 5A3 house for sale | Listing ID 40865 | Royal LePage
View photo
House · for sale
$ 899,900
148 Clairfields Drive W, Guelph, ON, N1G 5A3 house for sale | Listing ID 40865 | Royal LePage
Waldemar
· House
· Garden · Parking · Fireplace · Deck · Cellar
Waldemar · House · Garden · Parking · Fireplace · Deck · Cellar
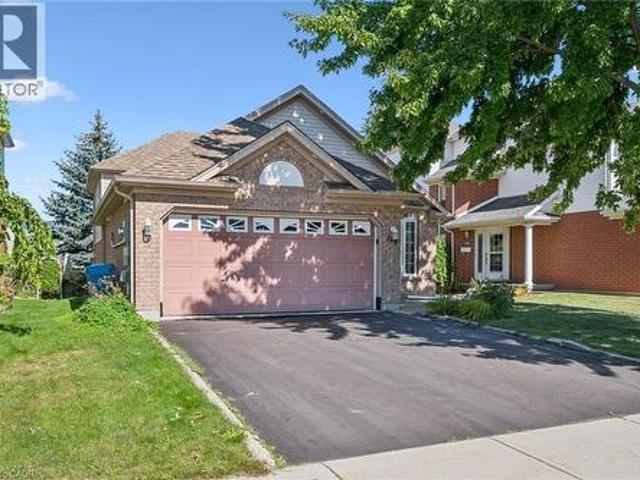
Four-bedroom detached home with double car garage and legal basement apartment! This updated home is in a sought-after south-end location with proximity to the highway and all of Guelph’s best amenities. You enter into a living room/dining room combination with a soaring vaulted ceiling, luxury vinyl flooring and upgraded lighting. The stunning kitchen was renovated in 2025 with marble counters and backsplash, a custom island, and stainless-steel appliances. There is also a lower main level completely above grade boasting a family room with a gas fireplace, primary bedroom, 3-piece bathroom, laundry and glass sliders to the back deck and nice-sized yard. Upstairs has three bedrooms with luxury vinyl flooring and another full bathroom. Downstairs has a separate entrance to a fully contained, one-bedroom apartment completed in 2024. It features an updated kitchen, private laundry, and a beautiful tiled, walk-in shower with quartz counters on the vanity. A concrete walkway along the side
$ 899,900
2 Addiscott Street, Brampton, ON, L6R 0W1 house for sale | Listing ID W13827 | Royal LePage
View photo
House · for sale
$ 999,000
2 Addiscott Street, Brampton, ON, L6R 0W1 house for sale | Listing ID W13827 | Royal LePage
Waldemar
· House
· Garden · Parking · Cellar
Waldemar · House · Garden · Parking · Cellar
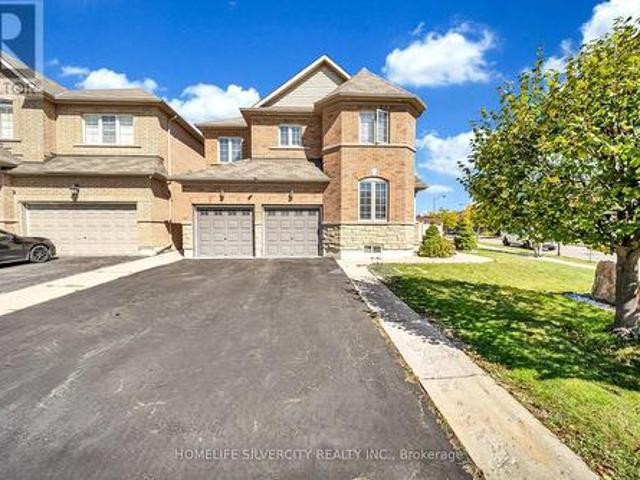
Welcome to 2 Addiscott Drive, a beautifully maintained home situated on a pie-shaped corner lot with an impressive 69-foot-wide rear lot, offering exceptional outdoor space and privacy. Located in a highly sought-after, high-demand area, this spacious home features 4 generous bedrooms and 3 bathrooms on the upper level, including a convenient Jack-and-Jill bathroom. The main floor boasts a welcoming double-door entry, separate living and family rooms, convenient main-floor laundry, and a modern, spacious kitchen with a walkout to the large backyard, ideal for entertaining and family gatherings. The home also features a double-car garage and a functional layout designed for comfortable family living. The fully finished basement with a separate entrance provides valuable additional living space and excellent flexibility for a variety of uses. Ideally located close to schools, public transit, and everyday amenities, this clean and exceptionally well-kept home showcases pride of ownership
$ 999,000
31 Monarch Drive, Halton Hills, ON, L7G 0H9 house for sale | Listing ID W13828 | Royal LePage
View photo
House · for sale
$ 1,535,000
31 Monarch Drive, Halton Hills, ON, L7G 0H9 house for sale | Listing ID W13828 | Royal LePage
Waldemar
· House
· Parking · Fireplace · Cellar
Waldemar · House · Parking · Fireplace · Cellar
Step Into Luxury With This Modern Double Garage, 5 +2 Bedroom, 6 Bathroom. *(3 En-Suite on 2nd floor) *. Detached Home on an Extra Deep Premium Lot in Georgetown. Spend Over $50K On Upgrades, This Property Includes 2 Self-Contained Units With 2 Sep Entrances Making It Perfect For Multi-Generational Living. Main Floor Impresses With 10 Feet Ceiling, 200 Amp Electrical Panel, Central Vacuum, Double Door Entry, Bright Pot Lights, Separate Dining Room, Living Room With Dual. Sided Fireplace & Family Room With Elegant Waffle Ceiling While Oversized Windows Flood The Entire Space With Natural Light. Upgraded Modern Kitchen With Stainless Steel Appliances, Quartz Countertops, Backsplash And A Center Island. Upstairs, 9-foot Ceilings And 3 Master Suites. The Huge Primary Bedroom Is A Private Retreat With A Luxurious Ensuite Bathroom & A Large Walk-In Closet. 2nd & 3rd Bedroom With Ensuite. 2 Bedroom. *Legal*. Finished Basement With 2 Separate Entrances And Massive Windows That Give It A Bright
$ 1,535,000
9761 Eighth Line, Halton Hills, ON, L7G 4S5 house for sale | Listing ID W13830 | Royal LePage
View photo
House · for sale
$ 1,259,000
9761 Eighth Line, Halton Hills, ON, L7G 4S5 house for sale | Listing ID W13830 | Royal LePage
Waldemar
· House
· Fireplace
Waldemar · House · Fireplace
Nestled on a beautiful one-acre lot just minutes from the heart of Georgetown, this welcoming 4+1 bedroom bungalow offers the best ofbothworlds-peaceful country living with all the conveniences of Georgetown close by. Enjoy easy access to the Gellert Community Centre, library, theatre, shopping plazas, charming Downtown Georgetown, Toronto Premium Outlets, and major commuter routes includingHwys401/407. Surrounded by mature trees, this home features large windows that flood the space with natural light and highlight thisproperty'spicturesque setting. A well-designed layout creates a warm and inviting atmosphere. The living room, dining room, kitchen, and familyroom, withcozy wood burning fireplace, are perfect for family life and entertaining guests, with almost 3000sqft of living space. The main floorfeaturesfour spacious bedrooms and two full bathrooms, thoughtfully separated from the main living areas to provide privacy and comfort. Whetheryou're raising a family or looking for the
$ 1,259,000
25 Keppel Circle, Brampton, ON, L7A 0B6 house for sale | Listing ID W13830 | Royal LePage
View photo
House · for sale
$ 727,000
25 Keppel Circle, Brampton, ON, L7A 0B6 house for sale | Listing ID W13830 | Royal LePage
Waldemar
· House
· Balcony
Waldemar · House · Balcony
This beautiful, modern freehold townhouse was newly built just 3 years ago and has been exceptionally well maintained. Featuring 3 spacious bedrooms, including a large primary suite with a walk-in closet and a private ensuite bathroom, this property offers both comfort and style. The property includes upgraded appliances and boasts balconies on both the second and third floors, perfect for enjoying scenic views, sunbathing during the summer months, and maximizing natural sunlight throughout the day. Large windows fill the home with abundant natural light, creating a bright and welcoming atmosphere. Conveniently located near the Mount Pleasant GO Station, grocery stores, parks, and a wide range of other amenities, the home is also surrounded by excellent schools for various age groups, making it ideal for families. This is a wonderful opportunity to own a modern, move-in-ready home in a highly desirable neighborhood. (Id: 27)
$ 727,000
124 Wexford Road, Brampton, ON, L6Z 2T4 house for sale | Listing ID W13830 | Royal LePage
View photo
House · for sale
$ 799,000
124 Wexford Road, Brampton, ON, L6Z 2T4 house for sale | Listing ID W13830 | Royal LePage
Waldemar
· House
· Garden · Air conditioning · Parking · Cellar
Waldemar · House · Garden · Air conditioning · Parking · Cellar
Impressive 4-bedroom residence in a sought-after Heart Lake West neighbourhood, offeringexceptional space, privacy and convenience. The upper level features 4 bedrooms and 2.5bathrooms, complemented by a finished basement(newly renovated) with 3 additional bedrooms anda separate entrance. Freshly painted throughout with updated light fixtures, 7-car parking, andconcrete front and backyard areas. Enjoy added privacy with the property backing onto greenspace and no direct rear neighbours. Recent updates include furnace (2025), roof (2023) and A/C(2024). Ideally situated close to Highways, schools, parks, trails, shopping, restaurants, grocery stores, public transit and everyday amenities. A thoughtfully updated home offeringgenerous living space and a highly convenient location. (Id: 27)
$ 799,000

Get email alerts

Don't miss out: be the first to know about new properties

The alert was correctly created

On subscribing you accept the conditions of use and the privacy policy
Alert
Receive new ads in your inbox
Save this search
Receive alerts for new listings

We'll send you an email when we have new properties for: "Houses for sale in Waldemar"

The alert was correctly created

Get email alerts and be the first to see new listings
Required field
On subscribing I accept the terms of the privacy policy
Perfect! You'll soon start receiving new listings via email
Alert
Receive an email when we have new ads for Houses for sale in Waldemar
Save this search
Filters

Bedrooms

Area (sq.ft)

sq.ft
sq.ft

Price

$
$

Filter by property type

Bathrooms

Clear all filters
Receive notifications when new entries are published.