2,671 houses for sale in Amaranth

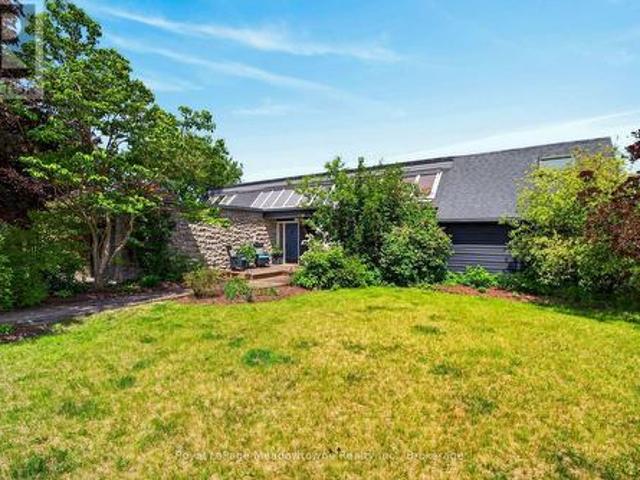
12 Mill Street, Amaranth, ON, L9W 3Z3 house for sale | Listing ID X13576 | Royal LePage
View photo
House · for sale
$ 999,900
12 Mill Street, Amaranth, ON, L9W 3Z3 house for sale | Listing ID X13576 | Royal LePage
Amaranth
· House
· Garden · Fireplace · Deck
Amaranth · House · Garden · Fireplace · Deck
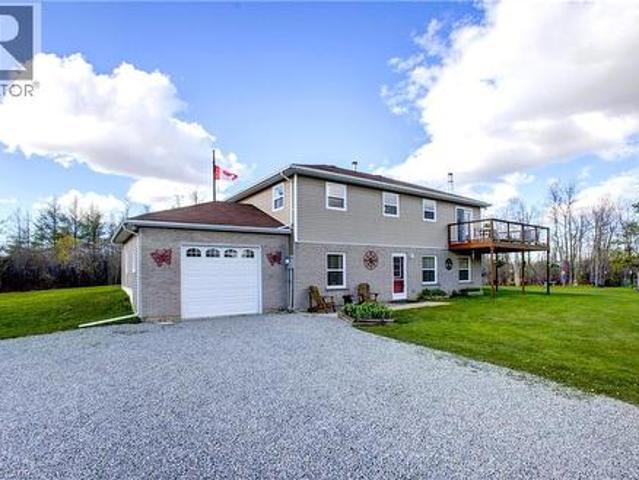
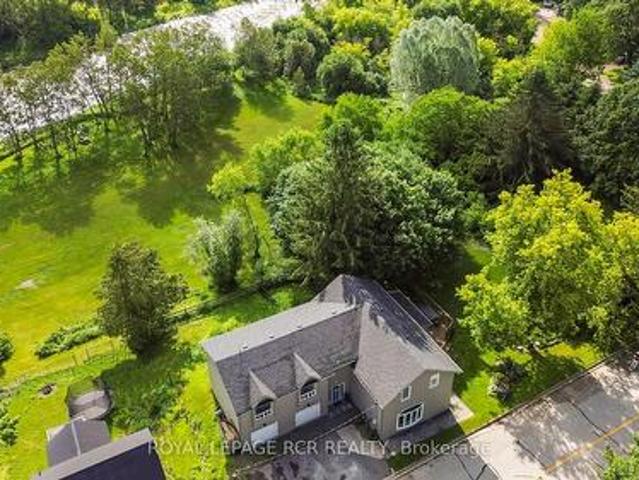
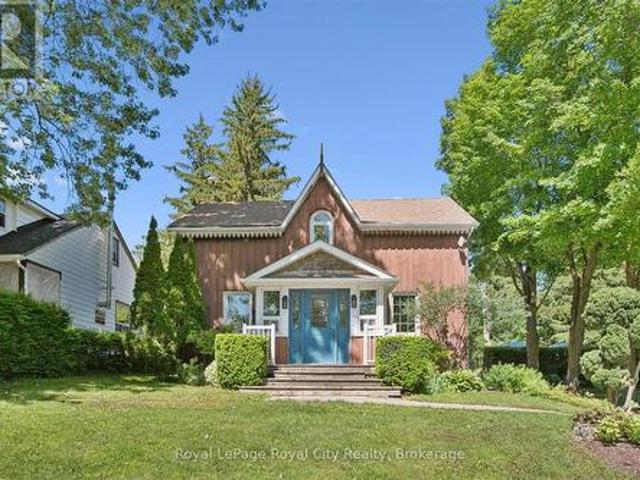
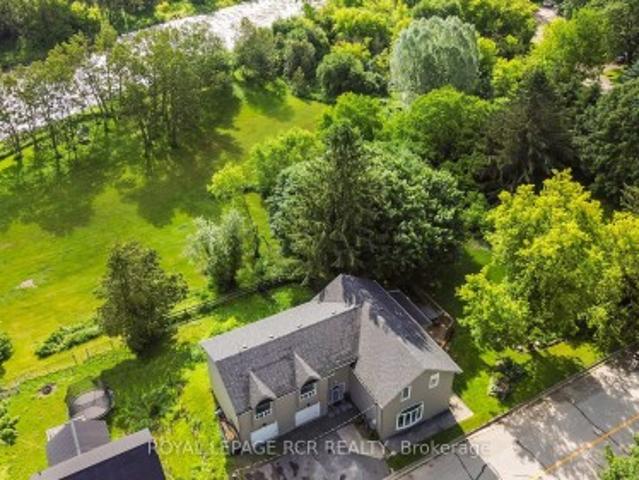
The setting is the first thing you'll notice, but it won't be the last thing you'll love. Tucked into the quiet hamlet of Waldemar and backing toward the Grand River corridor, this beautifully updated home is surrounded by mature trees with river views from both the backyard and upper level. It offers the feeling of country living while remaining just a short drive from Orangeville and everyday amenities. With over 3,000 sq ft of finished living space, the home has been thoughtfully redesigned to feel open, welcoming, and functional. The custom kitchen is the heart of the home, featuring quality cabinetry, granite countertops, stainless steel appliances, built-in wall ovens, under-cabinet lighting, and a large centre island where everyone naturally gathers. The adjoining dining area is filled with natural light and walks out to one of the decks overlooking the peaceful backyard. The bright main floor living room enjoys expansive windows and a fireplace, while the upper-level family roo
$ 999,900
33 Main Street, Amaranth, ON, L9W 3Z3 house for sale | Listing ID X13410 | Royal LePage
View photo
House · for sale
$ 999,900
33 Main Street, Amaranth, ON, L9W 3Z3 house for sale | Listing ID X13410 | Royal LePage
Amaranth
· House
· Parking · Air conditioning
Amaranth · House · Parking · Air conditioning
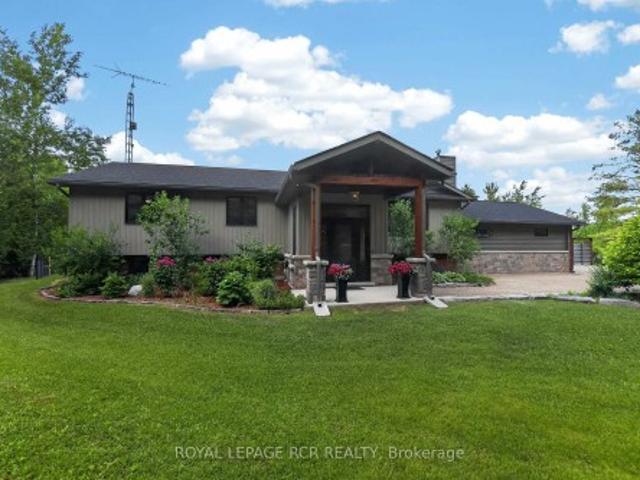
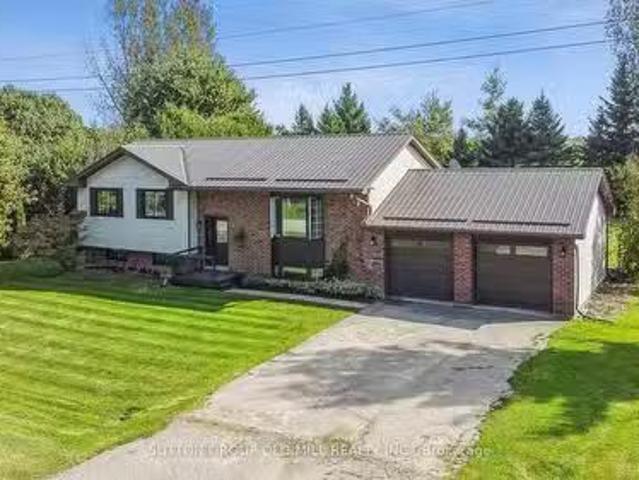
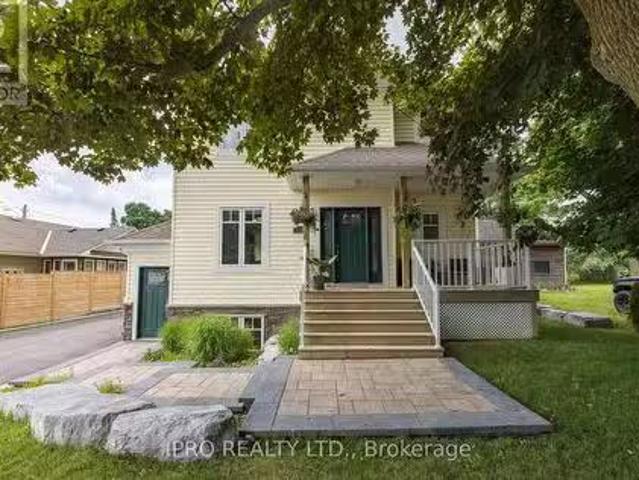
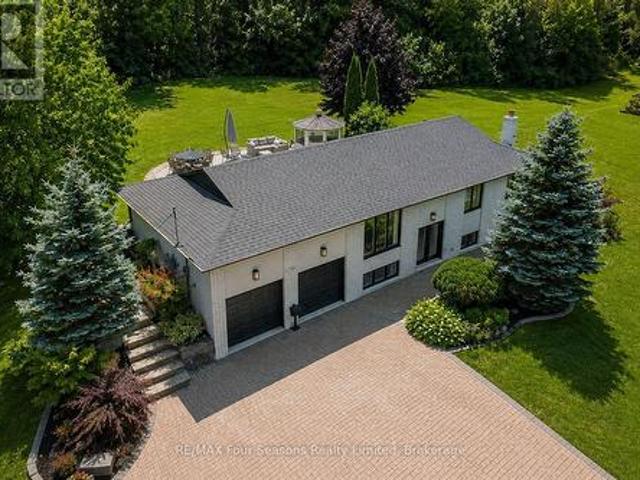
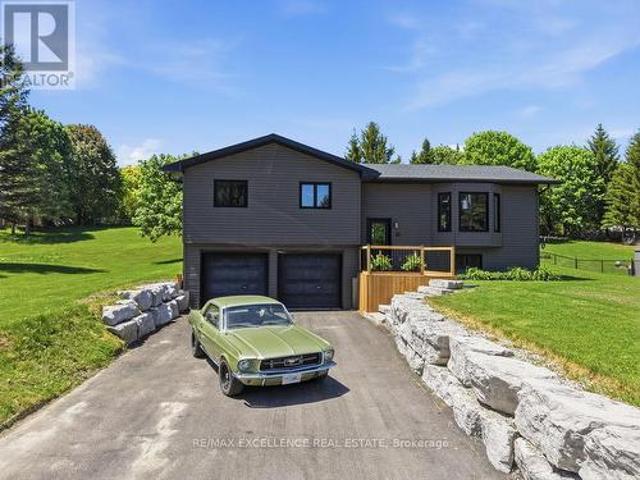
Welcome to 33 Main Street in the charming community of Waldemar, where peaceful country living meets modern convenience. Situated on a beautifully maintained lot just shy of half an acre, this extensively updated raised bungalow offers 3 bedrooms and 2 renovated bathrooms, making it ideal for families, hobbyists, and those seeking extra space. The home features a bright, updated kitchen with quartz countertops, stainless steel appliances, and natural hickory hardwood flooring (2025), along with newer vinyl windows and siding (2018), a brand-new heat pump and A/C system (2025), furnace (2019), updated 200-amp electrical service with house electrical panel (2021), new sewage ejector pump (2025), owned hot water tank, natural gas service, and fibre internet availability. The house and shop both feature newer roofs (2025), providing peace of mind for years to come. Outside, enjoy a newly paved driveway (2025), attractive armour stone retaining wall, double car garage, and an impressive 20'
$ 999,900
7 Private Berry Drive, Amaranth, ON, L0N 1S5 house for sale | Listing ID X13034 | Royal LePage
View photo
House · for sale
$ 2,179,700
7 Private Berry Drive, Amaranth, ON, L0N 1S5 house for sale | Listing ID X13034 | Royal LePage
Amaranth
· House
Amaranth · House
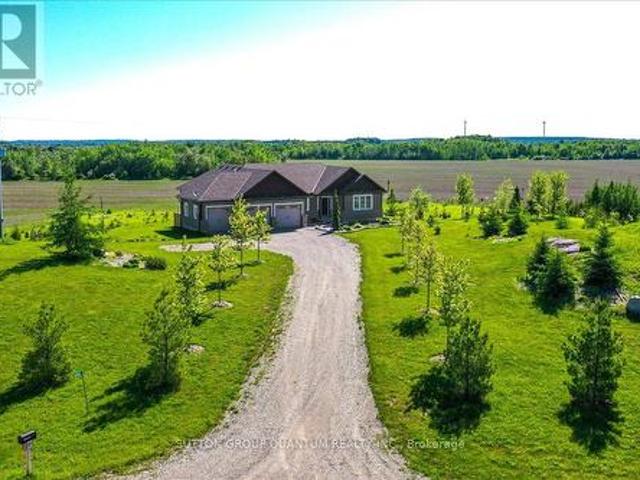
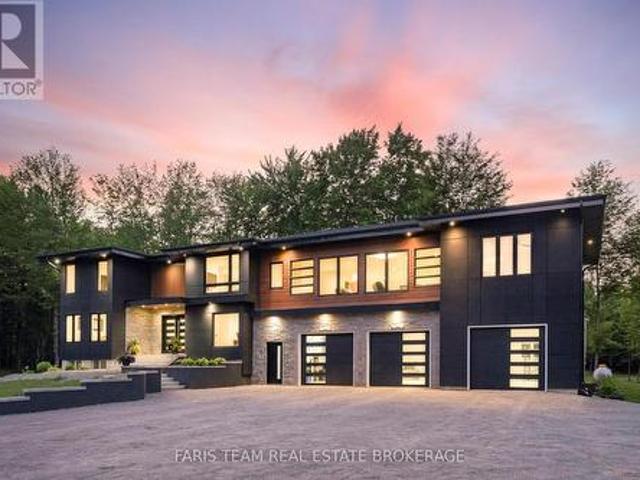
We are pleased to introduce Primrose Estates, a limited collection of twenty-three bespoke estate homes in Shelburne, Ontario. This master-planned community offers a unique blend of contemporary luxury and tranquil rural living, situated in the heart of Escarpment Country near the headwaters of the Grand River. Each home is situated on an expansive lot of one acre or more, with many backing onto mature wooded areas. The Shelbourne community features a brand-new basketball court, detailed parks, and a local community center, providing an ideal environment for families and outdoor enthusiasts alike. We are currently highlighting a rare opportunity to own'The Laurel' (Elevation A) BungaLoft on Lot 12. This 4,500 sq. ft. Estate home features an optional fifth bedroom and is ready to be built. As the buyer, you will have the opportunity to work with our Décor Specialist to select all interior colors and finishes to truly make this home your own. Living at Primrose Estates places you at the
$ 2,179,700
3757 Th Line, Amaranth, ON, L9V 1K9 house for sale | Listing ID 40844 | Royal LePage
View photo
House · for sale
$ 1,199,999
3757 Th Line, Amaranth, ON, L9V 1K9 house for sale | Listing ID 40844 | Royal LePage
Amaranth
· House
· Office room · Parking · Deck
Amaranth · House · Office room · Parking · Deck
Welcome to this charming 5.1-acre country property in beautiful Amaranth, offering space, privacy, and endless possibilities for families, hobbyists, or those seeking a peaceful rural lifestyle. This well-maintained carpet-free home features a spacious layout with 3 bedrooms on the upper floor, a large kitchen perfect for entertaining, a separate dining room, and a generous 4-piece bathroom. The fully finished walk-out main floor adds exceptional living space with a large family room, games room, laundry area, and an additional bedroom that could easily serve as a home office. Step outside and enjoy everything this incredible property has to offer, including a stunning wrap-around deck overlooking picturesque scenery and beautifully landscaped outdoor spaces. The large pond, complete with a filtration system, becomes the perfect winter skating or hockey spot when frozen over. A standout feature is the impressive detached garage measuring 48 ft x 26 ft with electrical service and a rais
$ 1,199,999
473516 County Rd 11 N/A, Amaranth, ON, L9W 0R3 Luxury House for sale | Listing ID X12923 | Royal LePage Carriage Trade Luxury Properties
View photo
House · for sale
$ 1,990,000
473516 County Rd 11 N/A, Amaranth, ON, L9W 0R3 Luxury House for sale | Listing ID X12923 | Royal LePage Carriage Trade Luxury Properties
Amaranth
· House
· Parking
Amaranth · House · Parking
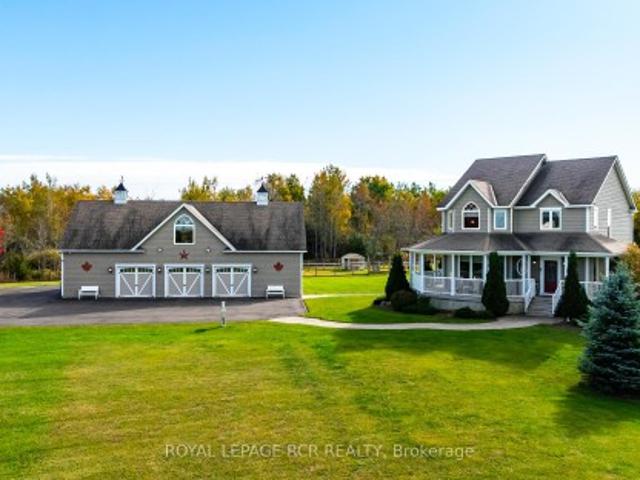
Escape to the country without compromising on luxury or convenience. Set on 21.82 acres in Amaranth, this custom-built two-story residence (2011-12) blends timeless craftsmanship with modern comfort. Featuring approx. 2,200 sq ft of finished living space, this 3-bed, 4-bath home showcases wide-plank walnut flooring, designer lighting, and stunning chef's kitchen with granite counters, silver travertine tile from Turkey, and premium Electrolux Icon appliances. Primary suite includes a large walk-in closet, custom vanity ensuite and custom Mennonite built bedroom suite which is included! Second bedroom also has its own ensuite, and finishing off the upper level is another good sized third bedroom as well the convenient upper level laundry area. An extraordinary detached 60' x 32' heated and air-conditioned garage with upper-level entertainment suite, two full baths, and wet bar offers endless potential for multi-family living, hobbies, or home business. The main floor of the garage inclu
$ 1,990,000
38623 Sideroad N/A, Mono, ON, L9W 6V3 house for sale | Listing ID X13456 | Royal LePage
View photo
House · for sale
$ 1,575,000
Updated
38623 Sideroad N/A, Mono, ON, L9W 6V3 house for sale | Listing ID X13456 | Royal LePage
Amaranth
· House
· Garden · Fireplace · Parking
Amaranth · House · Garden · Fireplace · Parking
Welcome to 38623- - Sideroad in Mono, a private 2 acre property set back from the road by a tree lined laneway & surrounded by mature trees. This meticulously maintained raised bungalow offers a comfortable country setting with the practicality of a paved road location, generous parking, excellent storage & an outdoor space made for summer. Inside, the home feels warm & well cared for from the moment you arrive. A large front foyer opens into a bright living room with hardwood flooring, a propane fireplace feature wall, built in bookshelves, pot lights, & a large picture window overlooking the front yard. The kitchen & dining area are designed for gathering, with a centre island, quartz countertops, farmhouse sink, custom range hood, wainscoting, a bay window with built in seating, & a walk out to the screened Muskoka room. The main level includes spacious bedrooms with large closets, including a primary suite with hardwood flooring, a double closet, and a beautifully finished 4 piece
$ 1,575,000
4344 Th Line, Amaranth, ON, L9W 0P4 house for sale | Listing ID X13148 | Royal LePage
View photo
House · for sale
$ 1,599,900
4344 Th Line, Amaranth, ON, L9W 0P4 house for sale | Listing ID X13148 | Royal LePage
Amaranth
· House
· Fireplace · Parking · Cellar
Amaranth · House · Fireplace · Parking · Cellar
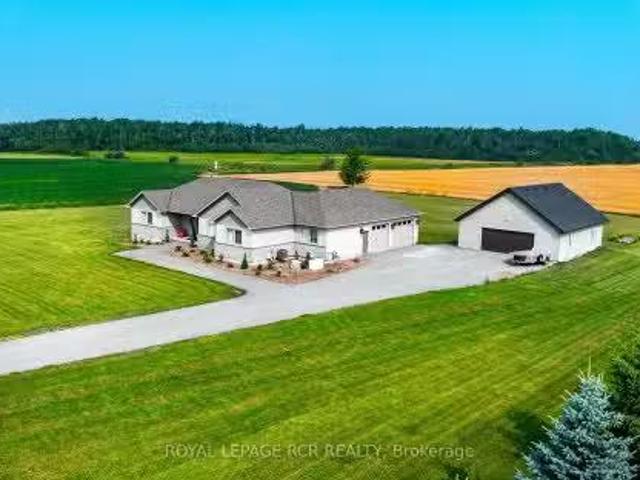
Welcome to this beautiful custom raised bungalow set on over 6 fully fenced acres. Offering nearly 5,000 sq. Ft. of living space, this property is ideal for extended families, multi-generational living, hobbyists, animal lovers, or anyone looking for more room to enjoy. A remote-powered iron gate and paved driveway lead to a peaceful setting with mature landscaping, two large ponds, and a warm country feel. Inside, the home features 9-foot ceilings, an open-concept layout, plenty of natural light, a custom kitchen with stainless steel appliances and quartz countertops, and a family room with cathedral ceiling and fireplace. The home offers 3+2 bedrooms, 4 bathrooms, an upgraded basement kitchen, two lower-level walkouts, two oversized cantinas, a spacious mudroom, attached 3-car garage w/ a 444 sq. Ft. loft. Outside, the property continues to impress with a 2500 sq. Ft. garage/workshop featuring hydro, a concrete floor, an extra-tall garage door, tractor access, and drive-through doors
$ 1,599,900
485201 30Th Side Road, Amaranth, ON, L9V 1N7 Luxury House fo.
View photo
House · for sale
$ 1,434,000
485201 30Th Side Road, Amaranth, ON, L9V 1N7 Luxury House fo.
Amaranth
· 32 Bedrooms · 3 Baths · House
· Fireplace · Parking · Cellar
Amaranth · 32 Bedrooms · 3 Baths · House · Fireplace · Parking · Cellar
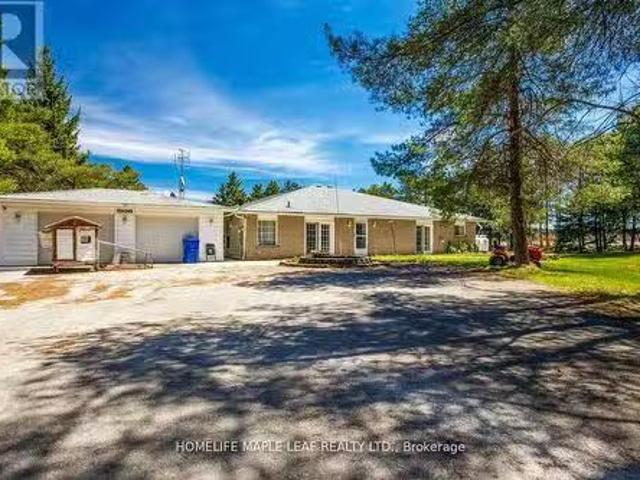
Country Charm Meets Modern Convenience on 2.5 Acres. Welcome to this beautifully maintained 3+2 bedroom bungalow, offering the perfect balance of space, functionality, and in-lawincome potential. Nestled on a 2.5-acre lot, this home features a fully finished basement with a seperate entrance ideal for multi-generational living or an in-law suite.The bright, open-concept main level showcases vaulted ceilings, a stunning stone natural gas fireplace, and a custom kitchen with a center island and gas range. The spacious primary suite features a walk-in closet with built-in organizer and a luxurious 5-piece ensuite complete with soaker tub, glass shower, and double vanity. Two additional bedrooms, a formal dining room, a 4-piece bath, and a convenient laundrymudroom with inside access to the heated and insulated 2.5-car garage complete this level.The finished lower level offers a large recreation room, two additional bedrooms, a full bath, and a second kitchen with new appliances, plus two
$ 1,434,000
514249 2Nd Line, Amaranth, ON, L9W 0S5 house for sale Listi.
View photo
House · for sale
$ 1,039,000
514249 2Nd Line, Amaranth, ON, L9W 0S5 house for sale Listi.
Amaranth
· 5 Bedrooms · 4 Baths · House
· Parking · Deck
Amaranth · 5 Bedrooms · 4 Baths · House · Parking · Deck
Welcome to 514249 2nd Line Amaranth. This 5 Bedroom 4 washroom House 4300 sq.ft Bungalow Is Situated on 1.98 Acre Land, Surrounded By Lush Towering Trees. This Is Multi-Generational Home. Plenty Of Rooms, Fully Private Driveway With 2 Car Garage. House Have Multiple wo To Decks, Porch. This Is Country Living Property With A Close Commute. Dont Miss The Opportunity. Must Look It. (id:27). Still available at ListedBuy!
$ 1,039,000
12 Mill Street, Amaranth, ON, L9W 3Z3 house for sale | Listing ID X13576 | Royal LePage
View photo
House · for sale
$ 999,900
12 Mill Street, Amaranth, ON, L9W 3Z3 house for sale | Listing ID X13576 | Royal LePage
Amaranth
· House
· Garden · Fireplace · Deck
Amaranth · House · Garden · Fireplace · Deck
The setting is the first thing you'll notice, but it won't be the last thing you'll love. Tucked into the quiet hamlet of Waldemar and backing toward the Grand River corridor, this beautifully updated home is surrounded by mature trees with river views from both the backyard and upper level. It offers the feeling of country living while remaining just a short drive from Orangeville and everyday amenities. With over 3,000 sq ft of finished living space, the home has been thoughtfully redesigned to feel open, welcoming, and functional. The custom kitchen is the heart of the home, featuring quality cabinetry, granite countertops, stainless steel appliances, built-in wall ovens, under-cabinet lighting, and a large centre island where everyone naturally gathers. The adjoining dining area is filled with natural light and walks out to one of the decks overlooking the peaceful backyard. The bright main floor living room enjoys expansive windows and a fireplace, while the upper-level family roo
$ 999,900
2 Menary Drive, Amaranth, ON, L9W 3Y6 house for sale Listin.
View photo
House · for sale
$ 885,000
2 Menary Drive, Amaranth, ON, L9W 3Y6 house for sale Listin.
Amaranth
· 5 Bedrooms · 2 Baths · House
· Office room · Parking · Deck
Amaranth · 5 Bedrooms · 2 Baths · House · Office room · Parking · Deck
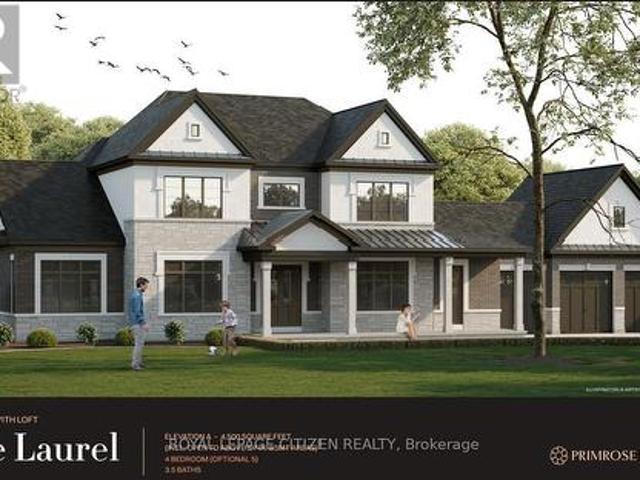
Discover the charm of this spacious Raised Bungalow on peaceful Menary Drive. With five bedrooms, a double car garage ( great space for extra storage space or workshop), and a private half-acre lot surrounded by mature trees, this home is a serene retreat. Step inside to a stunning Eat-In kitchen, perfect for food lovers and dinner parties, featuring ample cupboard space. Walk Out to the adjoining massive 50ft deck, equipped with a gas BBQ hook-up, is ideal for relaxing and entertaining. The light-filled living room boasts a large bay window with picturesque views, while the oversized primary bedroom offers a double closet with sliding doors to the deck. New high-quality vinyl flooring enhances the entire main level. Spacious cozy lower level features a two-piece washroom, a wood-burning stove, a dry bar, and two large bedrooms with broadloom, perfect for guests or a home office. High Speed Internet is available! (id:27). Still available at ListedBuy!
$ 885,000
4345 Th Line, Amaranth, ON, L9W 0P4 house for sale | Listing ID X13508 | Royal LePage
View photo
House · for sale
$ 2,099,000
4345 Th Line, Amaranth, ON, L9W 0P4 house for sale | Listing ID X13508 | Royal LePage
Amaranth
· House
· Office room · Fireplace · Gym · Deck · Equipped kitchen · Cellar
Amaranth · House · Office room · Fireplace · Gym · Deck · Equipped kitchen · Cellar
Your New Country Home is a Spectacular Open Concept Bungalow On Over 3 Professionally Landscaped Acres. Executive Chef Kitchen that Includes A 48' Dual Fuel Wolf Range w/matching Wolf Pro Range Hood. A 36' Sub-Zero Fridge, Integrated Kitchen Aid Dishwasher. The Solid Maple Kitchen Cabinetry Is Finished With A Cambria Quartz Counter Top. The Oversize Dining Room Space Has A Walk-Out To Sun Deck/Bbq Area. Open Concept To The Living Room Where The Center Piece Is A Stone Surround Wood Mantle Gas Fireplace. Large Windows Come Complete With 4 1/2' Wide Eclipse Shutters Throughout The Entire Home. Primary Ensuite Has Heated Tile Floors, Heated Towel Bar & A Large Walk-In Closet. Plus, A Walkout To Sun Deck. The Main Floor Has 3.25' Ash Hardwood Throughout. The Finished Basement Has Radiant In. Floor Heating Throughout. A Lrg 4th Bedroom (In-Law Space) & Large Office. The Exercise Room Has Quick Fit Interlocking Rubber Gym Tile And Has walkout to ground level. A New Generac Air Cooled Standby
$ 2,099,000
34420 Th Side Road, Amaranth, ON, L9W 1X9 house for sale | Listing ID X13546 | Royal LePage
View photo
House · for sale
$ 1,799,999
34420 Th Side Road, Amaranth, ON, L9W 1X9 house for sale | Listing ID X13546 | Royal LePage
Amaranth
· House
· Swimming pool · Deck
Amaranth · House · Swimming pool · Deck
Escape To Your Own Private Paradise! Nestled On Over 12 Acres Of Scenic Countryside With Private Trails, This Stunning Rural Retreat Offers The Perfect Blend Of Peace, Privacy, And Outdoor Living. Bright, Spacious Rooms And An Open Concept Layout Create An Inviting Space Ideal For Both Everyday Living And Entertaining. Enjoy Large Bedrooms, A Newly Built Workshop, Hot Tub, Pond, Fire Pit, And An Expansive Iwo-Level Composite Deck Designed For Relaxing And Hosting Family & Friends. Surrounded By Nature And Beautiful In Every Season, This Exceptional Property Is Perfect As A Family Escape Or Forever Home. A Rare Opportunity You Won't Want To Miss! (Id: 27)
$ 1,799,999
2430 Th Side Road, Amaranth, ON, L9W 0G4 house for sale | Listing ID X13648 | Royal LePage
View photo
House · for sale
$ 1,347,000
2430 Th Side Road, Amaranth, ON, L9W 0G4 house for sale | Listing ID X13648 | Royal LePage
Amaranth
· House
· Garden
Amaranth · House · Garden
A beautiful country property positioned on the edge of Grand Valley on just under 3 acres. Enclosed by a towering privacy hedge, this thoughtfully upgraded bungalow offers an blend of modern comfort, multi-generational living potential, and rural freedom. As you step inside, you are greeted by an open, flowing layout designed for both effortless daily living and entertaining. The heart of the main floor is the bright, living room addition. With large windows and a walk out, this bright and airy space serves as your front row seat to the changing seasons, overlooking your private serene backyard. This level features three generously sized bedrooms and a seamless transition between spaces that makes the home feel incredibly warm and inviting. The lower level is a massive asset, completely set up as a bright, self contained separate living area or rental unit. With its own private entrance, three full bedrooms, and large above-grade windows that flood the space with natural light, it comp
$ 1,347,000
42545 Side Road, Amaranth, ON, L9V 1M9 Luxury House for sale | Listing ID X13499 | Royal LePage Carriage Trade Luxury Properties
House · for sale
$ 3,499,900
42545 Side Road, Amaranth, ON, L9V 1M9 Luxury House for sale | Listing ID X13499 | Royal LePage Carriage Trade Luxury Properties
Amaranth
· House
· Patio · Parking · Cellar
Amaranth · House · Patio · Parking · Cellar
Enjoy the warm & relaxed atmosphere of this Swedish Cope log home, detached heated coach-house with 2 bedroom loft suite, in a private, wooded setting with the opportunity to utilize the extensive 6,800+ sq. Ft. workshop with radiant in-floor heat. Lower level of the workshop has walkout area, complete with guest suite & full bathroom, for endless possibilities of home occupation, home industry, hobbies, storage. This picturesque 45 acre property has rolling land with mixed forest, 6,000+ tree plantation, meadow, walking trails & currently under Managed Forest Tax Incentive Program. Featuring the rustic & charismatic 3 bedroom, 3 bathroom main log home showcasing unique craftsmanship throughout, including a gourmet kitchen with gas range, handmade tile floors, Great Room with woodstove and custom staircase, plus finished walkout basement. The adjacent coach house offers a heated 2 car garage & spacious 2 bedroom, 2 bath loft/Great room with w/o to upper patio & bridge connecting back t
$ 3,499,900
473516 County Rd 11 N/A, Amaranth, ON, L9W 0R3 Luxury House for sale | Listing ID X12923 | Royal LePage Carriage Trade Luxury Properties
House · for sale
$ 1,990,000
473516 County Rd 11 N/A, Amaranth, ON, L9W 0R3 Luxury House for sale | Listing ID X12923 | Royal LePage Carriage Trade Luxury Properties
Amaranth
· House
· Parking
Amaranth · House · Parking
Escape to the country without compromising on luxury or convenience. Set on 21.82 acres in Amaranth, this custom-built two-story residence (2011-12) blends timeless craftsmanship with modern comfort. Featuring approx. 2,200 sq ft of finished living space, this 3-bed, 4-bath home showcases wide-plank walnut flooring, designer lighting, and stunning chef's kitchen with granite counters, silver travertine tile from Turkey, and premium Electrolux Icon appliances. Primary suite includes a large walk-in closet, custom vanity ensuite and custom Mennonite built bedroom suite which is included! Second bedroom also has its own ensuite, and finishing off the upper level is another good sized third bedroom as well the convenient upper level laundry area. An extraordinary detached 60' x 32' heated and air-conditioned garage with upper-level entertainment suite, two full baths, and wet bar offers endless potential for multi-family living, hobbies, or home business. The main floor of the garage inclu
$ 1,990,000
42334 Th Side Road, Amaranth, ON, L9V 1M3 house for sale | Listing ID X13207 | Royal LePage
House · for sale
$ 999,999
42334 Th Side Road, Amaranth, ON, L9V 1M3 house for sale | Listing ID X13207 | Royal LePage
Amaranth
· House
· Patio · Garden · Office room · Parking · Swimming pool
Amaranth · House · Patio · Garden · Office room · Parking · Swimming pool
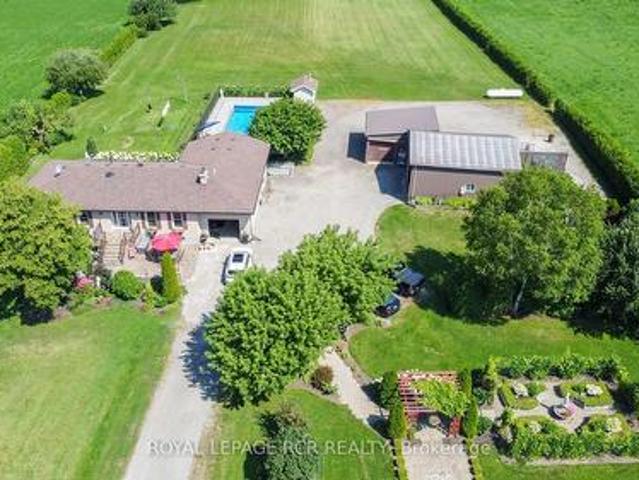
Welcome to your private country retreat in the peaceful community of Amaranth, set on just over 4 acres of picturesque land. This well-maintained detached bungalow offers the perfect blend of rural charm and functional living. This home is just minutes to Shelburne, 20 minutes to Orangeville, and 15 minutes to Grand Valley. The main level features a spacious eat-in kitchen with patio doors leading to the inground pool and backyard, ideal for indoor-outdoor living. Step into the inviting sunken living room with large picture window & a cozy wood stove-perfect for relaxing evenings. Enjoy the convenience of main floor laundry room with lots of cupboards, a sink as well as access to the attached double car garage. Three well-sized bedrooms, including a primary bedroom with a 2-piece ensuite. The finished lower level offers incredible versatility with a large recreation room featuring a second wood stove, office/den, two additional bedrooms, and a 3-piece bathroom. A walk-up to the backyar
$ 999,999
193280 Amaranth East Luther Townline, East Luther Grand Valley, ON, L9W 0N5 house for sale | Listing ID X13501 | Royal LePage
House · for sale
$ 999,900
193280 Amaranth East Luther Townline, East Luther Grand Valley, ON, L9W 0N5 house for sale | Listing ID X13501 | Royal LePage
Amaranth
· House
· Office room · Parking
Amaranth · House · Office room · Parking
Welcome to 193280 Amaranth East Luther Townline, a fantastic country property situated on just under an acre with breathtaking panoramic views and an unbeatable location just minutes from Grand Valley, 15 minutes to Orangeville, and 15 minutes to Arthur. This well-maintained bungalow offers the perfect opportunity for buyers seeking rural living with room to grow. Enjoy your morning coffee or evening sunsets from the covered front porch while taking in the sweeping countryside views that stretch for miles. Inside, the home features three spacious bedrooms, a functional mudroom entrance, large attached garage, and a practical layout that has been lovingly cared for over the years. While some cosmetic updates may be desired, the home offers exceptional potential to customize and create your dream country retreat. The finished lower level adds valuable living space with a large recreation room, dedicated office, utility room, and a convenient walk-up entrance, creating excellent potential
$ 999,900
210 Main Street N, Halton Hills, ON, L7J 1W9 house for sale.
View photo
House · for sale
$ 1,099,999
210 Main Street N, Halton Hills, ON, L7J 1W9 house for sale.
Amaranth
· 5 Bedrooms · 4 Baths · House
· Patio · Garden · Office room · Fireplace · Parking · Cellar
Amaranth · 5 Bedrooms · 4 Baths · House · Patio · Garden · Office room · Fireplace · Parking · Cellar
Welcome to this Gorgeous Open Concept Detached Home. Beautifully upgraded 3+2 Bedroom detached home featuring a fully finished separate entrance basement apartment and over $200,000 invested in Premium upgrades. Step inside to an open concept layout boasting granite countertops, hardwood floors, fire-place and a sleek wet bar in the Dining Room. Enjoy entertaining in the oversized multi-use room with a separate entrance, perfect as a bedroom, studio, recreational or home office. The Basement Apartment offers a modern kitchen with designer cabinetry and bar island, soaring 9-foot ceilings, heated floors, and expansive windows flooding the space with natural light. A patio door leads to the two-car garage, backyard, and private patiogarden area. Outdoor living has a gorgeous front porch and the backyard is elevated with a built-in BBQ, gas firepit, pergola, landscaped garden with projection built-in lighting, plus an 8-car driveway. Located close to schools, the GO Station, Parks, Fairy
$ 1,099,999
8418 Tosorontio 20Th Side Road, Adjala Tosorontio, ON, L0M 1M0 house for sale | Listing ID N13483 | Royal LePage
View photo
House · for sale
$ 2,888,000
8418 Tosorontio 20Th Side Road, Adjala Tosorontio, ON, L0M 1M0 house for sale | Listing ID N13483 | Royal LePage
Amaranth
· House
· Lift · Parking
Amaranth · House · Lift · Parking
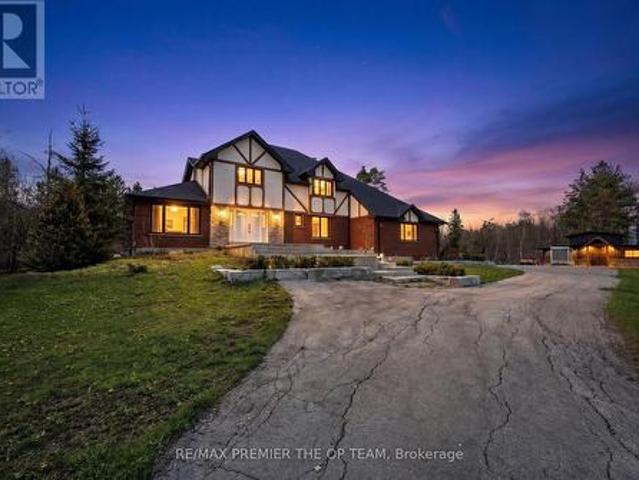
Top 5 Reasons You Will Love This Home: 1) Remarkable custom estate set on nearly 50 acres of private wooded land, offering an exceptional sense of seclusion and tranquillity, with a long driveway leading to an impressive residence tucked well back from the road, surrounded by mature trees, scenic natural beauty, and abundant wildlife, including deer, wild turkey, and a variety of bird species 2) Thoughtfully redesigned with a significant custom addition completed in 2025, offering a spacious five bedrooms above grade, engineered hardwood flooring throughout the main living areas, quality craftsmanship, and an elevator shaft already in place for future accessibility 3) Stunning chef-inspired kitchen and beautifully appointed bathrooms finished to a high standard, complemented by premium interior doors and hardware, high-end exterior doors, and a cohesive modern design throughout 4) Exceptional functionality with an oversized 1,653 square foot attached three-bay fully finished garage wit
$ 2,888,000
33 North Broadway Street, Centre Wellington Belwood, ON, N0B 1J0 house for sale | Listing ID X13484 | Royal LePage
View photo
House · for sale
$ 875,000
33 North Broadway Street, Centre Wellington Belwood, ON, N0B 1J0 house for sale | Listing ID X13484 | Royal LePage
Amaranth
· House
· Garden · Office room · Fireplace · Parking · Swimming pool
Amaranth · House · Garden · Office room · Fireplace · Parking · Swimming pool
Welcome to a truly one-of-a-kind piece of Ontario history. Originally built in the late 1800s, carefully relocated in the 1940s, and thoughtfully expanded over the years, this charming 3-bedroom, 3-bathroom home blends timeless character with modern comfort in the heart of Belwood. The main floor offers an inviting layout featuring a spacious, sun-filled living room anchored by a cozy wood-burning fireplace. At the heart of the home is the oversized eat-in kitchen, complete with a bright, window-lined familyroom overlooking the backyard, pool, and mature landscaping-perfect for family meals, entertaining, or your morning coffee. Upstairs the private primary suite addition provides a peaceful retreat with ensuite. You'll also find two generously sized bedrooms, an additional 3 piece bath and a versatile landing that works perfectly as a home office, reading nook, or sitting area, and detached garage/coach house. Backing onto a beautifully treed conservation area with trails right at you
$ 875,000
2756 Concession Rd 5, Adjala Tosorontio, ON, L0G 1L0 house for sale | Listing ID N13625 | Royal LePage
View photo
House · for sale
$ 1,288,000
2756 Concession Rd 5, Adjala Tosorontio, ON, L0G 1L0 house for sale | Listing ID N13625 | Royal LePage
Amaranth
· House
Amaranth · House
Stunning Renovated Country Retreat on Nearly 2 Acres (2,580 sq ft finished)! Move-in ready and surrounded by nature, this beautifully renovated raised bungalow offers the perfect balance of peaceful country living and modern convenience. Set on nearly 2 acres of manicured grounds, this exceptional property has been enhanced with thoughtful upgrades~ 2022-2024. Escape the hustle of city life while staying connected with high-speed fiber internet, making working from home effortless. Enjoy visits from baby deer, wild turkeys, and migrating birds or gather around the fire pit with family and friends. The gently rolling hills create the perfect setting for family fun and magical memories. Conveniently located just 8-10 minutes from grocery stores, shopping, and charming small towns, only 18 minutes to Bolton, 45 minutes to Barrie, and approximately 1 hour to Toronto and Pearson International Airport. Inside, the bright open-concept main floor is designed for everyday living and entertainin
$ 1,288,000
11 Tamarack Court, New Tecumseth, ON, L0G 1W0 house for sale | Listing ID N13589 | Royal LePage
View photo
House · for sale
$ 434,900
Updated
11 Tamarack Court, New Tecumseth, ON, L0G 1W0 house for sale | Listing ID N13589 | Royal LePage
Amaranth
· House
· Garden · Swimming pool · Deck
Amaranth · House · Garden · Swimming pool · Deck
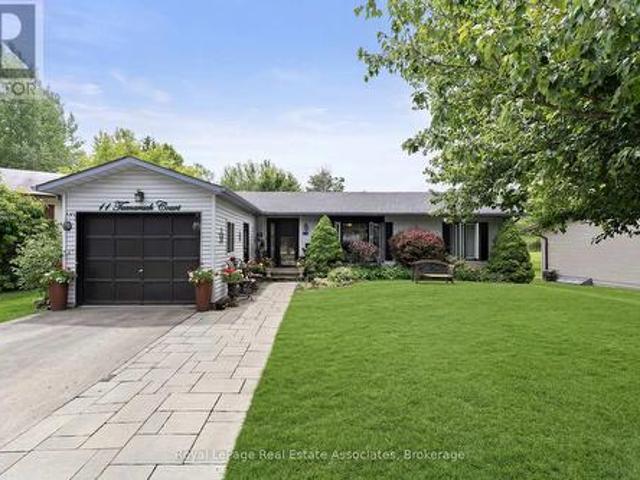
Welcome to Tecumseth Pines, a welcoming 55+ land-lease community known for its peaceful setting and active lifestyle. This Cypress-model bungalow sits on a quiet court and offers a bright, functional layout with thoughtful updates throughout. The custom kitchen features granite counters, built-in pullout drawers, and a large centre island with pot drawers and pullout waste/recycling drawers. A sunroom with French doors opens to a covered deck with a corrugated metal roof, leading to newer stairs down to the lower deck, hot tub area, and south-facing yard. The home includes two bedrooms plus a den, a main bath with freestanding tub, skylight, and tall toilet, and an ensuite with walk-in shower and laundry tucked behind pocket doors. A large upgraded hatch provides access to the 5' crawl space for storage. Recent improvements include custom windows (2023), custom front entry doors (2023), furnace (2020), air conditioning (2025. Finance contract), a new interlock walkway and front step, a
$ 434,900
6435 1 / Stayner Side Road, Clearview, ON, L0M 1N0 house for sale | Listing ID S13652 | Royal LePage
View photo
House · for sale
$ 945,000
New
6435 1 / Stayner Side Road, Clearview, ON, L0M 1N0 house for sale | Listing ID S13652 | Royal LePage
Amaranth
· House
· Office room
Amaranth · House · Office room
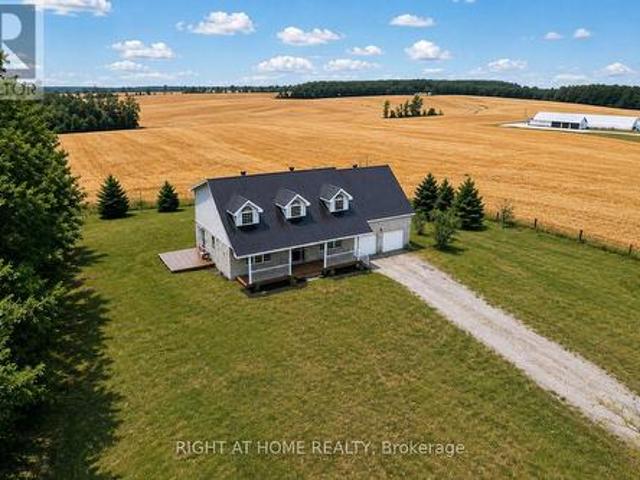
An opportunity you won't want to miss. Imagine coming home to a spacious Cape Cod-style property where there's room for everyone. Set on an impressive 1 Acre lot a-top the rolling countryside, this exceptional 5-plus-bedroom, 4-bathroom home offers the kind of space, flexibility and lifestyle that is increasingly hard to find. With approximately 3,400 sq. Ft. of finished living space, the main home offers five generous bedrooms upstairs, including an impressive primary retreat with a walk-in closet, private 3-piece ensuite and a versatile den-perfect for a home office, nursery or quiet reading space. The main floor is designed for real life. The bright, spacious kitchen features quartz countertops, stainless steel appliances and a large island, while expansive windows bring the beautiful countryside setting into the home. A generous living room, separate family room and dining area provide plenty of space for family time, entertaining and everyday living. A practical mudroom, powder ro
$ 945,000
8122 Eramosa Garafraxa Townline, Centre Wellington, ON, N1M 2W5 Luxury House for sale | Listing ID X13237 | Royal LePage Carriage Trade Luxury Properties
View photo
House · for sale
$ 2,750,000
8122 Eramosa Garafraxa Townline, Centre Wellington, ON, N1M 2W5 Luxury House for sale | Listing ID X13237 | Royal LePage Carriage Trade Luxury Properties
Amaranth
· House
· Garden · Office room · Deck · Cellar
Amaranth · House · Garden · Office room · Deck · Cellar
Groomed to perfection and ready for immediate turnout. Whether you are looking to anchor your professional training/coaching business, generate boarding income, or establish a world-class private discipline yard, this pristine 26-acre estate is a true turn-key operation. Nicely setback from the road with a clever layout that separates the main residence from the equestrian hub, this property offers the ultimate layout for privacy and peak operational flow. The custom-built, open-concept bungalow is designed for entertaining. Large windows and a walk-out deck offer sweeping views of your gently rolling pastures and forest. A finished walk-out basement doubles your living space. The geothermal heating and cooling system keeps utility overhead low. Built with the equine athlete and discerning rider in mind, the facility infrastructure is immaculate, highly functional, and built to withstand the elements. The Barn features 16 box stalls, a heated tack room, office, a large 2-bedroom apartm
$ 2,750,000

Get email alerts

Don't miss out: be the first to know about new properties

The alert was correctly created

On subscribing you accept the conditions of use and the privacy policy
Alert
Receive new ads in your inbox
Save this search
Receive alerts for new listings

We'll send you an email when we have new properties for: "Houses for sale in Amaranth"

The alert was correctly created

Waldemar
Halton Hills
Get email alerts and be the first to see new listings
Required field
On subscribing I accept the terms of the privacy policy
Perfect! You'll soon start receiving new listings via email
Alert
Receive an email when we have new ads for Houses for sale in Amaranth
Save this search
Filters

Bedrooms

Area (sq.ft)

sq.ft
sq.ft

Price

$
$

Filter by property type

Bathrooms

Clear all filters
Receive notifications when new entries are published.