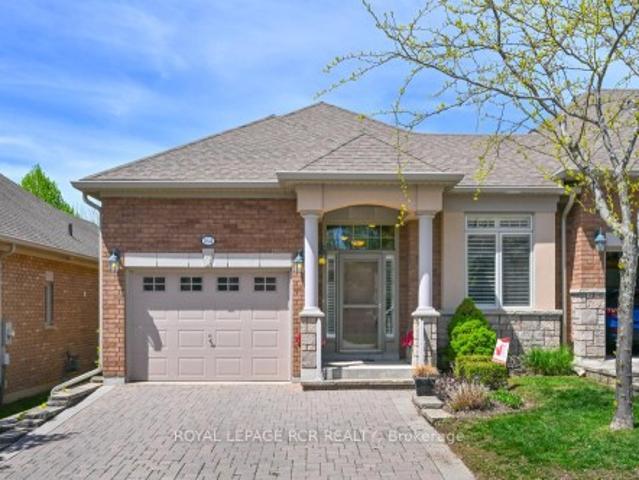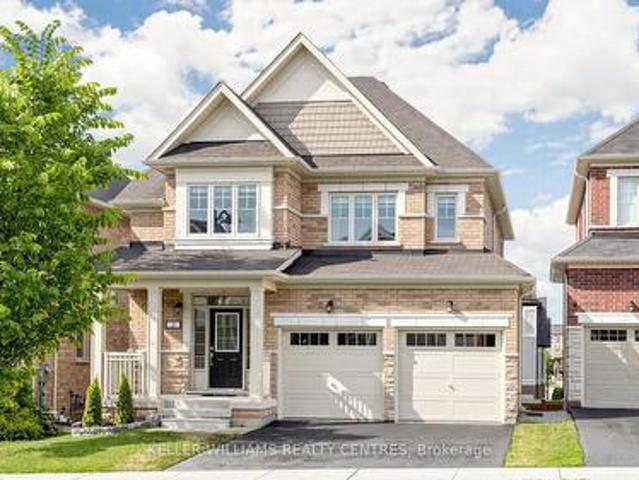
5,983 houses for sale in New Tecumseth

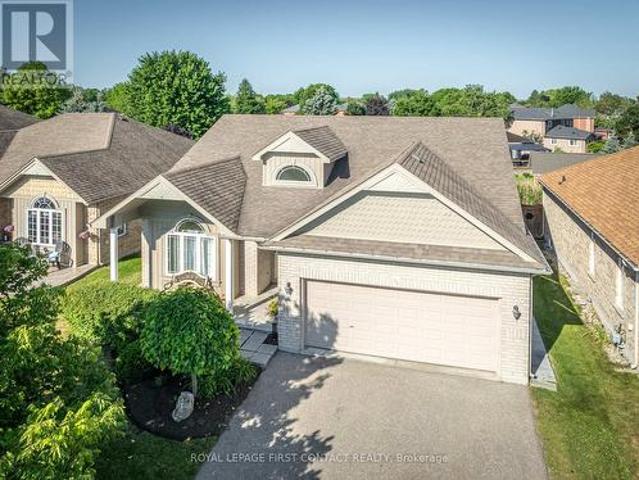
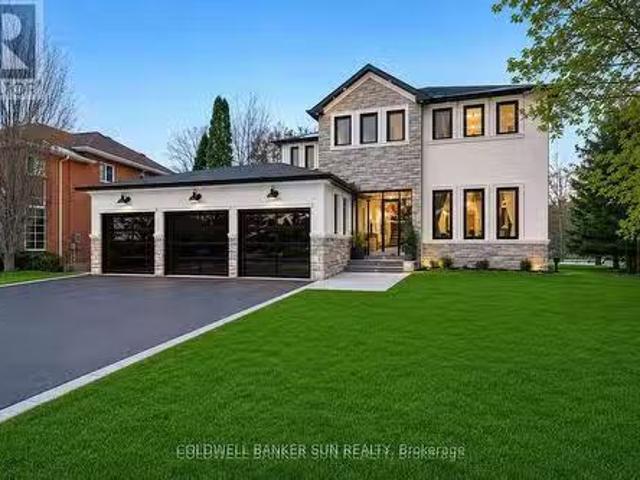
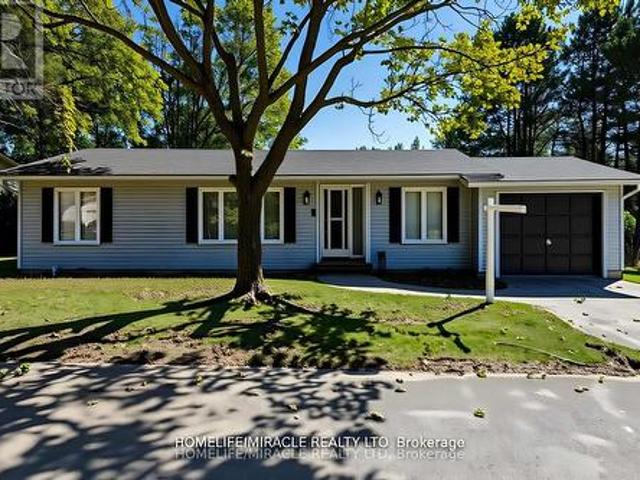
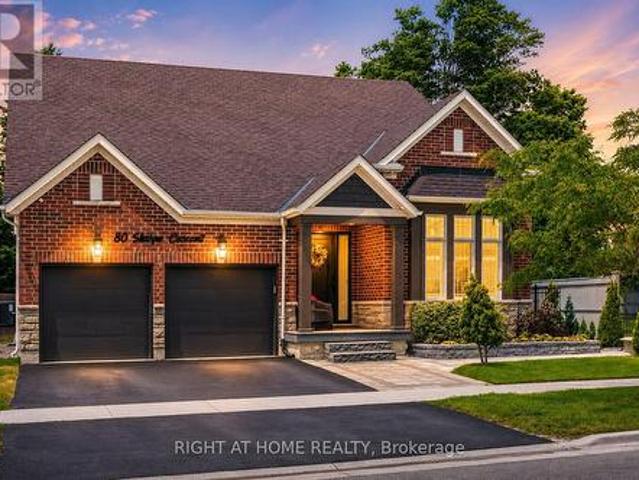
80 Sharpe Crescent, New Tecumseth, ON, L0G 1W0 house for sale | Listing ID N13439 | Royal LePage
View photo
House · for sale
$ 1,288,888
80 Sharpe Crescent, New Tecumseth, ON, L0G 1W0 house for sale | Listing ID N13439 | Royal LePage
New Tecumseth
· House
· Office room · Cellar
New Tecumseth · House · Office room · Cellar
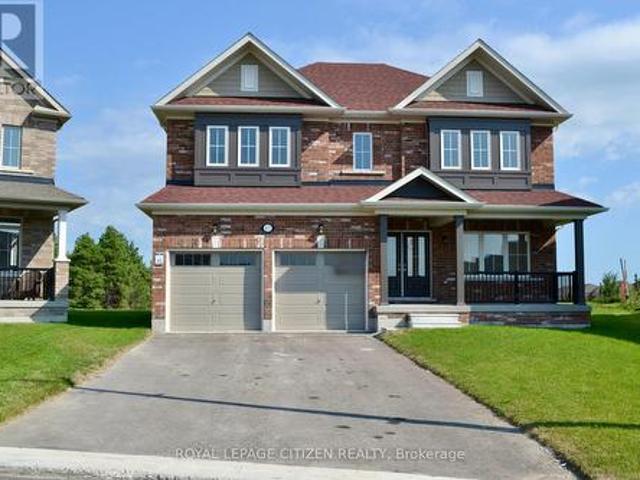
Welcome To 80 Sharpe Crescent, A Rare Bungaloft In The Heart Of Tottenham! Offering A Floor Plan That Is Nearly Impossible To Find, This Exceptional Home Features Nearly 5000 Sq Ft Of Beautifully Finished Living Space Designed For Growing Families, Multi Generational Living, And Those Who Refuse To Compromise On Space. The Main Floor Boasts Two Primary Suites, A Feature Rarely Found In Today's Market, Making It Ideal For Extended Family, Guests, Or Homeowners Seeking The Convenience Of Main Level Living. The Bright And Spacious Layout Offers Comfortable Everyday Living And Effortless Entertaining, Enhanced By 9 Foot Ceilings, Generous Principal Rooms, And An Abundance Of Natural Light. Upstairs, You'll Find Two Additional Bedrooms, A Full Bathroom, And A Massive Family Room Retreat Perfect As A Media Room, Games Room, Home Office, Or Additional Living Space. This Flexible Upper Level Creates The Perfect Separate Living Area For Family Members. The Fully Finished Basement Takes This Hom
$ 1,288,888
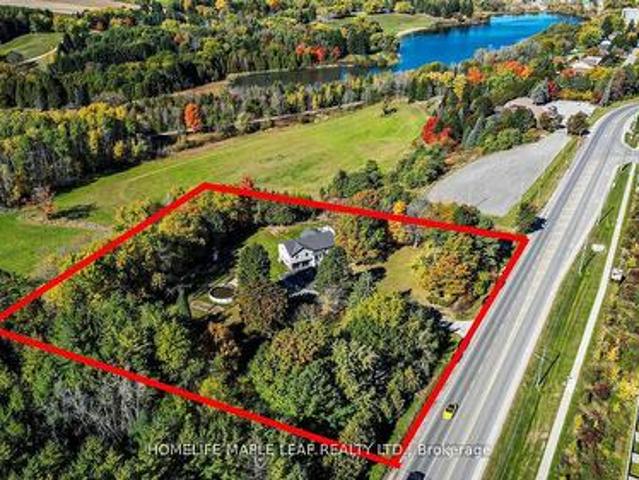
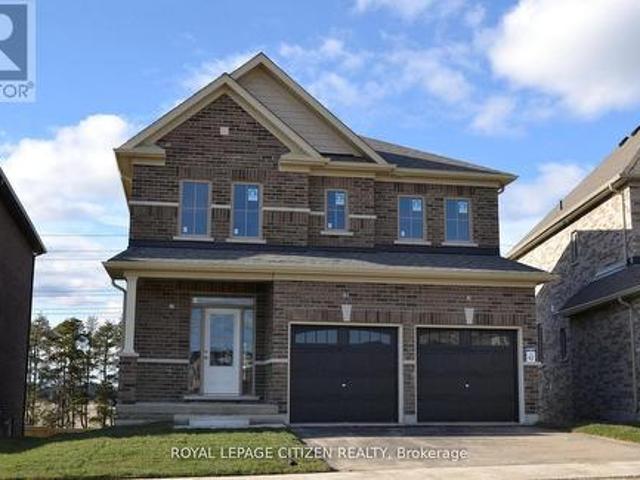
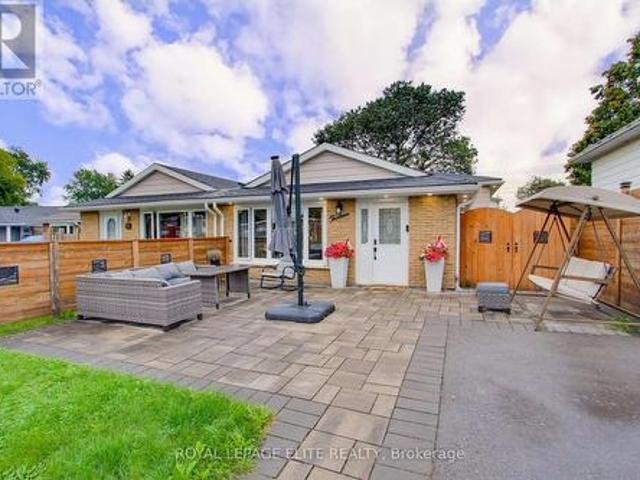
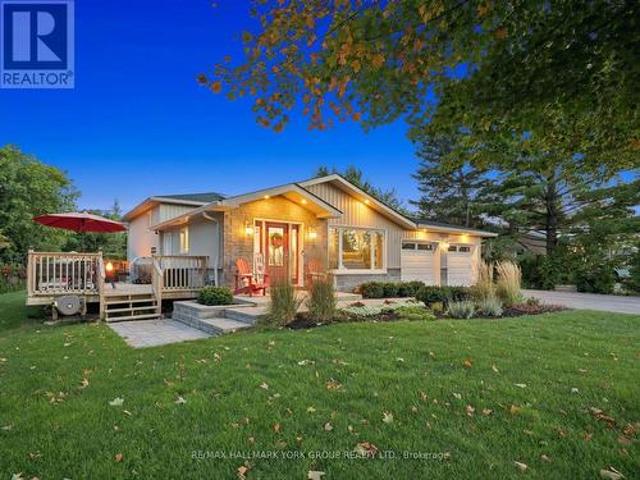
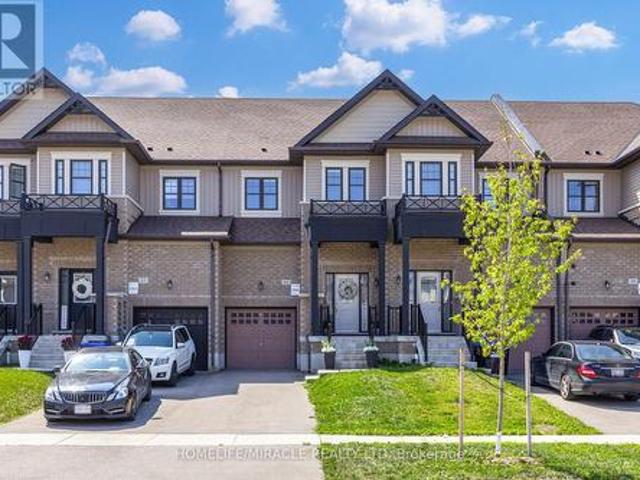
1630 Tottenham Road, New Tecumseth, ON, L0G 1W0 house for sale | Listing ID N13486 | Royal LePage
View photo
House · for sale
$ 1,550,000
1630 Tottenham Road, New Tecumseth, ON, L0G 1W0 house for sale | Listing ID N13486 | Royal LePage
New Tecumseth
· House
· Cellar
New Tecumseth · House · Cellar
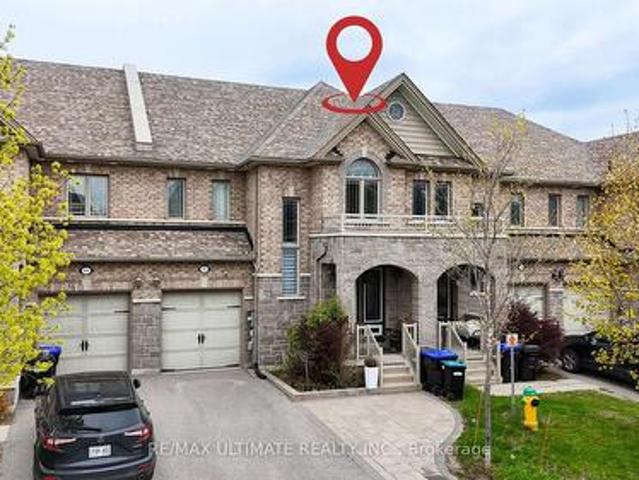
Location, Location, Location! Exceptional 3+2 bedroom raised bungalow with a walk-out finished basement, situated on a stunning 2-acre ravine lot at the entrance to a sought-after subdivision in the growing town of Tottenham. This beautifully maintained property offers outstanding investment potential with prime exposure on a main road. Professionally landscaped and meticulously manicured, the grounds showcase breathtaking million-dollar views and exceptional curb appeal. A rare opportunity to own a truly beautiful property in a highly desirable location. Must See. (Id: 27)
$ 1,550,000
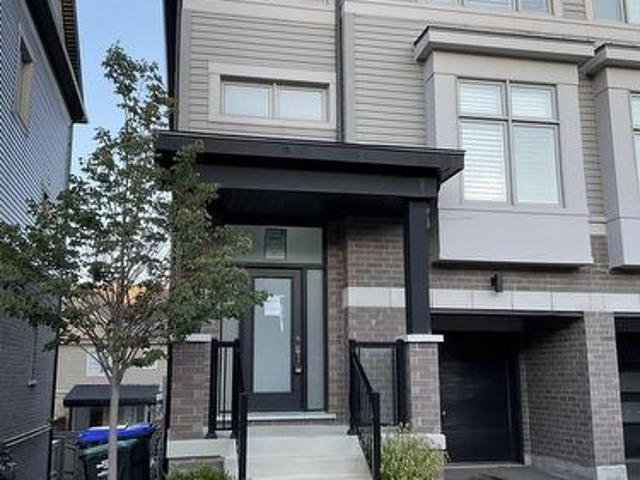
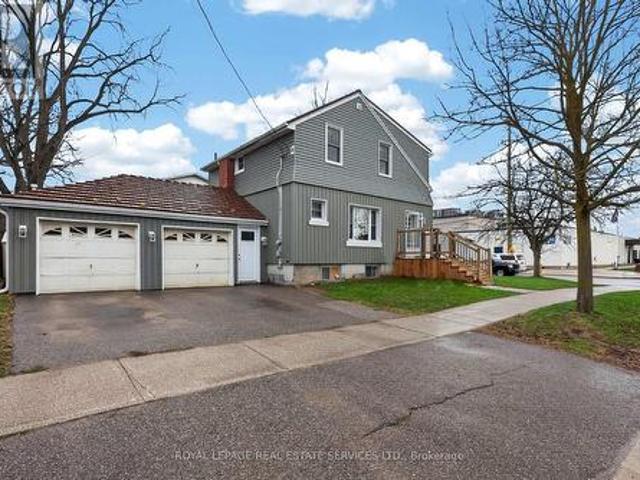
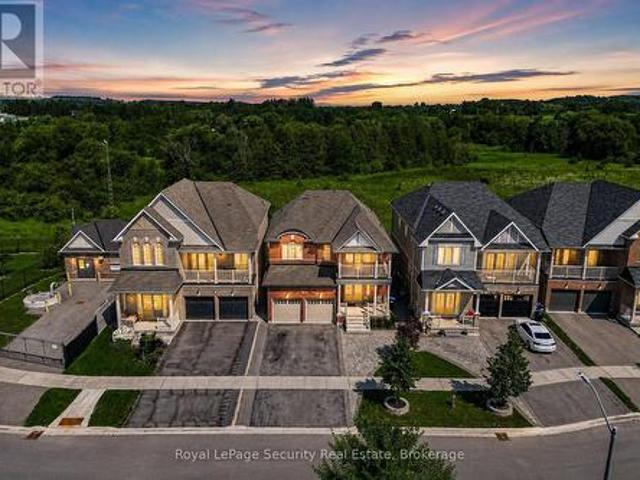
234 Church Street N, New Tecumseth, ON, L9R 0G4 house for sale | Listing ID N13601 | Royal LePage
View photo
House · for sale
$ 779,999
234 Church Street N, New Tecumseth, ON, L9R 0G4 house for sale | Listing ID N13601 | Royal LePage
New Tecumseth
· House
· Parking · Cellar
New Tecumseth · House · Parking · Cellar
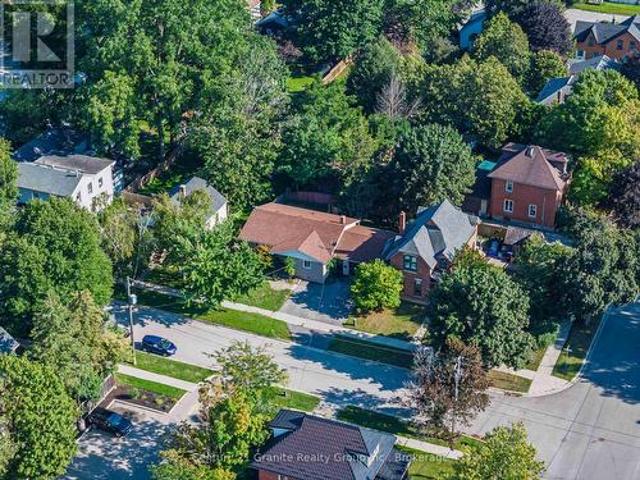
Welcome to this exceptional, move-in-ready bungalow, ideally situated in a quiet, family-friendly neighbourhood in the heart of Alliston. Meticulously maintained and showcasing true pride of ownership, this beautifully appointed home features a spacious kitchen with ample cabinetry and workspace, a bright and inviting living room, two generously sized bedrooms, and two full bathrooms. The expansive unfinished basement offers endless possibilities to create additional living space tailored to your needs. Situated on a premium lot with a double-car garage, new driveway seal in 2026, this home is directly across from Alliston Union Public School and a community park, while being just minutes from shopping, restaurants, recreation, and all the amenities that make Alliston such a desirable place to call home. This is a rare opportunity to own a beautifully maintained bungalow in an exceptional location. (Id: 27)
$ 779,999
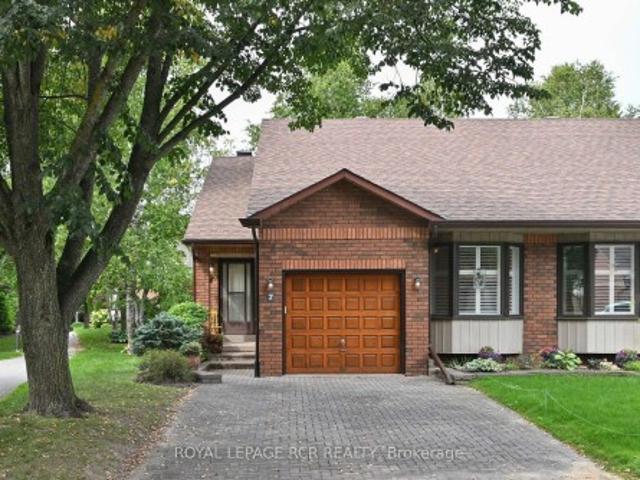
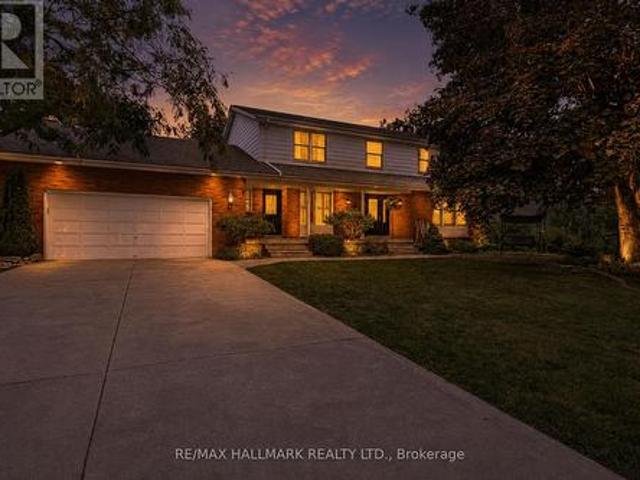
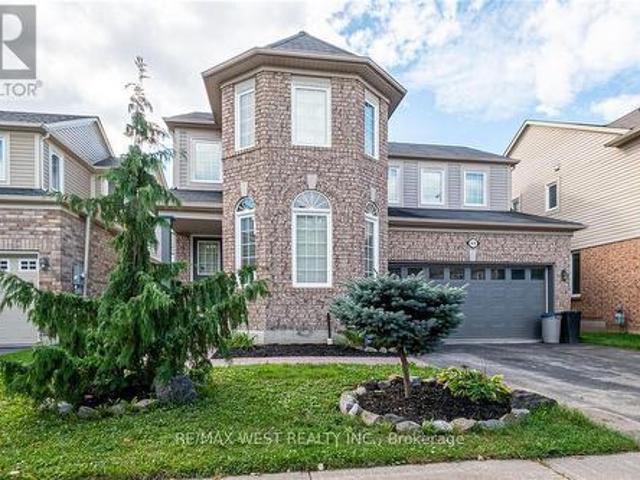
75 Fenn Crescent, New Tecumseth, ON, L9R 0X4 house for sale | Listing ID N13686 | Royal LePage
View photo
House · for sale
$ 809,990
75 Fenn Crescent, New Tecumseth, ON, L9R 0X4 house for sale | Listing ID N13686 | Royal LePage
New Tecumseth
· House
· Cellar
New Tecumseth · House · Cellar
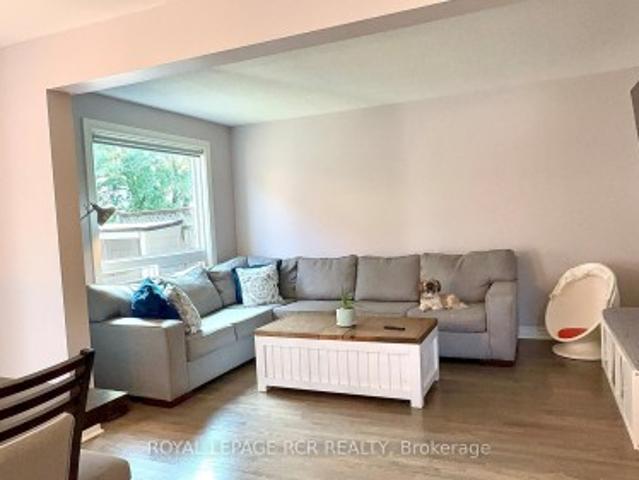
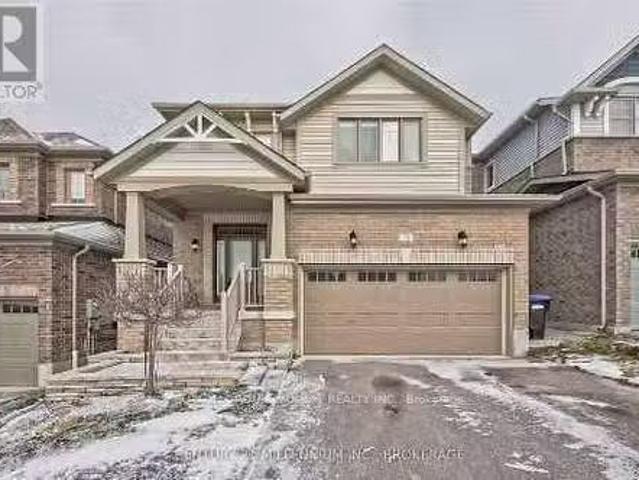
We are pleased to introduce on Lot 62'The Clover' model by Highcastle Homes, now available in the Honey Hill community in Alliston. This home offers over 2,000 sq. Ft. of living space, featuring: Four spacious bedrooms. A primary suite with a five-piece ensuite, oval tub, dual vanities, and walk-in closets. Large kitchen. Timeless architecture and a spacious floor plan designed for family living. Walk-out basement. The Honey Hill community is ideally situated between Hwy 50 and Hwy 27, just minutes from the Honda Plant. You will enjoy the perfect balance of natural greenspace and proximity to modern amenities, including shopping, restaurants, and recreational facilities. Important Update: Following the government's announcement regarding the removal of HST from new home sales, we have adjusted our pricing accordingly. Please note that the purchase price now excludes HST (conditions apply). *. Home is currently at drywall stage. Buyer is still in time to choose all interior colours & fi
$ 809,990
40 24 Hughes Lane, New Tecumseth, ON, L0G 1H0 townhouse for sale | Listing ID N13801 | Royal LePage
View photo
Townhouse · for sale
$ 659,900
40 24 Hughes Lane, New Tecumseth, ON, L0G 1H0 townhouse for sale | Listing ID N13801 | Royal LePage
New Tecumseth
· Townhouse
· Garden · Balcony · Parking · Cellar
New Tecumseth · Townhouse · Garden · Balcony · Parking · Cellar
End Unit Townhome located conveniently in south Tottenham. 3 bedroom floor-plan with eat-in kitchen, main floor laundry, open concept living/dining areas and lower level office-could be used as 4th bedroom with armoire. Primary bedroom boasts 4 pc ensuite and walk-in closet. Convenient walk-out basement with additional access to built-in garage. Multiple balconies. Hardwood stairs/railings/spindles. Fenced yard. (Id: 27)
$ 659,900
7 Dell Arbor Crescent, New Tecumseth, ON, L9R 1R3 semi detached for sale | Listing ID N13771 | Royal LePage
View photo
House · for sale
$ 459,000
7 Dell Arbor Crescent, New Tecumseth, ON, L9R 1R3 semi detached for sale | Listing ID N13771 | Royal LePage
New Tecumseth
· House
· Office room · Fireplace · Deck
New Tecumseth · House · Office room · Fireplace · Deck
Surrounded by mature towering trees this welcoming and popular'Shangri-La' Bungalow Model features a bright main floor design with generous sized principal rooms and eat-in kitchen with a sunny breakfast nook. The dining room area is combined with the living room to include a bay window, gas fireplace and walk-out to deck from the living room area. The main floor primary bedroom offers another (third) bay window area, a great place to enjoy your morning coffee. The adjacent 4-piece main bathroom is an added convenience along with a cozy den. The lower level offers an open concept family room with above grade windows and a gas fireplace (in'as in' condition), a 3-piece bathroom, laundry room, cold room, utility room along with an additional finished room for your home office. Situated in an ideal location, just steps to an active community centre, a natural trail, walking distance to rec centre, restaurant/resort, and golf course in sought after lifestyle community of Green Briar
$ 459,000
164 Ridge Way, New Tecumseth, ON, L9R 0H3 semi detached for sale | Listing ID N13633 | Royal LePage
View photo
House · for sale
$ 724,900
164 Ridge Way, New Tecumseth, ON, L9R 0H3 semi detached for sale | Listing ID N13633 | Royal LePage
New Tecumseth
· House
· Fireplace · Deck · Parking
New Tecumseth · House · Fireplace · Deck · Parking
Is it time to downsize your home? Is it time to have someone else do a lot of the outside home maintenance for you? Is it time to consider moving to an active, adult lifestyle community like Briar Hill? Then it's time to seriously consider 164 Ridge Way! This beautiful bungalow is nicely appointed and has a great floor plan that offers a spacious main floor primary suite with a 3 piece ensuite, a main floor laundry room with laundry sink, a bright, open concept layout and direct access from the garage into the home. The home offers a main floor office or den which could work as an occasional guest room if needed. The kitchen/dining/living rooms are all generous in size and feature hardwood, extra pot lights, a fireplace and walk out to the private deck. The deck offers a new aluminum railing and spindles, as well as an electric awning. The lower level has a generous family room to entertain guests, and a lovely bedroom for them to stay the night. There is another 3 piece bathroom on th
$ 724,900
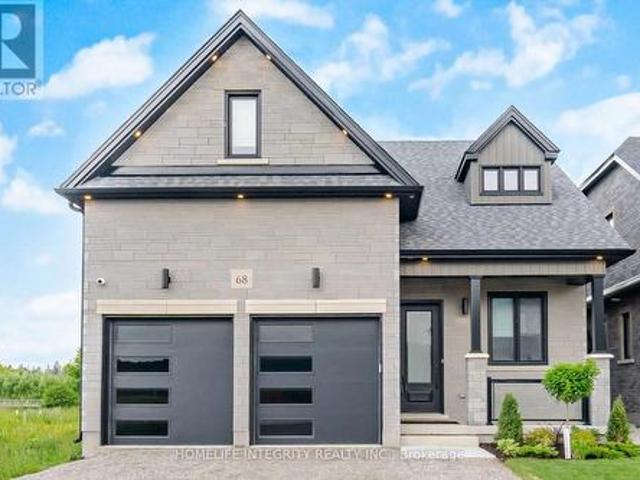
68 Kiernan Crescent N, New Tecumseth, ON, L9R 0V3 house for sale | Listing ID N13506 | Royal LePage
View photo
House · for sale
$ 1,049,900
68 Kiernan Crescent N, New Tecumseth, ON, L9R 0V3 house for sale | Listing ID N13506 | Royal LePage
New Tecumseth
· House
· Patio · Fireplace · Deck · Parking · Air conditioning · Cellar
New Tecumseth · House · Patio · Fireplace · Deck · Parking · Air conditioning · Cellar
Show and Sell Brick and Stone Bungalow Loft Approx 1900 sq ft Above Grade Finished. Main Floor Primary Bedroom with 4 Piece Ensuite & Double Sinks. Great Room has Gas Fireplace. Convenient Main Floor Laundry Room. Huge 8'x8' Sliding Patio Doors off the Breakfast Room leading to a Spacious Deck. 2nd Bedroom or Office on the Main Floor plus 4 Piece Bathroom. Oak Stairs lead to the 2nd Floor Family Room. 3rd Bedroom has 2 Closets & 2 Storage Closets with 4 Piece Ensuite with Double Sinks. 9' Smooth Ceilings on the Main Floor & Loft. Oak Stairs to the Approx 900 sq ft Finished Basement with Taller Height Ceilings. Rec Room and Gas Fireplace. Upper & Basement Cabinets with Quartz Counters and Wet Bar with space for Bar Fridge. Den or Office. 4 Piece Bathroom. Carpet Free Home! Cold Cellar. Pot Lights Interior and Exterior. Central Air, Central Vac. 2 Garage Door Openers with Key Pad Access. Many Upgrades though out this home. Sought after location that is walkable to Grocery Stores, Restaur
$ 1,049,900
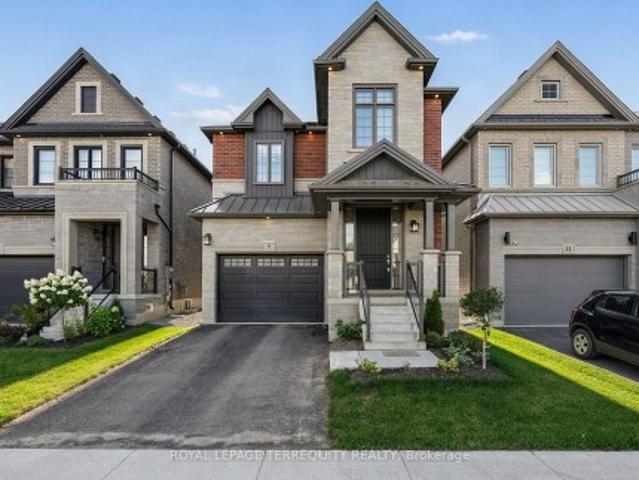
9 Kiernan Crescent N, New Tecumseth, ON, L9R 0V4 house for sale | Listing ID N13694 | Royal LePage
View photo
House · for sale
$ 924,900
9 Kiernan Crescent N, New Tecumseth, ON, L9R 0V4 house for sale | Listing ID N13694 | Royal LePage
New Tecumseth
· House
· Garden · Fireplace · Cellar
New Tecumseth · House · Garden · Fireplace · Cellar
Newer 4 Year Old, 2260 sf Home Offering a Bright and Sunny Interior with Modern Finishes, 9-foot Smooth Ceilings, Large Windows and an Excellent Functional Layout. Featuring an Open-Concept Living and Dining Area with Hardwood Floors, Pot Lights and a Gas Fireplace, Creating a Comfortable and Inviting Space for Everyday Living and Entertaining. Finished Basement Provides Additional Living Space and Includes a Rough in for Future Wet Bar and a Cold Cellar. The Hardwood Staircase is Complimented by Striking Black Pickets for a Clean, Modern Look. The Kitchen Has Been Thoughtfully Upgraded with Quartz Countertops, a Deeper Undermount Sink, Upgraded Faucet, Enhanced Cabinetry with Microwave Shelf, Cabinet Valance, Pots and Pans Drawer, and Convenient Garbage Centre. Convenient Walk Out to Yard From Breakfast Area. The Original Second-floor Laundry was Relocated to the Basement, and the Former Laundry Room can be Converted into a Spacious Walk-in Linen Closet; it is Currently Being Used as
$ 924,900
3 Pridham Place, New Tecumseth, ON, L0G 1W0 house for sale | Listing ID N13465 | Royal LePage
View photo
House · for sale
$ 1,049,999
3 Pridham Place, New Tecumseth, ON, L0G 1W0 house for sale | Listing ID N13465 | Royal LePage
New Tecumseth
· House
· Cellar
New Tecumseth · House · Cellar
Welcome to 3 Pridham Place, a stunning, move-in ready 4-bedroom, 4-bathroom detached home sitting on a large full of potential lot. Nestled in one of Tottenham's most sought-after pockets. Offering approximately 2,500 sq ft of beautifully appointed living space, this home checks every box for the modern family. Step inside and be greeted by soaring oversized doors that set the tone for the elevated finishes throughout. Rich hardwood staircases with sleek metal railings create a striking first impression, while the open-concept main floor flows effortlessly for everyday living and entertaining. The primary bedroom is a true retreat, featuring his and hers walk-in closets and a spa-inspired ensuite. A thoughtfully designed Jack & Jill bathroom serves the additional bedrooms. A layout families love. The convenience of an upstairs laundry room complete with a large stainless steel sink means no more hauling loads up and down the stairs. The walk-out basement opens a world of possibilities.
$ 1,049,999
87 Lawrence D. Pridham Avenue, New Tecumseth, ON, L9R 0X4 house for sale | Listing ID N13678 | Royal LePage
View photo
House · for sale
$ 997,990
87 Lawrence D. Pridham Avenue, New Tecumseth, ON, L9R 0X4 house for sale | Listing ID N13678 | Royal LePage
New Tecumseth
· House
New Tecumseth · House
Enjoy this huge pie-shaped lot on court with NO SIDEWALK, this property backs onto a tranquil environmentally protected area. This home offers over 2,800 sq. Ft. of living space, double front door entry, covered front porch, Four spacious bedrooms + 4 bathrooms, each bedroom with access to bathroom. A primary suite with a five-piece ensuite, frameless glass shower, dual vanities, and two walk-in closets. A large kitchen and dedicated den. Timeless architecture and a spacious floor plan designed for family living. The Honey Hill community is ideally situated between Hwy 50 and Hwy 27, just minutes from the Honda Plant. You will enjoy the perfect balance of natural greenspace and proximity to modern amenities, including shopping, restaurants, and recreational facilities. Important Update: Following the government's announcement regarding the removal of HST from new home sales, we have adjusted our pricing accordingly. Please note that the purchase price now excludes HST (conditions apply
$ 997,990
42 Walker Boulevard, New Tecumseth, ON, L9R 0N2 house for sale | Listing ID N13625 | Royal LePage
View photo
House · for sale
$ 774,000
42 Walker Boulevard, New Tecumseth, ON, L9R 0N2 house for sale | Listing ID N13625 | Royal LePage
New Tecumseth
· House
· Garden · Office room · Deck · Parking
New Tecumseth · House · Garden · Office room · Deck · Parking
This is not a townhouse you outgrow quickly. Offering approximately 2,220 sq. Ft. above grade, this freehold executive townhome delivers the space, separation and flexibility buyers usually hope to find in a much larger home. The main level is designed for real life, with open-concept living and dining areas, a spacious kitchen with stainless steel appliances and pantry, and a bright breakfast area that walks out to the deck and fully fenced yard. Upstairs, three generous bedrooms are complemented by convenient second-floor laundry. The primary retreat features a walk-in closet and a ensuite with a corner tub and separate glass shower. The fully finished lower level adds exceptional versatility with an additional bedroom, kitchen, 3-piece bath, private laundry and secondary access through the garage, making it ideal for extended household living, overnight guests, a private office or recreation space. Brick and stone curb appeal, an attached garage and a wide 24-foot lot complete the p
$ 774,000
48 Hawke Crescent, New Tecumseth Tottenham, ON, L0G 1W0 house for sale | Listing ID N13766 | Royal LePage
View photo
House · for sale
$ 1,188,000
48 Hawke Crescent, New Tecumseth Tottenham, ON, L0G 1W0 house for sale | Listing ID N13766 | Royal LePage
New Tecumseth
· House
· Patio · Garden · Cellar
New Tecumseth · House · Patio · Garden · Cellar
Welcome to this exceptional family home nestled in the heart of Tottenham. A charming, close-knit community where neighbours still know each other's names. From the moment you step inside, the bright, open-concept layout sets the tone: a generous chef's kitchen flows seamlessly into the spacious family room, while the adjacent dining room impresses with soaring ceilings perfect for everyday meals and special gatherings alike. A dedicated main-floor office rounds out the functionality. Upstairs, four large bedrooms offer comfort and tranquility, crowned by a stunning primary suite featuring a spa-inspired 6-piece ensuite. Your own private retreat. Premium quality flooring throughout. The fully finished basement extends your living space with a large rec room, games area, 5th bedroom, full bath, rough-in for a future kitchen, and ample storage. Ideal for extended families or entertaining. Outside, a pool-sized backyard awaits your vision, with stamped concrete patio and the concrete base
$ 1,188,000
55 Wellington Street E, New Tecumseth Alliston, ON, L9R 1G8 house for sale | Listing ID N13740 | Royal LePage
View photo
House · for sale
$ 649,900
55 Wellington Street E, New Tecumseth Alliston, ON, L9R 1G8 house for sale | Listing ID N13740 | Royal LePage
New Tecumseth
· House
· Parking
New Tecumseth · House · Parking
Versatile 4-Bedroom, 2.5 bathroom Home in Alliston! Ideally located in a quiet neighbourhood just minutes from Main Street, this well-maintained and updated home offers a flexible layout with plenty of space for families, multigenerational living or those looking for room to grow. Step inside from the covered front porch into the bright, open-concept main level, featuring a comfortable living area and a large kitchen with plenty of cabinetry and workspace. The kitchen provides convenient access to the main-floor laundry closet, a walkout to the oversized attached single-car garage, and excellent everyday functionality. Two bedrooms are located on the main floor, including a primary bedroom with a 2-piece ensuite, plus a 4-piece bathroom conveniently situated between the bedrooms. The finished lower level features its own separate entrance, providing excellent flexibility and privacy for extended family, guests or a multigenerational household. This level offers a spacious living area w
$ 649,900
19 Riverley Lane N, New Tecumseth, ON, L9R 1X8 townhouse for sale | Listing ID N13699 | Royal LePage
View photo
Townhouse · for sale
$ 534,900
19 Riverley Lane N, New Tecumseth, ON, L9R 1X8 townhouse for sale | Listing ID N13699 | Royal LePage
New Tecumseth
· Townhouse
· Air conditioning
New Tecumseth · Townhouse · Air conditioning
Bright, beautifully kept, and full of natural light, this end-unit condo townhome is a hidden gem. Being an end unit means extra windows and sunshine that interior units don't get, plus added privacy along the side. This lovingly maintained 3-bedroom townhouse offers low-maintenance living, spacious room sizes, and thoughtful updates. Every window has been updated, and a rented heat pump adds efficient extra heating and cooling on top of the existing system, keeping the home comfortable in every season without leaning on the furnace and AC alone. Located in the charming, growing community of Alliston, where your budget goes further without sacrificing convenience. Enjoy nearby shopping, restaurants, parks, recreation, and golf, plus major employers including Honda, Baxter and Maple Leaf Foods. About an hour from Toronto, with easy access to Highways 50, 27, and 400. A great fit for first-time buyers, downsizers, professionals, or investors wanting comfortable, low-maintenance living
$ 534,900
34 Previn Court, New Tecumseth, ON, L9R 1N8 house for sale.
View photo
House · for sale
$ 1,399,000
34 Previn Court, New Tecumseth, ON, L9R 1N8 house for sale.
New Tecumseth
· 42 Bedrooms · 4 Baths · House
· Parking · Cellar
New Tecumseth · 42 Bedrooms · 4 Baths · House · Parking · Cellar
Welcome home to 34 Previn Court! This unique residence is the perfect place to embrace new beginnings. Ideal for multigenerational living and set on one of Allistons most desirable streets, this showstopping home is conveniently tucked away at the end of a quiet cul-de-sac on a nearly half-acre, pie-shaped ravine lot. Cherish rare privacy and the feel of a wooded retreat-while being just minutes from top schools, parks, shopping, dining, and commuter routes. With over $200,000 in renovations and more than 4,000 sq. ft. of finished living area, theres room for the whole family and more. The full walkout basement features a second kitchen, additional bedroom, and bathroom-perfect for in-laws, extended family, or guests. The redesigned exterior delivers fresh, modern curb appeal with new windows and doors, elegant refacing, ambient soffit lighting, and updated garage doors. A 3-car garage plus parking for six ensures comfort and convenience for large families and visitors alike. Inside, r
$ 1,399,000
13 Alphonsus Court, New Tecumseth, ON, L0G 1W0 house for sale | Listing ID N13829 | Royal LePage
View photo
House · for sale
$ 650,000
Updated
13 Alphonsus Court, New Tecumseth, ON, L0G 1W0 house for sale | Listing ID N13829 | Royal LePage
New Tecumseth
· House
· Office room
New Tecumseth · House · Office room
Welcome home to this beautifully updated 3+1 bedroom, 3-level backsplit nestled in the heart of Tottenham. Originally built in 1971, this charming home thoughtfully blends its classic character with modern updates, creating a warm and welcoming space you'll love coming home to. Step inside and you'll immediately notice the beautiful 6.5' plank white oak hardwood floors flowing throughout the main and upper levels, adding warmth and timeless appeal. The bright, open living and dining areas offer a wonderful space to gather with family and friends, while the fully renovated kitchen combines style, functionality, and plenty of room to create and connect. Upstairs, three spacious bedrooms are filled with natural light, offering comfortable retreats for the whole family. The lower level adds even more versatility, with space for a cozy rec room, fourth bedroom, or home office, complete with a convenient Murphy bed. With three thoughtfully designed levels of living, there's room to grow, wor
$ 650,000
71 Centre Street S, New Tecumseth, ON, L9R 1J4 house for sale | Listing ID N13516 | Royal LePage
View photo
House · for sale
$ 750,000
71 Centre Street S, New Tecumseth, ON, L9R 1J4 house for sale | Listing ID N13516 | Royal LePage
New Tecumseth
· House
· Deck · Parking · Equipped kitchen
New Tecumseth · House · Deck · Parking · Equipped kitchen
Extensively updated home with major renovations completed within the last 10 years. Features include new wiring, insulation, drywall, windows, flooring, trim, and fresh paint throughout. Modern kitchen (2015) with updated cabinetry, flooring, and appliances. Updated second-floor bathroom taken to the studs with all new finishes. Exterior redone approx. 2 years ago with new insulation and updated lighting. Enjoy a new front deck (2025), rear deck, heated garage with new access doors, and durable metal roof with skylights. Siding redone (2025). Located in a convenient Alliston neighbourhood close to schools, parks, shopping, and amenities. Includes fridge, stove, microwave, dishwasher, freezer, washer & dryer, plus all light fixtures and window coverings. (Id: 27)
$ 750,000
4 Doner Street, New Tecumseth, ON, L9R 1M5 house for sale | Listing ID N13578 | Royal LePage
View photo
House · for sale
$ 1,029,999
4 Doner Street, New Tecumseth, ON, L9R 1M5 house for sale | Listing ID N13578 | Royal LePage
New Tecumseth
· House
· Garden · Swimming pool · Parking · Cellar
New Tecumseth · House · Garden · Swimming pool · Parking · Cellar
Welcome to this impressive 4 + 1 bedroom, 4-bathroom detached home in the heart of Alliston. A perfect blend of space, luxury, and versatility for today's modern family. Boasting over 2,500 sq. Ft. of beautifully designed living space, this exceptional home sits on a rare 90-foot-wide lot and offers everything you need for comfortable everyday living and effortless entertaining. Inside, you'll find spacious principal rooms, a functional layout, and plenty of room for a growing family. The fully finished basement features a brand-new kitchen and bathroom, creating the ideal in-law suite or private space for extended family, guests, or additional income potential. Step outside to your own backyard oasis, complete with a stunning saltwater pool that's perfect for relaxing on warm summer days or hosting unforgettable gatherings with family and friends. A double-car garage and expansive driveway provide ample parking and everyday convenience. Ideally located in one of Alliston's most desira
$ 1,029,999
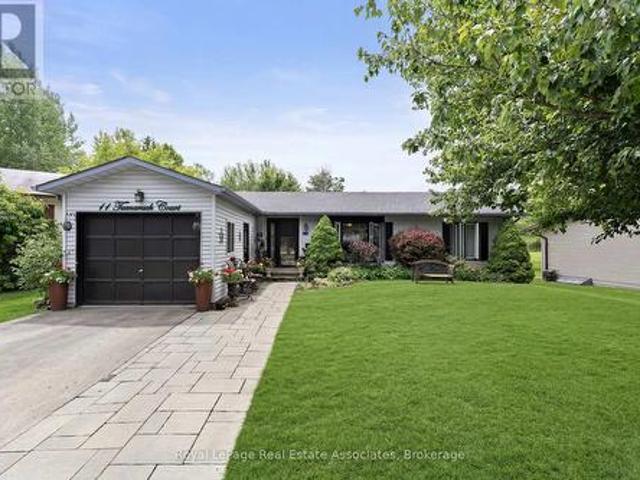
11 Tamarack Court, New Tecumseth, ON, L0G 1W0 house for sale | Listing ID N13700 | Royal LePage
View photo
House · for sale
$ 415,000
11 Tamarack Court, New Tecumseth, ON, L0G 1W0 house for sale | Listing ID N13700 | Royal LePage
New Tecumseth
· House
· Garden · Swimming pool · Deck
New Tecumseth · House · Garden · Swimming pool · Deck
Welcome to Tecumseth Pines, a welcoming 55+ land-lease community known for its peaceful setting and active lifestyle. This Cypress-model bungalow sits on a quiet court and offers a bright, functional layout with thoughtful updates throughout. The custom kitchen features granite counters, built-in pullout drawers, and a large centre island with pot drawers and pullout waste/recycling drawers. A sunroom with French doors opens to a covered deck with a corrugated metal roof, leading to newer stairs down to the lower deck, hot tub area, and south-facing yard. The home includes two bedrooms plus a den, a main bath with freestanding tub, skylight, and tall toilet, and an ensuite with walk-in shower and laundry tucked behind pocket doors. A large upgraded hatch provides access to the 5' crawl space for storage. Recent improvements include custom windows (2023), custom front entry doors (2023), furnace (2020), air conditioning (2025. Finance contract), a new interlock walkway and front step, a
$ 415,000
5859 7Th Line, New Tecumseth, ON, L0G 1A0 house for sale | Listing ID N13797 | Royal LePage
View photo
House · for sale
$ 1,199,000
5859 7Th Line, New Tecumseth, ON, L0G 1A0 house for sale | Listing ID N13797 | Royal LePage
New Tecumseth
· House
· Office room · Deck · Cellar
New Tecumseth · House · Office room · Deck · Cellar
Welcome to 5859 7th Line in picturesque Beeton! Perched atop a rolling hill on a sprawling 100 x 190 ft country lot, this beautifully updated backsplit delivers scenic panoramic views, privacy, and unmatched peace of mind. Almost literally every element of this home has been meticulously updated from top to bottom! The bright, open-concept main level features dark hardwood floors, pot lights, and a custom kitchen equipped with white shaker cabinetry, stone countertops, a large contrasting centre island with seating, and high end appliances. Walk out directly to the expansive entertainment deck overlooking lush lawns, mature trees, and rolling vistas. The spacious primary retreat offers a large walk in closet, 4 piece ensuite with freestanding tub, custom Glass shower and walk-out to its own private deck. Downstairs, enjoy a fully finished lower level featuring a generous family room with barn door accents, ample natural light, and an additional bedroom and office. The basement offers a
$ 1,199,000
72 Treetops Boulevard, New Tecumseth, ON, L9R 0L9 house for.
View photo
House · for sale
$ 975,000
72 Treetops Boulevard, New Tecumseth, ON, L9R 0L9 house for.
New Tecumseth
· 3 Bedrooms · 3 Baths · House
· Garden · Cellar
New Tecumseth · 3 Bedrooms · 3 Baths · House · Garden · Cellar
Welcome to 72 Treetops Boulevard in the highly sought-after Treetops community of Alliston. This beautiful 3-bedroom, 3-bathroom detached home offers the perfect blend of space, comfort, and style for growing families. The main floor features a bright, open-concept layout with a spacious living and dining area, ideal for entertaining. The modern kitchen includes stainless steel appliances, ample cabinetry, and a breakfast area with walkout to the backyard. Upstairs, youll find three generously sized bedrooms, including a large primary suite with a walk-in closet and a 5-piece ensuite. The unfinished basement offers endless potential to customize and expand your living space. Located close to parks, schools, golf, shopping, and Hwy 400 this is a fantastic opportunity to settle into a vibrant, family-friendly neighbourhood. Ps. Who doesnt love a laundry room on the 2nd floor? Photos Are NOT Current. (id:27). Still available at ListedBuy!
$ 975,000
6 Jackson Drive, New Tecumseth, ON, L0G 1W0 house for sale | Listing ID N13835 | Royal LePage
View photo
House · for sale
$ 814,900
6 Jackson Drive, New Tecumseth, ON, L0G 1W0 house for sale | Listing ID N13835 | Royal LePage
New Tecumseth
· House
· Garden · Deck
New Tecumseth · House · Garden · Deck
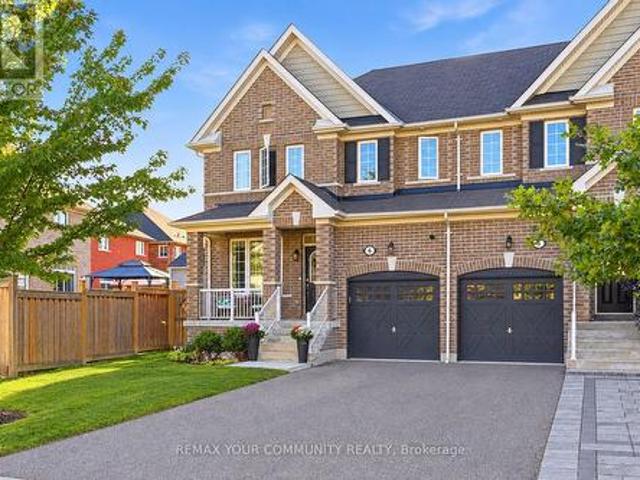
Welcome to this beautifully maintained semi-detached home situated on a large pie-shaped lot in a sought-after, family-friendly neighbourhood. Step inside to a bright, carpet-free interior featuring an open-concept main floor with large windows, pot lights and smooth ceilings. The modern kitchen offers upgraded quartz with countertops, updated stainless steel appliances, mosaic backsplash and a moveable island topped with a unique stone countertop, all overlooking the generous living area and backyard. A renovated washroom adds the finishing touch to the main floor. Walk out directly from the kitchen to your fully landscaped private backyard; a true highlight of the home. The expansive pie-shaped level lot widens to over 40 ft at the rear creating a large space featuring a deck, hard-top pergola, fire pit, storage shed and full privacy fencing, providing an ideal setting for entertaining, relaxing with family and friends, or stating your own garden. The second floor features three gene
$ 814,900
1 Tecumseth Pines Drive, New Tecumseth, ON, L0G 1W0 house for sale | Listing ID N13776 | Royal LePage
View photo
House · for sale
$ 427,000
1 Tecumseth Pines Drive, New Tecumseth, ON, L0G 1W0 house for sale | Listing ID N13776 | Royal LePage
New Tecumseth
· House
· Deck · Swimming pool
New Tecumseth · House · Deck · Swimming pool
Welcome to 1 Tecumseth Pines, a beautifully maintained home situated in a premier 55+ land lease community in Simcoe. Perfectly located close to Highways 400, 27 and 50, this serene environment offers easy access to surrounding towns and everyday conveniences while providing the peace and beauty of country living. Residents enjoy low maintenance living along with resort style amenities including a recreation center with an indoor swimming pool, tennis and pickleball courts, exercise room, billiards, bocce, shuffleboard, darts, a multipurpose hall, woodworking shop, and a cozy library complete with a music and television area. Whether you prefer an active or relaxed lifestyle, there is always something to enjoy within this vibrant adult community. This spacious three bedroom, two bathroom home offers an open concept layout with a bright kitchen and dining area that flow into the living room and out to a large covered deck, perfect for morning coffee or evening gatherings. The primary be
$ 427,000
65 Lorne Thomas Place, New Tecumseth, ON, L9R 0V8 house for sale | Listing ID N13822 | Royal LePage
View photo
House · for sale
$ 699,999
65 Lorne Thomas Place, New Tecumseth, ON, L9R 0V8 house for sale | Listing ID N13822 | Royal LePage
New Tecumseth
· House
· Patio · Garden · Fireplace
New Tecumseth · House · Patio · Garden · Fireplace
Exceptional executive freehold townhouse located in a highly desirable Alliston neighborhood. This magazine-worthy 3-bedroom, 3-bathroom home reflects true pride of ownership throughout. The main level features a spacious foyer, Smooth 9-foot ceilings, oak hardwood flooring and custom wainscoting, leading to a living area with a custom feature wall and fireplace. The gourmet kitchen boasts quartz countertops, a custom backsplash, extended cabinetry, undermount task lighting, and premium stainless steel appliances. Oak stairs with wrought iron pickets lead to three spacious bedrooms, including a primary suite with a walk-in closet and an ensuite with a glass shower. For convenience, the laundry room is located on the second level. There is no carpet anywhere throughout the entire home. Step outside to a fully landscaped backyard with a custom interlock patio built for entertaining. Perfectly situated close to family parks and within walking distance to schools, bus routes, Highway 400,
$ 699,999
77 Pierce Place, New Tecumseth, ON, L0G 1W0 house for sale | Listing ID N13771 | Royal LePage
View photo
House · for sale
$ 1,119,000
77 Pierce Place, New Tecumseth, ON, L0G 1W0 house for sale | Listing ID N13771 | Royal LePage
New Tecumseth
· House
· Garden · Fireplace · Parking · Cellar
New Tecumseth · House · Garden · Fireplace · Parking · Cellar
Tucked away on a quiet court in Tottenham, this beautifully renovated two-storey home offers 4spacious bedrooms and a walk-out basement with excellent potential for rental income. The private, fully fenced backyard backs onto open meadows, creating a peaceful and scenic setting. The home features all new appliances, smooth ceilings, upgraded lighting with pot lights, a gas fireplace, and elegant hardwood and ceramic tile flooring. The open-concept kitchen is designed for both style and function, complete with a center island, waterfall-edge quartz countertops, matching quartz backsplash, and a walk-out to the balcony-perfect for entertaining. All bathrooms have been upgraded with new quartz vanities. Additional highlights include new garage door openers, central vacuum, freshly painted and a well-thought-out layout ideal for families or investors alike. Conveniently located just steps to Pierce Park and close to all local amenities. (Id: 27)
$ 1,119,000
69 Kidd Crescent, New Tecumseth, ON, L9R 0C8 house for sale | Listing ID N13437 | Royal LePage
View photo
House · for sale
$ 825,000
69 Kidd Crescent, New Tecumseth, ON, L9R 0C8 house for sale | Listing ID N13437 | Royal LePage
New Tecumseth
· House
· Office room · Parking
New Tecumseth · House · Office room · Parking
Welcome to 69 Kidd Crescent, a beautifully upgraded and move-in ready family home located in the charming town of Alliston. This 3-bedroom, 3.5-bathroom gem features a bright and spacious layout with a loft, offering extra space perfect for a home office, playroom, or additional living area. Step inside to enjoy a warm, inviting atmosphere, complete with modern finishes and thoughtful upgrades throughout. The open-concept main floor provides ample space for entertaining, with a stylish kitchen, dining area, and cozy living room. Outside, you'll find a 2-car garage and additional parking for 2 cars on the driveway, making it convenient for busy families. Situated in a family-friendly neighborhood close to schools, parks, and local amenities, 69 Kidd Crescent offers both comfort and convenience. (Id: 27)
$ 825,000
303 Tupper Boulevard, New Tecumseth, ON, L9R 1Z6 house for sale | Listing ID N13787 | Royal LePage
View photo
House · for sale
$ 929,000
303 Tupper Boulevard, New Tecumseth, ON, L9R 1Z6 house for sale | Listing ID N13787 | Royal LePage
New Tecumseth
· House
· Garden · Office room · Swimming pool · Gym · Cellar
New Tecumseth · House · Garden · Office room · Swimming pool · Gym · Cellar
Welcome to 303 Tupper Blvd, a beautifully upgraded 4-bedroom, 4-bathroom home privately situated on a large in-town ravine lot in a quiet, established Alliston neighbourhood. With no backyard neighbours and a fully finished basement, this move-in-ready home offers an exceptional combination of privacy, space and thoughtful upgrades inside and out. The heart of the home is the beautifully renovated kitchen, designed for both everyday living and entertaining. The spacious primary bedroom suite provides a private retreat, complemented by renovated primary and secondary bathrooms and well-appointed living spaces throughout. The fully finished basement extends the home's living space, offering flexibility for a recreation room, home office, gym, guest space or growing family. Outside, enjoy the rare privacy of a generous ravine lot with no homes directly behind. An interlock driveway and walkways add to the home's curb appeal, while the backyard is already prepared for a future hot tub with
$ 929,000
15 Gould Crescent, New Tecumseth, ON, L0G 1A0 house for sale | Listing ID N13748 | Royal LePage
View photo
House · for sale
$ 799,000
15 Gould Crescent, New Tecumseth, ON, L0G 1A0 house for sale | Listing ID N13748 | Royal LePage
New Tecumseth
· House
· Garden · Cellar
New Tecumseth · House · Garden · Cellar
Beeton. Where small-town charm is just minutes from big-city conveniences. Welcome to 15 Gould Crescent, a beautifully maintained and thoughtfully designed 4-bedroom family home offering the perfect blend of comfort, functionality, and versatility. Featuring a bright and inviting layout with generous principal rooms, this home is ideal for growing families and everyday living. The finished basement provides exceptional additional living space with incredible potential for extended family accommodations, an in-law suite, or future income opportunities. Step outside to a beautiful and peaceful backyard. The perfect space to relax, entertain, and enjoy quiet moments outdoors. Enjoy a warm and welcoming atmosphere throughout, paired with ample space to live, work, and entertain. Enjoy the charm of small-town living with nearby parks, schools, local cafés, walking trails, and everyday conveniences, all while being just a short drive to major amenities and commuter routes. A fantastic opport
$ 799,000
76 Anderson Road, New Tecumseth, ON, L9R 0B2 house for sale | Listing ID N13725 | Royal LePage
View photo
House · for sale
$ 779,900
76 Anderson Road, New Tecumseth, ON, L9R 0B2 house for sale | Listing ID N13725 | Royal LePage
New Tecumseth
· House
· Garden · Parking · Deck · Cellar
New Tecumseth · House · Garden · Parking · Deck · Cellar
Welcome to 76 Anderson Rd, Alliston! A well-kept 3-bedroom, 4-bath detached home offering a practical layout and plenty of space for everyday living. The main floor features a bright living area, a functional kitchen with a center island, dining space with a walkout to the deck and beautiful backyard, plus convenient main-floor laundry. Upstairs, the spacious primary bedroom includes a walk-in closet and 4-piece ensuite, along with two additional bedrooms. The finished basement adds valuable extra living space with a large open-concept recreation room and a 3-piece bath, perfect for relaxing, entertaining, or creating a flexible family space. Step outside to enjoy the beautiful, fully fenced backyard and deck*, ideal for summer gatherings, kids, pets, or simply relaxing outdoors. Complete with an attached double garage, private driveway, and a convenient location close to schools, parks, transit, shopping, and everyday amenities. A wonderful opportunity to make this Alliston home your
$ 779,900

Get email alerts

Don't miss out: be the first to know about new properties

The alert was correctly created

On subscribing you accept the conditions of use and the privacy policy
Alert
Receive new ads in your inbox
Save this search
Receive alerts for new listings

We'll send you an email when we have new properties for: "Houses for sale in New Tecumseth"

The alert was correctly created

Tottenham
Halton Hills
Get email alerts and be the first to see new listings
Required field
On subscribing I accept the terms of the privacy policy
Perfect! You'll soon start receiving new listings via email
Alert
Receive an email when we have new ads for Houses for sale in New Tecumseth
Save this search
Filters

Bedrooms

Area (sq.ft)

sq.ft
sq.ft

Price

$
$

Filter by property type

Bathrooms

Clear all filters
Receive notifications when new entries are published.