3,785 houses for sale in Scugog

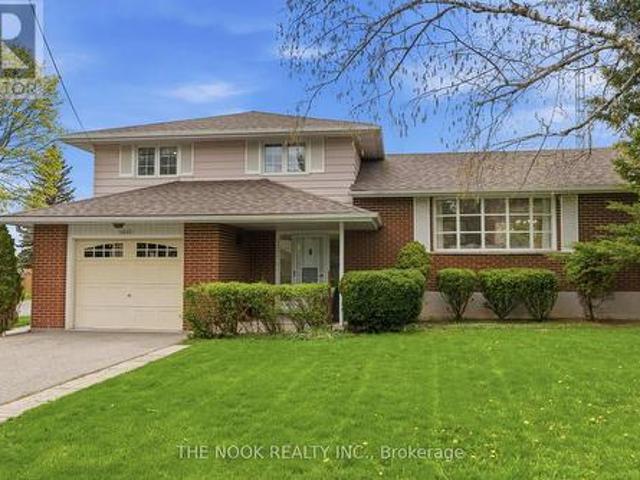
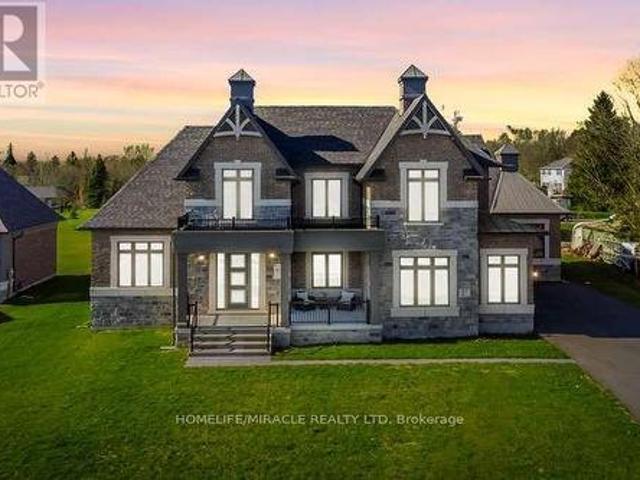
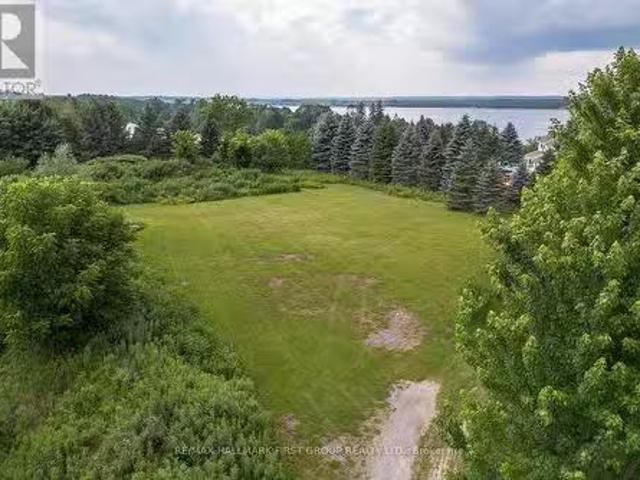
17300 Island Road, Scugog, ON, L9L 1B4 vacant land for sale.
View photo
House · for sale
$ 499,000
17300 Island Road, Scugog, ON, L9L 1B4 vacant land for sale.
Scugog
· House
Scugog · House
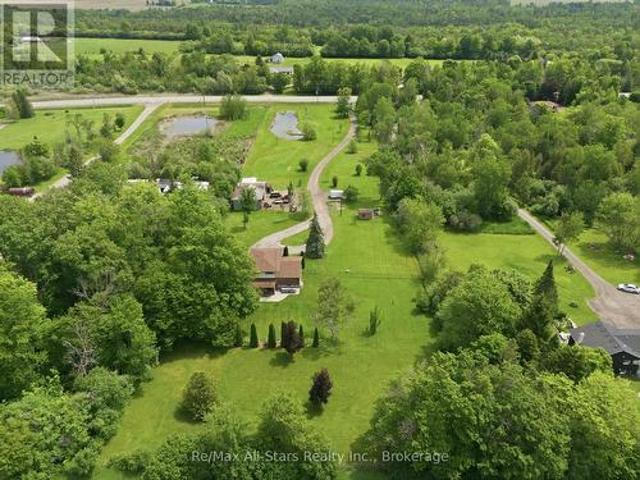
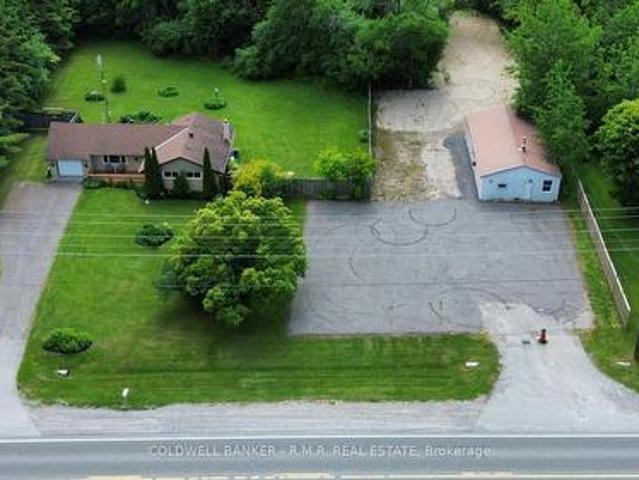
Build Your Dream Home in the Heart of Nature and Convenience! This 215 x 195 building lot ( just under 1 acre) offers the perfect canvas to create your dream home. Located on a primary road, the property boasts breathtaking westerly sunset views and is adorned with mature trees, providing natural beauty and privacy. Conveniently situated just 10 minutes from Port Perry and a short 20-minute drive to Hwy 407, this lot combines rural tranquility with easy access to urban amenities. Families will appreciate the location on a school bus route, while modern conveniences such as natural gas and fiber optic internet are readily available. As an added bonus, youll find two gas stations at the north end of Scugog Island, ensuring everyday needs are always within reach. Explore the vibrant community of Port Perry with its charming shops, dining, and scenic waterfront along Lake Scugog. From outdoor activities to local events, this area offers a lifestyle filled with opportunity and leisure. Dont
$ 499,000
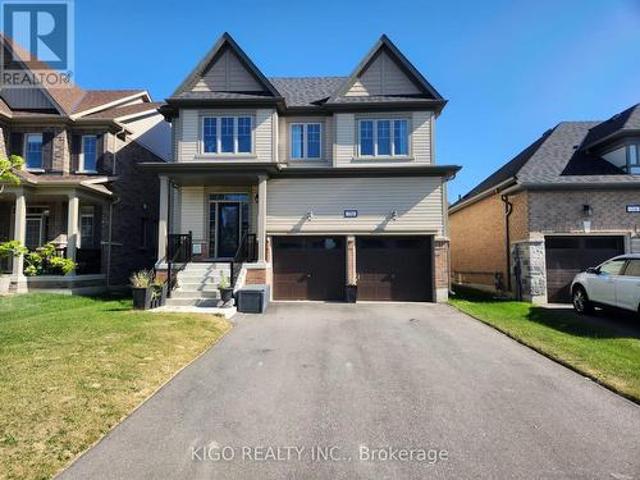
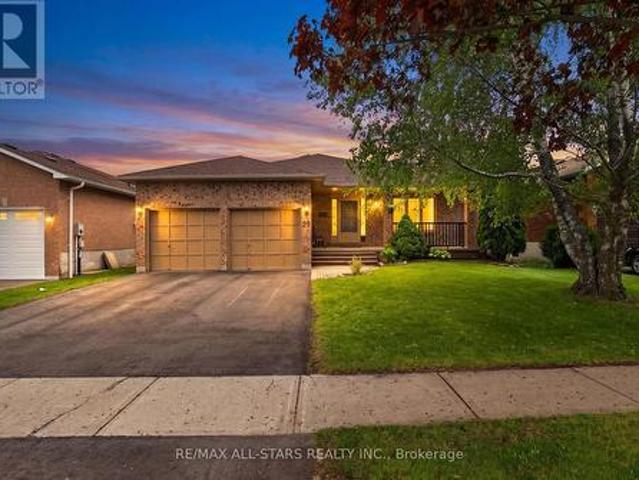
70 Elmhurst Street, Scugog, ON, L9L 2E7 house for sale | Listing ID E13485 | Royal LePage
View photo
House · for sale
$ 1,239,000
70 Elmhurst Street, Scugog, ON, L9L 2E7 house for sale | Listing ID E13485 | Royal LePage
Scugog
· House
· Office room · Equipped kitchen · Cellar
Scugog · House · Office room · Equipped kitchen · Cellar
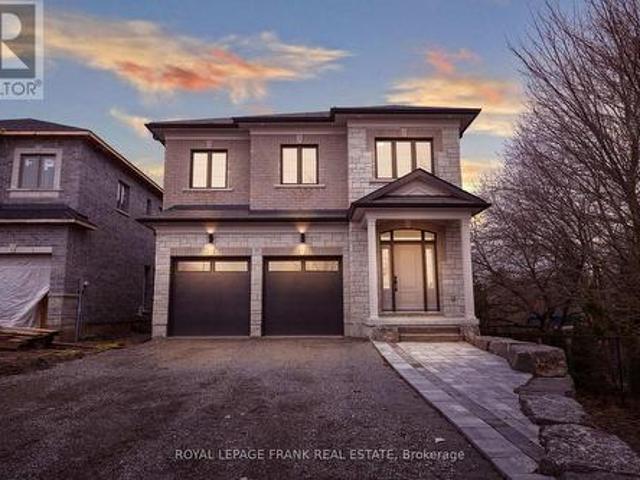
Welcome To 70 Elmhurst Street In Port Perry, A Spacious 4-Bedroom, 3.5-Bathroom Home Featuring Quality Finishes And Numerous Upgrades. The Main Floor Offers 9-Foot Ceilings, Hardwood Floors, And A Mix Of Pot Lights And Stylish Chandeliers, Creating A Bright And Welcoming Space. Upstairs, The Home Continues To Impress With Hardwood Flooring And Smooth Ceilings Throughout. A Thoughtfully Designed Upper-Level Area Serves As An Ideal Home Office, Filled With Natural Light And Well-Suited For Remote Work. The Kitchen Is Outfitted With Premium Upgraded Appliances, Including A Panel-Ready Refrigerator, A 36-Inch Range Hood With Oven, And A Panel-Ready Drawer Dishwasher, With $30,000 Invested In Appliance Upgrades. A Water Softener And Water Filtration System Add Extra Everyday Comfort. The Unfinished Basement Provides Great Future Potential With 9-Foot Ceilings, Large Windows, And A Cold Room. Conveniently Located Just Minutes From Schools, Parks, And The Recreation Centre, The Home Is Also A
$ 1,239,000
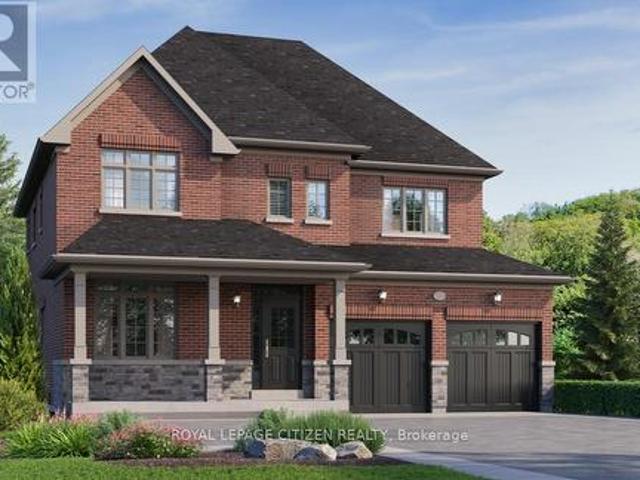
1176 Scugog Line 14, Scugog, ON, L0C 1H0 house for sale | Listing ID E13211 | Royal LePage
View photo
House · for sale
$ 1,000,000
Updated
1176 Scugog Line 14, Scugog, ON, L0C 1H0 house for sale | Listing ID E13211 | Royal LePage
Scugog
· House
· Garden · Deck · Parking
Scugog · House · Garden · Deck · Parking
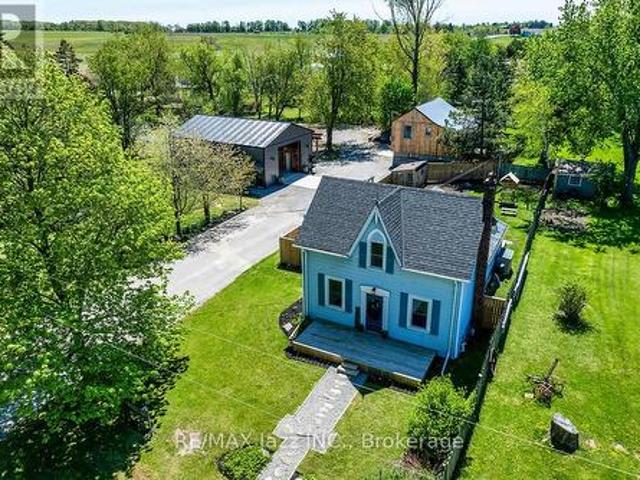
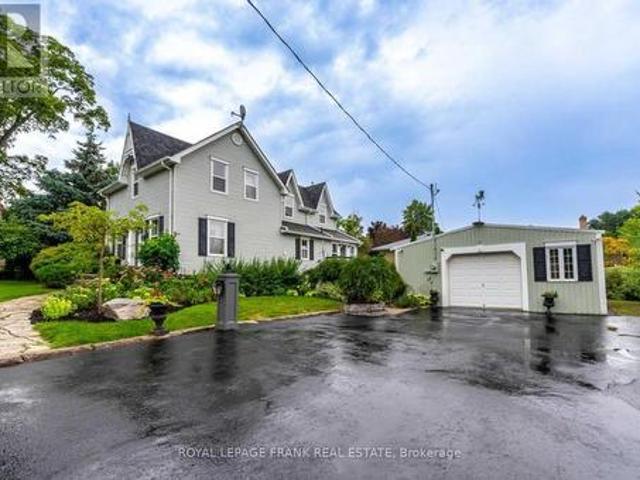
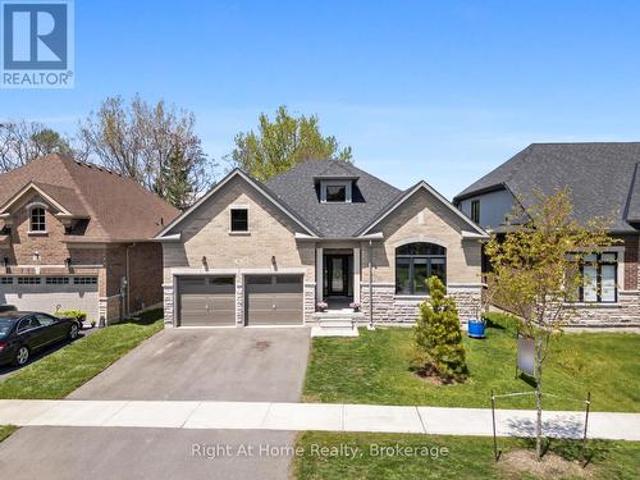
This Large Lot & Combination Property with over 2200 SF of total living space is only 15 Mins from Port Perry & Uxbridge with Yesteryear Charm on a Wide 153' Lot (0.915 Acre), parking for 20+ vehicles containing a Beautiful 3 Bedroom Home 1474 SF, a Newer 30' x 40'. 1200 SF Steel Garage (Built 2022 with permit) with a Very High Garage Door, a Lean-to (30'L x 20'W), and an Original 840 SF Barn (28' x 32') converted to a Bright Sunlit 2 Bedroom Loft Apt with an Airy Open Concept Living Space. Still with Exposed Barn Beams. The Loft Apt (741 SF) has A/G Level Separate Side Entry and there's an Additional Garage/Workshop/Storage Area below Loft. The Light & Airy Home offers Good Sized Rooms, Multiple Decks to Enjoy the Views, a Kid & Pet Friendly Fully Fenced Back Yard & Converted Shed to Chicken Coop with Hydro & Water. The Steel Garage is Fully Insulated with Tin Panels on Walls & Ceiling with lots of welding outlets. The Garage's Natural Gas Ceiling Mounted Heater keeps any work & enter
$ 1,000,000
39 Applewood Crescent, Scugog Port Perry, ON, L9L 1G7 house for sale | Listing ID E13504 | Royal LePage
View photo
House · for sale
$ 815,000
39 Applewood Crescent, Scugog Port Perry, ON, L9L 1G7 house for sale | Listing ID E13504 | Royal LePage
Scugog
· House
· Garden · Fireplace · Deck
Scugog · House · Garden · Fireplace · Deck
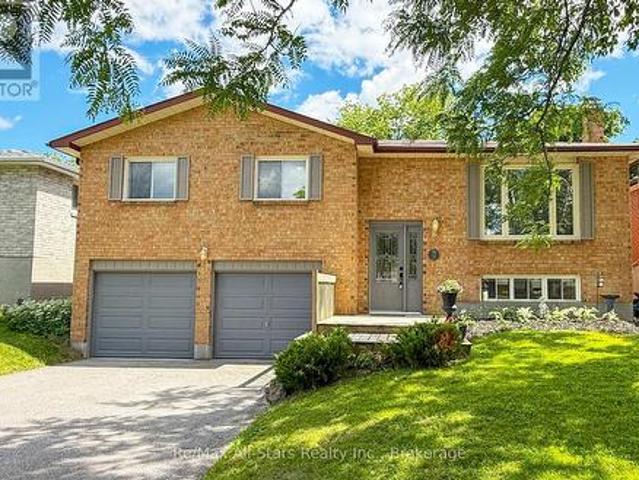
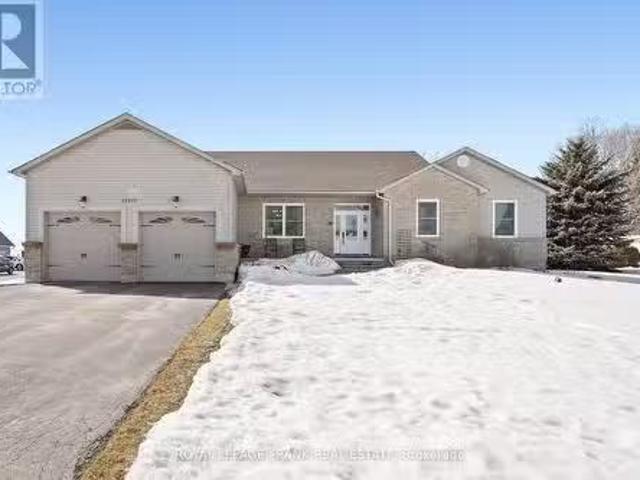
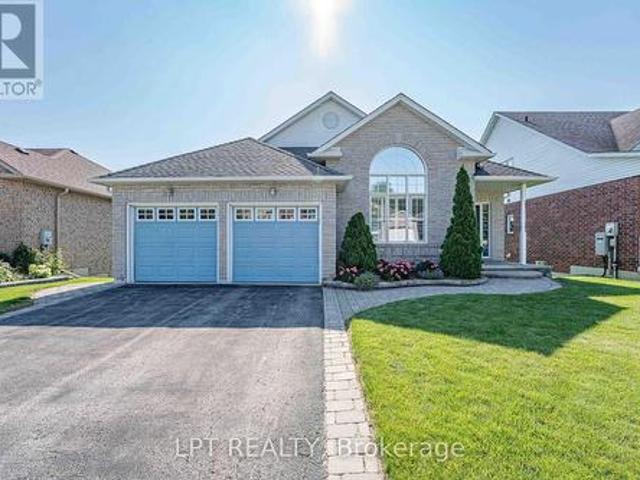
Welcome to this beautifully maintained raised bungalow nestled in one of Port Perry's desirable family-friendly neighbourhoods. Bathed in natural light, this inviting home offers the perfect balance of comfort, functionality, and location. The spacious main level is warm and welcoming, while the fully finished lower level features a large open-concept recreation room complete with a cozy gas fireplace, above-grade windows, and plenty of space for family gatherings, entertaining, or relaxing evenings at home. Step outside to discover a private backyard retreat surrounded by mature trees and established landscaping, creating a peaceful setting to enjoy throughout the seasons. Whether you're hosting friends, enjoying your morning coffee, or unwinding after a long day, the expansive deck provides the perfect vantage point to take in the tranquil surroundings. Ideally situated within walking distance to historic downtown Port Perry, you'll enjoy easy access to charming boutiques, local rest
$ 815,000
54 Holtby Court, Scugog, ON, L9L 0B4 house for sale | Listing ID E13045 | Royal LePage
View photo
House · for sale
$ 1,220,000
54 Holtby Court, Scugog, ON, L9L 0B4 house for sale | Listing ID E13045 | Royal LePage
Scugog
· House
· Parking
Scugog · House · Parking
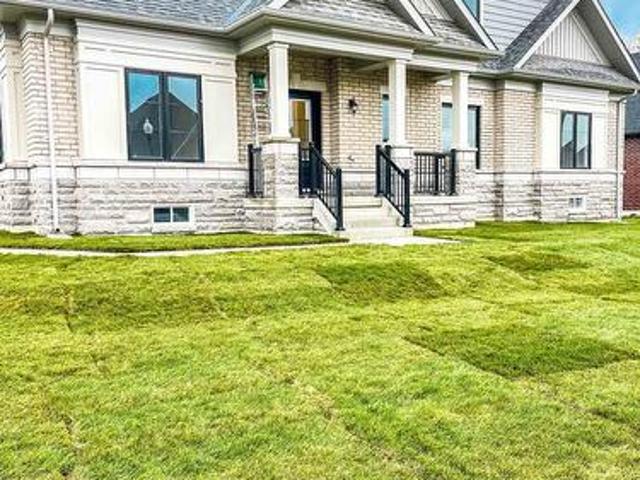
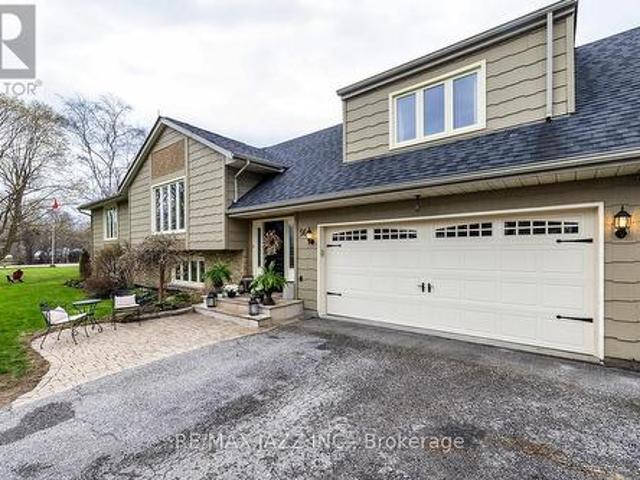
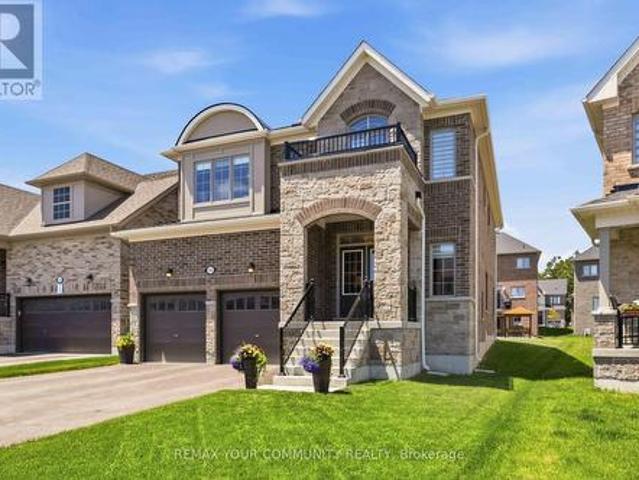
Explore the allure of the recently constructed Geranium Home, situated on a Corner lot in the vibrant Adult Lifestyle Community of Canterbury Commons. Spanning 2474 sq ft, (one of the larger size homes in this development) this residence embodies resort-style living with a sun-drenched great room featuring floor-to-ceiling windows, hardwood flooring, and a vaulted ceiling. The open concept seamlessly integrates a chef's kitchen with a luxurious oversized quartz counter. Enjoy the convenience of direct access through the garage, and elevate your remote work experience in this inviting space. Revel in ample parking, proximity to Scugog Lake, trendy shops, restaurants, a casino, and scenic walking trails. Welcome home to sophistication and comfort. (Id: 27)
$ 1,220,000
104 Calwell Drive, Scugog, ON, L9L 1T7 house for sale | Listing ID E13598 | Royal LePage
View photo
House · for sale
$ 850,000
104 Calwell Drive, Scugog, ON, L9L 1T7 house for sale | Listing ID E13598 | Royal LePage
Scugog
· House
· Parking · Fireplace · Deck
Scugog · House · Parking · Fireplace · Deck
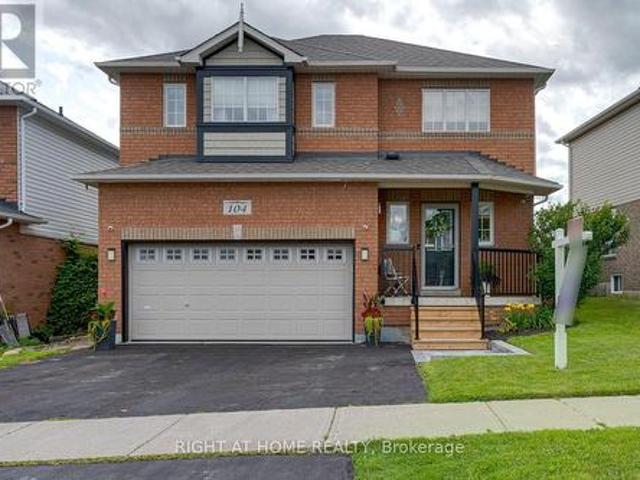
Welcome to this well-maintained 3-bedroom, 4-bath family home in a sought-after neighbourhood, offering generous living space, thoughtful updates and a layout designed for everyday family living. Step inside to a bright foyer leading to the heart of the home. The renovated eat-in kitchen (2023), featuring updated flooring offers plenty of space for family meals and a walkout to the spacious deck with a natural gas BBQ hookup. Open to the combined living and dining room, this inviting space is warmed by a gas fireplace with a blower, creating the perfect setting for everyday living and entertaining. The main floor also features laundry with a laundry tub and cabinetry, while convenient interior access leads to the fully insulated, heated double garage, complete with an insulated garage door and natural gas furnace. Upstairs, you'll find three generously sized bedrooms, including a spacious primary suite with a functional 4-piece ensuite. Brand-new broadloom (2026) on the staircase and t
$ 850,000
329 Mcdonald Street, Scugog Port Perry, ON, L9L 1L6 house for sale | Listing ID E12894 | Royal LePage
View photo
House · for sale
$ 999,000
329 Mcdonald Street, Scugog Port Perry, ON, L9L 1L6 house for sale | Listing ID E12894 | Royal LePage
Scugog
· House
· Office room · Fireplace · Cellar
Scugog · House · Office room · Fireplace · Cellar
Experience the ultimate'Heritage-Modern' home in the heart of Downtown Port Perry. Circa 1870, this captivating residence offers the timeless soul of a victorian home, full character and charm, but thoughtfully updated with the kind of structural improvements buyers rarely find: The entire house was professionally raised to create a modern, full-height concrete basement. Move beyond the typical'old house' cellar and enjoy a bright and expansive lower level featuring a sprawling recreation room with a private 4th bedroom with large windows and a 3-piece bath-perfect for guests or a home office, all with newly installed carpet, carrying throughout the house. The a main floor is bathed in natural light, featuring an updated gourmet kitchen with center island, stainless steel appliances, and dining area wrapped in windows. The kitchen flows seamlessly through French doors into the inviting living room, where an electric fireplace creates a warm and welcoming focal point. Cozy gas Retreat t
$ 999,000
15578 Simcoe Street, Scugog Port Perry, ON, L9L 1M2 house for sale | Listing ID E13438 | Royal LePage
View photo
House · for sale
$ 869,900
15578 Simcoe Street, Scugog Port Perry, ON, L9L 1M2 house for sale | Listing ID E13438 | Royal LePage
Scugog
· House
· Parking
Scugog · House · Parking
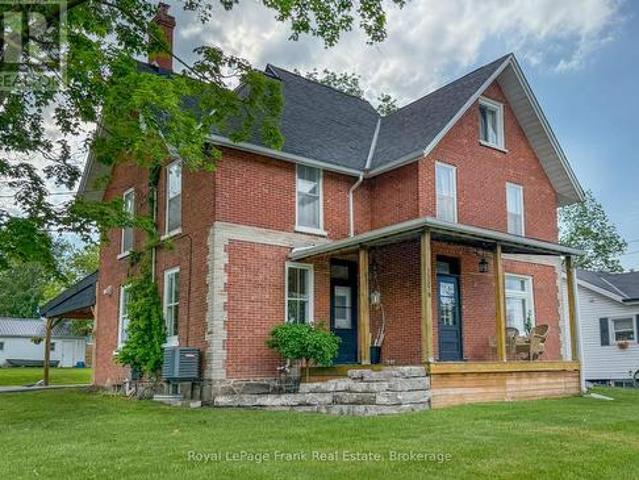
Character, charm and convenience come together in this beautifully updated 4-bedroom circa 1910 brick century home located just steps from historic downtown Port Perry. Enjoy a walkable lifestyle with the hospital, waterfront trails, marina, library, parks, shops, restaurants, transit and Lake Scugog all nearby. Unlike many properties on Simcoe Street, this home enjoys convenient access from Paxton Street with two driveways and a detached 16' x 26' garage. A covered 20' x 30' attached carport doubles as an outdoor entertaining space while also providing sheltered parking and convenient side-entry access to both the main floor and lower level. Set on an impressive 62' x 190' in-town lot with potential severance opportunities (subject to approvals), this expansive property offers approximately 2,900 sq ft of sun-drenched living space across three finished levels, seamlessly blending original architectural character with modern updates. Main floor features spacious principal rooms, an inv
$ 869,900
143 River Street, Scugog, ON, L0C 1G0 house for sale | Listing ID E13618 | Royal LePage
View photo
House · for sale
$ 2,499,900
143 River Street, Scugog, ON, L0C 1G0 house for sale | Listing ID E13618 | Royal LePage
Scugog
· House
· Office room · Fireplace · Parking
Scugog · House · Office room · Fireplace · Parking
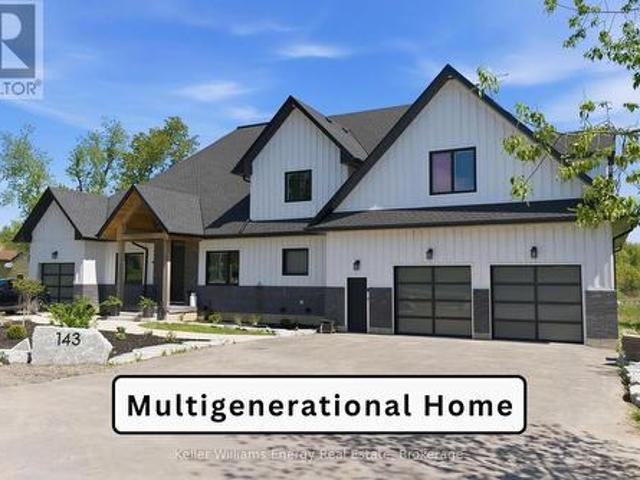
Hamlet of port perry. Built in 2023, this exceptional and spacious Bungaloft backs onto the Nonquon River with access to the Trent-Severn Waterway, just 10 minutes north of Port Perry. Designed for luxury, comfort, and multigenerational living, this newer home features a rare five-car garage and an impressive layout ideal for extended family and entertaining The main executive living space showcases soaring vaulted ceilings, a stunning chef's kitchen with a wall oven, a gas cooktop, a centre island, and a dedicated breakfast area. Additional highlights include a butler's pantry, a large walk-in pantry, a formal dining room, a private office, and a luxurious primary retreat complete with a walk-in closet and a spa-inspired five-piece ensuite. The family room is filled with natural light from wall-to-wall windows and features hardwood flooring and a cozy gas fireplace. Upstairs, you'll find two additional bedrooms and a four-piece bath. A fully self-contained two-bedroom in-law loft suit
$ 2,499,900
601 Alma Street, Scugog Port Perry, ON, L9L 1C7 house for sale | Listing ID E13215 | Royal LePage
View photo
House · for sale
$ 1,449,000
601 Alma Street, Scugog Port Perry, ON, L9L 1C7 house for sale | Listing ID E13215 | Royal LePage
Scugog
· House
· Garden · Swimming pool · Parking
Scugog · House · Garden · Swimming pool · Parking
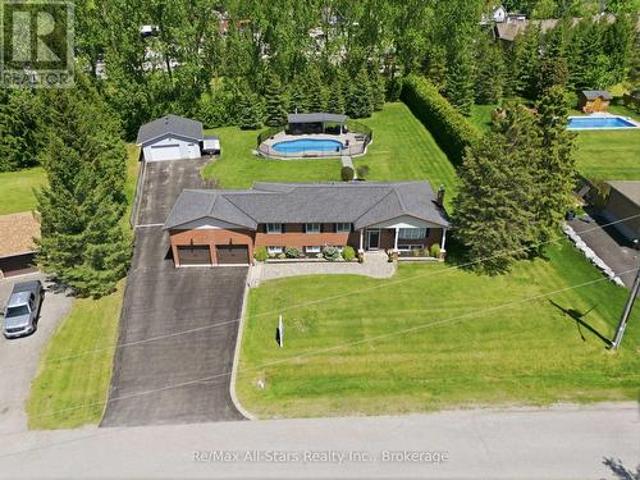
Nestled along a quiet street enjoy country living in town in this desired established area of upscale homes in the southwest corner of Port Perry. This meticulously maintained all brick home offers exceptional curb appeal with manicured lawn & landscaping throughout the property. Rarely does an approximately 3/4 acre property become available for sale in Port Perry offering an updated/renovated home with a self-contained apartment, a 24 x 26 ft gas heated shop & a resort-like oasis enhanced by a 36 x 18 ft inground pool. Entertain, relax & enjoy the magnificent private & picturesque backyard. The paved driveway accommodating parking for +/-12 vehicles leads to the heated shop. The entertaining-size open concept home has been fully renovated including new kitchen cabinetry & quartz counters & crown moulding, pot lights & the warmth & elegance of engineered hardwood is throughout the main level. Downstairs, the fully finished lower level expands the living space with a sprawling rec room
$ 1,449,000
15030 Old Simcoe Road, Scugog Port Perry, ON, L9L 1K4 house for sale | Listing ID E13605 | Royal LePage
View photo
House · for sale
$ 835,000
15030 Old Simcoe Road, Scugog Port Perry, ON, L9L 1K4 house for sale | Listing ID E13605 | Royal LePage
Scugog
· House
· Garden · Air conditioning
Scugog · House · Garden · Air conditioning
Welcome to this great Port Perry home, you will appreciate the pride of ownership both inside and out. This sought after location, at the high point of Port Perry offers great sunset views from the west facing backyard and suits families perfectly; walk to historic downtown eateries & boutiques, the kids can walk to school. Easy access to the medical centre, the hospital & the lakefront. The original owner of this classic, pristine home has maintained it impeccably with many updates ie, flooring and freshly painted in 2026, shingles in 2024, central AC approx 2022, many updated windows & more. This 4 level sidesplit features 3 bedrooms (two of them can fit a king size bed), all with double closets, updated windows & hardwood floors, 1.5 bathrooms, an open concept L shaped living/dining room with original oak hardwood floors that look new. The livingroom has a large 9' bow window overlooking the east facing front yard and the dining area is separated from the kitchen with a pocket door
$ 835,000
97 Steinway Drive, Scugog Port Perry, ON, L9L 1V6 Luxury House for sale | Listing ID E13544 | Royal LePage Carriage Trade Luxury Properties
View photo
House · for sale
$ 1,499,900
97 Steinway Drive, Scugog Port Perry, ON, L9L 1V6 Luxury House for sale | Listing ID E13544 | Royal LePage Carriage Trade Luxury Properties
Scugog
· House
· Fireplace · Deck · Cellar
Scugog · House · Fireplace · Deck · Cellar
Welcome to 97 Steinway Dr, This Stunning Brand New Home Built By Tatra Valley Homes Offers Exceptional Design With 2 Oak Staircases, One Leads to a Walk-Out Basement With Separate Side Entrance. This Model Is Being Sold With Thousands Of Dollars In Upgrades. The Open Concept Main Floor Features Huge Living And Dining Room Combination With Waffle Ceiling, Potlights, Gas Fireplace and Hardwood Floor. The Kitchen Is A Chef's Dream With a Walk-In Pantry, Built-In Stainless Steel Appliances, Pots & Pan Drawers, Spice Racks, Oversize Centre Island With Waterfall Quartz Counter, Crown Moulding, Potlights & Walkout to Deck. Entry with Crown Moulding and Wainscotting Leading to The Second Floor. Upstairs offers 4 Bedrooms. The Primary Suite With Coffered Ceiling, Crown Moulding, 5 Pc luxurious ensuite with upgraded Cabinetry, Glass Shower & Soaker Tub & Walk-In Closet. The 2nd Bedroom Features a 4Pc Ensuite For Privacy & Comfort. Convenient Dedicated Laundry Room With Upgraded Cabinets, Quartz
$ 1,499,900
46 Holtby Court E, Scugog Port Perry, ON, L9L 0B4 house for sale | Listing ID E13574 | Royal LePage
View photo
House · for sale
$ 1,269,000
46 Holtby Court E, Scugog Port Perry, ON, L9L 0B4 house for sale | Listing ID E13574 | Royal LePage
Scugog
· House
· Office room · Fireplace
Scugog · House · Office room · Fireplace
Welcome to this stunning 3 year-old, top-tier Hampton Bungalow in Canterbury Common, Port Perry. Combining modern elegance with comfortable living, this exceptional 2+1 bedroom, 3 bathroom home offers stylish finishes, thoughtful design, and a warm inviting atmosphere perfect for families, or anyone seeking turn key luxury in a charming neighborhood. Step inside to discover a bright open concept layout featuring soaring ceilings. Oversized windows, California blinds, and premium finishes throughout. The spacious Great room is highlighted by a cozy gas fireplace, creating the perfect space to relax or entertain. The living and dining areas flow seamlessly into a stunning contemporary kitchen complete with quartz countertops, upgraded cabinetry, stainless steel appliances, and a large center island for entertaining. The primary suite offers an appointed five-piece ensuite with a double closet. The second main floor bedroom provides flexibility for guests or home office. The partially fin
$ 1,269,000
15970 Marsh Hill Road, Scugog Port Perry, ON, L9L 1Y9 Luxu.
View photo
House · for sale
$ 1,669,000
$ 219/sq.ft
15970 Marsh Hill Road, Scugog Port Perry, ON, L9L 1Y9 Luxu.
Scugog
· 7,599 sq.ft · 31 Bedrooms · 4 Baths · House
· Patio · Fireplace · Swimming pool · Cellar
Scugog · 7,599 sq.ft · 31 Bedrooms · 4 Baths · House · Patio · Fireplace · Swimming pool · Cellar
Discover this stunning 3+1 bedroom, 4 bathroom bungalow nestled on a serene 0.82-acre lot. This private retreat offers the perfect blend of country charm and modern convenience, located just minutes from both Port Perry and Uxbridge. Step inside the 2,397 square foot main level (per floor plans) to find a gorgeous updated kitchen featuring a large island, propane cooktop, wall oven, abundant storage, and nearly new appliances. The kitchen also features a floor to ceiling pantry, convenient instant boiling water tap and a bright eat-in dining area with a walkout to the back patio. The spacious living room is enhanced by a cozy fireplace, with an additional fireplace in the expansive finished basement. The lower level offers endless possibilities with a fourth bedroom, full bathroom, den, and ample storage space. The primary suite is a luxurious retreat, complete with a 5-piece ensuite, walk-in closet, and direct patio access to a covered hot tub perfect for relaxing evenings. The backya
$ 1,669,000
56 Centre Street, Scugog, ON, L0B 1E0 house for sale | Listing ID E13167 | Royal LePage
View photo
House · for sale
$ 899,900
56 Centre Street, Scugog, ON, L0B 1E0 house for sale | Listing ID E13167 | Royal LePage
Scugog
· House
· Garden · Office room · Fireplace · Parking · Cellar
Scugog · House · Garden · Office room · Fireplace · Parking · Cellar
A beautiful, spacious 4+1 bed 3 bath raised bungalow offers a relaxed lifestyle just minutes from Port Perry in a sought-after lakefront community. With a great layout & over 3,000 sq ft of total living space. It sits on a lot that's 130 ft wide & 134 ft at it's deepest offering a beautifully landscaped yard creating much privacy & many areas to enjoy throughout the seasons. Ideal for relaxing or entertaining. Bright and inviting, this home is filled with lots of natural light & thoughtfully designed for modern family living. Features include an updated kitchen, finished basement with gas fireplace, separate office ideal for working from home, an additional bedroom perfect for guests or multi-generational living & a home-accessed 2-car garage & total parking for 6 cars. Abundant storage & numerous updates throughout provide both convenience & peace of mind. The living room has a soaring cathedral ceiling, a floor-to-ceiling fireplace, oversized windows, and rich hardwood flooring creat
$ 899,900
14750 Regional 57 Road, Scugog, ON, L0B 1B0 house for sale | Listing ID E13437 | Royal LePage
View photo
House · for sale
$ 1,025,000
14750 Regional 57 Road, Scugog, ON, L0B 1B0 house for sale | Listing ID E13437 | Royal LePage
Scugog
· House
Scugog · House
Dreaming of more space without giving up convenience? Set on 3.91 acres in a fantastic location, this versatile country property offers more than just a home-it offers possibilities. Whether you're running a small business, need a workshop, require storage for equipment and recreational toys, or simply want room for your family to grow, this property adapts to your lifestyle. Enjoy the privacy of country living, the flexibility to work from home and the freedom to make the most of your investment-all in one affordable package. Sometimes the perfect property isn't just where you live. It's where life, work and your passions come together. (Id: 27)
$ 1,025,000
77 Aldred Drive, Scugog, ON, L9L 1B4 house for sale | Listing ID E13507 | Royal LePage
View photo
House · for sale
$ 1,199,999
77 Aldred Drive, Scugog, ON, L9L 1B4 house for sale | Listing ID E13507 | Royal LePage
Scugog
· House
· Fireplace · Deck
Scugog · House · Fireplace · Deck
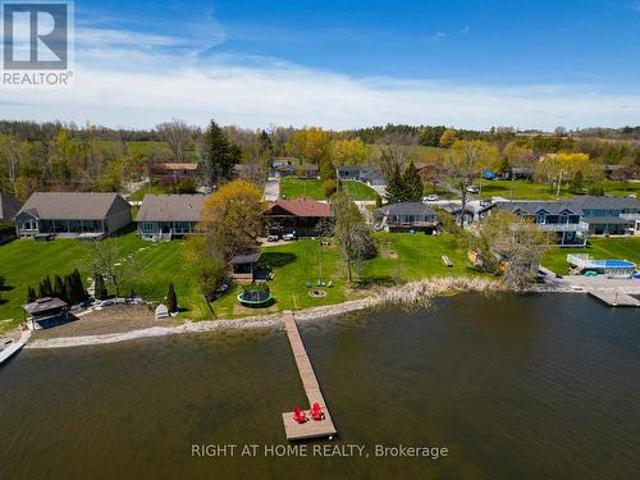
Set along the shores of Lake Scugog, this impressive bungalow offers over 3,000 sq. Ft. of beautifully designed living space with breathtaking lake views & exceptional indoor & outdoor entertaining areas. The main floor features hardwood flooring & a beautiful open-concept layout. The renovated kitchen flows effortlessly into the spacious living & dining areas, where a rich stone wood-burning fireplace creates a warm focal point enjoyed throughout the space. Just beyond, the stunning sunroom/family room is lined with windows overlooking the water, while vaulted ceilings & skylights flood the space with natural light. Multiple walkouts lead to the back deck, creating the perfect setting for indoor-outdoor living & entertaining. The main-floor primary bdrm offers comfortable & functional living with an ensuite, while a convenient 2-piece bath located off the sunroom. The finished walkout lower level offers incredible flexibility with 4 add'l bdrms & multiple baths. The lower-level primar
$ 1,199,999
7 Clyde Court, Scugog, ON, L9L 2C9 house for sale | Listing ID E12974 | Royal LePage
View photo
House · for sale
$ 2,975,000
7 Clyde Court, Scugog, ON, L9L 2C9 house for sale | Listing ID E12974 | Royal LePage
Scugog
· House
· Cellar
Scugog · House · Cellar
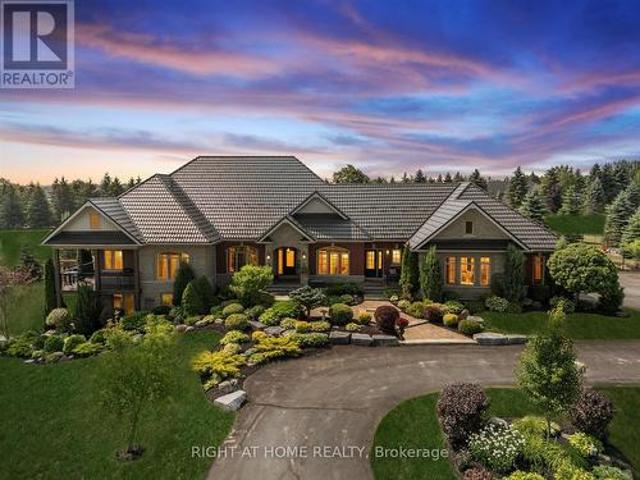
Welcome to this spectacular detached custom-built bungalow, boasting over 5,000 sq ft of exquisitely finished living space in Port Perry's prestigious Castle Harbour community. Set on a premium 2+ acre lot with coveted southern exposure, this elegant estate perfectly blends luxury, serenity, and convenience. Just minutes from charming downtown Port Perry-with its fine dining, boutique shopping, and marina-and only 20 minutes from Hwy 407, you can enjoy both tranquility and easy access to the city. This 4+1 bedroom, 5-bathroom executive home features a fully renovated kitchen (2025) with custom cabinetry, a large quartz centre island, new hardwood floors, and custom porcelain tiles in the hallway (2025). The upgraded laundry room (2025) adds both function and style. Architectural details throughout include coffered ceilings, crown moulding, rich hardwood floors, and a soaring cathedral ceiling in the Great Room. The finished walkout basement (2024-2025) is designed for entertaining, com
$ 2,975,000
219 Waterbury Crescent, Scugog, ON, L9L 1S5 house for sale | Listing ID E13682 | Royal LePage
View photo
House · for sale
$ 1,199,900
New
219 Waterbury Crescent, Scugog, ON, L9L 1S5 house for sale | Listing ID E13682 | Royal LePage
Scugog
· House
· Garden · Deck · Parking
Scugog · House · Garden · Deck · Parking
Welcome to Canterbury Common, the ultimate 55+ adult lifestyle community in the charming town of Port Perry. Available to the market for the 1st time, 219 Waterbury Crescent is a beautifully appointed brick bungalow with Lake Scugog water views and open green space area giving the owner endless views and no neighbors behind. This home offers the perfect blend of relaxation and sophistication. Outside the home is just the beginning, with its manicured landscape and gardens, large open backyard and enormous wrap-around elevated private deck perfect for morning coffee or evening relaxation. The decks two entries to the home offer great and seamless access. The front covered porch and 2-car garage offer additional access points to the home. Once inside, the main floor offers a warm and relaxing feeling with well appointed kitchen and breakfast area overlooking the water and green space, what a way to start ones days. Entertain effortlessly in the elegant open concept dining and living room
$ 1,199,900
14550 Regional Road 57 Road, Scugog, ON, L0B 1B0 house for sale | Listing ID E13024 | Royal LePage
View photo
House · for sale
$ 1,049,000
14550 Regional Road 57 Road, Scugog, ON, L0B 1B0 house for sale | Listing ID E13024 | Royal LePage
Scugog
· House
· Garden · Parking
Scugog · House · Garden · Parking
This home has been recently updated from top to bottom. Kitchen updated, bathroom updated, new flooring throughout, all new trim, doors and painted top to bottom. Large mature lot (just under 4 acres) with many mature trees and extensive mature gardens. A separate 24' x 45' workshop with its own driveway and ample parking is included. (Id: 27)
$ 1,049,000
246 Cochrane Street, Scugog Port Perry, ON, L9L 1M1 Luxury House for sale | Listing ID E13427 | Royal LePage Carriage Trade Luxury Properties
View photo
House · for sale
$ 1,550,000
246 Cochrane Street, Scugog Port Perry, ON, L9L 1M1 Luxury House for sale | Listing ID E13427 | Royal LePage Carriage Trade Luxury Properties
Scugog
· House
Scugog · House
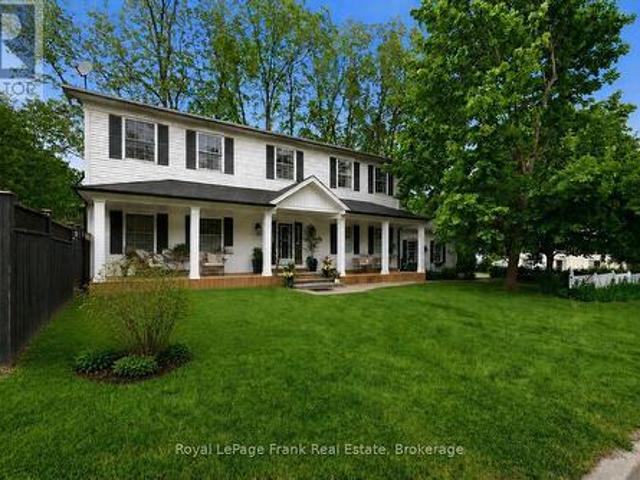
There Are Streets You Drive Down And Feel Something. Cochrane St Is One Of Them, Tree-Lined, Unhurried & Steeped In The Kind Of Neighbourhood Energy That Simply Can't Be Manufactured. Neighbours Who Wave. The Feeling Of Living In The Country While Being Only Steps From A Picturesque Downtown, w/ Boutique Shops, Restaurants & The Shimmering Waterfront Of Lake Scugog Just Around The Corner. This Is The Street People Wait For. This Custom 2-Storey Sits Perfectly Among It All. The Newly Added Front Porch Is An Immediate Invitation, The Kind Of Place Where Morning Coffee Stretches A Little Longer, Where You Watch The Seasons Change From Your Own Front-Row Seat & Where The Neighbourhood Comes To You. Step Inside And The Scale And Thoughtfulness Reveal Themselves. A Grand Foyer Sets The Tone: 9 Ft Smooth Ceilings, Hardwood Floors & Stunning Coffered Ceilings In The Dining & Living Rooms Add Architectural Depth Both Timeless & Refined. This Is A Home That Has All The Charm & Character Of A Cen
$ 1,550,000
56 Robin Trail, Scugog, ON, L9L 0C9 house for sale | Listing ID E13512 | Royal LePage
View photo
House · for sale
$ 1,249,999
56 Robin Trail, Scugog, ON, L9L 0C9 house for sale | Listing ID E13512 | Royal LePage
Scugog
· House
· Fireplace · Parking
Scugog · House · Fireplace · Parking
Shows like a model home! This stunning detached 4-bedroom, 4-bathroom residence offers exceptional quality, designer finishes, and an impressive deep, wide lot. Enjoy a double private drive, 2-car garage, and no sidewalk to shovel. Thoughtfully upgraded throughout, stunning accent walls welcome you as you enter the front door. The home features 9-ft ceilings on the main level, professionally painted interiors, 6.5' engineered hardwood flooring, smooth ceilings, potlights, crown moulding, upgraded lighting, 5.5' baseboards, 3.5' casings, upgraded doors and hardware, custom blinds, and elegant oak stairs with iron pickets, and the list goes on. The chef-inspired kitchen is the heart of the home, boasting a custom 5' x 9' island with quartz counters, upgraded cabinets, deep stainless steel sink with pull down faucet, gas stove, coffee nook, bar fridge, and abundant storage. The inviting family room is anchored by a cozy gas fireplace and tons of natural light. Upstairs, enjoy the convenie
$ 1,249,999
61 Bonnie Brae Court, Scugog, ON, L9L 1V1 house for sale | Listing ID E13499 | Royal LePage
View photo
House · for sale
$ 2,649,999
61 Bonnie Brae Court, Scugog, ON, L9L 1V1 house for sale | Listing ID E13499 | Royal LePage
Scugog
· House
· Garden · Office room
Scugog · House · Garden · Office room
Welcome to Embee Estates, Widdifield model with Luxurious and Spacious living of 4,393 Square Feet, 27,243 Square Feet Premium Lot, 5 Luxurious Bedrooms, Aya designed upgraded Kitchen Finishings with huge island & extra cabinets with crown moulding and valance lighting. Abundance of Natural Light through Huge Windows, Covered 36 feet X 14 feet loggia. Hardwood and Large Format Porcelain Tile Throughout, Oak Staircases, Separate pantry. Servery with Beverage Fridge and cabinets. Master Bedroom on the Ground Floor Includes Walk-in Dressing Room with Built-In cabinets and Elegant 5 Piece Ensuite. Additional main-floor bedroom with its own private ensuite-perfect for guests living with separate door to the backyard and own covered 6 feet X 9 Feet Loggia. Separate office on main floor. Loft overlooks the family room with the sitting area. Third bedroom with walk in closet and own private ensuite. Fourth bedroom comes with walk in closet and shared Jack & Jill washroom with double sinks with
$ 2,649,999
29 Lakeview Drive, Scugog, ON, L9L 1G9 house for sale | Listing ID E13659 | Royal LePage
View photo
House · for sale
$ 789,000
29 Lakeview Drive, Scugog, ON, L9L 1G9 house for sale | Listing ID E13659 | Royal LePage
Scugog
· House
· Cellar
Scugog · House · Cellar
Priced to Sell. Freshly Updated & Back on the Market*29 Lakeview Drive has just undergone a stylish refresh and is now move-in ready with a bright new look. After taking the home off the market briefly to complete a series of tasteful upgrades, it now features fresh paint throughout the upper level, updated door hardware, all new light fixtures, and a beautifully refinished deck-giving the home a more modern, polished feel both inside and out. This rarely offered all-brick bungalow sits on the desirable south side of Lakeview Drive in the Apple Valley neighbourhood, with no direct neighbours behind-offering an added sense of privacy. Featuring three spacious bedrooms and a functional layout, this home provides plenty of potential to make it your own. A welcoming front porch offers the perfect spot to enjoy your morning coffee or unwind in the evening. The finished basement creates a great space for entertaining, complete with a built-in wet bar and a convenient separate entrance to the
$ 789,000
Lot #84 14 North Garden Boulevard, Scugog, ON, L9L 2C7 house for sale | Listing ID E13060 | Royal LePage
View photo
House · for sale
$ 1,088,990
Lot #84 14 North Garden Boulevard, Scugog, ON, L9L 2C7 house for sale | Listing ID E13060 | Royal LePage
Scugog
· House
· Patio · Garden · Office room · Cellar
Scugog · House · Patio · Garden · Office room · Cellar
The Dayton Elevation'B' Lot 84 by Delpark Homes is an exceptional 2,706 sq. Ft. residence thoughtfully designed for modern family living, set on a premium 45' lot in the charming Port Perry community of Scugog. This elegant home features a versatile main floor den, perfect for a home office or study, along with a separate formal dining room ideal for entertaining. The spacious family-sized kitchen includes a bright breakfast area with a walkout to the patio, seamlessly blending indoor and outdoor living. A large great room provides a warm and inviting space for gatherings. Upstairs you'll find four generously sized bedrooms, each complete with its own private ensuite, offering comfort and privacy for every family member. The second-floor laundry room adds everyday convenience. A look-out basement enhances the home with added natural light and future potential living space. Perfectly situated in a desirable and growing community, this home combines style, functionality, and location. Th
$ 1,088,990

Get email alerts

Don't miss out: be the first to know about new properties

The alert was correctly created

On subscribing you accept the conditions of use and the privacy policy
Alert
Receive new ads in your inbox
Save this search
Receive alerts for new listings

We'll send you an email when we have new properties for: "Houses for sale in Scugog"

The alert was correctly created

Greenbank
Seagrave
Get email alerts and be the first to see new listings
Required field
On subscribing I accept the terms of the privacy policy
Perfect! You'll soon start receiving new listings via email
Alert
Receive an email when we have new ads for Houses for sale in Scugog
Save this search
Filters

Bedrooms

Area (sq.ft)

sq.ft
sq.ft

Price

$
$

Filter by property type

Bathrooms

Clear all filters
Receive notifications when new entries are published.