4,015 properties for sale in Scugog

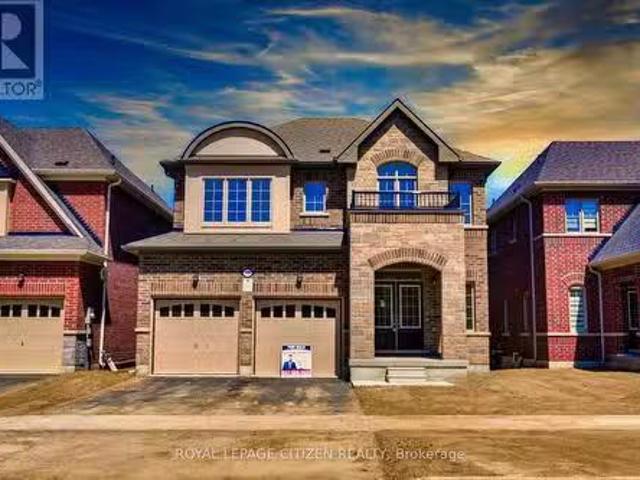
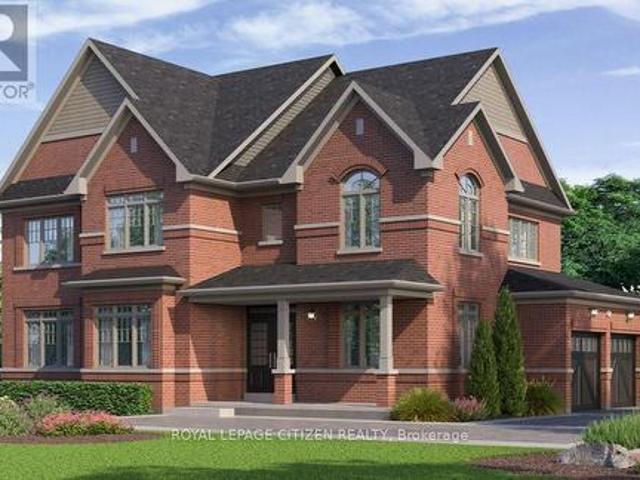
Lot #91 34 North Garden Boulevard, Scugog, ON, L9L 1B3 house for sale | Listing ID E13060 | Royal LePage
View photo
House · for sale
$ 1,010,990
Lot #91 34 North Garden Boulevard, Scugog, ON, L9L 1B3 house for sale | Listing ID E13060 | Royal LePage
Scugog
· House
· Garden
Scugog · House · Garden
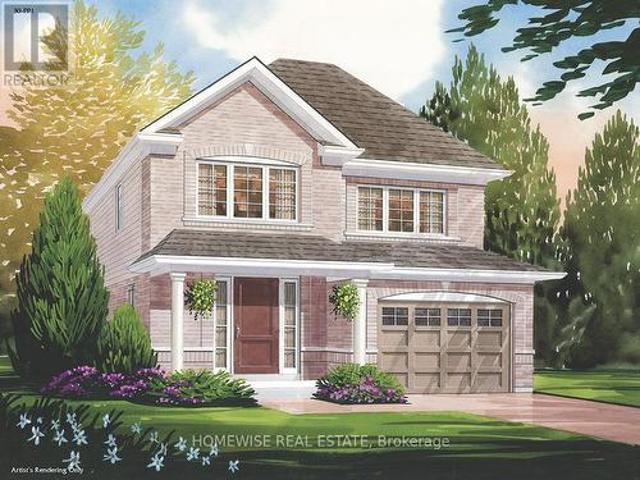
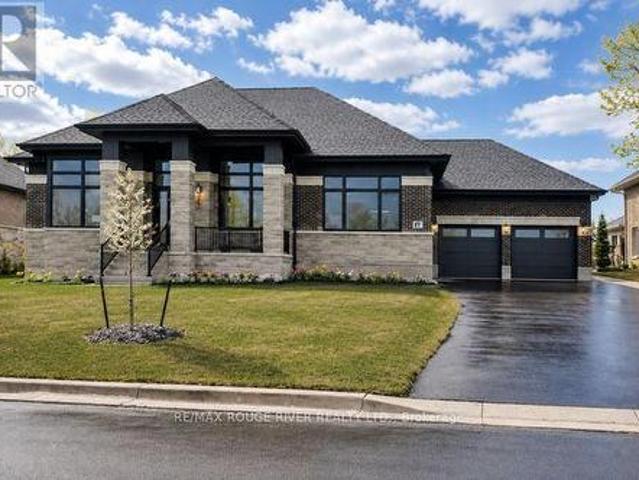
Welcome to this stunning 2-storey home, The North Garden Elevation B, Lot 91 approx 2,494 sqft. Perfectly situated on a premium 40' lot by Delpark Homes. Thoughtfully designed for modern family living, this home features a charming covered porch that offers both curb appeal and a warm welcome. Step inside to a spacious and functional main floor layout, where the combined living and dining room creates an ideal setting for entertaining guests or enjoying family gatherings. The inviting family room provides a comfortable space to relax, while the family-sized kitchen is the heart of the home, complete with ample cabinetry and a convenient walk-out to the backyard, perfect for outdoor dining and summer enjoyment. A main floor laundry room adds everyday convenience. Upstairs, you'll find four generously sized bedrooms designed with comfort in mind. The primary bedroom is a private retreat, featuring a walk-in closet and a luxurious 5-piece ensuite. Bedrooms three and four each include walk
$ 1,010,990
72 Allan Street, Scugog, ON, L9L 1E6 house for sale | Listing ID E13704 | Royal LePage
View photo
House · for sale
$ 699,649
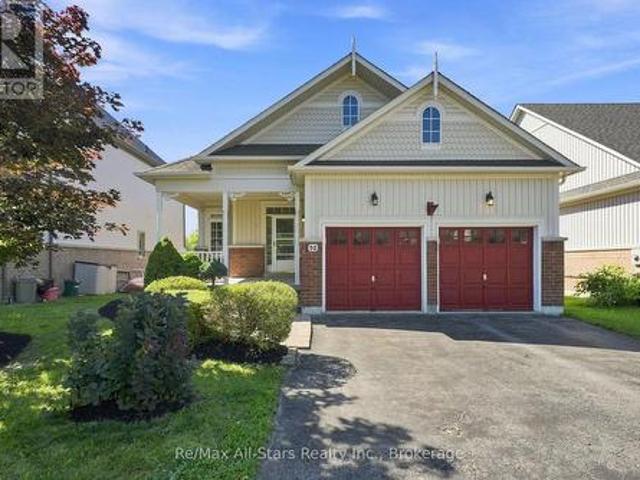
72 Allan Street, Scugog, ON, L9L 1E6 house for sale | Listing ID E13704 | Royal LePage
Scugog
· House
· Patio · Garden · Office room · Fireplace · Parking
Scugog · House · Patio · Garden · Office room · Fireplace · Parking
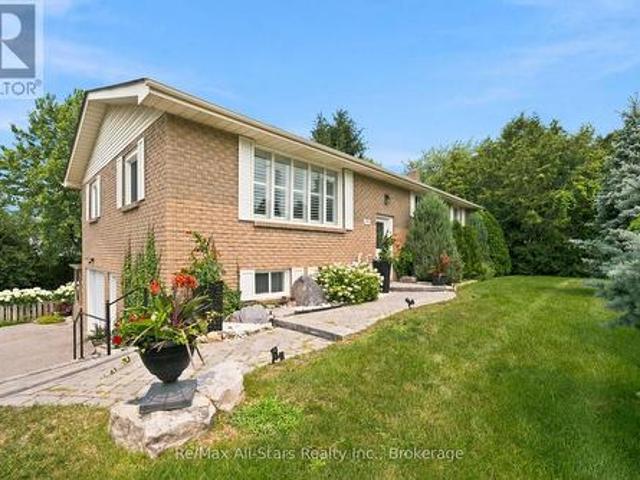
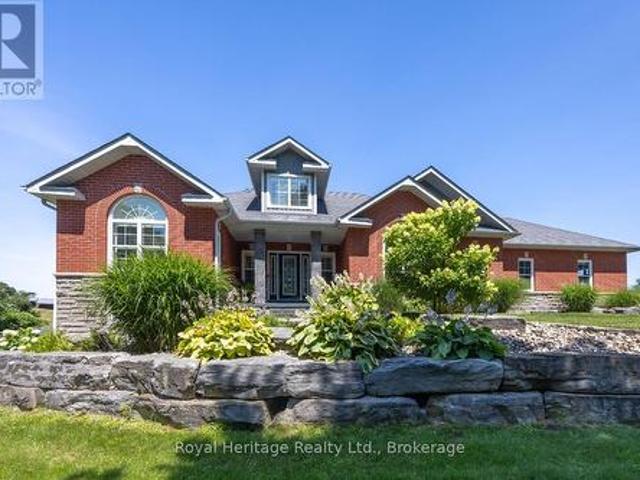
Welcome to 72 Allan Street, a charming backsplit tucked into a mature, established neighbourhood in the heart of Port Perry. This well-kept home offers a warm and functional layout with hardwood floors, a spacious living and dining area, a large bay window that fills the main level with natural light, and a cozy fireplace. The generous maple kitchen offers plenty of cabinetry, counter space and an open connection to the dining area-perfect for everyday living and entertaining. The fully finished lower level with walkout provides excellent additional living space with plenty of flexibility for a family room, home office, hobby area or guest space. Outside, enjoy a private, beautifully treed backyard with mature gardens, plenty of green space and a covered patio/pergola area-a peaceful setting with loads of potential for outdoor entertaining. Set on a lovely mature lot with a long driveway and detached garage, this is a wonderful opportunity to make a solid, well-loved home your own whil
$ 699,649
14750 Regional 57 Road, Scugog, ON, L0B 1B0 house for sale.
View photo
House · for sale
$ 999,900
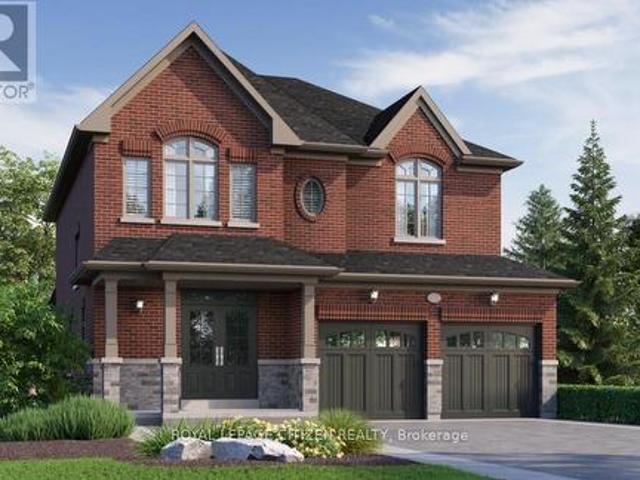
14750 Regional 57 Road, Scugog, ON, L0B 1B0 house for sale.
Scugog
· 3 Bedrooms · 3 Baths · House
Scugog · 3 Bedrooms · 3 Baths · House
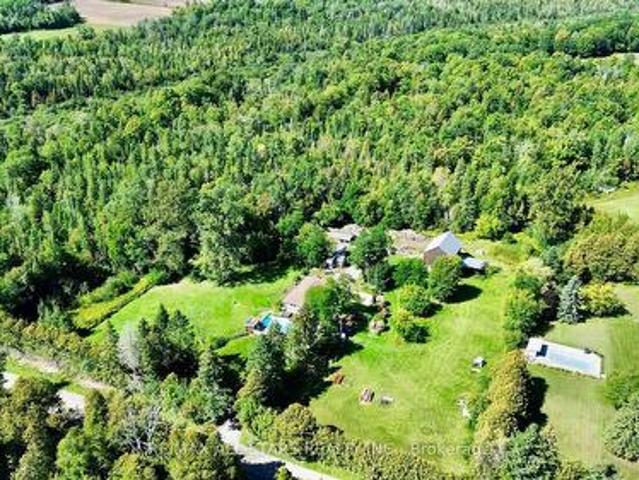
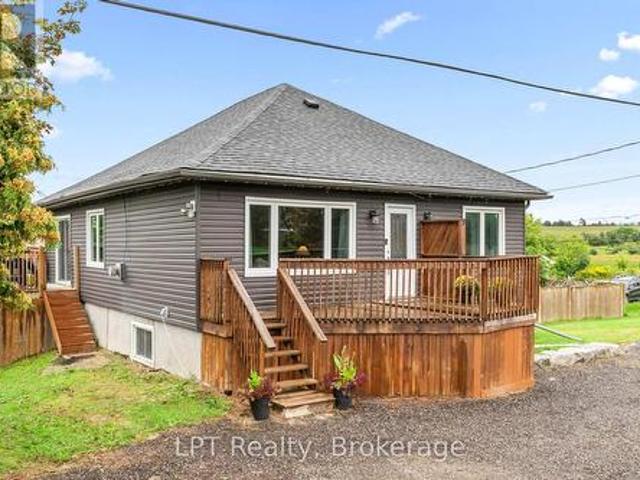
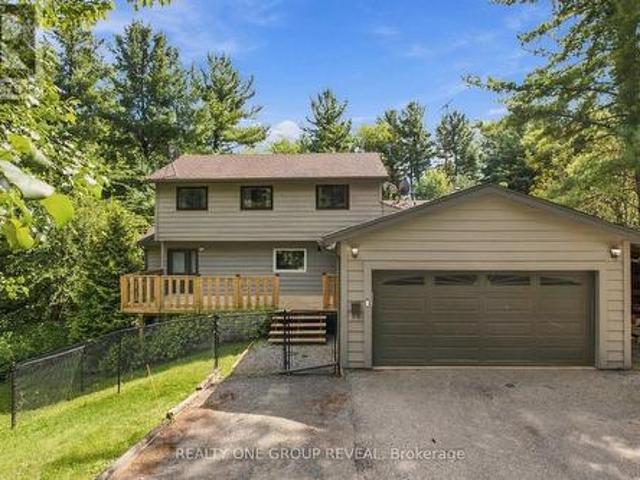
Dreaming of more space without giving up convenience? Set on 3.91 acres in a fantastic location, this versatile country property offers more than just a home-it offers possibilities. Whether youre running a small business, need a workshop, require storage for equipment and recreational toys, or simply want room for your family to grow, this property adapts to your lifestyle. Enjoy the privacy of country living, the flexibility to work from home and the freedom to make the most of your investment-all in one affordable package. Sometimes the perfect property isnt just where you live. its where life, work and your passions come together. (id:27). Still available at ListedBuy!
$ 999,900
13980 Old Scugog Road, Scugog Blackstock, ON, L0B 1B0 house for sale | Listing ID E13740 | Royal LePage
View photo
House · for sale
$ 649,000
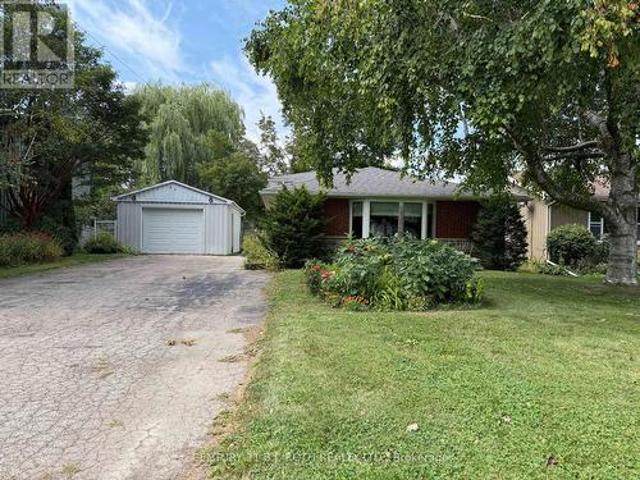
13980 Old Scugog Road, Scugog Blackstock, ON, L0B 1B0 house for sale | Listing ID E13740 | Royal LePage
Scugog
· House
· Garden · Office room · Deck
Scugog · House · Garden · Office room · Deck
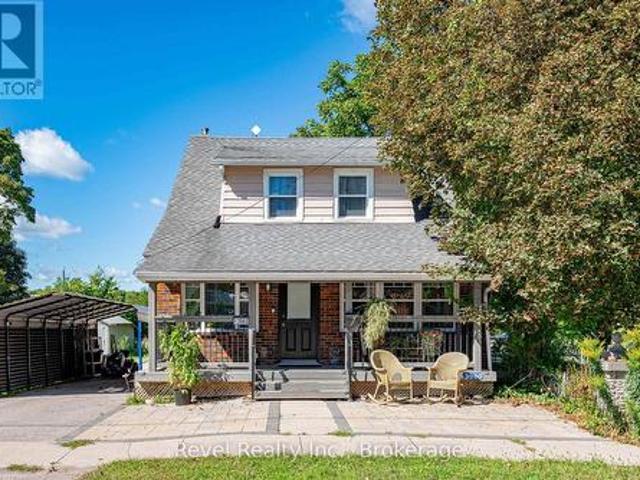
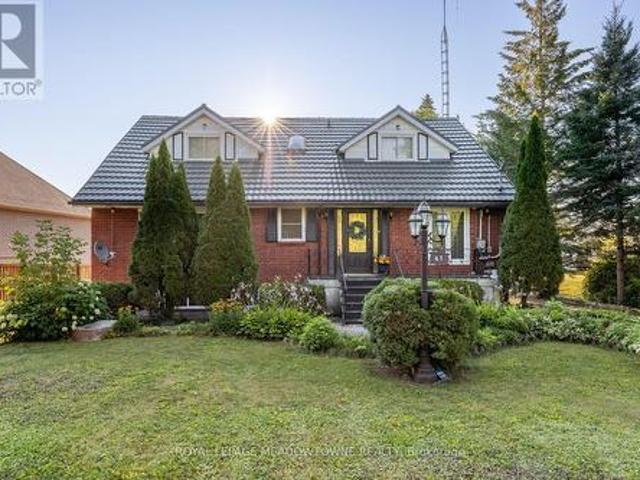
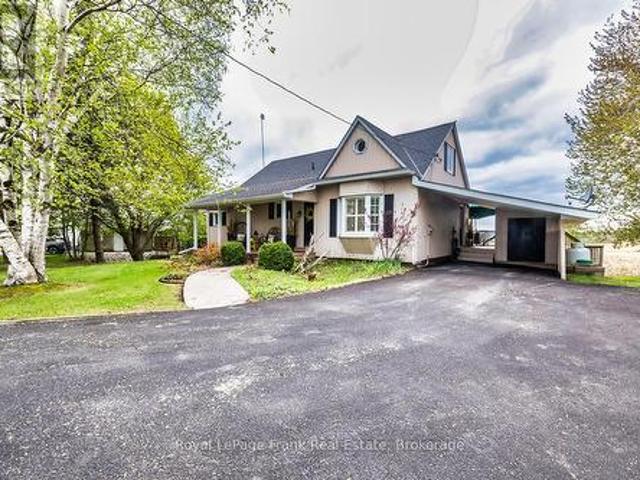
Welcome To Blackstock, Where Small Town Charm, Country Style Space And Everyday Convenience Come Together Beautifully. Set On An Impressive 42 X 210 Ft Lot, This Inviting 3+1 Bedroom, 2 Bathroom Home Is Filled With Warmth, Character And Beautiful Natural Light Throughout. A Cozy Front Porch Welcomes You Home And Sets The Tone Before You Even Step Inside. Hardwood Floors Flow Through The Living Spaces, While French Doors In The Living Room Add A Touch Of Timeless Charm. The Bright Sunroom Might Just Become Your Favourite Spot In The House, Perfect For Morning Coffee, A Good Book Or Simply Soaking In The Sunshine. Updated Bathrooms Add A Fresh, Modern Feel, While The 3+1 Bedroom Layout Offers Wonderful Flexibility For Family, Guests, A Home Office Or Additional Living Space. The Kitchen Walks Out To A Spacious Back Deck, Creating An Easy Extension Of The Home For Summer Barbecues, Outdoor Dining And Evenings Spent With Family And Friends. Beyond The Deck, The Fabulous Deep Backyard Offer
$ 649,000
1385 Highway 7A, Scugog Port Perry, ON, L9L 1B5 house for sale | Listing ID E13784 | Royal LePage
View photo
House · for sale
$ 799,000
1385 Highway 7A, Scugog Port Perry, ON, L9L 1B5 house for sale | Listing ID E13784 | Royal LePage
Scugog
· House
· Garden · Fireplace · Deck · Swimming pool
Scugog · House · Garden · Fireplace · Deck · Swimming pool
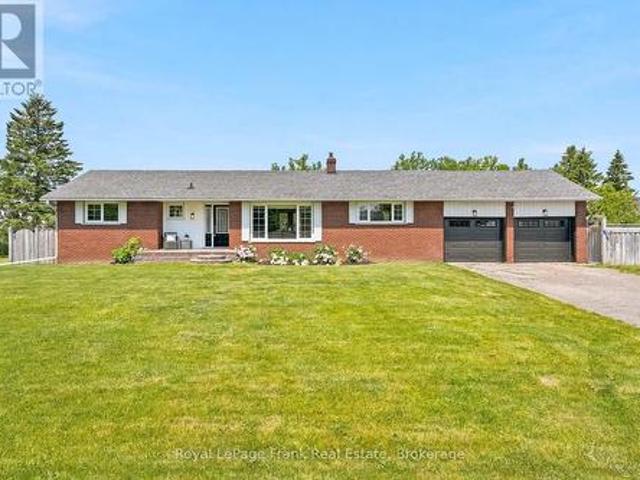
Discover the perfect blend of country charm and in-town convenience at this beautifully maintained all-brick bungalow set on a rare 0.39-acre lot just a couple of minutes from downtown Port Perry. Offering 1,488 square feet of comfortable living space, this 3-bedroom, 2-bathroom home provides the space, privacy, and lifestyle you've been searching for. Step inside to an inviting open-concept main level featuring hardwood flooring throughout, a spacious living room with a cozy wood-burning fireplace, and a bright kitchen with updated quartz countertops. The seamless flow between the kitchen, dining, and living areas makes everyday living and entertaining effortless. A walkout from the main floor leads directly to your private deck and backyard retreat. Outside, enjoy a fully fenced yard with no rear neighbours, offering exceptional privacy and room to relax. The backyard is highlighted by an in-ground pool, beautifully landscaped and fully fenced pool area, pool house, and three additio
$ 799,000
32 Jacobsen Boulevard, Scugog, ON, L0C 1H0 house for sale | Listing ID E13759 | Royal LePage
View photo
House · for sale
$ 995,000
32 Jacobsen Boulevard, Scugog, ON, L0C 1H0 house for sale | Listing ID E13759 | Royal LePage
Scugog
· House
· Garden · Office room · Fireplace · Parking · Cellar
Scugog · House · Garden · Office room · Fireplace · Parking · Cellar
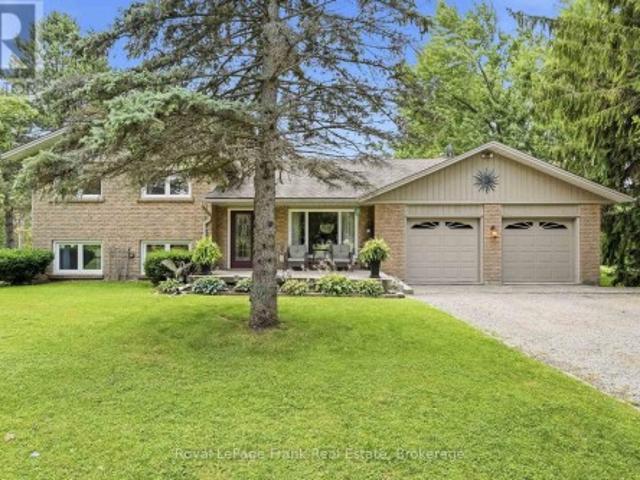
Welcome to your private retreat in Saintfield! This beautifully maintained 4-bedroom, 2-bathroom brick side-split is set on an exceptional 1.058-acre treed lot with no rear neighbours, offering outstanding privacy just 15 minutes from Port Perry. With approximately 1,896 sq. Ft. of finished living space and numerous updates, this home is truly move-in ready. The main level features spacious living and dining rooms with hardwood flooring, an updated kitchen with quartz countertops and under cabinet lighting, and a versatile bedroom or home office. The inviting family room showcases a striking wall-to-wall stone gas fireplace and provides a walkout to the backyard. Multiple walkouts throughout the home create a seamless connection to the outdoors. The basement is nearly finished and includes large above-grade windows for excellent natural light, offering a great opportunity to expand your living space. A separate entrance from the garage adds flexibility for future use. Outside, enjoy su
$ 995,000
1781 Scugog Street, Scugog Port Perry, ON, L9L 1J6 house for sale | Listing ID E13583 | Royal LePage
View photo
House · for sale
$ 819,900
Updated
1781 Scugog Street, Scugog Port Perry, ON, L9L 1J6 house for sale | Listing ID E13583 | Royal LePage
Scugog
· House
· Patio · Garden · Office room · Deck
Scugog · House · Patio · Garden · Office room · Deck
This meticulously maintained all brick 3 + 2 bedroom home is spacious, brightly sunlit & beautifully updated. Step into an airy open concept main level which flows seamlessly from the kitchen to the living & dining areas. Walkout from the kitchen onto the deck & enjoy your morning coffee while overlooking the extremely private & fenced backyard with lush perennial gardens. Recent updates on the main level include kitchen cabinetry, large centre island w/breakfast bar, quartz counters, all appliances, 2 main floor bathrooms & windows. The home has been freshly painted throughout & is carpet-free except for the family room. The main level is enhanced by attractive bamboo flooring. There is a kitchen pantry & ample closet storage in all bedrooms. The finished lower level expands the living space with an oversize family room with a newer patio door leading to the beautiful backyard, 2 generous size bedrooms, 4 piece bathroom, office space & laundry room. There are 2 separate entrances to t
$ 819,900
67 Edgewood Crescent, Scugog, ON, L9L 1B6 house for sale | Listing ID E13765 | Royal LePage
View photo
House · for sale
$ 799,000
67 Edgewood Crescent, Scugog, ON, L9L 1B6 house for sale | Listing ID E13765 | Royal LePage
Scugog
· House
· Swimming pool · Parking
Scugog · House · Swimming pool · Parking
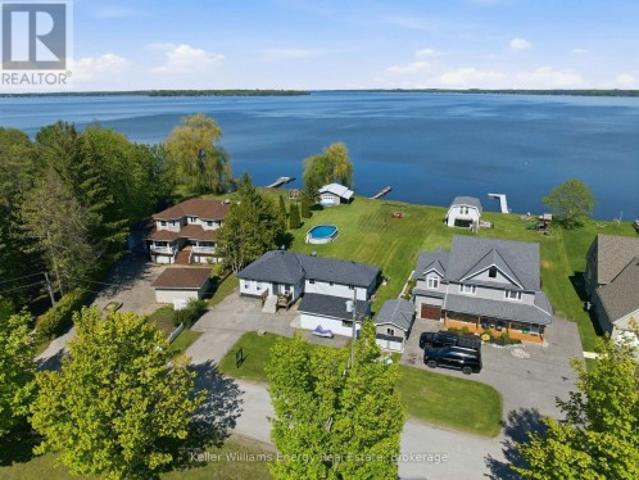
Welcome to this charming waterfront bungalow on beautiful Lake Scugog, offering unobstructed east-facing views and 128 ft of shoreline. Set on a deep 259 ft lot, this property is designed for lakeside living with a dock, above-ground pool, firepit, plenty of greenspace, and a rare drive-through boathouse with poured concrete and hydro, all in excellent condition. The freshly painted bungalow offers approximately 1,400 sq ft of living space with 3 bedrooms, plus a detached 1-car garage for additional storage or parking. Located across from Sunrise Beach Park with school bus route pick-up nearby, this property offers a wonderful sense of community while still enjoying the privacy and beauty of waterfront living. Whether you are looking to enjoy the property as-is, renovate, or build your dream waterfront home, the sellers have architecturally stamped building plans available and are willing to sell them to the buyer. A fantastic opportunity to own a beautiful piece of waterfront with inc
$ 799,000
75 Woodbridge Circle, Scugog, ON, L9L 2B3 house for sale | Listing ID E13642 | Royal LePage
View photo
House · for sale
$ 1,799,900
75 Woodbridge Circle, Scugog, ON, L9L 2B3 house for sale | Listing ID E13642 | Royal LePage
Scugog
· House
· Patio · Garden · Fireplace
Scugog · House · Patio · Garden · Fireplace
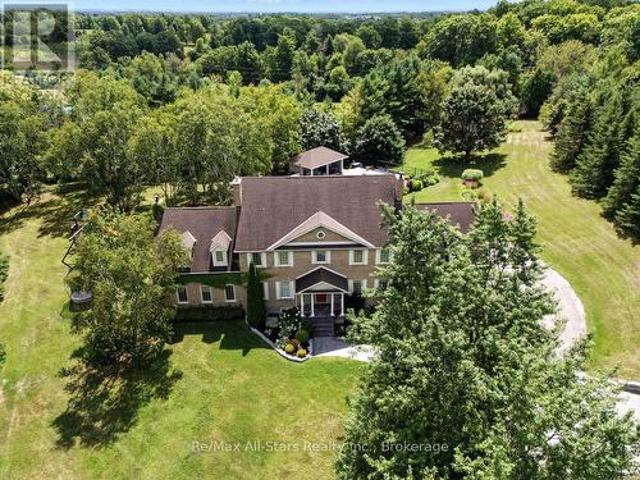
Distinguished Executive Estate in Oakridge Golf Course Community! Nestled on 1.48 acres within the prestigious Oakridge Golf Course community, this custom-built executive estate offers over 6,600 sqft of finished living space on the protected Oak Ridges Moraine. Elegant principal rooms include a formal den with vaulted ceiling, formal living room with fireplace, and dining room with coffered ceiling. The gourmet kitchen features granite counters, centre island, breakfast bar, built-in appliances, pantry, chef's desk, and breakfast nook overlooking the backyard. The impressive family room boasts a fireplace, custom entertainment unit, walkout to an interlocking patio, and access to a spectacular 16' screened gazebo with panoramic treed views. Main floor laundry offers greenhouse access. The main-level primary suite features a large walk-in closet and 3-piece ensuite. Upstairs, a skylit landing leads to a second primary retreat with walk-in closet, double closet, and rough-in for a futur
$ 1,799,900
47 Wiesenweg, Scugog, ON, L0B 1B0 house for sale | Listing ID E13768 | Royal LePage
View photo
House · for sale
$ 1,199,900
47 Wiesenweg, Scugog, ON, L0B 1B0 house for sale | Listing ID E13768 | Royal LePage
Scugog
· House
· Garden · Parking · Fireplace · Swimming pool
Scugog · House · Garden · Parking · Fireplace · Swimming pool
Custom-built Keuning Construction bungalow located in a private gated 126-acre recreational community featuring clubhouse, outdoor pool, playground, trails, streams and additional resort-style amenities. This beautifully designed 3+1 bedroom home offers an open-concept layout with cathedral ceilings, floor-to-ceiling electric fireplace, and bright living and dining areas that walk out to a covered lanai overlooking private yard and surrounding farmland. The custom kitchen features quartzite countertops, upgraded appliances, and a functional breakfast bar ideal for everyday living and entertaining. The primary suite includes a 4-piece ensuite with double shower, his and hers sinks, and a spacious walk-in closet with convenient access to main floor laundry. Two additional bedrooms are located on the opposite wing of the home, each with walk-in closets and a shared 4-piece semi-ensuite. Additional main floor features include inside access from the double car garage and a convenient 2-piec
$ 1,199,900
10049 Old Scugog Road, Clarington, ON, L0B 1B0 house for sale | Listing ID E13610 | Royal LePage
View photo
House · for sale
$ 1,175,000
10049 Old Scugog Road, Clarington, ON, L0B 1B0 house for sale | Listing ID E13610 | Royal LePage
Scugog
· House
· Garden · Fireplace · Deck · Parking
Scugog · House · Garden · Fireplace · Deck · Parking
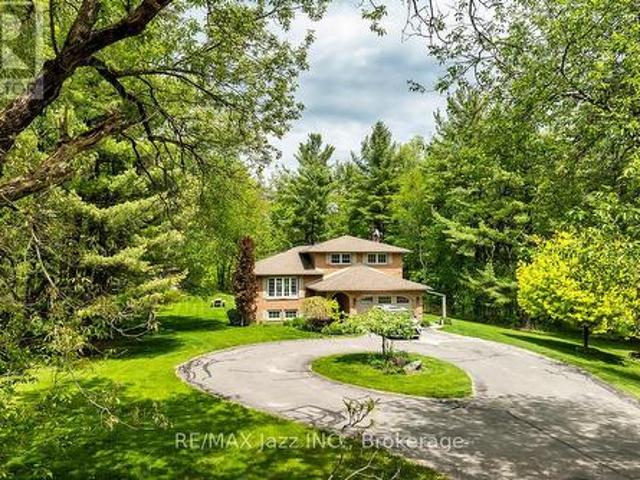
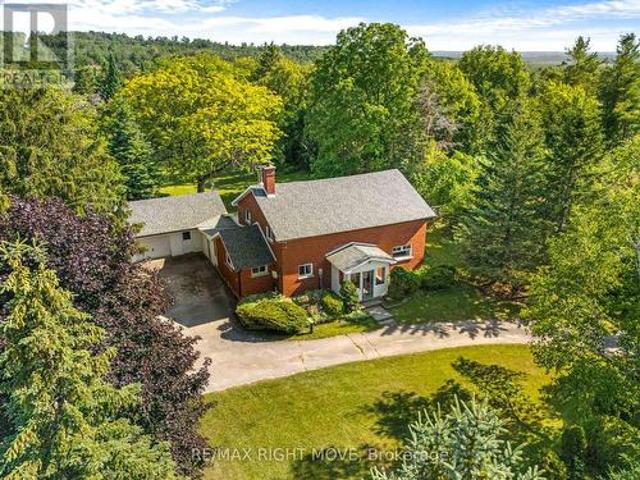
A nature lover's paradise! Nestled in picturesque Burketon Station, this idyllic property sits on a beautifully wooded 2 acre lot and features a long circular driveway leading to a spacious 1,918 sqft 5-level sidesplit. The stunning kitchen is a true chef's dream, complete with granite countertops, a large island with breakfast bar, custom cabinetry, gleaming hardwood floors, herringbone marble backsplash, stainless steel appliances, pot lighting, pantry with roll-outs, abundant pot and pan drawers, lazy Susan, beam ceilings, and a walk-out to the deck. The main floor family room offers hardwood flooring, pot lights, a walk-out to the deck, and a striking (non-functional) fireplace feature. Ceramic flooring carries through the front entry into the main floor powder room and a convenient laundry/mudroom combo offering both direct garage access and a walk-out to the side yard. The lower level boasts a massive rec room with an oak bar and bright above-grade windows, while the fifth level
$ 1,175,000
136 Wintergreen Court, Scugog Port Perry, ON, L9L 2B1 house for sale | Listing ID E13686 | Royal LePage
View photo
House · for sale
$ 2,599,000
136 Wintergreen Court, Scugog Port Perry, ON, L9L 2B1 house for sale | Listing ID E13686 | Royal LePage
Scugog
· House
· Garden · Swimming pool
Scugog · House · Garden · Swimming pool
Prestigious Oak Hills Estates in the towering mature hardwood forest of the Oak Ridge Moraine. Rarely offered 5 bedroom executive style home with plenty of room for the whole family and fabulous entertaining space; situated on a private 2.27 acres and backing to Oakridge Golf Course. An absolute dream of a home that is move in ready with nothing to do. Totally upgraded/renovated including all mechanicals, this home is perfect for any large family and has room for multiple generations. Truly a gathering spot for friends, family and all those special occasions. An outdoor oasis awaits you with over $500,000 spent in the backyard alone. Entertain, relax, and enjoy this magnificent back yard-so many memories waiting to be made here. Check out the video and photos for full details. Updates: Heat pump pool. Summer 2025, Furnace. Spring 2026, House heat pump. Summer 2025, New skylights. Spring 2026, New driveway. Spring 2026, Completely renovated main floor, including custom kitchen and custo
$ 2,599,000
19600 St Christophers Beach Road Lane, Scugog, ON, L0B 1L0 house for sale | Listing ID E13822 | Royal LePage
View photo
House · for sale
$ 2,150,000
19600 St Christophers Beach Road Lane, Scugog, ON, L0B 1L0 house for sale | Listing ID E13822 | Royal LePage
Scugog
· House
· Balcony · Fireplace
Scugog · House · Balcony · Fireplace
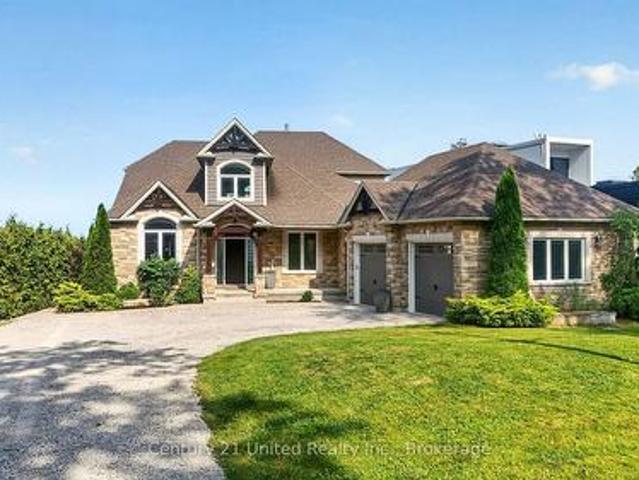
Experience luxury waterfront living on the shores of Lake Scugog in this exceptional custom-built Craftsman bungaloft offering approximately 5,000 sq. Ft. of finished living space. Built in 2014, this impressive 5-bedroom, 4-bath residence showcases breathtaking western exposure with panoramic sunset views, a sandy shoreline, soaring 23-foot cathedral ceilings, a floor-to-ceiling stone gas fireplace, and a designer chef's kitchen featuring custom Cuisines Laurier cabinetry, Caesarstone countertops, double wall ovens, and an oversized island designed for entertaining. An expansive three-season sunroom extends your living space, while rich hardwood flooring and dramatic arched floor-to-ceiling windows create a warm yet sophisticated interior. The main-floor primary retreat offers a spa-inspired ensuite, walk-in closet, and walkout to a covered lakeside porch. Upstairs, each bedroom enjoys private access to a lakeview balcony. The fully finished lower level features in-floor heating, sepa
$ 2,150,000
61 Aldred Drive, Scugog, ON, L9L 1B4 house for sale | Listing ID E13775 | Royal LePage
View photo
House · for sale
$ 7,099,500
Updated
61 Aldred Drive, Scugog, ON, L9L 1B4 house for sale | Listing ID E13775 | Royal LePage
Scugog
· House
· Office room · Fireplace · Deck
Scugog · House · Office room · Fireplace · Deck
Experience lakefront living in the charming community of Scugog, where peaceful waterfront surroundings meet everyday convenience. Just minutes from downtown Port Perry and approximately 1 hour from Toronto, with convenient access to Hwy 407 and 401, you can enjoy a quieter pace of life without sacrificing an easy connection to the GTA. Local shops, cafés and restaurants are nearby, with Walmart and Canadian Tire just 15 minutes away. Enjoy year-round waterfront living with swimming, boating, fishing and skating right outside your door. This well-built brick 4+1 bedroom home features a bright, open-concept living, dining and kitchen area with a walkout to the deck overlooking the lake. The main floor offers two bedrooms and a 4-piece bath, while upstairs you'll find two additional spacious bedrooms separated by a skylit bonus space, perfect for an office, playroom or library. The lower level features a self-contained one-bedroom apartment with a brick wood-burning fireplace, full kitch
$ 7,099,500
4331 Malcolm Road, Scugog, ON, L0B 1L0 house for sale | Listing ID E13773 | Royal LePage
View photo
House · for sale
$ 1,350,000
4331 Malcolm Road, Scugog, ON, L0B 1L0 house for sale | Listing ID E13773 | Royal LePage
Scugog
· House
· Swimming pool · Cellar
Scugog · House · Swimming pool · Cellar
Welcome to this picturesque 48-acre farm offering the perfect blend of rural living, recreation, and convenience. This well-maintained 2+1 bedroom bungalow features a fully finished walkout basement and numerous upgrades throughout, including an updated kitchen and modernized bathrooms. Step outside and enjoy your own private retreat with an inground pool, ideal for summer entertaining and family enjoyment. The property also includes an older bank barn and a detached shop, providing excellent opportunities for hobby farming, storage, workshops, or equipment use. The land offers a desirable mix of workable acreage and mature mixed forest, with a network of trails winding throughout the property. Whether you're looking to farm, keep animals, explore nature, hunt, hike, or simply enjoy the outdoors, this property offers endless possibilities. Conveniently located just minutes from Port Perry and with easy access to Highway 407, this is a rare opportunity to enjoy country living without sa
$ 1,350,000
590 Scugog 12 Line, Uxbridge, ON, L9P 1R3 house for sale | Listing ID N13796 | Royal LePage
View photo
House · for sale
$ 940,990
Updated
590 Scugog 12 Line, Uxbridge, ON, L9P 1R3 house for sale | Listing ID N13796 | Royal LePage
Scugog
· House
· Parking · Cellar
Scugog · House · Parking · Cellar
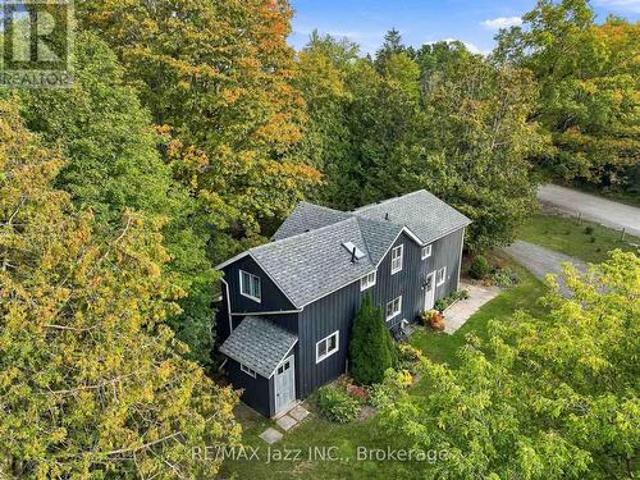
Country living with space, character and some of the big-ticket updates already taken care of. Welcome to 590 Scugog Line 12, a 4-bedroom home offering over 2,300 sq. Ft of living space on a private 1-acre lot, conveniently located between Uxbridge and Port Perry. Originally built as a schoolhouse, the home has been converted into a comfortable family home while keeping the details that make it stand out. Exposed post-and-beam construction, hardwood floors and large windows give the main living areas a warm, open feel. The spacious kitchen features a centre island with plenty of room to gather, flowing into the dining and living areas. Main-floor laundry and a mudroom with direct garage access add everyday convenience. Upstairs are four bedrooms, including a generous primary, while the unfinished basement with separate entrance offers additional storage and possibilities. Outside, the 132' x 330' lot is surrounded by mature trees with plenty of room to enjoy the property. There's an at
$ 940,990
9 Lakeview Avenue, Scugog, ON, L0B 1E0 house for sale | Listing ID E13740 | Royal LePage
View photo
House · for sale
$ 650,000
9 Lakeview Avenue, Scugog, ON, L0B 1E0 house for sale | Listing ID E13740 | Royal LePage
Scugog
· House
· Parking · Cellar
Scugog · House · Parking · Cellar
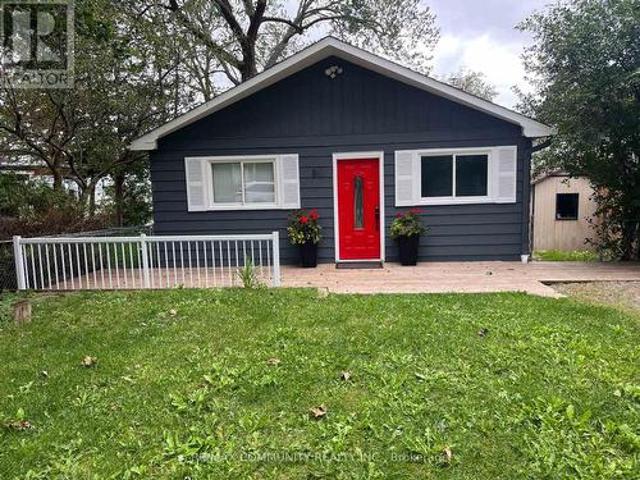
Welcome to life in Caesarea, where friendly neighbours, small-town charm and the beauty of Lake Scugog come together with a home that offers space, functionality and some seriously valuable upgrades already taken care of. Just a short walk from beaches, parks, marina and the shores of Lake Scugog, this is the kind of community where neighbours know each other, kids grow up outside, and life moves at a slightly slower pace. Set on a spacious L-shaped lot with an extended driveway offering parking for approx 10 cars, this updated 3-bed home offers something especially valuable in this community. A fully finished basement with a walkout. The home was raised approx 10 yrs ago to create a full lower level, adding incredible living space and functionality rarely found in an area where many homes have crawl spaces or no basement at all. The main floor offers 2 bedrooms, updated flooring throughout and a full bathroom featuring both a separate stand-up shower and a relaxing soaker tub. Downsta
$ 650,000
203 Ash Street, Scugog, ON, L9L 1V5 house for sale | Listing ID E13698 | Royal LePage
View photo
House · for sale
$ 833,900
203 Ash Street, Scugog, ON, L9L 1V5 house for sale | Listing ID E13698 | Royal LePage
Scugog
· House
· Garden · Fireplace · Cellar
Scugog · House · Garden · Fireplace · Cellar
Brand new build in a beautiful community in Port Perry! Be the first to live in this stunning 3 bedroom property with all of the features you dream of. The main floor is equipped with sliding glass doors, a chefs kitchen with breakfast bar, a spacious living and dining room with a cozy gas fireplace and a beautiful oak staircase winding up to your 2nd floor. The primary suite is incredibly spacious with an ensuite bathroom. Plus, a large walk in closet! The upstairs boasts 2 other spacious bedrooms, and a full bathroom. Let your imagination run wild with the spectacular basement space with high ceilings, tons of natural light and an awesome walkout to your backyard. Conveniently located in an established community, these lots are located off Union Street just west of Simcoe Street & south of Hwy 7. A beautiful and bustling new home community! (Id: 27)
$ 833,900
232 Williams Point Road, Scugog, ON, L0B 1E0 house for sale | Listing ID E13657 | Royal LePage
View photo
House · for sale
$ 799,900
232 Williams Point Road, Scugog, ON, L0B 1E0 house for sale | Listing ID E13657 | Royal LePage
Scugog
· House
· Deck
Scugog · House · Deck
Escape to Waterfront Paradise on Lake Scugog! This stunning 3 bedroom waterfront retreat offers the perfect blend of natural beauty, tranquility, and comfortable living. Nestled along the serene shores of Lake Scugog in Rural Scugog, this exceptional home provides breathtaking, panoramic lake views and direct water access, making everyday feel like a weekend getaway. Enjoy morning coffees on the deck watching the sunrise or sunset over the water, with direct shoreline access ideal for boating, fishing, and water activities. Complete privacy and country charm while remaining just a short drive to the historic downtown Port Perry, local dining, shops, and convenient major 400 highways and transportation routes. (Id: 27)
$ 799,900
88 Waldweg, Scugog, ON, L0B 1B0 house for sale | Listing ID E13774 | Royal LePage
View photo
House · for sale
$ 1,229,000
88 Waldweg, Scugog, ON, L0B 1B0 house for sale | Listing ID E13774 | Royal LePage
Scugog
· House
· Garden · Office room · Fireplace
Scugog · House · Garden · Office room · Fireplace
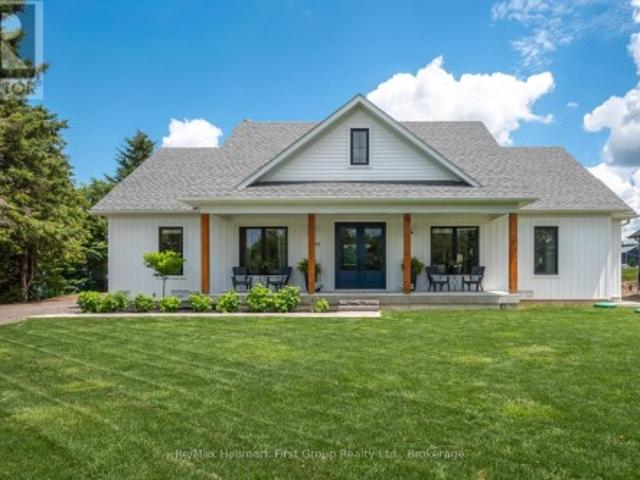
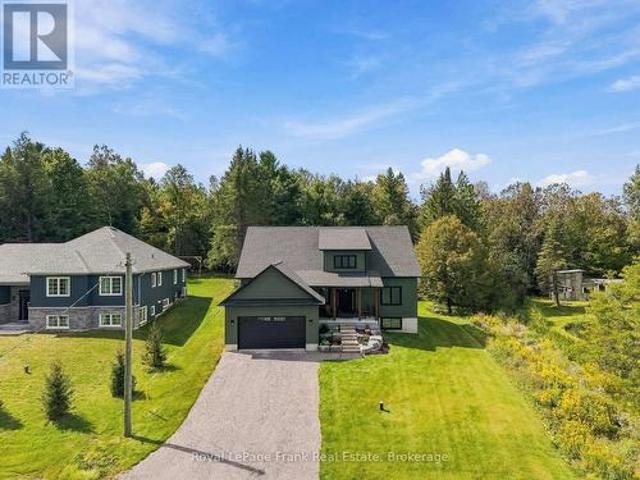
Welcome to this exceptional custom-built home, completed in 2025 and located in a sought-after private gated community just 15 minutes outside Port Perry. Situated on an impressive 98' x 159' lot backing onto a peaceful forest with no rear neighbours, this stunning 3-bedroom, 4-bathroom home offers an incredible blend of luxury, privacy and family-friendly living. The striking entrance features armour stone, gardens, black windows and a covered front porch accented with tongue-and-groove wood. Inside, the spacious foyer leads to a private home office and an extraordinary open-concept main level with soaring vaulted ceilings, luxury vinyl plank flooring and a custom fireplace with built-in bookshelves. The chef-inspired kitchen features quartz countertops, a large centre island, abundant custom cabinetry and a walk-in pantry with beverage fridge. The main-floor primary suite offers a luxurious 5-piece ensuite with freestanding tub, custom glass shower and huge walk-in closet. A beautifu
$ 1,229,000
49 Bonnie Brae Court, Scugog Port Perry, ON, L9L 1V1 house for sale | Listing ID E13638 | Royal LePage
View photo
House · for sale
$ 2,549,999
49 Bonnie Brae Court, Scugog Port Perry, ON, L9L 1V1 house for sale | Listing ID E13638 | Royal LePage
Scugog
· House
· Cellar
Scugog · House · Cellar
Welcome to Embee Estates. The Crandell Model An exceptional 4-bedroom, 4-bathroom bungalow loft offering an impressive 3,723 sq. Ft. of refined living space, thoughtfully designed for luxury, comfort, and versatility. This super spacious and sophisticated home features a walk-up basement with a private entrance, ideal for creating a completely separate living suite. The main level showcases a stunning primary retreat, complete with a custom walk-in dressing room and an elegant 6-piece spa-inspired ensuite, along with an additional main-floor bedroom featuring its own private ensuite-perfect for guests or multigenerational living. Soaring vaulted cathedral ceilings anchor the family room, while oversized windows flood the home with natural light. The Aya Designed Kitchen, features high-end Fisher & Paykel appliances, premium upgraded finishes, and seamless flow into the dining and living spaces-ideal for entertaining. Upstairs, the loft overlooks the family room, offering a cozy sitting
$ 2,549,999
465 Chalk Lake Road, Scugog, ON, L9L 2C1 house for sale | Listing ID E13591 | Royal LePage
View photo
House · for sale
$ 1,550,000
465 Chalk Lake Road, Scugog, ON, L9L 2C1 house for sale | Listing ID E13591 | Royal LePage
Scugog
· House
· Garden · Fireplace · Deck
Scugog · House · Garden · Fireplace · Deck
Nestled on a private 1+ acre lot surrounded by picturesque farm fields, this custom-built bungalow offers the perfect blend of luxury, comfort, and versatility. Inside, you'll find hardwood and ceramic flooring throughout the main level, complemented by custom mouldings and built-in cabinetry that showcase exceptional craftsmanship. The beautifully renovated open-concept kitchen flows seamlessly into the dining area, making entertaining effortless. A stunning great room features vaulted ceilings, a cozy gas fireplace, and multiple walk-outs to an expansive deck overlooking the serene backyard. The spacious main-floor primary suite is a true retreat, complete with a large walk-in closet and an updated spa-inspired ensuite featuring double sinks and a generous glass shower. Two additional bedrooms and a full bath complete the main level. The fully finished lower level is ideal for multi-generational living or income potential, offering a separate private entrance, a second kitchen, a lar
$ 1,550,000
2163 Boundary Road, Clarington, ON, L0B 1B0 house for sale | Listing ID E13833 | Royal LePage
View photo
House · for sale
$ 999,900
2163 Boundary Road, Clarington, ON, L0B 1B0 house for sale | Listing ID E13833 | Royal LePage
Scugog
· House
· Office room · Parking · Fireplace · Deck · Cellar
Scugog · House · Office room · Parking · Fireplace · Deck · Cellar
More space, more privacy and more possibilities! Set in the welcoming community of Burketon, this spacious 2-storey home offers 2,276 sq. Ft. above grade plus a finished walk-out basement, giving you plenty of room to live, work and grow. The main floor features a remodeled kitchen with stone counters and stainless steel appliances, separate dining room with vaulted ceiling and walk-out, dedicated home office, main-floor laundry and an impressive sunken family room with vaulted ceilings and a cozy wood-burning fireplace. Upstairs are 3 bedrooms, including a generous primary suite with walk-in closet and private 4-piece ensuite. The finished lower level adds incredible flexibility with its own separate entrance, full kitchen with eating area, family room, bedroom and 3-piece bath. Ideal for extended family, older children or guests. Outside, enjoy cleared space for entertaining and play surrounded by a wooded backdrop, multiple decks, an attached double garage and plenty of parking. Hig
$ 999,900
1361 Highway 7A, Scugog Port Perry, ON, L9L 1B5 house for sale | Listing ID E13526 | Royal LePage
View photo
House · for sale
$ 799,900
1361 Highway 7A, Scugog Port Perry, ON, L9L 1B5 house for sale | Listing ID E13526 | Royal LePage
Scugog
· House
· Patio · Garden · Fireplace · Deck
Scugog · House · Patio · Garden · Fireplace · Deck
Enchanting, spacious home with spectacular panoramic views and extensive updates throughout. Modern kitchen with quartz counters, stainless steel appliances, valance lighting, and walkout to an 11'x18' deck with stunning sunsets. Formal dining with hickory hardwood and crown moulding. Bright sunroom with skylights and deck access, plus a cozy living room with electric fireplace. Main floor primary bedroom features triple closets with organizers. Upstairs offers charming, generously sized bedrooms, a walk-in closet with built-ins and vintage octagonal window. Finished rec room with high-end broadloom over subfloor, gas fireplace, and walkout to patio with'views for miles'! Ample storage, laundry/utility room, and 10'x10'powered garden shed. Mature trees, perennial gardens, and raised beds complete the setting. Conveniently located on a King's Highway, minutes to Port Perry, Sunnybrae Golf Club, 15 mins to Hwy 407, under an hour to the GTA. Move in and enjoy-this is more than a house, it
$ 799,900
99 Robin Trail, Scugog, ON, L9L 0E2 house for sale Listing.
View photo
House · for sale
$ 1,249,900
99 Robin Trail, Scugog, ON, L9L 0E2 house for sale Listing.
Scugog
· 4 Bedrooms · 4 Baths · House
· Garden · Parking · Cellar
Scugog · 4 Bedrooms · 4 Baths · House · Garden · Parking · Cellar
Brand New 2787 Sq Ft Detached Home on Premium Ravine Lot w Walkout Basement in Prime Neighborhood! This Stunning 4 Bed, 3.5 Bath Home Offers 9 Ft Ceilings, Spacious Library on Main Floor, & Open Concept Layout Perfect for Families. Bright Family Room, Large Kitchen with Centre Island, & Garage Access to Home. Upper-Level Features Loft, 3 Full Baths & Primary Bedroom with Frameless Glass Shower Ensuite. Walkout Basement with Large Windows & Clear Backyard View - Ideal for Future Potential. Built by Reputed Builder. Seller Paid ~100K for Ravine Lot & Walkout Upgrade. Steps to Shopping, Schools, Entertainment, & Recreation. Located Near Beautiful Port Perry - Enjoy Waterfront Dining, Boating, Parks, & Summer Festivals. A Must-See Home on a Quiet Street in a Sought-After Community! (id:7525). Still available at ListedBuy!
$ 1,249,900
525 Scugog 4 Line, Scugog Port Perry, ON, L9P 1L7 house for sale | Listing ID E13835 | Royal LePage
View photo
House · for sale
$ 1,075,000
Updated
525 Scugog 4 Line, Scugog Port Perry, ON, L9P 1L7 house for sale | Listing ID E13835 | Royal LePage
Scugog
· House
Scugog · House
Hobby Farm with Country Charm. Welcome to 525 Scugog Line 4, nestled in the beautiful countryside of the Historic Port Perry. Located on a spectacular 4.61 acre private lot, this unique hobby farm offers the amenities you have been longing for. Only 1 hour or less from Toronto, minutes to the 407/412 for easy commute and country living. This home is approximately 13 minutes from 3 historic towns Uxbridge, Brooklin, and Port Perry, which offer easy access to quaint shops, breweries, orchards and so much more. Inside, the 3-bed, 2 Bathroom home offers a warm & functional layout with beautiful hardwood flooring throughout the main living areas. The inviting eat-in kitchen features generous cabinetry and an open connection to the family room, thus creating an effortless gathering space for everyday life and entertaining. The living room is filled with natural light from its large windows, bringing the beauty of the surrounding property indoors. 200amp electrical panel. And for those dreami
$ 1,075,000
15995 Hwy 12, Scugog Port Perry, ON, L9P 1R3 commercial fo.
View photo
House · for sale
$ 1,350,000
15995 Hwy 12, Scugog Port Perry, ON, L9P 1R3 commercial fo.
Scugog
· 2 Bedrooms · House
Scugog · 2 Bedrooms · House
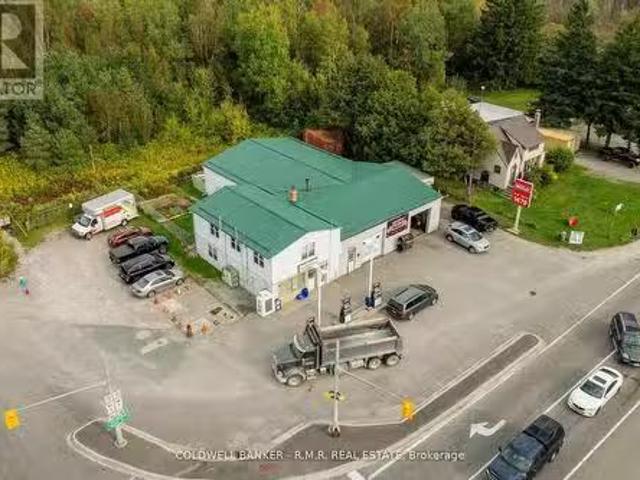
When its all about Location, this one is a winner! Located at the signalized intersection of Reach Road and Highway 12 at the western edge of Port Perry, Ontario, just minutes to the GTA. This unbranded Gas Station with Variety Store, leased Service Bays and a Second Floor 2 Bedroom Apartment has earned a reputation for outstanding service. What an excellent way to enter the Retail Petroleum Industry. You own the Real Estate and the Brand so you call the shots! Truly being your ownboss, Business Owner, Land Owner all at the price of a suburban bungalow! Rarely Offered opportunity andthe time is now! (id:27). Still available at ListedBuy!
$ 1,350,000
168 Steinway Drive, Scugog, ON, L9L 1V6 house for sale | Listing ID E13819 | Royal LePage
View photo
House · for sale
$ 1,083,900
168 Steinway Drive, Scugog, ON, L9L 1V6 house for sale | Listing ID E13819 | Royal LePage
Scugog
· House
· Cellar
Scugog · House · Cellar
Built and ready to close! On an oversized 50' lot with a walkout basement, this beautiful 2-bedroom bungalow offers 1,699 sq. Ft. of well-designed living in the charming Ashgrove Meadows community in Port Perry. The main floor features a vaulted ceiling in the family room, stained oak stairs, and hardwood flooring throughout. A bright, open layout with large windows creates an inviting space ready for your personal touches. The walkout basement offers great ceiling height, tons of natural light, and endless potential. Conveniently located in an established community just off Union Street west of Simcoe Street and south of Hwy 7. A beautiful and bustling new home community! Spring possession available. (Id: 27)
$ 1,083,900
40 Robin Trail, Scugog, ON, L9L 2C7 house for sale | Listing ID E13686 | Royal LePage
View photo
House · for sale
$ 1,163,990
40 Robin Trail, Scugog, ON, L9L 2C7 house for sale | Listing ID E13686 | Royal LePage
Scugog
· House
· Parking
Scugog · House · Parking
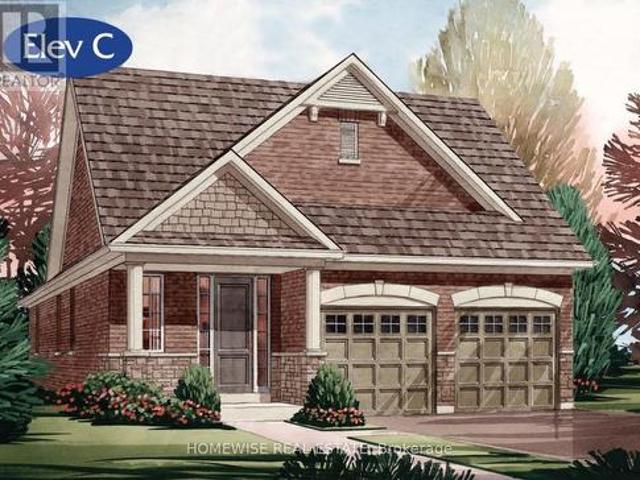
Welcome to The Pernhill, Elevation'A' on a 45ft corner lot, offering an impressive 2,959 sq. Ft. of thoughtfully designed living space in beautiful Port Perry. This spacious 4-bedroom home features a functional open-concept layout ideal for both everyday living and entertaining. The main floor offers a versatile Living Room/Den, separate formal Dining Room, and an inviting Family Room. The open-concept kitchen features a convenient breakfast bar and overlooks the bright Breakfast Area with walkout, creating a seamless indoor-outdoor connection. A main-floor laundry room with direct access to the garage adds everyday convenience. Upstairs, you'll find 4 generously sized bedrooms plus a study area. The spacious primary bedroom features a luxurious 5-piece ensuite and his-and-hers walk-in closets. The second bedroom offers its own walk-in closet and 4-piece ensuite, while the third and fourth bedrooms feature a convenient semi-ensuite bathroom and ample closet space. A beautifully designe
$ 1,163,990
90 Roseborough Drive, Scugog Port Perry, ON, L9L 2E2 house for sale | Listing ID E13626 | Royal LePage
View photo
House · for sale
$ 799,900
90 Roseborough Drive, Scugog Port Perry, ON, L9L 2E2 house for sale | Listing ID E13626 | Royal LePage
Scugog
· House
· Patio · Garden · Parking · Deck · Cellar
Scugog · House · Patio · Garden · Parking · Deck · Cellar
The Ravines of Cawker's Creek in Beautiful Port Perry. A perfect place to live and enjoy life. Circa 2005 brick/vinyl 3 bedroom, 2 bath bungalow backing to current field and forested area (lands behind are subject to some environmental constraints). Large lookout windows from basement level allow for wonderful sunfilled rooms on the lower level. Easy living main floor plan with combination living and dining areas, eat in kitchen with centre island, primary bedroom suite with 4 piece ensuite, 2 extra bedrooms and family 4 piece bath. Main floor laundry with direct entry to double garage. Private backyard with 2 level deck and patio where you can BBQ, sit and relax and listen to the music of nature. New park, hospital, medical centre, rec centre/arena, schools, and curling club all within walking distance. (Id: 27)
$ 799,900

Get email alerts

Don't miss out: be the first to know about new properties

The alert was correctly created

On subscribing you accept the conditions of use and the privacy policy
Alert
Receive new ads in your inbox
Save this search
Receive alerts for new listings

We'll send you an email when we have new properties for: "Properties for sale in Scugog"

The alert was correctly created

Greenbank
Seagrave
Get email alerts and be the first to see new listings
Required field
On subscribing I accept the terms of the privacy policy
Perfect! You'll soon start receiving new listings via email
Alert
Receive an email when we have new ads for Properties for sale in Scugog
Save this search
Filters

Bedrooms

Area (sq.ft)

sq.ft
sq.ft

Price

$
$

Filter by property type

Bathrooms

Clear all filters
Receive notifications when new entries are published.