3,060 properties for sale in Blackstock

3531 Church Street, Scugog Blackstock, ON, L0B 1B0 house for sale | Listing ID E13676 | Royal LePage
View photo
House · for sale
$ 699,000
3531 Church Street, Scugog Blackstock, ON, L0B 1B0 house for sale | Listing ID E13676 | Royal LePage
Blackstock
· House
· Garden · Deck
Blackstock · House · Garden · Deck
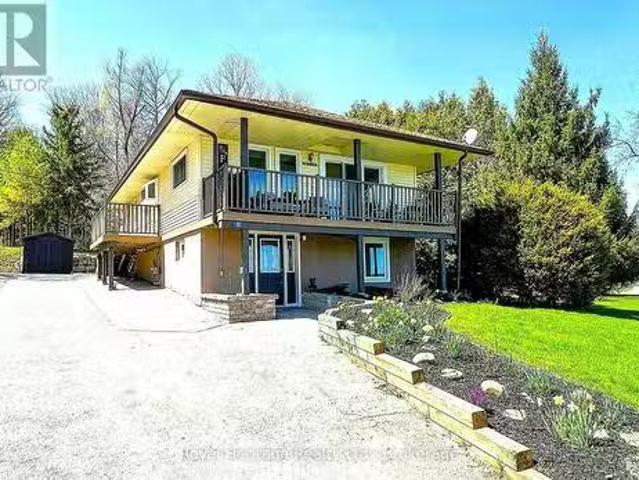
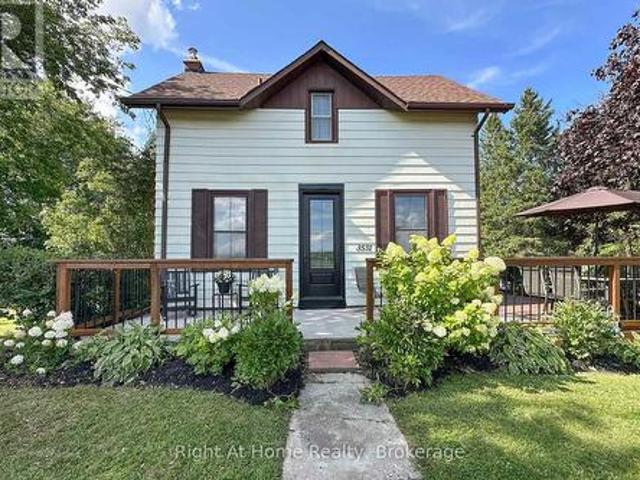
Century home charm in a small town community. This four bedroom two bath home is situated on a huge 146ft x 152ft lot. Well maintained home shows pride of ownership, beautifully manicured with a 700 sq ft vegetable plot, apple trees, perennial gardens. Walking distance to arena, convenience store, school, take out restaurants and fairgrounds. Large driveway leads to a fully insulated heated two storey garage-workshop, perfect for the backyard mechanic-hobbyist. Enjoy entertaining on the large deck and private backyard afforded to you by mature trees. Owned furnace, hot water tank and air conditioning. 15 minutes to 407 or just 10 minutes to Port Perry. (Id: 27)
$ 699,000
14900 Regional Rd 57, Scugog, ON, L0B 1B0 house for sale | Listing ID E13684 | Royal LePage
View photo
House · for sale
$ 1,249,000
New
14900 Regional Rd 57, Scugog, ON, L0B 1B0 house for sale | Listing ID E13684 | Royal LePage
Blackstock
· House
· Parking · Balcony · Cellar
Blackstock · House · Parking · Balcony · Cellar
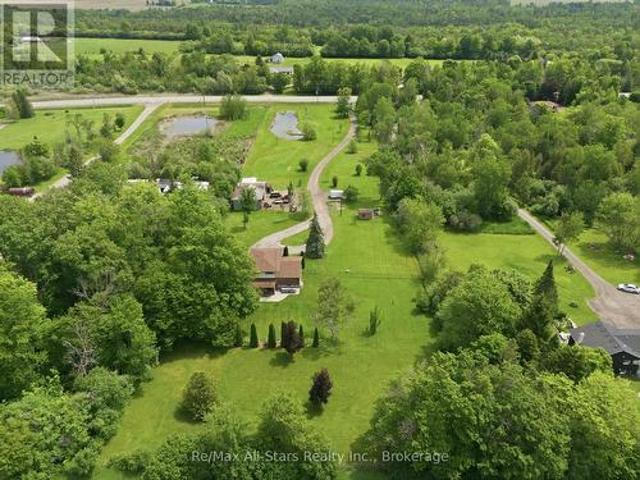
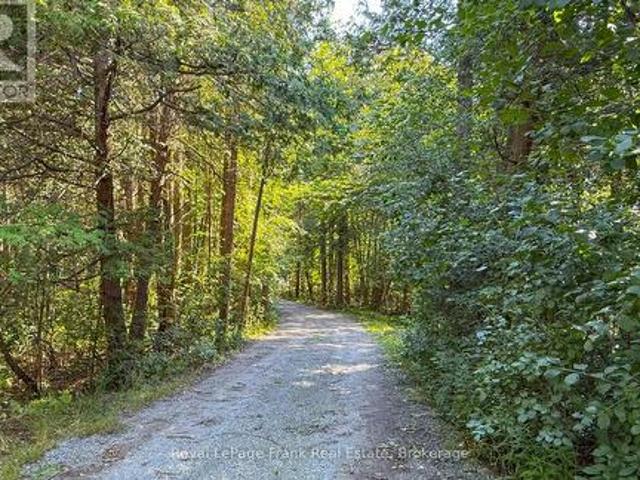
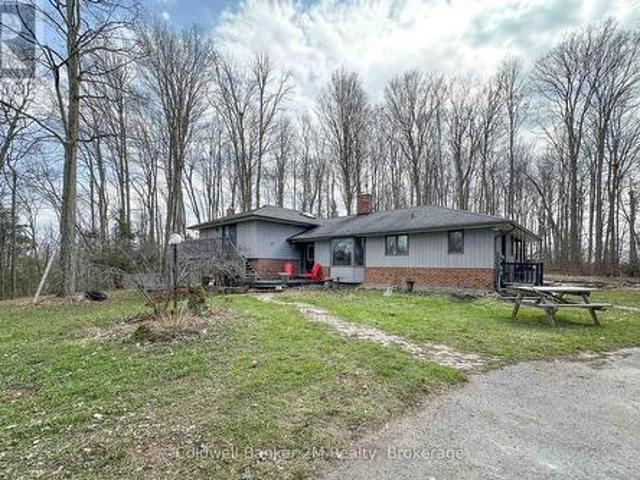
Please Welcome To Market This Lovely Private Country Estate Family Home Nestled On a 5.95 Acre Wooded Lot With Pond & Hardwood Forestry. From Newly Renovated Open Concept Custom Kitchen And Bamboo Hardwood Flooring Throughout, This Home Also Features a Lower-Level 2nd Kitchen, Living Room With Walkout To Pond, As Well Large Bedroom With Bath & WI Closet, Perfect Area For In Laws. Plenty of Room In Basement With Large Rec Room and 4th Bedroom Plus Separate Entrance. The Upper Level Primary Bedroom Features A Walkout Balcony Overlooking Pond & Gazebo As Well W/I Closet and 3piece Bath. Cozy Woodstove(s) In Both Living Room Areas Also Covered Back Porch For Those Rainy Days. Step Into Your Private Retreat. This Beautiful Property Boasts A Tranquil Outdoor Pond, Expansive Living Spaces, And Plenty Of Room For Entertaining. All Wrapped In A Cocoon Of Serene Privacy. Extra Features, Large Detached 3 Car Garage/Man Cave With Woodstove. Newer Roof, Furnace. This Beautiful Private Home Offers J
$ 1,249,000
14750 Regional 57 Road, Scugog, ON, L0B 1B0 house for sale | Listing ID E13437 | Royal LePage
View photo
House · for sale
$ 1,025,000
14750 Regional 57 Road, Scugog, ON, L0B 1B0 house for sale | Listing ID E13437 | Royal LePage
Blackstock
· House
Blackstock · House
Dreaming of more space without giving up convenience? Set on 3.91 acres in a fantastic location, this versatile country property offers more than just a home-it offers possibilities. Whether you're running a small business, need a workshop, require storage for equipment and recreational toys, or simply want room for your family to grow, this property adapts to your lifestyle. Enjoy the privacy of country living, the flexibility to work from home and the freedom to make the most of your investment-all in one affordable package. Sometimes the perfect property isn't just where you live. It's where life, work and your passions come together. (Id: 27)
$ 1,025,000
14550 Regional Road 57 Road, Scugog, ON, L0B 1B0 house for sale | Listing ID E13024 | Royal LePage
View photo
House · for sale
$ 1,049,000
14550 Regional Road 57 Road, Scugog, ON, L0B 1B0 house for sale | Listing ID E13024 | Royal LePage
Blackstock
· House
· Garden · Parking
Blackstock · House · Garden · Parking
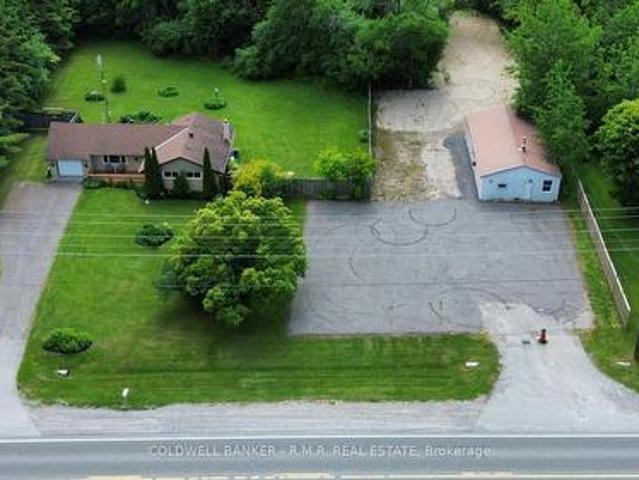
This home has been recently updated from top to bottom. Kitchen updated, bathroom updated, new flooring throughout, all new trim, doors and painted top to bottom. Large mature lot (just under 4 acres) with many mature trees and extensive mature gardens. A separate 24' x 45' workshop with its own driveway and ample parking is included. (Id: 27)
$ 1,049,000
14125 Regional Rd 57, Scugog, ON, L0B 1B0 house for sale | Listing ID E13648 | Royal LePage
View photo
House · for sale
$ 995,000
14125 Regional Rd 57, Scugog, ON, L0B 1B0 house for sale | Listing ID E13648 | Royal LePage
Blackstock
· House
· Cellar
Blackstock · House · Cellar
Welcome to 14125 Regional Road 57, where the beauty of the countryside and the peace of nature come together. Nestled on 30 private, treed acres, this charming two-storey home offers the perfect escape from the hustle and bustle, with room to breathe, explore, and enjoy the outdoors. Inside, you'll find 3 comfortable bedrooms and a spacious eat-in country kitchen that's truly the heart of the home-perfect for gathering with family and friends after a day spent outside. Warm, welcoming, and filled with country charm, this home is ready for your personal touch. The unfinished basement offers plenty of space for storage, a workshop, or future living space as your needs grow. Step outside and immerse yourself in your own natural retreat. Wander through the mature trees, spend quiet afternoons by the peaceful pond, watch the wildlife, or simply relax and enjoy the sounds of nature. Whether you dream of gardening, hobby farming, or simply embracing a slower pace of life, this property offers
$ 995,000
14360 Old Scugog Road, Scugog Blackstock, ON, L0B 1B0 house for sale | Listing ID E13483 | Royal LePage
House · for sale
$ 775,000
14360 Old Scugog Road, Scugog Blackstock, ON, L0B 1B0 house for sale | Listing ID E13483 | Royal LePage
Blackstock
· House
· Garden · Office room · Parking · Deck · Cellar
Blackstock · House · Garden · Office room · Parking · Deck · Cellar
This charming 3+2 bedroom bungalow with detached garage, offers a comfortable and spacious living on a large country lot, while still being conveniently close to the city and town. The open-concept living area includes a cozy living room with large windows, allowing natural light to flood the space. Enjoy the Very bright sunlit home w/bay window in living room & large windows throughout. The kitchen features modern appliances and ample cabinetry for storage. The primary bedroom is generously sized with a walk out to the deck and back yard, while the additional two main floor bedrooms offer space for family, guests, or home office. The finished basement with 2 additional bedrooms and a full 3 piece bath and a second kitchen provides additional living space. Featuring a large rec room area with a separate entrance creating flexible space for extended family guests or future potential income or extended family or in-laws. Step out into the massive backyard that provides plenty of room for
$ 775,000
56 Pine Point Lane, Scugog Port Perry, ON, L9L 1B4 house f.
View photo
House · for sale
$ 849,999
New
56 Pine Point Lane, Scugog Port Perry, ON, L9L 1B4 house f.
Blackstock
· 4 Bedrooms · 2 Baths · House
· Balcony
Blackstock · 4 Bedrooms · 2 Baths · House · Balcony
Wake up to breathtaking eastern sunrise WATERFRONT views and experience the perfect blend of modern comfort and relaxed lakeside living in this beautifully updated move-in ready home. Thoughtfully renovated and designed for both everyday living and entertaining, this unique waterfront property offers bright, inviting living spaces filled with natural light and stylish updates throughout. The spacious east-facing balcony overlooks the water and creates the perfect setting for morning coffee, peaceful evenings, and gathering with family and friends while surrounded by nature. Inside, enjoy a warm and welcoming layout that blends cozy lakeside charm with modern functionality. Step outside and enjoy your waterfront plete with your own dock, firepit area, and private boat launch - offering endless opportunities for boating, fishing, kayaking, paddleboarding, lakeside bonfires and relaxed waterfront living. Spend summer days at the nearby swimming sandbar and enjoy year-round outdoor adventu
$ 849,999
106 Starr Boulevard, Kawartha Lakes Mariposa, ON, K0M 2C0 house for sale | Listing ID X13692 | Royal LePage
View photo
House · for sale
$ 1,299,900
New
106 Starr Boulevard, Kawartha Lakes Mariposa, ON, K0M 2C0 house for sale | Listing ID X13692 | Royal LePage
Blackstock
· House
· Fireplace · Deck · Parking
Blackstock · House · Fireplace · Deck · Parking
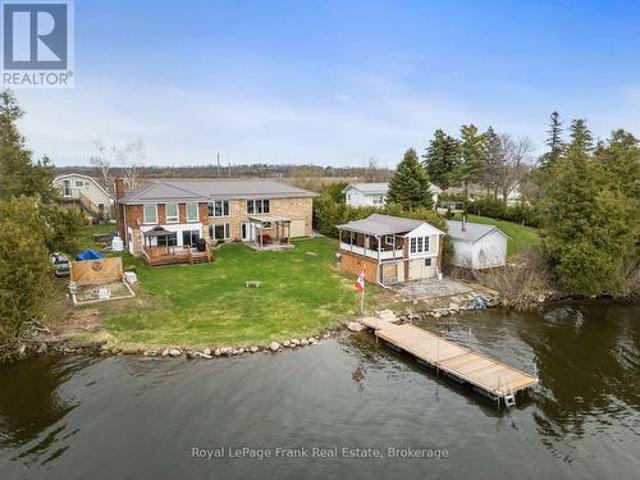
Kawartha lakes waterfront wow factor! This kind of Lake Scugog property doesn't come along often-brick & stone bungalow with spectacular western sunsets, panoramic lake views, flexible multi-generational living, a waterfront bunkie AND a separate oversized heatedgarage/shop with loft! Whether your wish list is for waterfront living, room for the family, a serious workshop, storage, or space to pursue your hobbies, this one checks the boxes. Set on a spacious lakeside lot, this unique 2+1 bedroom bungalow offers a unique opportunity. Bright Living & Dining area w/ hardwood floors & large windows framing the ever-changing views of Lake Scugog. Eat-in Kitchen overlooks the water, Primary Bedroom offers multiplewindows-perfect for waking up to morning water views Lower Level w/ multiple entrances, ideal for extended family w/ large Family Room, propane fireplace, room for a pool table, a Sunroom w/W/O to the deck, Kitchenette, 3rd Bedrm & Bath. And then there's the garages! In addition to
$ 1,299,900
80 12 Concession E, Tiny, ON, L0L 2J0 house for sale | Listing ID S13693 | Royal LePage
View photo
House · for sale
$ 869,900
New
80 12 Concession E, Tiny, ON, L0L 2J0 house for sale | Listing ID S13693 | Royal LePage
Blackstock
· House
· Garden · Gym · Deck · Swimming pool
Blackstock · House · Garden · Gym · Deck · Swimming pool
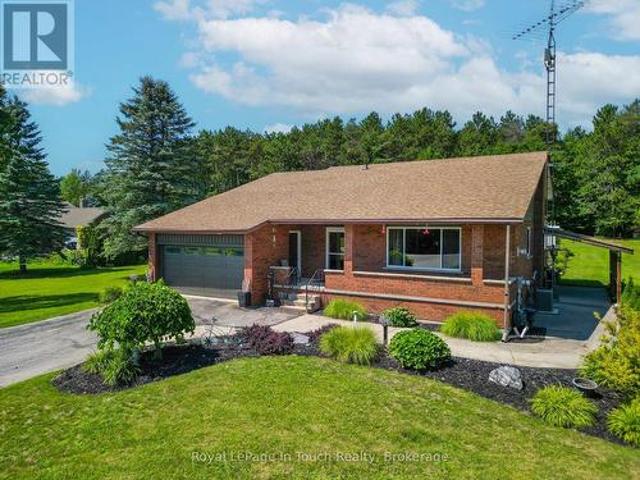
Welcome to 80 Concession Road 12 East in beautiful Tiny Township, an impressive 4-bedroom, 2-bathroom all-brick home set on a sprawling, private 2.953-acre parcel. Offering solid quality construction and generous living space, this home features a bright main level alongside a large lower-level recreation room that is perfect for a home theatre, gym, or games area. Step outside to an entertainer's dream featuring a massive deck and an above-ground pool made for summer relaxation and family gatherings. The expansive yard is a true gardener's paradise, offering endless room for custom landscaping, vegetable beds, or homesteading surrounded by nature. Enjoy peaceful rural living with timeless all-brick durability, all while staying just minutes from Georgian Bay beaches, local marinas, scenic trails, and the nearby amenities of Midland and Penetanguishene. Outstanding opportunity offering acreage, space, and a true lifestyle upgrade, book your private viewing today! (Id: 7525)
$ 869,900
1808 Douglas Langtree Drive, Oshawa Taunton, ON, L1K 0Y3 house for sale | Listing ID E13693 | Royal LePage
View photo
House · for sale
$ 1,100,000
New
1808 Douglas Langtree Drive, Oshawa Taunton, ON, L1K 0Y3 house for sale | Listing ID E13693 | Royal LePage
Blackstock
· House
· Garden · Fireplace
Blackstock · House · Garden · Fireplace
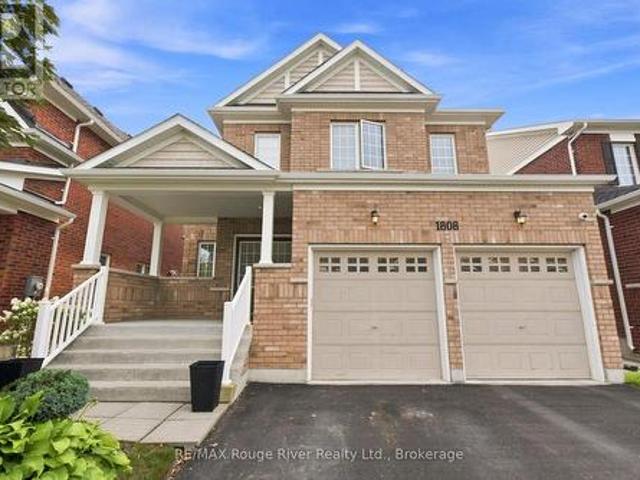
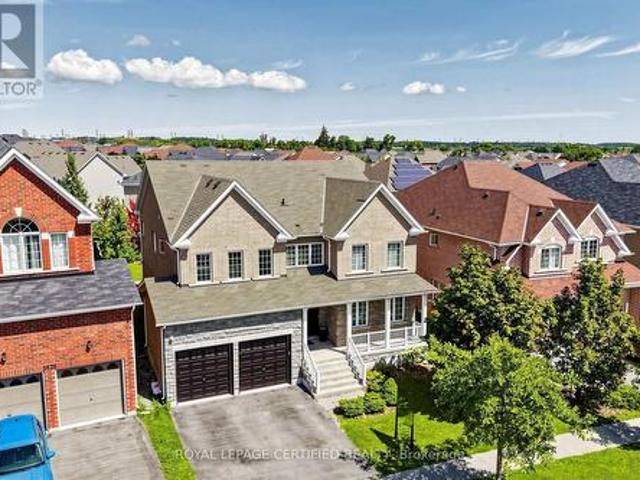
Welcome to this beautifully upgraded all-brick, four-bedroom home nestled in the highly sought-after Park Ridge community. Thoughtfully designed with elegant finishes and functional living spaces, this home is perfect for growing families and those who love to entertain. Step inside to find upgraded hardwood flooring throughout the main level and staircase, along with a bright, open-concept layout. The formal living and dining area is highlighted by a coffered ceiling, creating an elegant space for hosting family gatherings and special occasions. The inviting great room features hardwood flooring, pot lights, and a cozy gas fireplace, offering the perfect place to relax. The heart of the home is the spacious kitchen, complete with quartz countertops, an upgraded backsplash, a large centre island with breakfast bar, a walk-in pantry, and plenty of cabinetry for storage. The adjoining breakfast area offers a walkout to the backyard, making indoor-outdoor entertaining effortless. A main f
$ 1,100,000
4474 Old Scugog Road, Clarington, ON, L1C 3K2 house for sale | Listing ID E13692 | Royal LePage
View photo
House · for sale
$ 1,450,000
New
4474 Old Scugog Road, Clarington, ON, L1C 3K2 house for sale | Listing ID E13692 | Royal LePage
Blackstock
· House
· Garden · Fireplace · Deck
Blackstock · House · Garden · Fireplace · Deck
Welcome to 4474 Old Scugog Road; where refined country living meets exceptional space, versatility and convenience. This beautifully updated 5-bedroom, 4-bathroom bungalow offers over 1,850 sq. Ft. on the main level, plus a fully finished lower level ideal for multigenerational living. Inside, generous principal rooms, four fireplaces and an abundance of natural light create a home that feels both warm and impressive. The main floor features 3 spacious bedrooms and 3 full bathrooms, including a beautiful primary retreat with a stunning ensuite and walk-in closet. Oversized secondary bedrooms offer exceptional space for family or guests. Off the dining room, a bright sunroom overlooks the property and leads to the composite rear deck, creating an effortless extension of the living space. A backyard gazebo offers another inviting place to relax, entertain and enjoy the peaceful surroundings. The finished lower level features a private in-law suite with 2 additional bedrooms and a full ba
$ 1,450,000
1428 Woodstream Avenue, Oshawa, ON, L1K 0W8 house for sale | Listing ID E13691 | Royal LePage
View photo
House · for sale
$ 1,499,999
New
1428 Woodstream Avenue, Oshawa, ON, L1K 0W8 house for sale | Listing ID E13691 | Royal LePage
Blackstock
· House
· Patio · Office room · Fireplace · Cellar
Blackstock · House · Patio · Office room · Fireplace · Cellar
Top 5 Reasons To Make This Home YOURS! 1) Huge & Bright: Approx. 3,694 Sq Ft Above Grade + Huge Finished Basement, Offering 5,000+ Sq Ft Of Total Living Space. Grand Open-To-Above Living Room, Soaring Ceilings, Large Windows, Tons Of Natural Light & No Carpet Throughout The Home! Spacious Principal Rooms Create A Comfortable & Impressive Family Layout. 2) Luxury Kitchen: Beautifully Upgraded Gourmet Kitchen With Quartz Waterfall Island, Premium Built-In Appliances, Extensive Cabinetry, Stylish Finishes & Huge Breakfast Area With Double-Door Walkout To The Concrete Patio. Perfect For Family Meals, Entertaining & Everyday Enjoyment. 3) Exceptional Layout: Separate Living, Dining, Family & Office/Library Areas Offer Incredible Functionality. Hardwood Flooring, Wainscoting, Pot Lights, Upgraded Lighting, Fireplace & Direct Garage-To-Home Access. Generously Sized Bedrooms & An Impressive Primary Retreat Provide Comfort & Privacy. 4) Huge Finished Basement: Incredible Additional Living Space
$ 1,499,999
1464 Trowbridge Drive, Oshawa, ON, L1G 7R7 house for sale | Listing ID E13691 | Royal LePage
View photo
House · for sale
$ 749,900
New
1464 Trowbridge Drive, Oshawa, ON, L1G 7R7 house for sale | Listing ID E13691 | Royal LePage
Blackstock
· House
· Deck
Blackstock · House · Deck
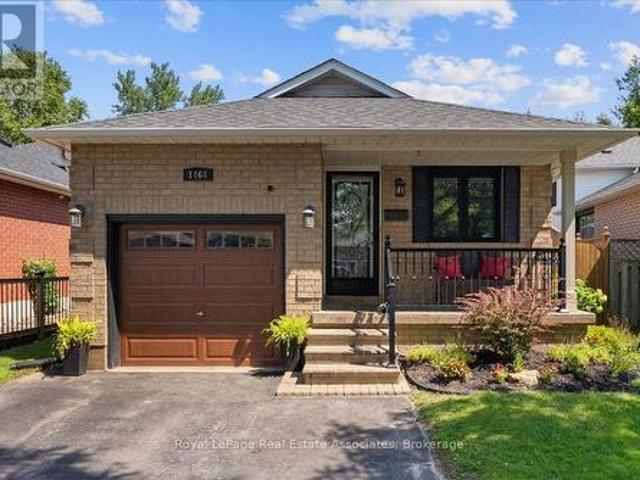
Welcome to 1464 Trowbridge Dr. Set on a quiet street in Oshawa's family-friendly Centennial neighbourhood, this gorgeous four-level back-split offers a total of 1951 sq ft of finished living space with four bedrooms, two full bathrooms, and a genuinely open-concept layout that's easy to live in. The main floor connects the kitchen, breakfast area, dining room, and living room into one bright, continuous space. The kitchen features a centre island and stainless steel appliances, and the dining room opens through sliding doors onto the spacious deck, perfect for morning coffee or evening gatherings. Pot lights and large windows carry the open feel throughout. Upstairs, the primary bedroom includes a french door entry, semi-ensuite bathroom, and a large window, alongside two additional bedrooms with generous closets. The lower level adds flexibility with a fourth bedroom, a spacious family room overlooking the dining area and a second full four-piece bathroom, well suited to guests, teens
$ 749,900
82 Union Avenue, Scugog Port Perry, ON, L9L 1G2 house for sale | Listing ID E13687 | Royal LePage
View photo
House · for sale
$ 749,900
New
82 Union Avenue, Scugog Port Perry, ON, L9L 1G2 house for sale | Listing ID E13687 | Royal LePage
Blackstock
· House
· Parking · Air conditioning
Blackstock · House · Parking · Air conditioning
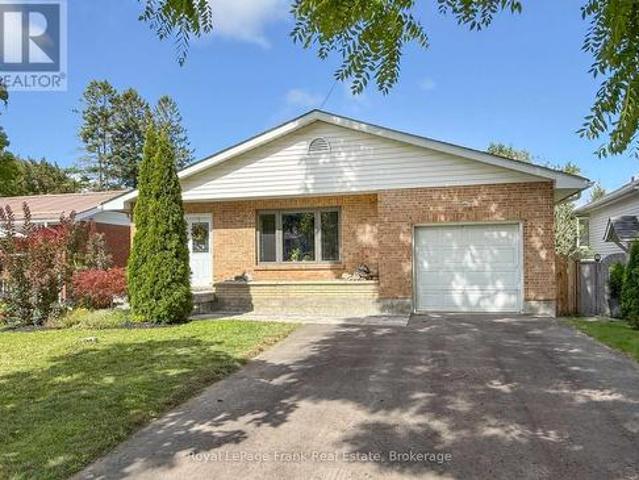
Welcome to 82 Union Avenue, an inviting and beautifully updated 4-level backsplit situated on a large, private lot in the heart of Port Perry. Thoughtfully upgraded and move-in ready, this home features newer windows, furnace and central air conditioning, updated roof shingles, renovated bathrooms, and a gorgeous custom kitchen offering both style and functionality. Outside, enjoy the space and privacy of the generous lot, along with a widened driveway providing parking for up to four vehicles. Garage has front and rear doors as well as access to the house through the garage. The location is hard to beat! Enjoy the convenience of being within walking distance to historic downtown Port Perry, where you can explore charming shops, restaurants and cafs, as well as the beautiful Lake Scugog waterfront, parks, library and recreational amenities. A wonderful opportunity to enjoy a spacious, updated home with a fantastic lot in one of Port Perry's most desirable walkable locations. Just move
$ 749,900
54 Melody Drive, Whitby Brooklin, ON, L1M 1K6 house for sale | Listing ID E13690 | Royal LePage
View photo
House · for sale
$ 889,900
New
54 Melody Drive, Whitby Brooklin, ON, L1M 1K6 house for sale | Listing ID E13690 | Royal LePage
Blackstock
· House
· Garden · Office room · Fireplace · Swimming pool · Cellar
Blackstock · House · Garden · Office room · Fireplace · Swimming pool · Cellar
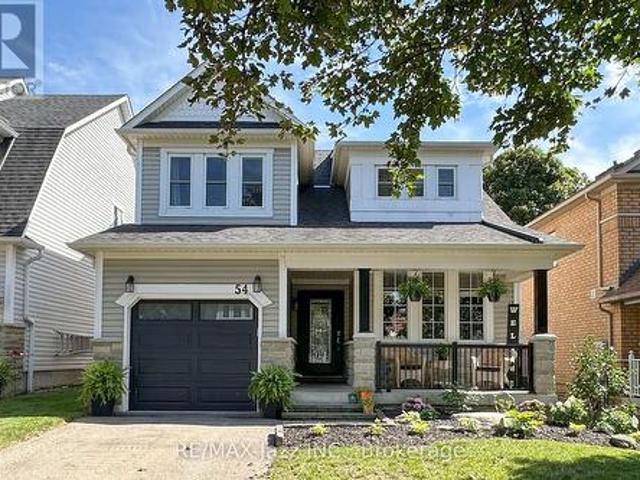
Welcome to 54 Melody Drive in Brooklin! This beautifully maintained 3 + 1 bedroom home offers approximately 1,816 sq. Ft. of comfortable living space, plus a finished basement with a family room and an additional bedroom-perfect for a growing family, guests, or a home office. The main floor features a spacious great room filled with natural light and centered around a cozy gas fireplace. The formal dining room, currently a home office, provides lots of options for working from home or an inviting space for entertaining, while the bright eat-in kitchen overlooks the backyard and its impressive inground pool. Step outside and enjoy your own private backyard retreat. The inground pool was installed in 2013 and is complemented by a pool shed featuring a convenient servery window and electrical service. Whether you're hosting summer gatherings or simply relaxing poolside, this is a backyard designed for enjoying the warmer months. Numerous updates add to the home's appeal, including vinyl f
$ 889,900
40 Robin Trail, Scugog, ON, L9L 2C7 house for sale | Listing ID E13686 | Royal LePage
View photo
House · for sale
$ 1,163,990
New
40 Robin Trail, Scugog, ON, L9L 2C7 house for sale | Listing ID E13686 | Royal LePage
Blackstock
· House
· Parking
Blackstock · House · Parking
Welcome to The Pernhill, Elevation'A' on a 45ft corner lot, offering an impressive 2,959 sq. Ft. of thoughtfully designed living space in beautiful Port Perry. This spacious 4-bedroom home features a functional open-concept layout ideal for both everyday living and entertaining. The main floor offers a versatile Living Room/Den, separate formal Dining Room, and an inviting Family Room. The open-concept kitchen features a convenient breakfast bar and overlooks the bright Breakfast Area with walkout, creating a seamless indoor-outdoor connection. A main-floor laundry room with direct access to the garage adds everyday convenience. Upstairs, you'll find 4 generously sized bedrooms plus a study area. The spacious primary bedroom features a luxurious 5-piece ensuite and his-and-hers walk-in closets. The second bedroom offers its own walk-in closet and 4-piece ensuite, while the third and fourth bedrooms feature a convenient semi-ensuite bathroom and ample closet space. A beautifully designe
$ 1,163,990
52 Wells Crescent, Whitby, ON, L1M 1C9 house for sale | Listing ID E13693 | Royal LePage
View photo
House · for sale
$ 835,000
New
52 Wells Crescent, Whitby, ON, L1M 1C9 house for sale | Listing ID E13693 | Royal LePage
Blackstock
· House
· Garden · Fireplace · Deck · Cellar
Blackstock · House · Garden · Fireplace · Deck · Cellar
In Brooklin, This Lovingly Cared-For 3-Bedroom, 3-Bathroom Home Offers A Polished Blend Of Thoughtful Updates Featuring Custom Woodworking Throughout Including Crown Moulding, Comfortable Living Space, And A Landscaped Yard Made For Enjoying Time Outside. The Home Delivers The Convenience Families Want With The Warmth Of A Property That Has Been Meticulously Maintained. Inside, Laminate Flooring Carries Through The Main Floor, Where Large Living Room Windows Fill The Space With Natural Light. The Dining Room Adds Character With A Gas Fireplace And Accent Walls, Creating A Cozy Setting For Dinners And Gatherings. The Kitchen Keeps Daily Life Connected With Stainless Steel Appliances, A Breakfast Bar, And A Breakfast Area With A Walkout To The Deck. Upstairs, Hardwood Flooring Continues Throughout, Leading To The Primary Suite With A Walk-In Closet And 5-Piece Ensuite, Along With 2 Additional Bedrooms And A 4-Piece Bath. The Unfinished Basement Gives You Space To Plan What Comes Next. Ou
$ 835,000
1028 Highbrooke Court, Oshawa, ON, L1K 2K6 house for sale | Listing ID E13691 | Royal LePage
View photo
House · for sale
$ 999,999
New
1028 Highbrooke Court, Oshawa, ON, L1K 2K6 house for sale | Listing ID E13691 | Royal LePage
Blackstock
· House
Blackstock · House
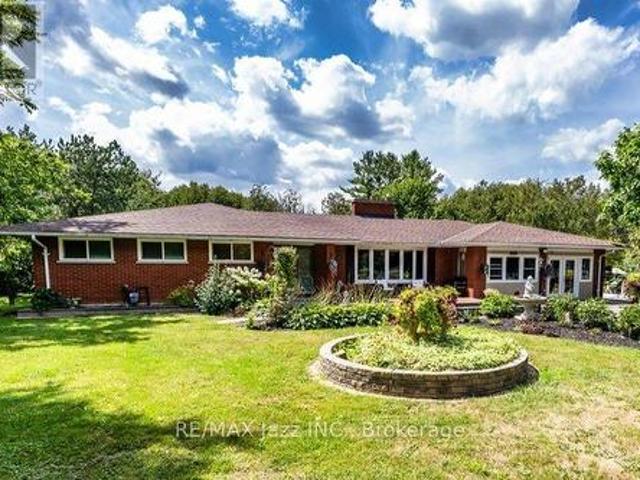
Welcome to this stunning brick bungalow nestled in a peaceful cul-de-sac in North Oshawa! This gem offers a unique, country-like vibe right within the city limits. With over 2,700 sq. Ft. of finished living space, this home is designed for maximum comfort and privacy, making it perfect for multi-generational living. Enjoy a cup of coffee on your charming covered front veranda. The interlocking pathway leads to a separate entrance with a fantastic in-law suite, complete with a full kitchen, above-grade windows, separate laundry, and ample living space-perfect for accommodating extended family or guests. Inside, the main floor boasts impressive 9' ceilings, beautiful hardwood floors, and a freshly painted interior that's flooded with natural lights. The primary bedroom is truly special, featuring a bright sunroom where you can enjoy serene forest views. The ensuite bathroom is a dream, equipped with an infrared sauna-ideal for unwinding after a long day! Step outside onto the impressive
$ 999,999
1 Wilbert Hoar Court, Clarington Courtice, ON, L1E 0B2 house for sale | Listing ID E13692 | Royal LePage
View photo
House · for sale
$ 1,149,900
New
1 Wilbert Hoar Court, Clarington Courtice, ON, L1E 0B2 house for sale | Listing ID E13692 | Royal LePage
Blackstock
· House
· Garden · Office room · Fireplace · Swimming pool · Parking
Blackstock · House · Garden · Office room · Fireplace · Swimming pool · Parking
Open house*. Sunday Aug. 23rd 1:00. 3:00pm. Welcome to 1 Wilbert Hoar Crt, a stunning Carrington Builder former showroom home on a premium corner lot in a sought-after family community. As the builder's largest model, this impressive home was upgraded with a rare 5-bedroom layout with added upstairs office that could be a 6th bedroom, offering the space today's families need. Designed for both entertaining and everyday living, the open-concept main floor features a spacious kitchen with breakfast bar, bright living area, and walkout to your private backyard oasis complete with a saltwater pool and low maintenance yard. Enjoy quiet mornings or evening sunsets from the charming front porch, the perfect place to relax and unwind. Main floor laundry and direct access to the garage adds everyday convenience. Upstairs, the spacious primary suite features a cozy fireplace, large walk-in closet, large bathroom with soaker tub and plenty of room to retreat at the end of the day. The additional
$ 1,149,900
60 Pidduck Street, Clarington, ON, L1E 2W2 house for sale | Listing ID E13691 | Royal LePage
View photo
House · for sale
$ 594,900
New
60 Pidduck Street, Clarington, ON, L1E 2W2 house for sale | Listing ID E13691 | Royal LePage
Blackstock
· House
· Patio · Garden · Cellar
Blackstock · House · Patio · Garden · Cellar
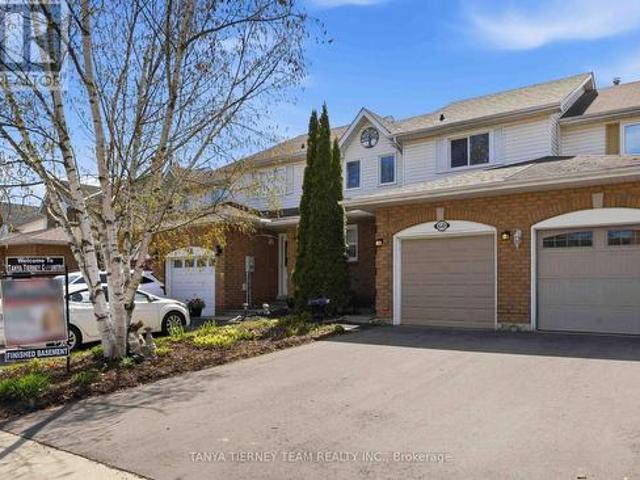
3 Bedroom Freehold Townhome Nestled On A Private Treed Lot With No Neighbours Behind! This Beautifully Presented Home Offers A Bright, Inviting Main Floor Plan Enhanced By New Laminate Floors (2025), An Elegant Foyer With Wainscotting, And A Spacious Combined Living And Formal Dining Room Finished With Crown Moulding And Peaceful Backyard Views. The Family-Sized Kitchen Features A Stylish Backsplash, Pantry, Breakfast Area, And Sliding Glass Walk-Out To A Patio And Fully Fenced Backyard With Gated Access To The Treed Lot Behind. A Wonderful Setting For Relaxing, Entertaining, Kids, Pets, Or Summer BBQs. Upstairs, You'll Find Three Generous Bedrooms, Including A Lovely Primary Retreat With His-And-Hers Closets And Semi-Ensuite Access. The Partially Finished Basement Adds Valuable Living Space With A Comfortable Rec Room And Convenient Laundry Area. A Fantastic Opportunity For First-Time Buyers, Downsizers, Or Investors In A Highly Desirable Courtice Community, Within Walking Distance To
$ 594,900
265 Haig Street, Oshawa, ON, L1G 5N9 house for sale | Listing ID E13690 | Royal LePage
View photo
House · for sale
$ 575,000
New
265 Haig Street, Oshawa, ON, L1G 5N9 house for sale | Listing ID E13690 | Royal LePage
Blackstock
· House
Blackstock · House
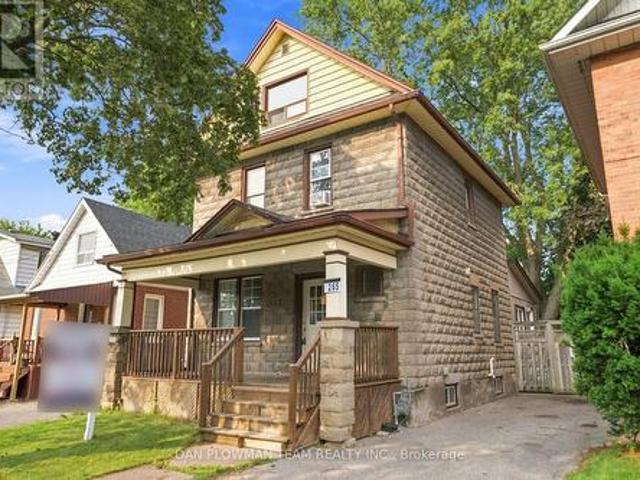
Welcome To This Charming 2.5 Storey Detached Home Featuring 4 Bedrooms And 3 Bathrooms That Offers Generous Living Space For Families Or Those Needing Room To Grow. This Approximately 1,500 Square Foot Property Includes Bright Rooms, A Functional Layout, And Comfortable Bedroom Sizes Throughout. The 3rd Level Really Adds So Much More Versatility To This Home With An Additional Open Concept Family Room Beside Another Bedroom, A 4-Piece Bathroom And A Rough In For A Kitchenette. Conveniently Located Close To Transit, Schools, And Major Amenities At The Ritson/Wilson Shopping Plaza Like Costco, Nofrills, Restaurants And So Much More. A Walking Trail Directly Behind The Home Is Perfect For Outdoor Enjoyment. A Fantastic Opportunity To Own A Spacious Home In A Highly Accessible, Family Friendly Neighbourhood. Perfect For First Time Home Buyers Looking For That Extra Space For All Your Family Needs! (Id: 27)
$ 575,000
37 Wellington Street, Clarington, ON, L1C 1V4 house for sale | Listing ID E13691 | Royal LePage
View photo
House · for sale
$ 899,900
New
37 Wellington Street, Clarington, ON, L1C 1V4 house for sale | Listing ID E13691 | Royal LePage
Blackstock
· House
· Garden · Fireplace · Deck · Cellar
Blackstock · House · Garden · Fireplace · Deck · Cellar
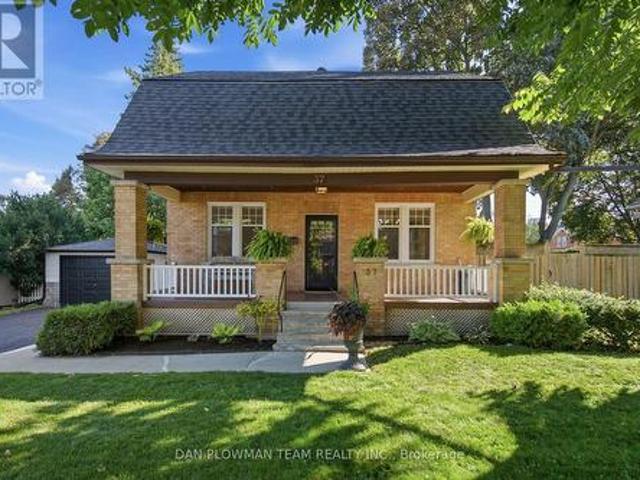
On A Quiet Street In A Mature Bowmanville Neighbourhood, This Charming Home Captures The Small-Town Feel People Love, With Downtown Shops, Restaurants, And Everyday Amenities Within Walking Distance. A Covered Front Porch Sets The Tone Before You Step Inside, Where Original Hardwood Flooring Carries Through The Living And Dining Rooms And Adds Warmth To The Main Floor. The Renovated Kitchen Leaves Nothing To Do, Featuring Upscale Appliances, Quartz Counters, A Centre Island, Porcelain Tile Flooring, And A Polished Look That Feels Both Stylish And Practical. The Family Room Adds Another Comfortable Living Space With A Gas Fireplace And Walkout To The Deck, Creating An Easy Connection To The Backyard. Upstairs, 3 Bedrooms Offer Flexibility, With One Currently Set Up As The Primary Closet That Could Easily Be Converted Back To A Bedroom. The Updated Bathroom Features Porcelain Tile, While The Basement Adds New Broadloom, A 2-Piece Bath, With A Rough-In For A Future Shower. Outside, The La
$ 899,900
16 Streathern Way, Clarington Bowmanville, ON, L1C 0S4 house for sale | Listing ID E13692 | Royal LePage
View photo
House · for sale
$ 749,900
New
16 Streathern Way, Clarington Bowmanville, ON, L1C 0S4 house for sale | Listing ID E13692 | Royal LePage
Blackstock
· House
· Office room · Balcony · Gym · Parking
Blackstock · House · Office room · Balcony · Gym · Parking
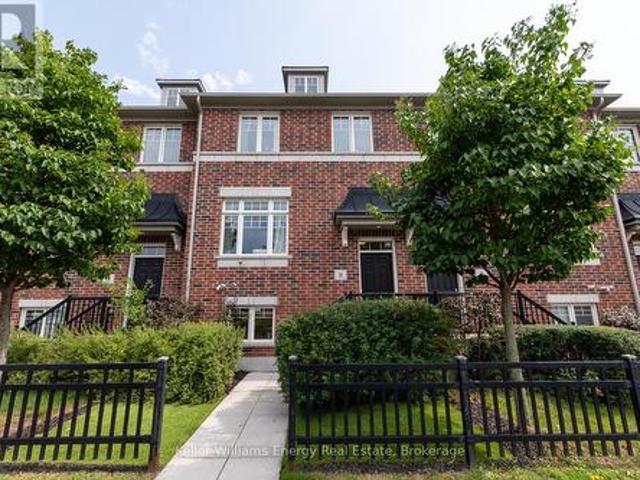
Welcome home to this meticulously maintained double-car garage freehold townhome, set in a sought-after, family-friendly Bowmanville community. Offering approximately 1,733 sq. Ft. across 3 levels with 3+1 bedrooms and 3 bathrooms, the functional floor plan features generous room sizes and a sense of space more reminiscent of a semi or detached home. The bright main level flows naturally between the living and dining areas, with pot lights and a custom built-in bar featuring a beverage fridge, wine storage and floating shelves. The kitchen offers ample cabinetry and a large centre island with seating and additional storage, while the adjoining dining area walks out to the balcony. Upstairs, three generous bedrooms include a spacious primary retreat with a walk-in closet complete with built-in organizers and a private 4-piece ensuite. The ground level provides even more flexibility with a fourth bedroom or den, perfect for guests, a home office or gym, plus direct access to the double-c
$ 749,900
75 Auburn Lane, Clarington, ON, L1E 2E9 house for sale | Listing ID E13690 | Royal LePage
View photo
House · for sale
$ 1,099,900
New
75 Auburn Lane, Clarington, ON, L1E 2E9 house for sale | Listing ID E13690 | Royal LePage
Blackstock
· House
· Garden · Fireplace · Swimming pool
Blackstock · House · Garden · Fireplace · Swimming pool
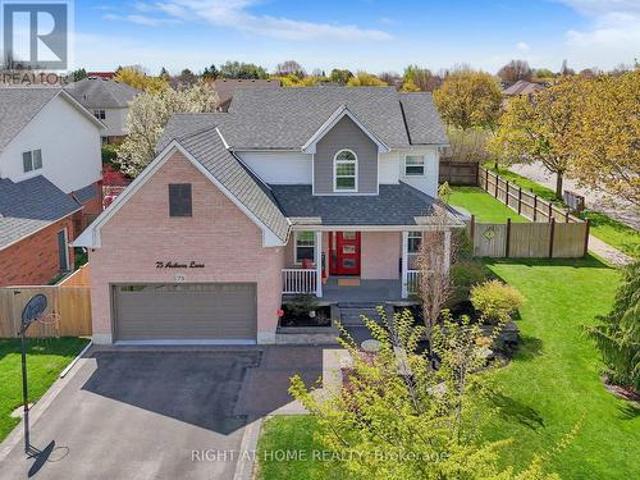
Opportunity Knocks to get into White Cliffe Estates! Welcome to 75 Auburn Lane, located in this amazing and highly sought-after community in Courtice! This beautifully renovated 4+1 bedroom home offers exceptional living space inside and out, set on a rare oversized fully fenced corner lot designed for entertaining and everyday family living. The impressive main floor features 9-foot ceilings, California shutters, and a bright, open-concept layout. The spacious great room showcases a cozy gas fireplace, oversized windows, and an effortless flow into the stunning luxury kitchen, complete with a large island, pantry, abundant cupboard space, and a walkout to your private backyard oasis. A versatile main floor office or formal dining room sits just off the foyer, while convenient main floor laundry adds everyday functionality. The fully fenced backyard is a true showstopper, featuring an inground pool, hot tub, pergola-covered seating area, and still plenty of green space for kids, pets,
$ 1,099,900
113 Elgin Street W, Oshawa O'Neill, ON, L1G 1S5 house for sale | Listing ID E13690 | Royal LePage
View photo
House · for sale
$ 299,000
New
113 Elgin Street W, Oshawa O'Neill, ON, L1G 1S5 house for sale | Listing ID E13690 | Royal LePage
Blackstock
· House
· Garden · Cellar
Blackstock · House · Garden · Cellar
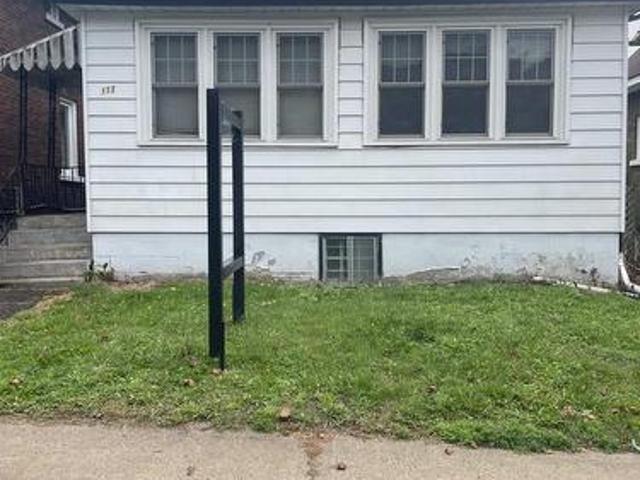
Attention Investors, Renovators & Buyers Looking for a Project! Opportunity Knocks! This 2 Bedroom, 1 Bathroom Home is Ready for Someone with Vision to Bring it Back to Life. Whether You're an Investor, Renovator, Contractor or a Buyer Looking to Create a Home of Your Own, This Property Offers Plenty of Potential. Featuring 2 Bedrooms, 1 Bathroom, a Full Basement and a Large Yard, There is a Great Foundation Here to Work With. Bring Your Ideas, Roll Up Your Sleeves and Transform This Property Into Something Special. Perfect for Those Looking for Their Next Renovation Project, Investment Opportunity or a Home They Can Update to Suit Their Own Style. A Great Chance to Add Value and Make This Property Shine Again! Bring Your Vision & See the Possibilities! (Id: 27)
$ 299,000

Get email alerts

Don't miss out: be the first to know about new properties

The alert was correctly created

On subscribing you accept the conditions of use and the privacy policy
Alert
Receive new ads in your inbox
Save this search
Receive alerts for new listings

We'll send you an email when we have new properties for: "Properties for sale in Blackstock"

The alert was correctly created

Get email alerts and be the first to see new listings
Required field
On subscribing I accept the terms of the privacy policy
Perfect! You'll soon start receiving new listings via email
Alert
Receive an email when we have new ads for Properties for sale in Blackstock
Save this search
Filters

Bedrooms

Area (sq.ft)

sq.ft
sq.ft

Price

$
$

Filter by property type

Bathrooms

Clear all filters
Receive notifications when new entries are published.