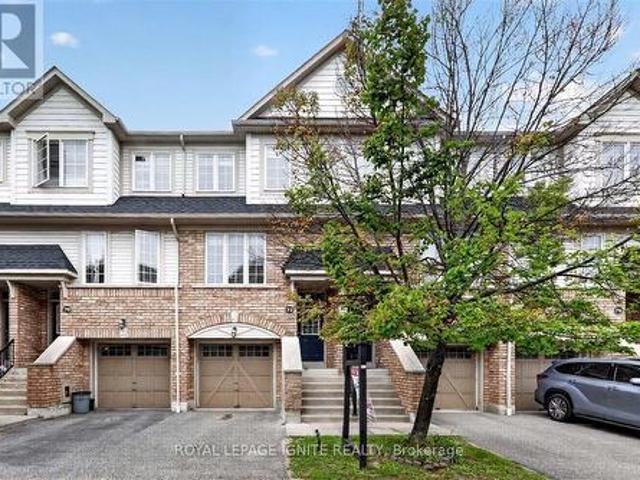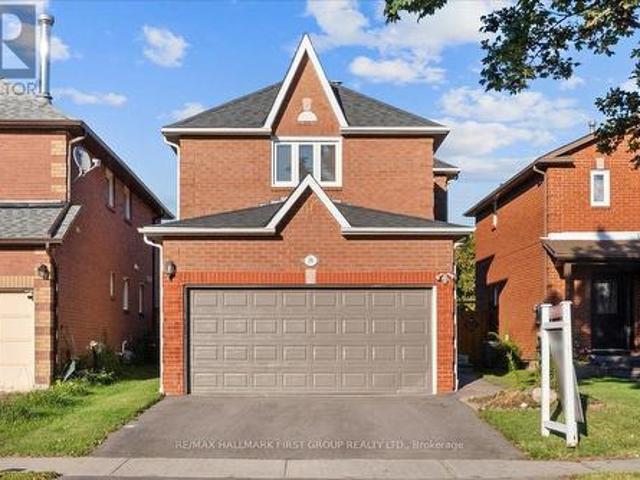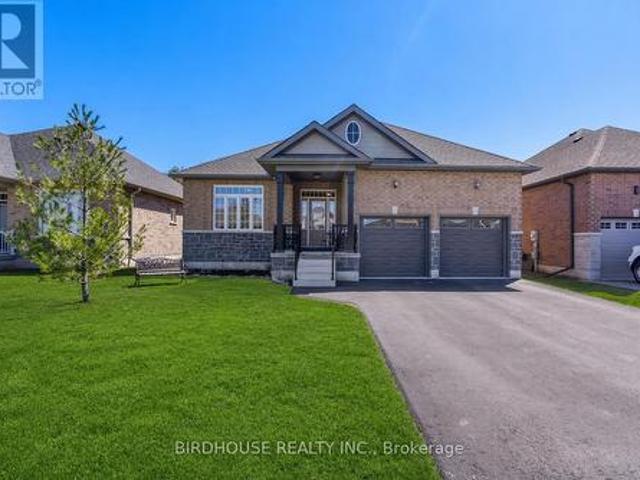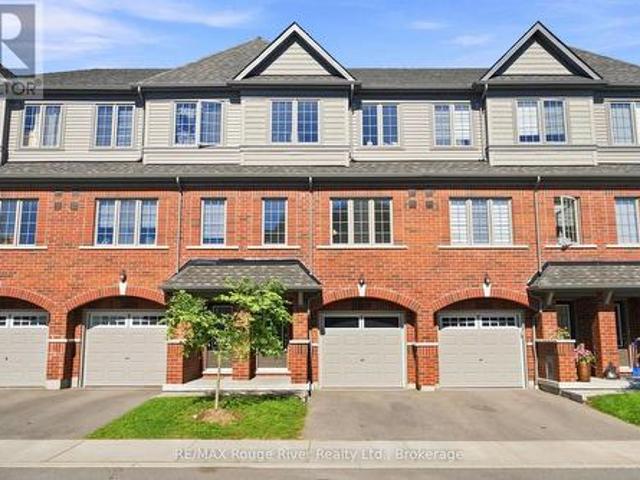
3,060 properties for sale in Blackstock

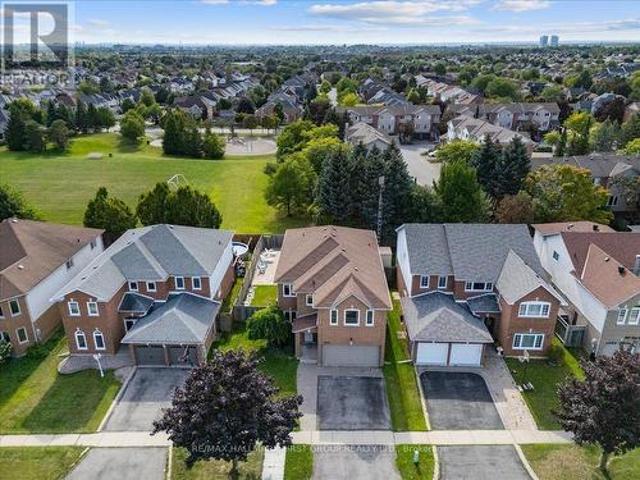
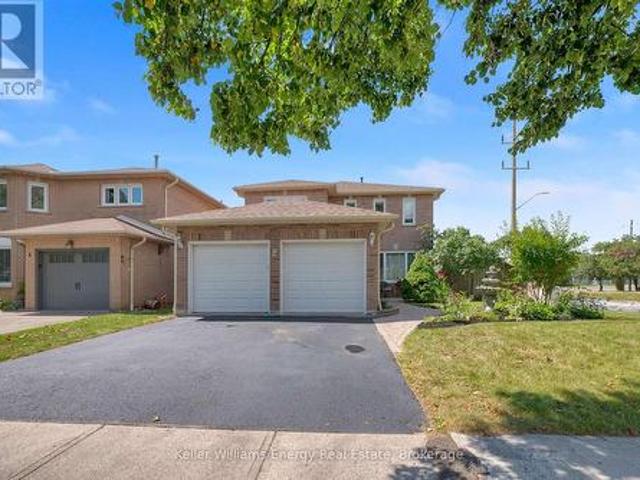
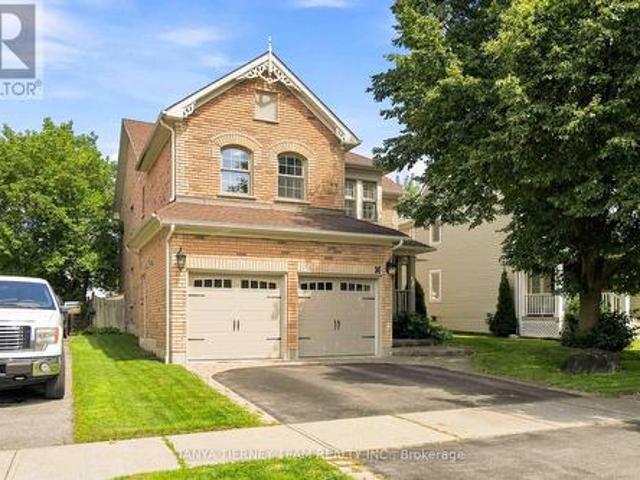
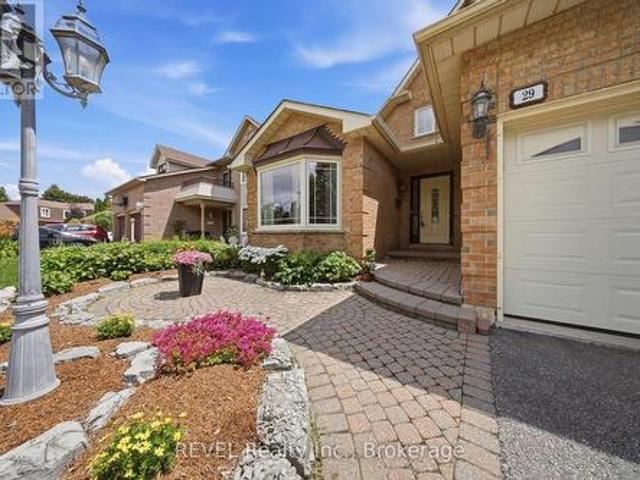
29 Stratton Crescent, Whitby Rolling Acres, ON, L1R 1V4 house for sale | Listing ID E13692 | Royal LePage
View photo
House · for sale
$ 1,099,900
New
29 Stratton Crescent, Whitby Rolling Acres, ON, L1R 1V4 house for sale | Listing ID E13692 | Royal LePage
Blackstock
· House
· Office room · Fireplace · Cellar
Blackstock · House · Office room · Fireplace · Cellar
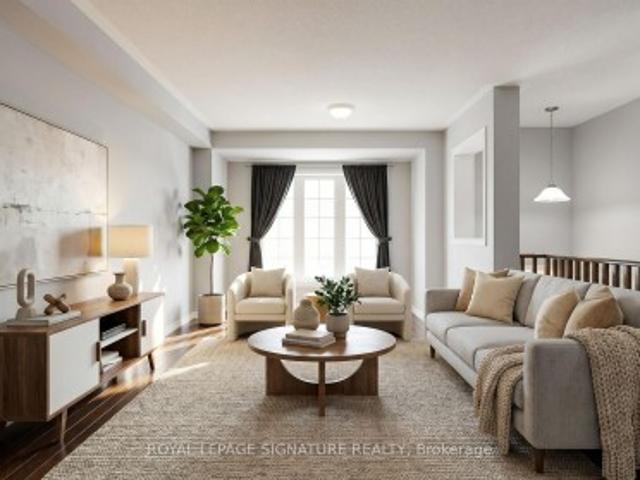
Welcome to this beautifully maintained family home offering over 3,500 sq. Ft. of finished living space, thoughtfully updated to combine timeless finishes, modern comfort, and exceptional functionality. The bright and spacious main floor is designed for both everyday living and entertaining, featuring a dedicated home office, elegant open oak staircase, and an inviting open-concept layout. At the heart of the home is the renovated kitchen (2015), showcasing premium Cambria quartz countertops, an induction stove, and seamless sightlines into the family room with a cozy wood-burning fireplace. Pot lights throughout the main level add warmth and a polished, contemporary feel. Upstairs, the generous primary retreat features hardwood flooring, a walk-in closet, and an updated 4-piece ensuite (2011) complete with a luxurious rain shower. The main bathroom was renovated in 2012, providing a fresh and functional space for family and guests. The newly finished basement (2025) adds impressive ad
$ 1,099,900
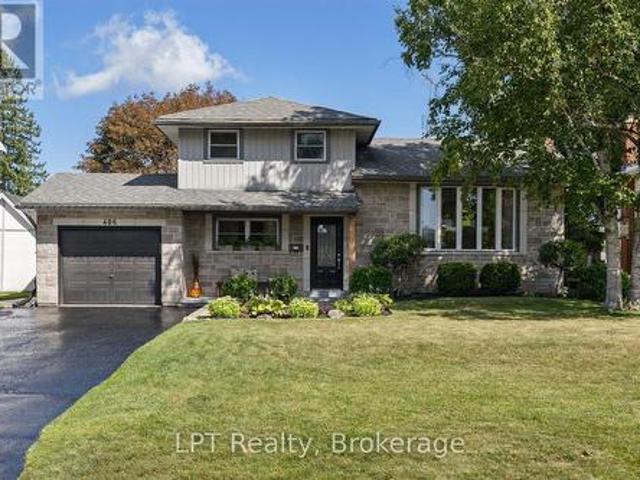
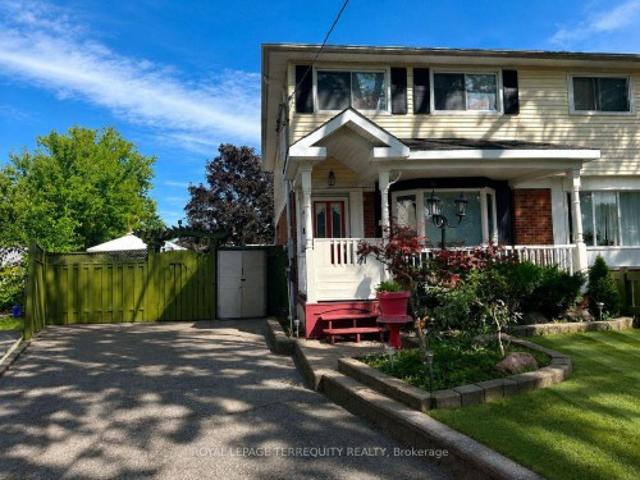
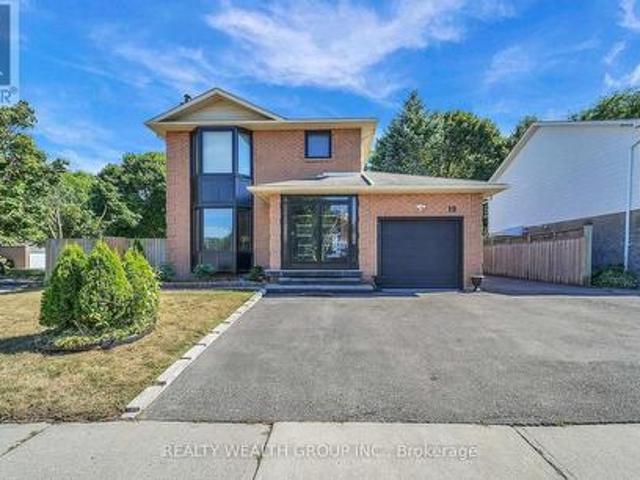
406 Glenmar Avenue, Oshawa Northglen, ON, L1J 3J8 house for sale | Listing ID E13692 | Royal LePage
View photo
House · for sale
$ 894,700
New
406 Glenmar Avenue, Oshawa Northglen, ON, L1J 3J8 house for sale | Listing ID E13692 | Royal LePage
Blackstock
· House
· Garden · Fireplace · Swimming pool
Blackstock · House · Garden · Fireplace · Swimming pool
Welcome to this beautiful side-split nestled in'The Glens', one of Oshawa's most sought-after neighbourhood's! This spacious family home offers the perfect blend of comfortable living, versatile space, and an incredible backyard retreat. Featuring an inviting open concept living area, striking accent wall, an eat-in kitchen with a convenient double door walkout to the backyard. The main-floor primary bedroom is a true retreat, complete with a private ensuite and an oversized walk-in closet. Originally a bedroom, this impressive space could easily be converted back into a 4+1 bedroom, offering excellent flexibility for a growing family. The lower level offers a spacious living area, wood-burning fireplace and a large, bright bedroom with ensuite, providing even more room for family, guests, or entertaining. Step outside and discover your own backyard oasis! Spend warm summer days lounging by the in-ground pool, unwind in the hot tub, or relax under the large pergola providing the perfec
$ 894,700
989 Deer Valley Drive, Oshawa, ON, L1J 8N2 house for sale | Listing ID E13692 | Royal LePage
View photo
House · for sale
$ 960,000
New
989 Deer Valley Drive, Oshawa, ON, L1J 8N2 house for sale | Listing ID E13692 | Royal LePage
Blackstock
· House
· Garden · Office room · Fireplace · Deck
Blackstock · House · Garden · Office room · Fireplace · Deck
Welcome to this meticulously maintained detached home, lovingly cared for by its original owners. Offering 4 generously sized bedrooms and 5 bathrooms, this exceptional home combines spacious living with thoughtful functionality. The primary retreat features a 5-piece ensuite and walk-in closet, while one additional bedroom enjoys a 4-piece semi-ensuite and the remaining two bedrooms share another 4-piece semi-ensuite. The main floor is ideal for both everyday living and entertaining, featuring an eat-in kitchen with walk-out to a large covered deck overlooking the backyard. A welcoming family room with gas fireplace provides a cozy gathering space, complemented by a combined living and dining room and a separate office. Main-floor laundry adds convenience. The finished lower level offers a large recreation space complete with dry bar, 2-piece bathroom, storage room and workshop. Currently set up with a regulation-sized snooker table, this versatile space is perfect for entertaining, g
$ 960,000
235 Barkley Crescent, Oshawa, ON, L1J 2E7 house for sale | Listing ID E13691 | Royal LePage
View photo
House · for sale
$ 599,999
New
235 Barkley Crescent, Oshawa, ON, L1J 2E7 house for sale | Listing ID E13691 | Royal LePage
Blackstock
· House
· Garden · Fireplace · Swimming pool · Parking · Cellar
Blackstock · House · Garden · Fireplace · Swimming pool · Parking · Cellar
Welcome to this fantastic 3-bedroom, 3-bath home set on a premium pie-shaped lot along a mature, tree-lined street! Spacious sunroom with fireplace overlooking the fenced in-ground pool and large backyard, offering plenty of space for outdoor entertaining, gardening and family enjoyment. Pool liner completed August 2026. Backyard also features a hot tub and gazebo. Renovated basement featuring a bedroom and separate living room. Tesla charger and parking for 3 vehicles. Conveniently located near Waverly Public School, parks, Civic Recreation Complex, Oshawa Centre, Walmart, Real Canadian Superstore, Trent University Durham GTA, Hwy 401, transit and more. A great opportunity to enjoy a home designed for both everyday living and outdoor entertaining in a convenient Oshawa location
$ 599,999
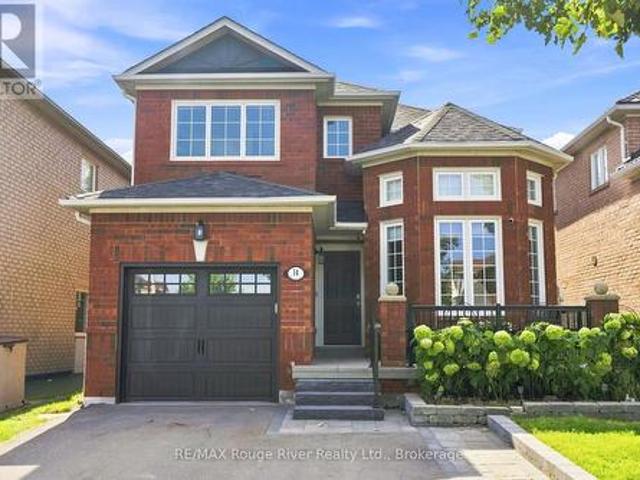
14 Tormina Boulevard, Whitby Taunton North, ON, L1R 3B2 house for sale | Listing ID E13692 | Royal LePage
View photo
House · for sale
$ 849,900
New
14 Tormina Boulevard, Whitby Taunton North, ON, L1R 3B2 house for sale | Listing ID E13692 | Royal LePage
Blackstock
· House
· Patio · Garden · Fireplace · Swimming pool · Cellar
Blackstock · House · Patio · Garden · Fireplace · Swimming pool · Cellar
Welcome to this beautifully maintained home offering a perfect blend of comfort, style, and thoughtful updates. The main floor features hardwood flooring throughout, updated lighting, upgraded windows (Magic Window), and a spacious living room with a gas fireplace overlooking the backyard. The elegant dining room showcases a dramatic 12 foot ceiling and a bay window overlooking the front yard. The updated kitchen offers quartz countertops, stainless steel appliances, ceramic tile flooring, pot lighting, and updated laminate cabinetry. The adjacent breakfast area features ceramic flooring, California shutters, and a walkout to the patio, creating an inviting space for everyday living and entertaining. Upstairs, the spacious primary bedroom features a walk-in closet and four-piece ensuite with a relaxing Jacuzzi tub. Two additional bedrooms offer comfortable living space with ample closet storage. The unfinished basement provides excellent potential for future living space and includes a
$ 849,900
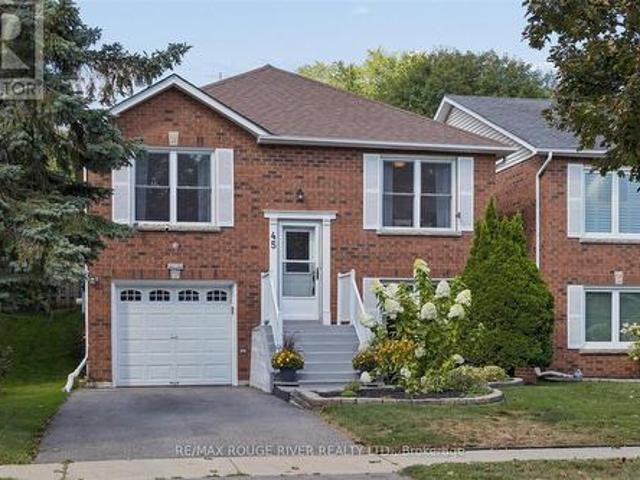
45 Mccrimmon Crescent, Clarington, ON, L1C 4N3 house for sale | Listing ID E13691 | Royal LePage
View photo
House · for sale
$ 655,000
New
45 Mccrimmon Crescent, Clarington, ON, L1C 4N3 house for sale | Listing ID E13691 | Royal LePage
Blackstock
· House
· Cellar
Blackstock · House · Cellar
Proudly offered for the first time, this charming all-brick raised bungalow is tucked away on a quiet crescent in one of Bowmanville's most desirable family-friendly neighbourhoods. Ideally located with quick & easy access to HWY 401, parks, schools & vibrant downtown Bowmanville, this meticulously maintained home is perfect for first-time buyers, down-sizers or anyone looking for a move-in ready property. This freshly painted home provides a bright eat-in kitchen featuring amply cabinetry & plenty of space for family meals. The cozy living room provides a warm & inviting place to relax, while three generously sized bedrooms offer comfortable accommodations. One bedroom features a walkout to an incredible 3 season sunroom providing a peaceful retreat that's perfect for enjoying your morning coffee, reading a book, working from home, or simply unwinding at the end of the day. The spacious lower level feels anything but a basement thanks to its large above-grade windows that flood the sp
$ 655,000
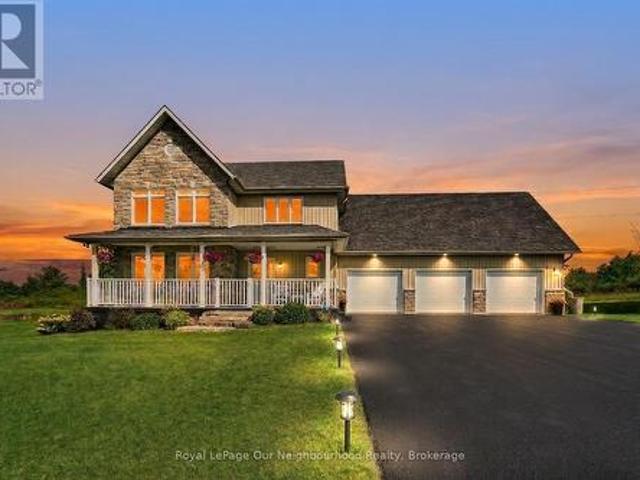
2317 Hillview Drive, Cavan Monaghan Cavan Twp, ON, L0A 1A0 Luxury House for sale | Listing ID X13693 | Royal LePage Carriage Trade Luxury Properties
View photo
House · for sale
$ 1,445,000
New
2317 Hillview Drive, Cavan Monaghan Cavan Twp, ON, L0A 1A0 Luxury House for sale | Listing ID X13693 | Royal LePage Carriage Trade Luxury Properties
Blackstock
· House
Blackstock · House
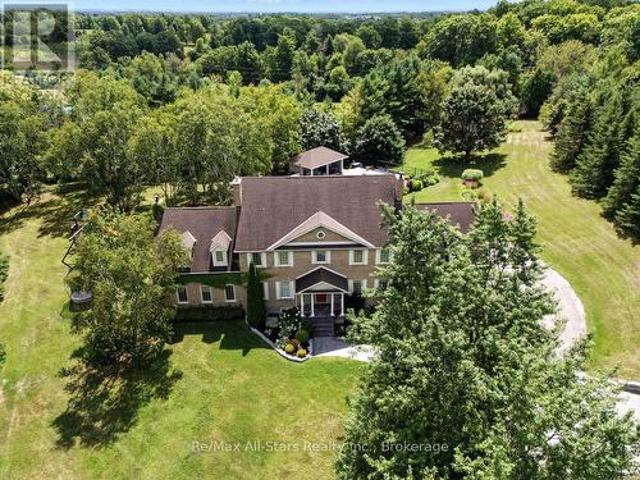
Who says you can't have it all? Discover a beautifully crafted builder's own custom home in an AAA location, tucked away in an exclusive enclave of upscale estate homes and surrounded by incredible natural beauty. Situated on a quiet no-exit street, this is the last home on the road, offering exceptional privacy and a peaceful setting. Perched high on a hill, the property captures panoramic views and is surrounded by acres of vacant land, creating a rare sense of space and seclusion. Yet, despite its private country setting, you're just minutes from everyday amenities, with school bus pick-up conveniently available in the neighbourhood. Finished from top to bottom, this impressive 2+2 bedroom, 4-bathroom home offers a bright and spacious open-concept design with quality finishes throughout. Granite countertops, gleaming hardwood floors and soaring ceilings create an inviting atmosphere, while multiple walkouts extend the living space outdoors onto the beautifully groomed 1.58-acre lot.
$ 1,445,000
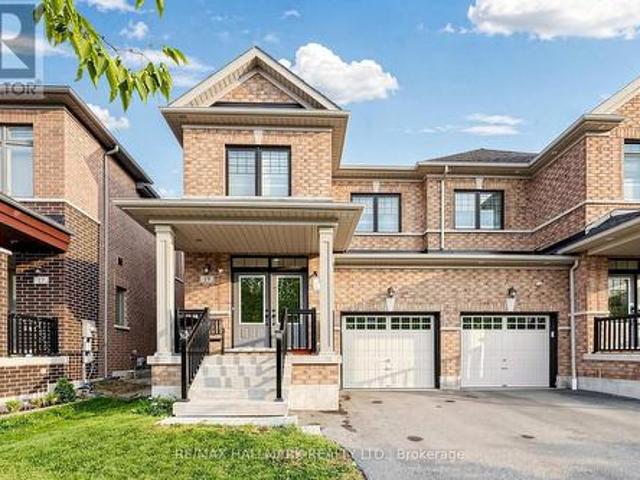
19 Conarty Crescent, Whitby, ON, L1P 0L4 house for sale | Listing ID E13692 | Royal LePage
View photo
House · for sale
$ 799,999
New
19 Conarty Crescent, Whitby, ON, L1P 0L4 house for sale | Listing ID E13692 | Royal LePage
Blackstock
· House
· Garden · Cellar
Blackstock · House · Garden · Cellar
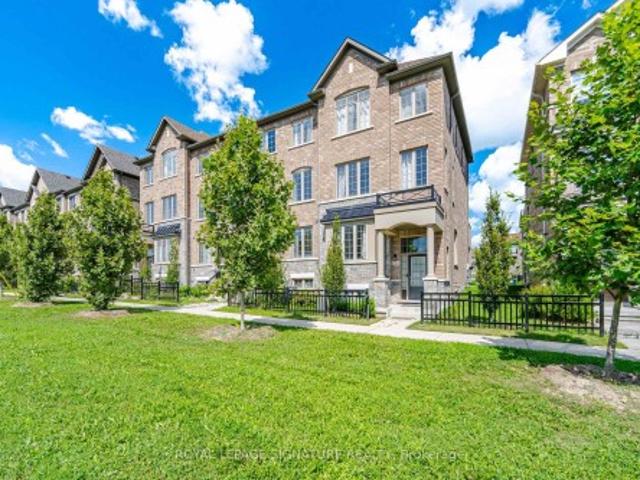
Welcome to this stunning, newly built 3-bedroom semi-detached home, offering modern comfort and style throughout. The main level features beautiful hardwood flooring, large windows that fill the spacious living area with natural light, and a bright open-concept layout perfect for entertaining family and friends. The modern eat-in kitchen is the heart of the home, featuring granite countertops, ample cabinetry, and a walkout to a private, fully fenced backyard. The spacious primary bedroom offers a peaceful retreat with a generous ensuite featuring a separate glass shower and a walk-in closet. The unfinished basement provides plenty of potential to create additional living space to suit your needs. Conveniently located close to major highways, shopping, a recreation centre, Thermea Spa, tennis courts, and public transit, this home offers the perfect combination of comfort, convenience, and modern living, Families will appreciate the proximity to highly rated Public and Catholic schools.
$ 799,999
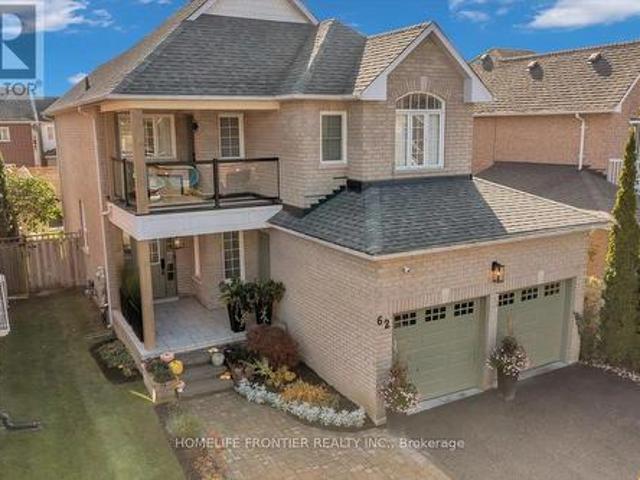
62 Russell Barton Lane, Uxbridge, ON, L9P 1Z2 house for sale | Listing ID N13692 | Royal LePage
View photo
House · for sale
$ 1,248,000
New
62 Russell Barton Lane, Uxbridge, ON, L9P 1Z2 house for sale | Listing ID N13692 | Royal LePage
Blackstock
· House
· Garden · Swimming pool · Cellar
Blackstock · House · Garden · Swimming pool · Cellar
Beautifully renovated and thoughtfully designed for both everyday living and entertaining, this 4-bedroom, 3-bathroom home blends modern design with warm, inviting finishes throughout. At the heart of the home is a custom designer kitchen opening into bright, open-concept living spaces, complemented by a spa-inspired primary retreat, custom-built bathroom vanities, extensive built-in storage and high-end custom finishes throughout. The fully finished entertainer's basement features a custom bar, generous storage and a temperature-controlled wine/cold room, equally suited to a wine collection or additional food storage. Outside, the private south-facing backyard is designed for summer living, with abundant natural sunlight, professional landscaping, a greenery privacy wall, lounge area and stock tank pool, creating an inviting space to relax, entertain or spend time with family and friends. Professionally landscaped front and rear, with seamless indoor/outdoor flow and extensive upgrade
$ 1,248,000
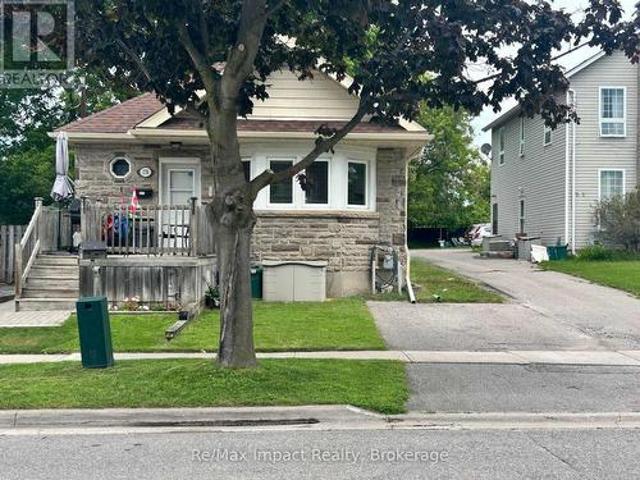
278 William Street E, Oshawa O'Neill, ON, L1G 1K8 house for sale | Listing ID E13691 | Royal LePage
View photo
House · for sale
$ 684,900
New
278 William Street E, Oshawa O'Neill, ON, L1G 1K8 house for sale | Listing ID E13691 | Royal LePage
Blackstock
· House
· Garden · Parking
Blackstock · House · Garden · Parking
Legal Duplex Raised Bungalow on a quite street, the property has a two/plus car detached garage in the rear of the property and a one car paved parking spot in the front yard. The access to the garage is by way of an easement over 292 William Steet. There is a 2 bedroom apartment up and a 2 bedroom apartment down. Both units are currently rented the upper unit for $1473.00 a month plus hydro the lower unit is rented for $1488.30 plus hydro, both tenants would like to stay. The property shows very well both up and down unit. The tenants are excellent tenants always pay on time and keep the units looking really good. The property backs onto the development underway to the north, which is the vacant parcel that starts at Adelaide Road and Ritson Road and goes south and east. 292 William is being sold as well and listed at $999,900.00 the two properties combined are almost an half an acre. (Id: 27)
$ 684,900
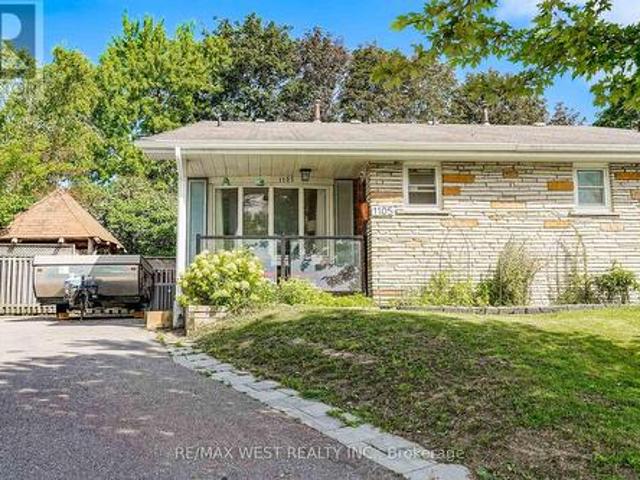
1105 Valley Court, Oshawa, ON, L1J 3M4 house for sale | Listing ID E13691 | Royal LePage
View photo
House · for sale
$ 500,000
New
1105 Valley Court, Oshawa, ON, L1J 3M4 house for sale | Listing ID E13691 | Royal LePage
Blackstock
· House
· Cellar
Blackstock · House · Cellar
Welcome to this spacious large 4-level backsplit semi-detached home, ideally situated at the end of a quiet court with no through traffic. Set on a generous pie-shaped lot in a desirable South Oshawa residential community, this home offers excellent space, flexibility and potential for families and multi-generational living. The main level features a formal living and dining area, while the modern kitchen offers an open-concept layout perfect for everyday living and entertaining. Two fully renovated bathrooms (upper and lower levels) add comfort and convenience. With no carpets throughout, the home is easy to maintain and move-in ready. Currently offering 2+1 bedrooms, the third level family room was originally two separate bedrooms and can easily be converted back into a 3rd and 4th bedroom with the addition of one dividing wall. A separate side entrance to basement provides excellent flexibility and could easily be closed off from main living quarters to create a private entrance for
$ 500,000
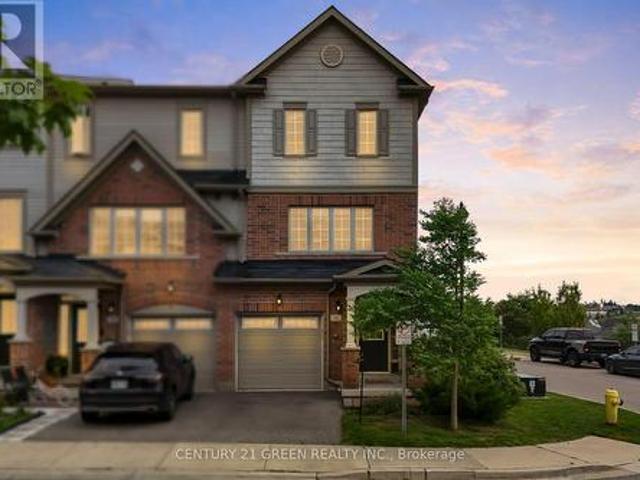
36 Comfort Way, Whitby, ON, L1N 0K5 house for sale | Listing ID E13690 | Royal LePage
View photo
House · for sale
$ 769,900
New
36 Comfort Way, Whitby, ON, L1N 0K5 house for sale | Listing ID E13690 | Royal LePage
Blackstock
· House
· Garden · Office room · Parking
Blackstock · House · Garden · Office room · Parking
This Bright and Airy End-Unit Townhome welcomes you to the highly desirable and peaceful community of Blue Grass Meadows. The main level welcomes you to a spacious family room stepping out to a private, low-maintenance paved and fenced backyard, complete with direct interior garage access and a powder room offering a versatile space for a home office, guest suite, kids play area, hosting friends or simply unwinding & relaxing after a busy day. The second level features an Open-Concept Living & Dining area highlighted by hardwood flooring and pot lights. The upgraded kitchen boasts a Centre Island with a Breakfast Bar seating, a Gas Stove, Stainless Steel appliances, Quartz Counter with Under-mount sink, a stylish petal patterned backsplash and a Walk-In Pantry for extra storage leaving kitchen clean & uncluttered. Upstairs The Primary Retreat features a stylish accent wall, a Walk-In closet, unobstructed west-facing views and a Spa-Inspired Ensuite with a Glass-Enclosed shower. Second
$ 769,900
1016 Centre Street N, Whitby Williamsburg, ON, L1N 4V3 house for sale | Listing ID E13693 | Royal LePage
View photo
House · for sale
$ 599,999
New
1016 Centre Street N, Whitby Williamsburg, ON, L1N 4V3 house for sale | Listing ID E13693 | Royal LePage
Blackstock
· House
· Office room · Cellar
Blackstock · House · Office room · Cellar
Welcome to 1016 Centre St N in the desirable Williamsburg community of Whitby! Never before offered for sale, this home presents an exciting opportunity for buyers looking to add their own personal touch and unlock its full potential. Featuring an open-concept layout, 3 bedrooms, and 2 bathrooms, the home sits on a large lot in an amazing location close to schools, shopping, parks, transit, and all amenities. Recent updates include windows (2025) and a roof (2022). The separate-entrance offers excellent potential and could be converted into a basement apartment, if desired, providing additional living space or income potential. Out back, you'll find a tiny home structure ready for your final touches, offering even more possibilities for a home office, studio, guest space, or creative project. Property is being sold as-is, this property offers lots of potential throughout and is ready for someone to bring their vision to life. A great opportunity in a highly sought-after Williamsburg lo
$ 599,999
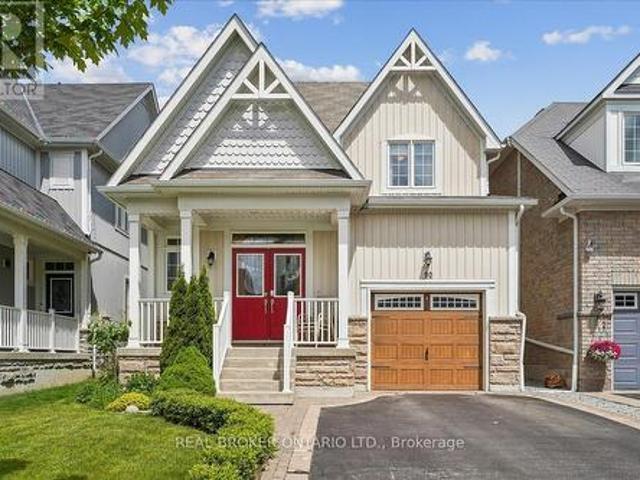
90 Erskine Drive, Clarington, ON, L1B 0C8 house for sale | Listing ID E13693 | Royal LePage
View photo
House · for sale
$ 799,000
New
90 Erskine Drive, Clarington, ON, L1B 0C8 house for sale | Listing ID E13693 | Royal LePage
Blackstock
· House
· Garden · Office room · Fireplace · Deck
Blackstock · House · Garden · Office room · Fireplace · Deck
Storybook Charm Meets Modern Comfort In This Beautifully Maintained 3 Bedroom, 3 Bath Bungaloft Located In One Of Newcastle's Most Sought-After Neighbourhoods! Offering 1,716 Sq. Ft. Of Thoughtfully Designed Living Space, This Charming'Yarrow Model' Is Perfect For Families, Professionals, Downsizers And Investors Alike. An Inviting Covered Front Porch, Double Door Entry And Impressive Open-To-Above Foyer Set The Tone For This Warm And Welcoming Home. The Bright Open Concept Main Level Features A Stunning Kitchen With Centre Island And Glass Backsplash Overlooking The Breakfast Area And Cozy Family Room With Gas Fireplace And Walk-Out To A Private Backyard Retreat. Upstairs, Two Generously Sized Bedrooms Are Complemented By A Versatile Loft Area Ideal For A Home Office, Media Room Or Additional Living Space. Step Outside And Enjoy A Beautifully Landscaped, Fully Fenced Yard Featuring Two Decks, No Carpet Throughout, A Charming Gazebo And Gorgeous Perennial Gardens That Return Year After
$ 799,000
2 Murkar Crescent, Whitby Blue Grass Meadows, ON, L1N 8Y4 house for sale | Listing ID E13691 | Royal LePage
View photo
House · for sale
$ 999,900
New
2 Murkar Crescent, Whitby Blue Grass Meadows, ON, L1N 8Y4 house for sale | Listing ID E13691 | Royal LePage
Blackstock
· House
· Garden · Office room · Fireplace · Parking · Cellar
Blackstock · House · Garden · Office room · Fireplace · Parking · Cellar
Welcome home to this beautiful 4-bedroom family home in highly sought-after Whitby, perfectly situated minutes from Hwy 401, top shopping, dining, and amenities! The main level boasts rich hardwood floors throughout the formal living and dining rooms, as well as the cozy family room featuring an electric fireplace and large window overlooking the backyard. The updated chef's kitchen shines with granite countertops, under-cabinet lighting, a custom backsplash, and a bright breakfast area complete with built-ins and a walkout to a 2-level deck-ideal for outdoor entertaining! A convenient main-floor laundry room offers direct garage access and a pantry, alongside a clean powder room. Upstairs, unwind in the spacious primary suite with a large walk-in closet area and private 4-piece ensuite, accompanied by three additional generous bedrooms and a 3-piece bath. The fully finished basement offers endless potential: a dedicated office area, eating space, wet bar, rec room with a projection sc
$ 999,900
54 Oakins Lane, Ajax, ON, L1T 0H1 townhouse for sale | Listing ID E13692 | Royal LePage
View photo
Townhouse · for sale
$ 660,900
New
54 Oakins Lane, Ajax, ON, L1T 0H1 townhouse for sale | Listing ID E13692 | Royal LePage
Blackstock
· Townhouse
· Garden · Balcony
Blackstock · Townhouse · Garden · Balcony
Beautiful townhome offering functional family living in a prime location. This bright and spacious 3-bedroom, 3-bathroom home features an open-concept layout with rich hardwood flooring throughout the living and dining areas, oversized windows, and seamless flow for everyday living and entertaining. The family-sized eat-in kitchen showcases espresso cabinetry, sleek black appliances, ample storage, and a Juliette balcony overlooking the backyard. Walk out from the cozy family room to a private outdoor space perfect for relaxing or hosting. The spacious primary retreat includes a glass shower ensuite and generous closet space. Conveniently located steps to schools, parks, transit, shopping, and just minutes to Highway 401 for an easy commute
$ 660,900
3 Kingfisher Way, Whitby, ON, L1P 0K3 house for sale | Listing ID E13691 | Royal LePage
View photo
House · for sale
$ 789,999
New
3 Kingfisher Way, Whitby, ON, L1P 0K3 house for sale | Listing ID E13691 | Royal LePage
Blackstock
· House
· Office room · Terrace · Balcony · Parking
Blackstock · House · Office room · Terrace · Balcony · Parking
Freehold townhome in the family-friendly Lynde Creek community! Featuring 9-foot ceilings and a bright, open-concept layout. The modern kitchen features a gas stove and opens to a wood terrace area, ideal for enjoying your morning coffee or entertaining guests. The spacious primary bedroom features a private balcony, ensuite bathroom, and walk-in closet. Additional conveniences include direct garage access from inside the home, main-floor laundry, and a versatile den/office, perfect for working from home. The kitchen and living rooms are filled with abundant natural morning sunlight throughout the day, creating a bright and welcoming atmosphere. Enjoy an excellent location just minutes from the GO Station, Hwy 401/412, Harbour Park, Costco, Walmart, the hospital, urgent care, No Frills, Shoppers Drug Mart, library, sports centre, and downtown Whitby. A new community park is also within walking distance. New elementary school-Heartwood public school
$ 789,999
136 Wintergreen Court, Scugog Port Perry, ON, L9L 2B1 house for sale | Listing ID E13686 | Royal LePage
View photo
House · for sale
$ 2,599,000
New
136 Wintergreen Court, Scugog Port Perry, ON, L9L 2B1 house for sale | Listing ID E13686 | Royal LePage
Blackstock
· House
· Garden · Swimming pool
Blackstock · House · Garden · Swimming pool
Prestigious Oak Hills Estates in the towering mature hardwood forest of the Oak Ridge Moraine. Rarely offered 5 bedroom executive style home with plenty of room for the whole family and fabulous entertaining space; situated on a private 2.27 acres and backing to Oakridge Golf Course. An absolute dream of a home that is move in ready with nothing to do. Totally upgraded/renovated including all mechanicals, this home is perfect for any large family and has room for multiple generations. Truly a gathering spot for friends, family and all those special occasions. An outdoor oasis awaits you with over $500,000 spent in the backyard alone. Entertain, relax, and enjoy this magnificent back yard-so many memories waiting to be made here. Check out the video and photos for full details. Updates: Heat pump pool. Summer 2025, Furnace. Spring 2026, House heat pump. Summer 2025, New skylights. Spring 2026, New driveway. Spring 2026, Completely renovated main floor, including custom kitchen and custo
$ 2,599,000
72 Oakins Lane, Ajax, ON, L1T 0H1 townhouse for sale | Listing ID E13693 | Royal LePage
View photo
Townhouse · for sale
$ 689,990
New
72 Oakins Lane, Ajax, ON, L1T 0H1 townhouse for sale | Listing ID E13693 | Royal LePage
Blackstock
· Townhouse
· Garden · Parking
Blackstock · Townhouse · Garden · Parking
Beautifully maintained and ideally located, this inviting 3 bedroom, 3 bathroom townhouse offers the perfect blend of space, comfort, and everyday convenience. Tucked into a quiet, family friendly complex backing onto detached homes, this bright home features open concept living and dining areas, a sun filled eat in kitchen overlooking the backyard, and a spacious family room with direct garage access and walkout to a fully fenced private yard. Whether you are hosting, relaxing, or spending time with family, this home is designed to fit every stage of life. Surrounded by top rated schools, parks, shopping, transit, and quick highway access, with major retailers and lifestyle amenities just minutes away, this is a rare opportunity to own a home that truly checks all the boxes. (Id: 27)
$ 689,990
39 Keys Drive, Ajax, ON, L1T 3R3 house for sale | Listing ID E13692 | Royal LePage
View photo
House · for sale
$ 779,999
New
39 Keys Drive, Ajax, ON, L1T 3R3 house for sale | Listing ID E13692 | Royal LePage
Blackstock
· House
· Garden · Fireplace · Parking
Blackstock · House · Garden · Fireplace · Parking
Located in the established Applecroft Village community, this spacious all-brick, 3-bedroom home offers a warm and functional layout designed for comfortable everyday living and entertaining. The home welcomes you with impressive curb appeal, highlighted by a newly repaved driveway and updated front walkway and landing, all completed last year. Direct access to the garage from the front foyer provides added convenience for busy households. Inside, the main level features hardwood flooring throughout the living room, dining room and family room. A beautiful fireplace adds warmth and character to the dining room, creating an inviting setting for family meals and special occasions. The open-concept kitchen offers plenty of space for cooking and gathering, with a walkout to the backyard deck-perfect for summer dining and entertaining. Upstairs, all three bedrooms are generously sized and feature large closets, providing excellent storage for the whole family. The spacious primary bedroom i
$ 779,999
107 Alcorn Drive, Kawartha Lakes Lindsay, ON, K9V 0M8 house for sale | Listing ID X13691 | Royal LePage
View photo
House · for sale
$ 849,900
New
107 Alcorn Drive, Kawartha Lakes Lindsay, ON, K9V 0M8 house for sale | Listing ID X13691 | Royal LePage
Blackstock
· House
· Parking · Air conditioning · Cellar
Blackstock · House · Parking · Air conditioning · Cellar
This IMMACULATE'Creekwood Executive' all-brick bungalow will not disappoint! Constructed in 2019, this home flaunts 9-FT ceilings on BOTH floors plus over 2400 Sq Ft of living space. Main floor living with 2 bedrooms, 2 full baths and laundry room with entrance to garage. Large open living room which is great for entertaining and family gatherings! Thoughtfully built with features like a covered front porch, spacious front foyer, 5pc ensuite in the primary bedroom & an open concept design. The basement boasts soaring 9-FT ceilings, large windows, a massive rec room, 3rd bedroom & 2pc bath! This home has already received many updates, which include AC (2021), paved driveway (2020) & garage doors (2023). Well located near the hospital, shopping, Mayor Flynn Park, Orchard Park, the new Jennings Creek Walking Trail & the Victoria Rail Trail! (Id: 27)
$ 849,900
2607 Magdalen Path W, Oshawa Windfields, ON, L1L 0R6 townhouse for sale | Listing ID E13688 | Royal LePage
View photo
Townhouse · for sale
$ 619,900
New
2607 Magdalen Path W, Oshawa Windfields, ON, L1L 0R6 townhouse for sale | Listing ID E13688 | Royal LePage
Blackstock
· Townhouse
· Balcony
Blackstock · Townhouse · Balcony
Welcome to this spacious four-bedroom townhouse in a sought-after North Oshawa community. The bright, open-concept main floor features laminate flooring throughout the living and dining areas, 5' Aristocrat trim with 3' combination casing, and a walkout to the balcony. The modern kitchen offers granite countertops, a stylish backsplash, taller upper cabinets, stainless steel appliances and ample storage. The main-floor fourth bedroom features a closet and 3-piece ensuite, while the upper level offers three additional bedrooms, including a spacious primary bedroom with a large window and closet. All bedrooms and the upper and lower halls feature Goodfellow Saxon Deluxe Imperial flooring. The primary 4-piece ensuite boasts an oversized oval tub with ceramic backsplash, separate ceramic-tiled shower with framed glass, and a granite-topped vanity. Additional bathrooms feature granite countertops, ceramic tile, full vanity mirrors and updated fixtures, with the third bathroom offering a cer
$ 619,900
16 Waring Avenue, Whitby, ON, L1M 1G4 house for sale | Listing ID E13686 | Royal LePage
View photo
House · for sale
$ 1,199,900
New
16 Waring Avenue, Whitby, ON, L1M 1G4 house for sale | Listing ID E13686 | Royal LePage
Blackstock
· House
· Garden · Office room · Fireplace · Parking · Cellar
Blackstock · House · Garden · Office room · Fireplace · Parking · Cellar
Welcome to this impressive Tribute-built Wellbank model, offering 3,010 sqft plus a fully finished basement! Nestled on a mature, beautifully landscaped lot in sought-after Brooklin. This all brick, 4 bedroom family home showcases outstanding curb appeal with an interlocking walkway and a spacious front porch. Perfect for enjoying your morning coffee. Designed with entertaining in mind, the main floor features extensive hardwood flooring, pot lights, california shutters and convenient main floor laundry with garage access. The elegant formal living room boasts soaring cathedral ceilings, while the separate dining room features a beautiful coffered ceiling. The gourmet kitchen offers a breakfast bar, ceramic backsplash, ample cabinetry and counter space, plus a bright breakfast area with sliding glass walkout to the backyard. Relax in the inviting great room with a cozy gas fireplace and picturesque backyard views. Upstairs, a separate den/office provides the perfect space for working f
$ 1,199,900
19 Glenabbey Drive, Clarington, ON, L1E 1C1 house for sale | Listing ID E13690 | Royal LePage
View photo
House · for sale
$ 777,000
New
19 Glenabbey Drive, Clarington, ON, L1E 1C1 house for sale | Listing ID E13690 | Royal LePage
Blackstock
· House
· Cellar
Blackstock · House · Cellar
Excellent Opportunity For Investors! 2+2 Bedroom Layout with Separate Basement Entrance. Conveniently Located Near 401, Public Transit, and Shops. Don't Miss Out! (Id: 27)
$ 777,000
4386 Middle Road, Clarington, ON, L1C 6P8 house for sale | Listing ID E13688 | Royal LePage
View photo
House · for sale
$ 1,699,900
New
4386 Middle Road, Clarington, ON, L1C 6P8 house for sale | Listing ID E13688 | Royal LePage
Blackstock
· House
· Swimming pool
Blackstock · House · Swimming pool
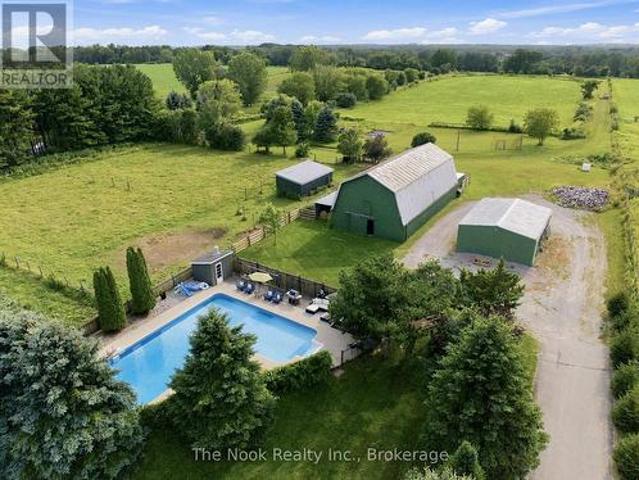
Finding 10 Private Acres In Bowmanville Is Rare Enough, But Finding One With A 4 Bed/4bath Home, Beautiful Inground Pool, 10-Stall Barn, Paddocks, Workshop & So Much Usable Land Makes This Property Something Truly Special! Set Right On The Outskirts Of Town, It Offers A Genuine Country Lifestyle With Everyday Conveniences Only Minutes Away. The Oversized Inground Pool Is Surrounded By Its Own Fully Fenced Area With A Cabana And Plenty Of Space To Spend Summer Days Outside! The 10-Stall Barn Features A Loft, Hydro, Water/Heated Lines & Wash Station. There Are 2 Fenced Paddocks With Frost-Free Water Lines, A Separate Workshop/Converted School Portable With Hydro, A Sports Field & 4-Acre Hay Field! This Property Is Private, Versatile And Beautifully Set Up For Animals, Hobbies, Recreation Or Simply Enjoying The Freedom That Comes With 10 Acres. The 4-Bed Home Has Been Renovated, Including A Bright, Open-Concept Main Floor With A Large Living Room Flowing Into The Dining Area, Where A Buil
$ 1,699,900

Get email alerts

Don't miss out: be the first to know about new properties

The alert was correctly created

On subscribing you accept the conditions of use and the privacy policy
Alert
Receive new ads in your inbox
Save this search
Receive alerts for new listings

We'll send you an email when we have new properties for: "Properties for sale in Blackstock"

The alert was correctly created

Get email alerts and be the first to see new listings
Required field
On subscribing I accept the terms of the privacy policy
Perfect! You'll soon start receiving new listings via email
Alert
Receive an email when we have new ads for Properties for sale in Blackstock
Save this search
Filters

Bedrooms

Area (sq.ft)

sq.ft
sq.ft

Price

$
$

Filter by property type

Bathrooms

Clear all filters
Receive notifications when new entries are published.