2,926 properties for sale in Caesarea

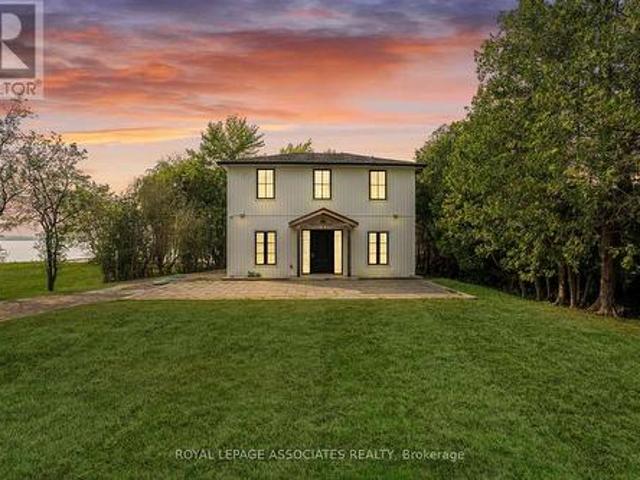
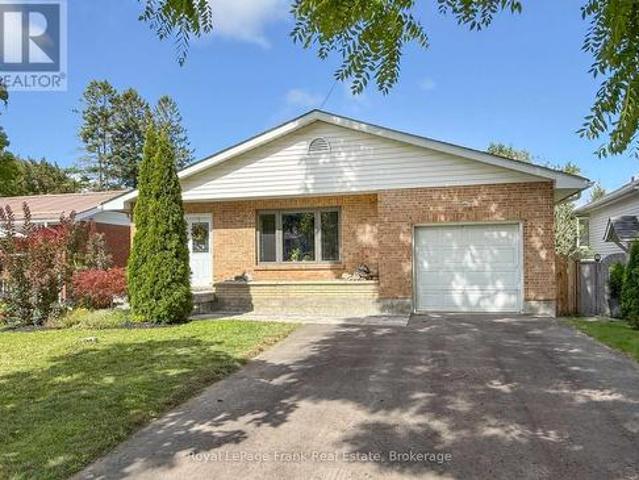
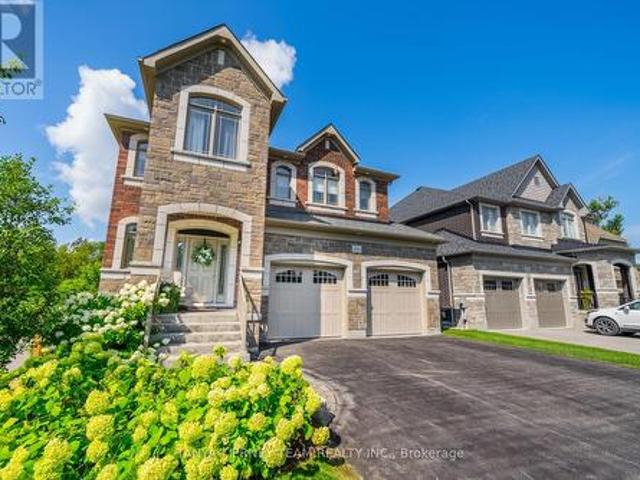
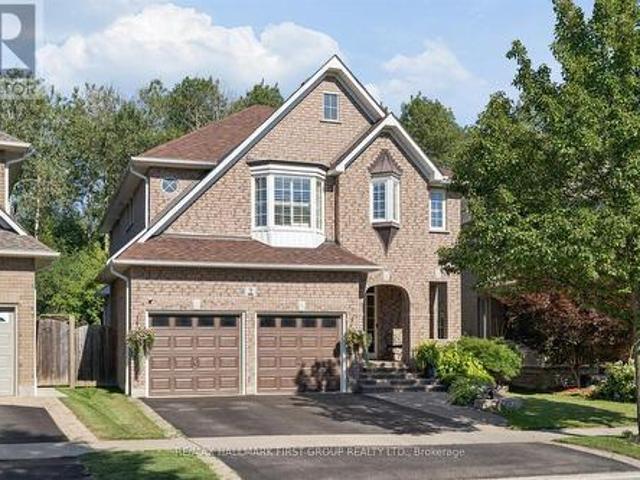
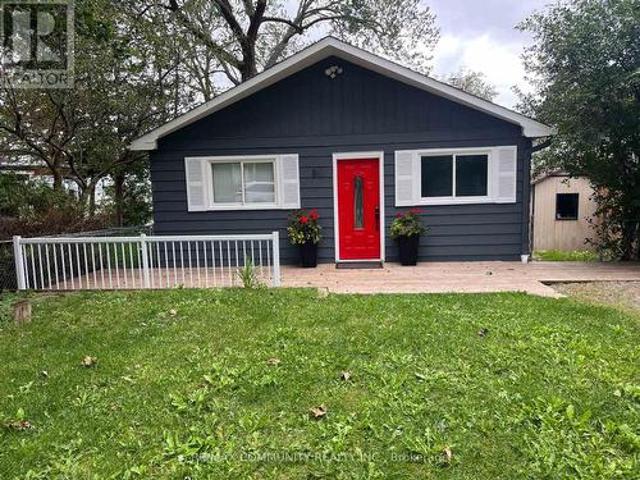
232 Williams Point Road, Scugog, ON, L0B 1E0 house for sale | Listing ID E13657 | Royal LePage
View photo
House · for sale
$ 799,900
232 Williams Point Road, Scugog, ON, L0B 1E0 house for sale | Listing ID E13657 | Royal LePage
Caesarea
· House
· Deck
Caesarea · House · Deck
Escape to Waterfront Paradise on Lake Scugog! This stunning 3 bedroom waterfront retreat offers the perfect blend of natural beauty, tranquility, and comfortable living. Nestled along the serene shores of Lake Scugog in Rural Scugog, this exceptional home provides breathtaking, panoramic lake views and direct water access, making everyday feel like a weekend getaway. Enjoy morning coffees on the deck watching the sunrise or sunset over the water, with direct shoreline access ideal for boating, fishing, and water activities. Complete privacy and country charm while remaining just a short drive to the historic downtown Port Perry, local dining, shops, and convenient major 400 highways and transportation routes. (Id: 27)
$ 799,900
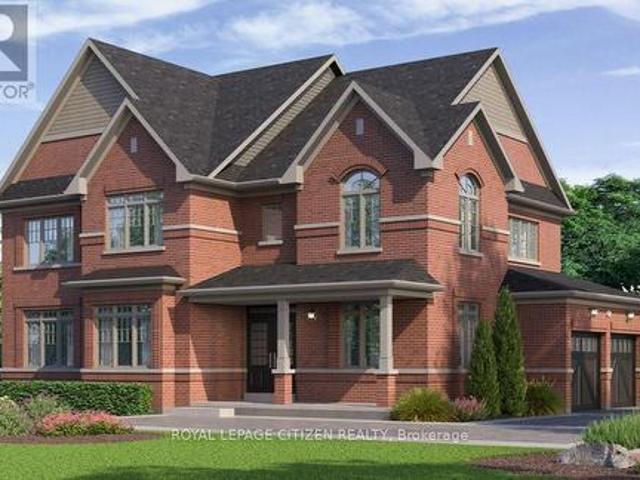
97 Cedar Grove Drive, Scugog, ON, L0B 1E0 house for sale | Listing ID E13053 | Royal LePage
View photo
House · for sale
$ 1,050,000
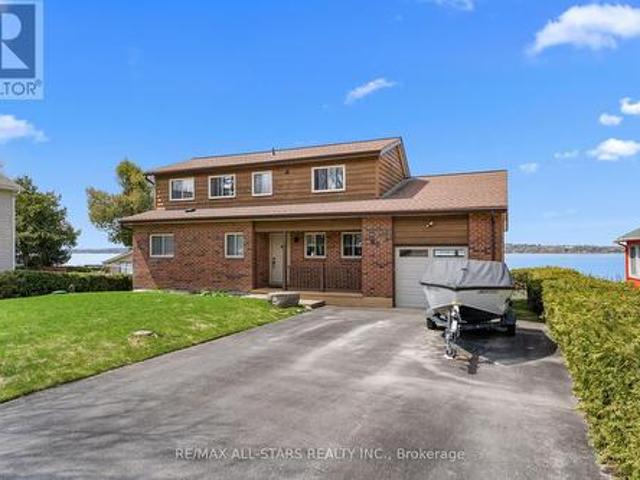
97 Cedar Grove Drive, Scugog, ON, L0B 1E0 house for sale | Listing ID E13053 | Royal LePage
Caesarea
· House
· Deck
Caesarea · House · Deck
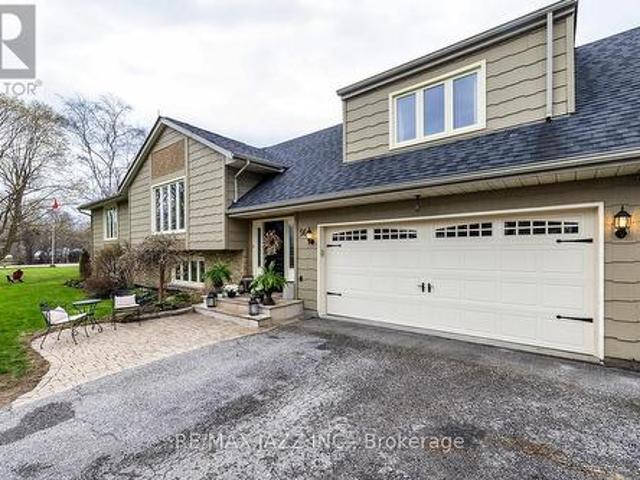
Waterfront living. Discover the art of relaxed luxury in this exceptional turn-key, two-storey waterfront home set in the quiet, sought-after community of Caesarea. Thoughtfully upgraded and freshly painted, this residence offers a bright, elegant interior where spacious design meets inviting comfort. Expansive windows form tranquil water views, filling the home with natural light and a sense of calm. Step outside and immerse yourself in the beauty of the surroundings-where peaceful mornings and sunset evenings become part of your everyday routine. This is more than a home; it's a lifestyle defined by serenity, sophistication, and effortless living and is truly home sweet home-where stress melts away, and every day feels like a retreat. Notable upgrades/enhancements and more + 55' winch up Aluminum dock with mooring whips and cedar decking. 2022. Inground sprinkler system. Remote controlled Stobag Pergolino with Horizontal & Vertical shade. (Id: 27)
$ 1,050,000
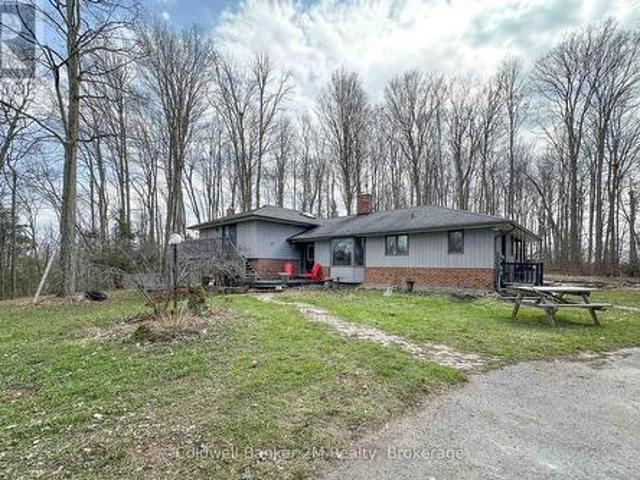
46 Williams Point Road, Scugog, ON, L0B 1E0 house for sale | Listing ID E13434 | Royal LePage
View photo
House · for sale
$ 999,000
46 Williams Point Road, Scugog, ON, L0B 1E0 house for sale | Listing ID E13434 | Royal LePage
Caesarea
· House
· Deck
Caesarea · House · Deck
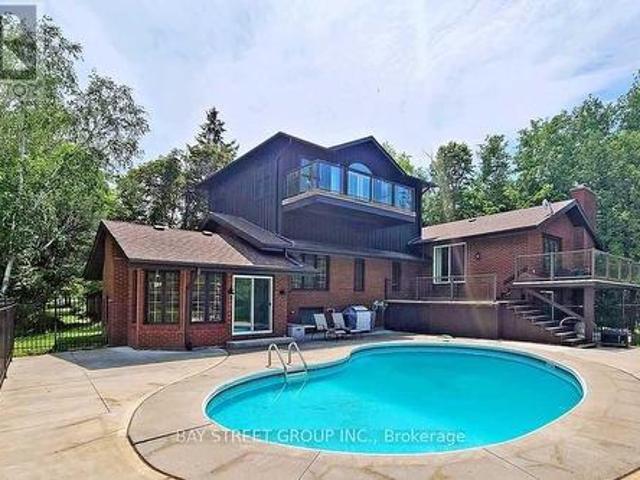
Turnkey, custom-built waterfront living with modern construction, premium finishes, and four-season lifestyle appeal. Custom-built in 2020 with exceptional attention to detail, this stunning 2-storey waterfront home in Scugog offers the perfect blend of modern design and long-term peace of mind. Built from the ground up with permits, the home features an ICF foundation, new well, septic system, and all major mechanical systems installed in 2020, along with 200 AMP electrical service. Bright open-concept layout with a striking floating staircase and expansive windows that flood the space with natural light. The kitchen, dining, and living areas flow seamlessly with walkout to a large deck overlooking the water-perfect for entertaining or relaxing. A main floor bedroom and full bath offer flexibility for guests or multi-generational living. Designed for year-round comfort with in-floor hydronic heating throughout the main level and heated upper bathrooms. Equipped with a comprehensive wa
$ 999,000
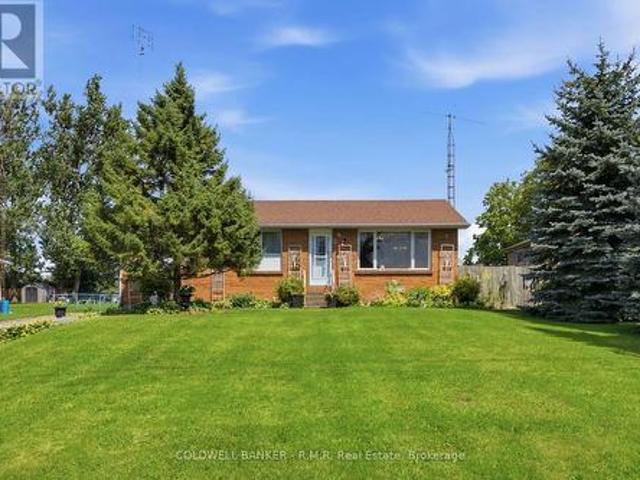
56 Centre Street, Scugog, ON, L0B 1E0 house for sale | Listing ID E13167 | Royal LePage
View photo
House · for sale
$ 899,900
56 Centre Street, Scugog, ON, L0B 1E0 house for sale | Listing ID E13167 | Royal LePage
Caesarea
· House
· Garden · Office room · Fireplace · Parking · Cellar
Caesarea · House · Garden · Office room · Fireplace · Parking · Cellar
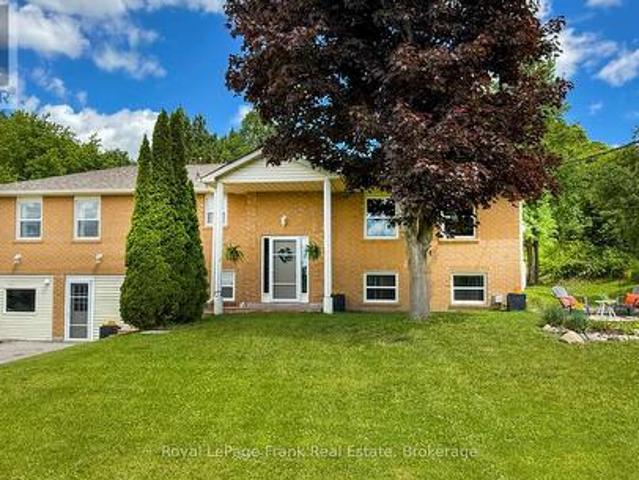
A beautiful, spacious 4+1 bed 3 bath raised bungalow offers a relaxed lifestyle just minutes from Port Perry in a sought-after lakefront community. With a great layout & over 3,000 sq ft of total living space. It sits on a lot that's 130 ft wide & 134 ft at it's deepest offering a beautifully landscaped yard creating much privacy & many areas to enjoy throughout the seasons. Ideal for relaxing or entertaining. Bright and inviting, this home is filled with lots of natural light & thoughtfully designed for modern family living. Features include an updated kitchen, finished basement with gas fireplace, separate office ideal for working from home, an additional bedroom perfect for guests or multi-generational living & a home-accessed 2-car garage & total parking for 6 cars. Abundant storage & numerous updates throughout provide both convenience & peace of mind. The living room has a soaring cathedral ceiling, a floor-to-ceiling fireplace, oversized windows, and rich hardwood flooring creat
$ 899,900
Related searches
236 Summit Drive, Scugog, ON, L0B 1E0 house for sale | Listing ID E13604 | Royal LePage
View photo
House · for sale
$ 1,299,000
236 Summit Drive, Scugog, ON, L0B 1E0 house for sale | Listing ID E13604 | Royal LePage
Caesarea
· House
· Balcony · Fireplace · Deck
Caesarea · House · Balcony · Fireplace · Deck
Power of Sale! *Welcome To 236 Summit Dr, An Exceptional Lake Scugog Waterfront Retreat, Set On An Expansive 100 X 375 Ft Lot With 100 Ft Of Direct Shoreline, A Private Dock And Spectacular West-Facing Sunset Views. Offering Approximately 2,534 Sqft Above Ground + 1,796 sqft Lower Level (MPAC), This Distinctive 5-Level Backsplit Features 5+2 Bedrooms And 4 Updated 3-Piece Bathrooms, Providing Exceptional Space And Flexibility For Large Or Extended Families, Overnight Guests And Year-Round Entertaining. The Bright Open-Concept Eat-In Kitchen Features Stainless Steel Appliances And Flows Into The Generous Living And Dining Area, Complete With A Striking Stone Fireplace And Walkout To A Lake-View Balcony. Multiple Balconies, Decks And Walkouts Create A Seamless Connection To The Waterfront Setting And Offer Beautiful Vantage Points From Which To Enjoy The Lake And Evening Sunsets. The Primary Bedroom Includes A Walk-In Closet And 3-Piece Ensuite, While The Spacious Family Room Opens Direc
$ 1,299,000
53 Williams Point Road, Scugog, ON, L0B 1E0 house for sale | Listing ID E13487 | Royal LePage
View photo
House · for sale
$ 839,900
53 Williams Point Road, Scugog, ON, L0B 1E0 house for sale | Listing ID E13487 | Royal LePage
Caesarea
· House
· Fireplace · Deck
Caesarea · House · Fireplace · Deck
[New price! Value-add | equity builder | multi-gen opportunity] An extraordinary opportunity to secure premium lakeside living-and immediate upside potential-on a private, lush. 731-acre ravine lot on Lake Scugog! Perfect for savvy buyers, the fully finished lower level features a completely self-contained suite with a separate entrance, full kitchen, cozy fireplace, and large bedroom-offering the ideal multi-generational setup or income potential to significantly offset today's interest rates. This exceptionally maintained 3+1 bedroom raised bungalow can be purchased strictly on its own, or as an optional, completely separate deal with the private 40ft waterfront parcel across the street (listed independently by a different seller at 54 Williams Point Rd, MLS #E13067-) to create an ultimate waterfront estate! Spanning 1,480 sq. ft. Of bright, open-concept living, the upper level boasts a spacious family room with westerly lake views, a walk-out deck, and an updated custom kitchen (202
[New price! Value-add | equity builder | multi-gen opportunity] An extraordinary opportunity to secure premium lakeside living-and immediate upside potential-on a private, lush. 731-acre ravine lot on Lake Scugog! Perfect for savvy buyers, the fully finished lower level features a completely self-contained suite with a separate entrance, full kitchen, cozy fireplace, and large bedroom-offering the ideal multi-generational setup or income potential to significantly offset today's interest rates. This exceptionally maintained 3+1 bedroom raised bungalow can be purchased strictly on its own, or as an optional, completely separate deal with the private 40ft waterfront parcel across the street (listed independently by a different seller at 54 Williams Point Rd, MLS #E13067-) to create an ultimate waterfront estate! Spanning 1,480 sq. ft. Of bright, open-concept living, the upper level boasts a spacious family room with westerly lake views, a walk-out deck, and an updated custom kitchen (202
$ 839,900
20 Potts Lane, Scugog, ON, L0B 1E0 house for sale | Listing ID E12846 | Royal LePage
House · for sale
$ 1,398,000
20 Potts Lane, Scugog, ON, L0B 1E0 house for sale | Listing ID E12846 | Royal LePage
Caesarea
· House
Caesarea · House
Experience tranquil waterfront living on the shores of Lake Scugog in the friendly community of Caesarea. This custom-built 4-bedroom home is nestled on approximately 100 feet of sand-bottom shoreline, boasting million-dollar Western sunset views. Situated on a private double-wide lot spanning over half an acre, the property offers a rare blend of seclusion and community. The open-concept main floor is flooded with natural light and features breathtaking water vistas, Brazilian hardwood floors, and multiple walkouts. The gourmet kitchen is a chef's dream, equipped with an oversized entertainer's island and direct lake views. The primary suite serves as a true retreat, complete with a walk-in closet, a 4-piece ensuite, and a private walkout to a deck overlooking the water. Designed for year-round enjoyment, the expansive main and upper decks offer ample space for hosting, complemented by a gas BBQ hookup and a private dock. Whether you are swimming, boating, and fishing in the summer, o
$ 1,398,000
82 Union Avenue, Scugog Port Perry, ON, L9L 1G2 house for sale | Listing ID E13687 | Royal LePage
View photo
House · for sale
$ 749,900
New
82 Union Avenue, Scugog Port Perry, ON, L9L 1G2 house for sale | Listing ID E13687 | Royal LePage
Caesarea
· House
· Parking · Air conditioning
Caesarea · House · Parking · Air conditioning
Welcome to 82 Union Avenue, an inviting and beautifully updated 4-level backsplit situated on a large, private lot in the heart of Port Perry. Thoughtfully upgraded and move-in ready, this home features newer windows, furnace and central air conditioning, updated roof shingles, renovated bathrooms, and a gorgeous custom kitchen offering both style and functionality. Outside, enjoy the space and privacy of the generous lot, along with a widened driveway providing parking for up to four vehicles. Garage has front and rear doors as well as access to the house through the garage. The location is hard to beat! Enjoy the convenience of being within walking distance to historic downtown Port Perry, where you can explore charming shops, restaurants and cafs, as well as the beautiful Lake Scugog waterfront, parks, library and recreational amenities. A wonderful opportunity to enjoy a spacious, updated home with a fantastic lot in one of Port Perry's most desirable walkable locations. Just move
$ 749,900
40 Robin Trail, Scugog, ON, L9L 2C7 house for sale | Listing ID E13686 | Royal LePage
View photo
House · for sale
$ 1,163,990
New
40 Robin Trail, Scugog, ON, L9L 2C7 house for sale | Listing ID E13686 | Royal LePage
Caesarea
· House
· Parking
Caesarea · House · Parking
Welcome to The Pernhill, Elevation'A' on a 45ft corner lot, offering an impressive 2,959 sq. Ft. of thoughtfully designed living space in beautiful Port Perry. This spacious 4-bedroom home features a functional open-concept layout ideal for both everyday living and entertaining. The main floor offers a versatile Living Room/Den, separate formal Dining Room, and an inviting Family Room. The open-concept kitchen features a convenient breakfast bar and overlooks the bright Breakfast Area with walkout, creating a seamless indoor-outdoor connection. A main-floor laundry room with direct access to the garage adds everyday convenience. Upstairs, you'll find 4 generously sized bedrooms plus a study area. The spacious primary bedroom features a luxurious 5-piece ensuite and his-and-hers walk-in closets. The second bedroom offers its own walk-in closet and 4-piece ensuite, while the third and fourth bedrooms feature a convenient semi-ensuite bathroom and ample closet space. A beautifully designe
$ 1,163,990
14900 Regional Rd 57, Scugog, ON, L0B 1B0 house for sale | Listing ID E13684 | Royal LePage
View photo
House · for sale
$ 1,249,000
New
14900 Regional Rd 57, Scugog, ON, L0B 1B0 house for sale | Listing ID E13684 | Royal LePage
Caesarea
· House
· Parking · Balcony · Cellar
Caesarea · House · Parking · Balcony · Cellar
Please Welcome To Market This Lovely Private Country Estate Family Home Nestled On a 5.95 Acre Wooded Lot With Pond & Hardwood Forestry. From Newly Renovated Open Concept Custom Kitchen And Bamboo Hardwood Flooring Throughout, This Home Also Features a Lower-Level 2nd Kitchen, Living Room With Walkout To Pond, As Well Large Bedroom With Bath & WI Closet, Perfect Area For In Laws. Plenty of Room In Basement With Large Rec Room and 4th Bedroom Plus Separate Entrance. The Upper Level Primary Bedroom Features A Walkout Balcony Overlooking Pond & Gazebo As Well W/I Closet and 3piece Bath. Cozy Woodstove(s) In Both Living Room Areas Also Covered Back Porch For Those Rainy Days. Step Into Your Private Retreat. This Beautiful Property Boasts A Tranquil Outdoor Pond, Expansive Living Spaces, And Plenty Of Room For Entertaining. All Wrapped In A Cocoon Of Serene Privacy. Extra Features, Large Detached 3 Car Garage/Man Cave With Woodstove. Newer Roof, Furnace. This Beautiful Private Home Offers J
$ 1,249,000
3 Coleman Crescent, Scugog, ON, L1B 1K0 house for sale | Listing ID E13682 | Royal LePage
View photo
House · for sale
$ 649,900
New
3 Coleman Crescent, Scugog, ON, L1B 1K0 house for sale | Listing ID E13682 | Royal LePage
Caesarea
· House
· Garden · Office room · Gym · Cellar
Caesarea · House · Garden · Office room · Gym · Cellar
Welcome to 3 Coleman Crescent! This charming and well-cared-for 3-bedroom bungalow is situated in a quiet community and is perfect for those who love the peace and tranquility of country-style living while staying close to all amenities. Set on an impressive 200-foot-deep private lot with no neighbours behind, this property offers a rare sense of privacy and space. Inside, you'll find a comfortable layout with three bedrooms and a partially finished basement, offering additional space for a recreation room, home office, gym, or plenty of storage. Outside, the backyard is truly the highlight, featuring beautiful perennial garden beds and a peaceful setting that is perfect for relaxing, entertaining, or enjoying your morning coffee. Located just minutes from Lake Scugog and public boat launches, outdoor enthusiasts will love the easy access to boating, fishing and waterfront recreation. Golfers will also appreciate being only minutes from Wolf Run Golf Club. 3 Coleman Crescent is a wonde
$ 649,900
219 Waterbury Crescent, Scugog, ON, L9L 1S5 house for sale | Listing ID E13682 | Royal LePage
View photo
House · for sale
$ 1,199,900
New
219 Waterbury Crescent, Scugog, ON, L9L 1S5 house for sale | Listing ID E13682 | Royal LePage
Caesarea
· House
· Garden · Deck · Parking
Caesarea · House · Garden · Deck · Parking
Welcome to Canterbury Common, the ultimate 55+ adult lifestyle community in the charming town of Port Perry. Available to the market for the 1st time, 219 Waterbury Crescent is a beautifully appointed brick bungalow with Lake Scugog water views and open green space area giving the owner endless views and no neighbors behind. This home offers the perfect blend of relaxation and sophistication. Outside the home is just the beginning, with its manicured landscape and gardens, large open backyard and enormous wrap-around elevated private deck perfect for morning coffee or evening relaxation. The decks two entries to the home offer great and seamless access. The front covered porch and 2-car garage offer additional access points to the home. Once inside, the main floor offers a warm and relaxing feeling with well appointed kitchen and breakfast area overlooking the water and green space, what a way to start ones days. Entertain effortlessly in the elegant open concept dining and living room
$ 1,199,900
785 Old Mill Road, Kawartha Lakes Manvers, ON, K0L 2W0 house for sale | Listing ID X13685 | Royal LePage
View photo
House · for sale
$ 1,699,900
New
785 Old Mill Road, Kawartha Lakes Manvers, ON, K0L 2W0 house for sale | Listing ID X13685 | Royal LePage
Caesarea
· House
· Fireplace
Caesarea · House · Fireplace
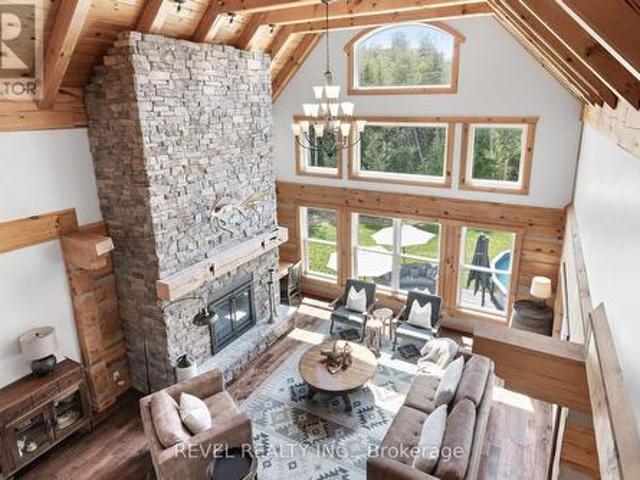
A private luxury estate where architecture, nature and lifestyle come together. Tucked beyond the road on approximately 25 private acres with over 1,600 feet of natural Pigeon River frontage, this striking log and stone residence showcases custom architecture, natural materials and exceptional craftsmanship. Built with substantial timber pillars and logs, the home features soaring ceilings, a dramatic stonework fireplace anchored by a reclaimed mantel, and a striking one of a kind live edge staircase paired with an under-lit catwalk. Walls of windows frame nature all around, opening into the chef's kitchen featuring a premium 6-burner BlueStar gas range, granite surfaces, and stainless appliances. With 4+1 bedrooms and 3 bathrooms, the layout includes a main-floor primary suite with a walk-in closet and spa-like ensuite. Designed for efficiency and comfort on a grand scale, the estate features premium geothermal in-floor radiant heating, providing warm winter comfort with exceptional e
$ 1,699,900
136 Wintergreen Court, Scugog Port Perry, ON, L9L 2B1 house for sale | Listing ID E13686 | Royal LePage
View photo
House · for sale
$ 2,599,000
New
136 Wintergreen Court, Scugog Port Perry, ON, L9L 2B1 house for sale | Listing ID E13686 | Royal LePage
Caesarea
· House
· Garden · Swimming pool
Caesarea · House · Garden · Swimming pool
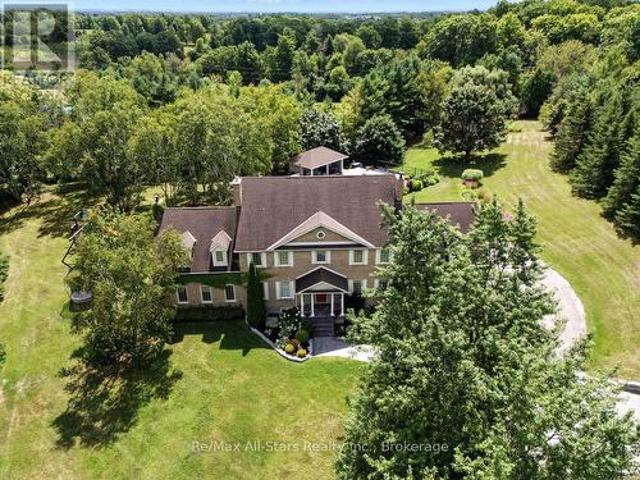
Prestigious Oak Hills Estates in the towering mature hardwood forest of the Oak Ridge Moraine. Rarely offered 5 bedroom executive style home with plenty of room for the whole family and fabulous entertaining space; situated on a private 2.27 acres and backing to Oakridge Golf Course. An absolute dream of a home that is move in ready with nothing to do. Totally upgraded/renovated including all mechanicals, this home is perfect for any large family and has room for multiple generations. Truly a gathering spot for friends, family and all those special occasions. An outdoor oasis awaits you with over $500,000 spent in the backyard alone. Entertain, relax, and enjoy this magnificent back yard-so many memories waiting to be made here. Check out the video and photos for full details. Updates: Heat pump pool. Summer 2025, Furnace. Spring 2026, House heat pump. Summer 2025, New skylights. Spring 2026, New driveway. Spring 2026, Completely renovated main floor, including custom kitchen and custo
$ 2,599,000
76 Bond Street W, Kawartha Lakes Lindsay, ON, K9V 3R4 house for sale | Listing ID X13688 | Royal LePage
View photo
House · for sale
$ 749,000
New
76 Bond Street W, Kawartha Lakes Lindsay, ON, K9V 3R4 house for sale | Listing ID X13688 | Royal LePage
Caesarea
· House
· Garden · Fireplace · Deck · Parking
Caesarea · House · Garden · Fireplace · Deck · Parking
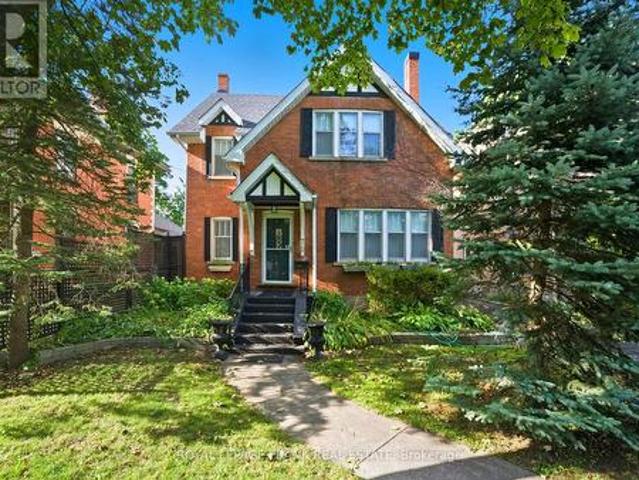
Welcome to Bond Street, one of Lindsay's most admired addresses. Built in 1931, this 2.5 storey century home blends timeless character with the comfort and space todays lifestyle requires. Offering over 3,000 sq. Ft. five bedrooms, and three bathrooms, it provides flexibility for a growing family or those who love to entertain. Durable hardwood floors, wide windows, and large principal rooms create inviting spaces filled with natural light, including a sunken family room with backyard access and a cozy gas fireplace. At the rear, a bright sunroom extends the living area and frames views of the yard. Meticulously maintained with true pride of ownership, this home showcases thoughtful details and enduring craftsmanship throughout. Step onto the spacious back deck and enjoy a deep 275-foot lot with mature trees, perfect for summer gatherings, gardening, or quiet evenings in privacy. Plenty of parking and just a short walk from Lindsay, s historic downtown, this property offers the perfect
$ 749,000
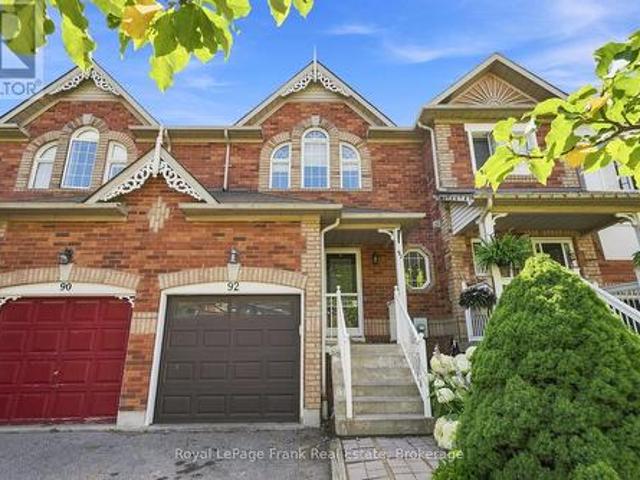
92 Tremount Street, Whitby Brooklin, ON, L1M 1G2 house for sale | Listing ID E13686 | Royal LePage
View photo
House · for sale
$ 715,000
New
92 Tremount Street, Whitby Brooklin, ON, L1M 1G2 house for sale | Listing ID E13686 | Royal LePage
Caesarea
· House
· Garden · Office room · Cellar
Caesarea · House · Garden · Office room · Cellar
Welcome To This Charming Freehold Townhouse In The Heart Of Brooklin, Offering An Incredible Opportunity To Get Into One Of Whitby's Most Sought-After Communities! Tucked Away On A Quiet, Low-Traffic Street, This 3-Bedroom Home Offers A Bright, Open-Concept Main Floor With A Functional Layout And An Exciting Opportunity To Add Your Own Personal Touches And Make It Your Own. The Finished Basement With An Additional Bathroom Provides Valuable Extra Living Space, Ideal For A Recreation Room, Home Office, Guest Space Or Growing Family. Upstairs, The Spacious Primary Bedroom Features A Convenient Semi-Ensuite, While Two Additional Bedrooms Offer Plenty Of Flexibility. Step Outside To Your Private Backyard, Perfect For Summer Entertaining, Kids, Pets Or Simply Relaxing Outdoors. Located Just Steps From Excellent Schools, Parks, Shopping, Restaurants And All The Amenities That Make Brooklin Such A Desirable Place To Live. A Fantastic Opportunity To Own A Freehold Home In Brooklin And Add Your
$ 715,000
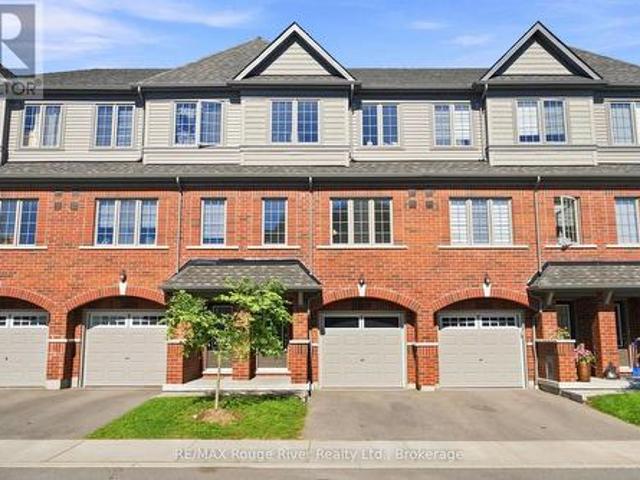
2607 Magdalen Path W, Oshawa Windfields, ON, L1L 0R6 townhouse for sale | Listing ID E13688 | Royal LePage
View photo
Townhouse · for sale
$ 619,900
New
2607 Magdalen Path W, Oshawa Windfields, ON, L1L 0R6 townhouse for sale | Listing ID E13688 | Royal LePage
Caesarea
· Townhouse
· Balcony
Caesarea · Townhouse · Balcony
Welcome to this spacious four-bedroom townhouse in a sought-after North Oshawa community. The bright, open-concept main floor features laminate flooring throughout the living and dining areas, 5' Aristocrat trim with 3' combination casing, and a walkout to the balcony. The modern kitchen offers granite countertops, a stylish backsplash, taller upper cabinets, stainless steel appliances and ample storage. The main-floor fourth bedroom features a closet and 3-piece ensuite, while the upper level offers three additional bedrooms, including a spacious primary bedroom with a large window and closet. All bedrooms and the upper and lower halls feature Goodfellow Saxon Deluxe Imperial flooring. The primary 4-piece ensuite boasts an oversized oval tub with ceramic backsplash, separate ceramic-tiled shower with framed glass, and a granite-topped vanity. Additional bathrooms feature granite countertops, ceramic tile, full vanity mirrors and updated fixtures, with the third bathroom offering a cer
$ 619,900
78 Durham Street W, Kawartha Lakes Lindsay, ON, K9V 2P9 house for sale | Listing ID X13686 | Royal LePage
View photo
House · for sale
$ 449,900
New
78 Durham Street W, Kawartha Lakes Lindsay, ON, K9V 2P9 house for sale | Listing ID X13686 | Royal LePage
Caesarea
· House
· Garden · Office room
Caesarea · House · Garden · Office room
Welcome to 78 Durham St. West, Lindsay. Perfectly suited for first-time buyers, downsizers, or anyone looking for comfortable one-level living, this charming brick bungalow offers a practical layout with plenty of potential. Featuring 2+1 bedrooms and 2 bathrooms, the home provides flexible living space for families, guests, a home office, or hobbies. The finished lower level offers additional room to grow and could be ideal for a recreation room, guest space, or future living arrangement. Step outside to enjoy the private backyard, offering a peaceful space for relaxing, entertaining, gardening, or enjoying the outdoors. The potential for an in-law apartment, provides an opportunity for additional living space or future flexibility. Located in Lindsay, this is an excellent opportunity to get into the market, simplify your lifestyle, or invest in a home with room for future possibilities. Whether you're buying your first home or looking to downsize without giving up space, 78 Durham St
$ 449,900
14455 Old Simcoe Road, Scugog, ON, L9L 1C3 house for sale | Listing ID E13681 | Royal LePage
View photo
House · for sale
$ 724,900
New
14455 Old Simcoe Road, Scugog, ON, L9L 1C3 house for sale | Listing ID E13681 | Royal LePage
Caesarea
· House
· Deck
Caesarea · House · Deck
Welcome to this inviting log-style bungalow nestled in the charming community of Prince Albert. Set in an established neighbourhood known for its mature trees, generous lot sizes and wide streets, this lovingly maintained home offers the peaceful feel of country living just minutes from downtown Port Perry. Oversized windows fill the home with natural light while showcasing picturesque views of the surrounding property. The bright eat-in kitchen is open to the living room, creating an inviting space for everyday living and entertaining. A walkout leads to a deck spanning the length of the home, complete with a natural gas BBQ hookup for effortless outdoor dining and gatherings. Offering three well-sized bedrooms, the spacious primary suite features semi-ensuite access and a beautiful wood accent wall with the timeless look of shiplap. Warm wood flooring, the home's distinctive log-style design, and tasteful wainscoting in the hallway and select areas add charm and character throughout.
$ 724,900
4386 Middle Road, Clarington, ON, L1C 6P8 house for sale | Listing ID E13688 | Royal LePage
View photo
House · for sale
$ 1,699,900
New
4386 Middle Road, Clarington, ON, L1C 6P8 house for sale | Listing ID E13688 | Royal LePage
Caesarea
· House
· Swimming pool
Caesarea · House · Swimming pool
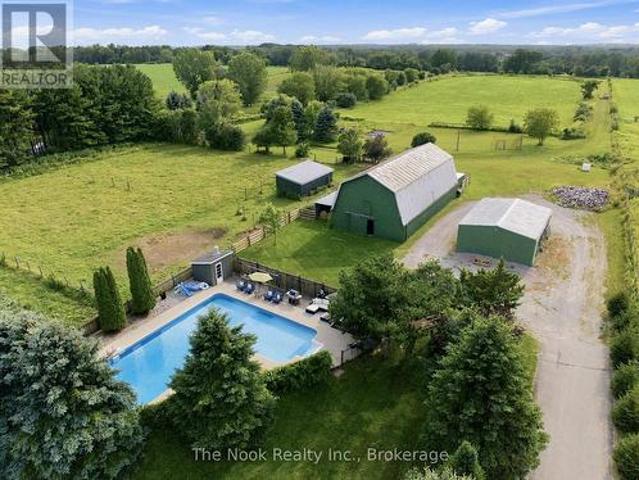
Finding 10 Private Acres In Bowmanville Is Rare Enough, But Finding One With A 4 Bed/4bath Home, Beautiful Inground Pool, 10-Stall Barn, Paddocks, Workshop & So Much Usable Land Makes This Property Something Truly Special! Set Right On The Outskirts Of Town, It Offers A Genuine Country Lifestyle With Everyday Conveniences Only Minutes Away. The Oversized Inground Pool Is Surrounded By Its Own Fully Fenced Area With A Cabana And Plenty Of Space To Spend Summer Days Outside! The 10-Stall Barn Features A Loft, Hydro, Water/Heated Lines & Wash Station. There Are 2 Fenced Paddocks With Frost-Free Water Lines, A Separate Workshop/Converted School Portable With Hydro, A Sports Field & 4-Acre Hay Field! This Property Is Private, Versatile And Beautifully Set Up For Animals, Hobbies, Recreation Or Simply Enjoying The Freedom That Comes With 10 Acres. The 4-Bed Home Has Been Renovated, Including A Bright, Open-Concept Main Floor With A Large Living Room Flowing Into The Dining Area, Where A Buil
$ 1,699,900
854 Attersley Drive, Oshawa, ON, L1K 1T9 house for sale | Listing ID E13685 | Royal LePage
View photo
House · for sale
$ 629,900
New
854 Attersley Drive, Oshawa, ON, L1K 1T9 house for sale | Listing ID E13685 | Royal LePage
Caesarea
· House
· Garden · Parking
Caesarea · House · Garden · Parking
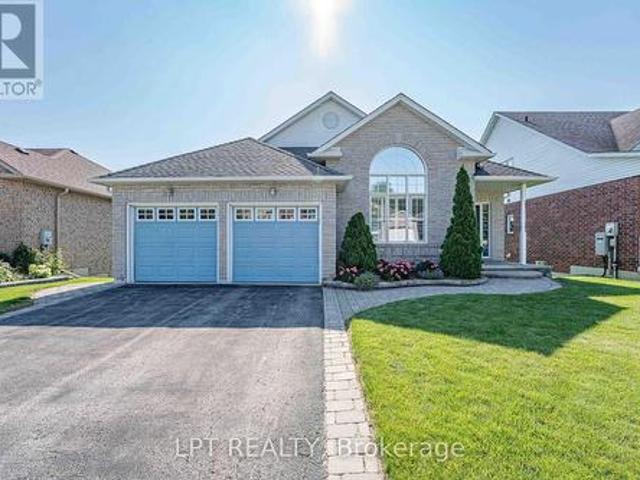
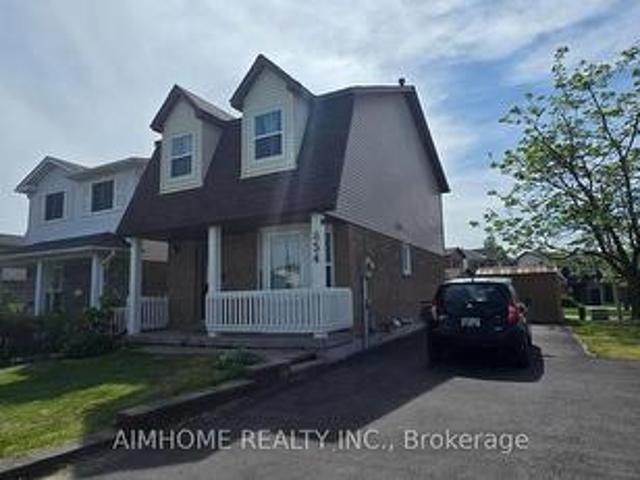
Beautifully Maintained 3 Bedroom Home Located On A Premium Corner Lot In A Family Friendly, Highly Sought After Oshawa Neighbourhood. This Bright And Updated Home Features A Renovated Kitchen And Washrooms, Recently Upgraded Windows, Spacious Living And Dining Areas, And A Functional Layout Perfect For Families Or First-Time Buyers. The Second Floor Offers A Large Primary Bedroom with Two additional Bedrooms, And An Updated 4-Piece Bath. Enjoy The Private Backyard that is Perfect For Relaxing Or Entertaining. Large Driveway With Parking For Up To 5 Vehicles. Conveniently Located Close To Schools, Parks, Shopping, Transit, And Just Minutes To Hwy 401 & 407. This is a linked property. *. (id: 27)
$ 629,900
909 Ridge Valley Drive, Oshawa, ON, L1K 2G1 house for sale | Listing ID E13685 | Royal LePage
View photo
House · for sale
$ 998,000
New
909 Ridge Valley Drive, Oshawa, ON, L1K 2G1 house for sale | Listing ID E13685 | Royal LePage
Caesarea
· House
· Terrace · Fireplace · Deck
Caesarea · House · Terrace · Fireplace · Deck
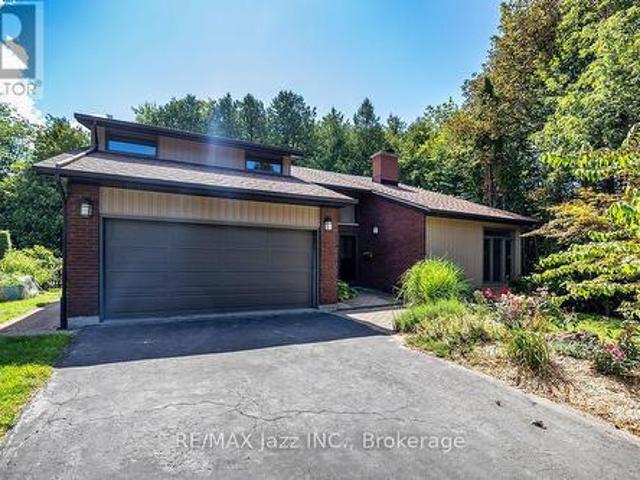
Dwell in the realm of sanctuary in a premiere Marshall Homes residence, positioned on a quiet street across from Ridge Valley Park and siding onto green space, an especially attractive setting for families and dog owners. Ideally located near Durham College, Ontario Tech University, Pierre Elliott Trudeau elementary, and Maxwell Heights Secondary School, rated the highest secondary school in Oshawa, this exceptional family home offers an outstanding lifestyle close to all amenities in sought after northeast Oshawa. Make a memorable entrance by way of the dramatic Scarlett O'Hara staircase into spacious, well appointed formal principal rooms. The chef inspired kitchen features a family friendly layout and walks out to an expansive deck, with steps leading to an interlocking stone terrace, perfect for alfresco dining and entertaining, while the inviting family room embraces the ambience of a natural gas fireplace. The generously proportioned primary bedroom is a peaceful retreat, complet
$ 998,000
1005 Bluefinch Court, Oshawa Eastdale, ON, L1G 6Y1 house for sale | Listing ID E13687 | Royal LePage
View photo
House · for sale
$ 950,000
New
1005 Bluefinch Court, Oshawa Eastdale, ON, L1G 6Y1 house for sale | Listing ID E13687 | Royal LePage
Caesarea
· House
· Garden · Fireplace
Caesarea · House · Garden · Fireplace
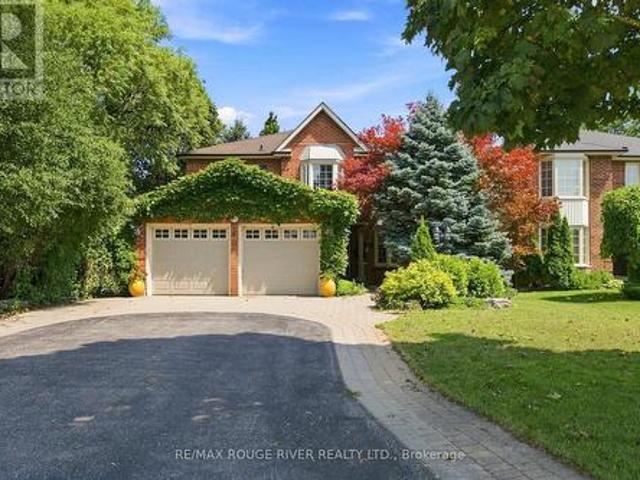
Welcome to an exceptional property in one of the area's most highly sought-after neighborhoods, tucked away on a quiet, prestigious court where executive homes rarely come to market. Set on a stunning ravine lot with no neighbors behind you, this distinctive two-story home offers privacy, space, and an interior filled with unique architectural character. The heart of the home is the spacious kitchen, thoughtfully open to the family room and designed for both everyday living and entertaining. A walkout leads to the beautiful solarium, where you can enjoy views of the private, tree-lined backyard and tranquil ravine setting. The formal living and dining rooms make an unforgettable impression with a floor-to-ceiling, two-sided fireplace and soaring vaulted ceilings, creating a dramatic yet inviting space for entertaining or relaxing. Upstairs, four generous bedrooms provide plenty of room for the entire family. The primary retreat features a walk-in closet and ensuite, which opens to the
$ 950,000
2884 Trulls Road, Clarington, ON, L1E 2N4 house for sale | Listing ID E13688 | Royal LePage
View photo
House · for sale
$ 1,499,900
New
2884 Trulls Road, Clarington, ON, L1E 2N4 house for sale | Listing ID E13688 | Royal LePage
Caesarea
· House
· Fireplace · Deck
Caesarea · House · Fireplace · Deck
Custom built by the award winning Holland Homes backing onto a tranquil, treed ravine, offering luxury, privacy & natural beauty! Showcasing magazine-worthy finishes, this exceptional residence has been upgraded from top to bottom with rich hardwood flooring throughout, including a stunning staircase with glass railings, designer lighting, custom drapery, Restoration Hardware details and extensive pot lighting. The impressive open concept main level is designed for both elegant entertaining and everyday living, featuring a sophisticated great room with gas fireplace, waffle ceilings, custom built-ins, and breathtaking ravine views. The gourmet chef's kitchen is a true showstopper, complete with Cambria quartz countertops, a centre island with apron sink and breakfast bar, pendant lighting, stainless steel appliances including a gas stove with pot filler, fireclay backsplash, and an incredible walk-in pantry. The spacious dining area offers a seamless walk-out to a covered deck overlook
$ 1,499,900
9 Pebblebrook Crescent, Whitby, ON, L1R 3P4 house for sale | Listing ID E13687 | Royal LePage
View photo
House · for sale
$ 1,289,898
New
9 Pebblebrook Crescent, Whitby, ON, L1R 3P4 house for sale | Listing ID E13687 | Royal LePage
Caesarea
· House
· Office room · Gym · Parking · Cellar
Caesarea · House · Office room · Gym · Parking · Cellar
Escape to your own private retreat in the heart of Whitby. Backing onto protected conservation green space with no homes directly behind, this home offers an exceptional combination of privacy, space and a true feeling of home. This Jeffrey Homes'The Birches' Brighton model features approximately 2,458 sq. Ft. four bedrooms, 3.5 bathrooms, a finished basement and a double-car garage. Inside, 9-foot ceilings create a bright and spacious main floor, complemented by California shutters throughout and generous principal rooms made for gathering. Main-floor laundry with direct garage access adds everyday convenience, while large windows frame the changing seasons-and the occasional deer wandering through the green space behind. Upstairs, four spacious bedrooms provide room for everyone. The finished basement offers an entirely new level of living space with a large rec room, office, gym, wet bar and full bathroom-ideal for working, entertaining, relaxing or hosting overnight guests. The bac
$ 1,289,898

Get email alerts

Don't miss out: be the first to know about new properties

The alert was correctly created

On subscribing you accept the conditions of use and the privacy policy
Alert
Receive new ads in your inbox
Save this search
Receive alerts for new listings

We'll send you an email when we have new properties for: "Properties for sale in Caesarea"

The alert was correctly created

Get email alerts and be the first to see new listings
Required field
On subscribing I accept the terms of the privacy policy
Perfect! You'll soon start receiving new listings via email
Alert
Receive an email when we have new ads for Properties for sale in Caesarea
Save this search
Filters

Bedrooms

Area (sq.ft)

sq.ft
sq.ft

Price

$
$

Filter by property type

Bathrooms

Clear all filters
Receive notifications when new entries are published.