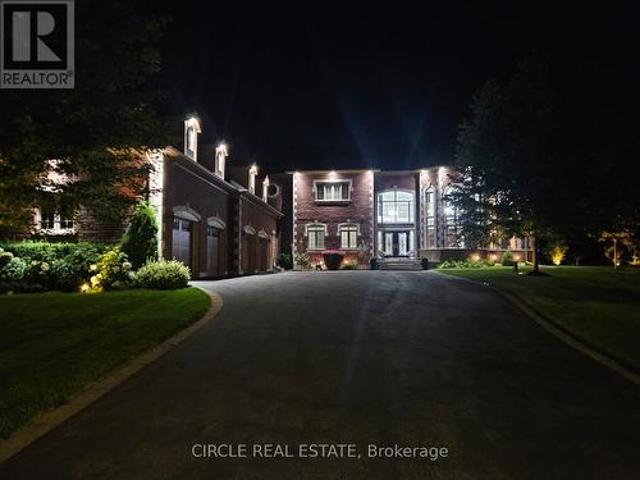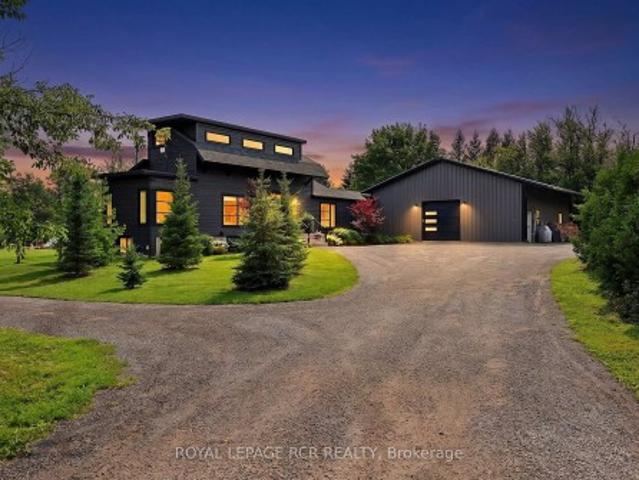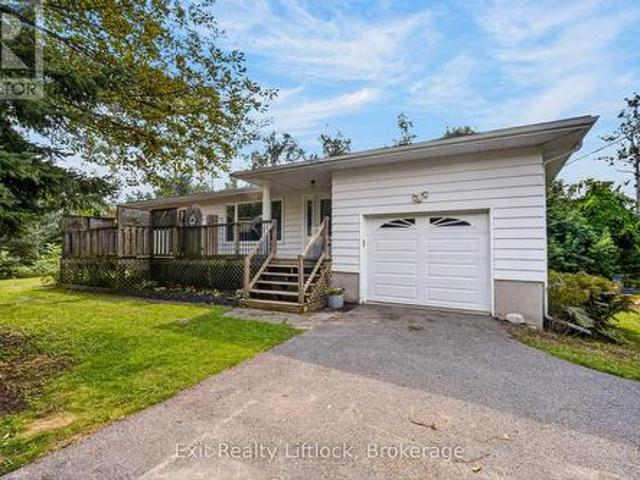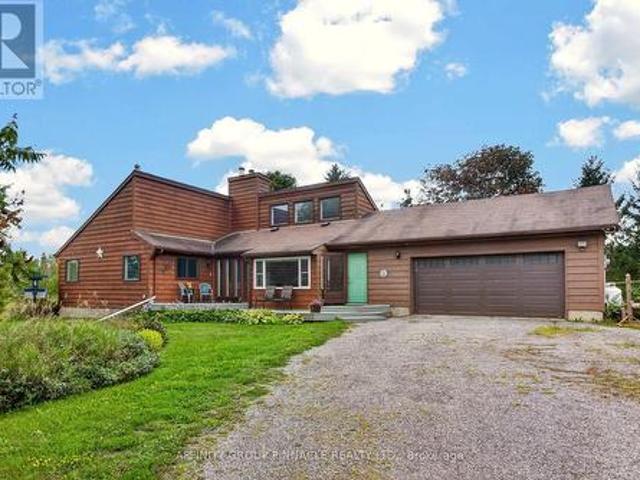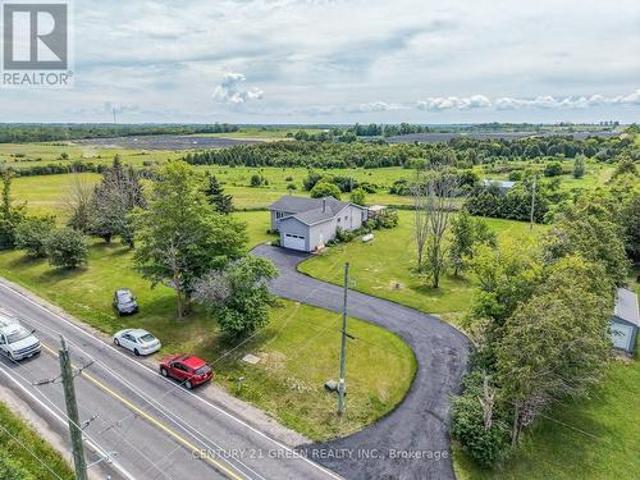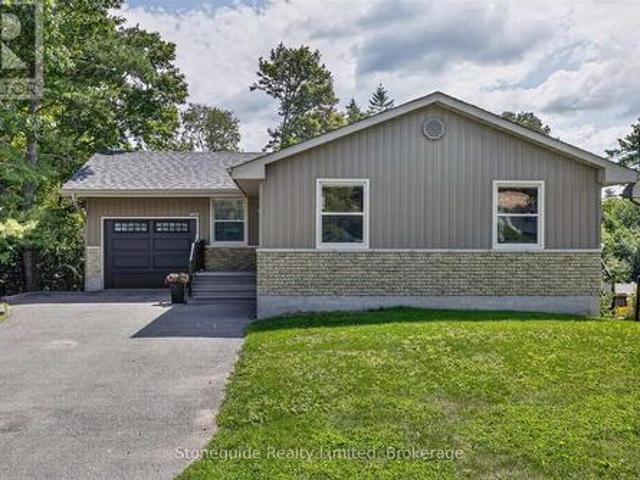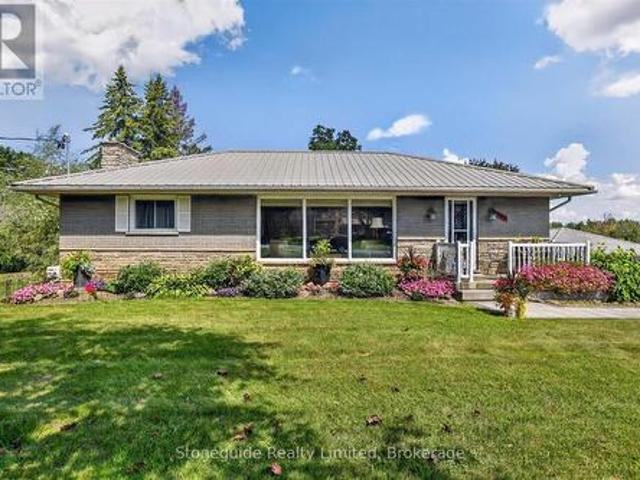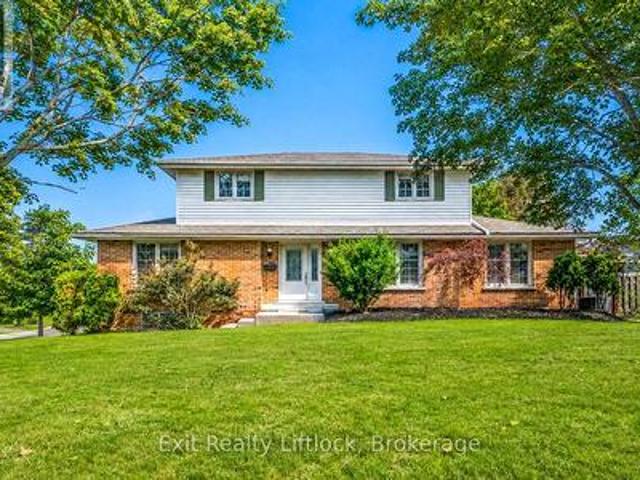
2,926 properties for sale in Caesarea

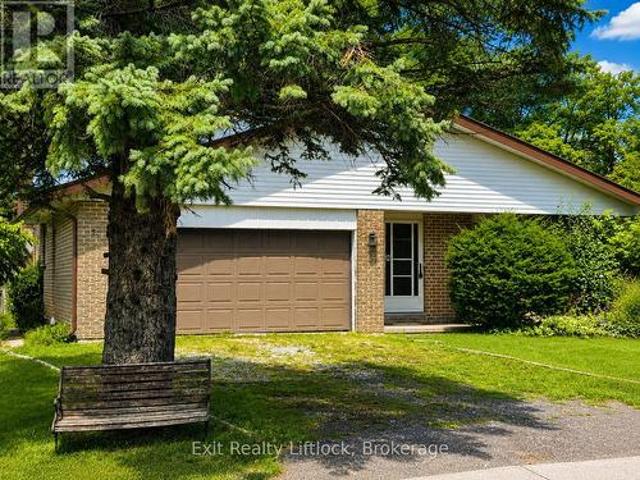
567 Cobblehill Drive, Oshawa Pinecrest, ON, L1K 1Y6 house for sale | Listing ID E13681 | Royal LePage
View photo
House · for sale
$ 570,000
New
567 Cobblehill Drive, Oshawa Pinecrest, ON, L1K 1Y6 house for sale | Listing ID E13681 | Royal LePage
Caesarea
· House
· Parking · Deck
Caesarea · House · Parking · Deck

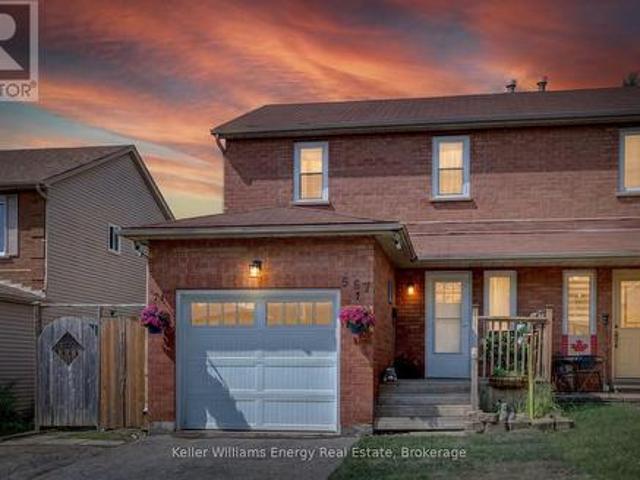
Step into 567 Cobblehill Drive in north-east Oshawa and discover this semi-detached home where the true heart of the property reveals itself the moment you reach the living room and step outside. From the living room, a walkout opens directly onto a two-tiered deck, inviting you between indoor comfort and the fresh, open air. This deck becomes a natural extension of your daily life, as you share your quiet morning coffee while the light filters through or gather in the evening as the air cools. Beyond the deck, the deep lot stretches over 223 feet and backs onto a ravine, creating a sense of space and privacy that feels both expansive and sheltered. The long stretch of land and the natural backdrop work together to give the outdoor area a calm, grounded atmosphere that stands out as the defining feature of this home. The brick and vinyl siding exterior frames the property with quiet strength, while the single car garage adds practical shelter. Inside, three bedrooms and two full four-p
$ 570,000
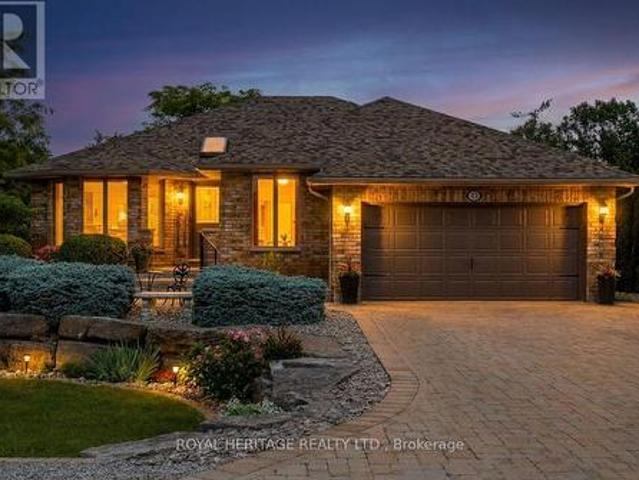
43 Huntingwood Crescent, Kawartha Lakes Bobcaygeon, ON, K0M 1A0 house for sale | Listing ID X13685 | Royal LePage
View photo
House · for sale
$ 799,000
New
43 Huntingwood Crescent, Kawartha Lakes Bobcaygeon, ON, K0M 1A0 house for sale | Listing ID X13685 | Royal LePage
Caesarea
· House
· Deck · Parking
Caesarea · House · Deck · Parking
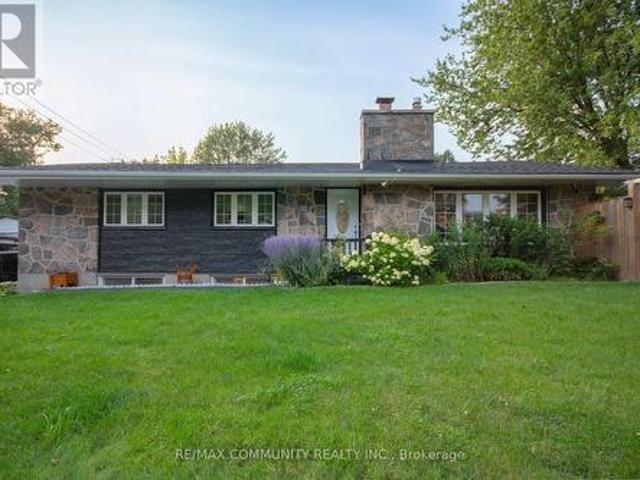
Port 32 Bobcaygeon. Attractive, meticulously maintained bungalow situated on a quiet street featuring mature landscaping and inground irrigation. Enjoy modern decor and an open concept floor plan filled with plenty of natural light. This R-2000 bungalow offers hardwood throughout the main floor, a finished lower level, dine-in galley kitchen with pantry wall(appliances included) a bright and cheery living/dining area, two main floor bedrooms, main floor laundry/mudroom with garage access, den and a shore spa membership. This comfortable home has no rear neighbour and offers a walk out from the three season sitting room(enclosed with 4 season windows) to the barbeque deck. Landscaped to perfection, this property shows pride of ownership and attention to detail. Shore Spa membership takes this home to another level. The members only club and marina offers lifestyle amenities such as Tennis, pickle ball, bocce and swimming for the sporting enthusiast. Inside there's the Lakeview lounge, l
$ 799,000
2 Frederick Street, Cavan Monaghan Millbrook Village, ON, L0A 1G0 house for sale | Listing ID X13682 | Royal LePage
View photo
House · for sale
$ 599,000
New
2 Frederick Street, Cavan Monaghan Millbrook Village, ON, L0A 1G0 house for sale | Listing ID X13682 | Royal LePage
Caesarea
· House
· Garden · Office room · Parking · Fireplace · Swimming pool · Cellar
Caesarea · House · Garden · Office room · Parking · Fireplace · Swimming pool · Cellar
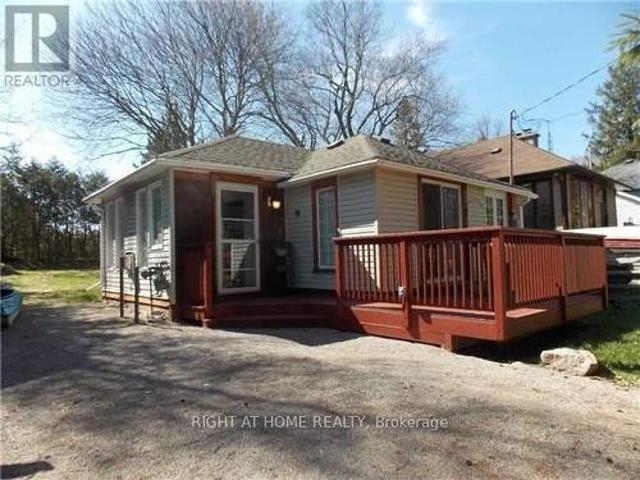
Diamond in the Rough. Discover the potential in this spacious 4-bedroom, 2-bathroom, 4-level backsplit, situated on a quiet street in historic Millbrook Village. The main level features separate living and dining rooms, an eat-in kitchen, and convenient interior access to the double garage. The upper level features 3 bedrooms and a full bathroom. The lower level offers a generous family room with a cozy gas fireplace, laundry area, and full bathroom, while the basement provides even more living space with a recreation room, office, mechanical room, and cold room which is located beneath the front porch. Outside, the large fenced yard features an inground pool with a safety winter cover and plenty of space to entertain and enjoy the privacy and property. This home needs someone with vision to bring it back to life and make it their own. Immediate possession is available. Property is being sold in'as-is' condition. (Id: 27)
$ 599,000
4 Holman Court, Whitby Williamsburg, ON, L1P 1W9 house for sale | Listing ID E13681 | Royal LePage
View photo
House · for sale
$ 1,099,900
New
4 Holman Court, Whitby Williamsburg, ON, L1P 1W9 house for sale | Listing ID E13681 | Royal LePage
Caesarea
· House
Caesarea · House
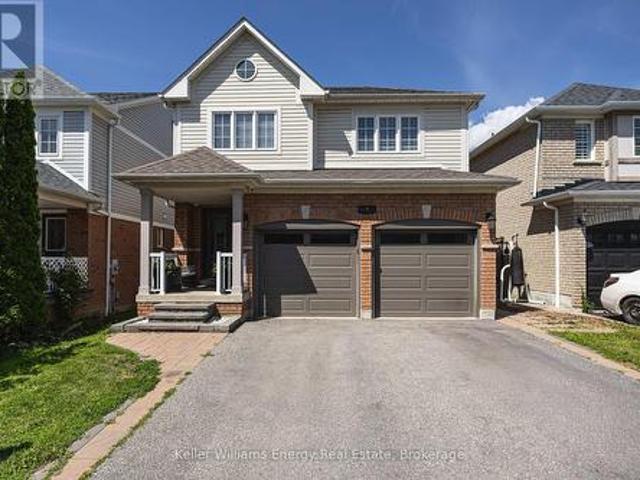
Welcome to this beautiful 4+1 bedroom, 4 bathroom detached home tucked away on a quiet court in the highly sought-after Williamsburg neighbourhood. Offering five bedrooms above grade, a separate side entrance, & a bright walk-out lower level, this spacious, carpet-free home is perfect for growing families & multi-generational living. The main floor features an inviting layout with hardwood flooring in the family and dining rooms, an updated kitchen complete with quartz countertops, a large centre island, stainless steel appliances & a walk-out to the expansive west-facing deck-an ideal setting for summer barbecues and entertaining this summer. Upstairs, the spacious primary suite offers a relaxing retreat with a walk-in closet and a 5-piece ensuite featuring a separate shower and soaker tub. Three additional generously sized bedrooms provide plenty of space, including one with semi-ensuite access to the main bathroom. The bright lower level is filled with natural light and offers excep
$ 1,099,900
Related searches
387 Albert Street, Oshawa, ON, L1H 4S3 house for sale | Listing ID E13682 | Royal LePage
View photo
House · for sale
$ 548,500
New
387 Albert Street, Oshawa, ON, L1H 4S3 house for sale | Listing ID E13682 | Royal LePage
Caesarea
· House
· Garden · Fireplace · Parking · Deck
Caesarea · House · Garden · Fireplace · Parking · Deck
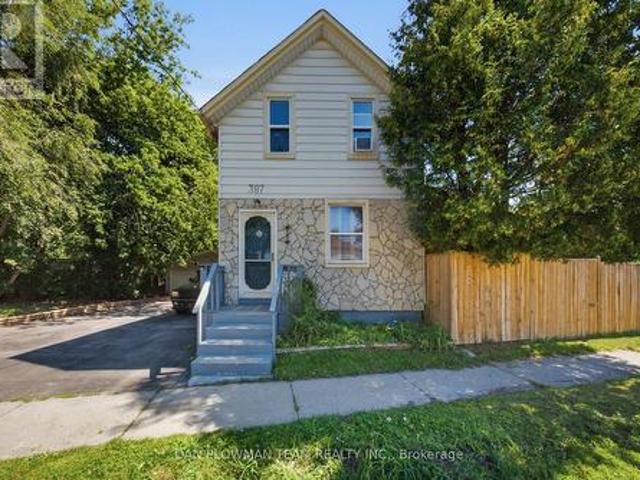
In Central Oshawa, This 3-Bedroom, 2-Bathroom Detached Home Offers Everyday Convenience, Tons Of Future Potential, And A Lot Size That Is Hard To Ignore. Located Close To Amenities And In Close Proximity To The Planned Oshawa Go Station, The Setting Gives You Strong Access To Transit, Shopping, Services, And The Places That Keep Daily Life Moving. The Property Sits On An Impressive 100' Frontage With An Oversized Fenced Yard, Giving The Home A Sense Of Space That Stands Out In The City. A Detached 2-Car Garage Adds Valuable Parking, Storage, Or Workshop Flexibility, While The Large Covered Deck Creates An Outdoor Space You Can Actually Use For Morning Coffee, Summer Meals, Or Quiet Evenings At Home. Inside, The Layout Offers Comfortable Living Space With 2 Fireplaces That Add Warmth, Character, And A Natural Place To Gather. With Its Central Location, Wide Lot, Detached Garage, Generous Yard, And Proximity To Future Transit Investment, This Home Gives Buyers More Than A Place To Live.
$ 548,500
376 Vancouver Crescent, Oshawa, ON, L1J 5X9 house for sale | Listing ID E13682 | Royal LePage
View photo
House · for sale
$ 679,000
New
376 Vancouver Crescent, Oshawa, ON, L1J 5X9 house for sale | Listing ID E13682 | Royal LePage
Caesarea
· House
Caesarea · House
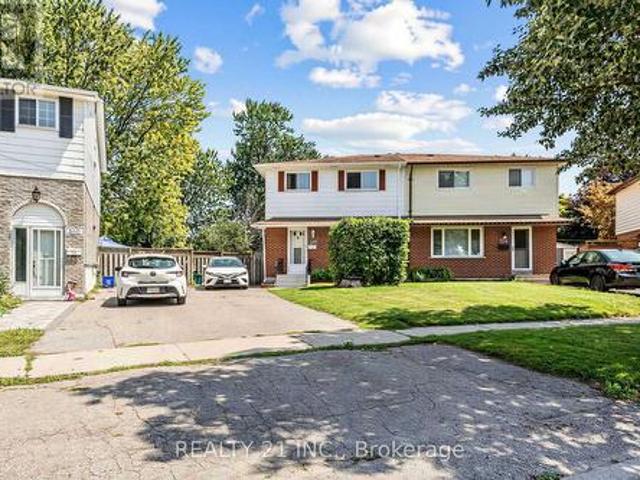
Welcome to this beautifully 2-storey semi-detached 4+1 bedroom home. This Lovely Home Has Everything A First Time Home Buyer Or Growing Family Will Need! This Beautiful Semi-Detached Home Will Not Last! No Neighbors Behind, Backing Onto A Park! Large Living/Dining Room With Lots Of Natural Light! Eat In Kitchen With Pantry! Powder Room! 4 Great Size Bedrooms in the upstairs & 4 Pc Bath On The Upper Level! Lower Level Is 1 bed room with kitchen and full washroom. Tons Of Storage! Situated On A Kid-Friendly Cres! This Home Is Walking Distance To Schools, Oshawa Mall, Restaurants, Oshawa Civic Centre, Ontario Tech University & Oshawa Campus Of Trent University, Go Station & Mins To The 401, Perfect Location For The Commuter! (Id: 27)
$ 679,000
136 58 Donald Fleming Way, Whitby, ON, L1R 0N8 townhouse for sale | Listing ID E13684 | Royal LePage
View photo
Townhouse · for sale
$ 829,900
New
136 58 Donald Fleming Way, Whitby, ON, L1R 0N8 townhouse for sale | Listing ID E13684 | Royal LePage
Caesarea
· Townhouse
· Fireplace · Deck
Caesarea · Townhouse · Fireplace · Deck
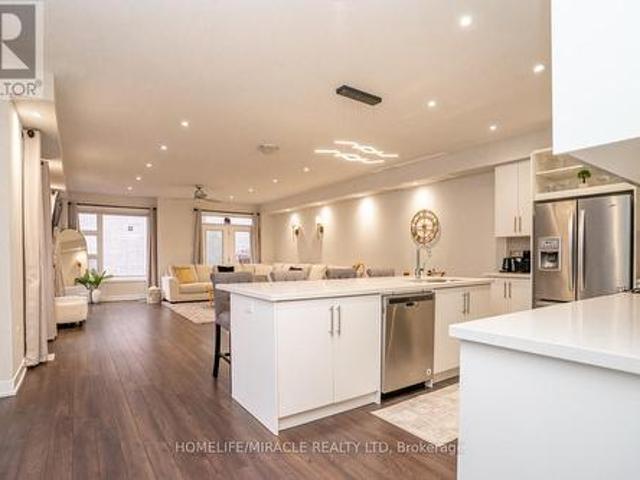
Welcome to this stunning, modern end-unit Condo Townhouse a true showpiece providing over 2,250 sf of luxurious open concept living space, with more than $120K in premium upgrades throughout. This exceptional 2 Story home features 3 spacious bedrooms, a versatile media/entertainment room and a beautifully finished in-law suite complete with its own Kitchen, Bedroom, Washroom, Living with Dining areas and a private laundry ideal for extended family or excellent income potential. The main level showcases gleaming laminate flooring, a chef inspired Kitchen with high end Stainless Steel appliances, elegant backsplash and a custom island perfect for entertaining. Large windows fill the space with lots of natural light, complemented by pot lights and anelegant and stylish electric fireplace. Walk out to a spectacular two-tier deck perfect for outdoor entertaining and relaxing. Upstairs you'll find three generously sized bedrooms, including a luxurious primary suite with a spa-like ensuite. A
$ 829,900
43 Mac Carl Crescent, Whitby, ON, L1R 2T6 house for sale | Listing ID E13684 | Royal LePage
View photo
House · for sale
$ 1,400,000
New
43 Mac Carl Crescent, Whitby, ON, L1R 2T6 house for sale | Listing ID E13684 | Royal LePage
Caesarea
· House
· Garden · Swimming pool · Cellar
Caesarea · House · Garden · Swimming pool · Cellar
Luxurious 4+2 Bedroom, 4+2 Washroom Delta Rae Home With Over 3800 Sqft Of Living Space. *LEGAL 2 Bedroom, 2 Full Washroom Basement Apartment with Separate Entrance*. Spent On Premium Upgrades. Large Private Backyard With An Inground Pool, Backing Onto A Park. 9Ft Ceiling On Main Floor. Custom Accent Walls, Premium Light Fixtures. Hardwood Floors. Quartz Counters/Backsplash. Crown Moulding/Wainscotting Throughout. Too Many Upgrades To List, Must See! (Id: 27)
$ 1,400,000
51 Squire Fletcher Drive, Clarington, ON, L1C 5H8 house for sale | Listing ID E13683 | Royal LePage
View photo
House · for sale
$ 729,900
New
51 Squire Fletcher Drive, Clarington, ON, L1C 5H8 house for sale | Listing ID E13683 | Royal LePage
Caesarea
· House
· Deck
Caesarea · House · Deck
Welcome to 51 Squire Fletcher Drive, a bright, beautiful, and lovingly maintained home in the heart of Bowmanville. From the moment you step inside, you'll appreciate the inviting atmosphere, thoughtful layout, and sense of comfort this home offers. With a functional floor plan designed for everyday living and entertaining, this is a home where you can truly settle in, make memories, and enjoy everything Bowmanville has to offer. Natural light fills the home, creating warm and welcoming spaces throughout. The layout offers the perfect balance of open, connected living areas and comfortable spaces to retreat to, making it equally suited to busy family life, quiet evenings at home, or hosting friends and loved ones. One of the home's standout features is the beautiful, spacious deck. An extension of the living space and the perfect place to enjoy your morning coffee, unwind after a long day, or gather with family and friends on a warm summer evening. Imagine weekend barbecues, children p
$ 729,900
64 Grenfell Street, Oshawa Vanier, ON, L1J 4W2 house for sale | Listing ID E13682 | Royal LePage
View photo
House · for sale
$ 509,900
New
64 Grenfell Street, Oshawa Vanier, ON, L1J 4W2 house for sale | Listing ID E13682 | Royal LePage
Caesarea
· House
· Deck · Air conditioning · Parking
Caesarea · House · Deck · Air conditioning · Parking
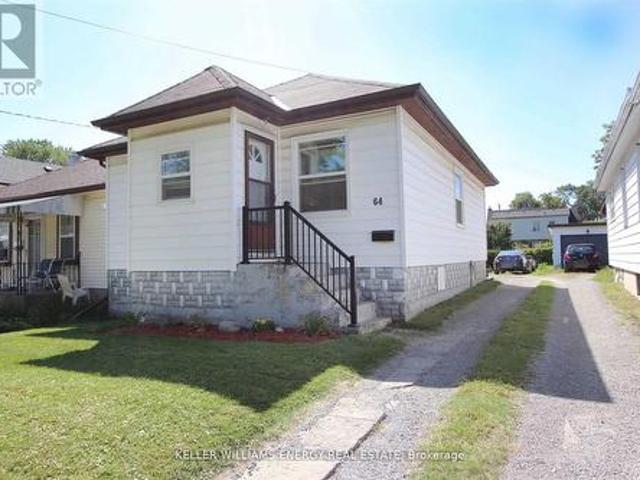
Discover the incredible potential and fantastic location of 64 Grenfell St in Oshawa! This property offers an ideal blend of convenience and updates, perfect for those seeking a well-positioned home. The prime location is truly exceptional, placing you moments away from essential amenities, including the Oshawa Centre, Walmart, and Highway 401, making commuting and errands effortless. The home itself features several recent major updates designed for peace of mind: the roof was replaced in 2024, and the property benefits from updated electrical panel and wiring. Most windows were replaced in 2016, contributing to the home's maintenance. The interior has been recently refreshed with paint throughout, providing a bright, clean canvas. Additional functional features include Central Air, a newer large deck (2016) perfect for enjoying the outdoors, and the highly convenient main level laundry room. Parking is plentiful, with space available for 2 to 3 cars. (Id: 27)
$ 509,900
5126 Tom Thomson Court, Pickering, ON, L1Y 0A1 house for sale | Listing ID E13684 | Royal LePage
View photo
House · for sale
$ 2,850,000
New
5126 Tom Thomson Court, Pickering, ON, L1Y 0A1 house for sale | Listing ID E13684 | Royal LePage
Caesarea
· House
· Parking · Cellar
Caesarea · House · Parking · Cellar
Stunning Large Detached home in Pickering's Most Sought Out Neighbourhood. Claremont. Home Features a 4-Car Garage with ample Parking. Main level features Breakfast, Dining, Kitchen, Music Room, Family Room, 3 Season Room. 4 Large Bedrooms on the upper level. 3 Full Bath Upstairs. Home also has a finished basement with a Full Bath, Music Room, Kitchen, Breakfast. Has a separate basement entrance as well. More Pictures to come. (Id: 27)
$ 2,850,000
13160 Regional 39 Road, Uxbridge, ON, L0E 1T0 house for sale | Listing ID N13682 | Royal LePage
View photo
House · for sale
$ 1,079,000
New
13160 Regional 39 Road, Uxbridge, ON, L0E 1T0 house for sale | Listing ID N13682 | Royal LePage
Caesarea
· House
· Garden · Fireplace · Sauna · Swimming pool · Deck · Parking · Cellar
Caesarea · House · Garden · Fireplace · Sauna · Swimming pool · Deck · Parking · Cellar
Breathtaking family homestead on 1.94 private, mature-treed acres in the desirable hamlet of Zephyr, Uxbridge. This stylish (2021) modern 2,051 sqft bungaloft plus 1,586 sqft finished basement and dream 1600sqft heated garage/workshop is set well back from the road at the end of a long, gated private driveway. The unique 1.94 acre lot has trees on the perimeter and includes a backyard family-oasis including a chicken coop, raised garden beds, outdoor sauna, hot tub, cold plunge, swing set, large fire pit and entertaining-sized deck with gazebo. Step inside to an open-concept main floor filled with oversized windows and natural light. The stylish kitchen showcases quartz countertops, a centre island with breakfast bar, stainless steel appliances, and a walk-out to the composite deck. The family room centres around a propane fireplace with built-in speakers. Two main-floor bedrooms offer oversized windows and beautiful views of the surrounding trees and gardens. A large main-floor laundr
$ 1,079,000
3 Basswood Street, Kawartha Lakes Emily, ON, K0L 2W0 house for sale | Listing ID X13682 | Royal LePage
View photo
House · for sale
$ 659,900
New
3 Basswood Street, Kawartha Lakes Emily, ON, K0L 2W0 house for sale | Listing ID X13682 | Royal LePage
Caesarea
· House
· Garden · Parking · Deck
Caesarea · House · Garden · Parking · Deck
Welcome to this spacious 2 bedroom bungalow, tucked away in a peaceful waterfront community with a super private yard and beautiful country setting. Fresh paint, new flooring and updated light fixtures give this carpet free home a clean, move-in-ready feel. The main level features beautiful hardwood flooring and an incredibly spacious living area with plenty of room to create multiple sitting and entertaining spaces. The bright kitchen offers a walkout to the deck overlooking the private backyard. Downstairs, you'll find a spacious 15' x 11' den, plus a separate 1 bedroom in-law suite with its own entrance and parking area, great for extended family or guests. Outside, there's no shortage of parking with two driveways, plus an oversized attached single car garage with extra room for work benches, tools and storage. With lots of space inside and out, a private yard and a quiet country setting, this home has plenty to offer. (Id: 27)
$ 659,900
7 Ranchers Road, Kawartha Lakes Fenelon, ON, K0M 1G0 house for sale | Listing ID X13684 | Royal LePage
View photo
House · for sale
$ 699,000
New
7 Ranchers Road, Kawartha Lakes Fenelon, ON, K0M 1G0 house for sale | Listing ID X13684 | Royal LePage
Caesarea
· House
· Fireplace · Air conditioning · Cellar
Caesarea · House · Fireplace · Air conditioning · Cellar
7 Ranchers awaits. Located on a level 2+ acre lot nestled just off Long Beach Road, this detached Viceroy bungalow hobby farm property presents an outstanding opportunity. The spacious interior floor plan encompasses a total of 9 rooms plus 3 additional spaces, including a dedicated family room. A beautiful open kitchen features an adjacent nook bated in natural eastern exposure, while the open dining & living room offer exceptional flexibility in function. The home includes 3 bedrooms & 3 washrooms in total. The primary bedroom comes complete with its own 3 piece ensuite, complimented by 2 additional main floor bedrooms. A 3 piece main floor bathroom, a powder room, and a convenient main floor laundry room ensure absolute ease and comfort of living. For mechanical systems, the home is equipped with central air conditioning and a forced air heating system utilizing electric, propane and wood fireplace sources. With a full, partially finished basement featuring a rec room, there is stil
$ 699,000
64 Strickland Drive, Ajax, ON, L1T 4A2 house for sale | Listing ID E13682 | Royal LePage
View photo
House · for sale
$ 1,126,000
New
64 Strickland Drive, Ajax, ON, L1T 4A2 house for sale | Listing ID E13682 | Royal LePage
Caesarea
· House
· Patio · Garden · Deck · Air conditioning · Cellar
Caesarea · House · Patio · Garden · Deck · Air conditioning · Cellar
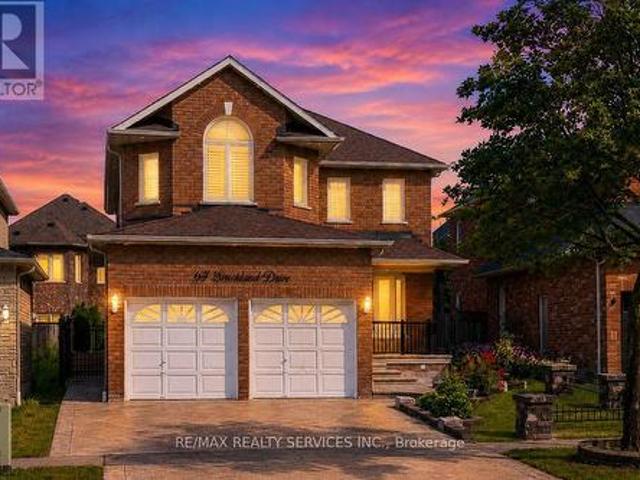
This beautifully 4 Bedroom John Boddy home in one of Ajax's most sought-after neighbourhoods offers exceptional curb appeal and luxurious living inside and out. Featuring 4 spacious bedrooms, 4 bathrooms, and a fully finished basement. Spacious Kitchen Incl. Back Splash, Breakfast Area W/ Walk-Out To Patio. California shutter through out, beautiful Deck and interlocking in the backyard. Pattern concrete Drive way, enough space between neighbour's properties. Can go to the backyard from both side. S/S Appliances, Granite Counter, new AC and Furnace. Pot lights inside and outside, home monitoring system, Walking Distance To Restaurants, Riverside Golf Course, And Public Transit! Prestigious Pickering High School, Pickering Town Centre And Costco. (Id: 27)
$ 1,126,000
638 County Rd 28, Cavan Monaghan Millbrook Village, ON, L0A 1G0 house for sale | Listing ID X13683 | Royal LePage
View photo
House · for sale
$ 2,299,000
New
638 County Rd 28, Cavan Monaghan Millbrook Village, ON, L0A 1G0 house for sale | Listing ID X13683 | Royal LePage
Caesarea
· House
· Patio · Office room · Fireplace
Caesarea · House · Patio · Office room · Fireplace
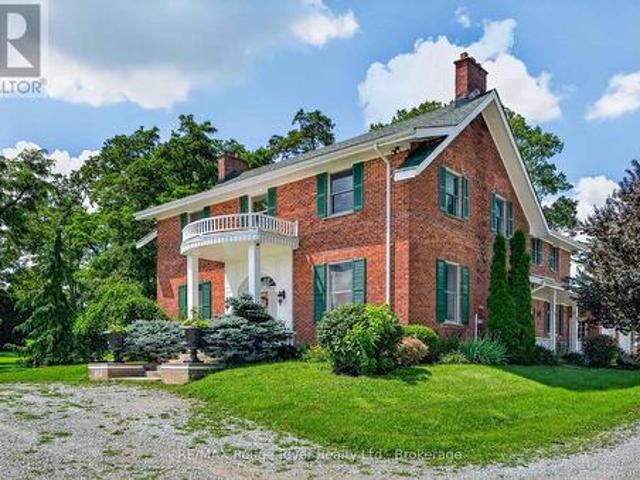
On these splendid 92+ acres, nature's beauty has been thoughtfully showcased through scenic trails, a spring-fed pond, creek, mature woodlands, and expansive views. Approximately fifty acres are perfectly groomed and suited for various crops or a pasture for horses. A long treelined drive leads to a classic two-story Georgian-style home, meticulously maintained to honour its original heritage and design. Upon entering through the main portico, be captivated by the stunning wood floors and staircase, enhanced by substantial wood baseboards, trim, and high ceilings. Elegantly but comfortably decorated throughout, the home features a classy living room with a wood fireplace; a kitchen that any cook will enjoy, with a natural gas stove and abundant cabinetry; a dining area accommodating any size gathering; a family room with a wood insert fireplace opening to a large, private side patio, an office, and a 3-piece bathroom on the main floor. Every window allows natural light to flow while en
$ 2,299,000
86 Barnes Drive, Ajax, ON, L1S 5E5 house for sale | Listing ID E13683 | Royal LePage
View photo
House · for sale
$ 700,000
New
86 Barnes Drive, Ajax, ON, L1S 5E5 house for sale | Listing ID E13683 | Royal LePage
Caesarea
· House
· Office room · Cellar
Caesarea · House · Office room · Cellar
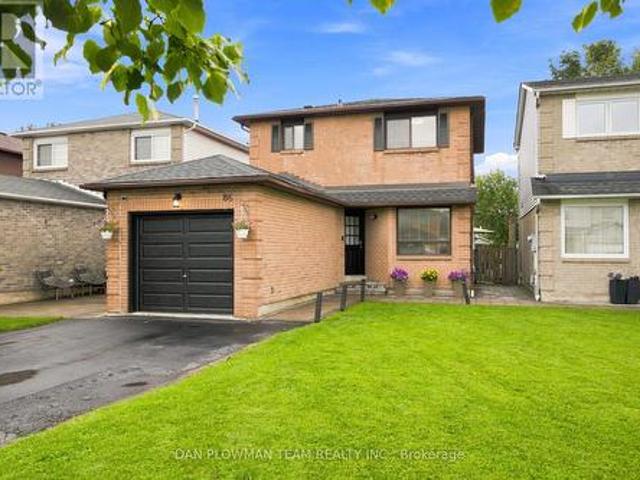
Welcome To 86 Barnes Drive, A Beautifully Refreshed 3-Bedroom, 3-Bathroom Home In A Fantastic Ajax Location! Freshly Painted Throughout, This Move-In-Ready Home Features A Renovated Kitchen Completed Within The Last 4 Years, A Renovated Basement Within The Last 2 Years, And A Brand-New Roof (Shingles 2026) For Added Peace Of Mind. The Finished Basement Offers A Separate Entrance And Second Kitchen, Providing Excellent Flexibility For Extended Family, Guests, A Home Office, Or Additional Living Space. Ideally Located Close To Schools, Parks, Shopping, Restaurants, Recreation, Transit And Major Highways, Making Everyday Living And Commuting A Breeze. Enjoy The Best Of Ajax With Nearby Parks, Trails And The Beautiful Lake Ontario Waterfront. A Fantastic Opportunity For Buyers Looking For A Well-Maintained, Updated Home In A Convenient And Family-Friendly Neighbourhood! (Id: 27)
$ 700,000
23 Horn Street, Whitchurch Stouffville, ON, L4A 0X9 house for sale | Listing ID N13681 | Royal LePage
View photo
House · for sale
$ 1,089,000
New
23 Horn Street, Whitchurch Stouffville, ON, L4A 0X9 house for sale | Listing ID N13681 | Royal LePage
Caesarea
· House
· Fireplace
Caesarea · House · Fireplace
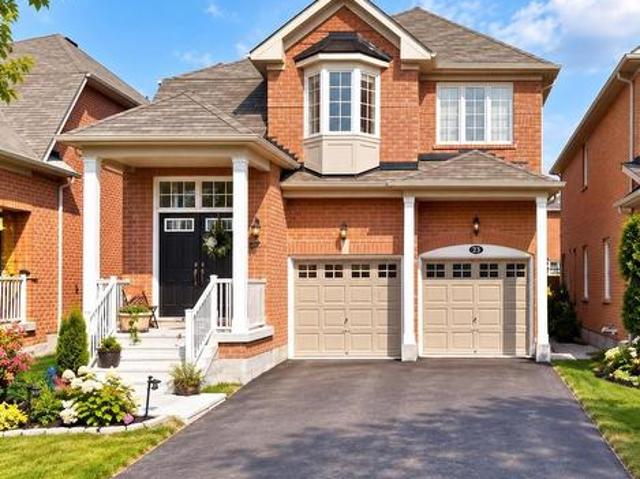
Beautifully Upgraded 4-Bedroom, 4-Bathroom Home On A Quiet, Family-Friendly Street! Bright & Spacious Layout offering approximately 2,450sqft of total finished living space with An Impressive 18' Open-To-Above Foyer, 9' Ceilings On The Main Floor & Large Windows Throughout. *Smooth Ceilings And Pot Lights On Both Main & Second Floors. Freshly Painted & Further Upgraded By The Current Owners With New Solid Hardwood Flooring Throughout The Home. Modern Kitchen Features Stainless Steel Appliances, Quartz Countertops, Backsplash & Breakfast Area, Open To A Spacious Family Room With Gas Fireplace. *The Primary Bedroom Has Been Thoughtfully Upgraded With A Custom Dressing Area, Hidden Door & High-End Built-In Closets, Offering Plenty Of Space For Clothes, Shoes & Accessories. Beautiful Custom Details Include A Solid-Wood Feature Wall, Natural Stone Countertops, Custom Lighting & LED Accents. *Additional Bedrooms Also Feature Custom Built-In Closets With Adjustable Shelves, Deep Drawers & Smo
$ 1,089,000
7265 Old Homestead Road, Georgina, ON, L0E 1N0 house for sale | Listing ID N13683 | Royal LePage
View photo
House · for sale
$ 2,689,000
New
7265 Old Homestead Road, Georgina, ON, L0E 1N0 house for sale | Listing ID N13683 | Royal LePage
Caesarea
· House
Caesarea · House
Exceptional 103-Acre Income-Producing Farm with Long-Term Solar Lease. Discover this remarkable 103-acre farm offering an excellent combination of income generation, development potential, and country living. The property features 67 acres under a long-term leased solar panel agreement, providing a stable source of income. Additional highlights include: Prime Agricultural Estate with Two road frontages & Endless Potential offering excellent access and potential future severance opportunities (subject to approvals). Boasting rare double frontage with commanding presence on both Smith Road and Old Homestead Road this exceptional acreage offers unparalleled exposure and dual-street accessibility from two main thoroughfares. This strategic layout provides superb access points and excellent future severance opportunities. Productive acreage suitable for hay production, grazing, bush, and scenic ponds. An 18' x 40' heated shop with a 14-foot ceiling, attached to an 18' x 40' pole barn with a
$ 2,689,000
1261 Pulpit Road, Peterborough Monaghan Ward 2, ON, K9K 1H4 house for sale | Listing ID X13682 | Royal LePage
View photo
House · for sale
$ 669,000
New
1261 Pulpit Road, Peterborough Monaghan Ward 2, ON, K9K 1H4 house for sale | Listing ID X13682 | Royal LePage
Caesarea
· House
· Patio · Garden · Office room · Parking · Gym · Deck
Caesarea · House · Patio · Garden · Office room · Parking · Gym · Deck
Welcome to this spacious and nicely updated bungalow in one of Peterborough's preferred west end locations. This area is known for its excellent schools, parks, family-friendly atmosphere and has close proximity to the PRHC. The updated main level features an open concept kitchen, living and dining room with great space, plenty of cupboards and a patio door to side deck for easy bbq dinners. 3 generous sized bedrooms and a 4 pc bath complete this main level. The lower level provides an updated and spacious family room, large bedroom with 4 pc bath off of it (could also be a play area, gym, office), laundry and a 2 pc bath. There is also a walkout from the utility room to the backyard, providing in-law potential or just easy access from the patio. Outside, the backyard offers plenty of space for children and pets to play, and has potential to create your dream outdoor retreat. The attached 1 car garage provides additional storage or a place to park your car in the winter months. Roof wa
$ 669,000
263 Eastwood Road, Selwyn, ON, K9J 6X3 house for sale | Listing ID X13682 | Royal LePage
View photo
House · for sale
$ 675,000
New
263 Eastwood Road, Selwyn, ON, K9J 6X3 house for sale | Listing ID X13682 | Royal LePage
Caesarea
· House
· Patio · Deck · Parking
Caesarea · House · Patio · Deck · Parking
Welcome to 263 Eastwood Road, a peaceful rural neighborhood on the edge of the City of Peterborough. This bright well maintained bungalow is situated on a nicely landscaped 2 acre lot on a quiet street. Originally designed as a three main floor bedroom home, the layout now features 2+1 bedrooms, with one of the original bedrooms converted to a comfortable den featuring a walkout to the rear deck. The large eat-in kitchen provides plenty of space, while two full bathrooms add everyday convenience. A standout feature is the oversized double-car garage/workshop, offering exceptional space for vehicles, hobbies, storage or the home-based enthusiast. A covered patio area at the rear of the garage provides an ideal spot to relax and enjoy the peaceful surroundings. Both the house and the garage have a newer metal roof. Added protection with a Generac system. A rare opportunity to enjoy the space of a 2-acre property while remaining just minutes from all the amenities of Peterborough. (Id: 27
$ 675,000
958 Smithside Court, Peterborough Monaghan Ward 2, ON, K9J 8E2 house for sale | Listing ID X13683 | Royal LePage
View photo
House · for sale
$ 734,900
New
958 Smithside Court, Peterborough Monaghan Ward 2, ON, K9J 8E2 house for sale | Listing ID X13683 | Royal LePage
Caesarea
· House
· Office room · Fireplace · Gym · Deck · Swimming pool · Parking
Caesarea · House · Office room · Fireplace · Gym · Deck · Swimming pool · Parking
Set on a quiet cul-de-sac in Peterborough's desirable west end, 958 Smithside Court offers the space, functionality, and location that can be hard to find in an established neighbourhood. This traditional two-storey features four bedrooms, three bathrooms, and a well-planned layout with plenty of room for everyday family life. The main floor offers multiple living spaces, including a bright living room, separate dining area, eat-in kitchen, and family room with wood fireplace, giving everyone room to spread out while still feeling connected. Upstairs, four bedrooms provide plenty of flexibility for family, guests, or a dedicated home office. The oversized attached garage is another standout, offering excellent storage and workspace, along with a pulley system for canoes and additional overhead storage. Downstairs, the finished recreation room adds even more flexible living space for movie nights, a games room, home gym, or kids' hangout. Outside, a deck overlooks the in-ground pool, cr
$ 734,900
10 Rosehill Drive, Whitchurch Stouffville, ON, L4A 7X3 house for sale | Listing ID N13684 | Royal LePage
View photo
House · for sale
$ 635,000
New
10 Rosehill Drive, Whitchurch Stouffville, ON, L4A 7X3 house for sale | Listing ID N13684 | Royal LePage
Caesarea
· House
· Fireplace · Deck
Caesarea · House · Fireplace · Deck
Steps From Musselman Lake. 10 Minutes East Of Aurora Road And Hwy 404. Renovated. Open Concept Design, Large Windows. Kitchen Features Breakfast Bar, Back Splash. Bathroom Has Heated Floor & Oversized Shower, Vaulted Ceiling In Living Room. W/O To Deck. Lovely Sunroom Acts As Breakfast Area. Deck & 2 Sheds. New Gas Fireplace (Direct Vent Gas Stove), Septic 2015. *Cedarvale Beach Association Fee Of $75/Year Gives You Your Own Key And Unlimited Access To Park And Beach. *. (id: 27)
$ 635,000
802 Mountain Ash Road, Peterborough Otonabee Ward 1, ON, K9J 8K2 house for sale | Listing ID X13681 | Royal LePage
View photo
House · for sale
$ 450,000
New
802 Mountain Ash Road, Peterborough Otonabee Ward 1, ON, K9J 8K2 house for sale | Listing ID X13681 | Royal LePage
Caesarea
· House
· Garden · Deck · Parking
Caesarea · House · Garden · Deck · Parking
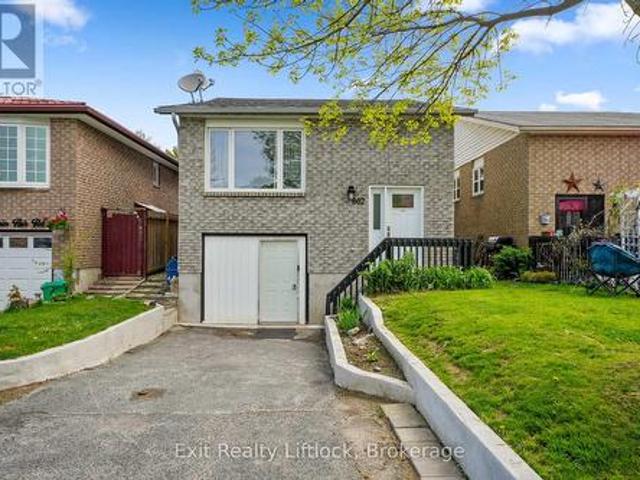
This well-maintained brick bungalow has a legal accessory apartment, offering an exceptional opportunity for investors, multi-generational living, or owner-occupiers looking for mortgage support. Conveniently situated near the bike path, Costco Wholesale, Highway 115 access, and all the shopping, dining, and amenities of Lansdowne Street, this location is ideal for commuters and families alike. The upper unit is bright and spacious with three bedrooms and a walkout to the back deck and fully fenced rear yard. Perfect for entertaining, relaxing or letting kids and pets play safely. There is excellent natural light. The lower unit is also open concept with one bedroom. Additional highlights include three parking spaces, open-concept living in both units, pride of ownership throughout, and a fantastic location close to trails, shopping, restaurants, schools, and major commuter routes. Turnkey opportunities in this condition and location are hard to find. (Id: 27)
$ 450,000
167 Simpson Road, Ajax, ON, L1S 2V7 house for sale | Listing ID E13682 | Royal LePage
View photo
House · for sale
$ 799,000
New
167 Simpson Road, Ajax, ON, L1S 2V7 house for sale | Listing ID E13682 | Royal LePage
Caesarea
· House
· Garden · Fireplace
Caesarea · House · Garden · Fireplace
Welcome to 167 Simpson Rd-a bright, incredibly spacious, and carpet-free detached bungalow situated on a premium corner lot in sought-after South East Ajax! Designed with unmatched versatility, this home offers 3+1 bedrooms, 2 full bathrooms, 2 full kitchens and multi. Generational living or income potential. MAIN LEVEL: Step into an expansive open-concept living and dining area featuring rich dark laminate floors, pot lights, large windows that flood the home with natural light and a striking stone feature wall with a built-in electric fireplace. The renovated chef's kitchen boasts quartz countertops, dark shaker cabinetry, a tile backsplash, breakfast island, stainless steel appliances and a convenient walk-out directly to the side yard. Three spacious main-floor bedrooms feature matching laminate flooring and ample closet space. The updated 4-piece main bathroom features a vanity and a glass shower enclosure with an integrated body-jet massage panel system. Lower level (in-law suite
$ 799,000

Get email alerts

Don't miss out: be the first to know about new properties

The alert was correctly created

On subscribing you accept the conditions of use and the privacy policy
Alert
Receive new ads in your inbox
Save this search
Receive alerts for new listings

We'll send you an email when we have new properties for: "Properties for sale in Caesarea"

The alert was correctly created

Get email alerts and be the first to see new listings
Required field
On subscribing I accept the terms of the privacy policy
Perfect! You'll soon start receiving new listings via email
Alert
Receive an email when we have new ads for Properties for sale in Caesarea
Save this search
Filters

Bedrooms

Area (sq.ft)

sq.ft
sq.ft

Price

$
$

Filter by property type

Bathrooms

Clear all filters
Receive notifications when new entries are published.