6,325 properties for sale in Bradford West Gwillimbury

2831 Hwy 89, Innisfil, ON, L0L 1L0 house for sale | Listing ID N13490 | Royal LePage
View photo
House · for sale
$ 950,000
2831 Hwy 89, Innisfil, ON, L0L 1L0 house for sale | Listing ID N13490 | Royal LePage
Bradford West Gwillimbury
· House
· Garden · Swimming pool
Bradford West Gwillimbury · House · Garden · Swimming pool
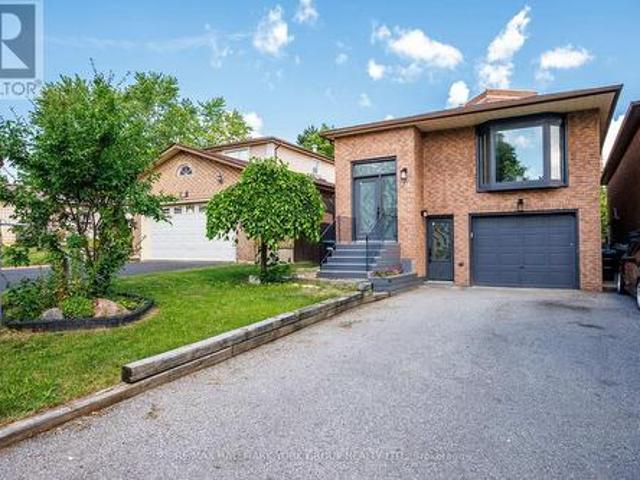
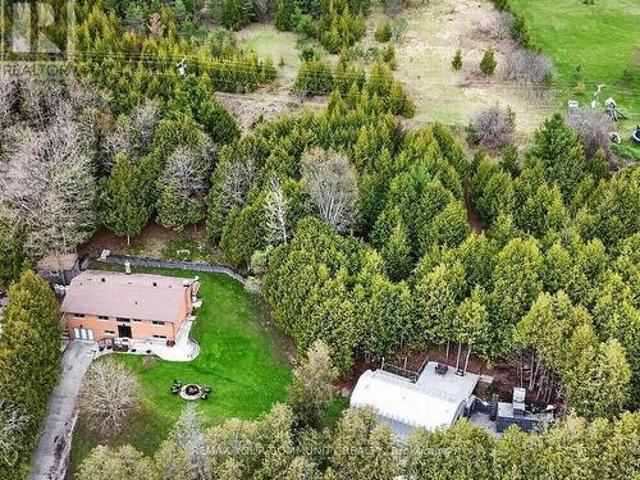
Turn-key investment opportunity with immediate rental income! This approx. 2,400 sq. Ft. raised bungalow features a separate entrance and fully finished walk-out basement-ideal for multi-unit living or extended family use. Offering 3+2 bedrooms and 3 bathrooms, the layout provides strong rental flexibility and future upside. Currently tenanted with reliable income of $2,700/month, making it an excellent addition to any investment portfolio or a great option for buyers looking to offset carrying costs. Situated on a desirable lot with a private backyard oasis, including a saltwater pool and fire pit-features that enhance tenant appeal and long-term value. Interior upgrades include a modernized kitchen, upgraded baseboards, and crown moulding, contributing to its move-in ready condition. Conveniently located minutes from Hwy 400, Tanger Outlets, and Gilford Beach, ensuring strong rental demand and lifestyle appeal. A solid income-producing property with both immediate cash flow and futur
$ 950,000
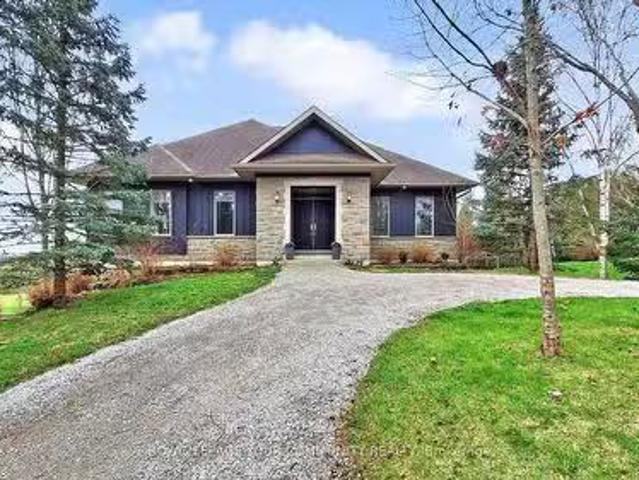
4499 15Th Sideroad Road, New Tecumseth, ON, L0L 1L0 Luxury H.
View photo
House · for sale
$ 2,399,000
4499 15Th Sideroad Road, New Tecumseth, ON, L0L 1L0 Luxury H.
Bradford West Gwillimbury
· 6 Bedrooms · 4 Baths · House
Bradford West Gwillimbury · 6 Bedrooms · 4 Baths · House
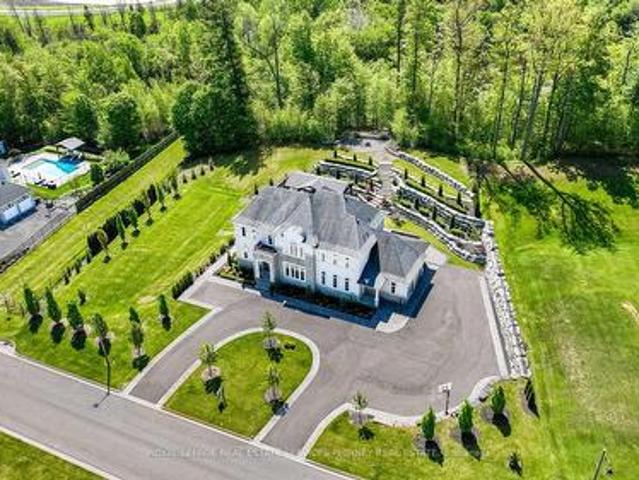
A rare offering where timeless craftsmanship meets the splendor of nature. Tucked away on 25 pristine acres, this bespoke, custom-built estate is a sanctuary of sophistication and serenity. From the moment you arrive, the sweeping pastures, glistening private pond, and stately barn set the stage for a life well-lived, one defined by grace, privacy, and endless possibilities. Inside, the residence reveals six expansive bedrooms and four impeccably appointed bathrooms, each space curated with an eye for detail and a reverence for fine materials. Vaulted ceilings and walls of glass invite the outdoors in, flooding the home with golden light and framing breathtaking views at every turn. The heart of the home is a chefs dream kitchen, where form and function dance in harmony. Custom cabinetry, exquisite stone surfaces, and professional-grade appliances stand ready for quiet mornings or grand gatherings alike. The primary suite is a masterclass in indulgence, offering a private retreat with
$ 2,399,000
2884 County Rd 89, Innisfil, ON, L0L 1L0 house for sale | Listing ID N13629 | Royal LePage
View photo
House · for sale
$ 1,599,000
2884 County Rd 89, Innisfil, ON, L0L 1L0 house for sale | Listing ID N13629 | Royal LePage
Bradford West Gwillimbury
· House
· Office room
Bradford West Gwillimbury · House · Office room
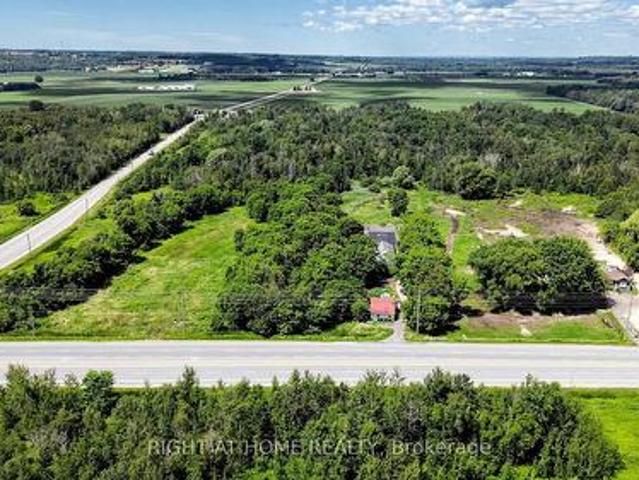
Exceptional 21.45-acre rural property at the corner of 89 & 10 offering a rare combination of residential living, substantial workspace and investment potential, ideally located minutes from Highway 400. The property features a functional four-bedroom bungalow with approximately 1,038 sq. Ft. of living space, providing comfortable accommodations for a family, tenant, farm operator or on-site business owner. A major highlight is the impressive 6,000+ sq. Ft. workshop, warehouse and office complex. The main workshop area measures approximately 40' x 40', with additional second-floor and attic space. The attached warehouse measures approximately 100' x 40' and features a concrete floor, approximately 16-foot ceiling height and 2 large 14-foot access door-ideal for equipment, machinery, vehicles, storage, agricultural operations or other permitted uses. The property is serviced by two drilled wells and two septic systems, offering flexibility for its residential and commercial-style compon
$ 1,599,000
82 Gwillimbury Drive, Bradford West Gwillimbury, ON, L3Z 0C8 house for sale | Listing ID N13232 | Royal LePage
View photo
House · for sale
$ 999,000
82 Gwillimbury Drive, Bradford West Gwillimbury, ON, L3Z 0C8 house for sale | Listing ID N13232 | Royal LePage
Bradford West Gwillimbury
· House
· Parking · Cellar
Bradford West Gwillimbury · House · Parking · Cellar
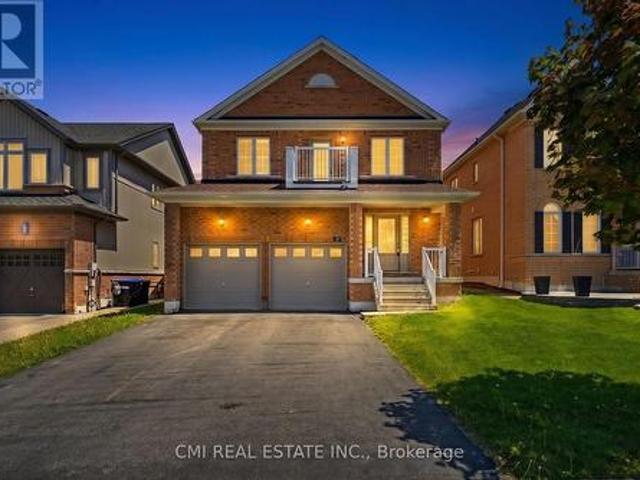
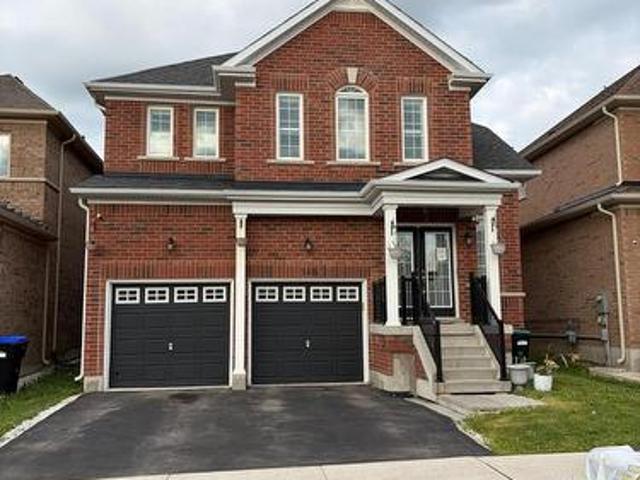
Welcome to this stunning 4-bedroom Donatello Model offering approximately 2,338 sq. Ft. of beautifully designed living space on a premium 43-foot lot. Bright and spacious, this home features an impressive open-to-above foyer, elegant granite countertops in the kitchen, a large center island, and a breakfast area with walkout to a fully fenced backyard-perfect for family living and entertaining. The primary suite boasts a luxurious ensuite with a frameless glass shower, while additional highlights include a cold cellar and convenient garage access directly to the foyer. Ideally located close to schools, hospitals, shopping, recreational facilities, public transportation, and with easy access to Highway 400, this exceptional home combines comfort, style, and convenience in a highly desirable neighborhood. A must-see property for discerning buyers! (Id: 27)
$ 999,000
79 Maplegrove Avenue, Bradford West Gwillimbury, ON, L3Z 1R9 house for sale | Listing ID N13541 | Royal LePage
View photo
House · for sale
$ 799,000
79 Maplegrove Avenue, Bradford West Gwillimbury, ON, L3Z 1R9 house for sale | Listing ID N13541 | Royal LePage
Bradford West Gwillimbury
· House
· Garden · Parking · Cellar
Bradford West Gwillimbury · House · Garden · Parking · Cellar
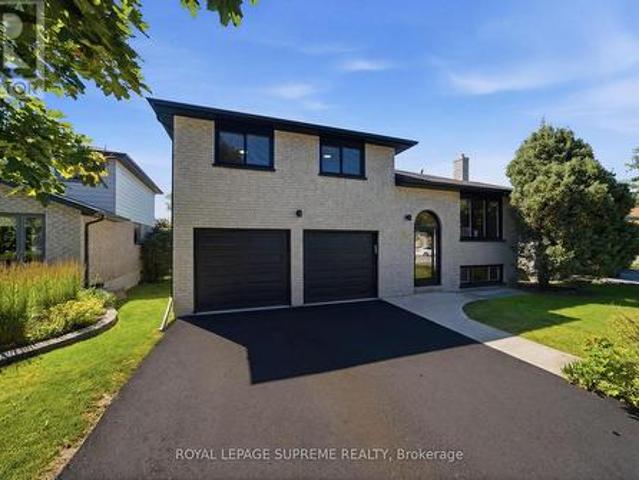
Welcome to this beautifully updated, move-in-ready 3-bedroom home offering exceptional value in one of Bradford's most desirable family neighbourhoods. Perfect for first-time buyers, young families, or anyone looking to own a detached-style home with outstanding space and updates for $799,000. This bright and meticulously maintained home sits on a deep lot and features a rare 4-car driveway with no sidewalk, maximizing parking and curb appeal. Extensively refreshed in June 2026, the home showcases brand-new flooring throughout the main level and finished walkout basement, fresh paint throughout the entire interior, newly painted stairs, a freshly painted garage, professionally refreshed landscaping and garden beds, and has been thoroughly cleaned, making it truly turnkey. The modern kitchen is designed for everyday living and entertaining, featuring quartz countertops, a stylish backsplash, a gas stove, and a bright breakfast area. The spacious main floor flows seamlessly into the fini
$ 799,000
159 Heritage Street, Bradford West Gwillimbury, ON, L3Z 4M6 house for sale | Listing ID N13619 | Royal LePage
View photo
House · for sale
$ 1,049,800
159 Heritage Street, Bradford West Gwillimbury, ON, L3Z 4M6 house for sale | Listing ID N13619 | Royal LePage
Bradford West Gwillimbury
· House
Bradford West Gwillimbury · House
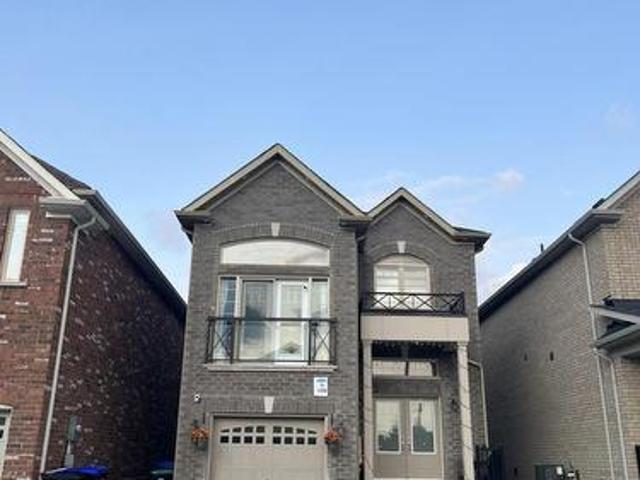
Your Search Ends Here! Welcome to this stunning, newer First View Homes detached residence offering approximately 1,900 sq. Ft. of thoughtfully designed living space in the highly sought-after Grand Central community. From the impressive double-door entry, you'll be welcomed into a bright, open-concept layout designed for modern family living. The elegant chef-inspired kitchen showcases quartz countertops, a designer quartz backsplash, premium finishes, and seamlessly overlooks the spacious living and dining areas-perfect for entertaining and everyday comfort. Rich hardwood flooring flows throughout the home. Complemented by abundant natural light from the soaring floor-to-ceiling window and a spectacular feature wall that creates an inviting atmosphere in Family room. The separate family room with soaring ceilings provides the perfect space to relax or gather with loved ones. Upstairs, you'll find three generously sized bedrooms, including a luxurious primary retreat featuring a 4-pie
$ 1,049,800
197 Nottingham Forest Road, Bradford West Gwillimbury, ON, L3Z 0H2 Luxury House for sale | Listing ID N13210 | Royal LePage Carriage Trade Luxury Properties
View photo
House · for sale
$ 3,199,000
197 Nottingham Forest Road, Bradford West Gwillimbury, ON, L3Z 0H2 Luxury House for sale | Listing ID N13210 | Royal LePage Carriage Trade Luxury Properties
Bradford West Gwillimbury
· House
· Gym · Cellar
Bradford West Gwillimbury · House · Gym · Cellar
Discover unparalleled estate living in this magnificent executive residence, gracefully positioned on a commanding 1.14-acre lot in the prestigious Shire Estates and backing onto a serene ravine. This stately, sun-filled home offers more than 6,000 sq. Ft. of masterfully curated living space, blending refined luxury with an unmistakable sense of grandeur. A soaring architectural presence is felt throughout, with 10' ceilings on the main level and 9' ceilings on the second floor and lower level, enhancing the home's spacious, elegant flow. The newly updated (2025) chef's kitchen, 6-burner Thermador gas cooktop, B/I stainless steel appliances, stands as a centrepiece of the estate-crafted for both lavish entertaining and sophisticated everyday living. Recently renovated entertainer's dream basement offering a sun-filled recreation/games room, gym for the active lifestyle, and spa-like 3-PC bath with steam shower. In-floor heating throughout the basement, while walk-up basement can take t
$ 3,199,000
148 Milby Crescent, Bradford West Gwillimbury, ON, L3Z 0X8 house for sale | Listing ID N13439 | Royal LePage
View photo
House · for sale
$ 1,189,000
148 Milby Crescent, Bradford West Gwillimbury, ON, L3Z 0X8 house for sale | Listing ID N13439 | Royal LePage
Bradford West Gwillimbury
· House
· Office room
Bradford West Gwillimbury · House · Office room
Very Cozy New Home In The Sought-After Community of Bradford! Bright and spacious 4-bedroom home featuring a huge second-floor entertainment room that can easily serve as a 5th bedroom. Excellent layout with 9' ceilings, a large separate den ideal for a home office, granite countertops, and a spacious breakfast area. Conveniently located just steps to Catholic and public schools, shops, restaurants, plazas, supermarkets, the community centre, library, GO Train, with easy access to Hwys 400 & 404. Located in a vibrant, family-friendly neighbourhood with exceptional amenities and so much more! (Id: 27)
$ 1,189,000
93 John Street E, Bradford West Gwillimbury, ON, L3Z 1G4 house for sale | Listing ID N13545 | Royal LePage
View photo
House · for sale
$ 799,000
93 John Street E, Bradford West Gwillimbury, ON, L3Z 1G4 house for sale | Listing ID N13545 | Royal LePage
Bradford West Gwillimbury
· House
· Parking
Bradford West Gwillimbury · House · Parking
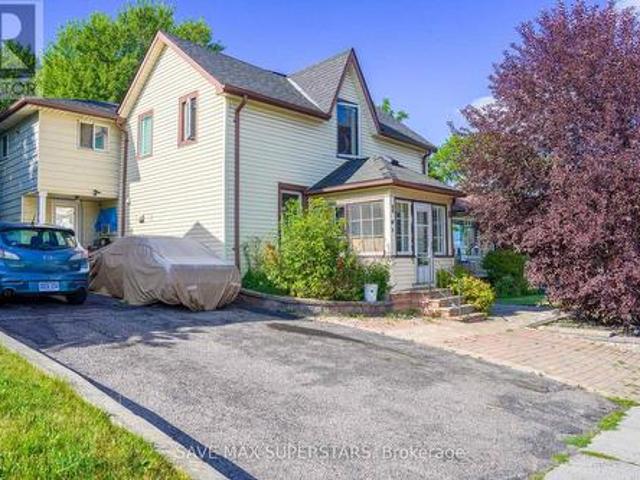
Beautifully located in the heart of Bradford, this legal fourplex offers an exceptional opportunity for investors or end-users seeking strong income potential with flexible living arrangements. The property features a charming 1.5-storey century home with a rear addition, creating four self-contained residential units, ideal for live-in ownership in one unit while generating rental income from the remaining suites. The property is well-equipped with updated vinyl windows, forced-air gas heating, and full municipal services. A double-width driveway provides convenient parking, while four separate hydro meters support efficient utility management for each unit. A detached rear outbuilding adds additional functional space and future potential. Situated in a highly desirable, family-friendly Bradford neighborhood, the property is just minutes from schools, parks, shopping, restaurants, and everyday amenities, with quick access to Highway 400 for seamless commuting. This location also benef
$ 799,000
35 Adams Street, Bradford West Gwillimbury, ON, L3Z 3E5 hous.
View photo
House · for sale
$ 788,000
$ 762/sq.ft
35 Adams Street, Bradford West Gwillimbury, ON, L3Z 3E5 hous.
Bradford West Gwillimbury
· 1,033 sq.ft · 3 Bedrooms · 3 Baths · House
· Deck · Cellar
Bradford West Gwillimbury · 1,033 sq.ft · 3 Bedrooms · 3 Baths · House · Deck · Cellar
Stunning, Bright & Renovated Detached LINK Home in the Heart of Bradford! This beautifully updated 3-bedroom home features a freshly painted, open-concept layout with modern upgrades throughout. The main floor boasts a spacious living and dining area, complemented by an upgraded kitchen with quartz countertops, stainless steel appliances, and a cozy breakfast area. Step onto the elevated east-facing deck and enjoy your morning coffee with a scenic view. Upstairs, natural light fills all three bedrooms, each with hardwood floors and ample closet space. The finished walkout basement offers valuable additional living space, complete with a full bathroom perfect for a nanny suite, guest area, or recreation space. Located in the heart of Bradford, this home is just minutes from parks, restaurants, schools, and provides easy access to Hwy 400. Dont miss this amazing opportunity! (id:27). Still available at ListedBuy!
$ 788,000
62 Brookview Drive, Bradford West Gwillimbury, ON, L3Z 0S5 house for sale | Listing ID N13565 | Royal LePage
View photo
House · for sale
$ 1,098,000
62 Brookview Drive, Bradford West Gwillimbury, ON, L3Z 0S5 house for sale | Listing ID N13565 | Royal LePage
Bradford West Gwillimbury
· House
· Patio · Fireplace · Cellar
Bradford West Gwillimbury · House · Patio · Fireplace · Cellar
This 2,210 square foot home offers a bright, open-concept layout with 9-foot ceilings on the main floor and a practical floorplan for everyday living. The family room features hardwood floors and a gas fireplace, and it overlooks the kitchen, which offers extended cabinetry, granite and quartz counters, stainless steel appliances, and a breakfast bar. The kitchen is combined with the breakfast area, which includes a walkout to the patio, making it a great space for everyday meals and entertaining. An oak staircase with iron pickets leads to the second floor, offering four good-sized bedrooms, including a primary bedroom with double-door entry, a walk-in closet, and a 4-piece ensuite with a separate frameless glass shower. The unfinished basement is mostly pre-framed and includes a rough-in for a future washroom, offering excellent potential to finish to your needs. (Id: 27)
$ 1,098,000
104 Wraggs Road, Bradford West Gwillimbury, ON, L3Z 4N2 house for sale | Listing ID N13037 | Royal LePage
View photo
House · for sale
$ 1,599,800
104 Wraggs Road, Bradford West Gwillimbury, ON, L3Z 4N2 house for sale | Listing ID N13037 | Royal LePage
Bradford West Gwillimbury
· House
· Cellar
Bradford West Gwillimbury · House · Cellar
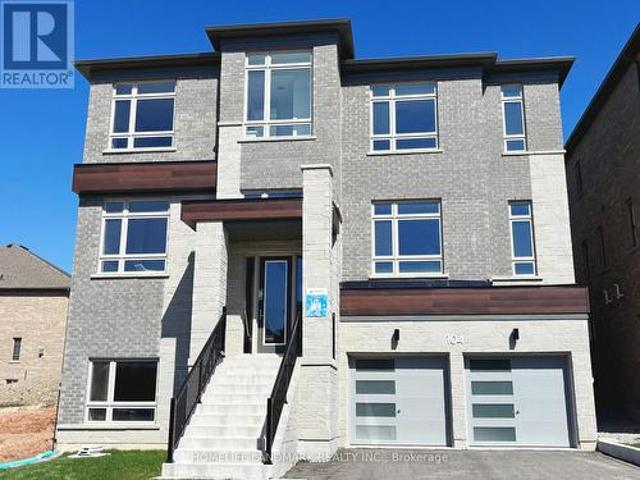
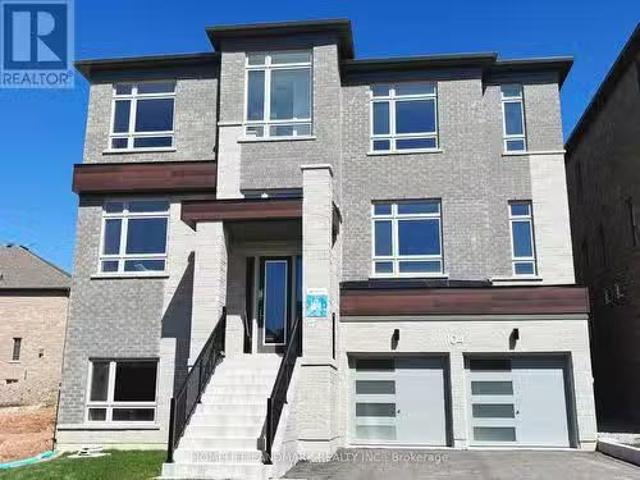
Introducing a rare opportunity to own new home situated on a premium 50-foot lot, offering an impressive 3,803 square feet of thoughtfully designed above-grade living space. With over $100,000 in high-end upgrades, this two-year-young residence shows like a model home and is truly move-in ready. Every detail has been carefully curated, from soaring 10-foot ceilings on the main floor to engineered hardwood flooring throughout. The modern kitchen is both stylish and functional, featuring brand-new stainless steel appliances, upgraded cabinetry, premium tile flooring, and abundant natural light-creating a bright, inviting centerpiece for everyday living and entertaining. While a beautifully crafted oak staircase adds a touch of timeless elegance to the home's design. A separate side entrance leads to the basement, where an oversized window fills the space with natural light-ideal for creating an in-law suite, or potential income-generating rental. Blending modern luxury with practical ver
$ 1,599,800
49 Sunrise Circle, Bradford West Gwillimbury, ON, L3Z 3W9 house for sale | Listing ID N13616 | Royal LePage
View photo
House · for sale
$ 337,000
49 Sunrise Circle, Bradford West Gwillimbury, ON, L3Z 3W9 house for sale | Listing ID N13616 | Royal LePage
Bradford West Gwillimbury
· House
· Fireplace
Bradford West Gwillimbury · House · Fireplace
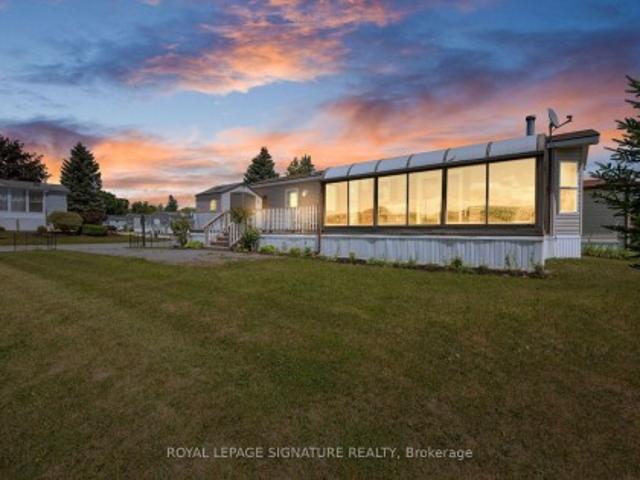
Welcome to this custom-built modular home, tucked away in a quiet, friendly community where you can enjoy peace and tranquility away from the hustle and bustle of city life. Perfect for first-time buyers or downsizers. This charming home located on a corner lot features a massive 19' x 11' sunroom with breathtaking 180-degree views-an ideal space to relax and unwind. The bright living room offers a cozy fireplace and sliding doors leading to the sunroom, while the open-concept kitchen and dining area features built-in shelving, a gas stove, and plenty of natural light. The spacious primary bedroom includes a large window and custom built-in shelving for added storage and functionality. Conveniently located just minutes from shopping, schools, parks, transit, and all everyday amenities. Monthly land lease of $575 includes property taxes, water, snow removal, and maintenance of common areas
$ 337,000
29 W Dykie Court, Bradford West Gwillimbury, ON, L3Z 0Y1 house for sale | Listing ID N13086 | Royal LePage
View photo
House · for sale
$ 2,250,000
29 W Dykie Court, Bradford West Gwillimbury, ON, L3Z 0Y1 house for sale | Listing ID N13086 | Royal LePage
Bradford West Gwillimbury
· House
· Deck · Parking · Cellar
Bradford West Gwillimbury · House · Deck · Parking · Cellar
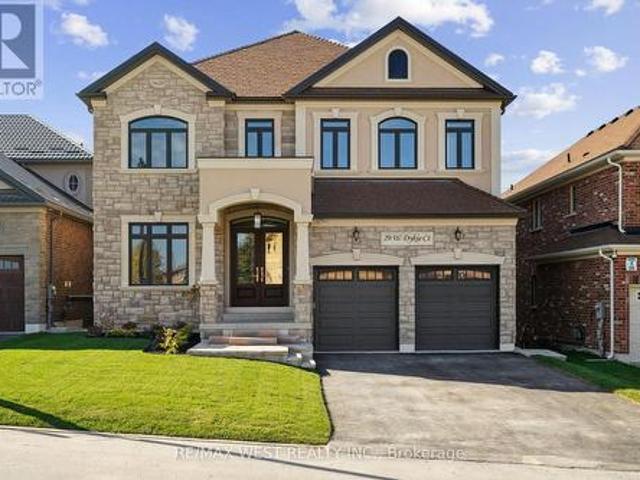
Welcome To 29 W Dykie Court. Newly Built Custom Designed Home In Desirable Court Location. High Quality Custom Designer Finishes Throughout. Bright And Spacious 5+1 Spacious Bedrooms/ 6 Bathrooms*Custom Stone Front With Basement Walkout. 3 Car Tandem Garage With Epoxy Floors. Grand Entrance With Open Riser Oak Staircase and Glass Railings. 10ft Ceilings On Main and Basement. Sun-Filled Open Concept Family Room, Formal Dining Room, Main Floor Office W/ French Doors. Premium Engineered Wide Plank Hardwood Floors, 2ft x 4ft Porcelain Floors, Customs Solid Wood Doors W/ Upgraded Hardware. Premium Custom Casings, 9 Inch Baseboards. Decorative Waffle Ceilings. Dream Chef Inspired Custom Kitchen With Massive Centre Island, W/ 2nd Prep Sink, Quartz Counters, Premium S/S Appliances, Custom Backsplash. Walk Out To Large 20 Ft x 14ft Deck, Glass Railings. Massive Primary Bedroom Retreat W/ Spa-Like 5PC Ensuite, Glass Shower, Free Standing Soaker Tub, Walk In Closets. Completely Finished Basement
$ 2,250,000
2388 Line 10, Bradford West Gwillimbury, ON, L3Z 3L2 house for sale | Listing ID N13070 | Royal LePage
View photo
House · for sale
$ 1,199,800
2388 Line 10, Bradford West Gwillimbury, ON, L3Z 3L2 house for sale | Listing ID N13070 | Royal LePage
Bradford West Gwillimbury
· House
· Air conditioning · Cellar
Bradford West Gwillimbury · House · Air conditioning · Cellar
Set on approximately 2.58 acres directly across from Scanlon Creek Conservation Area, this immaculate 3 bedroom raised bungalow offers a rare blend of privacy & modern comfort, minutes to town. Surrounded by nature with stunning views, the setting provides exceptional natural light & a peaceful rural backdrop. The home features a functional layout with 3 bedrooms & 3 bathrooms, finished basement, forced air heating & central air conditioning. Key updates include high-efficiency windows (approx. 5 years), furnace & A/C (approx. 5 years), roof (approx. 8 years), & a stunning renovated custom kitchen with updated appliances. Well-equipped for rural living with a well, septic system & 200 amp service. Additional updates include the well pump, check valve, sump pump & a water treatment system (softener, filter & UV, all owned). Detached Quonset structure (approx. 780 sq ft, built 2019) provides additional storage space. The property also includes two sheds with hydro, two shipping/storage c
$ 1,199,800
104 Wraggs Road, Bradford West Gwillimbury, ON, L3Z 4N2 hous.
View photo
House · for sale
$ 1,399,000
104 Wraggs Road, Bradford West Gwillimbury, ON, L3Z 4N2 hous.
Bradford West Gwillimbury
· 4 Bedrooms · 4 Baths · House
· Cellar
Bradford West Gwillimbury · 4 Bedrooms · 4 Baths · House · Cellar
Introducing a rare opportunity to own a practically brand-new, never-occupied home situated on a premium 50-foot lot, offering an impressive 3,803 square feet of thoughtfully designed above-grade living space. With over $100,000 in high-end upgrades, this two-year-young residence shows like a model home and is truly move-in ready. Every detail has been carefully curated, from soaring 10-foot ceilings on the main floor to engineered hardwood flooring throughout. The modern kitchen is both stylish and functional, featuring brand-new stainless steel appliances, upgraded cabinetry, premium tile flooring, and abundant natural light-creating a bright, inviting centerpiece for everyday living and entertaining. while a beautifully crafted oak staircase adds a touch of timeless elegance to the homes design. A separate side entrance leads to the basement, where an oversized window fills the space with natural light-ideal for creating an in-law suite, or potential income-generating saleal. Blendi
$ 1,399,000
26 Crown Crescent, Bradford West Gwillimbury, ON, L3Z 2M6 house for sale | Listing ID N13649 | Royal LePage
View photo
House · for sale
$ 999,000
26 Crown Crescent, Bradford West Gwillimbury, ON, L3Z 2M6 house for sale | Listing ID N13649 | Royal LePage
Bradford West Gwillimbury
· House
· Garden · Office room · Deck
Bradford West Gwillimbury · House · Garden · Office room · Deck
Welcome to 26 Crown Crescent, a beautifully reimagined home that has been completely renovatedfrom top to bottom and has never been lived in since the renovation. Featuring all new plumbingand electrical, engineered hardwood flooring throughout, and premium finishes in every room. The open concept main level showcases a stunning custom kitchen with quartz countertops, fullheight quartz backsplash, stainless steel appliances, and a large centre island. Upstairsoffers three spacious bedrooms, including a beautifully updated primary suite with custom builtin closet organizers and a luxurious custom walk in shower. The finished lower level features aspacious family room, dedicated office, full bathroom, and offers excellent potential for an inlaw or income suite. Step outside to a private, landscaped backyard with a large deck andpatio, perfect for relaxing or entertaining. Ideally located in a sought after Bradfordneighbourhood close to parks, schools, shopping, restaurants, and commuter
$ 999,000
6 Angela Street, Bradford West Gwillimbury, ON, L3Z 0A2 house for sale | Listing ID N13030 | Royal LePage
View photo
House · for sale
$ 860,000
6 Angela Street, Bradford West Gwillimbury, ON, L3Z 0A2 house for sale | Listing ID N13030 | Royal LePage
Bradford West Gwillimbury
· House
· Garden · Parking
Bradford West Gwillimbury · House · Garden · Parking
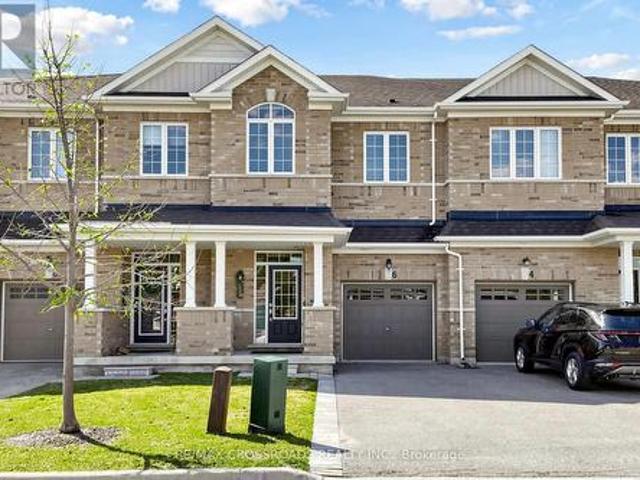
Welcome to 6 Angela Street. This beautiful freehold townhome in a quiet, family-friendly Bradford community offers nearly 1,700 sq. Ft. of bright, open-concept living space with 3 bedrooms and 3 bathrooms. Meticulously maintained with thoughtful upgrades, it features hardwood floors on the main level, oak stairs, hardwood in the upper hallway, pot lights, and convenient second-floor laundry. The modern kitchen boasts stone countertops, a stylish backsplash, and stainless steel appliances, with a walkout to a professionally landscaped backyard (approx. 20,000 in upgrades) that backs onto green space and a park, ensuring exceptional privacy and tranquility. Additional highlights include a 1-car garage, 2-car driveway with no sidewalk for ample parking, a luxurious primary bedroom with a four-piece ensuite, and a second four-piece bathroom with separate toilet and shower. Ideally located near schools, shopping, amenities, and major routes, this move-in ready home offers the perfect blend
$ 860,000
58 Noble, Amherstburg, ON, N9V 0G8 house for sale Listing I.
View photo
House · for sale
$ 1,180,000
$ 372/sq.ft
58 Noble, Amherstburg, ON, N9V 0G8 house for sale Listing I.
Bradford West Gwillimbury
· 3,165 sq.ft · 4 Bedrooms · 4 Baths · House
· Balcony · Fireplace · Parking
Bradford West Gwillimbury · 3,165 sq.ft · 4 Bedrooms · 4 Baths · House · Balcony · Fireplace · Parking
Welcome to Luxury Living in Kingsbridge! This stunning brand-new 2-storey masterpiece by Hadi Custom Homes offers 4 bedrooms, 4 bathrooms, and 3,175 sq. ft. of thoughtfully designed space. Step into the grand foyer and enjoy the open-concept design, soaring ceilings, and impeccable finishes. The chef’s kitchen boasts custom cabinetry, quartz countertops, and an oversized island, seamlessly flowing into the dining and living areas—perfect for entertaining. The second floor features two primary suites with spa-like ensuites and closets, plus additional bedrooms for family and guests. Additional features include main floor fireplace, convenient second-floor laundry, a private balcony off the main suite, a double-width garage fitting 3 cars & concrete driveway! Located in Amherstburg’s sought-after Kingsbridge community, close to parks, trails, and amenities. Enjoy peace of mind 7 years Tarion Warranty & the perfect blend of charm and modern living. Schedule your private showing today! (id
$ 1,180,000
671 Simcoe Road, Bradford West Gwillimbury, ON, L3Z 4B4 house for sale | Listing ID N13658 | Royal LePage
View photo
House · for sale
$ 789,000
New
671 Simcoe Road, Bradford West Gwillimbury, ON, L3Z 4B4 house for sale | Listing ID N13658 | Royal LePage
Bradford West Gwillimbury
· House
· Garden · Swimming pool · Parking · Cellar
Bradford West Gwillimbury · House · Garden · Swimming pool · Parking · Cellar
Lovingly maintained bungalow with a separate basement entrance, offering exceptional versatility for families or multi-generational living. Ideally located within walking distance to an elementary school and just 6 minutes to Hwy 400, making it an excellent choice for commuters. Features ample parking and a private backyard with an above-ground pool complete with a brand-new liner. The finished lower level provides outstanding potential for an in-law suite or multi-generational living space, with room to easily add a kitchen. Virtually rendered basement photos have been included to help showcase the full potential of the separate lower-level living area and allow buyers to envision the possibilities. A fantastic opportunity in a family-friendly neighbourhood close to schools, parks, shopping, and everyday amenities. (Id: 27)
$ 789,000
228 Collings Avenue, Bradford West Gwillimbury, ON, L3Z 1W3 house for sale | Listing ID N13596 | Royal LePage
View photo
House · for sale
$ 625,000
228 Collings Avenue, Bradford West Gwillimbury, ON, L3Z 1W3 house for sale | Listing ID N13596 | Royal LePage
Bradford West Gwillimbury
· House
· Office room · Swimming pool · Deck · Cellar
Bradford West Gwillimbury · House · Office room · Swimming pool · Deck · Cellar
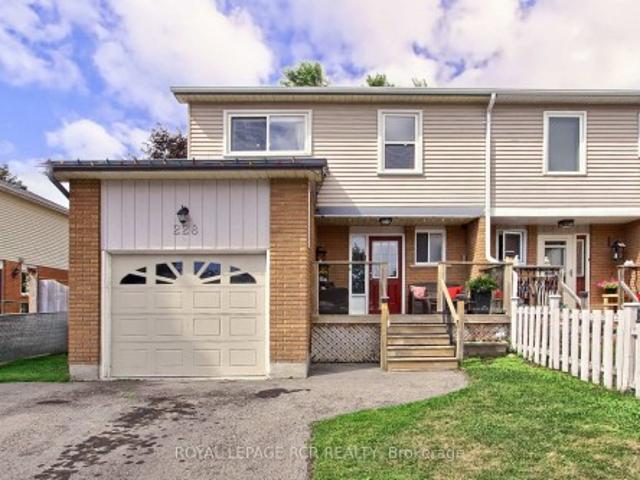
Welcome To 228 Collings Avenue In The Heart Of Bradford! This Beautifully Maintained 4-Bedroom, 4-Bathroom Semi-Detached Home Offers Over 1,400 Sq. Ft. Above Grade On A Mature Lot Backing Onto A Park With No Neighbours Behind. Relax On The Charming Covered Front Porch, The Perfect Spot To Enjoy Your Morning Coffee. Inside, You'll Find A Bright Living And Dining Area With Pot Lights, Crown Moulding, And A Walkout To The Deck With Hot Tub. The Refreshed Kitchen Offers A Convenient Side Entrance, While The Carpet-Free Interior Adds A Modern Touch. Upstairs Features Three Generously Sized Bedrooms, Plus A Fourth Bedroom Currently Configured Off The Primary Suite, Could Also Be Great For A Nursery, Dressing Room Or Home Office. The Primary Includes His-And-Her Closets And A Renovated 2 PC Ensuite, While The Updated 5 Piece Main Bath Is Perfect For Busy Families. The Finished Basement Adds Even More Living Space With A Rec Room, Den, Wet Bar, Laundry, 4-Piece Bath, And Laminate Flooring. The
$ 625,000
646 Simcoe Road, Bradford West Gwillimbury, ON, L3Z 4A9 house for sale | Listing ID N12907 | Royal LePage
View photo
House · for sale
$ 1,290,000
646 Simcoe Road, Bradford West Gwillimbury, ON, L3Z 4A9 house for sale | Listing ID N12907 | Royal LePage
Bradford West Gwillimbury
· House
· Garden · Swimming pool · Deck · Parking
Bradford West Gwillimbury · House · Garden · Swimming pool · Deck · Parking
Newly renovated raised bungalow on a main artery in Bradford, situated on one of the largest lots in town. The gourmet kitchen features a dry bar, built-in stainless steel appliances, and walkout access to the deck. The beautifully landscaped backyard includes jacuzzi seating and offers parking capacity for up to 20 vehicles. The primary bedroom offers a heated-floor ensuite, while custom built-in closets and a TV bench add tailored convenience. A large detached six-car garage/workshop with a separate electrical panel provides exceptional utility. Exterior lighting and smart home features complete the package (id: 27)
$ 1,290,000
21 Tupling Street, Bradford West Gwillimbury, ON, L3Z 0W8 house for sale | Listing ID N13563 | Royal LePage
View photo
House · for sale
$ 1,298,000
21 Tupling Street, Bradford West Gwillimbury, ON, L3Z 0W8 house for sale | Listing ID N13563 | Royal LePage
Bradford West Gwillimbury
· House
· Garden · Office room · Parking
Bradford West Gwillimbury · House · Garden · Office room · Parking
Experience luxury living in this stunning corner-lot home, thoughtfully designed with style, comfort, and functionality in mind. Featuring 9-foot ceilings, hardwood floors on the main level, a spacious study/media room, and a bright open-concept layout, this home is perfect for modern family living. Each bedroom offers its own private ensuite, while the gourmet kitchen boasts premium stainless steel appliances, a gas stove, stone countertops, a large island, and a custom pantry with pull-out drawers. The luxurious primary suite features his-and-hers walk-in closets and a spa-inspired ensuite. An upstairs den provides the flexibility of a home office or potential fifth bedroom. Enjoy a fully fenced backyard, a double-car garage with parking for six vehicles, and an unbeatable location just minutes from Highways 400 & 404, Bradford GO Station, Upper Canada Mall, schools, parks, community centres, and shopping. (Id: 27)
$ 1,298,000
146 Wandering Glider Trail, Bradford West Gwillimbury, ON, L3Z 2A5 house for sale | Listing ID N13551 | Royal LePage
View photo
House · for sale
$ 1,249,900
146 Wandering Glider Trail, Bradford West Gwillimbury, ON, L3Z 2A5 house for sale | Listing ID N13551 | Royal LePage
Bradford West Gwillimbury
· House
· Patio · Garden · Cellar
Bradford West Gwillimbury · House · Patio · Garden · Cellar
Imagine coming home to this stunning 2020-built Great Gulf home in the highly sought-after Summerlyn community, where over 3,700 sq ft of beautifully upgraded living space awaits your family. Step through the grand double-door entry onto rich hardwood floors under soaring 9-ft smooth ceilings, and picture yourself cooking in a gourmet kitchen finished with quartz countertops and built-in stainless steel appliances. A space made for everyday living and effortless entertaining. With two large primary bedrooms each boasting their own private ensuite, there's room for growing families, in-laws, or guests to enjoy their own private retreat, while the interlocked patio and garden shed offer the perfect setting for summer barbecues and outdoor relaxation. Best of all, the finished basement suite comes with built-in rental income potential, helping to offset your mortgage from day one. A rare opportunity to have your home work for you. Tucked into a quiet, family-friendly neighbourhood near to
$ 1,249,900
19 Plank Road, Bradford West Gwillimbury, ON, L3Z 4N3 house for sale | Listing ID N12973 | Royal LePage
View photo
House · for sale
$ 1,549,000
19 Plank Road, Bradford West Gwillimbury, ON, L3Z 4N3 house for sale | Listing ID N12973 | Royal LePage
Bradford West Gwillimbury
· House
· Cellar
Bradford West Gwillimbury · House · Cellar
Introducing A Stunning, Brand New Country Wide Bungaloft Nestled In The Highly Sought-After Bond Head Community. This Sundrenched Home Showcases A Thoughtfully Designed Layout, Enhanced With Premium Upgrades Throughout. Enjoy 7 3/4' Engineered Hardwood Flooring And Smooth Ceilings Across Every Level, With Soaring 10-Foot Ceilings On The Main Floor And 9-Foot Ceilings On Both The Second Level And The Basement. The Chef-Inspired Kitchen Features Upgraded Quartz Countertop, A Sleek Butler's Pantry With Stainless Steel Sink And Top-Of-The-Line Bosch Appliances. Stained Oak Staircases Connect All Levels, Adding A Touch Of Timeless Elegance. Every Bathroom Is Finished With Quartz Countertops. While The Primary Bedroom On Main Floor Has An Incredible Ensuite That Offers A Luxurious Freestanding Soaker Tub For Ultimate Relaxation. Upstairs Loft Has The Potential To Be Divided Into 2 More Bedrooms Making It A 5 Bedroom Home. Additional Highlights Include A Capped Gas Bbq Line. No Sidewalk Inter
$ 1,549,000

Get email alerts

Don't miss out: be the first to know about new properties

The alert was correctly created

On subscribing you accept the conditions of use and the privacy policy
Alert
Receive new ads in your inbox
Save this search
Receive alerts for new listings

We'll send you an email when we have new properties for: "Properties for sale in Bradford West Gwillimbury"

The alert was correctly created

Halton Hills
King, York
Get email alerts and be the first to see new listings
Required field
On subscribing I accept the terms of the privacy policy
Perfect! You'll soon start receiving new listings via email
Alert
Receive an email when we have new ads for Properties for sale in Bradford West Gwillimbury
Save this search
Filters

Bedrooms

Area (sq.ft)

sq.ft
sq.ft

Price

$
$

Filter by property type

Bathrooms

Clear all filters
Receive notifications when new entries are published.