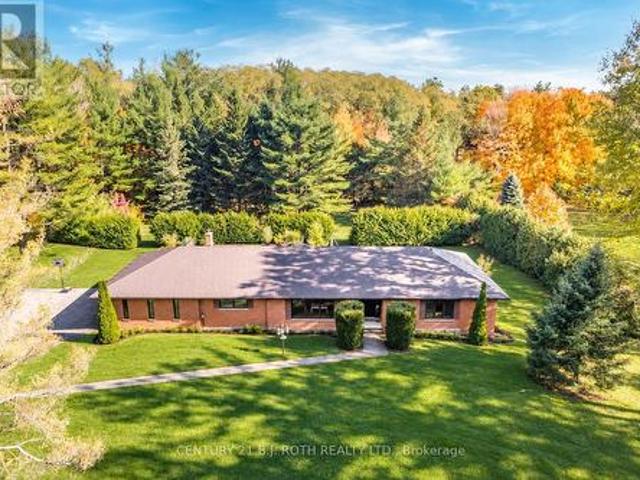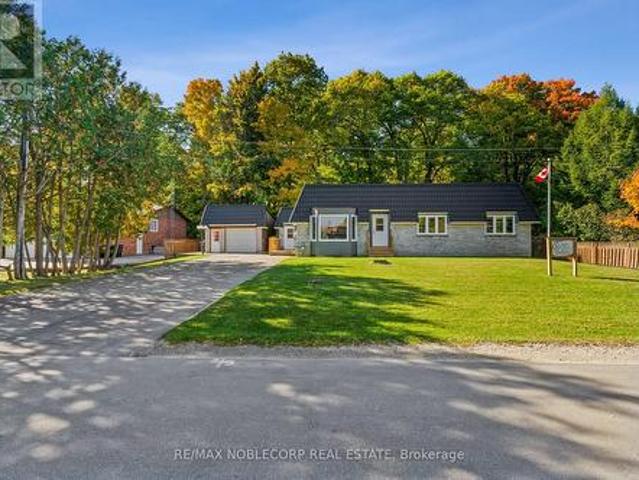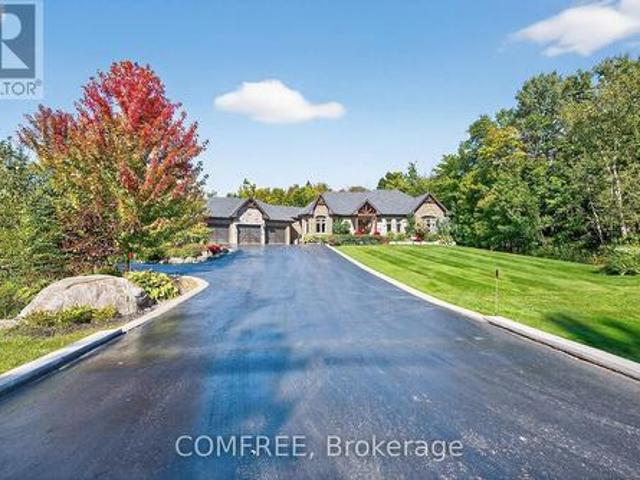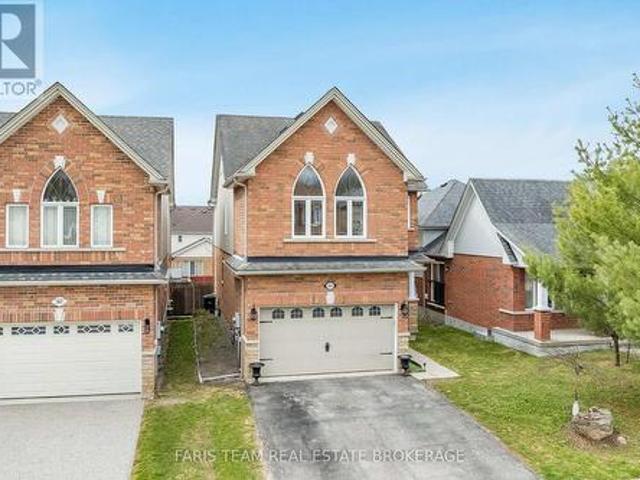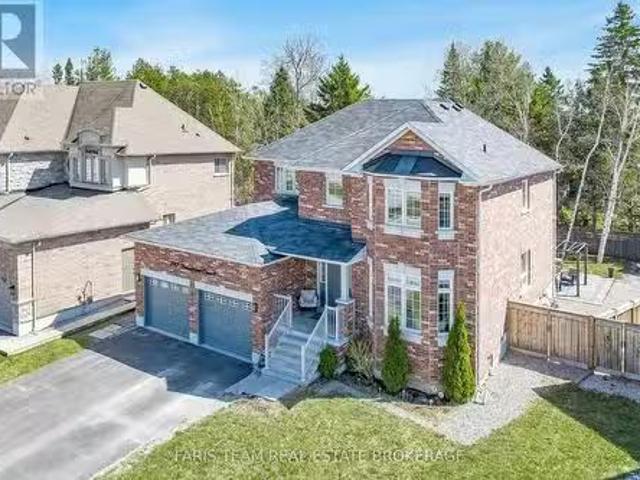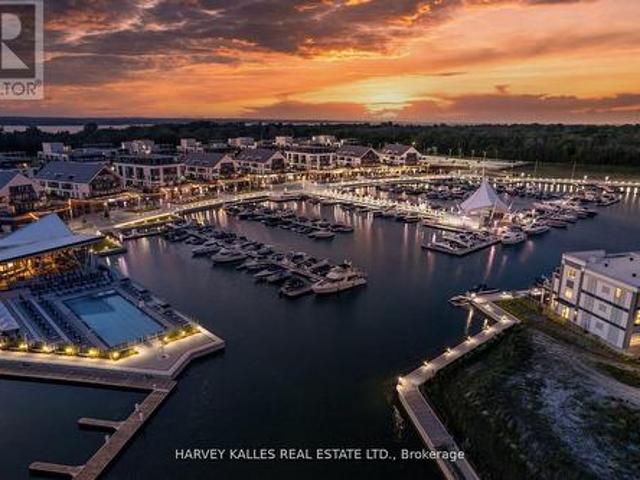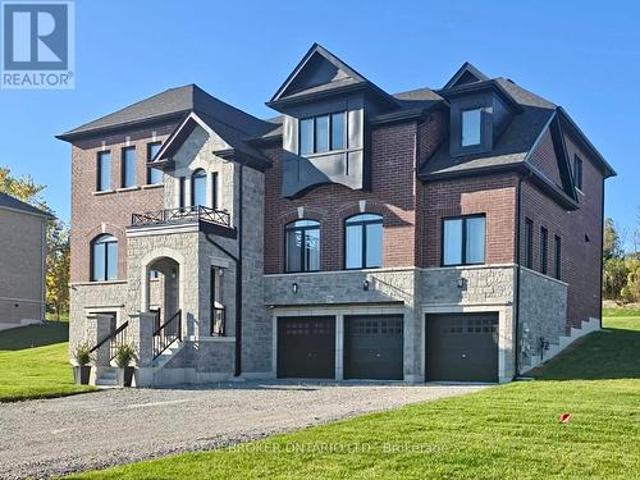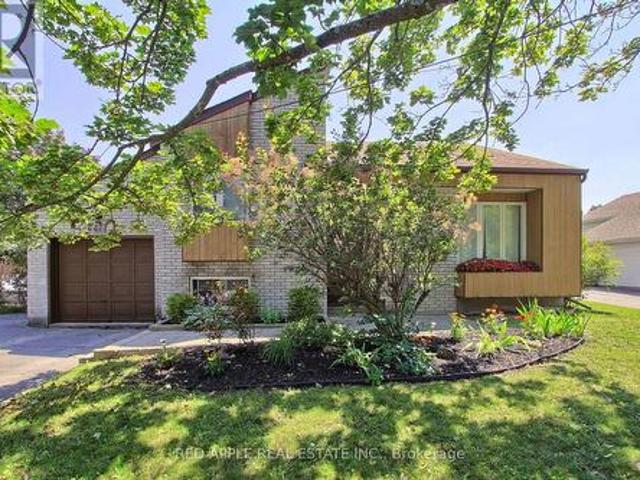
3,521 properties for sale in Innisfil

2831 Hwy 89, Innisfil, ON, L0L 1L0 house for sale | Listing ID N13490 | Royal LePage
View photo
House · for sale
$ 950,000
2831 Hwy 89, Innisfil, ON, L0L 1L0 house for sale | Listing ID N13490 | Royal LePage
Innisfil
· House
· Garden · Swimming pool
Innisfil · House · Garden · Swimming pool
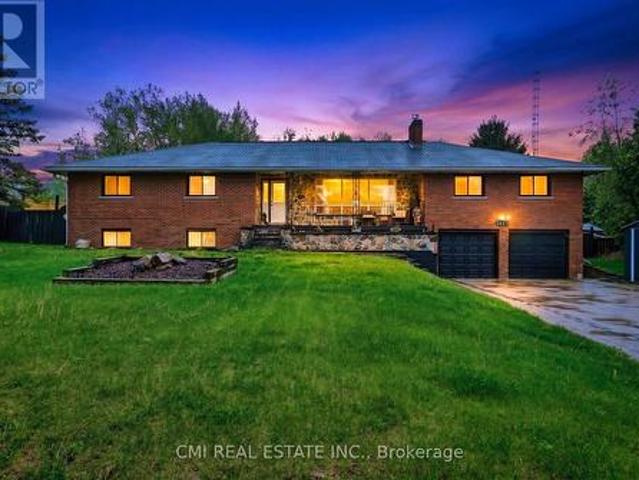
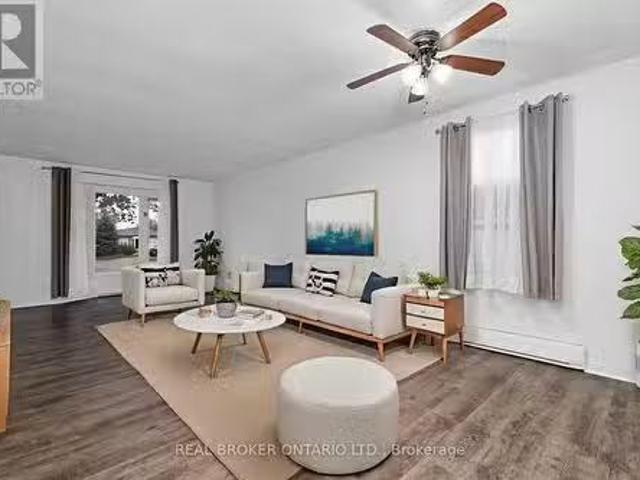
Turn-key investment opportunity with immediate rental income! This approx. 2,400 sq. Ft. raised bungalow features a separate entrance and fully finished walk-out basement-ideal for multi-unit living or extended family use. Offering 3+2 bedrooms and 3 bathrooms, the layout provides strong rental flexibility and future upside. Currently tenanted with reliable income of $2,700/month, making it an excellent addition to any investment portfolio or a great option for buyers looking to offset carrying costs. Situated on a desirable lot with a private backyard oasis, including a saltwater pool and fire pit-features that enhance tenant appeal and long-term value. Interior upgrades include a modernized kitchen, upgraded baseboards, and crown moulding, contributing to its move-in ready condition. Conveniently located minutes from Hwy 400, Tanger Outlets, and Gilford Beach, ensuring strong rental demand and lifestyle appeal. A solid income-producing property with both immediate cash flow and futur
$ 950,000
4499 15Th Sideroad Road, New Tecumseth, ON, L0L 1L0 Luxury H.
View photo
House · for sale
$ 2,399,000
4499 15Th Sideroad Road, New Tecumseth, ON, L0L 1L0 Luxury H.
Innisfil
· 6 Bedrooms · 4 Baths · House
Innisfil · 6 Bedrooms · 4 Baths · House
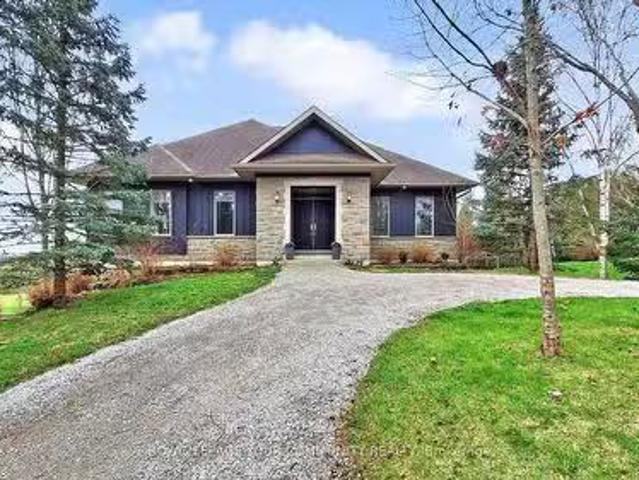
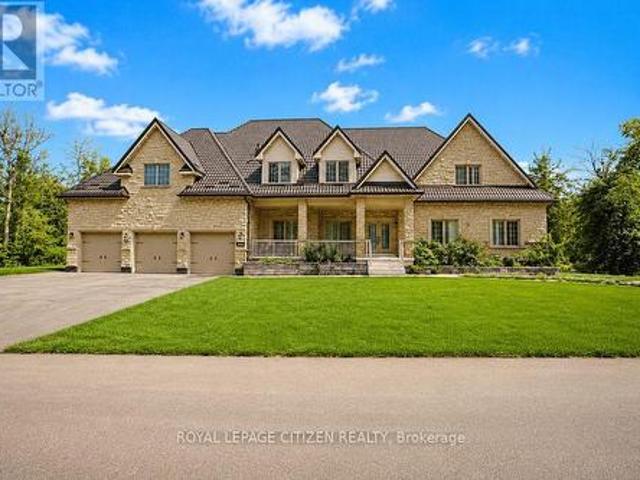
A rare offering where timeless craftsmanship meets the splendor of nature. Tucked away on 25 pristine acres, this bespoke, custom-built estate is a sanctuary of sophistication and serenity. From the moment you arrive, the sweeping pastures, glistening private pond, and stately barn set the stage for a life well-lived, one defined by grace, privacy, and endless possibilities. Inside, the residence reveals six expansive bedrooms and four impeccably appointed bathrooms, each space curated with an eye for detail and a reverence for fine materials. Vaulted ceilings and walls of glass invite the outdoors in, flooding the home with golden light and framing breathtaking views at every turn. The heart of the home is a chefs dream kitchen, where form and function dance in harmony. Custom cabinetry, exquisite stone surfaces, and professional-grade appliances stand ready for quiet mornings or grand gatherings alike. The primary suite is a masterclass in indulgence, offering a private retreat with
$ 2,399,000
2884 County Rd 89, Innisfil, ON, L0L 1L0 house for sale | Listing ID N13629 | Royal LePage
View photo
House · for sale
$ 1,599,000
2884 County Rd 89, Innisfil, ON, L0L 1L0 house for sale | Listing ID N13629 | Royal LePage
Innisfil
· House
· Office room
Innisfil · House · Office room
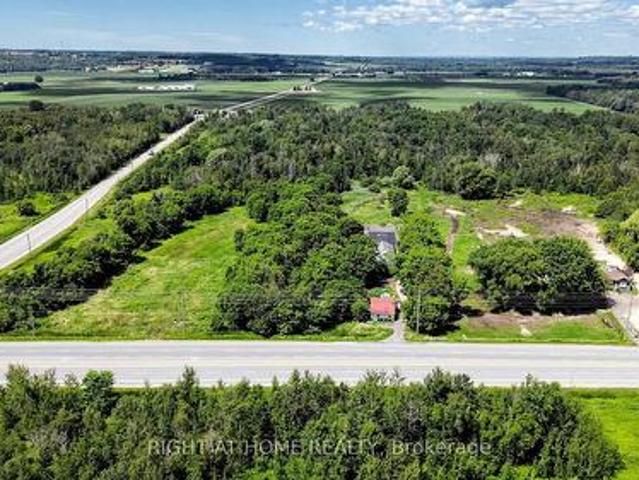
Exceptional 21.45-acre rural property at the corner of 89 & 10 offering a rare combination of residential living, substantial workspace and investment potential, ideally located minutes from Highway 400. The property features a functional four-bedroom bungalow with approximately 1,038 sq. Ft. of living space, providing comfortable accommodations for a family, tenant, farm operator or on-site business owner. A major highlight is the impressive 6,000+ sq. Ft. workshop, warehouse and office complex. The main workshop area measures approximately 40' x 40', with additional second-floor and attic space. The attached warehouse measures approximately 100' x 40' and features a concrete floor, approximately 16-foot ceiling height and 2 large 14-foot access door-ideal for equipment, machinery, vehicles, storage, agricultural operations or other permitted uses. The property is serviced by two drilled wells and two septic systems, offering flexibility for its residential and commercial-style compon
$ 1,599,000
46 King Street N, Innisfil, ON, L0L 1L0 house for sale List.
View photo
House · for sale
$ 939,900
46 King Street N, Innisfil, ON, L0L 1L0 house for sale List.
Innisfil
· 4 Bedrooms · 2 Baths · House
· Swimming pool · Parking
Innisfil · 4 Bedrooms · 2 Baths · House · Swimming pool · Parking
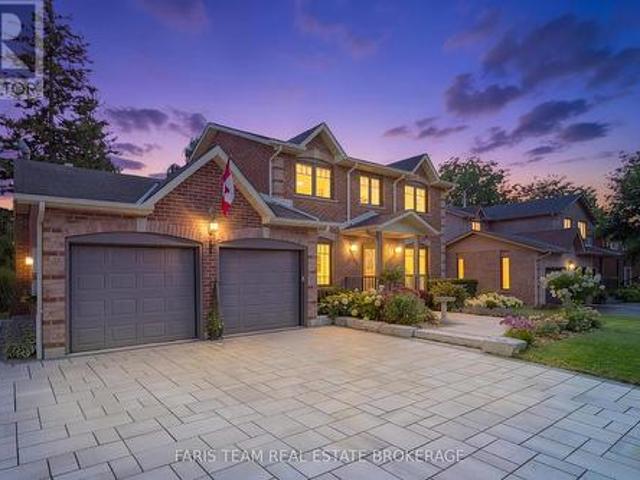
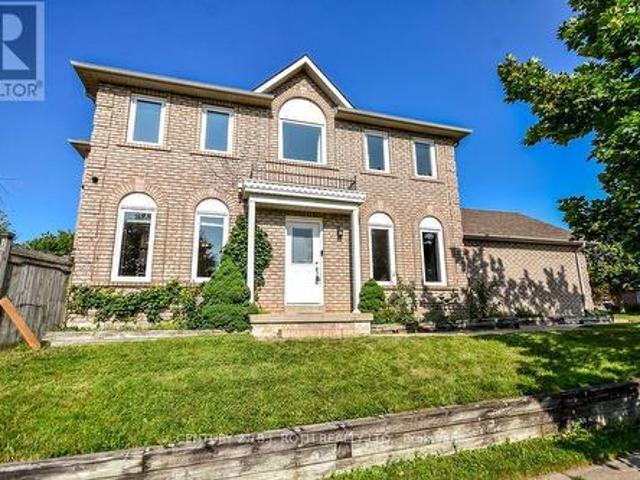
46 King Street N, Cookstown Century Charm on a Rare Deep Lot!Beautifully preserved 4-bed century home on a 66 x 330 lot in the heart ofCookstown. Over 1,900 sq. ft. of character-filled space with main floor bedroom, bright living areas, and a 3-season room with hot tub. Detachedworkshop (100-amp), 1-car garage, and parking for 8. Recent steel & metal roofs (2024). Walk to shops, parks, and schools with easy commuteraccess. A unique blend of heritage charm and modern comfort! (id:27). Still available at ListedBuy!
$ 939,900
2277 Scythes Street, Innisfil, ON, L9S 1G7 house for sale | Listing ID N13645 | Royal LePage
View photo
House · for sale
$ 789,900
2277 Scythes Street, Innisfil, ON, L9S 1G7 house for sale | Listing ID N13645 | Royal LePage
Innisfil
· House
· Garden · Office room · Deck · Cellar
Innisfil · House · Garden · Office room · Deck · Cellar
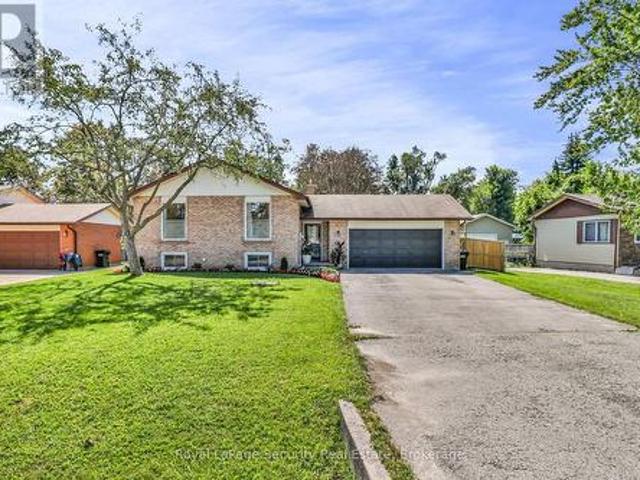
Welcome to this beautifully maintained raised bungalow set on an expansive 70 x 255 ft lot, where privacy, space, and family living seamlessly come together. Backing onto a lush, mature tree line, the property features a serene backyard oasis designed for summer barbecues, entertaining, and outdoor play. Inside, the light-filled layout offers 3+1 bedrooms and 2 stylishly updated bathrooms, including a modern 4-piece bath on the main level and a sleek 3-piece bath downstairs. The bright kitchen flows effortlessly out to a large deck overlooking your tranquil backyard sanctuary. A unique split-level family room sits between the main floor and basement, creating an inviting retreat for movie nights or a children's play space. Downstairs, the additional bedroom offers excellent versatility for a home office, guest room, or in-law suite. Situated in a peaceful, sought-after neighborhood, this home offers an incredible lot and the move-in-ready lifestyle you have been searching for. (Id: 27)
$ 789,900
1946 Wilkinson Street, Innisfil, ON, L9S 1X3 house for sale | Listing ID N12985 | Royal LePage
View photo
House · for sale
$ 1,525,000
1946 Wilkinson Street, Innisfil, ON, L9S 1X3 house for sale | Listing ID N12985 | Royal LePage
Innisfil
· House
· Garden · Parking · Swimming pool · Cellar
Innisfil · House · Garden · Parking · Swimming pool · Cellar
Opportunity Awaits! Exceptionally Designed Custom built home, nestled on 1.45 Estate property, surrounded by pristine luxury and desirable prime real estate location. This community has Innisfil's hidden gems! Offering over 7300 sq feet of unique living space, 7 bedrooms (3 w Huge Walk-n Closets), 5 bathrooms, In-Ground Salt Water Pool, Hot Tub Suana in Cedar Interior Entertainment Sun Room, accessing the outdoor Pool, Triple Car Detached Garage, 2 separate basements. In-Law apartment, and so much more! Peaceful and serene living, treed backyard, beautiful circular driveway, a warm cozy energy to welcome you. Multi Generational Living Opportunity. New Pool liner (3 Years & pump). (Id: 27)
$ 1,525,000
20 Queen Street, Innisfil, ON, L0L 1L0 house for sale | Listing ID N13682 | Royal LePage
View photo
House · for sale
$ 1,100,000
New
20 Queen Street, Innisfil, ON, L0L 1L0 house for sale | Listing ID N13682 | Royal LePage
Innisfil
· House
· Cellar
Innisfil · House · Cellar
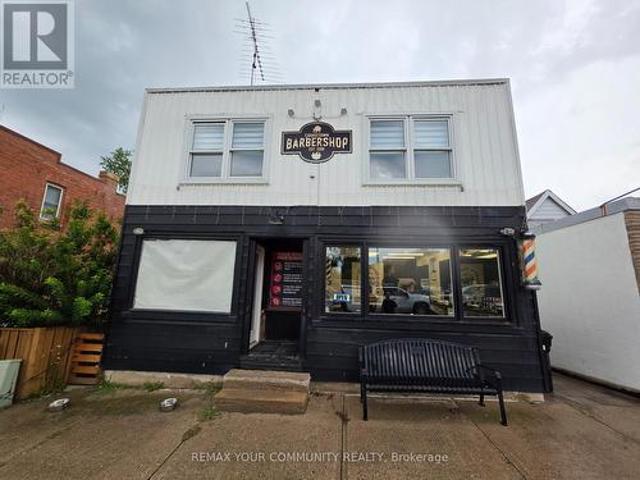
Welcome to this iconic building on Queen Street in the heart of Cookstown! A rare investment and development opportunity located just minutes from Highway 400 and surrounded by new residential development. Situated on an impressive 30 x 220 ft double lot with excellent exposure at Queen Street and Wellington Street, this freestanding commercial/residential property offers tremendous potential for investors, builders and end users. The property features an established barber shop tenant on a 5-year lease at $1,000/month plus HST, providing immediate rental income. The residential portion includes a spacious 3-bedroom apartment that can be refurbished and rented for additional income. Unfinished basement provides further potential, with driveway and access to the rear of the property. What truly sets this property apart is the potential severance opportunity at the rear to create an additional residential building lot and potentially build another home, subject to municipal approval. The
$ 1,100,000
6938 Yonge Street, Innisfil, ON, L0S 4P2 commercial for sale.
View photo
House · for sale
$ 2,750,000
$ 458/sq.ft
6938 Yonge Street, Innisfil, ON, L0S 4P2 commercial for sale.
Innisfil
· 5,995 sq.ft · House
Innisfil · 5,995 sq.ft · House
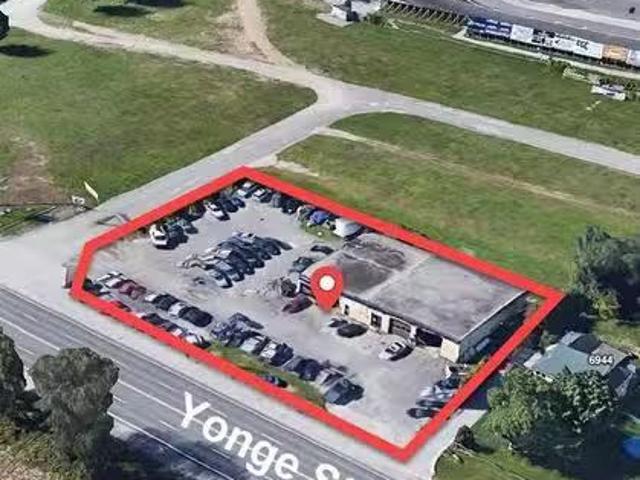
High-exposure commercial property on Yonge StHwy 11 in Innisfil. This 6,000 Sf automotive building sits on 0.69 acres, backs onto the bustling Sunset Speedway - a NASCAR sanctioned 0.333 mi semi-banked short track motor racing oval - as well as onto 45 acres owned by a well known developer and just 1 mi south of the recently announced Royal Victoria Hospital South Campus to be built. Building is currently occupied by tenants. A rare chance to acquire a commercial asset in a growing corridor with long-term value potential. (id:27). Still available at ListedBuy!
$ 2,750,000
1200 Mary Lou Street, Innisfil, ON, L9S 0C1 house for sale | Listing ID N13585 | Royal LePage
View photo
House · for sale
$ 735,999
1200 Mary Lou Street, Innisfil, ON, L9S 0C1 house for sale | Listing ID N13585 | Royal LePage
Innisfil
· House
· Garden · Office room · Gym · Cellar
Innisfil · House · Garden · Office room · Gym · Cellar
Welcome to 1200 Mary Lou Street, where privacy, nature, and family living come together. This spacious 4-bedroom, 3+1-bathroom home is set on one of the area's most desirable premium ravine lots, backing onto a peaceful pond and offering a rare combination of privacy and scenic views that are difficult to find in today's market. Inside, you'll find a bright and functional layout designed for everyday living and entertaining. The spacious main floor flows seamlessly to the walkout backyard, while the finished walkout basement provides exceptional additional living space-perfect for a family room, home office, gym, or multi-generational living. Step outside to enjoy the private backyard oasis, complete with an in-ground sprinkler system that keeps the landscaping lush with minimal maintenance. Whether you're enjoying your morning coffee overlooking the ravine or hosting family and friends, this home offers a lifestyle that extends far beyond its walls. Located in a sought-after family ne
$ 735,999
1906 Webster Boulevard W, Innisfil, ON, L9S 2A6 house for sale | Listing ID N13011 | Royal LePage
View photo
House · for sale
$ 999,000
1906 Webster Boulevard W, Innisfil, ON, L9S 2A6 house for sale | Listing ID N13011 | Royal LePage
Innisfil
· House
· Fireplace · Parking · Equipped kitchen · Cellar
Innisfil · House · Fireplace · Parking · Equipped kitchen · Cellar
Top reasons you will love this 2 + 3 Bdrm Bungalow. Rare Opportunity To Live In One Of The Most Desirable Homes Ever Built In The Alcona Community! All Brick, Triple Car, Raised Bungalow, With Double Walk-Out Backing Onto Environmentally Protected Land! Impeccable Finishes Throughout Evident W/ The Open Concept Main Floor W/ Upgraded Hardwood Flooring, Built-In Triple Sided Fireplace, 9' Ceilings, Pot Lights, Solarium & Breakfast Bar! Basement Features Walk Out W/2 Bedroom and Den. Now Tenant live the Basement. Newer Roof And Custom Front Door. Main Floor (Stove, Dishwasher, Washer and Dryer changed new 2022). Just changed New Garage door (July, 2024). Nestled in a desirable neighborhood close to schools, parks, shopping and restaurants. This hidden gem is waiting for you to be discovered and shine it to be so called a dream home. *extras*. LOCATION is paramount in Buying, this exquisite HOME exemplifies that ideal. (Id: 27)
$ 999,000
1707 Wilkinson Street, Innisfil, ON, L9S 5A8 house for sale | Listing ID N13453 | Royal LePage
View photo
House · for sale
$ 2,975,000
1707 Wilkinson Street, Innisfil, ON, L9S 5A8 house for sale | Listing ID N13453 | Royal LePage
Innisfil
· House
· Garden · Fireplace · Swimming pool · Parking · Cellar
Innisfil · House · Garden · Fireplace · Swimming pool · Parking · Cellar
Experience luxury living in an exclusive lakeside community where nature, recreation, and convenience come together. Enjoy nearby walking and cycling trails, golf courses, and easy access to the lake for paddle boarding, kayaking, and waterfront relaxation. This executive custom-built bungalow, featured in two Hallmark movies, offers over 5 bedrooms and 4 bathrooms, and a fully finished walkout basement. The striking exterior features premium stone, granite, and wood finishes, along with upper and lower garages accommodating up to six vehicles. The resort-inspired backyard is designed for entertaining, complete with an oversized kidney-shaped pool with dual waterfalls, hot tub, fire pit, cabana with outdoor kitchen, outdoor shower, professionally landscaped grounds, in-ground lighting, irrigation system, garden pathways, and a charming 3-season Muskoka room with wood-burning fireplace. Recent updates include a new pool liner and cover and new air conditioning (2025). Inside, soaring ce
$ 2,975,000
1077 Anna Maria Avenue, Innisfil, ON, L9S 1W2 house for sale | Listing ID N13619 | Royal LePage
View photo
House · for sale
$ 775,000
1077 Anna Maria Avenue, Innisfil, ON, L9S 1W2 house for sale | Listing ID N13619 | Royal LePage
Innisfil
· House
· Garden · Office room · Fireplace · Deck · Swimming pool · Parking
Innisfil · House · Garden · Office room · Fireplace · Deck · Swimming pool · Parking
Welcome Home To This 4 Bed, 4 Bath Home In The Heart Of Innisfil. Offering The Perfect Blend Of Style, Comfort, And Functionality. Conveniently Located Directly Beside St. Francis Of Assisi Catholic Elementary School, Enjoy The Added Charm Of An Enclosed Front Porch, Creating A Welcoming Entrance, Along With The Convenience Of An Inside Entry From The Garage. The Stunning Renovated Eat-In Kitchen Features Updated Stainless Steel Appliances, Quartz Countertops, A Large Centre Island, Loads Of Cupboard Space And Storage, And A Walkout To The Spacious Deck Overlooking The Above-Ground Pool With A New Liner And A Completely Fenced Backyard. An Ideal Setting For Summer Entertaining, Children, Pets, And Family Gatherings. The Welcoming Family Room Is Highlighted By A WETT-Certified Wood-Burning Fireplace, Creating A Warm And Inviting Atmosphere. A Separate Living Room With French Doors Offers Flexible Living Space And Can Easily Be Used As A Home Office, Formal Dining Room, Or Children's Pla
$ 775,000
1845 Lamstone Street, Innisfil, ON, L9S 4Z8 house for sale | Listing ID N13686 | Royal LePage
View photo
House · for sale
$ 725,000
New
1845 Lamstone Street, Innisfil, ON, L9S 4Z8 house for sale | Listing ID N13686 | Royal LePage
Innisfil
· House
· Garden · Office room · Fireplace
Innisfil · House · Garden · Office room · Fireplace
Top 5 Reasons You Will Love This Home: 1) From the moment you step inside, the main level's 9' ceilings and rounded corners, create a refined, contemporary ambiance, alongside the gleaming, rich hardwood floors in the living room complementing the elegant wrought-iron railings, infusing warmth and character throughout the space 2) Beautifully designed kitchen featuring granite countertops, stainless-steel appliances, under-cabinet lighting, pots & pans drawers, and an extra-deep pantry for exceptional storage, plus a walkout to the upper deck with stairs leading to the yard, perfect for entertaining or relaxing outdoors 3) Retreat to the upper level family room, offering a dramatic cathedral ceiling, a cozy gas fireplace, and matching cathedral windows that flood the space with natural light, creating a versatile area ideal for a media room, home office, extra bedroom, or a creative space 4) Discover the private primary bedroom featuring dual closets for effortless organization and an
$ 725,000
2088 Wilkinson Street, Innisfil, ON, L9S 1X3 house for sale | Listing ID N13528 | Royal LePage
View photo
House · for sale
$ 1,599,900
2088 Wilkinson Street, Innisfil, ON, L9S 1X3 house for sale | Listing ID N13528 | Royal LePage
Innisfil
· House
· Parking · Cellar
Innisfil · House · Parking · Cellar
Top 5 Reasons You Will Love This Home: 1) Exceptional 5.88-acre estate property presenting one of the largest parcels within this prestigious Innisfil estate community, offering remarkable privacy, mature trees, and scenic walking trails that wind throughout the beautifully natural setting 2) Incredible location perfectly balancing peaceful country living with everyday convenience, situated just minutes to Barrie, golf courses, schools, shopping, restaurants, and a wide array of amenities 3) Lovingly cared for by the original owners since 1993, this spacious bungalow features generously sized principal rooms and presents an outstanding opportunity for buyers to renovate, update, and tailor the home to their own personal style and vision 4) Expansive basement showcasing approximately 9' ceilings, oversized windows, and direct garage access, creating exceptional in-law suite or multi-generational living potential, with several rooms already framed to help simplify future finishing plans
$ 1,599,900
787 Freemont Court, Innisfil, ON, L9S 0K4 house for sale Li.
View photo
House · for sale
$ 1,049,000
787 Freemont Court, Innisfil, ON, L9S 0K4 house for sale Li.
Innisfil
· 4 Bedrooms · 3 Baths · House
· Patio · Garden
Innisfil · 4 Bedrooms · 3 Baths · House · Patio · Garden
Top 5 Reasons You Will Love This Home: 1) Offering 2,600 square feet, this home features a well-designed layout that balances open-concept living with defined principal rooms, creating an ideal setting for both everyday living and refined entertaining 2) Built with lasting quality, the all-brick exterior is complemented by hardwood flooring on both levels and a well-appointed kitchen with granite countertops, delivering a timeless and functional design 3) Spacious primary suite serving as a private retreat, complete with a walk-in closet, a well-equipped ensuite, and a dedicated beauty bar 4) Set on a premium pie-shaped lot, the backyard provides added privacy and space, highlighted by an interlock stone patio, a gazebo, and a firepit, perfect for relaxing outdoors or hosting gatherings 5) Tucked away on a quiet cul-de-sac, this home delivers a peaceful, low-traffic setting while being within walking distance to Lake Simcoe, as well as nearby schools, parks, and everyday amenities. 2,6
$ 1,049,000
3730 Mangusta Court, Innisfil, ON, L9S 0L5 house for sale | Listing ID N13439 | Royal LePage
View photo
House · for sale
$ 25,900
Updated
3730 Mangusta Court, Innisfil, ON, L9S 0L5 house for sale | Listing ID N13439 | Royal LePage
Innisfil
· House
· Parking · Swimming pool · Lift
Innisfil · House · Parking · Swimming pool · Lift
Client remarksresort living at its finest. Stunning 3550 Sqft Fully Upgraded End Unit Island Town On Prime Mangusta Court In The Sought After Marina Resort Friday Harbour! Turn Key Luxury Living Offers Three Levels Of Water Views, Professionally Designed And Decorated With Only The Finest Of Custom Finishes! Layout Carefully Designed for Entertaining Includes: 5 Bedroom, 5 Baths, Custom Elevator, Multiple Walkouts, Exterior Sitting Areas With Views Of Marina, Private Dock For Boat And Jet Skis, Fully Finished Oversized Double Car Garage, Custom Mill Work And Finishes Throughout, Private Gated Access, Private Pool For Residence. Resort Amenities Offer: The Nest Golf Club, Fitness Centre, Outdoor Pools, Restaurant, Kids Club, Tennis, Pickleball, Walking/Biking Trails Through Nature Reserve, Seasonal Events, Boardwalk With Dining/Shopping/Entertainment! Conveniently Located 1 Hour From Toronto/Muskoka/Collingwood, Hwy 400, Barrie City Centre With Additional Shopping/Dining/Entertainment/M
$ 25,900
2236 Pemberton Way, Innisfil, ON, L0L 1K0 house for sale | Listing ID N13627 | Royal LePage
View photo
House · for sale
$ 1,990,000
2236 Pemberton Way, Innisfil, ON, L0L 1K0 house for sale | Listing ID N13627 | Royal LePage
Innisfil
· House
· Fireplace · Parking · Equipped kitchen
Innisfil · House · Fireplace · Parking · Equipped kitchen
Welcome to 2236 Pemberton Way, an exceptional 5-bedroom, 4.5-bath luxury residence offering 4,373 sq ft of refined living space on a rare nearly 1-acre lot in the prestigious Churchill Downs Estate Community of Innisfil. Perfectly positioned on a quiet cul-de-sac with no sidewalk, this nearly new home showcases timeless elegance and modern sophistication. A 3-car tandem garage, plaster crown moldings, elegant wainscoting, and coffered ceilings set a grand tone, complemented by hardwood flooring, 8 ft doors, 7' baseboards, and designer trim detailing throughout. The heart of the home is a custom chefs kitchen featuring a striking quartz island, undermount cabinet lighting, furring panel with valance, and premium built-in appliances, including a 48' THOR gas range with 7 burners and grill, 48' chimney hood, 30' KitchenAid double oven, 42' built-in KitchenAid fridge, dishwasher, and a bespoke coffee pantry station. The living area exudes sophistication with a gas fireplace framed by a dra
$ 1,990,000
2014 Innisbrook Street, Innisfil, ON, L9S 5A3 house for sale | Listing ID N13628 | Royal LePage
View photo
House · for sale
$ 2,600,000
2014 Innisbrook Street, Innisfil, ON, L9S 5A3 house for sale | Listing ID N13628 | Royal LePage
Innisfil
· House
· Parking · Gym · Swimming pool · Lift
Innisfil · House · Parking · Gym · Swimming pool · Lift
Welcome To 2014 Innisbrook! This Luxurious Custom Built 2 Storey Home Provides You The Lifestyle Many Can Just Dream Of. Over 7250 Sq Ft Living Space, 6 Bedrms, 5 Washrms, High-Quality Hardwood Flooring, Elevator, Gym, Crown Molding, New Roof Shingles2025, New Watersoftner System 2024, New Furnace 2020, Custom Built Kitchen, Oversized 3 Car Garage, Outdoor Swmng Pool & Spa, Almst 10 Acres=biggest Lot On The Street & Just Off Of Hwy 400. Minutes To Innisfil Beach & Boat Launch, Gateway Casinos, Friday Harbour Resort & All Amenities, Must See! (Id: 27)
$ 2,600,000
1209 Mary Lou Street, Innisfil, ON, L9S 0C2 house for sale | Listing ID N12900 | Royal LePage
View photo
House · for sale
$ 929,000
1209 Mary Lou Street, Innisfil, ON, L9S 0C2 house for sale | Listing ID N12900 | Royal LePage
Innisfil
· House
· Garden · Office room
Innisfil · House · Garden · Office room
Welcome to your next chapter in the heart of Alcona! Whether you're upsizing, downsizing, or investing, this family-friendly street offers the perfect place to call home. Just a short walk to schools, parks, shopping, and the beautiful beaches of Lake Simcoe, this growing community truly has it all. This well-maintained home features 4+1 bedrooms and 4 bathrooms, including an extra bedroom in the fully finished basement-perfect for guests, extended family, or a home office. Step inside through the custom wide front door and be welcomed by an abundance of natural light. The main floor is designed for both entertaining and everyday living, featuring a bright kitchen with clean white cabinetry, tasteful backsplash, gas range, and a center island with breakfast bar. The eat-in kitchen flows seamlessly into the living room, creating a warm and inviting space where everyone can gather. Walk out through the sliding doors to your private backyard with southern exposure-ideal for BBQs, relaxing
$ 929,000
8 Maple Leaf Terrace, Innisfil, ON, L0L 1L0 house for sale.
View photo
House · for sale
$ 225,000
8 Maple Leaf Terrace, Innisfil, ON, L0L 1L0 house for sale.
Innisfil
· 3 Bedrooms · 1 Bath · House
· Terrace
Innisfil · 3 Bedrooms · 1 Bath · House · Terrace
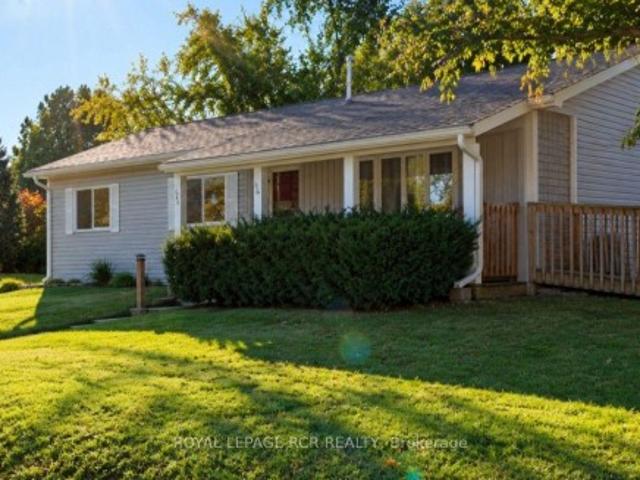
Looking to simplify your life? This adorable bungalow has just the right amount of space and is located in a 60 + community on a quiet cul de sac with mature trees and quiet neighbours. With laminate floors and trim all done in 2020 as well as paint you will instantly notice the pride of ownership. The large driveway doesnt feel like youre downsizing at all, and bonus shed in the back for your tires, lawn mower and such are a bonus. Back inside massive living, dining space plus eat-in kitchen with plenty of storage and sliding door to outside. Down the hall updated bathroom and vanity 2020, main floor laundry and 3 spacious bedrooms. Handy crawl space for added storage. Be a part of Cookstowns quaint community, with library, curling club, theatre, restaurants, pubs, grocery store, home decor, apparel shops, fashion boutiques, and Home Hardware to name a few. Steps to the Trans Canada Trail and perched amongst million and multi-million dollar homes this home will be snatched up before y
$ 225,000
1339 Forest Street, Innisfil, ON, L9S 1Z7 house for sale | Listing ID N13466 | Royal LePage
View photo
House · for sale
$ 854,900
1339 Forest Street, Innisfil, ON, L9S 1Z7 house for sale | Listing ID N13466 | Royal LePage
Innisfil
· House
· Deck · Cellar
Innisfil · House · Deck · Cellar
Rarely offered raised bungalow with walk-out basement backing onto lush greenspace! This exceptional home offers approximately 3,000+ sq ft of finished living space designed for comfort and versatility. The thoughtfully designed main floor features 2 spacious bedrooms, abundant natural lighting and a walk-out to an elevated deck overlooking tranquil greenspace. No neighbours behind. The expansive finished walk-out basement provides incredible additional living space with excellent in-law suite potential. Perfect for entertaining, multi-generational living, or those seeking the ideal blend of privacy and convenience in beautiful Alcona. Located just minutes to Lake Simcoe, beaches, parks, marinas, walking trails, shopping, restaurants, schools, and everyday amenities. Enjoy easy access to Innisfil Beach Park, the vibrant waterfront lifestyle of Friday Harbour Resort, golf courses, recreation facilities, and commuter routes including Highway 400. Experience the perfect balance of nature,
$ 854,900
2389 Crystal Beach Road, Innisfil, ON, L9S 3W8 house for sale | Listing ID N13485 | Royal LePage
View photo
House · for sale
$ 1,200,000
2389 Crystal Beach Road, Innisfil, ON, L9S 3W8 house for sale | Listing ID N13485 | Royal LePage
Innisfil
· House
· Fireplace · Deck
Innisfil · House · Fireplace · Deck
Charming partially winterized Lake Simcoe cottage lovingly owned by the same family for nearly 60 years, ready for its next chapter of memories. Escape to the lake at 2389 Crystal Beach Road, a classic 1938 waterfront cottage with postcard views over Lake Simcoe and a warm, nostalgic feel throughout. Boasting a brand new roof this spring, this 2 bed, 1 bath retreat has been carefully maintained with mostly vinyl doublepane windows, updated appliances and an improved electrical panel, while preserving its character with original cedar V back panelling in most rooms. Heat is provided by baseboard heaters and a cozy gas fireplace (was propane, but may be converted to natural gas), makingthis an ideal 3 season getaway for spring, summer and fall stays. Step outside to the expansive wraparound family sized deck that spans three sides of the cottage, perfect for outdoor dining, entertaining and watching the boats and kiddies in the water. The gentle waterfront offers a mix of sand and rock s
$ 1,200,000
3914 Rosemary Lane W, Innisfil, ON, L9S 2L6 house for sale | Listing ID N12682 | Royal LePage
View photo
House · for sale
$ 1,189,000
3914 Rosemary Lane W, Innisfil, ON, L9S 2L6 house for sale | Listing ID N12682 | Royal LePage
Innisfil
· House
· Garden · Office room · Fireplace · Swimming pool · Deck
Innisfil · House · Garden · Office room · Fireplace · Swimming pool · Deck
Discover this fully renovated bungalow in a quiet setting that feels like the country-yet just. 10 minutes to Barrie and moments to Friday Harbour Resort's waterfront dining and amenities. Extensive updates (Dec 2022-2024) include new doors & hardware, flooring, pot lights, casing/trim, plus two fireplaces (electric & gas). The redesigned kitchen features sleek counters, a large island and high-end appliances. All new windows and exterior front and side door entry have been replaced, Plus a seamless metal roof with a 50-year warranty adds long-term peace of mind. The finished lower level (2025) offers new drywall, flooring, ducts and lighting, creating versatile space with an additional bedroom, office and family/rec room. Enjoy the hot tub, new decks and a fenced yard for privacy. Premium water treatment system (late 2022) includes pressure tank, hot water tank, reverse osmosis, filtration, softener and UV. Deeded access to a private beach & boat launch. Annual fee to association $150
$ 1,189,000
689 Mika Street, Innisfil, ON, L9S 0R7 house for sale | Listing ID N13497 | Royal LePage
View photo
House · for sale
$ 915,000
689 Mika Street, Innisfil, ON, L9S 0R7 house for sale | Listing ID N13497 | Royal LePage
Innisfil
· House
· Office room · Cellar
Innisfil · House · Office room · Cellar
Newly Built 4-Bedroom Mattamy Home with Premium Upgrades in a Prime Innisfil Location Welcome to this stunning, newly built 2-storey detached home by Mattamy Homes, where quality craftsmanship meets modern design. Featuring 4 spacious bedrooms, premium upgrades, and elegant finishes throughout, this home offers the perfect blend of style, comfort, and functionality. A charming covered front porch and impressive front entry welcome you into a bright, sun-filled interior with a thoughtfully designed open-concept layout, ideal for both everyday living and entertaining. Rich hardwood flooring extends throughout both levels, creating a warm and sophisticated atmosphere. Upstairs, you'll find four generously sized bedrooms, Three of them are exceptionally Carpeted, including a luxurious primary suite complete with a private ensuite. A versatile upper-level family room provides the perfect space for a home office, media room, or children's play area. The unspoiled basement offers endless poss
$ 915,000
850 Leslie Drive, Innisfil, ON, L9S 2B8 house for sale | Listing ID N13592 | Royal LePage
View photo
House · for sale
$ 794,500
850 Leslie Drive, Innisfil, ON, L9S 2B8 house for sale | Listing ID N13592 | Royal LePage
Innisfil
· House
· Garden · Office room · Parking · Swimming pool · Cellar
Innisfil · House · Garden · Office room · Parking · Swimming pool · Cellar
Welcome to this spacious and well-maintained 3+1 bedroom, 3 bathroom family home, ideally located in one of Innisfil's most desirable neighbourhoods. Just a short walk to both public and Catholic schools, this home is perfect for growing families. The updated kitchen features quartz countertops, ample cabinetry, a large centre island, and an oversized stainless steel sink, making it ideal for everyday living and entertaining. Bright and spacious principal rooms offer plenty of natural light, while the finished basement provides a fourth bedroom and additional living space, perfect for extended family, a home office, or recreation. The main floor laundry room offers convenient access to the attached double garage. Set on a large mature lot, the backyard provides plenty of room to relax, entertain, or add a future pool. Enjoy being just minutes from Innisfil Beach Park and the shores of Lake Simcoe, with parks, shopping, restaurants, and everyday amenities nearby. Easy access to South Ba
$ 794,500

Get email alerts

Don't miss out: be the first to know about new properties

The alert was correctly created

On subscribing you accept the conditions of use and the privacy policy
Alert
Receive new ads in your inbox
Save this search
Receive alerts for new listings

We'll send you an email when we have new properties for: "Properties for sale in Innisfil"

The alert was correctly created

Cookstown
King, York
Get email alerts and be the first to see new listings
Required field
On subscribing I accept the terms of the privacy policy
Perfect! You'll soon start receiving new listings via email
Alert
Receive an email when we have new ads for Properties for sale in Innisfil
Save this search
Filters

Bedrooms

Area (sq.ft)

sq.ft
sq.ft

Price

$
$

Filter by property type

Bathrooms

Clear all filters
Receive notifications when new entries are published.