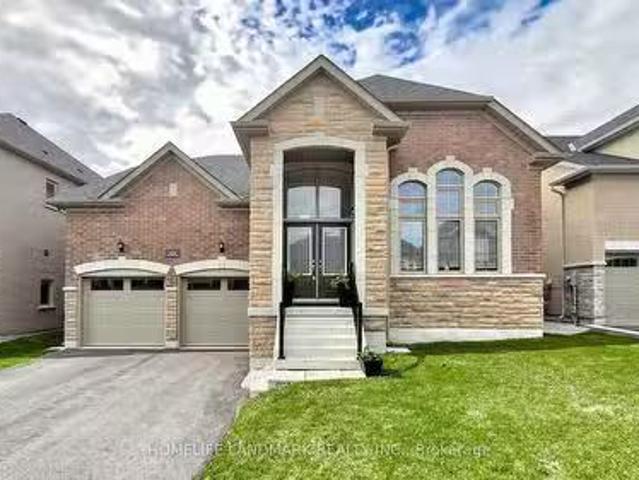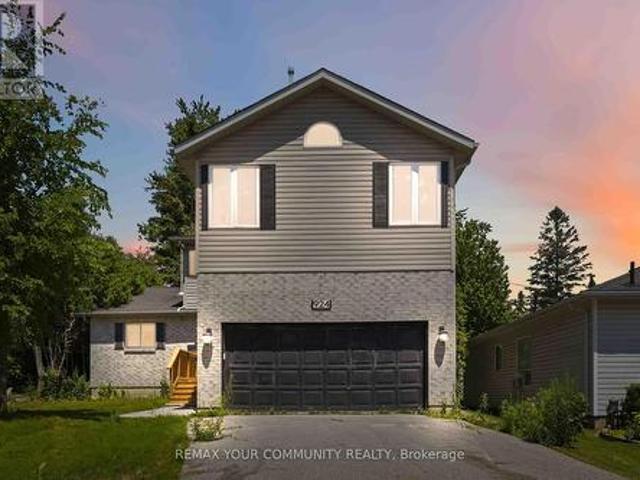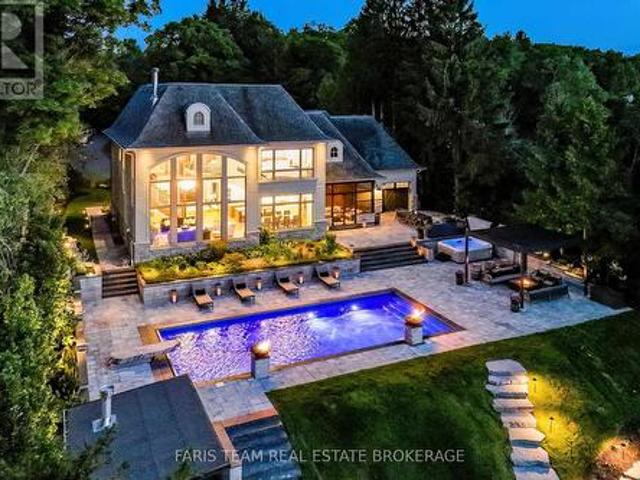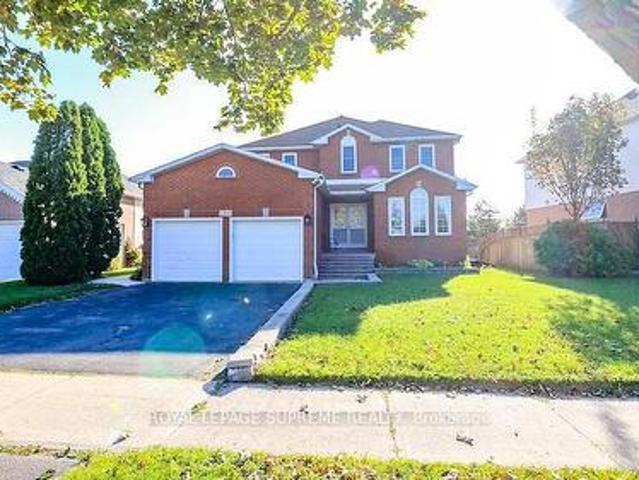
3,521 properties for sale in Innisfil

3925 Algoma Avenue, Innisfil, ON, L9S 2M4 house for sale | Listing ID N13572 | Royal LePage
View photo
House · for sale
$ 1,600,000
3925 Algoma Avenue, Innisfil, ON, L9S 2M4 house for sale | Listing ID N13572 | Royal LePage
Innisfil
· House
· Garden · Access for people with disabilities · Deck · Parking
Innisfil · House · Garden · Access for people with disabilities · Deck · Parking
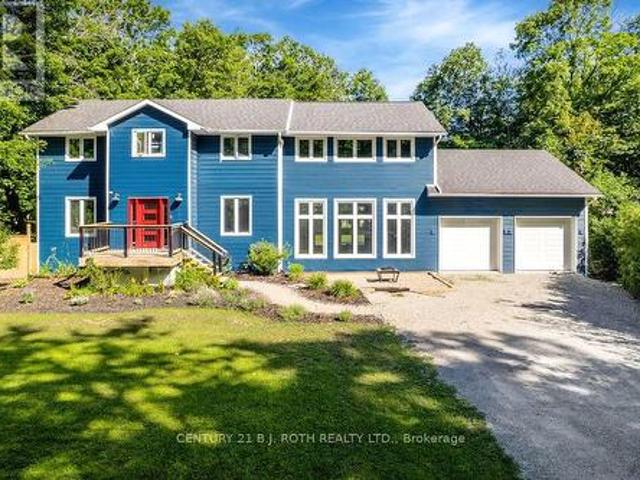
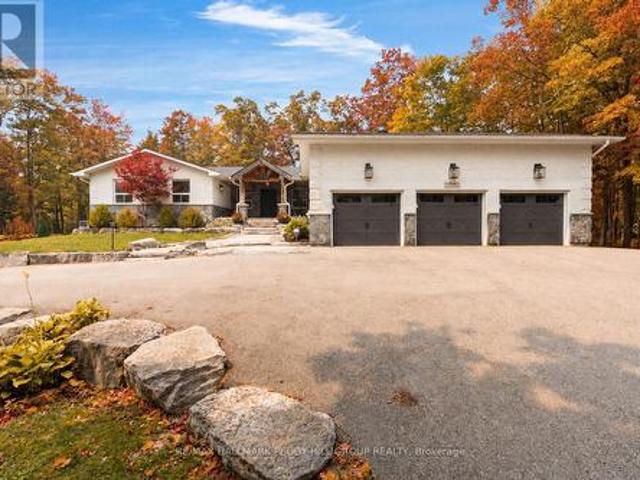
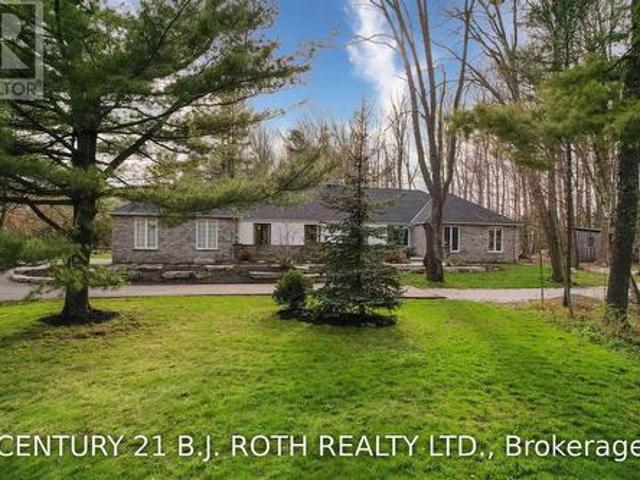
Welcome to prestigious Big Bay Point, where privacy, comfort, and future potential come together on a 0.86-acre, tree-lined lot just minutes from Friday Harbour Resort, Lake Simcoe, beaches, golf courses, trails, and a government dock. Tucked away on a quiet dead-end street, this beautiful brick bungalow offers over 2,500 sq. Ft. of bright, accessible main-floor living. Designed for comfort and convenience, this wheelchair-accessible home features four spacious bedrooms, four bathrooms, barrier-free living with a garage wheelchair lift, rear access ramp to the expansive deck, and a roll-in shower-ideal for multi-generational families, aging in place, or anyone seeking one-level living without compromise. Soaring 14-foot ceilings and oversized windows fill the home with natural light while showcasing peaceful views of the mature trees and landscaped yard. The bright white kitchen features a gas stove, updated appliances, a large peninsula, and a walk-out breakfast area. At the same time
$ 1,600,000
619 Glen Cedar Crescent, Innisfil, ON, L9S 2J4 house for sale | Listing ID N13617 | Royal LePage
View photo
House · for sale
$ 859,900
619 Glen Cedar Crescent, Innisfil, ON, L9S 2J4 house for sale | Listing ID N13617 | Royal LePage
Innisfil
· House
· Garden · Office room · Deck · Swimming pool · Parking
Innisfil · House · Garden · Office room · Deck · Swimming pool · Parking
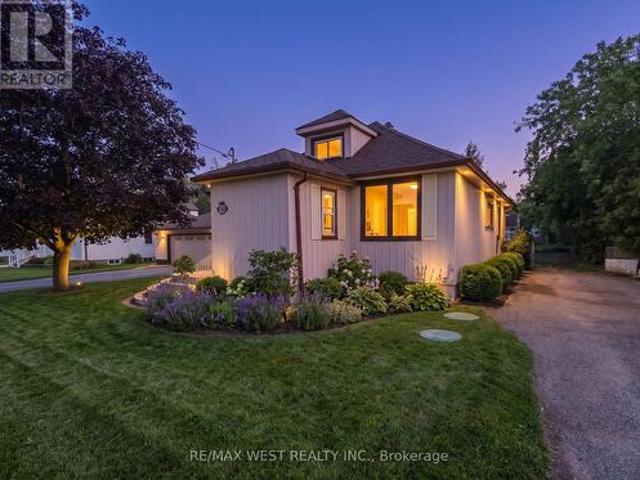
Spectacular Renovated All Brick Raised Bungalow In A Prestige Area Close To Lake. Incredible Layout, Design, Features & Finishes Throughout This Home. Entertaining Friends & Family Will Be A Pleasure Whether You Are Relaxing On Your Deck, Lounging In The Pool, Playing Billiard In Rec Room Or Enjoying The Evening In Your Absolutely Gorgeous Kitchen With Open Dining & Living Room. Spacious Primary Bedroom Boasts A Spa Inspired Ensuite With Separate Shower, Soaker Tub, Walk In Closet & Walkout To Backyard. Second Bedroom Steps To Beautiful Main Bath. Third Bedroom In Lower Level Steps To 3 Pc Bath. Big, Bright, Open Recreation Room Complete With Billiard Table, Bar, Living & Office Areas. Laundry/Utility/Storage Room With Tub & B/I Cabinets. Backyard Oasis Includes Large Deck W/BBQ, Bar & Sitting Areas Overlooks Pool, Lounge & Putting Green. Heated Garage With Own Furnace & Newer Garage Doors W/1 That Extends Higher. Great Home, Location, Steps to Lake, Beaches & Easy Access to Great Rest
$ 859,900
1409 Lormel Gate Avenue, Innisfil, ON, L0L 1W0 house for sale | Listing ID N13427 | Royal LePage
View photo
House · for sale
$ 1,629,000
1409 Lormel Gate Avenue, Innisfil, ON, L0L 1W0 house for sale | Listing ID N13427 | Royal LePage
Innisfil
· House
· Garden · Cellar
Innisfil · House · Garden · Cellar
Gorgeous Stunning 6 Bedroom Home In The Sought-After Neighborhood Of Innisfil. Features High-Quality Finishes Throughout The Entire House. Perfect Open-Concept Layout With Large Windows, Very Bright House. Spacious 4 Bedrooms. Main Bedroom Is Like A Retreat With A Stunning Huge En-Suite Washroom With Upgraded Finishes (Vanity, Faucets, Showers, And Heated Floors In The En-Suite Washroom). Approximately $200K Spent On Upgrades. Corner Lot With A Huge Backyard And Walk-Out Basement. Basement Has A Large Living Room And 2 Big-Size Bedrooms (Full 2 Bedroom Apartment) Rented For $2,200, AAA Tenants Willing To Stay. Don't Miss The Chance To Own This Beautiful Home. (Id: 27)
$ 1,629,000
1660 Moyer Avenue, Innisfil, ON, L9S 1S8 house for sale | Listing ID N13559 | Royal LePage
View photo
House · for sale
$ 899,999
1660 Moyer Avenue, Innisfil, ON, L9S 1S8 house for sale | Listing ID N13559 | Royal LePage
Innisfil
· House
· Garden · Swimming pool · Cellar
Innisfil · House · Garden · Swimming pool · Cellar
Welcome to This Stunning Custom-Built home in a Prime Location! Overlooking the golf course and located just minutes from Lake Simcoe, shopping, and highway access, this beautifully cared-for home offers space, style, and convenience. Hardwood flooring, high ceilings, and crown moulding create an elegant atmosphere throughout. The main-floor primary suite serves as a private retreat with its own ensuite and dual closets, while two generously sized bedrooms upstairs provide separation and flexibility. The eat-in kitchen features granite counters and a walkout to the backyard oasis, complete with mature landscaping, full fencing, and a hot tub. This home also features an unspoiled basement and the option for main-floor laundry. (Id: 27)
$ 899,999
1417 Gilford Road, Innisfil, ON, L0L 1R0 Luxury House for sa.
View photo
House · for sale
$ 1,449,900
1417 Gilford Road, Innisfil, ON, L0L 1R0 Luxury House for sa.
Innisfil
· 5 Bedrooms · 3 Baths · House
· Cellar
Innisfil · 5 Bedrooms · 3 Baths · House · Cellar
Here is your chance to own a stunning bungaloft-style home located in the tranquil Gilford, Ontario. This 5-bedroom, 3-bathroom residence offers over 3,000 sq. ft. of living space on a generous size lot. Built in 2016, the home boasts modern upgrades and a spacious layout, making it ideal for families or those seeking a serene retreat near Lake Simcoe. The loft area on the second floor could be made into additional bedrooms. The basement has been roughed in for an in-law suite with bathrooms and a kitchen, with a separate entrance. Come enjoy life in Gilford, peaceful lakeside community within Innisfil, Ontario, situated on the western shore of Lake Simcoe. Located approx 1 hour north of Toronto, Gilford is accessible via Highway 400 and is only a short drive to the towns of Bradford, Alcona, and Barrie. (id:27). Still available at ListedBuy!
$ 1,449,900
701 Happy Vale Drive, Innisfil, ON, L9S 2E6 house for sale | Listing ID N12752 | Royal LePage
View photo
House · for sale
$ 849,000
701 Happy Vale Drive, Innisfil, ON, L9S 2E6 house for sale | Listing ID N12752 | Royal LePage
Innisfil
· House
· Garden · Fireplace · Deck · Cellar
Innisfil · House · Garden · Fireplace · Deck · Cellar
I am pleased to present to you an exceptional real estate opportunity: a turn-key all-brick family home located just steps from the beautiful Innisfil Beach, offering easy access to great beaches and a boat ramp Accessing Lake Simcoe. This spacious and bright raised bungalow is ideally situated within walking distance to the lake and mere minutes from schools, shopping centers, golf courses, YMCA, and scenic trails. The home boasts a large family-size kitchen that opens directly onto an expansive deck, perfect for entertaining guests while overlooking a south-facing fenced yard complete with fire pit. The updated main floor features a modern4-piece bathroom and a private primary bedroom, and a 3 sided gas fireplace between living room and dining room providing comfort and convenience for your family. Additionally, the fully finished basement includes, Recreation room, bedroom, 4-piece bath, and a gas fireplace, all basement windows are large, providing lots of natural light. There is g
$ 849,000
2266 Taylorwoods Boulevard, Innisfil, ON, L9S 2E6 house for sale | Listing ID N13637 | Royal LePage
View photo
House · for sale
$ 799,999
2266 Taylorwoods Boulevard, Innisfil, ON, L9S 2E6 house for sale | Listing ID N13637 | Royal LePage
Innisfil
· House
· Garden · Cellar
Innisfil · House · Garden · Cellar
Fully renovated, LARGE lot & steps to the lake! Welcome to this stunning, fully Updated 3 + 1 Bedroom & 4 bathroom detached Home. In only a 3 min walk, the pathway across the street will take you to the beautiful shores of Innisfil Beach at Lake Simcoe. Sitting On A Huge 60 X 176 FT Lot that will give your kids space to actually run around and play. A Modern Glass Railing & Staircase Accent Wall Welcomes You As You Enter. You'll find Hardwood floors and Custom Crown Moulding On the Main & Upper Levels. The bright Kitchen has Stone Countertops & a Stone Backsplash Plus All Stainless steel appliances. Enjoy a Large Dining Room with A Beautiful Grey Accent Wall & Spacious Living Room With A Wainscoting Accent Wall. The Primary Bedroom Has A Walk-In Closet And convenient Ensuite. The other two bedrooms are a good size with custom built-in closets. The completely Finished Basement Has Lots Of Rec Space, An Additional Bedroom/den, and a bathroom with heated floors! A large backyard wooden de
$ 799,999
2307 Somers Boulevard, Innisfil Alcona, ON, L9S 2E8 house for sale | Listing ID N13677 | Royal LePage
View photo
House · for sale
$ 899,000
2307 Somers Boulevard, Innisfil Alcona, ON, L9S 2E8 house for sale | Listing ID N13677 | Royal LePage
Innisfil
· House
· Garden · Deck
Innisfil · House · Garden · Deck
Welcome to 2307 Somers Boulevard, a beautifully renovated bungalow in one of Innisfil's most sought-after lakeside neighbourhoods, just moments from the shores of Lake Simcoe. Offering the perfect blend of modern style, everyday comfort, and small-town charm, this turnkey home is ready to impress. Situated on an exceptional 90' x 170' lot, the property provides nearly 2,500 square feet of thoughtfully designed living space. Bright and inviting, the open-concept layout is filled with natural light and showcases quality finishes throughout. The heart of the home is the stunning designer kitchen, featuring stylish upgrades, abundant workspace, and seamless flow into the dining and living areas-ideal for both family living and entertaining. Multiple walkouts connect the interior to an expansive deck, creating the perfect setting for summer barbecues, outdoor dining, or simply relaxing while overlooking the private backyard. The generous lot offers endless possibilities for gardening, recre
$ 899,000
30 Flora Court, Innisfil, ON, L9S 1R4 house for sale | Listing ID N13632 | Royal LePage
View photo
House · for sale
$ 244,900
30 Flora Court, Innisfil, ON, L9S 1R4 house for sale | Listing ID N13632 | Royal LePage
Innisfil
· House
· Office room
Innisfil · House · Office room
Welcome to Sandy Cove Acres. Ontario's largest and most sought-after adult 50+lifestyle community. This bright and cozy 2-bedroom, 1bathroom. Royal model offers comfortable, move-in-ready living with numerous thoughtful updates throughout. The spacious open-concept living, dining & den area offers excellent natural light. In the beautifully updated kitchen includes replaced cabinetry (2019), a refrigerator (2025), and a reverse osmosis water system (2025) for enhanced quality of life. Laundry is a breeze, with its own room and door to reduce noise. The bathroom features a walk-in shower with two grab bars & a built-in seat. With a versatile second bedroom you will have room for guests, a home office, or hobby space. Charming 12' x 6' 3 season sunroom was added in (2020) providing a quiet space to enjoy a cup of coffee and your favourite book. Offering peace of mind, structural updates in the crawl space, including 8 new cross beams, 16 new jacks on concrete piers, and vapour barrier, w
$ 244,900
1072 Wickham Road, Innisfil, ON, L9S 0P8 house for sale | Listing ID N13512 | Royal LePage
View photo
House · for sale
$ 1,179,000
1072 Wickham Road, Innisfil, ON, L9S 0P8 house for sale | Listing ID N13512 | Royal LePage
Innisfil
· House
· Garden · Cellar
Innisfil · House · Garden · Cellar
Welcome to this stunning, fully upgraded 4-bedrms, 5-baths home in the prestigious, family-oriented neighbourhood. Rare find for buyers who value space and privacy! None of the bedrooms looks directly into another house or faces the wall of a neighbouring property, giving every bedroom brighter, open outlook and sense of privacy. The home must be seen to be fully appreciated! Property offers over 4,000 sq ft of beautiful living space (including finished basement) and large private fenced backyard. Step through double front doors into a bright, open-concept layout featuring 9-ft ceilings and gleaming hardwood and porcelain on main. Fully upgraded kitchen features large breakfast area overlooking private backyard, refinished cabinets, quartz counters, stylish backsplash, under cabinet lighting, premium Cafe appliances, and walk in pantry. Added pot lights and new modern light fixtures throughout the entire house. A custom TV feature wall in the living area adds a luxurious touch, while r
$ 1,179,000
1518 Broderick Street, Innisfil, ON, L9S 0P7 house for sale | Listing ID N13498 | Royal LePage
View photo
House · for sale
$ 1,349,000
1518 Broderick Street, Innisfil, ON, L9S 0P7 house for sale | Listing ID N13498 | Royal LePage
Innisfil
· House
· Fireplace · Parking · Air conditioning · Cellar
Innisfil · House · Fireplace · Parking · Air conditioning · Cellar
Welcome to this beautiful 2023-built home, barely lived in and showing like new. Freshly painted and situated on a premium fenced, pool-sized corner lot, this Fairway Elevation B model offers approximately 3,340 sq. Ft. of well-designed living space with an abundance of natural light throughout. The home features approximately $250,000 in upgrades and is truly move-in ready. Features include 10 ft ceilings on the main floor and 9 ft ceilings in the basement, smooth ceilings throughout, carpet-free living, hardwood flooring, and large 24' x 24' tile flooring in key areas. The upgraded kitchen is equipped with Thermador appliances and high-end finishes. Additional highlights include an upgraded fireplace, a primary ensuite with a soaker tub and glass shower, and upgraded vanities throughout the home. Modern conveniences include AC, central vacuum, built-in speaker system with subwoofer, security alarm system with cameras, Tesla EV charger, remote garage door openers, in-ground sprinkler
$ 1,349,000
990 Maclean Street, Innisfil, ON, L9S 1V8 house for sale | Listing ID N13492 | Royal LePage
View photo
House · for sale
$ 799,000
990 Maclean Street, Innisfil, ON, L9S 1V8 house for sale | Listing ID N13492 | Royal LePage
Innisfil
· House
· Garden · Fireplace · Swimming pool · Deck · Cellar
Innisfil · House · Garden · Fireplace · Swimming pool · Deck · Cellar
The renovations are done. The hot tub is waiting. The keys are next! Framed by mature maples on a corner lot across from a school and Anna Maria Park, this extensively renovated 2-storey home is every bit as impressive inside as it is from the curb. Over 1,500 square feet above grade plus a fully finished basement have been thoughtfully updated with luxury vinyl plank and tile flooring, creamy white paint tones and neutral finishes throughout. The refreshed white kitchen features newer appliances, generous cabinetry and plenty of counter space, with a separate dining room just off the kitchen and a living room finished with a gas fireplace and walkout to the back deck. Three comfortable upper-level bedrooms include a spacious primary with a walk-in closet, while the finished basement adds a large rec room, fourth bedroom and oversized 3-piece bathroom. The fully fenced backyard is ready for every season with a hot tub, fire pit area, two garden sheds and a double gate. Updated interior
$ 799,000
3678 Kimberley Street, Innisfil, ON, L9S 2L3 house for sale.
View photo
House · for sale
$ 1,399,998
3678 Kimberley Street, Innisfil, ON, L9S 2L3 house for sale.
Innisfil
· 6 Bedrooms · 4 Baths · House
· Garden · Parking · Swimming pool · Deck · Cellar
Innisfil · 6 Bedrooms · 4 Baths · House · Garden · Parking · Swimming pool · Deck · Cellar
Looking for your own Little oasis filled with Nature & Beauty? Lake Simcoe: Friday Harbour: Trails: Sandy Beach: Amenities: Shopping: Golf Course: Go Station: Spectacular Custom Built 4+2 Bedrooms, 4 Bath and weather proof 2 Car Garage, well maintained, Manicured Prof Landscaped Gardens & Private Backyard Oasis Featuring Large Hot Tub, Large Decks & More! No Detail Has Been Overlooked From The Extensive Gorgeous Hardwood on Main Floors, Upgraded Trim, Backing Onto Treed Agricultural Land. Custom Marble Counters In Eat-In Kitchen, The Elegant Formal Living & Dining Rooms. Additional Impressive Great Room & Panoramic Backyard Views. Heated Flooring In 3 Bathrooms, Sound Proofed Theatre Room W Surround Sound & Wet Bar, Massive 4th Bed W 4 Skylights. Convenient Main Floor Laundry room WGar Access. Panoramic Backyard view from the Bedroom. Total living space including basement more or less 3900sqft. Step to Highly Sought After Friday Harbour. Enjoy Nature Right In Your Backyard. Please clic
$ 1,399,998
2234 Crystal Beach Road, Innisfil, ON, L9S 3W9 house for sale | Listing ID N13631 | Royal LePage
View photo
House · for sale
$ 549,999
2234 Crystal Beach Road, Innisfil, ON, L9S 3W9 house for sale | Listing ID N13631 | Royal LePage
Innisfil
· House
· Deck · Parking
Innisfil · House · Deck · Parking
Looking for Lake Simcoe views from your front deck without paying the price and maintenance of a waterfront property? Then 2234 Crystal Beach Road is what you've been waiting for! This 2 bed, 1 bath home is situated across the street from lake simcoe, with amazing lake views to enjoy with friends & family. Enjoy beautiful sun rises and sun sets all without the added expense and hassle of a waterfront property! Massive 2 car working garage sitting on a 50x137 ft lot gives you lots of potential. This property can be used as-is as a cottage or year round home, your choice! Or consider re-development potential. Literally steps away from Innisfil beach park and other major amenities, and a 15 minute drive to Friday Harbour. This property has it all, don't miss your chance to own a peice of paradise! Front Deck Completed 2019, Garage Roof 2014, Main House Roof 2018, Furnance 2020 (id: 27)
$ 549,999
1521 Stovell Crescent, Innisfil, ON, L0L 1W0 house for sale | Listing ID N13621 | Royal LePage
View photo
House · for sale
$ 949,999
1521 Stovell Crescent, Innisfil, ON, L0L 1W0 house for sale | Listing ID N13621 | Royal LePage
Innisfil
· House
· Fireplace
Innisfil · House · Fireplace
Welcome to 1521 Stovell Crescent, an exceptional semi-custom residence offering 2,480 sq. Ft. of impeccably upgraded living space on a premium ravine-front lot. Thoughtfully designed with both elegance and functionality in mind, this stunning home features 4 spacious bedrooms and 4beautifully appointed bathrooms, showcasing thousands of dollars in upgrades beyond the builder's standard finishes. Soaring 9-footceilings, rich hardwood flooring, designer lighting, pot lights throughout, and elegant quartz countertops create a warm yet sophisticated atmosphere. At the heart of the home is a spectacular chef-inspired kitchen featuring quartz countertops, a large waterfall-edge center island, and seamless sightlines to the open-concept dining and family rooms-an ideal setting for both everyday living and entertaining. Anchoring the family room is a striking floor-to-ceiling linear leathered finished fireplace, creating a dramatic focal point that perfectly complements the home's refined cont
$ 949,999
992 Little Cedar Avenue, Innisfil, ON, L0L 1W0 house for sale | Listing ID N13547 | Royal LePage
View photo
House · for sale
$ 1,299,000
992 Little Cedar Avenue, Innisfil, ON, L0L 1W0 house for sale | Listing ID N13547 | Royal LePage
Innisfil
· House
· Patio · Office room · Terrace · Fireplace · Deck · Parking · Air conditioning
Innisfil · House · Patio · Office room · Terrace · Fireplace · Deck · Parking · Air conditioning
Welcome to 992 Little Cedar Ave, Innisfil, Ontario. Discover this 4,585 sq. Ft. custom-built masterpiece offering a 3-side panoramic view of Lake Simcoe. This 4-bedroom, 6-bathroom home features 4 bedrooms with ensuite bathrooms, plus a main-level office and in-law suite. Designed for both comfort and sophistication, the home boasts a stunning rooftop patio with glass railings, a concrete back deck, and a fully drywalled garage with a stamped concrete driveway. The gourmet kitchen is a chefs dream, complete with a custom waterfall island and a professionally designed bar area, perfect for entertaining. Additional features include a fireplace, central vacuum, whole-house zebra blinds, and a spacious cold room. Enjoy peace of mind with owned tankless water heater, AC, furnace, water filtration system & softener, plus a smart security system with fingerprint main door lock. Outdoor convenience includes a BBQ gas line, Roof Top Terrace, side garage opener, and spacious 202 Ft deep back yar
$ 1,299,000
787 Freemont Court, Innisfil, ON, L9S 0K4 house for sale | Listing ID N13488 | Royal LePage
View photo
House · for sale
$ 1,044,000
787 Freemont Court, Innisfil, ON, L9S 0K4 house for sale | Listing ID N13488 | Royal LePage
Innisfil
· House
· Patio · Garden
Innisfil · House · Patio · Garden
Top 5 Reasons You Will Love This Home: 1) Offering 2,600 square feet, this home features a well-designed layout that balances open-concept living with defined principal rooms, creating an ideal setting for both everyday living and refined entertaining 2) Built with lasting quality, the all-brick exterior is complemented by hardwood flooring on both levels and a well-appointed kitchen with granite countertops, delivering a timeless and functional design 3) Spacious primary suite serving as a private retreat, complete with a walk-in closet, a well-equipped ensuite, and a dedicated beauty bar 4) Set on a premium pie-shaped lot, the backyard provides added privacy and space, highlighted by an interlock stone patio, a gazebo, and a firepit, perfect for relaxing outdoors or hosting gatherings 5) Tucked away on a quiet cul-de-sac, this home delivers a peaceful, low-traffic setting while being within walking distance to Lake Simcoe, as well as nearby schools, parks, and everyday amenities. 2,6
$ 1,044,000
4116 Innisfil Beach Road, Innisfil, ON, L9S 3K3 house for sale | Listing ID N13565 | Royal LePage
View photo
House · for sale
$ 975,000
4116 Innisfil Beach Road, Innisfil, ON, L9S 3K3 house for sale | Listing ID N13565 | Royal LePage
Innisfil
· House
· Garden · Swimming pool · Parking · Cellar
Innisfil · House · Garden · Swimming pool · Parking · Cellar
Tired of having neighbours? Is it a dream to live in the country but close to shopping? Look no further! Welcome to 4116 Innisfil Beach Road, just outside Thornton and close to all Thornton's amenities. This absolutely stunning, open concept and fully updated ranch-style bungalow is turn key and sure to impress. Incredible curb appeal with it's front porch and swing, surrounding you with gorgeous landscaping. Newer driveway with tons of parking and an attached two car heated garage perfect for anyone who wants a work space. The spacious backyard contains a heated above ground pool with new liner and hot tub. Entertain or relax with privacy and stunning views behind. This 4 bed, 2 bath home with main floor office space has stunning finishes. All windows and doors are recently updated, refinished hardwood flooring and tile throughout the main floor and vinyl in the basement. Beautiful French doors off the living room and primary bedroom allow tons of natural light with walk out to large
$ 975,000
1505 Rankin Way, Innisfil, ON, L9S 0C6 house for sale | Listing ID N13571 | Royal LePage
View photo
House · for sale
$ 630,000
1505 Rankin Way, Innisfil, ON, L9S 0C6 house for sale | Listing ID N13571 | Royal LePage
Innisfil
· House
· Garden · Cellar
Innisfil · House · Garden · Cellar
Vacant and ready for new owner! Welcome to this beautiful brick end-unit freehold townhouse that feels like a semi-detached! Offering 3 bedrooms, 2.5 bathrooms, a finished basement, and a large private fenced backyard, this home is perfect for families and entertainers alike. The bright interior includes stainless steel appliances, a generous primary bedroom with a semi-ensuite bath, a convenient main-floor powder room, and a finished basement complete with a newer 3-piece bathroom, providing additional living and functional space. Perfectly situated just minutes from the residents-only beach, recreation centre, and the vibrant Friday Harbour Resort, you'll enjoy year-round community events, festivals, farmers' markets, and a variety of recreational amenities. Adding to the area's appeal, the highly anticipated Innisfil GO Station and the planned second Royal Victoria Regional Health Centre campus are expected to further enhance connectivity, convenience, and future regional growth. Co
$ 630,000
1482 Purchase Pl Place, Innisfil, ON, L0L 1W0 house for sale | Listing ID N13681 | Royal LePage
View photo
House · for sale
$ 645,000
New
1482 Purchase Pl Place, Innisfil, ON, L0L 1W0 house for sale | Listing ID N13681 | Royal LePage
Innisfil
· House
· Balcony
Innisfil · House · Balcony
Nestled in the charming village of Lefroy, this unique, modern and spacious open-concept townhome offers an exceptional combination of style, comfort and convenience. With approximately 2,211 sq. Ft. of thoughtfully designed living space spread across three levels, this bright and beautifully finished home is perfectly suited for a growing family. Step inside to discover a clean, bright and sun-filled interior featuring stylish finishes and hard-surface flooring throughout. The open-concept layout creates an inviting flow between the principal living spaces, making it ideal for both everyday family living and entertaining. The spacious kitchen is a true focal point, offering modern finishes, plenty of workspace and a charming Juliette balcony that brings in additional natural light and fresh air. Upstairs, you'll find generously sized bedrooms, two full bathrooms, and the added convenience of a third-floor laundry room-making daily living that much easier. The lower level provides even
$ 645,000
2582 Leonard Street, Innisfil, ON, L9S 3T9 house for sale | Listing ID N13560 | Royal LePage
View photo
House · for sale
$ 1,199,000
2582 Leonard Street, Innisfil, ON, L9S 3T9 house for sale | Listing ID N13560 | Royal LePage
Innisfil
· House
· Parking
Innisfil · House · Parking
Rare estate bungalow near lake simcoe on just under half an acre with oversized garage, 2,100+ sq ft, modern updates & walking distance to two beaches! Set in one of Innisfil's most desirable Lake Simcoe communities, this beautifully maintained bungalow offers over 2,100 sq ft of single-level living on nearly half an acre. Enjoy proximity to a public boat launch, marinas, and two beaches within walking distance, plus quick commuter access-just minutes to Innisfil, 10 minutes to South Barrie, and a short drive to the GTA. The extraordinary oversized attached garage spans over 1,000 sq ft, ideal for vehicles, workshop space, or recreation. Features include newer insulated doors, 10-ft ceilings, LiftMaster openers, a steel beam with hoist, parking for up to six vehicles, and a circular driveway providing ample additional parking. Outdoors, the property showcases mature trees, landscaped grounds, partial water views, and a rare protected wooded backdrop with no direct rear neighbours. Insi
$ 1,199,000
1948 Emerald Court, Innisfil, ON, L9S 2A2 house for sale | Listing ID N13639 | Royal LePage
View photo
House · for sale
$ 775,000
1948 Emerald Court, Innisfil, ON, L9S 2A2 house for sale | Listing ID N13639 | Royal LePage
Innisfil
· House
· Fireplace · Parking
Innisfil · House · Fireplace · Parking
Top 5 Reasons You Will Love This Home: 1) Beautifully maintained two-storey home set on a quiet court in the highly desirable Alcona community, offering an exceptional family-friendly location just minutes from parks, trails, restaurants, grocery stores, schools, Nantyr Beach, Innisfil Beach, and the shores of Lake Simcoe 2) Charming curb appeal highlighted by a full brick exterior, covered front porch, and freshly sealed double-wide driveway with parking for up to six vehicles, complemented by thoughtful updates including four front windows (2018), updated appliances (2025), elegant quartz countertops and backsplash (2026), and a refreshed upper level bathroom 3) Designed with everyday comfort in mind, the main level features 9' ceilings, a spacious living room with a cozy fireplace, a bright dining area, and an eat-in kitchen showcasing stylish modern finishes, along with the convenience of main level laundry, a powder room, and an inside entry from the attached double-car garage 4)
$ 775,000
2070 Osbond Road, Innisfil, ON, L9S 0A9 house for sale | Listing ID N13630 | Royal LePage
View photo
House · for sale
$ 1,050,000
2070 Osbond Road, Innisfil, ON, L9S 0A9 house for sale | Listing ID N13630 | Royal LePage
Innisfil
· House
· Garden · Deck · Parking · Cellar
Innisfil · House · Garden · Deck · Parking · Cellar
Nearly 4,200 finished sq ft on a corner lot with a finished walk-up basement, in-law capability & solar income potential! Nearly 4,200 finished sq ft in Alcona is the headline, but the walkable location, walk-up basement, owned solar panels, and four large bedrooms make the story even better. Set on a landscaped corner lot where the school run, grocery runs, dinner plans, parks, and trails can all happen without grabbing the car, 2070 Osbond Road puts family life within reach, with Innisfil Beach Park, sandy shoreline, sports fields, boat launches, splash pad, playgrounds, and marinas just a quick drive away. The all-brick exterior keeps things timeless with an interlock walkway, covered porch with pillars, a front entry with a transom window and sidelights, and an attached 2-car garage with inside entry. A fully fenced yard adds gardens, an in-ground sprinkler system, and an elevated deck made for summer dinners, Saturday coffees, and keeping an eye on kids or pets below. Hardwood flo
$ 1,050,000
Unit 6 1227 Corm Street, Innisfil, ON, L9S 4T9 house for sale | Listing ID N13006 | Royal LePage
View photo
House · for sale
$ 699,000
Unit 6 1227 Corm Street, Innisfil, ON, L9S 4T9 house for sale | Listing ID N13006 | Royal LePage
Innisfil
· House
· Balcony
Innisfil · House · Balcony
Welcome to Unit 6 at 1227 Corm Street in the sought-after Lakewynds community by Mosaik Homes in Innisfil. This stunning brand new Rosseau Model townhome offers modern design, functional living space, and quality finishes throughout. Boasting 3 bedrooms, 2.5 bathrooms, and three spacious levels, this carpet-free home is perfect for families, professionals, or anyone seeking low-maintenance living without compromising style. The bright and airy main level features a generous Great Room, an eat-in kitchen complete with a large island, brand new appliances, and a walkout to a private balcony. Ideal for morning coffee or evening relaxation. Upstairs, you'll find three well-appointed bedrooms, including a beautiful primary retreat with a walk-in closet, sliding glass doors leading to your own private balcony and spa-inspired ensuite showcasing a glass-enclosed shower, stand-alone soaker tub. Two additional bedrooms and a full bathroom complete the upper level. The lower level offers added v
$ 699,000
3967 Algonquin Avenue, Innisfil, ON, L9S 2M1 house for sale | Listing ID N13567 | Royal LePage
View photo
House · for sale
$ 649,000
3967 Algonquin Avenue, Innisfil, ON, L9S 2M1 house for sale | Listing ID N13567 | Royal LePage
Innisfil
· House
Innisfil · House
Fabulous Renovated Lake Simcoe Retreat On A Desirable Corner Lot In The Sought After Big Bay Community! Enjoy The Best Of Lakeside Living With The Beach & Small Boat Launch Just Steps Away, Perfect For Kayaks, Canoes & Small Watercraft. Situated On A Generous 64 X 150 Ft. (Slightly Irreg) Corner Lot Surrounded By Mature Trees, This Peaceful Property Is Minutes To Friday Harbour Resort, Big Bay Golf & Country Club, Marina, Trails, Restaurants & Year Round Amenities. Beautifully & Thoughtfully Renovated In 2026, Just Under 1000 Sq Ft, This Home Is Move-In Ready & Never Lived In Since Completion. Updates Incl. Waterproof & Scratch-Resistant Laminate Flooring, Feature Walls, Fresh Paint Throughout, Updated Kitchen Fixtures, Solid Doors & Hardware, New Front Entry With Keypad, Updated Landscaping, New Windows (Front Window 2016), Shingles (2025), Forced Air Furnace (2019), Ductless Split Air Conditioning (2018), Drilled Well (2016), Well Pump & Pressure Tank (2023), & A New Waterloo Biofilt
$ 649,000

Get email alerts

Don't miss out: be the first to know about new properties

The alert was correctly created

On subscribing you accept the conditions of use and the privacy policy
Alert
Receive new ads in your inbox
Save this search
Receive alerts for new listings

We'll send you an email when we have new properties for: "Properties for sale in Innisfil"

The alert was correctly created

Cookstown
King, York
Get email alerts and be the first to see new listings
Required field
On subscribing I accept the terms of the privacy policy
Perfect! You'll soon start receiving new listings via email
Alert
Receive an email when we have new ads for Properties for sale in Innisfil
Save this search
Filters

Bedrooms

Area (sq.ft)

sq.ft
sq.ft

Price

$
$

Filter by property type

Bathrooms

Clear all filters
Receive notifications when new entries are published.