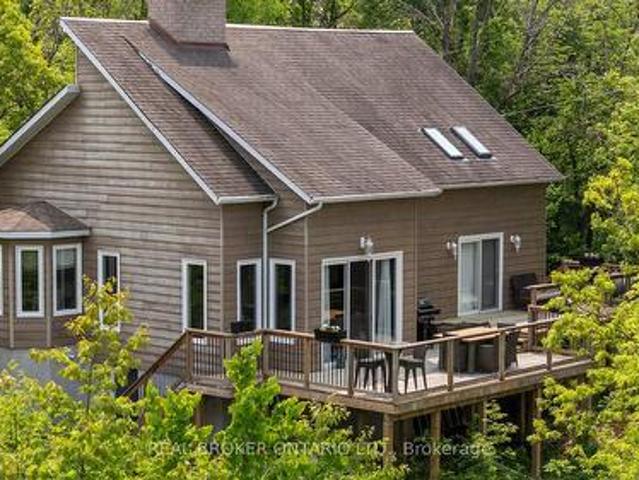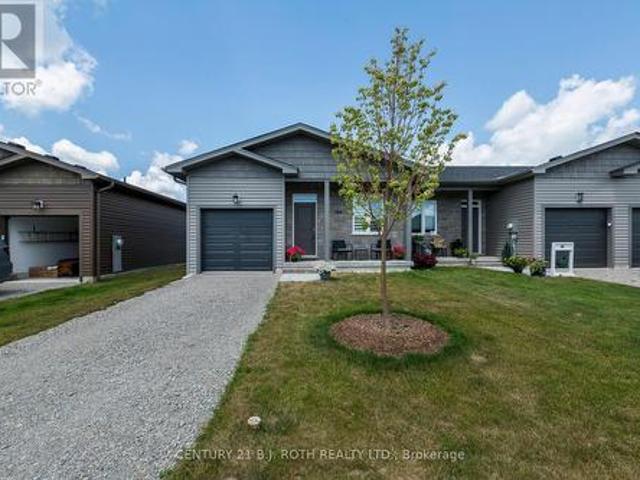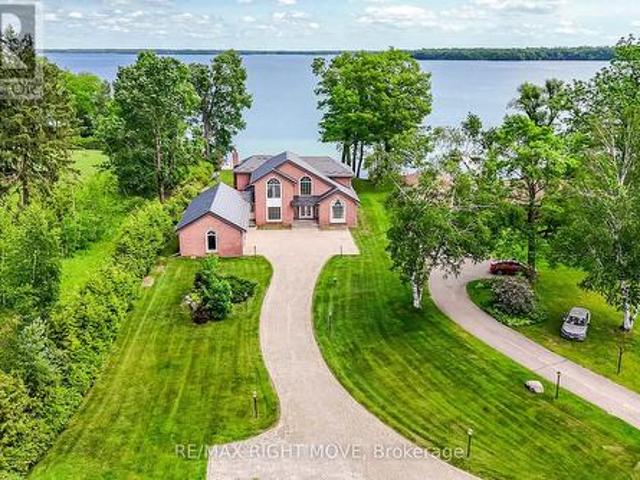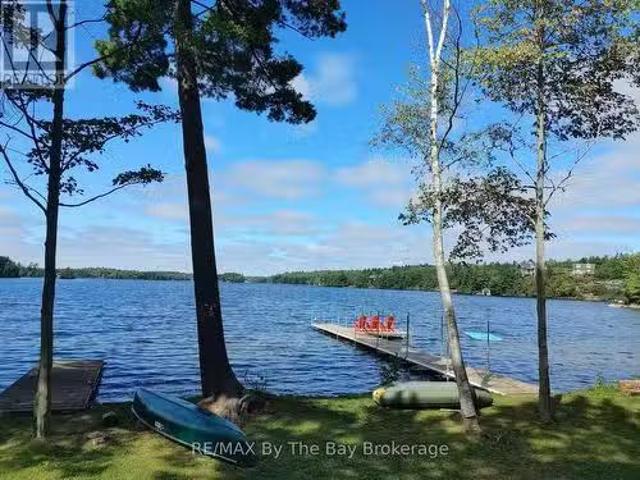
2,061 properties for sale in Severn

2707 Lakeside Drive, Severn, ON, L0K 1G0 house for sale | Listing ID S13460 | Royal LePage
View photo
House · for sale
$ 2,950,000
2707 Lakeside Drive, Severn, ON, L0K 1G0 house for sale | Listing ID S13460 | Royal LePage
Severn
· House
Severn · House
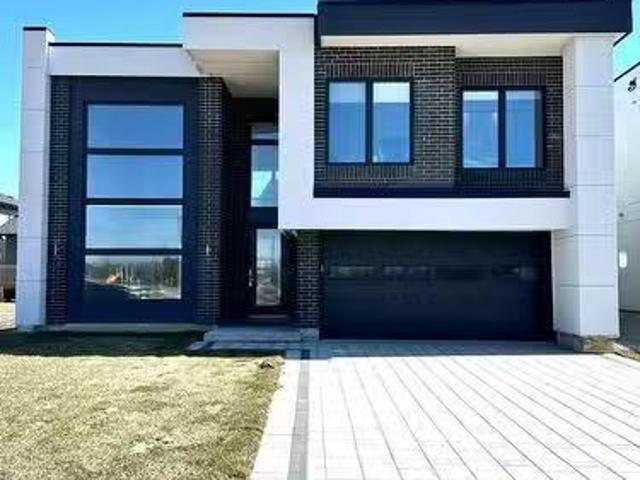
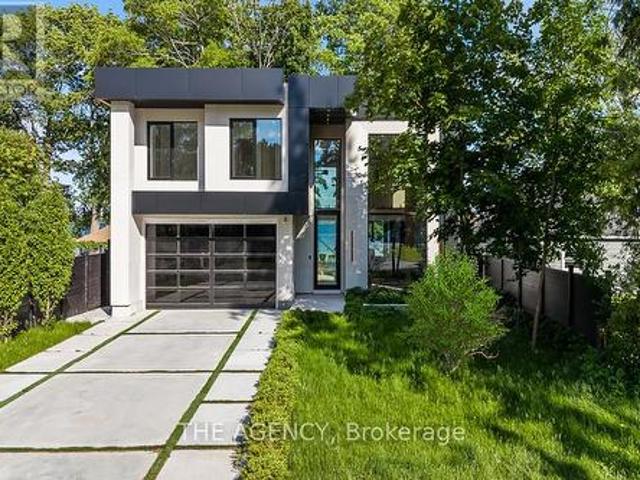
A striking statement in contemporary waterfront design, this custom-built residence seamlessly blends modern architecture with breathtaking lakefront surroundings. Defined by clean lines, expansive walls of glass, and dramatic double-height spaces, the home was thoughtfully designed to maximize natural light, showcase panoramic water views, and create an unparalleled living experience. The exterior presents a bold architectural presence with illuminated detailing, oversized glazing, glass railings, dark cladding, and sophisticated modern materials. At night, the residence transforms into a luminous showcase, highlighting its exceptional design and craftsmanship. Inside, soaring ceilings and floor-to-ceiling windows frame picturesque water views while flooding the interior with natural light. The open-concept main level offers a seamless flow between the living, dining, and kitchen spaces, creating an ideal setting for everyday living and large-scale entertaining. The designer kitchen s
$ 2,950,000
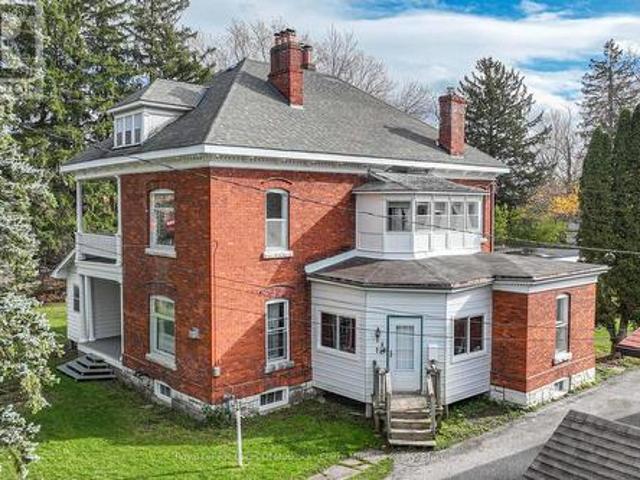
1 Sturgeon Bay Road, Severn Coldwater, ON, L0K 1E0 house for sale | Listing ID S13431 | Royal LePage
View photo
House · for sale
$ 599,900
1 Sturgeon Bay Road, Severn Coldwater, ON, L0K 1E0 house for sale | Listing ID S13431 | Royal LePage
Severn
· House
Severn · House
Located on the banks of the Coldwater river this 5-bedroom, 3-bath Victorian home offers plenty of space and a unique setting. The home features large principal rooms, ample storage, and a layout that can accommodate a variety of family and lifestyle needs. A detached 900 sq. Ft. workshop/studio with 12-foot ceilings provides excellent space for hobbies, projects, and/or storage. The property is zoned R1, offering additional flexibility for future use. Conveniently located within walking distance of local amenities and just a short drive to surrounding communities, parks, trails, and ski hills. A great opportunity for buyers looking for a character home with space to make their own in the heart of Coldwater. (Id: 27)
$ 599,900
3332 Grayshott Drive, Severn West Shore, ON, L3V 0Y4 house for sale | Listing ID S13438 | Royal LePage
View photo
House · for sale
$ 875,000
3332 Grayshott Drive, Severn West Shore, ON, L3V 0Y4 house for sale | Listing ID S13438 | Royal LePage
Severn
· House
· Patio · Garden · Fireplace · Swimming pool · Parking
Severn · House · Patio · Garden · Fireplace · Swimming pool · Parking
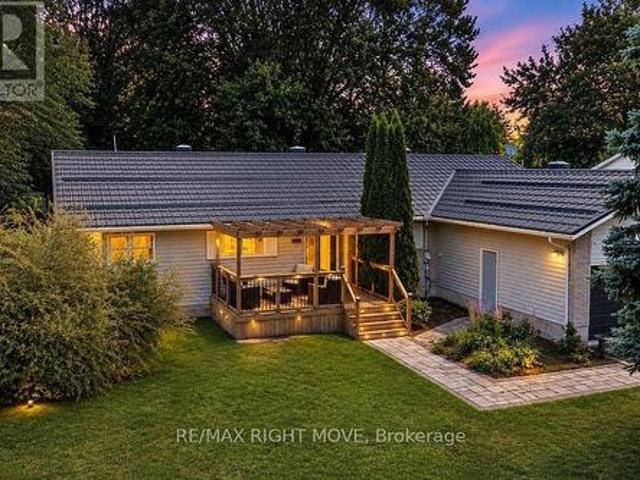
A Place Where Family Memories Are Made. Welcome to your dream family retreat with private lake access, nestled in a welcoming waterfront community just minutes from Orillia. Beautifully updated and move-in ready, this exceptional home offers the perfect blend of comfort, space, and lifestyle for growing, multi-generational, or active families. Featuring 3 spacious bedrooms, 3 bathrooms, and 1,824 sq. Ft. of thoughtfully designed living space, with a wood fireplace, this home is ideal for both everyday living and memorable gatherings. The serene primary suite offers a walk-in closet, private ensuite, and peaceful views of the expansive backyard framed by mature trees. Set on an impressive 139' x 164' lot, the property provides endless room for children to play, family celebrations, and quiet evenings under the stars. The private patio is ready for your future hot tub, creating the perfect place to relax after a day on the lake. An insulated garage with loft space, generous parking, and
$ 875,000
1883 Glen Oak Lane, Severn, ON, L3V 7J1 house for sale | Listing ID S13168 | Royal LePage
View photo
House · for sale
$ 859,900
1883 Glen Oak Lane, Severn, ON, L3V 7J1 house for sale | Listing ID S13168 | Royal LePage
Severn
· House
· Garden · Swimming pool
Severn · House · Garden · Swimming pool
Bass Lake Woodlands community! This home offers the kind of lifestyle families are always hoping to find. A quiet neighbourhood, a beautiful community park, school bus pick-up for the kids, and an easy connection to Orillia, Bass Lake and all the outdoor recreation Oro-Medonte is known for. Just minutes to trails, parks and Bass Lake Provincial Park, it's a location that truly blends family living with the outdoors. From the moment you arrive, the gorgeous curb appeal and oversized fenced lot make an impression. Inside, the home has had some sleek updates over the years, including flooring, a beautifully renovated kitchen an en-suite bath. Offering 3 bedrooms plus a den/guest room and 3 full bathrooms, there's plenty of room for family and guests alike. Municipal water service adds everyday convenience. The backyard is where this property really shines. The huge yard was designed for entertaining & relaxing. Installed in 2017, the heated, saltwater sport pool features a Hayward Pro-Log
$ 859,900
45 Sheppard Street, Severn, ON, L0K 1E0 house for sale | Listing ID S13476 | Royal LePage
View photo
House · for sale
$ 999,900
45 Sheppard Street, Severn, ON, L0K 1E0 house for sale | Listing ID S13476 | Royal LePage
Severn
· House
Severn · House
Top 5 Reasons You Will Love This Home: 1) Enjoy the peace and privacy of a premium location situated at the end of a quiet street in the quaint village of Coldwater 2) This brand-new build features superior craftsmanship, including 9' main level ceilings, smooth painted ceilings throughout, and light oak hardwood flooring in the living areas and all bedrooms 3) Experience a high-end culinary environment with a custom kitchen featuring Rock Solid cabinetry, under-cabinet LED lighting, and a premium appliance package that includes a 36' gas range 4) Purchase with absolute confidence as the home comes with full Tarion Warranty Corporation coverage 5) Enjoy immediate peace of mind with a completely finished lower level, seamlessly expanding your overall living space for a growing family or multi-generational layout. Please note some images have been virtually staged to show the potential of the home. (Id: 27)
$ 999,900
51 Harold Avenue, Severn, ON, L0K 1E0 house for sale | Listing ID S13557 | Royal LePage
View photo
House · for sale
$ 745,000
51 Harold Avenue, Severn, ON, L0K 1E0 house for sale | Listing ID S13557 | Royal LePage
Severn
· House
· Garden · Gym · Cellar
Severn · House · Garden · Gym · Cellar
This one feels like the beginning of your next chapter. Built just one year ago, this home blends modern style with the relaxed pace of life that makes Coldwater such a wonderful place to call home. Step inside to a bright, open-concept layout where the kitchen, dining, and living areas come together to create an inviting space for everyday living and entertaining. The beautifully finished kitchen features quartz countertops, upgraded cabinetry, a spacious island, and plenty of room to gather. With two bedrooms, two full bathrooms, convenient main floor laundry, custom blinds throughout, and quality finishes at every turn, this thoughtfully designed bungalow is ready for you to simply move in and enjoy. The unfinished basement offers a blank canvas with endless potential to create additional living space, a home gym, hobby area, or storage tailored to your needs. Step outside to a fully fenced backyard, offering a private outdoor space for relaxing, gardening, or entertaining. Located
$ 745,000
2200 Wainman Line, Severn, ON, L0K 1E0 house for sale | Listing ID S13665 | Royal LePage
View photo
House · for sale
$ 1,399,000
2200 Wainman Line, Severn, ON, L0K 1E0 house for sale | Listing ID S13665 | Royal LePage
Severn
· House
· Patio · Fireplace · Deck
Severn · House · Patio · Fireplace · Deck
A thoughtfully refreshed bungalow on 2.5 private acres with a 1,500 square foot heated workshop, on Wainman Line in Severn. Just 15 minutes from Orillia. More than 4,000 square feet of finished living space across the main floor and lower level, set on a private property surrounded by mature trees. Built in 2007 and recently brought to turnkey condition through a comprehensive cosmetic refresh. Inside, luxury vinyl plank flooring runs seamlessly throughout the home alongside a fresh palette of paint, a refinished kitchen, and updated lighting. Propane fireplaces anchor the living areas on both levels. The main floor opens around a generous living room, a dining room, and a kitchen with breakfast nook that walks out to a back patio complete with composite decking and gazebo. The primary bedroom is a private retreat with a double walk-in shower and a jetted bathtub in the ensuite as well as a walk-in closet. A 4-piece main bath, main-floor laundry, and California shutters complete the up
$ 1,399,000
3276 Turnbull Drive, Severn West Shore, ON, L3V 0Y4 house for sale | Listing ID S13116 | Royal LePage
View photo
House · for sale
$ 949,000
3276 Turnbull Drive, Severn West Shore, ON, L3V 0Y4 house for sale | Listing ID S13116 | Royal LePage
Severn
· House
· Garden · Swimming pool · Parking
Severn · House · Garden · Swimming pool · Parking
Step Into The Life You've Always Dreamed Of. Welcome To This Beautifully Maintained Modern Family Home Where Comfort, Warmth, And Elegance Come Together Perfectly. Imagine Waking Up Every Morning In A Peaceful Lakeside With Exclusive Lake Access Just Moments Away. Designed For Both Family Living And Entertaining, The Bright Open-Concept Main Floor Flows Seamlessly From The Inviting Living Room Into The Dining Area And Spacious Kitchen, All Overlooking A Massive Backyard Ready For Countless Family Gatherings, Summer Barbecues, And Lasting Memories. This Stunning 2-Storey Home Offers 4 Generously Sized Bedrooms And 4 Bathrooms, Including Luxurious Second-Floor Bathrooms Featuring Heated Floors And Relaxing Jacuzzi Comfort. Rich Hardwood Floors Run Throughout The Home, Adding Timeless Beauty And Warmth Across Over 2,400 Sq. Ft. Of Living Space. Situated On An Impressive 93 x 150 Ft. Lot, The Property Also Features An Oversized 19 x 22 Garage And A Long Double Driveway With Plenty Of Space
$ 949,000
2055 Elana Drive, Severn, ON, L3V 0C1 house for sale | Listing ID S13447 | Royal LePage
View photo
House · for sale
$ 1,599,900
2055 Elana Drive, Severn, ON, L3V 0C1 house for sale | Listing ID S13447 | Royal LePage
Severn
· House
· Fireplace · Parking
Severn · House · Fireplace · Parking
Welcome to this stunning custom-built raised executive bungalow, set on a quiet street in one of the area's most sought-after neighbourhoods. Offering over 4,000 sq. Ft. of beautifully finished living space, this home perfectly blends luxury, comfort, and versatility. Impressive curb appeal features a 3-car garage and an expansive paved driveway w/parking for 10+ vehicles. Inside, you'll find a bright, open-concept layout with oversized windows and elegant finishes throughout. The heart of the home is the beautiful white chef's kitchen, complete with quartz countertops, stainless steel appliances, and a large island. It flows seamlessly into the dining area and great room, where a striking two-sided fireplace creates a warm and inviting space for everyday living and entertaining. The private primary suite offers a peaceful retreat with a spa-inspired ensuite. A separate bedroom wing includes two additional spacious bedrooms and a full bathroom. The fully finished lower level adds even
$ 1,599,900
2070 Hawley Road, Severn Marchmont, ON, L3V 0X7 house for sale | Listing ID S13623 | Royal LePage
View photo
House · for sale
$ 899,000
2070 Hawley Road, Severn Marchmont, ON, L3V 0X7 house for sale | Listing ID S13623 | Royal LePage
Severn
· House
· Garden · Office room · Fireplace · Deck · Swimming pool · Cellar
Severn · House · Garden · Office room · Fireplace · Deck · Swimming pool · Cellar
Welcome to 2070 Hawley Road, a beautifully maintained family home set on just over 2 acres at the end of a quiet cul-de-sac in one of Severn's most sought-after neighbourhoods. This spacious two-storey home features 4 bedrooms upstairs, including a primary suite with a private ensuite, convenient main floor laundry, and an updated kitchen with quartz countertops, soft-close cabinetry, and sliding doors leading to the backyard with an in-ground pool (new liner and sand filter in 2025). The inviting family room offers a cozy gas fireplace and a second walkout to a private covered porch. The fully finished basement provides excellent flexibility with a second kitchen, second laundry, family room, bedroom, office with a window, full bathroom, gas fireplace, and a separate entrance through the heated double-car garage-ideal for extended family or multi-generational living. Additional updates include shingles (2024), a new deck (2024), a recently sealed oversized driveway, Kinetico water sof
$ 899,000
3706 Quayside Drive, Severn, ON, L3V 6H3 house for sale Lis.
View photo
House · for sale
$ 1,380,000
3706 Quayside Drive, Severn, ON, L3V 6H3 house for sale Lis.
Severn
· 4 Bedrooms · 4 Baths · House
Severn · 4 Bedrooms · 4 Baths · House
This stunning modern build offers the perfect blend of contemporary design, functional space, and lakeside living all set in the beautiful community of Severn, Ontario. This almost-new home welcomes you with a breathtaking open-concept layout featuring soaring20-foot ceilings that flood the main living quarters with natural light. The heart of the home is an elegant, chef-inspired kitchen that seamlessly connects to the spacious living and dining areas, creating the ultimate space for entertaining or everyday relaxation. Overlooking it allis a versatile second-floor office space or recreation area ideal for remote work, a kids play zone, or a cozy lounge for movie nights. Offering four generously sized bedrooms and four modern washrooms, this home has been thoughtfully designed to accommodate growing families, downsizers seeking effortless luxury, or savvy investors looking for exceptional saleal potential. Every detail speaks to quality craftsmanship, from the stylish finishes to the
$ 1,380,000
4Sr406 Severn River Route, Muskoka Lakes. Wood Muskoka Lakes, ON, L0K 1E0 house for sale | Listing ID X13557 | Royal LePage
View photo
House · for sale
$ 749,900
4Sr406 Severn River Route, Muskoka Lakes. Wood Muskoka Lakes, ON, L0K 1E0 house for sale | Listing ID X13557 | Royal LePage
Severn
· House
· Equipped kitchen
Severn · House · Equipped kitchen
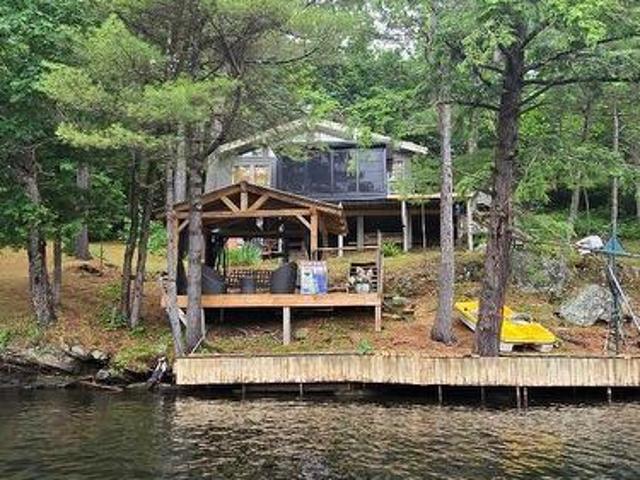
Attention investors & cottage seekers. Summer is here finally so come out & check this place out! Ready to start living the dream and make summertime memories? Perfect for part time you and make some money renting it. This lovely cottage offers a beautful view of the water from most rooms, this 4 season bright and cheery waterfront cottage with 3 bedrooms, 3PC bathroom with washer, vaulted 13-foot ceiling in living area, a pellet stove, a stunning Muskoka Room with windows that raise up to allow a screened room, loads of docking space with a Sea-doo lift and a gazebo right at the water? Features include cherry finished cupboards, lots of storage space, built-in dishwasher, a shed, an outhouse with a flushing toilet, and nothing but nature all around you on this beautiful treed lot that is just under 2 acres. Enjoy watching the boats from all over the world go by on the Trent system, kids will love the water slide, and all only a one minute boat ride away to this lovely WATER ACCESS ONL
$ 749,900
3263 Shoreview Drive, Severn, ON, L0K 2B0 house for sale | Listing ID S13630 | Royal LePage
View photo
House · for sale
$ 689,500
3263 Shoreview Drive, Severn, ON, L0K 2B0 house for sale | Listing ID S13630 | Royal LePage
Severn
· House
· Deck · Parking
Severn · House · Deck · Parking
Welcome to 3263 Shoreview Drive in the charming community of Washago, where comfort, convenience, and outdoor living come together. This beautifully maintained 3-bedroom, 2-bathroom bungalow offers the perfect blend of modern updates and peaceful surroundings. Step inside to discover new flooring throughout and a stylish new front door that creates a warm and inviting first impression. The functional layout features bright, spacious living areas ideal for both everyday living and entertaining. The primary bedroom offers the added comfort of a semi-ensuite complete with luxurious in-floor heating. Outside, you'll appreciate three separate decks, providing multiple spaces to relax, entertain, or enjoy the surrounding nature. A double-car garage offers ample room for vehicles and storage, while the additional shed provides the perfect space for tools, lawn equipment, or seasonal items. Located in a welcoming neighbourhood with two nearby parks, this property is ideal for families, retiree
$ 689,500
1971 Woods Bay Road, Severn, ON, L3V 0V7 house for sale Lis.
View photo
House · for sale
$ 1,150,000
1971 Woods Bay Road, Severn, ON, L3V 0V7 house for sale Lis.
Severn
· 3 Bedrooms · 2 Baths · House
· Deck · Parking
Severn · 3 Bedrooms · 2 Baths · House · Deck · Parking
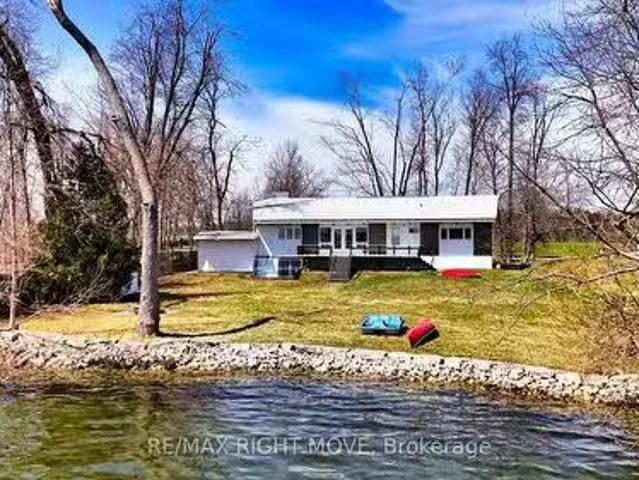
Act now to own this well-built mid-20th century ranch bungalow on the west shore of Lake Couchiching, north of Orillia, in the heart of the Trent-Severn Waterway. There is 98 ft. frontage on the lake, an armored stone retaining wall and child-friendly, sandy, shallow water. Being situated adjacent to a municipal road allowance, there is additional privacy from neighbours as well as access to the Soules Road boat launch for small watercraft. The exterior of the home includes aluminum siding and custom granite stonework. The interior is designed with a spacious foyer with 12 ft. vaulted ceiling, split-entry custom maple staircase and an inside entry from the 15ft. x 25ft. attached garage. The main floor open concept has vaulted, beamed ceilings in most principal rooms and two walkouts to a lakeside deck measuring 30ft. x 10ft. The kitchen includes white cabinetry, a breakfast nook, extra storage and just off the kitchen, the main floor laundry room has access to a deck with clothes line.
$ 1,150,000
1901 Rudolph Court, Severn, ON, L3V 7A6 house for sale | Listing ID S13517 | Royal LePage
View photo
House · for sale
$ 1,100,000
1901 Rudolph Court, Severn, ON, L3V 7A6 house for sale | Listing ID S13517 | Royal LePage
Severn
· House
· Parking · Fireplace
Severn · House · Parking · Fireplace
Client Remarks: Welcome to Lot 14 in Glen Oak Estates, a stunning new estate subdivision in Marchmont. The Riverdale' boasts 3 bedrooms, 2 bathrooms, an open-concept great room, a kitchen with an island, a primary bedroom with a walk-in closet, and a 5-piece en suite. Built by one of the most reputable builders in the area, possession is available at the end of 2026. Lots of Upgrades included, featuring 9-foot ceilings on the main level, quartz countertops throughout, engineered hardwood and tile in common areas, and carpet in the bedrooms. Enjoy the comfort of natural gas forced-air heating, elegant stone front skirts, and Bell Fibe or Rogers internet options. The home includes a double garage, with the option to upgrade to a 3-car garage for $45,000 or expand it further. Upgrades are available to make your home uniquely yours. Don't miss your chance. Price includes lot premium and HST. See listing broker for details. A fireplace is an extra option (id: 27)
$ 1,100,000
2956 Lakeside Drive, Severn, ON, L3V 0V9 house for sale | Listing ID S13582 | Royal LePage
View photo
House · for sale
$ 780,000
2956 Lakeside Drive, Severn, ON, L3V 0V9 house for sale | Listing ID S13582 | Royal LePage
Severn
· House
Severn · House
Welcome to 2956 Lakeside Drive, a beautiful home nestled in the sought-after Westshore community just north of Orillia. Situated on a spacious lot with water access to Lake Couchiching, this property offers the perfect blend of peaceful lakeside living and convenient proximity to all of Orillia's amenities. Step inside to a bright and airy open-concept design featuring soaring vaulted ceilings and an abundance of natural light throughout. The heart of the home is the spacious kitchen with a large island, seamlessly connected to the dining and living areas-an ideal layout for entertaining family and friends. Expansive windows showcase stunning views of Lake Couchiching, bringing the outdoors in and filling the home with natural beauty year-round. The thoughtfully designed main level includes a highly desirable main floor bedroom, offering flexibility for guests, multigenerational living, or convenient one-level living. A well-appointed bathroom completes the main floor. Upstairs, additi
$ 780,000
1525 Cunningham Crescent, Severn, ON, L3V 7E1 house for sale | Listing ID S13638 | Royal LePage
View photo
House · for sale
$ 849,900
1525 Cunningham Crescent, Severn, ON, L3V 7E1 house for sale | Listing ID S13638 | Royal LePage
Severn
· House
· Deck
Severn · House · Deck
Escape to the peaceful shores of Lake Couchiching with this charming, move-in ready waterfront cottage at 1525 Cunningham Crescent, just minutes from Orillia. Offering 78 feet of beautiful waterfront, this well-maintained, winterized cottage is the perfect four-season retreat or year-round home. Inside, you'll find a bright and inviting interior featuring 3 comfortable bedrooms and 1 full bathroom, with a neat and tidy layout that's ready to enjoy from day one. Step outside onto the new (2026) partially wraparound deck, an ideal space to enjoy your morning coffee, entertain family and friends, or simply soak in the peaceful waterfront setting. A durable metal roof provides lasting peace of mind, while the picturesque shoreline invites endless days of boating, swimming, fishing, and relaxing by the lake. Perfectly situated close to scenic walking and snowmobile trails, nature, shopping, restaurants, and all the amenities of Orillia, this property offers the best of both worlds-tranquil
$ 849,900
13009 County Road 16 Drive, Tay, ON, L0K 2C0 house for sale | Listing ID S13682 | Royal LePage
View photo
House · for sale
$ 1,100,000
New
13009 County Road 16 Drive, Tay, ON, L0K 2C0 house for sale | Listing ID S13682 | Royal LePage
Severn
· House
· Fireplace
Severn · House · Fireplace
Custom built in 2020, this open-concept bungalow, is nestled on a premium, private 1.16-acre lot surrounded by mature trees and backing directly onto the scenic Trans Canada Trail. If you are looking to get away from the noise of the city and still enjoy the benefits of the city, this is the house you been looking for. Over 3400 sq ft finished top to bottom, boasts 3 + 3 bedrooms and 3 bathrooms. The lower level features a self-contained two-bedroom suite with its own private entrance. It includes a kitchen/dining and living room area, an electric fireplace, 3-piece bathroom, and in-suite laundry facilities. The remaining portion of the lower level is separately partitioned and offers a spacious recreation room and an additional bedroom. On the main level, enjoy cooking and entertaining in the oversized kitchen, complete with a spacious island. Ample seating around the island and throughout the open-concept dining and living areas creates a warm, inviting space for family and guests to
$ 1,100,000
2043 Beman Point Lane, Severn, ON, L0K 1E0 house for sale | Listing ID S13062 | Royal LePage
View photo
House · for sale
$ 1,449,900
2043 Beman Point Lane, Severn, ON, L0K 1E0 house for sale | Listing ID S13062 | Royal LePage
Severn
· House
· Fireplace · Deck · Swimming pool
Severn · House · Fireplace · Deck · Swimming pool
Refined Four-Season Waterfront Living on Gloucester Pool. Set along 219 feet of private shoreline, this exceptional waterfront offering captures expansive, uninterrupted views across Gloucester Pool. Part of the renowned Trent-Severn Waterway with direct access to Georgian Bay. Just 90 minutes from the GTA, it's a rare balance of proximity and escape. Thoughtfully designed for year-round living, the home showcases soaring 25-foot cathedral ceilings, a light-filled layout, and a striking stone fireplace that anchors the space. The kitchen, dining, and living areas blend seamlessly, ideal for both elevated entertaining and quiet weekends away. The loft-level primary suite is a true retreat, complete with a walk-in closet and ensuite, while two well-proportioned main floor bedrooms provide comfortable accommodations for guests and family. Outdoors, a generous waterside deck invites long, relaxed days overlooking the water. Take in the spectacular views, or enjoy endless boating, swimming,
$ 1,449,900
94 Brandon Avenue, Severn, ON, L3V 1E0 house for sale | Listing ID S13555 | Royal LePage
View photo
House · for sale
$ 599,900
94 Brandon Avenue, Severn, ON, L3V 1E0 house for sale | Listing ID S13555 | Royal LePage
Severn
· House
· Garden · Parking · Cellar
Severn · House · Garden · Parking · Cellar
Located In picturesque Coldwater in a newer subdivision. A short bicycle ride to a major grocery store shopping and the village Lifestyle. Surrounded In the area by nature. This is a Beautiful open concept bungalow design with large windows, 2 bedrooms, 2 bathrooms. The Primary bedroom has a ensuite and walk-in closet. Upgraded kitchen with stainless steel appliances, quartz countertops self-closing cabinetry and premium valence lighting, spacious central island, custom window coverings, 9 foot ceilings, quality vinyl plank flooring throughout, convenient main floor laundry. Inside access to the single car garage. Fenced backyard. The basement is insulated with vapor barrier there is a roughen for the addition of a bathroom It is ready to create additional living space. The home is perfect for downsizers looking for main floor living or first-time buyers wanting maintenance free newer construction. (Id: 27)
$ 599,900
4229 Wilson Point Road N, Severn, ON, L3V 7E1 house for sale | Listing ID S13466 | Royal LePage
View photo
House · for sale
$ 2,499,000
4229 Wilson Point Road N, Severn, ON, L3V 7E1 house for sale | Listing ID S13466 | Royal LePage
Severn
· House
· Office room · Deck · Parking
Severn · House · Office room · Deck · Parking
Commanding one of the finest lots on Lake Couchiching, this exceptional waterfront estate is positioned at the end of a quiet dead-end street, offering a rare opportunity to own and improve an irreplaceable piece of shoreline. Boasting 100 feet of sandy-bottom waterfront and eastern exposure, you'll enjoy breathtaking sunrises from the expansive new composite deck. Offering approximately 4,040 sq. Ft. above grade, plus an additional 1,800 sq. Ft. of finished lower-level living space, this residence has been designed to maximize both space and scenery. The main level features a formal living room, an elegant dining room, a spacious eat-in kitchen with a pantry, and a grand great room, all of which capture stunning waterfront vistas. A private office, main-floor laundry, a powder room, and a walkout to an oversized 50.7' x 20.7' garage complete this level. Upstairs, you'll find four generously sized bedrooms, including two lakefront suites with private en-suites. The primary bedroom also
$ 2,499,000
1730 Pappy Gill Lane, Severn, ON, L0K 1E0 house for sale Li.
View photo
House · for sale
$ 1,319,000
1730 Pappy Gill Lane, Severn, ON, L0K 1E0 house for sale Li.
Severn
· 3 Bedrooms · 2 Baths · House
· Swimming pool
Severn · 3 Bedrooms · 2 Baths · House · Swimming pool
Paradise on Pappy Gill Lane offers that rare blend of simplicity, comfort, and unforgettable waterfront living. Set along a scenic shoreline, this low-maintenance, partially winterized cottage is designed for those who want to spend more time enjoying the lake and less time worrying about upkeep, thanks to its durable metal roof and well-cared-for 3-bedroom layout.The setting is truly the highlight. With 203 feet of level, sandy beach, the shoreline is ideal for swimming, relaxing, and family fun, while the clear, calm water creates a peaceful and inviting atmosphere. A thoughtfully designed dock system extends into approximately 4 feet of water, making it perfect for boating, swimming, or simply soaking in the views.From your dock, youre connected to endless memories in the making-enjoy direct access to Gloucester Pool, with boating routes that lead into Georgian Bay and the Trent-Severn Waterway. Despite the feeling of escape, the property is conveniently located within a two-hour dr
$ 1,319,000
2505 Norton Road, Severn, ON, L0K 2B0 house for sale | Listing ID S13662 | Royal LePage
View photo
House · for sale
$ 1,349,900
2505 Norton Road, Severn, ON, L0K 2B0 house for sale | Listing ID S13662 | Royal LePage
Severn
· House
· Deck · Parking
Severn · House · Deck · Parking
Top 5 Reasons You Will Love This Home: 1) Enjoy 144' of Trent-Severn Waterway frontage complete with a private dock, sandy walk-in shoreline, and an approximately 20'x40' dry boathouse with an adjoining deck, creating an exceptional waterfront setting for boating, swimming, and outdoor recreation 2) Explore the renowned Trent-Severn Waterway with outstanding boating access to Sparrow Lake, Lake Couchiching, Lake Simcoe, Georgian Bay, and the iconic Big Chute Marine Railway 3) Main level featuring a spacious eat-in kitchen open to the living room with cathedral ceilings and beautiful water views, along with a primary bedroom offering a private ensuite and a bay window overlooking the waterfront 4) Fully finished walkout lower level featuring a complete in-law suite with its own kitchen and separate entrance, while the heated and insulated attached garage and covered carport provide exceptional space for vehicles, boats, trailers, and all your recreational gear 5) Positioned on a quiet l
$ 1,349,900
1250 Frankland Lane, Severn, ON, L0K 1E0 house for sale | Listing ID S13473 | Royal LePage
View photo
House · for sale
$ 4,699,000
1250 Frankland Lane, Severn, ON, L0K 1E0 house for sale | Listing ID S13473 | Royal LePage
Severn
· House
· Fireplace · Sauna · Deck
Severn · House · Fireplace · Sauna · Deck
Top Reasons You Will Love This Home: Experience the epitome of lakeside living in this breathtaking 5,348 square foot waterfront estate, gracefully set on nearly two acres of pristine privacy. With 317' of clean, gently sloping shoreline, you'll enjoy effortless access for swimming, boating, and pure relaxation. A detached boathouse with an inviting second-level deck offers front-row seats to awe-inspiring sunsets. Impeccably landscaped grounds frame this retreat, highlighted by a striking 50' natural stone fireplace and a cedar-lined, wood-fired sauna with a private changing area. Inside, thoughtful design meets timeless Muskoka charm. Crafted with custom hand-hewn Douglas fir trim, doors, and staircases, made on-site. Expansive tilt-and-slide windows and wall-to-wall rear doors seamlessly blend indoor and outdoor living. Throughout, premium flooring and high-end cabinetry echo the home's commitment to quality, while a Sonos multi-zone audio system fills every corner with music. An ad
$ 4,699,000
114 Brandon Avenue, Severn Coldwater, ON, L0K 1E0 house for sale | Listing ID S12856 | Royal LePage
View photo
House · for sale
$ 785,000
114 Brandon Avenue, Severn Coldwater, ON, L0K 1E0 house for sale | Listing ID S12856 | Royal LePage
Severn
· House
Severn · House
Be in your gorgeous fully upgraded pre-build bungalow in the sought after town of Coldwater this year. The front exterior features stone accent and vinyl siding. This 1,228 sqft home is laid with vinyl plank flooring throughout, 9' main floor interior ceilings, and boasts2bedrooms, and 2 full bathrooms. Custom kitchen includes an island with shaker style soft-close doors and drawers, one pot and pan drawer, under counter lighting with light valence, and crown, with quartz kitchen countertop from builder's selection. The landscaping will be fully sodded as well as paver stones at the front entrance. Located in the beautiful community of Coldwater and is near ski hills, golf courses, trails, and just a walk away from any amenities. (Id: 27)
$ 785,000

Get email alerts

Don't miss out: be the first to know about new properties

The alert was correctly created

On subscribing you accept the conditions of use and the privacy policy
Alert
Receive new ads in your inbox
Save this search
Receive alerts for new listings

We'll send you an email when we have new properties for: "Properties for sale in Severn"

The alert was correctly created

Washago
Bradford West Gwillimbury
Get email alerts and be the first to see new listings
Required field
On subscribing I accept the terms of the privacy policy
Perfect! You'll soon start receiving new listings via email
Alert
Receive an email when we have new ads for Properties for sale in Severn
Save this search
Filters

Bedrooms

Area (sq.ft)

sq.ft
sq.ft

Price

$
$

Filter by property type

Bathrooms

Clear all filters
Receive notifications when new entries are published.