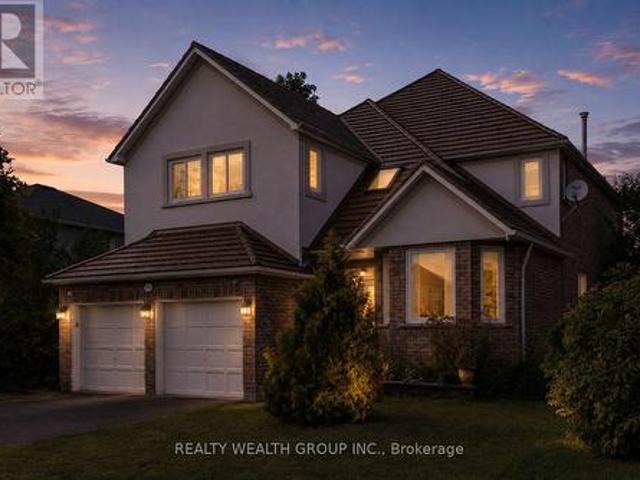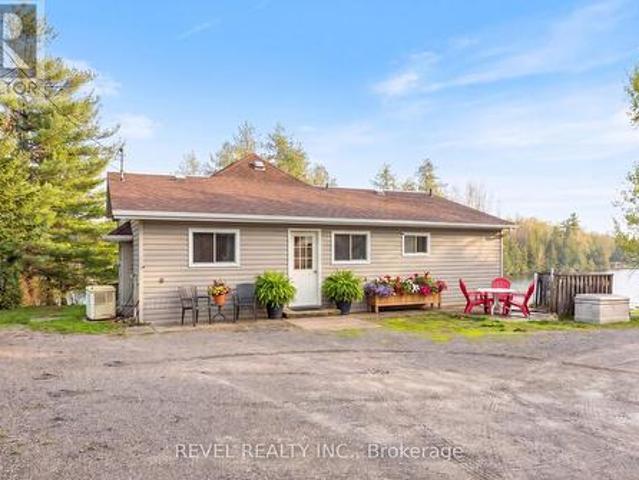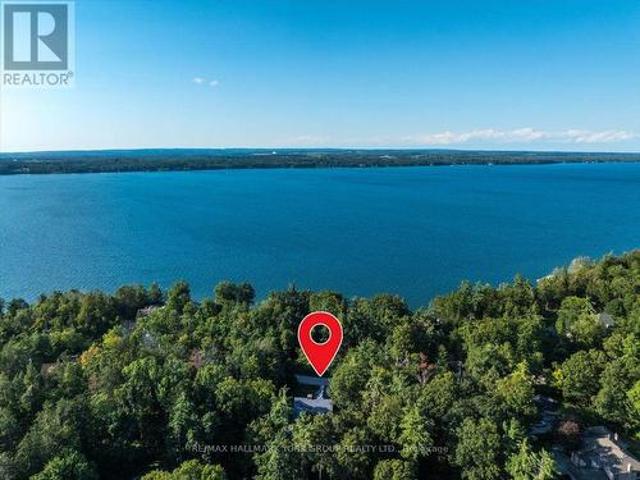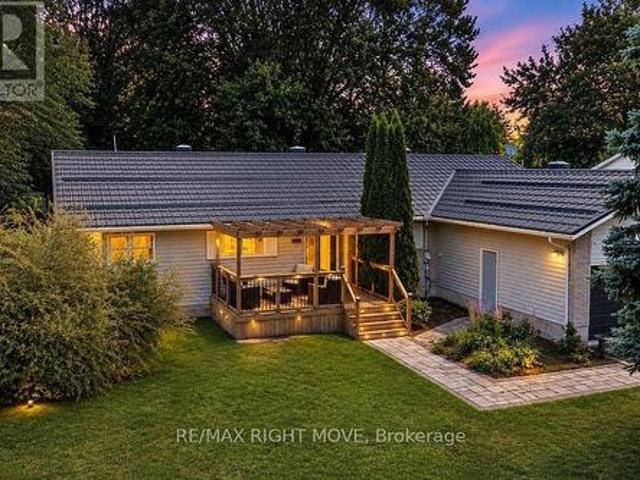
1,673 properties for sale in Washago

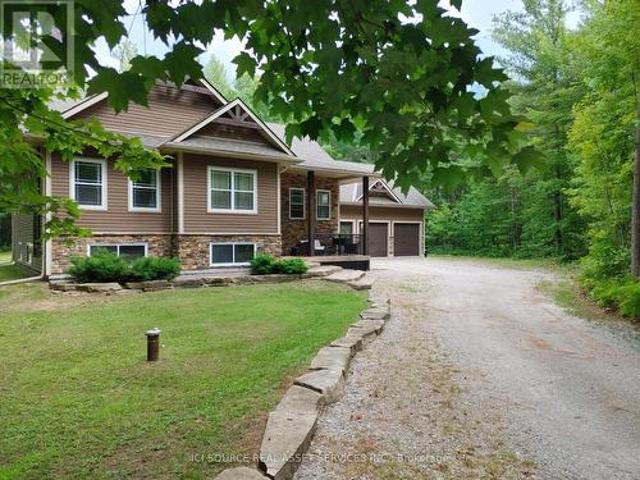
3263 Shoreview Drive, Severn, ON, L0K 2B0 house for sale | Listing ID S13630 | Royal LePage
View photo
House · for sale
$ 689,500
3263 Shoreview Drive, Severn, ON, L0K 2B0 house for sale | Listing ID S13630 | Royal LePage
Washago
· House
· Deck · Parking
Washago · House · Deck · Parking
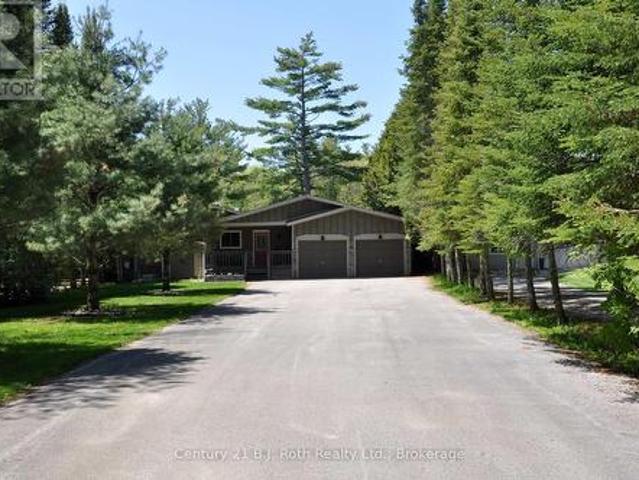
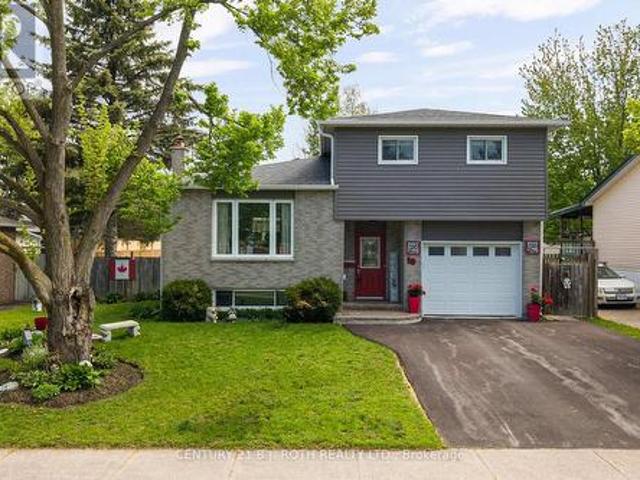
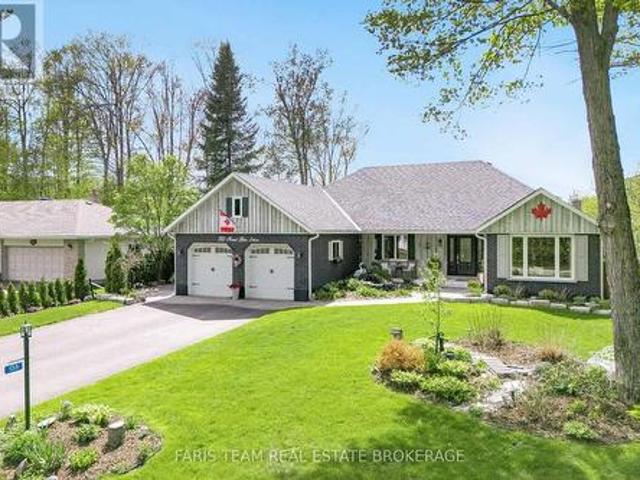
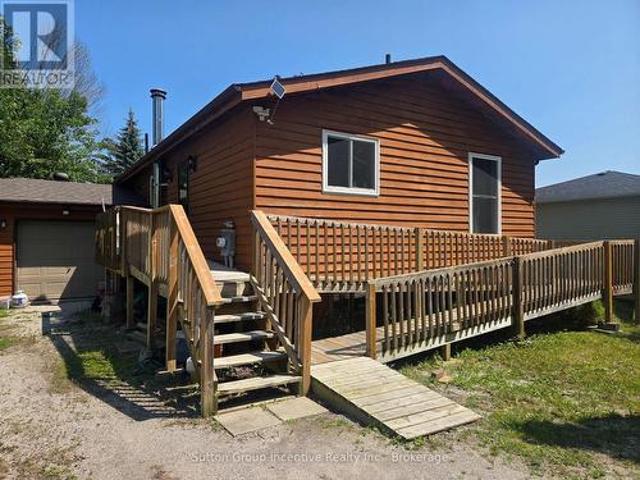
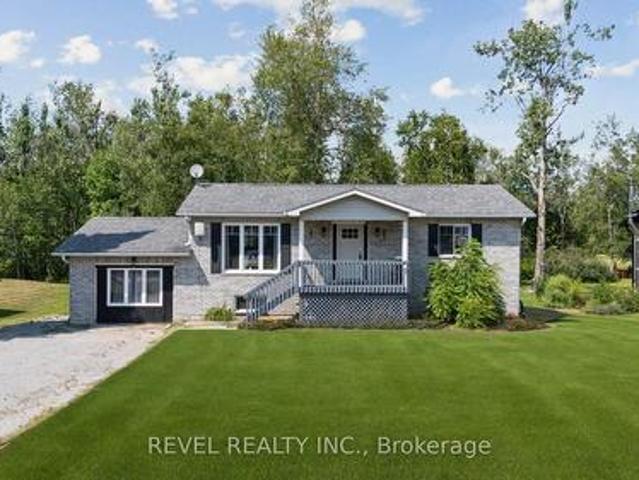
Welcome to 3263 Shoreview Drive in the charming community of Washago, where comfort, convenience, and outdoor living come together. This beautifully maintained 3-bedroom, 2-bathroom bungalow offers the perfect blend of modern updates and peaceful surroundings. Step inside to discover new flooring throughout and a stylish new front door that creates a warm and inviting first impression. The functional layout features bright, spacious living areas ideal for both everyday living and entertaining. The primary bedroom offers the added comfort of a semi-ensuite complete with luxurious in-floor heating. Outside, you'll appreciate three separate decks, providing multiple spaces to relax, entertain, or enjoy the surrounding nature. A double-car garage offers ample room for vehicles and storage, while the additional shed provides the perfect space for tools, lawn equipment, or seasonal items. Located in a welcoming neighbourhood with two nearby parks, this property is ideal for families, retiree
$ 689,500
2932 Pinecone Trail, Severn, ON, L0K 2B0 house for sale | Listing ID S13508 | Royal LePage
View photo
House · for sale
$ 1,150,000
2932 Pinecone Trail, Severn, ON, L0K 2B0 house for sale | Listing ID S13508 | Royal LePage
Washago
· House
· Cellar
Washago · House · Cellar
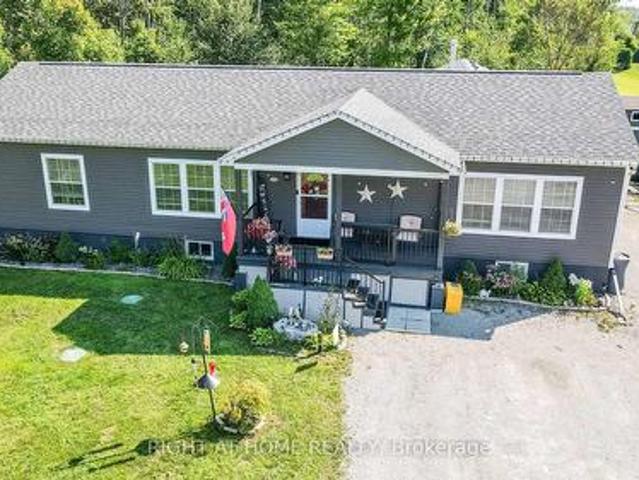
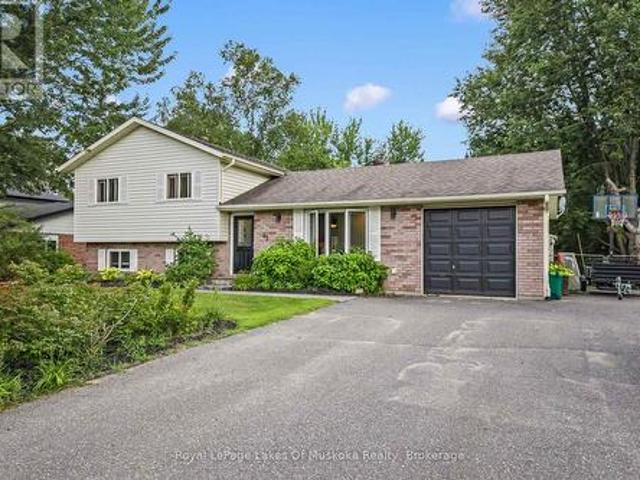
Welcome to your dream home! This exceptional, 3+2 bedroom owner-built custom home sits on a stunning 1.7-acre estate lot in a highly sought-after, family-friendly neighborhood. Blending quality craftsmanship with thoughtful design, this 13-year-new property offers the perfect balance of rural tranquility and modern comfort. The main level welcomes you with soaring 9-foot ceilings and 1,690 square feet of beautifully designed, comfortable living space. At the heart of the home is a spacious kitchen featuring an abundance of cupboard space and premium granite countertops, perfect for family meals and entertaining. A truly unique and sentimental highlight of this home is the custom trim, which was meticulously milled from trees harvested directly from the property. The main floor hosts three spacious bedrooms, providing plenty of room for a growing family. The fully finished basement mirrors the main floor with its own 9-foot ceilings and features two additional bedrooms, making it a vers
$ 1,150,000
3609 Riverdale Drive, Severn, ON, L0K 2B0 house for sale | Listing ID S12913 | Royal LePage
View photo
House · for sale
$ 899,900
3609 Riverdale Drive, Severn, ON, L0K 2B0 house for sale | Listing ID S12913 | Royal LePage
Washago
· House
· Patio · Fireplace
Washago · House · Patio · Fireplace
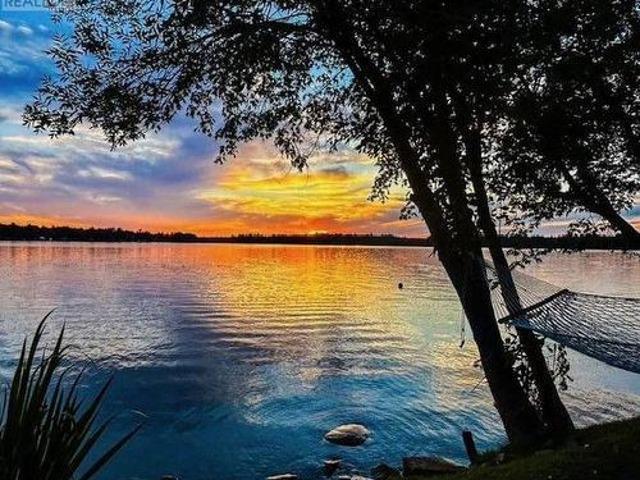
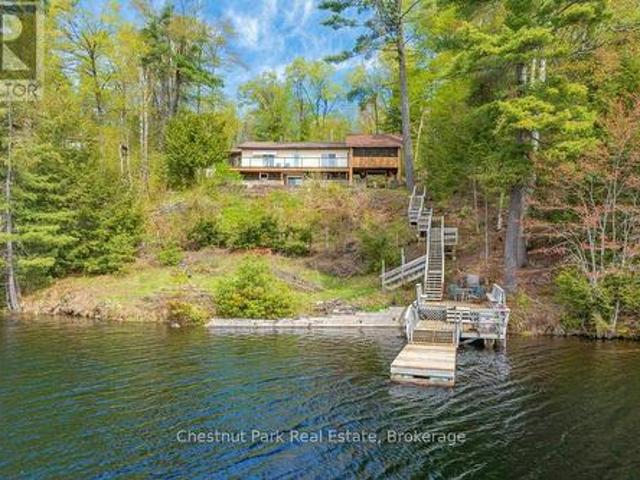
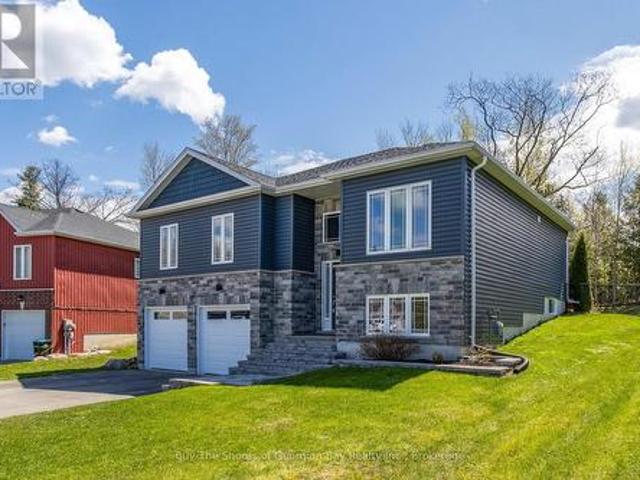
Welcome to your private riverfront escape on the Green River. 1/3 acre with 65 feet of river frontage, this property offers peace, privacy, and a rare connection to nature just minutes fromThe Village of Washago. Crystal clear, calm, deep water is perfect for swimming, paddle boarding, kayaking, canoeing, or hopping on your pontoon boat for a relaxing cruise. The large recently rebuilt dock is ready for your waterfront adventures, and thanks to the 10 km/hr speed limit makes your time on the water very peaceful. Across the road will remain undeveloped as there is almost 300 acres of Alexander Hope Smith Nature Reserve with beautiful walking trails. This well-maintained bungalow features a spacious kitchen, open dining area, and a cozy living room with Stone fireplace with gas insert, all flowing toward patio doors framing stunning river views. Three bedrooms, with primary including a private half bath. The main bath has been recently renovated including a walk-in shower. Additional fea
$ 899,900
3332 Quetton Street, Severn, ON, L0K 2B0 house for sale | Listing ID S13684 | Royal LePage
View photo
House · for sale
$ 739,999
New
3332 Quetton Street, Severn, ON, L0K 2B0 house for sale | Listing ID S13684 | Royal LePage
Washago
· House
· Garden · Sauna · Deck
Washago · House · Garden · Sauna · Deck
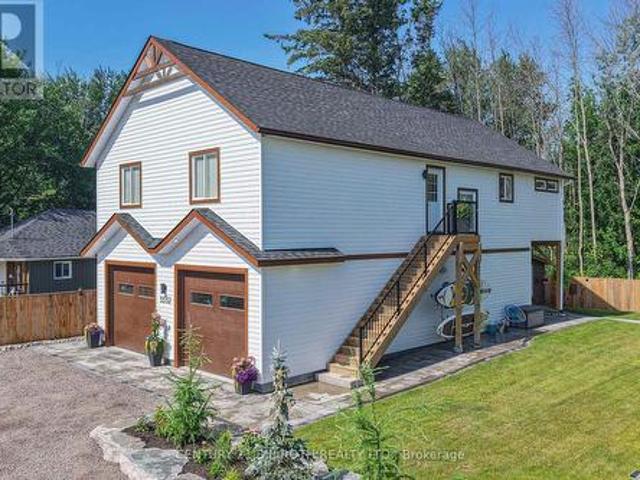
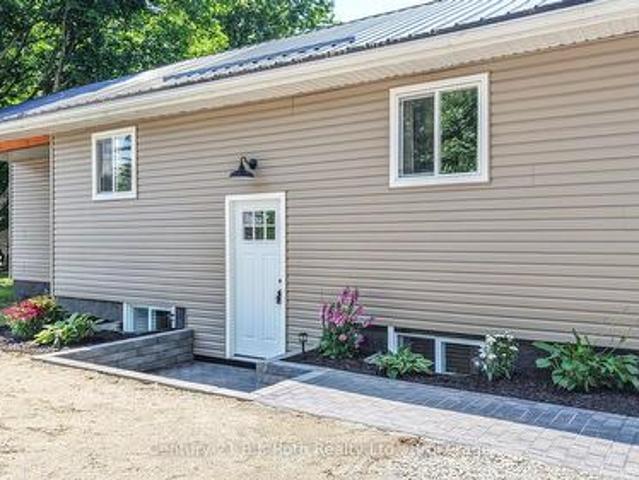
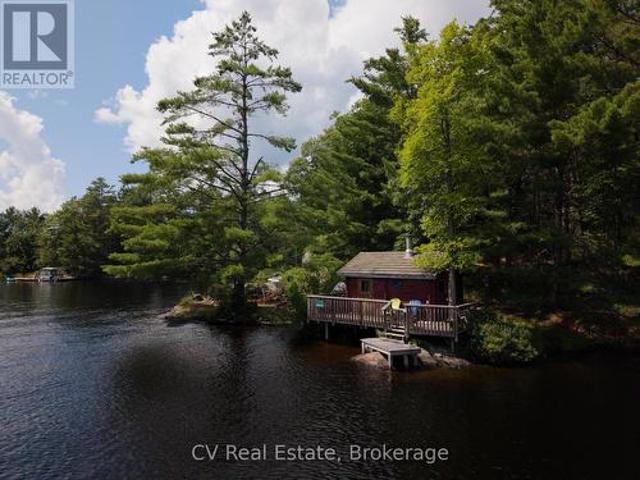
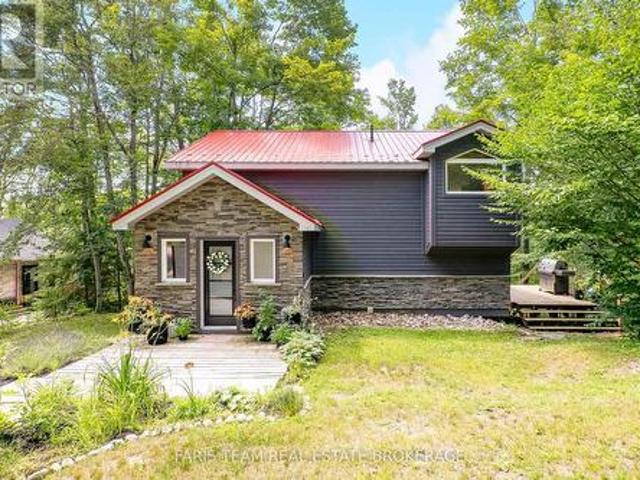
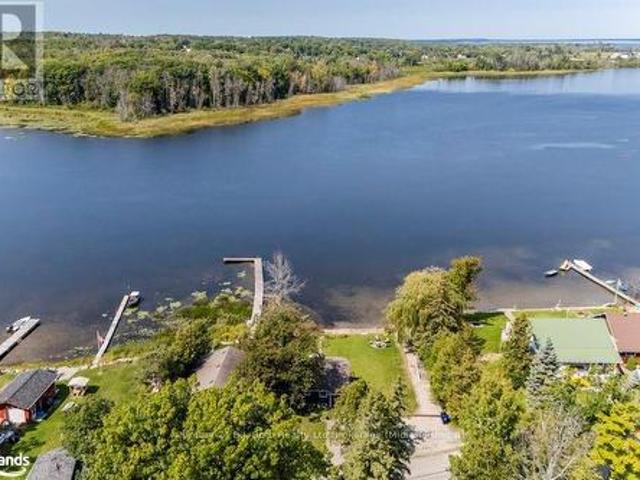
Welcome to modern Scandinavian-inspired living in the heart of Washago. Built in 2025 with exceptional attention to detail, this beautifully designed 3-bedroom, 2-bathroom carriage house offers the perfect blend of timeless architecture, energy efficiency, and flexible living. Thoughtfully designed with future in-law potential in mind, this home features an open, light-filled interior highlighted by soaring vaulted ceilings, clean contemporary lines, and warm natural finishes. Propane in-floor heating on both levels provides year-round comfort, while economical heat pump systems offer efficient heating and cooling throughout the seasons. Step outside and discover two spectacular outdoor living spaces designed to embrace every moment. Relax in the private sauna, entertain family and friends around the custom fire pit, or unwind on the elevated second-floor deck overlooking the peaceful forest beyond. Extensive professional landscaping, mature perennial gardens, and a fully fenced yard c
$ 739,999
Related searches
3583 Riverdale Drive, Severn, ON, L0K 2B0 house for sale | Listing ID S13612 | Royal LePage
View photo
House · for sale
$ 1,288,000
3583 Riverdale Drive, Severn, ON, L0K 2B0 house for sale | Listing ID S13612 | Royal LePage
Washago
· House
· Fireplace
Washago · House · Fireplace
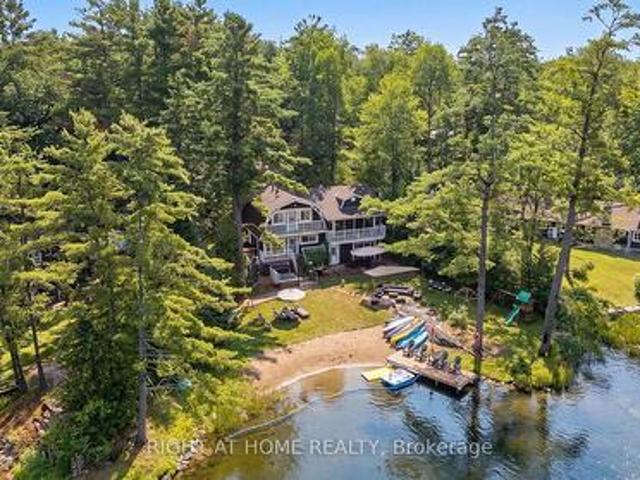
Welcome to your own paradise! Whether you are looking for a romantic retreat, a family getaway, or to entertain your guests, this place has it all. Recently renovated, no expenses were spared. This paradise on the water with its own sandy beach, with two docks is perfect for those summer dips, fall retreats and winter coziness by the fireplace. Painting worthy scenery surrounds you on all sides. Conveniently located an hour away from GTA makes this place perfect for those easy retreats to the country side. At the same time you are conveniently located withing minutes of Washago City with hardware stores, restaurants, and grocery stores, and everything else one would need for prolong vacations. Great AIRBNB potential for those looking to generate extra income. Waterfront, all year round, four seasons. Ensuite with separate entrance and bathroom on site. Come for a viewing to fall in love with this one of a kind property! (Id: 27)
$ 1,288,000
4359 Hepinstall Landing, Severn, ON, L0K 2B0 house for sale | Listing ID S13026 | Royal LePage
View photo
House · for sale
$ 688,000
4359 Hepinstall Landing, Severn, ON, L0K 2B0 house for sale | Listing ID S13026 | Royal LePage
Washago
· House
· Garden · Air conditioning
Washago · House · Garden · Air conditioning
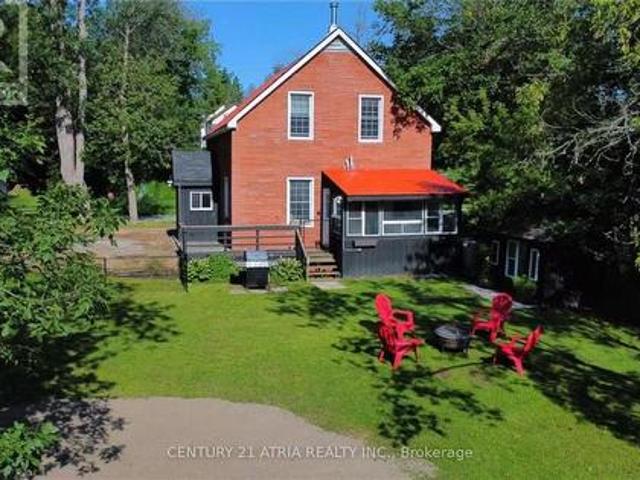
Turnkey waterfront home in the heart of Washago, set along the tranquil Green River and just under 1 hour from the GTA. This well-maintained 3-bedroom, 2-bathroom detached home offers year-round living, cottage lifestyle, and excellent short-term rental potential. Featuring 10-ft ceilings on the main floor, a bright and open layout, stainless steel appliances, newer forced-air propane furnace, and central A/C. The four-season Muskoka room overlooks the river, providing beautiful sunrise views. Upper level includes three spacious bedrooms, two with water views. Situated on a generous lot with a fully fenced yard and private sandy beach. Direct access to over 29 miles of waterways, ideal for boating, canoeing, paddleboarding, and fishing. Connected to municipal water and sewer. Conveniently located within walking distance to local shops, grocery stores, cafés, and public dock. Minutes to Centennial Park and public boat launch with access to Lake Couchiching and Lake Simcoe. Approx. 15 mi
$ 688,000
3779 Agnew Road, Severn, ON, L0K 2B0 house for sale | Listing ID S13683 | Royal LePage
View photo
House · for sale
$ 1,295,000
New
3779 Agnew Road, Severn, ON, L0K 2B0 house for sale | Listing ID S13683 | Royal LePage
Washago
· House
· Garden · Parking · Swimming pool
Washago · House · Garden · Parking · Swimming pool
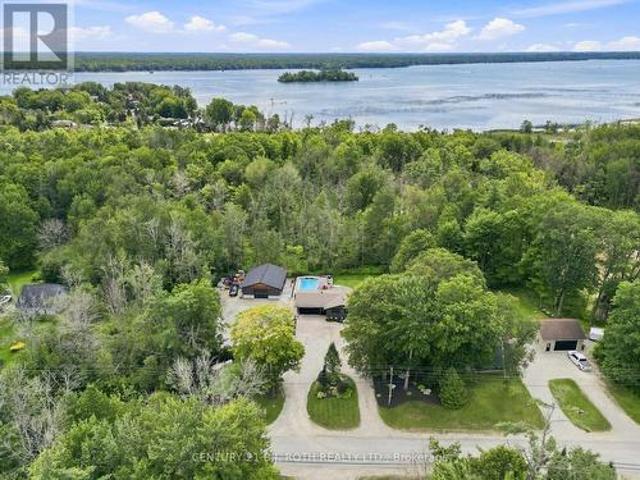
Welcome to 3779 agnew rd, severn. A fully renovated 1,680 sq ft ranch bungalow set on a beautifully landscaped 0.66-acre lot backing onto mature trees for exceptional privacy. A rare opportunity for buyers looking for space, privacy, parking and an incredible outdoor lifestyle. The property's outdoor amenities are truly impressive, including a newly built 32' x 36' heated shop (2025), oversized heated double garage, and abundant parking for rvs, boats, trucks and toys. Enjoy summer days around the 16' x 32' heated pool with beautiful waterfall feature (2021), relax in the hot tub, or entertain from the outdoor kitchen featuring granite countertops and built-in appliances. A professionally landscaped yard also features beautiful gardens, a putting green for the golf enthusiast, and a level lawn with plenty of room for kids to play. Inside, the spacious open-concept main level offers 4 bedrooms and 2.5 baths, including a large updated kitchen with quartz countertops, centre island and ge
$ 1,295,000
3332 Cleveland Avenue, Severn West Shore, ON, L0K 1G0 house for sale | Listing ID S13681 | Royal LePage
View photo
House · for sale
$ 649,900
New
3332 Cleveland Avenue, Severn West Shore, ON, L0K 1G0 house for sale | Listing ID S13681 | Royal LePage
Washago
· House
· Fireplace · Deck · Parking
Washago · House · Fireplace · Deck · Parking
Welcome to this recently updated Bungalow with Stunning Décor and Quality Upgrades throughout. The sleek, gleaming Kitchen is both stylish and functional, while the inviting Living room features a Gas Fireplace that creates a warm and welcoming atmosphere. The Dining room offers a Walkout to the Deck, perfect for enjoying the peaceful surroundings. The Finished Lower Level adds exceptional versatility, with a Family room, kitchenette-style Coffee Bar, third Bedroom, and second Bathroom. Set on a mature 128' x 177' double lot, this property offers an impressive combination of space, privacy, and convenience. A new Metal Roof installed in 2025 adds peace of mind, while the remarkable 23' x 23' Garage/workshop provides plenty of room for vehicles, hobbies, storage, or projects. Ideally located close to the school and just steps from beautiful Lake Couchiching, with easy highway access for commuters, this is a wonderful opportunity to enjoy a comfortable, beautifully updated home. Welcome
$ 649,900
Trailer 4 3500 Lauderdale Point Crescent, Severn, ON, P0E 1N0 house for sale | Listing ID S13682 | Royal LePage
View photo
House · for sale
$ 219,900
New
Trailer 4 3500 Lauderdale Point Crescent, Severn, ON, P0E 1N0 house for sale | Listing ID S13682 | Royal LePage
Washago
· House
Washago · House
For More Information About This Listing, More Photos & Appointments, Please Click'View Listing On Realtor Website' Button In The Realtor. Ca Browser Version Or'Multimedia' Button Or Brochure On Mobile Device App. (Id: 27)
$ 219,900
11 Danny Drive, Orillia, ON, L3V 0G3 house for sale | Listing ID S13681 | Royal LePage
View photo
House · for sale
$ 599,900
New
11 Danny Drive, Orillia, ON, L3V 0G3 house for sale | Listing ID S13681 | Royal LePage
Washago
· House
· Garden · Deck
Washago · House · Garden · Deck
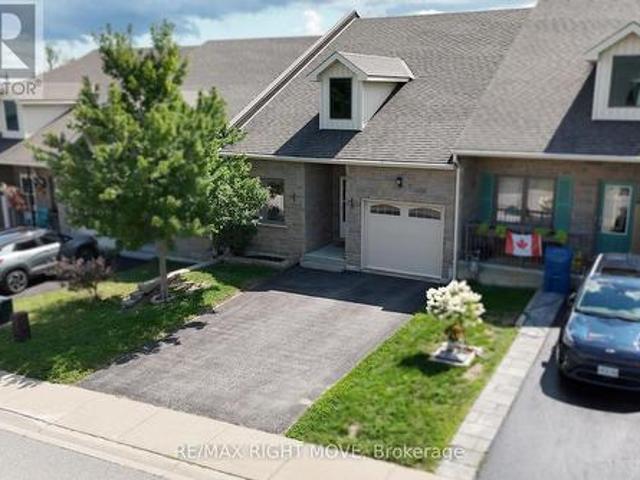
Downsize the yardwork, not the house. North Lake Village offers an easy, low-maintenance lifestyle without giving up the space and independence of a home. Popular with downsizers, retirees, singles and those just starting out, this welcoming community makes it easy to lock the door and go-or simply spend less time on upkeep and more time doing what you enjoy. This 2-bedroom, 2-bath bungalow townhome has a comfortable, functional layout with 9-foot ceilings and everything you need on one level. The nicely sized working kitchen offers plenty of counter space and cabinetry, along with a built-in filtered water system servicing both the kitchen and refrigerator. Large Pantry. Appliances are included. The living room opens through garden doors with built-in blinds to a private, fenced backyard with a low-maintenance composite deck and awning-an inviting spot for morning coffee, summer dinners or simply relaxing outside without a long list of yard work waiting for you. The primary bedroom in
$ 599,900
1037 Sunrise Drive S, Gravenhurst Ryde, ON, P1P 1R3 house for sale | Listing ID X13683 | Royal LePage
View photo
House · for sale
$ 699,000
New
1037 Sunrise Drive S, Gravenhurst Ryde, ON, P1P 1R3 house for sale | Listing ID X13683 | Royal LePage
Washago
· House
· Fireplace · Sauna
Washago · House · Fireplace · Sauna
Tucked along the shores of Riley Lake, this charming three-season cottage has been loved by one family for generations. And now it's ready for its next chapter. Two combined parcels bring you approximately 369 ft of direct, south-facing waterfront, deep and clean, with owned shoreline and all-day sun on the water. The 1969 cottage carries real character. An original Finnish sauna, pine floors, and a wood fireplace that begs for cool evenings by the water. It's original and untouched, and that's exactly the opportunity here. With one of Muskoka's most underrated lakes at your doorstep, this is a rare chance to renovate, restore, or reimagine and make it truly your own. Lake water intake with filtration, septic, and Hydro One service in place. Seasonal private road access, RLPOA membership. Bring your vision. The bones and the setting are already something special. Buyer to independently verify all measurements, taxes, and property details. (Id: 27)
$ 699,000
10 Andrea Crescent, Orillia, ON, L3V 6W5 house for sale | Listing ID S13682 | Royal LePage
View photo
House · for sale
$ 674,900
New
10 Andrea Crescent, Orillia, ON, L3V 6W5 house for sale | Listing ID S13682 | Royal LePage
Washago
· House
· Garden · Office room · Gym · Deck · Cellar
Washago · House · Garden · Office room · Gym · Deck · Cellar
Welcome to 10 Andrea Crescent, a beautifully maintained home that perfectly blends comfort, style, and functionality, all complemented by charming curb appeal that creates a lasting first impression. Featuring hardwood floors throughout the main living areas and a bright open-concept layout, this home is designed for both everyday living and effortless entertaining. The modern kitchen is equipped with a gas range stove and flows seamlessly into the spacious living and dining areas. Offering 3 bedrooms and 2 bathrooms, this home provides plenty of space for families, first-time buyers, or downsizers alike. The finished basement adds valuable additional living space, perfect for a rec room, home office, gym, or guest area. In addition, the home features a separate dedicated work/craft room with built-ins, ideal for hobbies, creative projects, or organized storage. Step outside to your own backyard oasis complete with a deck and shed, perfect for relaxing or hosting summer gatherings. Con
$ 674,900
370 Segwun Boulevard, Gravenhurst. Muskoka S, ON, P1P 1C5 house for sale | Listing ID X13682 | Royal LePage
View photo
House · for sale
$ 888,000
New
370 Segwun Boulevard, Gravenhurst. Muskoka S, ON, P1P 1C5 house for sale | Listing ID X13682 | Royal LePage
Washago
· House
· Sauna
Washago · House · Sauna
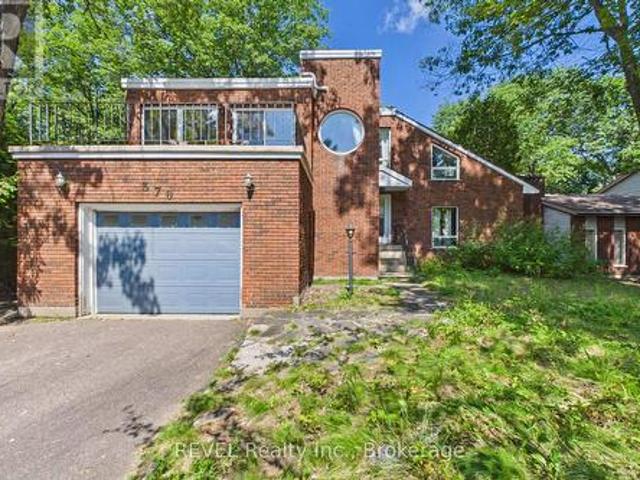
Tucked away at the quiet end of a highly desirable cul-de-sac, this architectural gem sits on a breathtaking, deeply private lot. For the ultimate wellness experience, escape to your own private indoor dry sauna, an incredible luxury to unwind after a long day. When adventure calls, you are just a flat, short walk away from the lake, making morning strolls, evening sunsets, and water recreation an effortless part of your daily routine. This is more than just a house, it's a design statement, a private spa retreat, and a sustainable sanctuary all rolled into one. (Id: 27)
$ 888,000
135 Forest Glen Drive, Gravenhurst, ON, P1P 1A1 house for sale | Listing ID X13682 | Royal LePage
View photo
House · for sale
$ 929,000
New
135 Forest Glen Drive, Gravenhurst, ON, P1P 1A1 house for sale | Listing ID X13682 | Royal LePage
Washago
· House
· Garden · Swimming pool
Washago · House · Garden · Swimming pool
Top 5 Reasons You Will Love This Home: 1) This home has been mindfully elevated with high-end finishes throughout, highlighted by a beautifully renovated primary ensuite that feels like a private spa with a deep soaker tub, glass walk-in shower, and dual sinks, along with an updated kitchen with modern finishes and a seamless walkout to the backyard, perfect for effortless indoor-outdoor living 2) Step outside into your own private retreat, where a heated inground pool with a tranquil waterfall, a wired pool shed, and award-winning gardens come together to create a truly stunning outdoor setting designed for relaxation and unforgettable summer entertaining 3) The lower level offers exceptional versatility, complete with a full second kitchen featuring a slate backsplash and under-cabinet lighting, its own laundry, and private exterior access, making it ideal for extended family, guests, or a comfortable and independent living space 4) Perfectly positioned just moments from Lake Muskoka
$ 929,000
3985 Joyland Drive, Ramara, ON, L3V 0S2 house for sale | Listing ID S13684 | Royal LePage
View photo
House · for sale
$ 650,000
New
3985 Joyland Drive, Ramara, ON, L3V 0S2 house for sale | Listing ID S13684 | Royal LePage
Washago
· House
· Deck · Parking
Washago · House · Deck · Parking
Get away to the Hamlet of Joyland Beach. This area is walking distance to parks, beaches, boat ramps, marinas and the community recreation center is out your front door. This 3 Bedroom, 2 full bathroom plus in-law potential home is located in a quiet area a short drive from Orillia, Casino Rama Entertainment, Golfing and Ski Hills. Upper and lower level wood and gas stoves give that cozy chalet vibe in the winter season and keep the floors and home so warm there is no need for supplement heating from baseboards. The home has 200 Amp service, upgraded tilt to clean feature custom vinyl windows, new septic (07/2026), a walkout to the side living room deck, walkup to the garage, and a ramp out front to the main entrance. The main floor renovated bathroom has a heated floor and the drilled well water supply is complete with an owned filtration system and a water softener. You will enjoy the local area to roam living in this cozy family home. (Id: 27)
$ 650,000
13009 County Road 16 Drive, Tay, ON, L0K 2C0 house for sale | Listing ID S13682 | Royal LePage
View photo
House · for sale
$ 1,100,000
New
13009 County Road 16 Drive, Tay, ON, L0K 2C0 house for sale | Listing ID S13682 | Royal LePage
Washago
· House
· Fireplace
Washago · House · Fireplace
Custom built in 2020, this open-concept bungalow, is nestled on a premium, private 1.16-acre lot surrounded by mature trees and backing directly onto the scenic Trans Canada Trail. If you are looking to get away from the noise of the city and still enjoy the benefits of the city, this is the house you been looking for. Over 3400 sq ft finished top to bottom, boasts 3 + 3 bedrooms and 3 bathrooms. The lower level features a self-contained two-bedroom suite with its own private entrance. It includes a kitchen/dining and living room area, an electric fireplace, 3-piece bathroom, and in-suite laundry facilities. The remaining portion of the lower level is separately partitioned and offers a spacious recreation room and an additional bedroom. On the main level, enjoy cooking and entertaining in the oversized kitchen, complete with a spacious island. Ample seating around the island and throughout the open-concept dining and living areas creates a warm, inviting space for family and guests to
$ 1,100,000
1026 Carlson Place, Bracebridge Draper, ON, P1L 1X1 house for sale | Listing ID X13682 | Royal LePage
View photo
House · for sale
$ 749,000
New
1026 Carlson Place, Bracebridge Draper, ON, P1L 1X1 house for sale | Listing ID X13682 | Royal LePage
Washago
· House
· Deck
Washago · House · Deck
Classic Cottage on the Muskoka River in Bracebridge. Tucked along the peaceful Muskoka River, this charming waterfront cottage offers the perfect blend of privacy, comfort, and classic Muskoka beauty. Just 10 minutes from Hwy 11 and 15 minutes to Bracebridge. With 141.7 feet of waterfront and 0.9 acres, this four-season retreat is ideal for weekend escapes or year-round living. Elevated well above the water with no flooding concerns, the property features stunning panoramic river views, crystal-clear water, and a quiet stretch of river that feels more like a lake. The river offers over 13 kilometres of boating, canoeing, kayaking and many kilometres of shoreline to explore. The bright and cheerful cottage faces southeast for all-day sun and offers approximately 1900 sq. Ft. of inviting living space, including 3 bedrooms, 1 bathroom, a bright kitchen and dining area, and a spacious living room, with walkout access to an expansive deck with glass railings and uninterrupted views the wate
$ 749,000
49 Huronwoods Drive, Oro Medonte, ON, L0K 1E0 house for sale | Listing ID S13682 | Royal LePage
View photo
House · for sale
$ 775,000
New
49 Huronwoods Drive, Oro Medonte, ON, L0K 1E0 house for sale | Listing ID S13682 | Royal LePage
Washago
· House
· Fireplace · Swimming pool · Deck
Washago · House · Fireplace · Swimming pool · Deck
Top 5 Reasons You Will Love This Home: 1) Stunning designer home tucked away among the trees, showcasing extensive upgrades throughout and offering a truly turn-key lifestyle just minutes from skiing, golf courses, and scenic bike trails 2) Beautifully updated modern kitchen featuring stainless-steel appliances, quartz countertops, and a new stove and range hood, all seamlessly integrated into a bright and inviting open-concept layout designed for everyday living and entertaining 3) Soaring vaulted ceiling in the dining room complemented by a striking stacked stone fireplace that efficiently warms the home during the winter months, along with a cozy all-season living room that provides the perfect setting for year-round relaxation 4) Thoughtfully added bedroom and full bathroom in the walkout lower level, offering exceptional flexibility and direct access to a private deck overlooking Sugarbush, complete with a premium Jacuzzi brand hot tub for the ultimate retreat experience 5) Extens
$ 775,000
40 Greenwood Crescent, Kawartha Lakes Woodville, ON, K0M 2T0 house for sale | Listing ID X13683 | Royal LePage
View photo
House · for sale
$ 599,900
New
40 Greenwood Crescent, Kawartha Lakes Woodville, ON, K0M 2T0 house for sale | Listing ID X13683 | Royal LePage
Washago
· House
· Patio · Garden · Deck · Parking · Cellar
Washago · House · Patio · Garden · Deck · Parking · Cellar
Nestled in this charming waterfront community subdivision, this beautifully updated raised bungalow offers the perfect blend of comfort, convenience, and outdoor enjoyment. Whether you're a golf enthusiast or a water lover, you will appreciate the proximity to Western Trents 9-hole golf course and Canal Lake, with access just steps from your backyard via a right-of-way, plus a nearby boat launch for added ease. This spacious home features 4 bedrooms (2 up, 2 down) and 3 bathrooms, ideal for families of all sizes. The open-concept main living area offers a warm, welcoming space for entertaining or relaxing. Enjoy the versatility of a converted garage that serves as an additional family room, and a fully finished walk-out basement with kitchenette perfect for in-laws, older children, or guests. Additional highlights include municipal water, three large sheds in the backyard for storage or hobbies, private rear deck and patio ideal for seasonal entertaining, good-sized bedrooms and update
$ 599,900
45 Kevin Crescent, Bracebridge. Monck Bracebridge, ON, P1L 1A2 house for sale | Listing ID X13681 | Royal LePage
View photo
House · for sale
$ 749,000
New
45 Kevin Crescent, Bracebridge. Monck Bracebridge, ON, P1L 1A2 house for sale | Listing ID X13681 | Royal LePage
Washago
· House
· Garden · Office room · Parking · Deck
Washago · House · Garden · Office room · Parking · Deck
Welcome to this exceptional side-split family home, perfectly positioned on a sprawling, near-half-acre lot in one of Bracebridge's most desirable neighborhoods. Designed for effortless daily living and entertaining, the main level features a bright living room and an inviting eat-in kitchen with sliding glass doors that open directly to the back deck and expansive backyard. The upper level hosts three comfortable bedrooms and a full five-piece bathroom, while the fully finished lower level offers valuable extra living space with a cozy family room, a dedicated home office, a three-piece bathroom, and a functional laundry room. There is a back deck for bbqing and an attached single car garage with inside entry to the kitchen plus additional parking at the side of the garage. This is what Bracebridge living is all about. Come see for yourself today everything this property has to offer. (Id: 27)
$ 749,000
11 Ralph Dalton Boulevard, Tay Victoria Harbour, ON, L0K 2A0 house for sale | Listing ID S13683 | Royal LePage
View photo
House · for sale
$ 725,000
New
11 Ralph Dalton Boulevard, Tay Victoria Harbour, ON, L0K 2A0 house for sale | Listing ID S13683 | Royal LePage
Washago
· House
· Garden · Parking
Washago · House · Garden · Parking
Welcome to this beautifully appointed raised bungalow in the heart of picturesque Victoria Harbour. A community known for its warmth, natural beauty, and exceptional quality of life. Offering over 1,300 SQFT of bright, open-concept living, this home blends comfort, style and thoughtful design. The main level features 3 spacious bedrooms and 2 full bathrooms, including a serene primary suite with a private ensuite and walk-in closet. Convenient main-floor laundry adds ease to everyday living, while large windows fill the home with natural light. The fully finished lower level provides a third 4-pc bathroom, large utility/storage space, and the potential for an excellent in-law suite, enhanced by a separate entrance from the insulated & heated attached garage. Ideal for extended family, guests, or flexible living arrangements. The garage offers a workspace, new insulated doors and plenty of light for those home jobs. Set on a prime, tree-lined lot, the back yard is fully fenced. The peac
$ 725,000
142 140 Mitchells Beach Road, Tay Victoria Harbour, ON, L0K 2A0 house for sale | Listing ID S13684 | Royal LePage
View photo
House · for sale
$ 1,088,800
New
142 140 Mitchells Beach Road, Tay Victoria Harbour, ON, L0K 2A0 house for sale | Listing ID S13684 | Royal LePage
Washago
· House
· Deck
Washago · House · Deck
Rarely offered: two separate waterfront lots sold together with fully modernized, four-season home. 140 & 142 Mitchells Beach Road. Set on a quiet dead-end road, this turnkey property delivers full afternoon sun, spectacular Georgian Bay sunsets, privacy and an 80ft dock, minutes from local amenities. Ideal as a full-time residence, four-season retreat, income property or future retirement home, it combines move-in-ready waterfront living with a separate adjacent vacant lot and low waterfront property taxes. The renovated open-concept home offers 2 king bedrooms+spare room+den and 2 bathrooms, with municipal water and sewer, natural gas heating, high-speed internet and reliable cell service. A spacious deck overlooks the bay, while the private shoreline provides direct access for swimming, boating and fishing. Major updates include a 2022 furnace, oven, gas cooktop and microwave; renovated bathrooms; new flooring; fresh interior paint; and exterior painting completed in 2024. Sold full
$ 1,088,800
514 Grove Street E, Barrie, ON, L4M 5Z2 house for sale | Listing ID S13681 | Royal LePage
View photo
House · for sale
$ 888,000
New
514 Grove Street E, Barrie, ON, L4M 5Z2 house for sale | Listing ID S13681 | Royal LePage
Washago
· House
· Office room · Fireplace · Parking · Cellar
Washago · House · Office room · Fireplace · Parking · Cellar
Welcome to this Beautiful Detached Home in Barrie, Featuring a Double-Car Garage and Spacious, Thoughtfully Designed Living Areas. This Exceptional Property Offers 4 Generously Sized Bedrooms Plus a Versatile Main-Floor Den, Perfect for a Home Office. The Inviting Family Room Features a Cozy Wood-Burning Fireplace and Seamlessly Connects to the Well-appointed Kitchen, Complete with a Granite Countertop Island. A Separate Dining Area with Large Windows Creates a Bright and Welcoming Space for Family Gatherings and Entertaining. The Spacious Primary Bedroom Boasts a Walk-in Closet and a 4-piece Ensuite. The Fully Finished Basement Offers an Open-Concept Layout with a Separate Entrance, Kitchen, 3 Additional Bedrooms, and a Den. Providing Excellent Flexibility for Extended Family, Guests, or Potential Rental Income. (Id: 27)
$ 888,000
106 Coldstream Road, Kawartha Lakes Fenelon Falls, ON, K0M 1N0 house for sale | Listing ID X13683 | Royal LePage
View photo
House · for sale
$ 679,900
New
106 Coldstream Road, Kawartha Lakes Fenelon Falls, ON, K0M 1N0 house for sale | Listing ID X13683 | Royal LePage
Washago
· House
· Deck · Air conditioning
Washago · House · Deck · Air conditioning
Welcome to 106 Coldstream Road. This rare waterfront retreat offering the perfect blend of year round living and cottage lifestyle on the scenic Rosedale River. Set on a sprawling and beautifully maintained 0.76-acre property, this updated home showcases breathtaking river views, exceptional boating access, and a separate fully equipped boathouse with private wet slip accommodations. The main residence features 3 bedrooms and 1 updated bathroom with a bright open-concept layout designed to maximize natural light and water views. Thoughtful updates include renovated kitchen and bathroom spaces with main floor laundry, updated windows and flooring. Major mechanical improvements provide peace of mind with a propane furnace (approx. 3 years), central air conditioning, and roof shingles replaced approximately 4 years ago. The spacious primary bedroom offers a private walkout deck overlooking the river the perfect place to enjoy peaceful mornings by the water. Adding incredible versatility t
$ 679,900
1249 Shoreview Drive, Innisfil, ON, L9S 2L5 house for sale | Listing ID N13681 | Royal LePage
View photo
House · for sale
$ 850,000
New
1249 Shoreview Drive, Innisfil, ON, L9S 2L5 house for sale | Listing ID N13681 | Royal LePage
Washago
· House
· Garden · Fireplace · Deck · Swimming pool
Washago · House · Garden · Fireplace · Deck · Swimming pool
Some homes are finished. Others are waiting for the right person to complete the vision. Welcome to a rare opportunity on sought-after Shoreview Drive, where mature trees, distinctive homes and the Lake Simcoe lifestyle create the setting for something truly special. Offering over 4,000 sq. Ft. of living space, this architecturally unique home is ready for its next chapter. Bring your vision and complete the property to reflect your own style while building on the character already here. Inside, discover soaring A-frame elements, 9 skylights, dramatic stone fireplaces, exposed brick, warm wood ceilings, a striking steel staircase and a walkout lower level. Outside, the oversized mature lot offers exceptional privacy, multiple decks, established landscaping and a heated kidney-shaped saltwater pool, 115 armour stones surrounding the Brazilian hardwood creating the foundation for an incredible backyard retreat. But perhaps the most valuable feature is one that simply cannot be recreated:
$ 850,000

Get email alerts

Don't miss out: be the first to know about new properties

The alert was correctly created

On subscribing you accept the conditions of use and the privacy policy
Alert
Receive new ads in your inbox
Save this search
Receive alerts for new listings

We'll send you an email when we have new properties for: "Properties for sale in Washago"

The alert was correctly created

Get email alerts and be the first to see new listings
Required field
On subscribing I accept the terms of the privacy policy
Perfect! You'll soon start receiving new listings via email
Alert
Receive an email when we have new ads for Properties for sale in Washago
Save this search
Filters

Bedrooms

Area (sq.ft)

sq.ft
sq.ft

Price

$
$

Filter by property type

Bathrooms

Clear all filters
Receive notifications when new entries are published.