1,675 properties for sale in Washago

28 St. George Street, Georgina, ON, L0E 1L0 house for sale | Listing ID N13684 | Royal LePage
View photo
House · for sale
$ 1,119,000
New
28 St. George Street, Georgina, ON, L0E 1L0 house for sale | Listing ID N13684 | Royal LePage
Washago
· House
· Patio · Fireplace
Washago · House · Patio · Fireplace
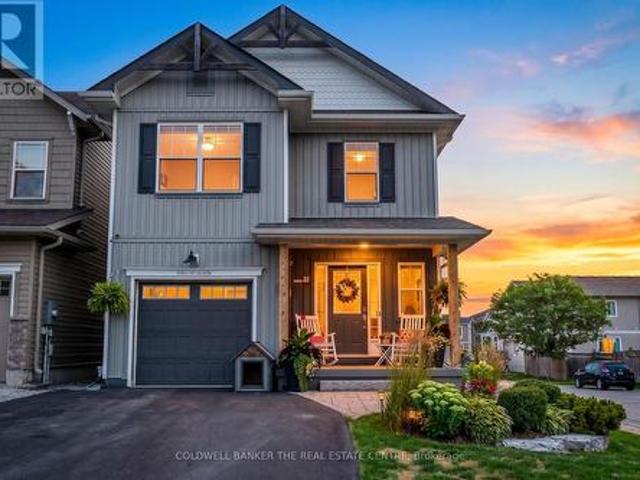
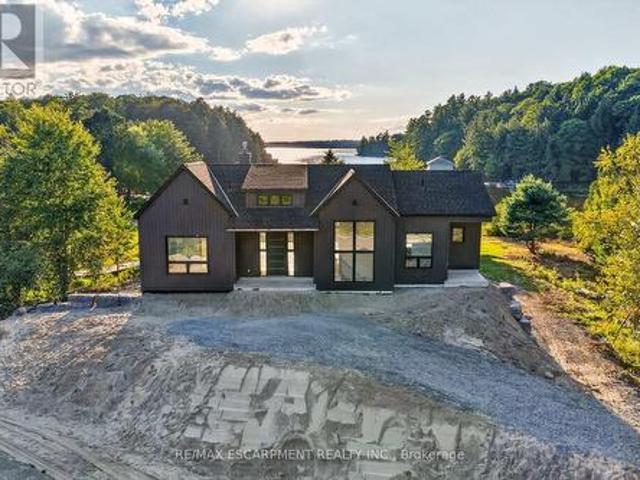
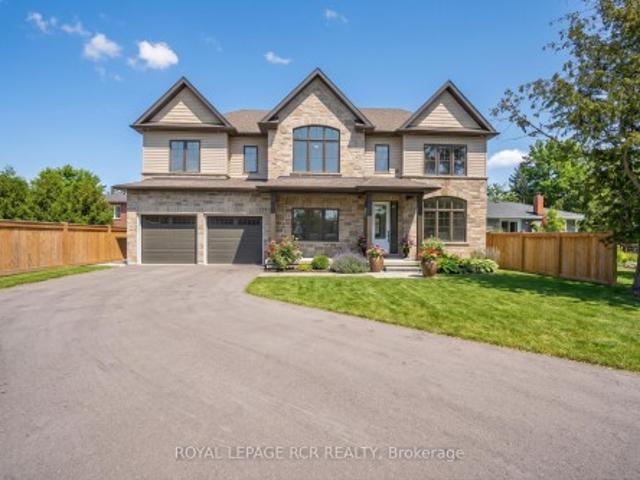
Live the Lake Lifestyle in Luxury at 28 St. George Street located just steps from the shores of Lake Simcoe and across the street from De La Salle Beach Park in desirable Jackson's Point. This stunning custom-built executive residence offers bright over-sized living spaces, modern luxury finishes, an open concept layout with oversized windows and breathtaking lake views. The main level is an entertainer's dream, anchored by a spectacular Great Room featuring soaring 9-foot ceilings, a floor-to-ceiling stone gas fireplace and a stylish wooden fan. The Chef's Kitchen impresses with quartz counts, a center island, built-in appliances and a walk-out to the covered patio. A private main-floor office with large windows provides the perfect work-from-home sanctuary, while the dedicated mudroom with built-in bench seating ensures everyday practicality. Take the luxurious open-tread staircase with stunning oversized windows upstairs to the sun-drenched second-floor family room featuring hardwoo
$ 1,119,000
4202 Canal Road, Severn, ON, L0K 2B0 house for sale | Listing ID S13674 | Royal LePage
View photo
House · for sale
$ 699,900
4202 Canal Road, Severn, ON, L0K 2B0 house for sale | Listing ID S13674 | Royal LePage
Washago
· House
· Patio · Garden · Fireplace · Cellar · Parking
Washago · House · Patio · Garden · Fireplace · Cellar · Parking
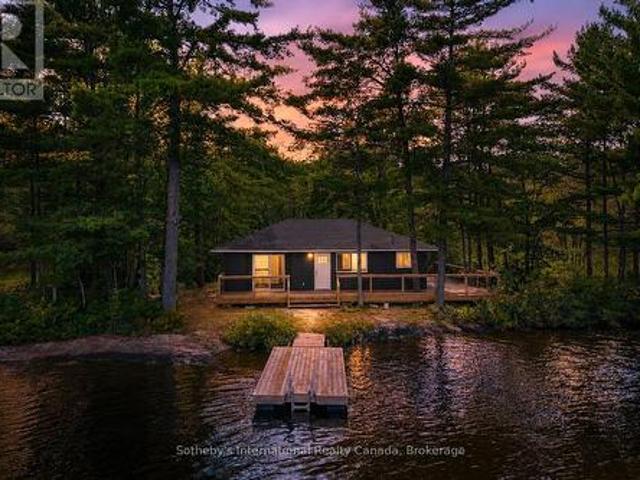
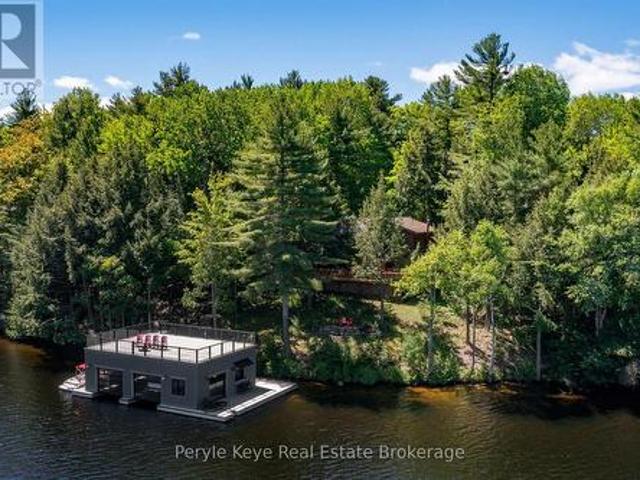
SEVERN RIVER Set along the Trent-Severn Waterway in a Quiet Country Setting, this Waterfront Home offers over 2,000 sq. Ft. of finished living area, 3 Bedrooms, and 2 Bathrooms. The Spacious Living room features wall-to-wall windows Showcasing the River Views. The Finished Basement enjoys a Family Room with propane Fireplace and convenient ground-level access to the Patio. A total of four Walkouts toward the River bring the beautiful Waterfront setting into everyday living. One of these walkouts leads to a Private Sundeck from the Primary Bedroom-an ideal spot to enjoy the morning coffee and tranquil water views. Situated on a 146 foot deep Lot with an impressive 96 feet of River Frontage, the property features Manicured Landscaping and beautiful Gardens that have been lovingly maintained. Outdoor amenities include a Carport, separate Workshop, and an In-Water Boathouse, offering excellent storage and recreational possibilities for Boating enthusiasts. Enjoy Panoramic Water Views and t
$ 699,900
37 Pearl Drive, Orillia, ON, L3V 0A5 house for sale | Listing ID S13679 | Royal LePage
View photo
House · for sale
$ 699,900
37 Pearl Drive, Orillia, ON, L3V 0A5 house for sale | Listing ID S13679 | Royal LePage
Washago
· House
· Garden · Swimming pool · Cellar
Washago · House · Garden · Swimming pool · Cellar
Move-in-ready home offering 1,812 sq. Ft. of gorgeous living space in the highly desirable Westridge neighbourhood. Simply unpack and start making memories! Reasons You'll Fall in Love: 1. Entertainer's Dream: An airy, open-concept main floor seamlessly blends a sleek kitchen with stainless steel appliances, a dining area, and a bright, welcoming living room. 2. Backyard Oasis: Step outside to your fully landscaped, interlocking stone paradise. This ultimate backyard retreat features a heated 12 x 24 in-ground saltwater pool with a gorgeous waterfall, a basketball area, and a heavy two-sided gazebo complete with a bar and TV setup-perfect for epic summer entertaining. 3. The Perfect Layout: Upstairs, discover a spacious primary sanctuary featuring a walk-in closet and private ensuite. Enjoy the ultimate convenience of 2nd-floor laundry. With 4 bedrooms, there is plenty of room for the whole family to unwind. 4. Blank Canvas Basement: The full, unspoiled basement offers the perfect oppo
$ 699,900
4017 Dalrymple Drive, Ramara, ON, L0K 1B0 house for sale | Listing ID S13679 | Royal LePage
View photo
House · for sale
$ 1,199,000
4017 Dalrymple Drive, Ramara, ON, L0K 1B0 house for sale | Listing ID S13679 | Royal LePage
Washago
· House
· Garden · Parking
Washago · House · Garden · Parking
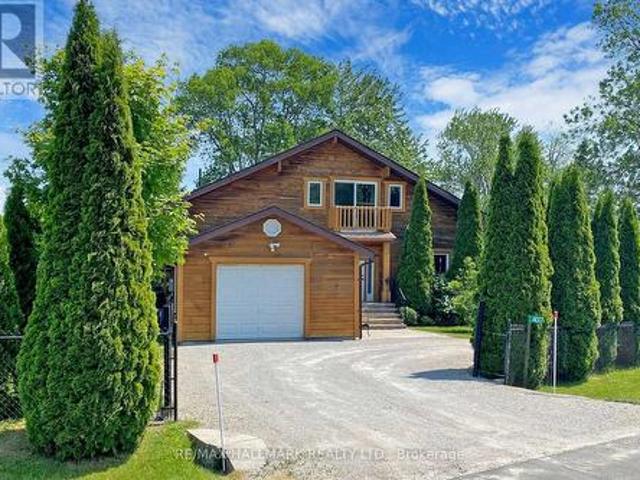
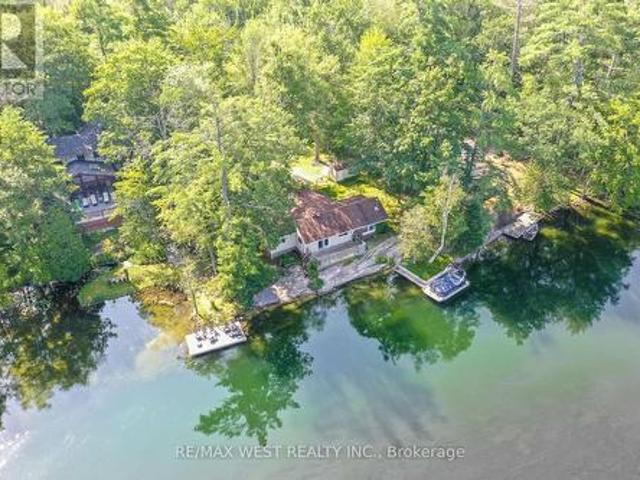
STUNNING ALL SEASON Cedar Home Overlooking 100 Feet Of Shoreline On Spectacular Lake Dalrymple. Potential investment for airbnb and/or vrbo'! Cathedral Ceiling And Windows For Breath-Taking Sunrise. Beautiful Garden With Stone Steps Leading To Private Dock. Garden Is Equipped With 2 Large Garden Sheds With Extra Storage Space! GATED ENTRY For Privacy With Parking For 4-5 Cars (Garage & Drive). CLOSE Proximity To Boat Launch In A Quiet Court. Lake Is Great For Fishing, Boating, And Hunting. Ice Fishing And Snowmobiling Round Out The Winter Activities. Shopping And Entertainment To Orillia And Casino Rama Is Short Distance Drive Away Or Have A BBQ And Sit By The Fire Pit On Your Beautiful Fully Landscaped And Fenced In Property! A Slice Of Paradise Awaits You! (Id: 27)
$ 1,199,000
Related searches
3301 Pleasant Road, Severn, ON, L3V 6H3 house for sale | Listing ID S13674 | Royal LePage
View photo
House · for sale
$ 449,900
3301 Pleasant Road, Severn, ON, L3V 6H3 house for sale | Listing ID S13674 | Royal LePage
Washago
· House
· Patio · Garden · Deck · Equipped kitchen
Washago · House · Patio · Garden · Deck · Equipped kitchen
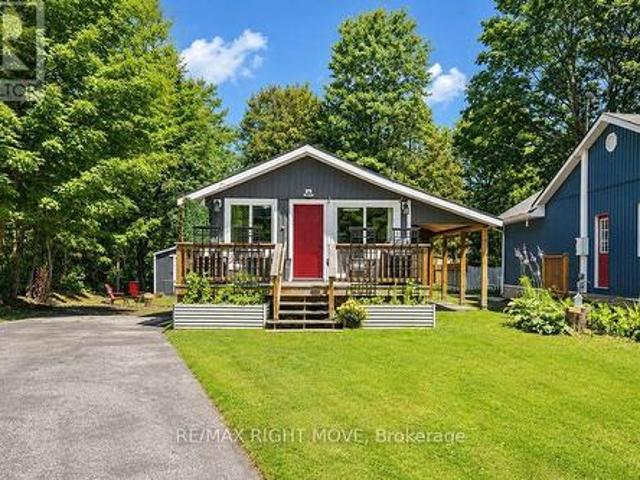
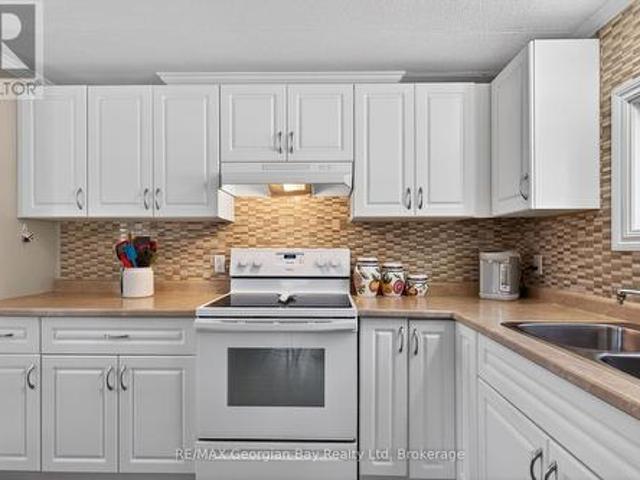
A great opportunity for first-time buyers! Located in Severn, just 10 minutes from Orillia with easy highway access, this well-maintained home sits on a mature 150-foot-deep lot with municipal services. The bright, updated interior features modern flooring, a stylish kitchen with shaker-style cabinetry and a new dishwasher, as well as an updated four-piece bathroom. A new all-in-one washer/dryer combo adds everyday convenience. Patio doors at both the front and back of the home provide walkouts to spacious decks, while the large yard offers plenty of room to relax, entertain or enjoy outdoor activities. A garden shed provides additional seasonal storage. Complete with a durable metal roof and located within walking distance of the waterfront, this move-in-ready home is also approximately 25 minutes from Barrie and 20 minutes from Muskoka. (Id: 27)
$ 449,900
Cottage 1055 West Bank Drive, Gravenhurst Morrison, ON, P0E 1G0 house for sale | Listing ID X13677 | Royal LePage
View photo
House · for sale
$ 1,190,000
Cottage 1055 West Bank Drive, Gravenhurst Morrison, ON, P0E 1G0 house for sale | Listing ID X13677 | Royal LePage
Washago
· House
· Deck
Washago · House · Deck
Experience four-season Muskoka living just steps from the water on beautiful Kahshe Lake! Completely renovated from top to bottom, this charming cottage offers the perfect blend of modern comfort and classic Muskoka living. With extensive updates throughout, including a new kitchen, flooring, roof, siding and a brand-new deck, there is nothing left to do but enjoy this move-in-ready retreat. Set on 110 feet of shoreline, the property offers an exceptional waterfront setting with the lake just steps from your door. Spend your days swimming, boating and relaxing by the water, then gather on the new deck to enjoy the peaceful Muskoka surroundings. Inside, the 3-bedroom cottage has been thoughtfully updated throughout, with a modern kitchen featuring built-in appliances and a countertop range, along with fresh finishes and a comfortable, functional layout. Located with great road access and close to one of the lake's best bays, the property combines a peaceful cottage setting with everyday
$ 1,190,000
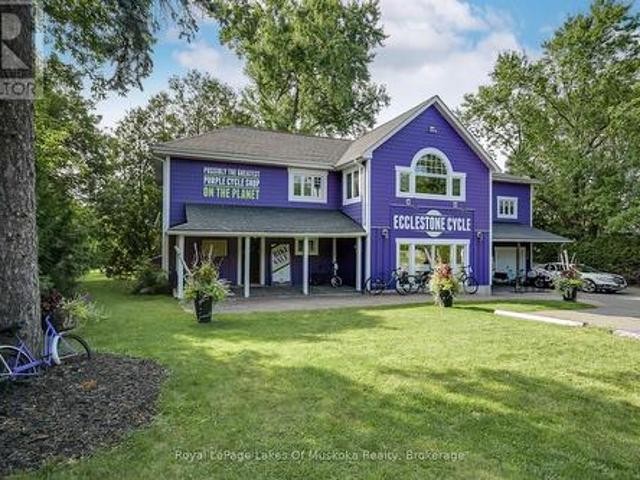
230 Ecclestone Drive, Bracebridge, ON, P1L 1G4 house for sale | Listing ID X13679 | Royal LePage
View photo
House · for sale
$ 1,395,000
230 Ecclestone Drive, Bracebridge, ON, P1L 1G4 house for sale | Listing ID X13679 | Royal LePage
Washago
· House
· Office room · Balcony · Parking · Cellar
Washago · House · Office room · Balcony · Parking · Cellar
New price to sell NOW. C1-9 Zoning has so many potential uses. Retail, office, restaurant, wellness, etc. Ask for full list. Commercial/Residential Building with five bedroom, three and a half bath home with a main floor commercial component set in the heart of Bracebridge. Walking distance to downtown with a view of the Muskoka River. Multiple living spaces, high ceilings, balcony, primary ensuite bath and so much more. Current set up has retail on the main floor and the residence above. Potential for multiple residential units, multi-generational home, live where you work! So many future possibilities for this building in retail, office, health care, wellness. Lots of parking with potential for more if needed. Full basement. This is a land and building sale, existing bike shop is not included (could be negotiated separately). (Id: 7525)
$ 1,395,000
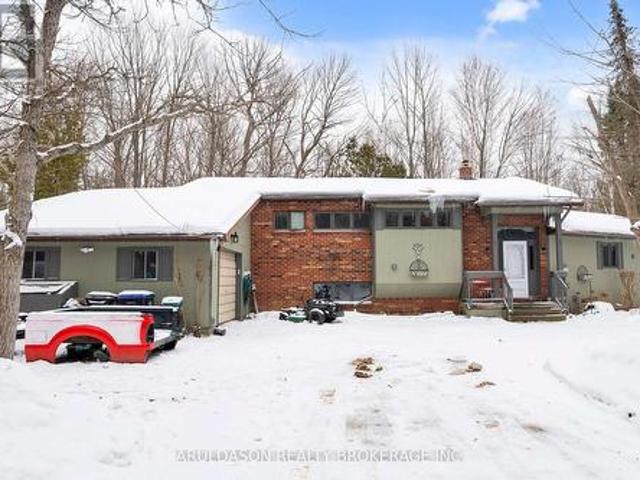
1208 Birchcliffe Crescent, Severn, ON, L3V 6H4 house for sale | Listing ID S13678 | Royal LePage
View photo
House · for sale
$ 799,000
1208 Birchcliffe Crescent, Severn, ON, L3V 6H4 house for sale | Listing ID S13678 | Royal LePage
Washago
· House
· Office room
Washago · House · Office room
Welcome to 1208 Birchcliffe Crescent, an exceptional residential offering set on a scenic three-acre parcel, combining generous living space with privacy and functionality. This substantial six-bedroom residence includes two full bathrooms and one half bath, providing versatile accommodation suitable for large households, multi-generational living, or flexible work-from-home arrangements. The interior features a well-proportioned layout with bright, open living and dining areas designed to support both daily living and formal entertaining. The kitchen offers ample space for food preparation and casual gathering. The primary bedroom includes a private ensuite and access to a screened-in porch, creating a comfortable and practical retreat. Five additional bedrooms and well-maintained bathrooms offer abundant space for family members, guests, or alternate uses such as offices or hobby rooms. The expansive grounds surrounding the home present numerous opportunities for outdoor enjoyment, l
$ 799,000
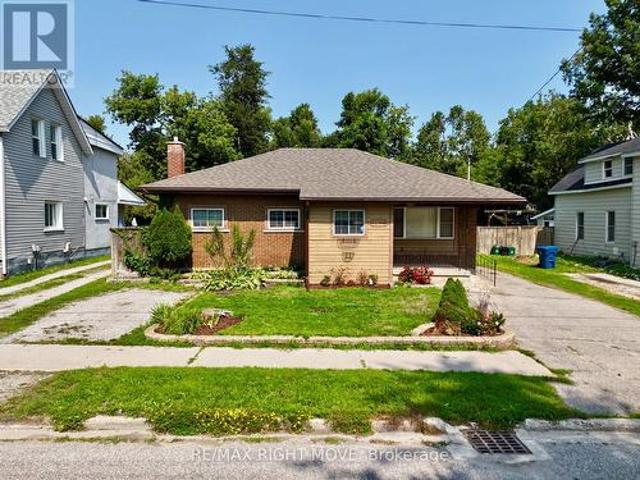
238 Mary Street, Orillia, ON, L3V 3E6 house for sale | Listing ID S13675 | Royal LePage
View photo
House · for sale
$ 624,500
238 Mary Street, Orillia, ON, L3V 3E6 house for sale | Listing ID S13675 | Royal LePage
Washago
· House
· Patio · Garden · Deck · Cellar
Washago · House · Patio · Garden · Deck · Cellar
Ranch-style bungalow with in-law apartment. This neat, clean and well-maintained home is located on a quiet residential street west of the hospital and within walking distance to downtown Orillia. Situated on a 203 ft. Deep lot, the property features two front driveways, tasteful landscaping, a partly fenced backyard with lots of open space, numerous shade trees, a children's playhouse with slide and a detached storage building 12 ft. X 20 ft. The main floor layout includes an inviting foyer, an open concept living room/kitchen, three bedrooms and an updated 4-pc. Bathroom with stackable washer & dryer. The eat-in kitchen features plenty of counter space and storage, coffured ceilings, pot lights, and hardwood flooring. A door off the kitchen leads to a rear entrance foyer with access to the finished basement and an outdoor covered patio and a 2-level deck. The basement includes a 1-bedroom in-law apartment with an open concept living room/kitchen and a 4-pc. Bathroom with stackable wa
$ 624,500
505 60 Museum Drive, Orillia, ON, L3V 7T9 townhouse for sale | Listing ID S13674 | Royal LePage
View photo
Townhouse · for sale
$ 750,000
505 60 Museum Drive, Orillia, ON, L3V 7T9 townhouse for sale | Listing ID S13674 | Royal LePage
Washago
· Townhouse
· Office room · Deck · Cellar
Washago · Townhouse · Office room · Deck · Cellar
Here is your opportunity to own an immaculate bungaloft end-unit condominium in the sought-after Leacock Village, where comfort, style, and an exceptional location come together. This beautifully maintained 2-bedroom, 3-bathroom home features vaulted ceilings and large windows that fill the open-concept living space with abundant natural light, creating a bright and inviting atmosphere. The thoughtfully designed layout offers the convenience of main-floor living with the added flexibility of a spacious loft, ideal for guests, a home office, or additional living space for family. The end unit layout boasts extra windows and a door providing passage to a private oversized deck. The unfinished basement provides ample storage and good potential for future development, allowing you to customize the space to suit your lifestyle. Perfectly situated just steps from the shores of Lake Couchiching, Tudhope Park, and miles of scenic walking and cycling trails, this package offers the best of comm
$ 750,000
8060 Oakridge Drive, Ramara, ON, L0K 2B0 house for sale | Listing ID S13673 | Royal LePage
View photo
House · for sale
$ 625,000
8060 Oakridge Drive, Ramara, ON, L0K 2B0 house for sale | Listing ID S13673 | Royal LePage
Washago
· House
· Deck
Washago · House · Deck
Discover your own slice of waterfront paradise at 8060 Oakridge Drive in Ramara. Freshly renovated in 2026 boasts over 1,200 sq ft of updated living space including both bedrooms, the bathroom, a new kitchen and modern flooring, all set on nearly half an acre. Boasting over 100 feet of deeded shoreline surrounded by exposed beautiful granite Canadian shield bedrock, this property offers a clean and natural waterfront that is dam-control on the Green River, known for its striking emerald-like colour and visible aquatic life right from your shoreline. Enjoy true cottage living with the rare advantage of a home positioned close to the water-just steps from your deck to the dock. Effortlessly jump in for a swim or hop into your pontoon boat sitting at your dock on a waterfront that allows motorized boats. Picture yourself walking out with a glass of wine in hand, watching the sun set over the horizon from your own private waterfront. Stay cozy year-round with a WETT-certified wood stove, m
$ 625,000
12 Clinton Street, Orillia, ON, L3V 6A1 house for sale | Listing ID S13677 | Royal LePage
View photo
House · for sale
$ 629,900
12 Clinton Street, Orillia, ON, L3V 6A1 house for sale | Listing ID S13677 | Royal LePage
Washago
· House
· Garden · Parking
Washago · House · Garden · Parking
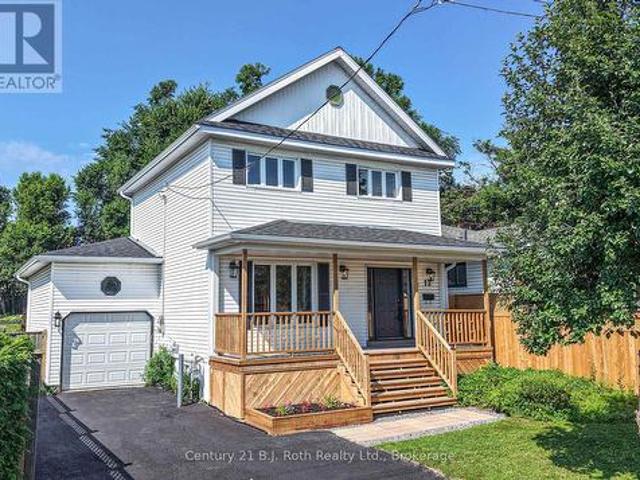
Welcome to 12 Clinton Street in Orillia-a completely reimagined 3-bedroom home where thoughtful updates, functional living spaces and a fantastic in-town lot come together. Step inside to a bright, refreshed interior featuring a spacious kitchen with ample cabinetry and counter space, comfortable principal rooms and a convenient 2-piece powder room on the main floor. Upstairs, you'll find three bedrooms along with a beautifully updated 4-piece bathroom. At the back of the home, the screened-in sunroom offers the perfect spot for morning coffee, summer dinners or relaxing while overlooking the yard. Outside, enjoy a fully fenced lot with plenty of space for kids, pets, gardening and entertaining. A garage with inside entry adds everyday convenience, while the private driveway provides additional parking. With its fresh transformation, inviting outdoor spaces and practical family-friendly layout, 12 Clinton Street is ready for its next chapter. (Id: 27)
$ 629,900
81 5263 Elliott Side Road, Tay, ON, L4R 4K3 house for sale | Listing ID S13680 | Royal LePage
View photo
House · for sale
$ 274,900
81 5263 Elliott Side Road, Tay, ON, L4R 4K3 house for sale | Listing ID S13680 | Royal LePage
Washago
· House
· Garden · Office room · Deck
Washago · House · Garden · Office room · Deck
Here's why 5263 Elliott Sideroad Unit #81 could be your next move. Updated, affordable & ready to enjoymove-in ready. Beautifully maintained and thoughtfully updated throughout, this home offers the comfort of simply unpacking and settling in. Private setting. Backing onto mature trees with no rear neighbours, you'll enjoy peaceful views and added privacy from your deck and backyard. Bright living spaces. Large windows fill the open-concept living, dining and kitchen areas with natural light, creating a warm and welcoming atmosphere. FLEXIBLE LAYOUT With three bedrooms, there's room for family, overnight guests, a home office or your favourite hobby space. Easy living. Located in Bramhall Park, this low-maintenance home is ideal for downsizers, retirees or anyone looking for comfortable, affordable living. Current Fees $766.10 monthly (lease, taxes and water). Hydro average $130/month, propane average $100/month. Previous Home Inspection Report available. (Id: 27)
$ 274,900
3195 Orion Boulevard, Orillia, ON, L3V 8M6 house for sale | Listing ID S13677 | Royal LePage
View photo
House · for sale
$ 999,900
3195 Orion Boulevard, Orillia, ON, L3V 8M6 house for sale | Listing ID S13677 | Royal LePage
Washago
· House
· Fireplace
Washago · House · Fireplace
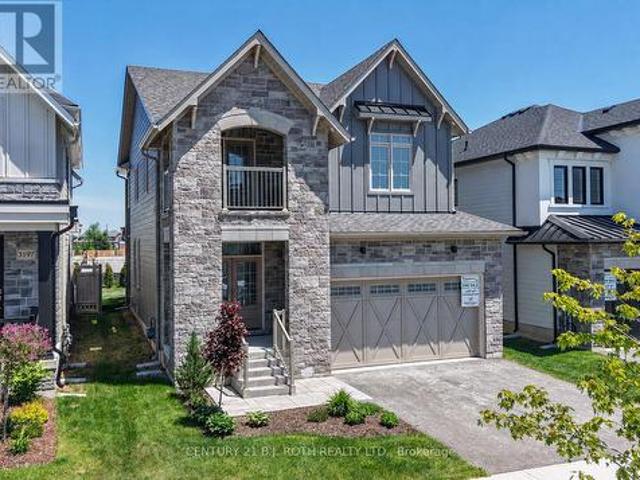
Looking for a premier location close to schools, shopping, parks and trails? Looking for the quality of a custom built home without all the decisions and wait time? Welcome to 3195 Orion Blvd in Orillia's sought after Trailside Community. Minutes to Costco, Lakehead University, and multiple recreation centres with all the amenities you could want! Curb appeal and attention to the details are evident in the tastefully landscaped and sodded lot, the stone and hardie board exterior, and the 29' x 10' covered loggia made for outdoor entertaining. Inside the quality finishes continue with wide plank engineered flooring throughout, quartz countertops, 12 x 24 ceramic tiles, and soft close cabinetry in the kitchen, bathrooms and laundry room. The updated floor plan in this 2404 sq ft Wren model features a cooks kitchen with an oversized island flowing seamlessly to the open concept great room with a natural gas fireplace and 9' coffered ceilings. Upstairs you'll find four spacious bedrooms in
$ 999,900
22 Procee Circle, Oro Medonte, ON, L4M 4Y8 house for sale | Listing ID S13679 | Royal LePage
View photo
House · for sale
$ 750,000
22 Procee Circle, Oro Medonte, ON, L4M 4Y8 house for sale | Listing ID S13679 | Royal LePage
Washago
· House
· Parking · Fireplace
Washago · House · Parking · Fireplace
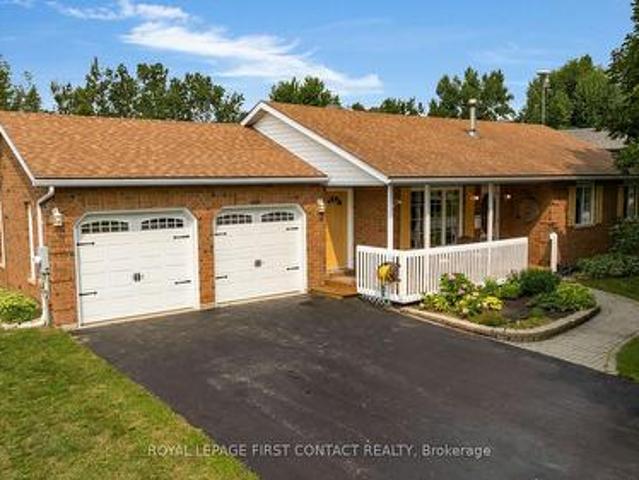
Nestled among established homes in the heart of Craighurst, this charming all-brick 3-bedroom bungalow, built by Hedbern Homes, offers a welcoming blend of village charm and comfortable family living. Set on a large lot with a long, spacious driveway and inviting front porch, this well-maintained home has plenty to offer inside and out. The bright eat-in kitchen features ample cabinetry, convenient access to the double garage, and a walkout to the rear deck-perfect for family barbecues or enjoying your morning coffee. A cozy living room just off the kitchen provides the perfect spot for evening entertaining or curling up with a good book. The spacious primary bedroom offers a walk-in closet, while two additional bedrooms are well-served by an updated 3-piece bathroom. The fully finished lower level provides an abundance of versatile living space, including a spacious recreation room, family room with cozy gas fireplace, large full bathroom, and additional bonus space ideal for a home o
$ 750,000
31 Gidley Turnpike, Georgian Bay Baxter, ON, P0E 1E0 house for sale | Listing ID X13679 | Royal LePage
View photo
House · for sale
$ 2,795,000
31 Gidley Turnpike, Georgian Bay Baxter, ON, P0E 1E0 house for sale | Listing ID X13679 | Royal LePage
Washago
· House
· Fireplace
Washago · House · Fireplace
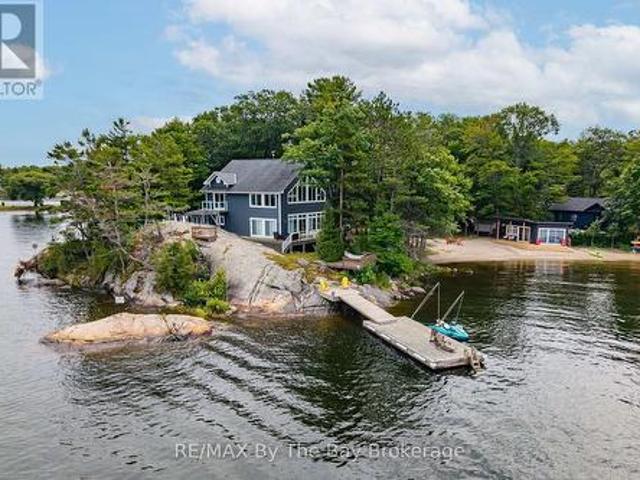
Set on a beautiful Georgian Bay point with approximately 1.4 acres and an impressive 690 feet of waterfront, this fully winterized property offers a rare combination of space, privacy and natural beauty. With both east. And west-facing shoreline, you can begin the day with the sunrise and end it watching the evening light settle across the water. The property has something for everyone, from a beautiful sandy beach and beach cabana to deep-water docking off the granite rock point. Trails wind through the forest, while the varied landscape offers a wonderful mix of mature trees, exposed granite and level land. There is plenty of room to explore, relax by the water or gather outdoors with family and friends. Inside, the spacious three-bedroom, three bathroom home feels bright, comfortable and welcoming. Expansive windows fill the open-concept living area with natural light and showcase the surrounding Georgian Bay scenery. A large stone fireplace anchors the main living space, creating a
$ 2,795,000
630 Manly Street, Midland, ON, L4R 3G5 house for sale | Listing ID 40856 | Royal LePage
View photo
House · for sale
$ 654,900
630 Manly Street, Midland, ON, L4R 3G5 house for sale | Listing ID 40856 | Royal LePage
Washago
· House
Washago · House
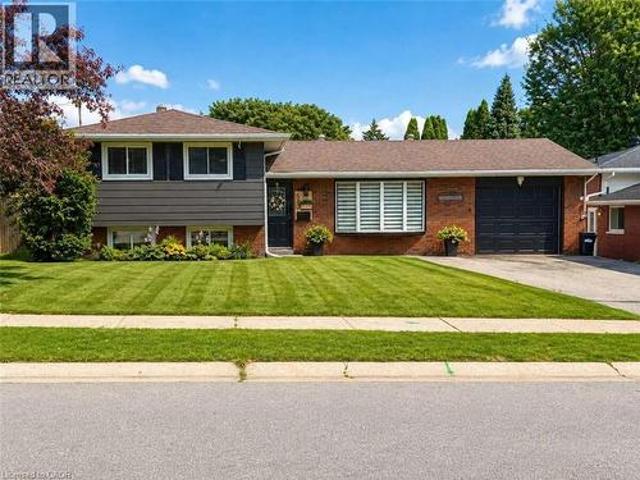
For more information, please click Brochure button. *. Beautifully Renovated 3-Bedroom Side-Split in a Desirable Family Neighbourhood. Welcome to this beautifully and completely renovated 3-bedroom, 2-bathroom side-split, offering exceptional separation of space across its multi-level layout. Thoughtfully updated throughout, this move-in-ready home combines modern style, functionality, and comfortable family living. The brand-new kitchen is the heart of the home, featuring sleek quartz countertops, ample cabinetry and storage, black stainless-steel appliances, and an open-concept design that seamlessly connects to the living and dining areas—perfect for everyday living and entertaining. Refreshed Bathrooms featuring contemporary vanities and custom tilework. The home has been extensively updated with new luxury vinyl flooring throughout, fresh paint, modern trim, contemporary light fixtures, and stylish interior finishes. A new air-conditioning system adds to the comfort and convenienc
$ 654,900
49 Graf Street, Harrow, ON, N0R 1G0 house for sale | Listing ID 26019 | Royal LePage
View photo
House · for sale
$ 629,900
49 Graf Street, Harrow, ON, N0R 1G0 house for sale | Listing ID 26019 | Royal LePage
Washago
· House
· Gym · Parking · Cellar
Washago · House · Gym · Parking · Cellar
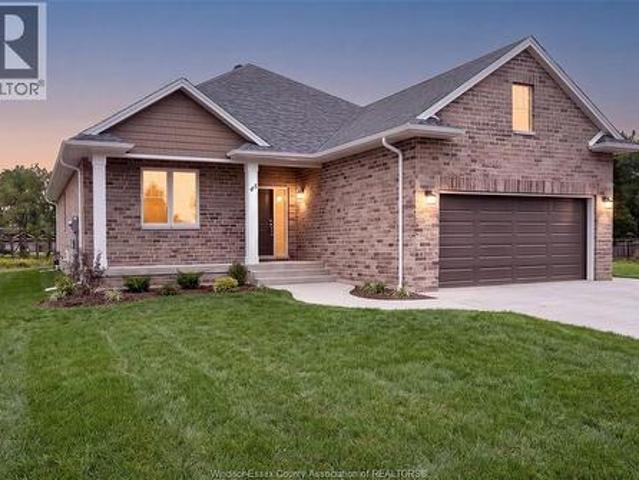
BK SteppingStone Homes is proudly building community through thoughtfully designed, affordable housing options for everyday people. Whether you're a first-time homebuyer, a growing family, an investor seeking income-generating opportunities, or simply looking for quality craftsmanship at an attainable price, SteppingStone provides a practical path to homeownership and long-term value. Introducing our Oxford Model, a beautifully designed bungalow featuring 2 bedrooms, 2 bathrooms, main-floor laundry, and a bright open-concept layout. Enjoy a spacious 2-car garage, a stunning kitchen complete with a large island, and a generous primary suite featuring a walk-in closet and private ensuite. The unfinished basement offers plenty of space to customize and create whatever suits your lifestyle, from additional living space to a home gym, recreation room, or extra bedrooms. Thoughtfully designed with comfort, functionality, and quality in mind, the Oxford Model offers exceptional value and a wo
$ 629,900
1641 Brackenrig Road, Muskoka Lakes, ON, P0B 1J0 house for sale | Listing ID X13679 | Royal LePage
View photo
House · for sale
$ 2,999,000
1641 Brackenrig Road, Muskoka Lakes, ON, P0B 1J0 house for sale | Listing ID X13679 | Royal LePage
Washago
· House
· Fireplace · Deck
Washago · House · Fireplace · Deck
Your dream cottage awaits on prestigious Lake Rosseau, set on 180 feet of waterfront at the end of peaceful Long Bay, with beautiful western sunset views across the lake. This newer-build, four-season cottage offers over 3,400 sq. Ft. of thoughtfully designed living space. The main floor features an open-concept kitchen, living and dining area with soaring 16-foot vaulted ceilings, a gas fireplace and walkout to an expansive 40' x 20' deck overlooking Lake Rosseau. Awaiting your custom finish! The custom kitchen includes top-of-the-line built-in appliances, gas range, quartz counters and backsplash, and a large waterfall island with seating for 8 (or more! ). Hardwood floors, pot lighting and warm finishes create a comfortable setting for relaxed cottage evenings. The main-floor primary suite offers a walkout to the deck and lake views, a generous walk-in closet and 5-piece ensuite with a separate soaker tub and glass-enclosed shower. The above-grade lower level makes this a true two-s
$ 2,999,000
22 26 Taylor Island, Gravenhurst. Muskoka S, ON, P1P 1R2 house for sale | Listing ID X13674 | Royal LePage
View photo
House · for sale
$ 1,749,900
22 26 Taylor Island, Gravenhurst. Muskoka S, ON, P1P 1R2 house for sale | Listing ID X13674 | Royal LePage
Washago
· House
· Deck
Washago · House · Deck
A 5-min boat ride from the mainland, this island cottage captures the kind of lake experience buyers hope to find in Muskoka. Set on a rare double lot, this Lake Muskoka package offers 204' of pristine shoreline & over 1.5 acres of privacy, creating a setting that feels quiet, protected, & worlds away from the pace of everyday life. (Ask about the approved site plan for a future 500 sq. Ft. bunkie w/ an additional 450+ sq. Ft. deck) At the shoreline, a shallow ripple sand entry creates the perfect spot for kids to swim, launch paddleboards, or spend long afternoons in the water sheltered from the wind. Towering pines, granite outcroppings, & layered lake views complete the classic Muskoka backdrop. Crafted from full scribe Eastern White Pine logs up to 34 inches wide, this 4-bed, 2-bath Scandinavian log cottage has the kind of presence you can't replicate. Warm. Solid. Timeless. A wraparound deck pulls life outside, while inside, the cozy living room and woodstove create the perfect se
$ 1,749,900
1641 Brackenrig Road, Port Carling, ON, P0B 1J0 house for sale | Listing ID 40854 | Royal LePage
View photo
House · for sale
$ 2,999,000
1641 Brackenrig Road, Port Carling, ON, P0B 1J0 house for sale | Listing ID 40854 | Royal LePage
Washago
· House
· Fireplace · Deck
Washago · House · Fireplace · Deck
Your dream cottage awaits on prestigious Lake Rosseau, set on 180 feet of waterfront at the end of peaceful Long Bay, with beautiful western sunset views across the lake. This newer-build, four-season cottage offers over 3,400 sq. Ft. of thoughtfully designed living space. The main floor features an open-concept kitchen, living and dining area with soaring 16-foot vaulted ceilings, a fireplace and walkout to an expansive 40' x 20' deck overlooking Lake Rosseau. Awaiting your custom finish! The custom kitchen includes top-of-the-line built-in appliances, gas range, quartz counters and backsplash, and a large waterfall island with seating for 8 (or more! ). Hardwood floors, pot lighting and warm finishes create a comfortable setting for relaxed cottage evenings. The main-floor primary suite offers a walkout to the deck and lake views, a generous walk-in closet and 5-piece ensuite with a separate soaker tub and glass-enclosed shower. The above-grade lower level makes this a true two-store
$ 2,999,000
3891 9 Line N, Oro Medonte, ON, L0K 1E0 house for sale | Listing ID S13678 | Royal LePage
View photo
House · for sale
$ 1,699,000
3891 9 Line N, Oro Medonte, ON, L0K 1E0 house for sale | Listing ID S13678 | Royal LePage
Washago
· House
· Garden · Deck · Parking · Cellar
Washago · House · Garden · Deck · Parking · Cellar
25 acre quality-built estate with over 4,600 sq ft, walkout basement, triple garage & extensive outdoor living! Set on 25 acres with forest, gardens, a pond with a deck, and a flowing stream, this custom-built brick bungalow feels like the place you didn't know you were searching for. Private trails stretch across the property for walking, biking, snowshoeing, and cross-country skiing, while outdoor adventure continues nearby with access to golf courses, snowmobile trails, boat launches, beaches, Horseshoe Valley, Vetta Nordic Spa, and Bass Lake Provincial Park. Outdoor living takes centre stage with two large covered porches, a sun-filled entertaining deck, a fire pit, and multiple open spaces designed for use and enjoyment year-round, complemented by a triple-car garage and an oversized driveway offering generous room for vehicles and toys. Built with quality craftsmanship, strong energy efficiency, and clear pride of ownership, the home offers over 4,600 sq ft of finished living spa
$ 1,699,000
11 Harriet Street, Severn, ON, L0K 1E0 house for sale | Listing ID S13675 | Royal LePage
View photo
House · for sale
$ 649,000
11 Harriet Street, Severn, ON, L0K 1E0 house for sale | Listing ID S13675 | Royal LePage
Washago
· House
· Garden · Deck
Washago · House · Garden · Deck
Raised bungalow with a deep lot, modern updates & a generous backyard built for entertaining! Set on a generous 50 x 198 ft in-town lot, this raised bungalow has the mature trees, manicured curb appeal, and deep fenced backyard that make buyers slow down at the front and fall harder out back. The backyard feels like an escape all on its own, with plenty of room to kick a soccer ball, start the garden you've always wanted, host family barbecues, or simply enjoy a quiet evening beneath the gazebo as the sun slips behind the trees. The living room is where the day naturally begins and ends, with a large front window, pot lights, and a navy feature wall creating a space you'll genuinely look forward to coming home to. The dining area opens directly to the deck, while the updated white kitchen features crown-topped cabinetry, granite countertops, stainless steel appliances, a double sink, subway tile backsplash, breakfast bar seating, and generous storage. Three comfortable bedrooms and a 4
$ 649,000
22 Bachly Avenue, Oro Medonte, ON, L0K 1N0 house for sale | Listing ID S13677 | Royal LePage
View photo
House · for sale
$ 779,000
22 Bachly Avenue, Oro Medonte, ON, L0K 1N0 house for sale | Listing ID S13677 | Royal LePage
Washago
· House
· Patio · Garden · Parking · Fireplace · Deck · Cellar
Washago · House · Patio · Garden · Parking · Fireplace · Deck · Cellar
Landscaped bungalow on over half an acre with a treed backdrop, oversized garage & partially finished basement! The house gives you so much to love now and more to grow into later, with soaring ceilings, a floor-to-ceiling stone fireplace, a carpet-free interior and a partially finished basement with room to expand. Set on more than half an acre in a quiet neighbourhood, the landscaped property welcomes you home with a covered front porch, an oversized double garage and a wide paved driveway. The living room features hardwood flooring and a floor-to-ceiling gas fireplace with a stone surround, while the adjoining dining area connects directly to the kitchen. The kitchen is ready for everything from rushed weekday mornings to slow Sunday breakfasts, offering a large centre island, granite countertops, stainless steel appliances, a glass tile backsplash, pantry storage and patio doors opening onto the deck and patio. The primary bedroom enjoys peaceful backyard views, a walk-in closet an
$ 779,000
11 Snowshoe Trail, Oro Medonte, ON, L0K 1N0 house for sale | Listing ID S13677 | Royal LePage
View photo
House · for sale
$ 1,100,000
11 Snowshoe Trail, Oro Medonte, ON, L0K 1N0 house for sale | Listing ID S13677 | Royal LePage
Washago
· House
· Garden · Fireplace · Swimming pool
Washago · House · Garden · Fireplace · Swimming pool
Top 5 Reasons You Will Love This Home: 1) Set on a spectacular half-acre treed lot, this property offers exceptional privacy and tranquility with towering mature trees creating a stunning natural backdrop and a peaceful setting that feels like a private getaway year-round 2) Designed for year-round enjoyment, the backyard features a firepit, a hot tub nestled beneath the trees, a charming treehouse for the kids, and an expansive covered upper deck and lower decks overlooking a private outdoor oasis perfect for relaxing and entertaining 3) Whether you're searching for a full-time residence or a weekend escape, this property delivers the best of both worlds, located just minutes from Mount St. Louis Moonstone, you'll enjoy skiing, snowboarding, hiking, cycling, and year-round outdoor adventures, all while being conveniently close to Highway 400 4) The heart of the home features soaring vaulted ceilings, a stunning stone fireplace, and an inviting open-concept layout connecting the living
$ 1,100,000

Get email alerts

Don't miss out: be the first to know about new properties

The alert was correctly created

On subscribing you accept the conditions of use and the privacy policy
Alert
Receive new ads in your inbox
Save this search
Receive alerts for new listings

We'll send you an email when we have new properties for: "Properties for sale in Washago"

The alert was correctly created

Get email alerts and be the first to see new listings
Required field
On subscribing I accept the terms of the privacy policy
Perfect! You'll soon start receiving new listings via email
Alert
Receive an email when we have new ads for Properties for sale in Washago
Save this search
Filters

Bedrooms

Area (sq.ft)

sq.ft
sq.ft

Price

$
$

Filter by property type

Bathrooms

Clear all filters
Receive notifications when new entries are published.