2,058 properties for sale in Severn

3118 Grange Avenue, Severn, ON, P0E 1N0 house for sale | Listing ID S13470 | Royal LePage
View photo
House · for sale
$ 899,999
3118 Grange Avenue, Severn, ON, P0E 1N0 house for sale | Listing ID S13470 | Royal LePage
Severn
· House
· Deck · Parking
Severn · House · Deck · Parking
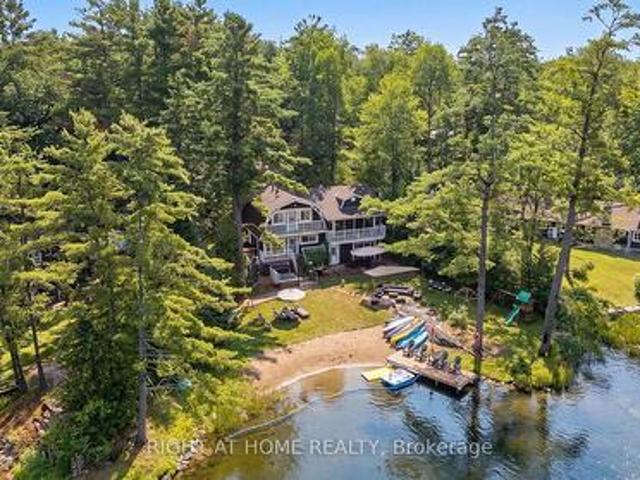
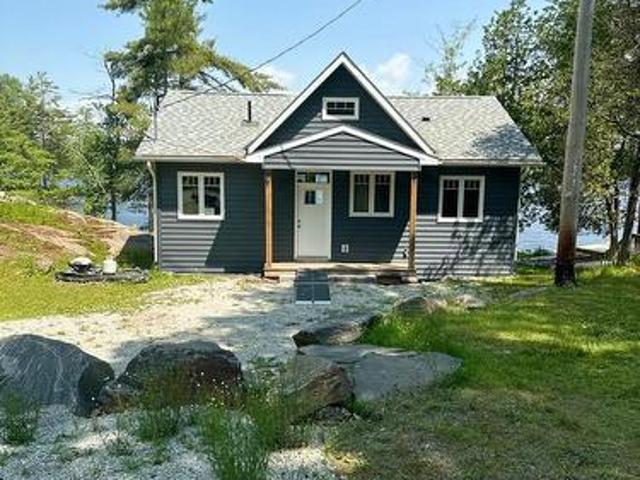
Newly built cottage on the Severn river on a year round road. 2 bedroom open concept cottage with a large loft and vaulted ceilings. Beautiful eat in kitchen and deck overlooking the water. Grandfathered in and built close to the waterfront. Large family room with large bright windows all facing the water. Fully spray foamed and winterized for potential year round use. Needs heater water line. Endless boating and water activities. Lake water with filter system and new septic. Large lot with room for expansion, addition, garage or bunkie. Book your viewing today and enjoy for this summer. (Id: 27)
$ 899,999
1657 Peninsula Point Road, Severn, ON, P0E 1N0 house for sale | Listing ID S13590 | Royal LePage
View photo
House · for sale
$ 1,349,900
1657 Peninsula Point Road, Severn, ON, P0E 1N0 house for sale | Listing ID S13590 | Royal LePage
Severn
· House
· Garden · Parking · Swimming pool
Severn · House · Garden · Parking · Swimming pool
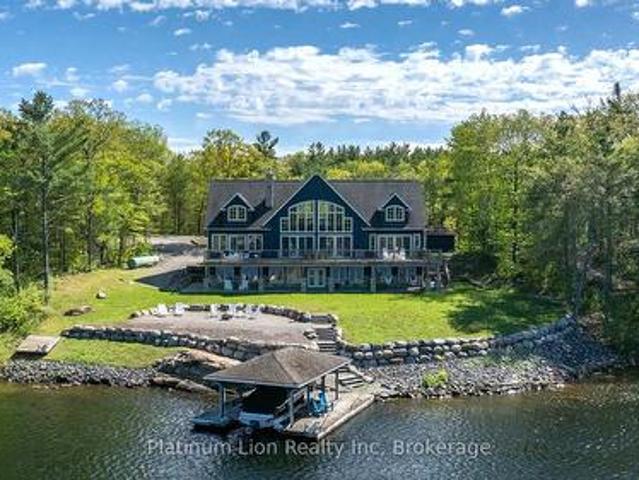
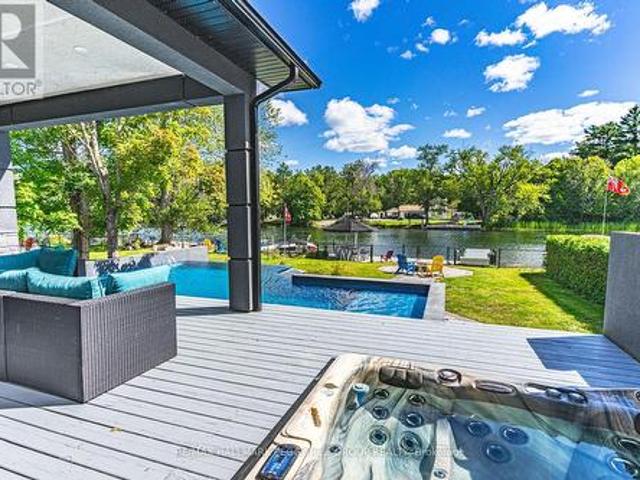
Striking architecture, waterfront serenity, & endless luxury. A contemporary muskoka haven with over 2,800 sq ft of style! Welcome to a waterfront retreat with 50 feet of direct shoreline on the Trent Severn Waterway, where every day feels like a Muskoka getaway. Surrounded by lush forests, lakes, hiking trails, and golf courses, this location offers year-round adventure, with the Lauderdale Point Marina and Resort just steps away for waterside dining and boating convenience. Only 15 minutes to Washago and 25 minutes to Gravenhurst, the property balances peaceful seclusion with easy access to daily essentials. Striking curb appeal is showcased by bold modern architecture with rare imported stone, while the driveway and attached double garage provide parking for 10+ vehicles and toys. The private, fully fenced backyard has been transformed into a luxury resort with a heated pool, bubbling hot tub, outdoor TV, firepit lounge, and an outdoor kitchen, all overlooking a private dock with a
$ 1,349,900
1725 Earl Haid Avenue, Severn, ON, L0K 1E0 house for sale | Listing ID S13631 | Royal LePage
View photo
House · for sale
$ 499,900
1725 Earl Haid Avenue, Severn, ON, L0K 1E0 house for sale | Listing ID S13631 | Royal LePage
Severn
· House
· Office room
Severn · House · Office room
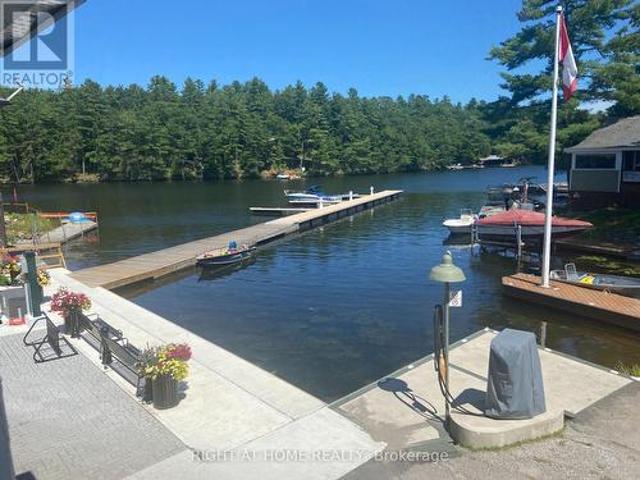
Seller says bring all offers. Prime Commercial & Residential Opportunity on the Severn River. Live, work, or invest in cottage country! This unique mixed-use property in rapidly growing Severn Township combines a versatile commercial space on the main floor with a spacious residential unit above. Property Highlights: Main Floor Commercial: 2,000 sq ft adaptable space (ideal for retail, office, or service business) featuring a large walk-in beer cooler. Upper Level Residence: 1,600 sq ft living space with 3 bedrooms, 2 bathrooms, primary suite with ensuite & walk-in closet, screened porch, and water views. Bonus Accommodation: Includes a seasonal rental Bunkie for additional income potential. Prime Waterfront Location: Freshly paved street with redone waterfront pavers and a township-owned dock right in front-perfect for boaters to stop and shop. Package deal option available with a water-access cottage directly across the lake! X12946- (id: 27)
$ 499,900
11 John Street, Severn Coldwater, ON, L0K 1E0 house for sale | Listing ID S13594 | Royal LePage
View photo
House · for sale
$ 559,000
11 John Street, Severn Coldwater, ON, L0K 1E0 house for sale | Listing ID S13594 | Royal LePage
Severn
· House
· Parking
Severn · House · Parking
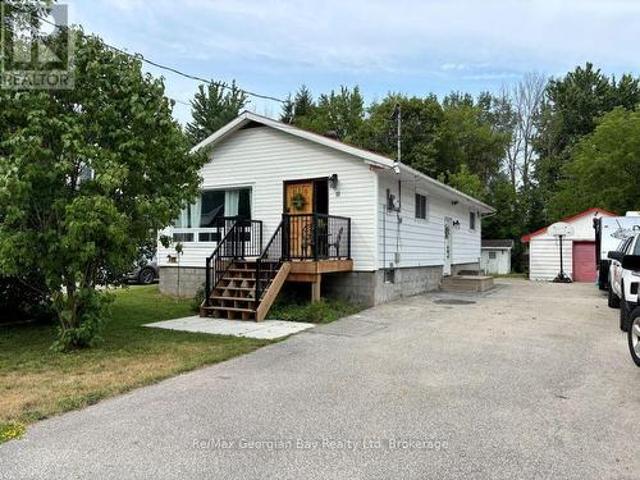
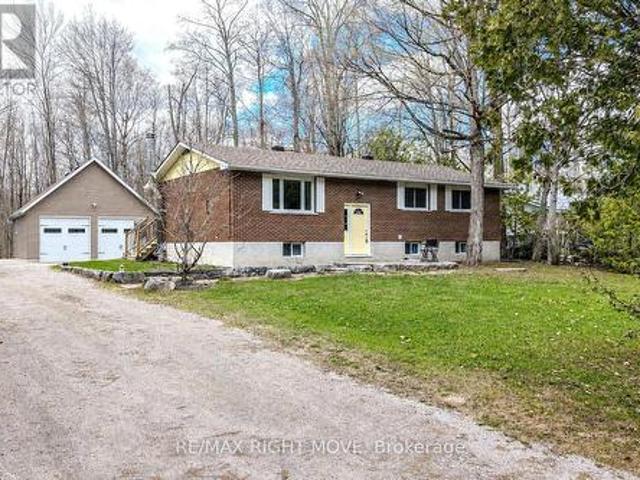
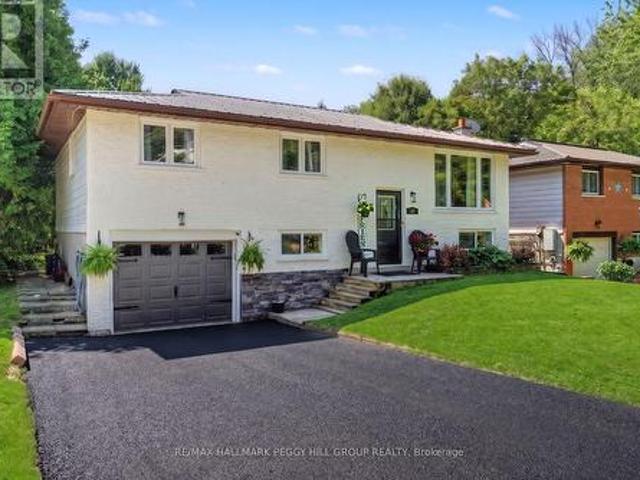
Welcome to 11 John Street in the historic Village of Coldwater! This charming family home sits on a large, level lot in a quiet neighbourhood. An 18 X 24 detached garage and three additional outbuildings provide loads of storage for cars, equipment and toys. The main floor of this 3 bedroom raised bungalow has been lovingly remodelled. A gorgeous new bathroom and a large bright eat-in kitchen are as inviting as they are functional. Walk along the new flooring and descend the stairs to the partially finished lower level. It features a 12 X 20 finished rec room, a laundry area and a rough in second bath. The Village of Coldwater is well known for community events like the Coldwater Lions Duck Race in May and our Coldwater Fall Fair in September that continue to delight visitors year after year. Also, our main street shops have that iconic small town feel that you will appreciate and hold dear. Differing but valuable assets are that Coldwater is home to a Foodland grocery store and a full
$ 559,000
1650 Trader Cowan Road, Severn, ON, L0K 1E0 house for sale | Listing ID S13629 | Royal LePage
View photo
House · for sale
$ 975,000
1650 Trader Cowan Road, Severn, ON, L0K 1E0 house for sale | Listing ID S13629 | Royal LePage
Severn
· House
· Parking · Air conditioning · Cellar
Severn · House · Parking · Air conditioning · Cellar
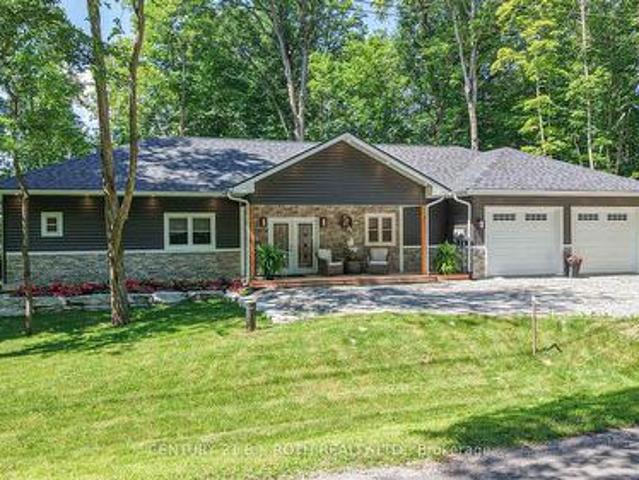
Welcome to this custom built duplex bungalow in the peaceful countryside of Severn on a paved road, offering exceptional flexibility for families, extended families, multi-generational living, or investment income potential. Thoughtfully designed with 2,490 sq. Ft. of finished living space all on one level, this home can be enjoyed as a spacious 4 bedroom, 3 bath residence or configured as a 2 bedroom home with a self-contained 2 bedroom apartment, complete with its own kitchen and living space. With no basement, every room is conveniently located on the main floor, providing easy accessibility and efficient living. Built in 2025, this quality home features two full kitchens, bright open-concept living areas, central air, propane forced air, hydronic hot water in both units, and heat pump in second unit, two HRV systems as well. Attached double garage with inside entrance to both units and ample parking. Situated on a generous 100' x 150' lot in Rural Severn, this versatile property is
$ 975,000
2516 Irish Line, Coldwater, ON, L0K 1E0 house for sale | Listing ID 40839 | Royal LePage
View photo
House · for sale
$ 874,900
2516 Irish Line, Coldwater, ON, L0K 1E0 house for sale | Listing ID 40839 | Royal LePage
Severn
· House
· Balcony · Fireplace · Cellar
Severn · House · Balcony · Fireplace · Cellar
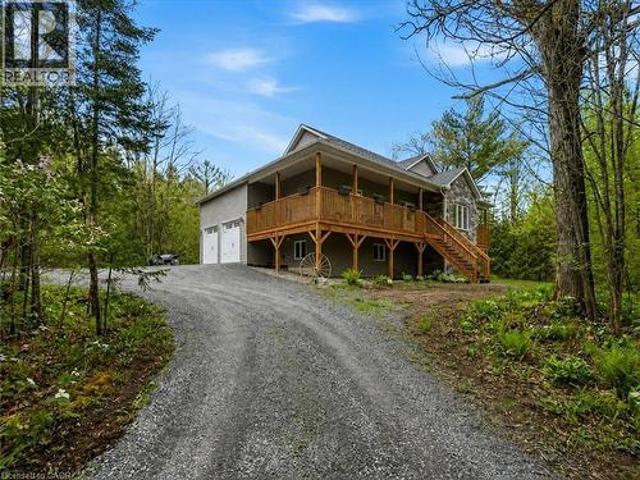
Welcome to 2516 Irish Line in Coldwater — a stunning country retreat set on over 2.6 private acres, offering the perfect blend of comfort, space, and natural beauty. This charming home welcomes you with a classic wrap-around porch, ideal for enjoying peaceful mornings and quiet evenings surrounded by nature. Inside, soaring cathedral ceilings create an airy and inviting atmosphere, while large windows fill the home with natural light. The thoughtfully designed kitchen features elegant granite countertops, perfect for everyday living and entertaining. Downstairs, the finished basement offers additional living space complete with a stylish dry bar and brand-new California shutters, making it an ideal setting for hosting family and friends. Two Napoleon fireplaces provide warmth and character throughout the home. Upstairs, the spacious primary bedroom includes a private balcony — the perfect place to unwind and take in the serene views of the surrounding property. Additional highlights in
$ 874,900
3332 Quetton Street, Severn, ON, L0K 2B0 house for sale | Listing ID S13684 | Royal LePage
View photo
House · for sale
$ 739,999
New
3332 Quetton Street, Severn, ON, L0K 2B0 house for sale | Listing ID S13684 | Royal LePage
Severn
· House
· Garden · Sauna · Deck
Severn · House · Garden · Sauna · Deck
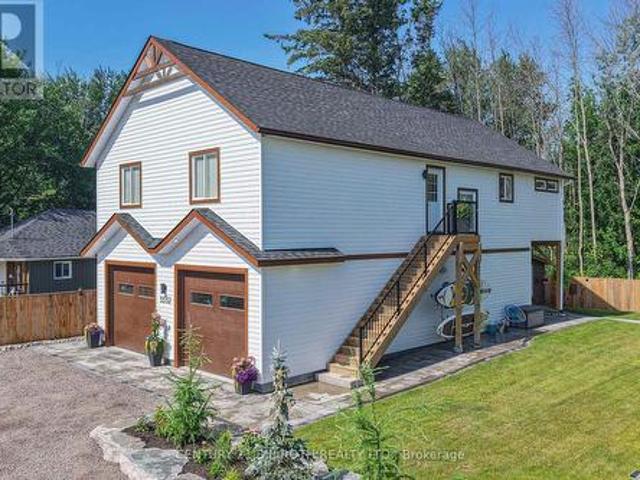
Welcome to modern Scandinavian-inspired living in the heart of Washago. Built in 2025 with exceptional attention to detail, this beautifully designed 3-bedroom, 2-bathroom carriage house offers the perfect blend of timeless architecture, energy efficiency, and flexible living. Thoughtfully designed with future in-law potential in mind, this home features an open, light-filled interior highlighted by soaring vaulted ceilings, clean contemporary lines, and warm natural finishes. Propane in-floor heating on both levels provides year-round comfort, while economical heat pump systems offer efficient heating and cooling throughout the seasons. Step outside and discover two spectacular outdoor living spaces designed to embrace every moment. Relax in the private sauna, entertain family and friends around the custom fire pit, or unwind on the elevated second-floor deck overlooking the peaceful forest beyond. Extensive professional landscaping, mature perennial gardens, and a fully fenced yard c
$ 739,999
3304 Goldstein Road, Severn, ON, L0K 2B0 house for sale | Listing ID S13109 | Royal LePage
View photo
House · for sale
$ 749,000
3304 Goldstein Road, Severn, ON, L0K 2B0 house for sale | Listing ID S13109 | Royal LePage
Severn
· House
Severn · House
Welcome to 3304 Goldstein Road, a beautifully maintained raised bungalow located just 10 minutes north of Orillia in the community of Westshore. Built in 1977, by the original owners, this home reflects true pride of ownership throughout. Perfectly positioned for both recreation and commuting, the property is close to Lake Couchiching, Lake St. George Golf Course, and offers quick access to Highway 11. This spacious raised bungalow offers over 2400 square feet of finished living space, featuring 2+1 bedrooms, two 3-piece bathrooms, and 200-amp electrical service. The primary bedroom includes his and hers closets, adding both comfort and convenience. The main level boasts a bright open-concept living and dining area, complete with hardwood and tile flooring throughout and a walkout to the deck-ideal for entertaining or relaxing outdoors. The lower level provides a warm and inviting rec room with a wood-burning stove, along with lower-level laundry and additional living space. A rare fin
$ 749,000
1764 Bay Park Road, Severn, ON, L3V 0V7 house for sale | Listing ID S13426 | Royal LePage
View photo
House · for sale
$ 1,399,888
1764 Bay Park Road, Severn, ON, L3V 0V7 house for sale | Listing ID S13426 | Royal LePage
Severn
· House
· Office room · Fireplace
Severn · House · Office room · Fireplace
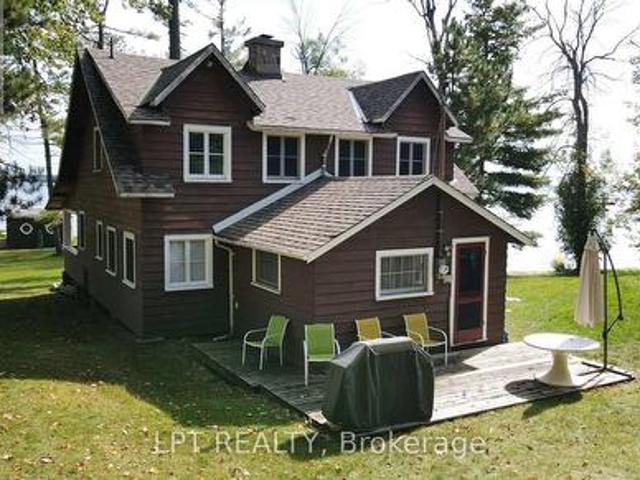
A Once-in-a-generation Opportunity To Own An Extraordinary Lakefront Estate On Lake Couchiching. Boasting More Than 400 Feet Of Pristine Shoreline, This Remarkable Property Features Two Private Sandy Beaches, A Scenic Point With Panoramic Water Views, And A Rare Wet-slip Boathouse. Held Within The Same Family For Over 90 Years, This Cherished Waterfront Retreat Offers Timeless Character And Exceptional Potential. The Original Three-season Cottage Features Four Spacious Bedrooms, A Dedicated Office/Den, An Expansive Living Room And Dining Area Ideal For Entertaining, And A Separate Kitchen. At The Heart Of The Cottage Is A Stunning Stone Fireplace, Handcrafted From Locally Collected Rocks, Creating A Warm And Authentic Focal Point That Reflects The Property's Rich Heritage And Natural Surroundings. Elegant Bi-fold French Doors Seamlessly Disappear Into The Walls, Opening Onto A Large Screened-in Three Season Porch. The Perfect Place To Relax And Take In The Breathtaking Lakefront Views.
$ 1,399,888
1521 Emily Lane, Severn, ON, L0K 1E0 house for sale | Listing ID S13223 | Royal LePage
View photo
House · for sale
$ 3,999,999
1521 Emily Lane, Severn, ON, L0K 1E0 house for sale | Listing ID S13223 | Royal LePage
Severn
· House
Severn · House
Escape to your own private waterfront sanctuary where breathtaking, unobstructed lake views take center stage. This stunning open-concept retreat features soaring ceilings and walls of windows that showcase spectacular two-storey vistas from nearly every room. The main-floor primary suite offers a peaceful escape with walkout access to the water and panoramic views to greet you each morning. Designed for both relaxation and entertaining, the home boasts high-end finishes, a stylish wet bar, abundant storage inside and out, and inviting spaces that seamlessly blend comfort with sophistication. Spend sun-soaked days boating, swimming, and dock jumping, then gather with family and friends around the fire making lasting memories. Perfectly secluded yet conveniently located just 15 minutes from Highway 400, this rare offering delivers the best of both worlds-privacy, tranquility, and effortless accessibility. A cozy waterfront haven where every day feels like a getaway. (Id: 27)
$ 3,999,999
3317 Summerhill Way, Severn, ON, L3V 0E1 house for sale | Listing ID S13436 | Royal LePage
View photo
House · for sale
$ 700,000
3317 Summerhill Way, Severn, ON, L3V 0E1 house for sale | Listing ID S13436 | Royal LePage
Severn
· House
Severn · House
Welcome to 3317 Summerhill Way, a standout 4-bed, 3-bath home in the exclusive Westshore Beach Club! With over 2,000 sq ft, this residence features hardwood floors, stone kitchen countertops, and a living area with soaring 15+ foot ceilings. The main floor boasts a spacious primary suite with ensuite and ample closet space. Upstairs, three bedrooms share access to a private rooftop balcony-your personal oasis. The layout is both practical and elegant, highlighted by a beautiful staircase. Enjoy all the perks of this gated, lakeside community-300 feet of sandy beach, a dock, and maintenance-free living. This is lakeside living at its finest! Monthly fee of $332 covers Grass cutting, snow removal, gate and beach maintenance, garbage and recycling. (Id: 27)
$ 700,000
Lot #5 John Street, Severn, ON, L0K 1E0 vacant land for sale.
View photo
House · for sale
$ 250,000
Lot #5 John Street, Severn, ON, L0K 1E0 vacant land for sale.
Severn
· House
Severn · House
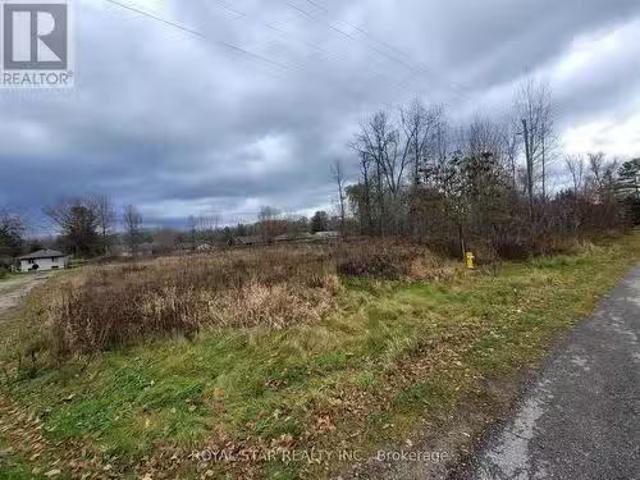
A Builder Or An Investors Delight. Lot #5: 47.57 X 281.43 Taxes 721.00 Pin 585930311 Roll 4351030001200076 more residential Lots are also available. Lot 1, 2, 3, 4, 6 & 7, and ready to be built. (id:27). Still available at ListedBuy!
$ 250,000
1372 Division Road E, Severn, ON, L3V 0X8 house for sale Li.
View photo
House · for sale
$ 2,349,000
$ 417/sq.ft
1372 Division Road E, Severn, ON, L3V 0X8 house for sale Li.
Severn
· 5,630 sq.ft · 23 Bedrooms · 3 Baths · House
Severn · 5,630 sq.ft · 23 Bedrooms · 3 Baths · House
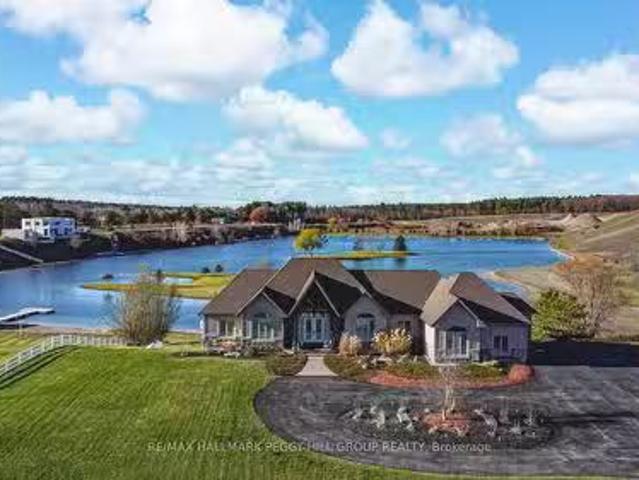
INDULGE IN LUXURY ON 2.1 ACRES WITH SHARED OWNERSHIP OF A LAKE & BREATHTAKING VIEWS! Enter a realm of unrivalled elegance and awe-inspiring beauty! This jaw-dropping executive bungalow, set on 2.1 private acres, offers an extraordinary lifestyle with shared ownership of a human-made lake and 32 surrounding acres. The lake is perfect for swimming, stand-up paddleboarding, kayaking, winter hockey, or skating while stocked with smallmouth bass. Just moments from Simcoe County Forest trails, snowmobile trails, skiing, and outdoor adventures are at your doorstep. The curb appeal is simply unmatched, from the striking stone and board-and-batten exterior to the lofty peaked rooflines. Inside, nearly 4,600 finished square feet of open-concept living space showcases expansive lake views through large windows, highlighted by exquisite Brazilian cherry flooring and elegant tray ceilings with pot lights. The heart of this home is the high-end chefs kitchen, with granite countertops, top-tier appli
$ 2,349,000
3031 Sandy Acres Avenue, Severn, ON, L3V 0Y4 house for sale | Listing ID S13444 | Royal LePage
View photo
House · for sale
$ 844,239
3031 Sandy Acres Avenue, Severn, ON, L3V 0Y4 house for sale | Listing ID S13444 | Royal LePage
Severn
· House
Severn · House
Serenity Bay by LIV Communities: Where Luxury Meets Lakeside Living. Welcome to Serenity Bay, an exclusive private lakeside community perfectly nestled along the tranquil shores of Lake Couchiching in Severn, Ontario. (Please note: List price is net of HST Rebate). Designed for downsizers and growing families alike, this highly desirable neighbourhood captures the essence of refined, Muskoka-inspired living. This exceptional collection of large detached homes, main-floor bungalows, and townhomes offers timeless architectural design, open-concept layouts, upscale finishes, and expansive windows framing serene woodland views. Enjoy a family-oriented community situated just minutes from Orillia's vibrant amenities, excellent local schools, and top-tier healthcare. Residents enjoy a rare blend of low-maintenance luxury, privacy, and convenience, with nearby golf courses, marinas, scenic trails, and charming local shops just minutes away. Every day feels like a retreat, yet everything you n
$ 844,239
3583 Riverdale Drive, Severn, ON, L0K 2B0 house for sale | Listing ID S13612 | Royal LePage
View photo
House · for sale
$ 1,288,000
3583 Riverdale Drive, Severn, ON, L0K 2B0 house for sale | Listing ID S13612 | Royal LePage
Severn
· House
· Fireplace
Severn · House · Fireplace
Welcome to your own paradise! Whether you are looking for a romantic retreat, a family getaway, or to entertain your guests, this place has it all. Recently renovated, no expenses were spared. This paradise on the water with its own sandy beach, with two docks is perfect for those summer dips, fall retreats and winter coziness by the fireplace. Painting worthy scenery surrounds you on all sides. Conveniently located an hour away from GTA makes this place perfect for those easy retreats to the country side. At the same time you are conveniently located withing minutes of Washago City with hardware stores, restaurants, and grocery stores, and everything else one would need for prolong vacations. Great AIRBNB potential for those looking to generate extra income. Waterfront, all year round, four seasons. Ensuite with separate entrance and bathroom on site. Come for a viewing to fall in love with this one of a kind property! (Id: 27)
$ 1,288,000
3775 Sunbank Crescent, Severn, ON, L3V 6H3 house for sale L.
View photo
House · for sale
$ 1,399,999
3775 Sunbank Crescent, Severn, ON, L3V 6H3 house for sale L.
Severn
· 5 Bedrooms · 5 Baths · House
Severn · 5 Bedrooms · 5 Baths · House
Top 5 Reasons You Will Love This Home: 1) Step into a stunning newly-built home filled with high-end upgrades and offering five spacious bedrooms and five well-appointed bathrooms, including a private in-law suite with its own separate entrance for added flexibility 2) Located just minutes from the sparkling shores of Lake Couchiching, where summers can be spent outdoors near the water and in-town amenities are only moments away 3) Established in a vibrant neighbourhood of new builds, this is a community where kids can ride their bikes and play freely in nearby parks 4) Exceptional value found in the details, with top-of-the-line, brand-new appliances already included for a seamless move-in 5) Whether youre a growing family or looking for a comfortable space to share with extended loved ones, the thoughtfully designed layout with separate living quarters offers privacy and seamless connection. 2,782 above grade sq. ft. Visit our website for more detailed information. Please note some i
$ 1,399,999
2448 Stockdale Road, Severn, ON, L3V 6P9 house for sale | Listing ID S13548 | Royal LePage
View photo
House · for sale
$ 1,439,999
2448 Stockdale Road, Severn, ON, L3V 6P9 house for sale | Listing ID S13548 | Royal LePage
Severn
· House
· Office room · Fireplace
Severn · House · Office room · Fireplace
Welcome to 2448 Stockdale Road, Severn Township. Set on 4 acres, this luxurious custom-built home with wrap-around porch showcases exceptional craftsmanship and high-end finishes throughout. The main level is open, bright, and designed for modern living, featuring a stunning custom kitchen with an oversized island, quartz countertops, a 48 dual-fuel range, and a spacious family room with a stone gas fireplace. Additional main floor highlights include a private office, mudroom, elegant 2-piece bath, 9-foot ceilings, and engineered hardwood flooring throughout. The second level offers 5 generous bedrooms, including a serene primary retreat with coffered ceilings, a luxurious 5-piece ensuite with a soaker tub, dual walk-in closets, and a private sitting room. This level also features a 5-piece main bath, an additional 4-piece bath, and rich engineered hardwood flooring throughout. The finished lower level features a large, open recreation room, office, laundry area, and a 3-piece bath, al
$ 1,439,999
3143 South Sparrow Lake Road, Severn, ON, L0K 2B0 house for sale | Listing ID S13616 | Royal LePage
View photo
House · for sale
$ 1,270,000
3143 South Sparrow Lake Road, Severn, ON, L0K 2B0 house for sale | Listing ID S13616 | Royal LePage
Severn
· House
· Garden · Fireplace · Parking · Deck
Severn · House · Garden · Fireplace · Parking · Deck
Lakefront living with 109 ft of sandy shoreline, 2 garages, & over 2,150 sq ft above grade! Set on 109 feet of sandy waterfront along Lake St. George, this 2-storey family home places the lake at the centre of daily life, with a private dock, open water views, and a generous back deck positioned to take it all in. Set back from the road and framed by mature trees, the home is introduced by dormer windows, shutters, a covered front entry, and a flagstone walkway, while the detached garage, along with an attached 2-car garage with a loft space above, adds useful extra room for storage, hobbies, or a workshop. More than 2,150 square feet above grade gives the interior a substantial feel, with hardwood flooring, a bright kitchen finished with generous wood cabinetry, pantry cabinets, a breakfast area, ample prep space, and a garden door walkout, while the dining room brings added character with a stone-surround fireplace and its own walkout. Separate living and family rooms allow the home
$ 1,270,000
11 Harriet Street, Severn, ON, L0K 1E0 house for sale | Listing ID S13675 | Royal LePage
View photo
House · for sale
$ 649,000
11 Harriet Street, Severn, ON, L0K 1E0 house for sale | Listing ID S13675 | Royal LePage
Severn
· House
· Garden · Deck
Severn · House · Garden · Deck
Raised bungalow with a deep lot, modern updates & a generous backyard built for entertaining! Set on a generous 50 x 198 ft in-town lot, this raised bungalow has the mature trees, manicured curb appeal, and deep fenced backyard that make buyers slow down at the front and fall harder out back. The backyard feels like an escape all on its own, with plenty of room to kick a soccer ball, start the garden you've always wanted, host family barbecues, or simply enjoy a quiet evening beneath the gazebo as the sun slips behind the trees. The living room is where the day naturally begins and ends, with a large front window, pot lights, and a navy feature wall creating a space you'll genuinely look forward to coming home to. The dining area opens directly to the deck, while the updated white kitchen features crown-topped cabinetry, granite countertops, stainless steel appliances, a double sink, subway tile backsplash, breakfast bar seating, and generous storage. Three comfortable bedrooms and a 4
$ 649,000
6686 Island 1040/Little Beausoleil Island, Georgian Bay Baxter, ON, P0E 1E0 house for sale | Listing ID X13603 | Royal LePage
View photo
House · for sale
$ 1,390,000
6686 Island 1040/Little Beausoleil Island, Georgian Bay Baxter, ON, P0E 1E0 house for sale | Listing ID X13603 | Royal LePage
Severn
· House
· Office room · Fireplace
Severn · House · Office room · Fireplace
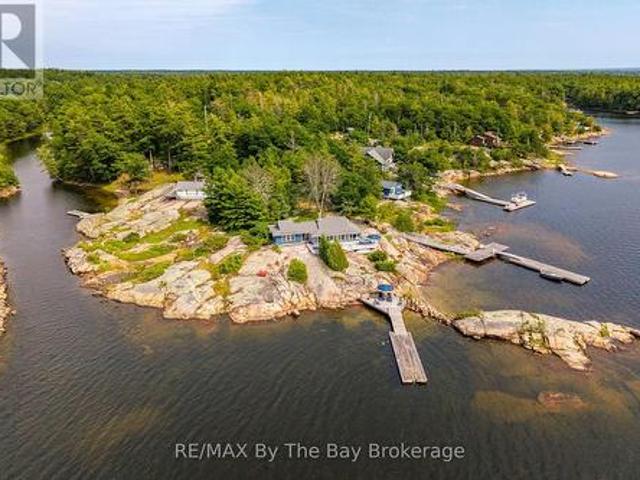
Discover a truly unique and unforgettable Georgian Bay retreat on Little Beausoleil Island, ideally situated only ten minutes by boat from Honey Harbour marinas. Thoughtfully situated on a gentle sloping rock plateau with approximately 1.5 acres with an impressive 700 feet of southwest facing shoreline and breathtaking panoramic views. Enjoy all-day sun and unforgettable sunsets, with Beausoleil Island creating a stunning backdrop just across the water. The spacious main cottage features two private bedrooms with semi ensuite bath, a generously sized and elegant private primary bedroom with large ensuite bath and an office with a view. A beautiful, old brick fireplace complimented by barn beam ceilings provides a warm, family gathering place, while the spectacular waterfront vistas keep Georgian Bay at the heart of the experience. An almost 500-square-foot guest cottage provides two, very comfortable bedrooms and a bathroom with a large living area offers comfortable and private accomm
$ 1,390,000
1962 Elana Drive, Severn, ON, L3V 0C2 house for sale | Listing ID S13037 | Royal LePage
View photo
House · for sale
$ 1,224,900
1962 Elana Drive, Severn, ON, L3V 0C2 house for sale | Listing ID S13037 | Royal LePage
Severn
· House
· Garden · Parking · Fireplace
Severn · House · Garden · Parking · Fireplace
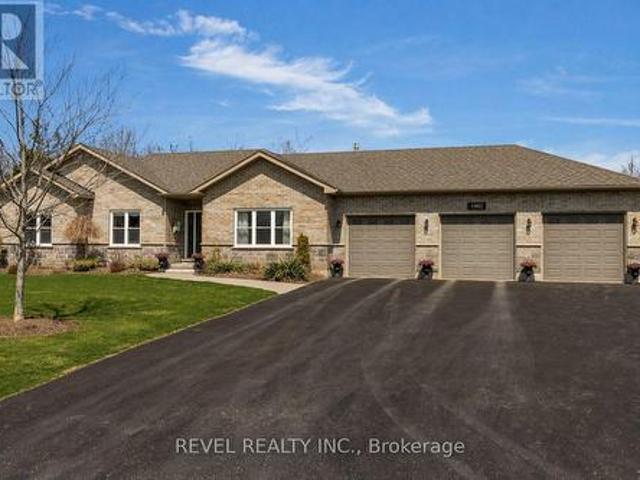
Welcome to 1962 Elana Drive, a true entertainer's dream. Located in prestigious Bass Lake Woodlands, this beautifully maintained ranch bungalow offers the perfect blend of space, style, and turnkey living on an over half acre lot. From the moment you arrive, the beautiful brick and stone exterior, manicured gardens, triple-wide paved driveway, and triple car attached garage create exceptional curb appeal. The attached garage offers inside access to the mudroom/laundry room, plus tandem rear doors leading directly to the backyard and detached garage. The fully insulated 939 sq/ft detached garage with loft storage and double door access is perfect for storing vehicles, toys, tools, or creating the ultimate workshop, mancave, or hobby space. Inside, the bright open concept main floor is filled with natural light from front to back, featuring hardwood flooring, a cozy gas fireplace in the living room, and seamless flow between the living, dining, and kitchen spaces. The kitchen offers quar
$ 1,224,900
2318 Sherwood Forest Lane, Severn, ON, L0K 1E0 vacant land f.
View photo
House · for sale
$ 499,000
2318 Sherwood Forest Lane, Severn, ON, L0K 1E0 vacant land f.
Severn
· House
Severn · House
Easy Access To Your Private Waterfront Property Through A Year-Round Private Community Road. 99 Of Waterfrontage On The Trent Severn Waterway, Part Of A Historic Navigation System That Connects Lake Ontario To Georgian Bay. Exposed Granite And Elevated Terrain Perfect For Building Your Dream Home With A Walkout. Boaters Paradise With Great Fishing Opportunities. Dock With A Deep Shoreline, Ideal For Swimming In The Warmer Summer Months, Travel Is Possible For Boaters And Paddlers Along 386 Km of Waterway. (id:27). Still available at ListedBuy!
$ 499,000
3063 Sandy Acres Avenue, Severn, ON, L3V 6H3 house for sale | Listing ID S12905 | Royal LePage
View photo
House · for sale
$ 1,049,000
3063 Sandy Acres Avenue, Severn, ON, L3V 6H3 house for sale | Listing ID S12905 | Royal LePage
Severn
· House
Severn · House
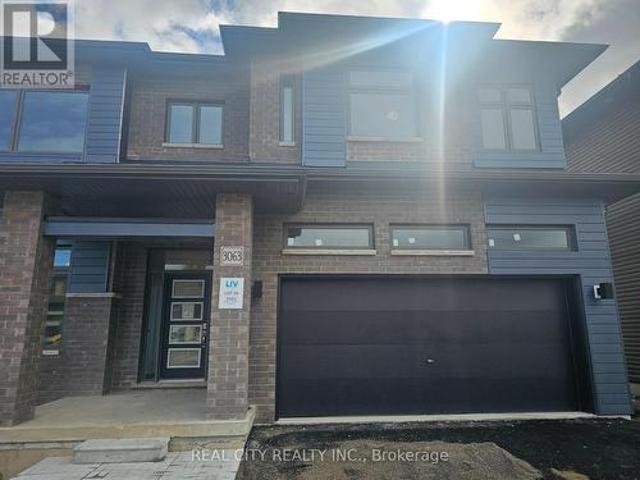
Beautiful Brand new 4 Bedrooms and 3 Baths Detached House Severn just minutes from Orillia, Experience the ultimate in lakeside living with this captivating spacious 4-bedroom 3 bathroom detached house, This 2523 sq ft beauty boasts 9ft ceilings on main floor. This home is a haven for outdoor enthusiasts. Enjoy stand-up paddle boarding, canoeing, boating, or jet skiing in the warmer months, and skiing, ice fishing, and snowmobiling in winter. As a member of Serenity Bay, gain exclusive access to a private lake club on Lake Couchiching, complete with a 1-acre lakefront, trails, picnic areas. This isn't just a home, It's a sanctuary offering comfort, beauty, style, and unparalleled natural beauty. Your dream lifestyle awaits. (Id: 27)
$ 1,049,000
4762 Severn Street, Severn, ON, P0E 1N0 house for sale | Listing ID S13608 | Royal LePage
View photo
House · for sale
$ 849,900
4762 Severn Street, Severn, ON, P0E 1N0 house for sale | Listing ID S13608 | Royal LePage
Severn
· House
· Deck
Severn · House · Deck
Nestled along the Severn River with over 100 feet of waterfront frontage, this inviting, custom-built home offers the perfect blend of comfort, charm, and scenic beauty. Enjoy stunning river views from the expansive wraparound deck. An ideal space for entertaining, relaxing, or simply soaking in the peaceful surroundings. Inside, the beautiful and functional kitchen flows seamlessly into the main living areas, while the convenient main floor primary bedroom adds to the home's thoughtful layout. Special touches include cedar-lined closets, gutter/leaf guards, main floor laundry, a Generac generator, and a Lifebreath HVR as part of the HVAC system, A bunkie provides excellent additional space for guests, hobbies, or a private retreat. Additionally, the property is adorned with fruit trees/bushes (raspberry, blueberry, crabapple, and haskap) awaiting your jams jars! Whether you're looking for a year-round residence or the perfect waterfront escape, this property delivers an exceptional ri
$ 849,900
3413 Flat Rapids Lane, Severn, ON, L0K 1E0 house for sale L.
View photo
House · for sale
$ 1,825,000
3413 Flat Rapids Lane, Severn, ON, L0K 1E0 house for sale L.
Severn
· 4 Bedrooms · 3 Baths · House
· Fireplace · Deck
Severn · 4 Bedrooms · 3 Baths · House · Fireplace · Deck
Deep water. Five private acres. Direct access to the Trent-Severn Waterway. Some waterfront is for looking at - this is waterfront you live on. Tucked at the end of a year-round private road on five wooded acres, this fully winterized four-season home offers 218 feet of direct Severn River frontage, with roughly ten feet of water at the dock. That means real boating: tie up anything you like and run the Trent-Severn Waterway from your own shoreline - no shallow approach, no compromise. Step inside and the river follows you. The great room rises to a vaulted ceiling, anchored by a floor-to-ceiling fireplace and a full wall of windows that pull the water straight into the room, with hardwood underfoot. The kitchen is built for the way cottages actually live - custom cabinetry, granite counters, a centre island with seating, and updated appliances (2022) - opening to a multi-level deck that steps right down to the dock. Four generous bedrooms include a private upper-level primary retreat
$ 1,825,000

Get email alerts

Don't miss out: be the first to know about new properties

The alert was correctly created

On subscribing you accept the conditions of use and the privacy policy
Alert
Receive new ads in your inbox
Save this search
Receive alerts for new listings

We'll send you an email when we have new properties for: "Properties for sale in Severn"

The alert was correctly created

Washago
Bradford West Gwillimbury
Get email alerts and be the first to see new listings
Required field
On subscribing I accept the terms of the privacy policy
Perfect! You'll soon start receiving new listings via email
Alert
Receive an email when we have new ads for Properties for sale in Severn
Save this search
Filters

Bedrooms

Area (sq.ft)

sq.ft
sq.ft

Price

$
$

Filter by property type

Bathrooms

Clear all filters
Receive notifications when new entries are published.