2,058 properties for sale in Severn

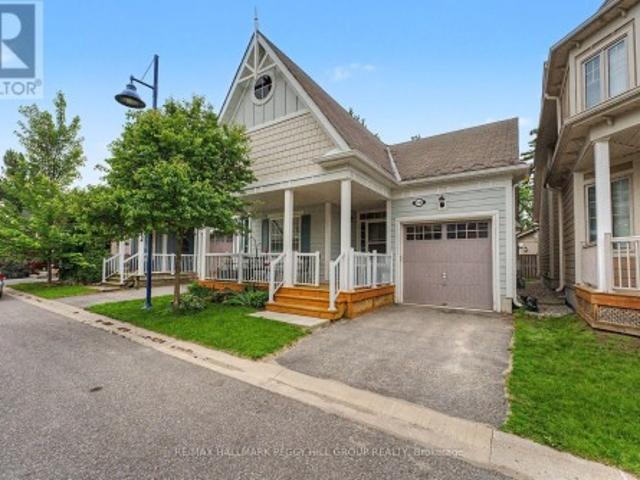
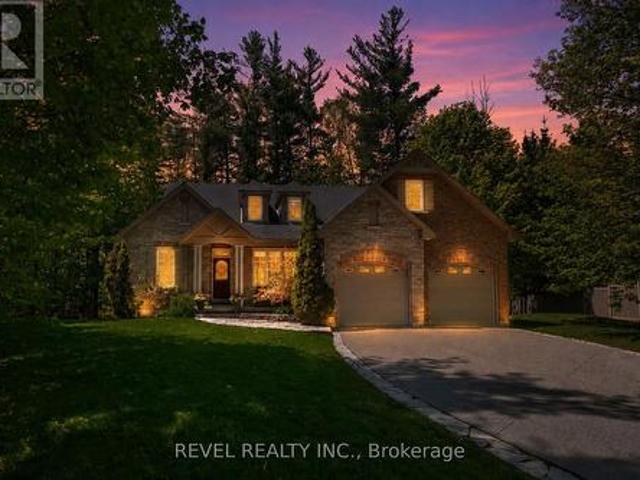
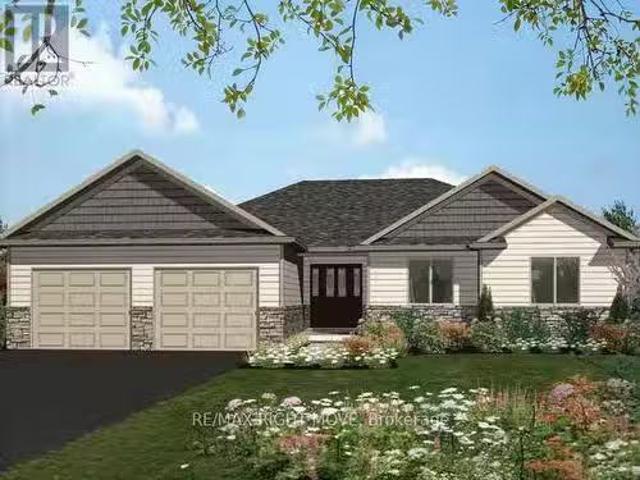
2019 Rudolph Court, Severn, ON, L3V 7A6 house for sale List.
View photo
House · for sale
$ 899,900
2019 Rudolph Court, Severn, ON, L3V 7A6 house for sale List.
Severn
· 3 Bedrooms · 3 Baths · House
· Parking
Severn · 3 Bedrooms · 3 Baths · House · Parking
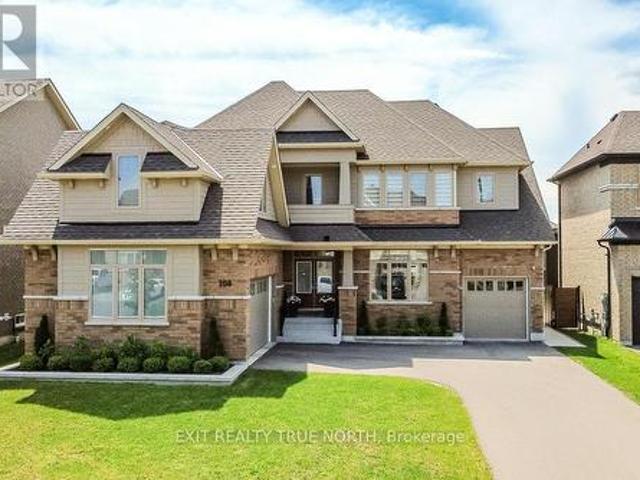
Welcome to Lot 18 in Glen Oak Estates, a stunning new estate subdivision in Marchmont. The Meadowbrook boasts 3 bedrooms, 2 bathrooms, an open-concept great room, Primary with a walk-in closet, and a 4-piece en-suite. Built by one of the most reputable builders in the area, possession is available at the end of 2026. Lots of Upgrades included featuring 9-foot ceilings on the main level, quartz countertops throughout, engineered hardwood and tile in common areas, and carpet in the bedrooms. Enjoy the comfort of natural gas forced-air heating, elegant stone front skirts, and Bell Fibe or Rogers internet options. The home includes a double garage, with the option to upgrade to a 3-car garage for $45,000 or expand it further. Upgrades are available to make your home uniquely yours. Dont miss your chance. (id:27). Still available at ListedBuy!
$ 899,900
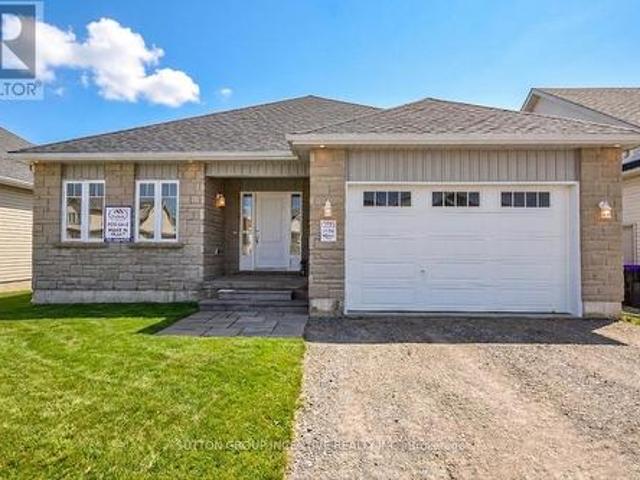
3779 Agnew Road, Severn, ON, L0K 2B0 house for sale | Listing ID S13683 | Royal LePage
View photo
House · for sale
$ 1,295,000
New
3779 Agnew Road, Severn, ON, L0K 2B0 house for sale | Listing ID S13683 | Royal LePage
Severn
· House
· Garden · Parking · Swimming pool
Severn · House · Garden · Parking · Swimming pool
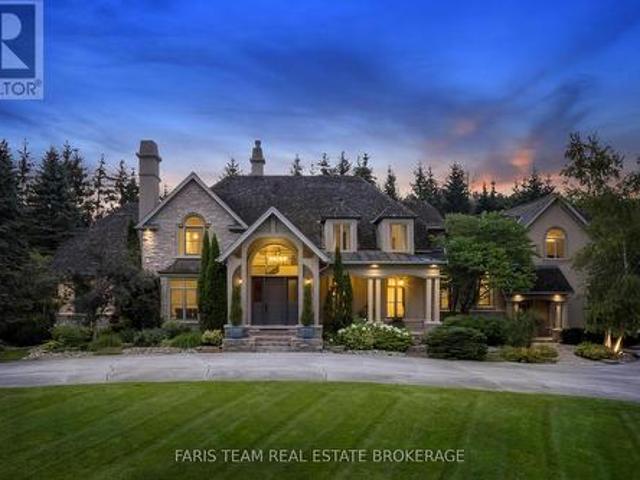
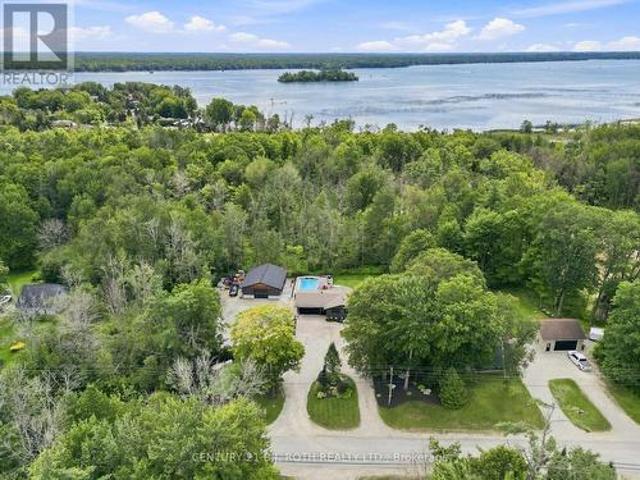
Welcome to 3779 agnew rd, severn. A fully renovated 1,680 sq ft ranch bungalow set on a beautifully landscaped 0.66-acre lot backing onto mature trees for exceptional privacy. A rare opportunity for buyers looking for space, privacy, parking and an incredible outdoor lifestyle. The property's outdoor amenities are truly impressive, including a newly built 32' x 36' heated shop (2025), oversized heated double garage, and abundant parking for rvs, boats, trucks and toys. Enjoy summer days around the 16' x 32' heated pool with beautiful waterfall feature (2021), relax in the hot tub, or entertain from the outdoor kitchen featuring granite countertops and built-in appliances. A professionally landscaped yard also features beautiful gardens, a putting green for the golf enthusiast, and a level lawn with plenty of room for kids to play. Inside, the spacious open-concept main level offers 4 bedrooms and 2.5 baths, including a large updated kitchen with quartz countertops, centre island and ge
$ 1,295,000
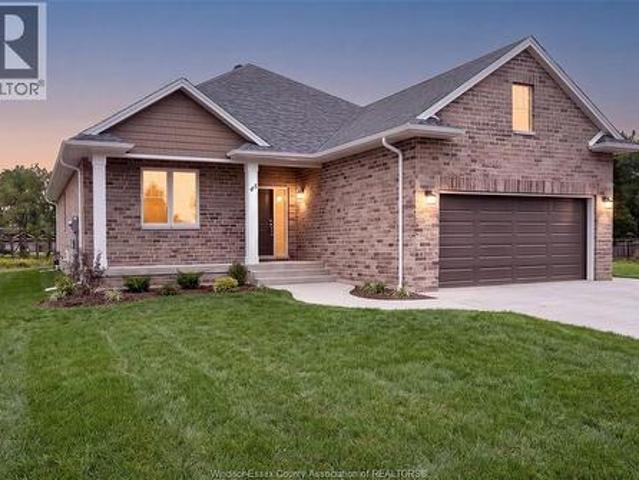
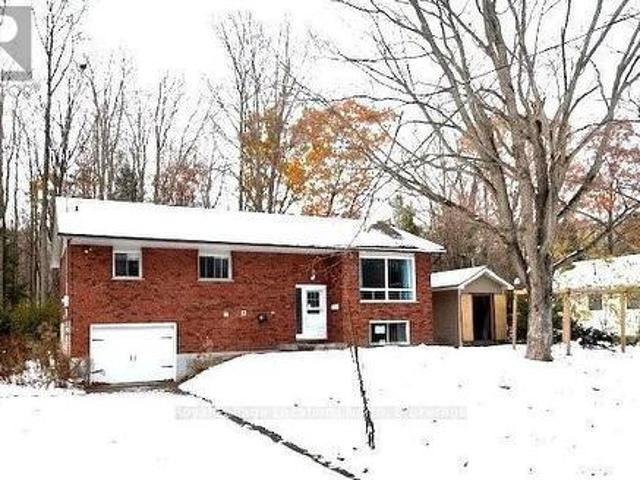
1030 Dunns Line, Severn, ON, L0K 1E0 house for sale Listing.
View photo
House · for sale
$ 779,900
1030 Dunns Line, Severn, ON, L0K 1E0 house for sale Listing.
Severn
· 3 Bedrooms · 2 Baths · House
· Garden · Cellar
Severn · 3 Bedrooms · 2 Baths · House · Garden · Cellar
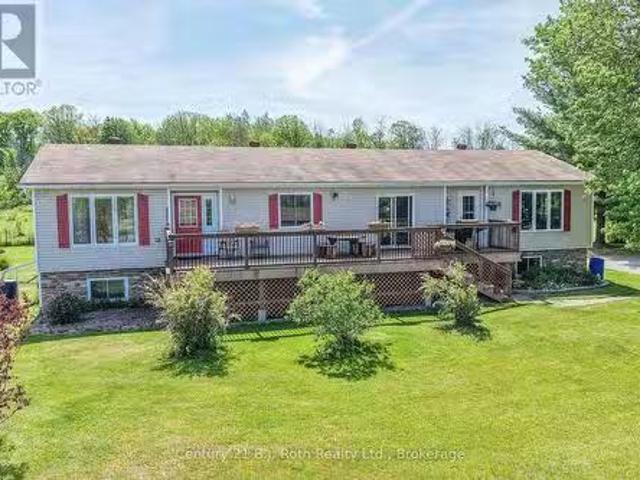
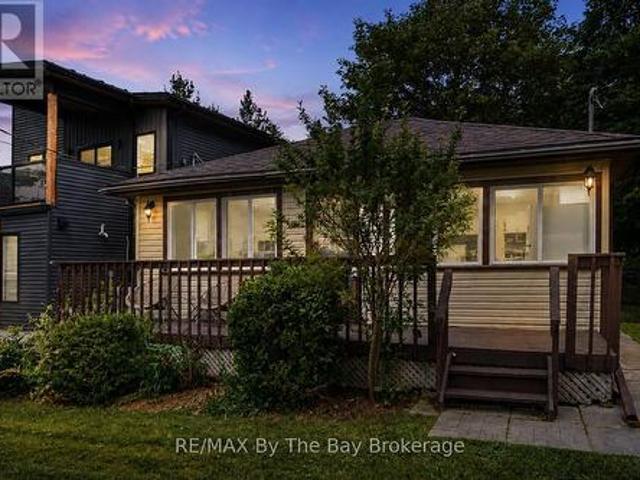
Versatile Multi-Generational Country Living - 1030 Dunns Line, Coldwater. Discover the perfect blend of privacy, flexibility, and country charm at this unique raised bungalow situated on a peaceful country lot just minutes from Coldwater. Designed with multi-generational living in mind, this thoughtfully configured home offers two distinct living spaces under one roof. One side features a private 1-bedroom, 1-bathroom suite, while the other offers a spacious 2-bedroom, 1-bathroom living area. Separated by a shared laundry room, both spaces provide the ideal balance of independence and connection for extended families. Each living area enjoys its own private front and rear entrance, dedicated basement space and heating system creating a practical and comfortable setup for aging parents, adult children, caregivers, or families seeking flexible living arrangements while remaining close to loved ones. Outside, the fully fenced yard provides a safe and secure space for children and pets to
$ 779,900
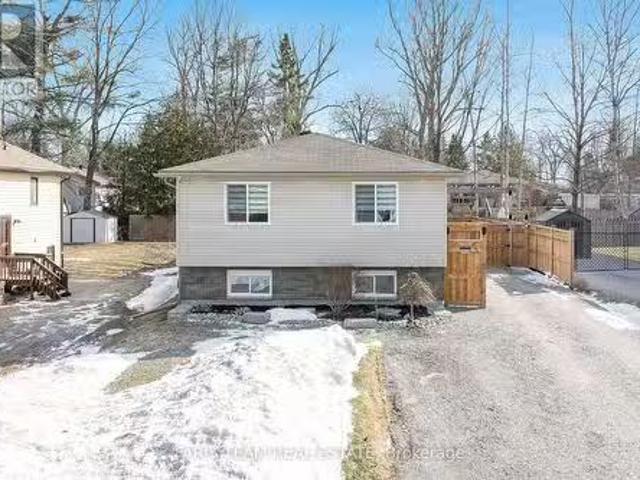
3408 Coronation Avenue, Severn, ON, L0K 1G0 house for sale | Listing ID S13612 | Royal LePage
View photo
House · for sale
$ 509,999
3408 Coronation Avenue, Severn, ON, L0K 1G0 house for sale | Listing ID S13612 | Royal LePage
Severn
· House
· Patio
Severn · House · Patio
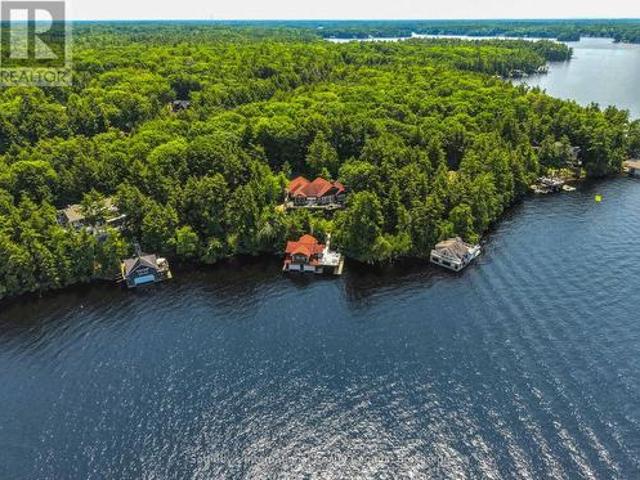
Welcome to this charming, move-in ready home nestled in a beautiful lakeside community just minutes from Orillia. Situated on a generous 52 ft x 136 ft lot, this adorable 2-bedroom, 1-bathroom home is the perfect fit for first-time buyers, small families, or those looking to downsize without sacrificing outdoor space or lifestyle. Freshly painted throughout, the home offers a bright, inviting interior with a warm and welcoming feel from the moment you step inside. Thoughtfully maintained and extensively updated with over $22,000.00 in upgrades over the last few years, many of the major improvements have already been completed for you, including new windows, side and patio door, eavestroughs, soffits & fascia, upgraded attic insulation, sump pump system with battery backup, and more. Step outside and enjoy everything this sought-after neighbourhood has to offer. Located just a 2-minute walk from the community members-only beach and park, you'll love having easy access to the water, gree
$ 509,999
3082 Fairgrounds Road, Severn, ON, L3V 0Y2 house for sale | Listing ID S13471 | Royal LePage
View photo
House · for sale
$ 1,699,900
3082 Fairgrounds Road, Severn, ON, L3V 0Y2 house for sale | Listing ID S13471 | Royal LePage
Severn
· House
· Office room · Fireplace · Deck · Parking
Severn · House · Office room · Fireplace · Deck · Parking
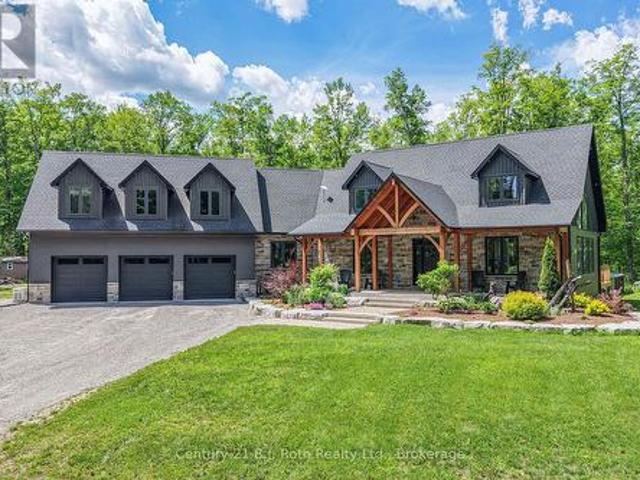
Tucked away among the trees on an extraordinary 50-acre private estate, this one-of-a-kind custom-built Modern Craftsman offers a perfect blend of luxury, comfort, & natural beauty. The Open-concept Great Room is flooded w/natural light from soaring windows that frame breathtaking forest views. Vaulted ceilings, a stone propane fireplace, & warm finishes create an inviting space designed for both everyday living & entertaining. Custom kitchen w/solid maple cabinetry, quartz countertops, centre island, & seamless flow to the dining & living areas. Main-floor primary offers direct outdoor access, walk-in closet, ensuite w/heated floors, soaker tub, separate tiled shower, & quartz vanity. Main level also incl. A 2pc. Powder room, laundry area, & spacious mudroom w/walkout to a covered Douglas Fir & cedar deck, plus direct access to the Garage. Upstairs, the main home offers two additional Bdrms, 4-piece bath, & a versatile loft overlooking the Great Room-ideal for a home office, studio, o
$ 1,699,900
1887 Ellis Road, Severn Coldwater, ON, L0K 1E0 house for sale | Listing ID S13621 | Royal LePage
View photo
House · for sale
$ 1,199,000
1887 Ellis Road, Severn Coldwater, ON, L0K 1E0 house for sale | Listing ID S13621 | Royal LePage
Severn
· House
· Patio · Deck · Swimming pool
Severn · House · Patio · Deck · Swimming pool
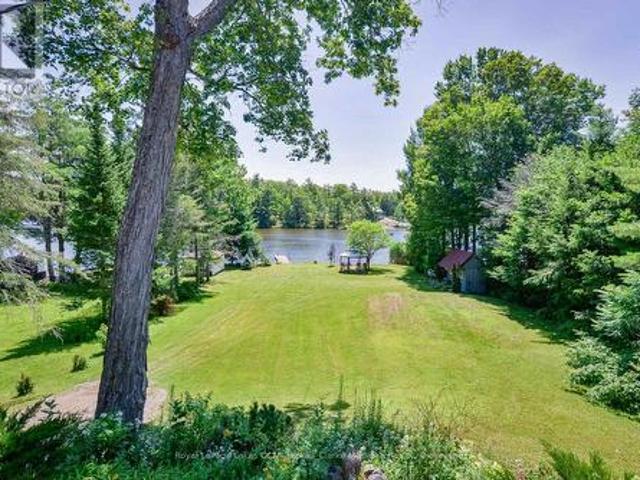
Welcome to your year-round waterfront retreat on beautiful MacLean Lake, offering direct access to Gloucester Pool & the Trent Severn Waterway. Set on a picturesque 0.73-acre lot w/ 91ft of Southern exposure waterfront, this versatile property is ideal as a family home, cottage getaway, or multi-generational retreat with endless possibilities. The main level features an open-concept kitchen, living & dining area designed for gathering with family & friends, complete w/ a walkout to a spacious deck overlooking the property & lake. Three comfortable bedrooms & a 3pc bath complete the main floor. The fully finished lower level offers incredible flexibility w/ its own entrance, making it an ideal in-law suite or rental. This space features an open-concept kitchen, living & dining area, 2 bedrooms, a 3pc bath, laundry rm, cozy wood burning stove, & walkout to a large covered patio w/ peaceful waterfront views. Outside, the impressive amenities continue w/ an oversized 2 car detached shop co
$ 1,199,000
3318 Summerhill Way, Severn, ON, L3V 0E1 house for sale | Listing ID S13500 | Royal LePage
View photo
House · for sale
$ 624,900
3318 Summerhill Way, Severn, ON, L3V 0E1 house for sale | Listing ID S13500 | Royal LePage
Severn
· House
· Office room · Fireplace · Deck
Severn · House · Office room · Fireplace · Deck
Gated beachfront living on lake couchiching with a bungalow you'll love coming home to! Some addresses come with a slower pace, a sandy shoreline nearby, and a reason to keep your weekends wide open. 3318 Summerhill Way comes with all three. Set in West Shore Beach Club, a gated beachfront community on the shores of Lake Couchiching just 10 minutes from Orillia, this 2018-built bungalow offers a bright kitchen, dining, and living area where white cabinetry, granite counters, subway tile, and a large single-basin sink create a timeless look. A gas fireplace adds warmth to the living room, while a walkout to the back deck extends the living area outdoors. The primary bedroom features a walk-in closet and a 4-piece ensuite with dual sinks and a walk-in glass shower, while a second bedroom placed on the opposite side of the home offers excellent flexibility as a guest room or home office, accompanied by a main 4-piece bathroom. Main floor laundry hookup adds practical convenience, while th
$ 624,900
45 Harold Avenue, Severn, ON, L0K 1E0 house for sale | Listing ID S13503 | Royal LePage
View photo
House · for sale
$ 728,230
45 Harold Avenue, Severn, ON, L0K 1E0 house for sale | Listing ID S13503 | Royal LePage
Severn
· House
Severn · House
Move in ready! Introducing The MUSKOKA Model, 1,482 Sq. Ft. Of Functional Living Space With Spacious Open Kitchen, Dining & Living Areas, 3 Bedrooms, 2 Baths, Plus Main Floor Laundry. Enjoy Quartz Countertop, Upgraded Cabinetry & Island In Your New Kitchen, Luxury Vinyl Flooring Throughout, Modern Smooth Ceilings, Along With The Comfort Of An Air Conditioner. This Is The Peace Of Mind Of Brand New Construction! Live in Coldwater, Only 25 Minutes To Barrie, Orillia & Midland. Built By Morra Homes, A New Home Builder With Over 30 Years Experience & An Established Reputation For Quality, Value & Service. (Id: 27)
$ 728,230
49 Graf Street, Harrow, ON, N0R 1G0 house for sale | Listing ID 26019 | Royal LePage
View photo
House · for sale
$ 629,900
49 Graf Street, Harrow, ON, N0R 1G0 house for sale | Listing ID 26019 | Royal LePage
Severn
· House
· Gym · Parking · Cellar
Severn · House · Gym · Parking · Cellar
BK SteppingStone Homes is proudly building community through thoughtfully designed, affordable housing options for everyday people. Whether you're a first-time homebuyer, a growing family, an investor seeking income-generating opportunities, or simply looking for quality craftsmanship at an attainable price, SteppingStone provides a practical path to homeownership and long-term value. Introducing our Oxford Model, a beautifully designed bungalow featuring 2 bedrooms, 2 bathrooms, main-floor laundry, and a bright open-concept layout. Enjoy a spacious 2-car garage, a stunning kitchen complete with a large island, and a generous primary suite featuring a walk-in closet and private ensuite. The unfinished basement offers plenty of space to customize and create whatever suits your lifestyle, from additional living space to a home gym, recreation room, or extra bedrooms. Thoughtfully designed with comfort, functionality, and quality in mind, the Oxford Model offers exceptional value and a wo
$ 629,900
3409 Lee Avenue, Severn, ON, L3V 0V9 house for sale Listing.
View photo
House · for sale
$ 824,900
3409 Lee Avenue, Severn, ON, L3V 0V9 house for sale Listing.
Severn
· 3 Bedrooms · 1 Bath · House
· Garden · Deck · Cellar
Severn · 3 Bedrooms · 1 Bath · House · Garden · Deck · Cellar
Top 5 Reasons You Will Love This Home: 1) Beautifully customized and thoughtfully updated throughout, this home showcases tastefully designed interiors that exude both warmth and style 2) Your own private backyard oasis awaits, complete with a motorized gate, firepit, shed, and an ample-sized deck, the perfect spot to unwind and take in breathtaking sunsets 3) Enjoy exclusive private beach access through a paid association, where you can soak up the sun and bring your four-legged friends along for the fun 4) Full-height, mostly finished basement providing endless potential, featuring a convenient 2-piece bathroom and ample space for recreation, storage, or future customization 5) Dream home for entertainers and growing families, hosting an open-concept kitchen and living space with seamless access to the back deck, making indoor-outdoor hosting effortless and enjoyable. 1,098 above grade sq. ft. plus a partially unfinished basement. Visit our website for more detailed information. (id:
$ 824,900
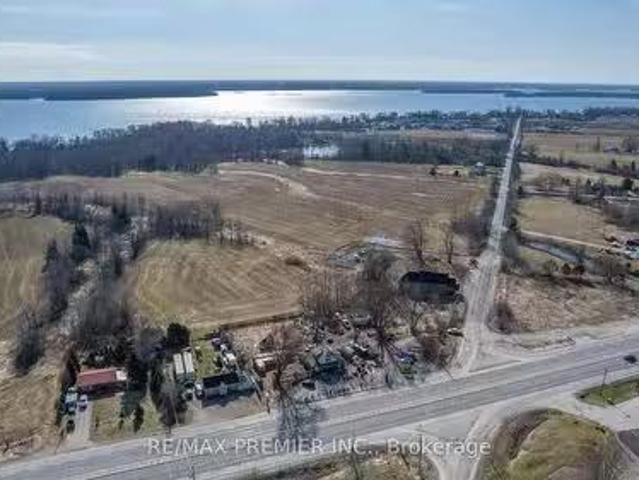
8665 Hwy 11, Severn, ON, L3V 6H3 vacant land for sale Listi.
View photo
House · for sale
$ 1,150,000
8665 Hwy 11, Severn, ON, L3V 6H3 vacant land for sale Listi.
Severn
· 0 sq.ft · House
· Parking
Severn · 0 sq.ft · House · Parking
This parcel of land presents an unparalleled opportunity for businesses seeking high visibility and accessibility. Whether you envision a retail establishment, a restaurant, or a service-oriented enterprise, this lot provides ample space for parking, expansion, and customization to suit your specific needs. Take advantage of the steady stream of traffic passing by and make your mark. This 1.5 acre lot on the highway presents an enticing prospect for businesses looking to become an integral part of a vibrant neighborhood. With residential developments and amenities springing up nearby. Join the fabric of this growing community and establish your commercial presence in a dynamic and evolving environment. Dont miss out on this perfect opportunity. (id:27). Still available at ListedBuy!
$ 1,150,000
1840 Island Road, Severn, ON, L0K 1E0 house for sale | Listing ID S13141 | Royal LePage
House · for sale
$ 319,999
1840 Island Road, Severn, ON, L0K 1E0 house for sale | Listing ID S13141 | Royal LePage
Severn
· House
Severn · House
Nestled on 1.53 private acres in beautiful Severn Township, this charming 1 bedroom, 1 bathroom home is the perfect escape for first-time buyers, investors, or cottagers alike! Tucked away in a quiet and peaceful setting, this property offers endless potential to make it your own. Enjoy a short 3-minute walk to deeded access to Otter Lake plus your very own private spot for a dock. Perfect for boating, swimming, and soaking up cottage country living. Minutes away from the highway! Whether you're looking for a year-round home, weekend getaway, or investment opportunity, this hidden gem is full of possibilities! (Id: 27)
$ 319,999
5096 Island 865, Georgian Bay Baxter, ON, L0K 1S0 house for sale | Listing ID X12201 | Royal LePage
House · for sale
$ 549,000
5096 Island 865, Georgian Bay Baxter, ON, L0K 1S0 house for sale | Listing ID X12201 | Royal LePage
Severn
· House
· Fireplace · Deck
Severn · House · Fireplace · Deck
Welcome to your dream escape just 1 hour and 40 minutes from the GTA and a quick 2-minute boat ride from the marina. This well-maintained, boat-access cottage is set on a private and picturesque 0.674-acre lot with 138 feet of pristine waterfront on a quiet bay, offering the perfect blend of tranquility, comfort, and adventure. The charming 2-bedroom cottage features a bright and airy open-concept layout, enhanced by vaulted ceilings and tasteful décor throughout. The living room is warmed by a fireplace with airtight insert, and the kitchen with dining area is ideal for gathering with family and friends. Laminate flooring in the kitchen and living room adds to the cottages clean, updated feel, while a 3-piece bathroom ensures all the essentials are covered. Step outside to a spacious deck that overlooks the sparkling water, ideal for morning coffee, afternoon lounging, or evening cocktails with a sunset view. A large dock with deep water offers excellent swimming and boating access, w
$ 549,000
2019 Rudolph Court, Severn, ON, L3V 7A6 house for sale | Listing ID S13410 | Royal LePage
House · for sale
$ 899,900
2019 Rudolph Court, Severn, ON, L3V 7A6 house for sale | Listing ID S13410 | Royal LePage
Severn
· House
· Parking
Severn · House · Parking
Welcome to Lot 18 in Glen Oak Estates, a stunning new estate subdivision in Marchmont. The Meadowbrook' boasts 3 bedrooms, 2 bathrooms, an open-concept great room, a primary with a walk-in closet, and a 4-piece en-suite. Built by one of the most reputable builders in the area, possession is available at the end of 2026. Lots of Upgrades included featuring 9-foot ceilings on the main level, quartz countertops throughout, engineered hardwood and tile in common areas, and carpet in the bedrooms. Enjoy the comfort of natural gas forced-air heating, elegant stone front skirts, and Bell Fibe or Rogers internet options. The home includes a double garage, with the option to upgrade to a 3-car garage for $45,000 or expand it further. Upgrades are available to make your home uniquely yours. Don't miss your chance. The Buyer assigns any HST rebate to the Seller in exchange for an HST-inclusive purchase price, and warrants under oath that the property will be used as a primary residence. Failing w
$ 899,900
1882 Providence Lane, Severn, ON, L3V 6H2 house for sale | Listing ID S13157 | Royal LePage
House · for sale
$ 1,288,000
1882 Providence Lane, Severn, ON, L3V 6H2 house for sale | Listing ID S13157 | Royal LePage
Severn
· House
· Patio · Deck · Parking · Cellar
Severn · House · Patio · Deck · Parking · Cellar
Welcome to 1882 Providence Lane, a beautiful bungalow nestled on a private estate lot in the sought-after community of Marchmont. This home offers a warm and inviting atmosphere with hardwood flooring throughout and vaulted ceilings that enhance the open-concept main living space. The kitchen and dining area flow seamlessly to the back deck, perfect for entertaining or enjoying peaceful views of the mature trees surrounding the property. The primary suite features its own patio door walkout, along with a spa-like ensuite complete with a tub and standing shower. Two additional generously sized bedrooms and main floor laundry provide both comfort and convenience. The partially finished basement offers plenty of potential with a roughed-in bathroom and walk-up access to the garage. Outside, enjoy the ease of an irrigation system and the privacy of your own estate-sized lot. This is a rare opportunity to own a home that combines modern function with natural beauty in one of the areas most
$ 1,288,000
1897 Marchmont Road, Severn, ON, L3V 6H2 house for sale | Listing ID S12994 | Royal LePage
House · for sale
$ 1,295,000
1897 Marchmont Road, Severn, ON, L3V 6H2 house for sale | Listing ID S12994 | Royal LePage
Severn
· House
· Garden · Fireplace · Swimming pool
Severn · House · Garden · Fireplace · Swimming pool
Welcome to 1897 Marchmont Road-an exceptional family home where comfort, quality, and lifestyle come together in one of Severn's most desirable settings. This immaculate 2-storey residence offers 4 spacious bedrooms and 3 bathrooms, thoughtfully designed for both everyday living and entertaining. The heart of the home is a beautifully updated gourmet chef's kitchen with heated floors, perfect for hosting and creating memorable meals. The main level also features a formal dining room and a stunning primary suite complete with a large walk-in closet and a spa-inspired ensuite showcasing double sinks, heated floors, and a luxurious raindrop shower. A cozy gas fireplace anchors the living room, adding warmth and charm. Step outside to your private backyard oasis-an entertainer's dream. Enjoy summer days in the inground pool (new liner 2025, new pump 2024), unwind in the hot tub under the stars, or relax in the fully screened Muskoka room/gazebo featuring a propane fireplace while enjoying
$ 1,295,000
116 Island 150/ Brosseau Island, Georgian Bay Baxter, ON, L0K 1S0 house for sale | Listing ID X12506 | Royal LePage
House · for sale
$ 450,000
116 Island 150/ Brosseau Island, Georgian Bay Baxter, ON, L0K 1S0 house for sale | Listing ID X12506 | Royal LePage
Severn
· House
· Deck · Parking
Severn · House · Deck · Parking
Embrace the charm of classic Georgian Bay cottage living at 116 Island 150/Brosseau Island, a cherished water-access retreat just 90 minutes from Toronto. Set on a one-acre lot with 515 feet of waterfront, this well-maintained, three-season cottage offers a perfect blend of simplicity, comfort, and natural beauty. The main cottage features three bedrooms and one bathroom, an open-concept kitchen and living area, and a spacious sunroom ideal for gathering with family and friends. A separate bunkie with its own bathroom provides extra space for guests or a quiet retreat. Outdoors, take in lake views from the large waterside deck, relax in the gazebo, or spend endless summer days on the expansive dock-a perfect launch point for water activities and exploring Georgian Bay. With convenient boat access from your mainland parking and docking area near Moore Point, this island property invites you to unplug, unwind, and rediscover the simple pleasures of cottage life on the Bay. (Id: 27)
$ 450,000
40 Rue Vanier, Tiny, ON, L9M 0J2 house for sale | Listing ID S13454 | Royal LePage
View photo
House · for sale
$ 639,900
40 Rue Vanier, Tiny, ON, L9M 0J2 house for sale | Listing ID S13454 | Royal LePage
Severn
· House
· Garden · Office room · Fireplace · Deck · Air conditioning · Cellar
Severn · House · Garden · Office room · Fireplace · Deck · Air conditioning · Cellar
Welcome to this nicely maintained, all-brick, detached bungalow offering 3 bedrooms on the main floor, located in the desirable Lafontaine area of Tiny Beaches, and close to Georgian Bay. This family home features attractive fully renovated kitchen, upgraded main bath w/ heated flooring, and central air conditioning, making it ideal for year-round living or recreational use. Set on a picturesque 80 x 132.5 ft lot on a quiet tucked-away street, this property is just steps to the beaches of Georgian Bay. The open-concept kitchen, dining, and family room is perfect for entertaining and includes a walk-out to a spacious deck overlooking a private, fully hedged back yard. The fully finished basement offers a large recreation room with cozy gas fireplace, a 3-piece bathroom with laundry, and a bonus office / fourth bedroom (no closet). A newer garden shed provides excellent extra storage. A solid home in a sought-after residential neighborhood, ideal for full-time residence, weekend retreat,
$ 639,900
2232 Lakeshore Drive, Ramara, ON, L0K 1B0 house for sale | Listing ID S13645 | Royal LePage
View photo
House · for sale
$ 1,475,000
2232 Lakeshore Drive, Ramara, ON, L0K 1B0 house for sale | Listing ID S13645 | Royal LePage
Severn
· House
Severn · House
Enjoy 100 feet of prime lake frontage with sandy, shallow-entry west-facing waterfront on the shores of Lake Simcoe, offering stunning sunsets, mature trees, and exceptional privacy-just a short drive from the city. Set on a generous 100 x 200 ft lot, this property delivers strong value and long-term potential, ideal for expansion, renovation, or a future custom lakefront build. The depth, frontage, and natural setting create a rare opportunity to maximize both lifestyle and investment. The upgraded beach-style home features a bright, open-concept layout with 3 bedrooms and 2 full bathrooms. The kitchen flows seamlessly into the family room and sunken living room, both oriented to capture panoramic lake views. Large windows fill the space with natural light, enhancing the relaxed, airy waterfront feel. Two walkouts lead to a spacious 25' x 24' deck-perfect for entertaining or enjoying the peaceful, tree-lined setting with unobstructed lake views. A fully renovated bunkie adds flexible
$ 1,475,000
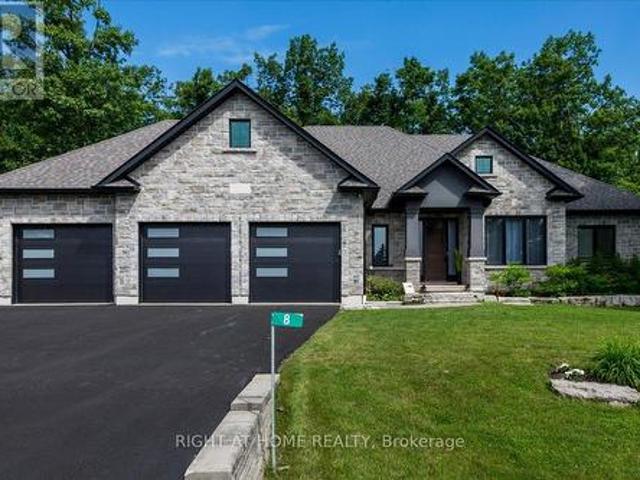
8 Lloyd Cook Drive W, Springwater, ON, L0L 1Y3 house for sale | Listing ID S13542 | Royal LePage
View photo
House · for sale
$ 1,969,000
8 Lloyd Cook Drive W, Springwater, ON, L0L 1Y3 house for sale | Listing ID S13542 | Royal LePage
Severn
· House
· Fireplace · Deck
Severn · House · Fireplace · Deck
Welcome to 8 Lloyd Cook Drive W, where modern luxury meets natural serenity in an exclusive enclave of estate homes. This exceptional 4,600 sq. Ft. bungalow offers a unique layout designed for privacy, comfort, and effortless living. Set on a premium ravine lot with environmentally protected land behind, you'll enjoy permanent views of mature trees with no future development. The triple-car driveway, manicured grounds, and inviting porch create a striking first impression. Inside, soaring coffered ceilings, hardwood floors, expansive windows, and an open-concept design fill the home with natural light. The great room is anchored by a stunning stone fireplace, while the chef's kitchen and dining area flow seamlessly onto a large, partially covered deck, perfect for entertaining in any season. Two spacious bedrooms share a Jack-and-Jill ensuite, while the privately situated primary suite offers a spa-inspired ensuite with a double shower, tub, walk-in closet, stone fireplace, and direct
$ 1,969,000
108 Rugman Crescent, Springwater, ON, L9X 2A5 house for sale | Listing ID S13609 | Royal LePage
View photo
House · for sale
$ 1,475,000
108 Rugman Crescent, Springwater, ON, L9X 2A5 house for sale | Listing ID S13609 | Royal LePage
Severn
· House
· Fireplace
Severn · House · Fireplace
Luxury, space, and versatility come together in this exceptional Stonemanor Woods residence. Offering over 5,400 sq. Ft. of beautifully finished living space, this impressive 5+2 bedroom, 6.5 bathroom home delivers the perfect balance of elegance, functionality, and income potential. Step inside to sun-filled open-concept living spaces enhanced by all-new engineered European oak flooring throughout the main and upper levels, custom roller shades, and stylish quartz countertops in the kitchen and every bathroom. The heart of the home is the inviting chef-inspired kitchen with a generous breakfast area overlooking the family room, where a gas fireplace creates a warm and welcoming atmosphere. Multiple living spaces provide flexibility for entertaining, working from home, or relaxing, including a spacious living and dining room and a separate den/library. A beautifully renovated powder room completes the main level. Upstairs, every bedroom features a walk-in closet with custom organizers
$ 1,475,000
6 Midves Court, Springwater, ON, L9X 0P3 house for sale | Listing ID S13673 | Royal LePage
View photo
House · for sale
$ 3,150,000
6 Midves Court, Springwater, ON, L9X 0P3 house for sale | Listing ID S13673 | Royal LePage
Severn
· House
· Garden · Fireplace · Deck · Swimming pool
Severn · House · Garden · Fireplace · Deck · Swimming pool
Top 5 Reasons You Will Love This Home: 1) Prestigious Midhurst estate offering nearly two acres of beautifully landscaped property surrounded by mature trees, delivering exceptional privacy and luxury just minutes from Barrie, Highway 400, top-rated schools, and everyday amenities 2) Over 8,700 square feet of luxurious living space, including over 6,000 above grade square feet, thoughtfully designed with soaring ceilings, expansive windows, multiple fireplaces, elegant architectural details, and spacious principal rooms that seamlessly blend grand entertaining with comfortable family living 3) Resort-style backyard retreat showcasing a spectacular saltwater pool with waterfall, approximately 1,500 square feet of outdoor decking, multiple seating areas, a firepit, and beautifully manicured grounds designed for entertaining, recreation, and peaceful outdoor living 4) Exceptional family-focused layout offering five spacious bedrooms, six bathrooms, a luxurious main level primary suite, mu
$ 3,150,000
50 Balsam Street, Tiny, ON, L0L 1P1 house for sale | Listing ID S13657 | Royal LePage
View photo
House · for sale
$ 549,900
50 Balsam Street, Tiny, ON, L0L 1P1 house for sale | Listing ID S13657 | Royal LePage
Severn
· House
· Garden · Deck · Air conditioning
Severn · House · Garden · Deck · Air conditioning
Newly updated charming 4-Season Cottage Just Steps to the Beach! Welcome to 50 Balsam Steet, a well-maintained 3-bedroom, 1-bathroom 4-season cottage or year-round home, perfectly located on a quiet dead-end road and just a short stroll to the beautiful waters of Georgian Bay in Woodland Beach. Offering the ideal blend of comfort, convenience, and character, this inviting property is move-in ready for year-round enjoyment. Step inside to a warm and welcoming interior, kept comfortable in all seasons with central air conditioning and newer furnace (installed December 2024). The open-concept layout offers a relaxed cottage vibe while providing the essentials for everyday living. Outside, you'll love the beautifully landscaped front garden, ideal for morning coffee or evening gatherings on the sunny front deck. The large fully fenced yard is perfect for children, pets, or simply enjoying your own private outdoor space. Amenities within walking distance include, a family restaurant, LCBO,
$ 549,900
1181 Ashforth Drive, Muskoka Lakes. Wood Muskoka Lakes, ON, P0C 1M0 house for sale | Listing ID X13519 | Royal LePage
View photo
House · for sale
$ 6,495,000
1181 Ashforth Drive, Muskoka Lakes. Wood Muskoka Lakes, ON, P0C 1M0 house for sale | Listing ID X13519 | Royal LePage
Severn
· House
· Parking
Severn · House · Parking
Experience the very best of Lake Muskoka from this exceptional waterfront retreat, offering 255 feet of pristine shoreline and breathtaking west-facing sunsets. Ideally located in the heart of Muskoka, this stunning property is perfectly situated between Bala, Gravenhurst, and Port Carling, providing convenient access to the region's finest dining, shopping, and golf. From the moment you arrive, you'll be impressed by the beautifully landscaped grounds, a wrap-around driveway, and an attached double-car garage, all combining to create outstanding curb appeal. Inside, the thoughtfully designed main cottage offers an inviting open-concept layout, where expansive living spaces flow seamlessly into a gourmet kitchen designed for both everyday living and entertaining. A private primary bedroom wing provides a peaceful sanctuary, while the fully finished walkout lower level offers generous additional living space for family and guests. The crown jewel of the property is the extraordinary two
$ 6,495,000
23 Laddie Lane, Springwater, ON, L9X 0C3 house for sale | Listing ID S13208 | Royal LePage
View photo
House · for sale
$ 1,299,999
23 Laddie Lane, Springwater, ON, L9X 0C3 house for sale | Listing ID S13208 | Royal LePage
Severn
· House
· Swimming pool
Severn · House · Swimming pool
Nestled within the highly sought after community of Anten Mills, this exceptional custom built raised bungalow offers a rare blend of privacy, craftsmanship, and refined living on a beautifully tree lined lot set along a quiet street. Thoughtfully designed with soaring vaulted ceilings, expansive skylights, and an abundance of natural light throughout, the home delivers an inviting atmosphere with striking architectural character. Offering 3+1 bedrooms, 3 bathrooms featuring nearly 4000 sq ft of thoughtfully designed living space. The spacious primary retreat is thoughtfully appointed with a walk in closet and a stunning custom five piece ensuite w/ jacuzzi tub designed for comfort and relaxation. Privately positioned on its own upper level, the loft provides a quiet and versatile retreat ideal for a reading lounge, home workspace, studio, or peaceful escape from the main living areas. The newly renovated lower level has been carefully curated for versatility and entertaining, complete
$ 1,299,999

Get email alerts

Don't miss out: be the first to know about new properties

The alert was correctly created

On subscribing you accept the conditions of use and the privacy policy
Alert
Receive new ads in your inbox
Save this search
Receive alerts for new listings

We'll send you an email when we have new properties for: "Properties for sale in Severn"

The alert was correctly created

Washago
Bradford West Gwillimbury
Get email alerts and be the first to see new listings
Required field
On subscribing I accept the terms of the privacy policy
Perfect! You'll soon start receiving new listings via email
Alert
Receive an email when we have new ads for Properties for sale in Severn
Save this search
Filters

Bedrooms

Area (sq.ft)

sq.ft
sq.ft

Price

$
$

Filter by property type

Bathrooms

Clear all filters
Receive notifications when new entries are published.