4,473 properties for sale in Cookstown

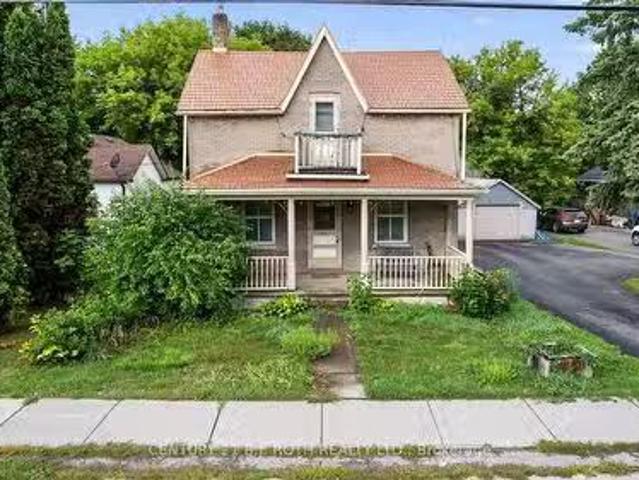
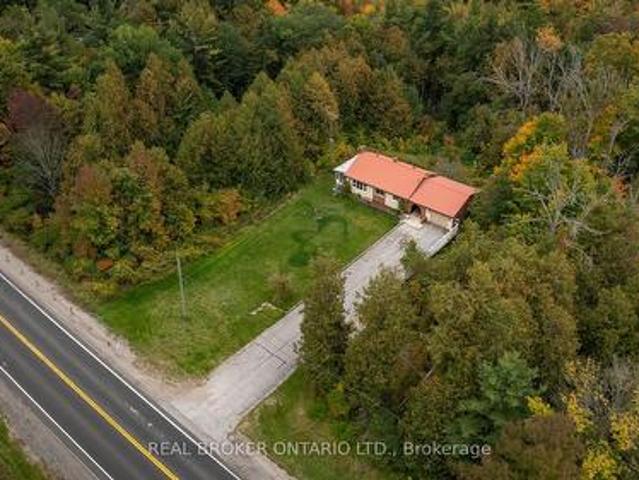
46 King Street N, Innisfil, ON, L0L 1L0 house for sale List.
View photo
House · for sale
$ 939,900
46 King Street N, Innisfil, ON, L0L 1L0 house for sale List.
Cookstown
· 4 Bedrooms · 2 Baths · House
· Swimming pool · Parking
Cookstown · 4 Bedrooms · 2 Baths · House · Swimming pool · Parking
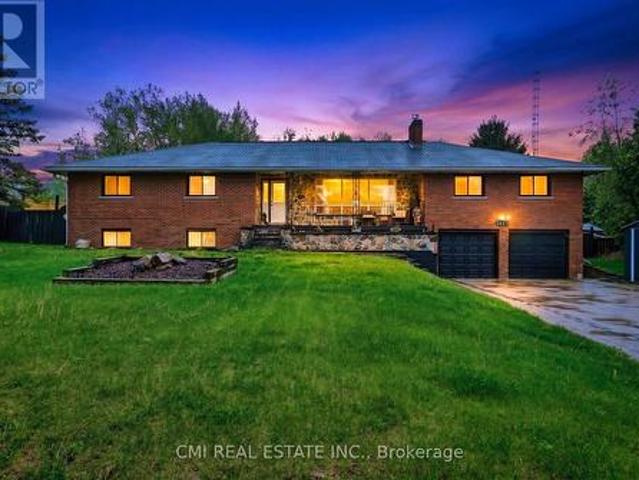
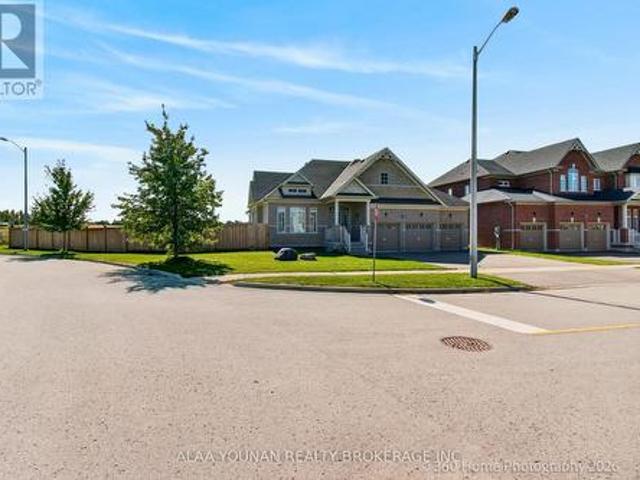
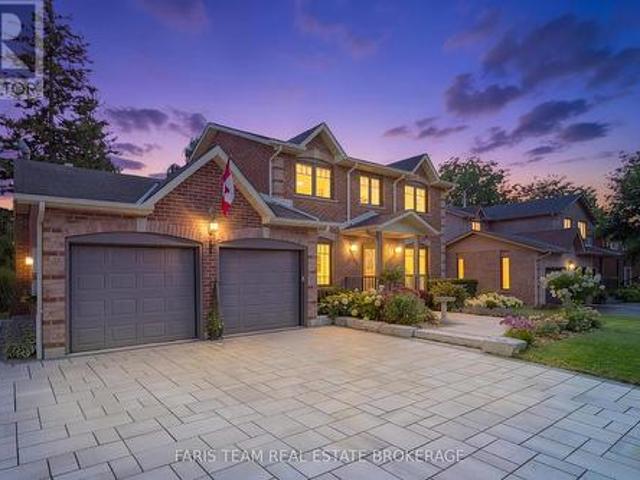
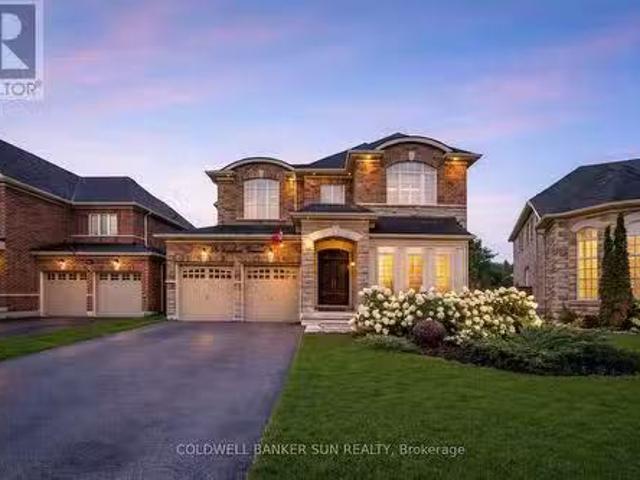
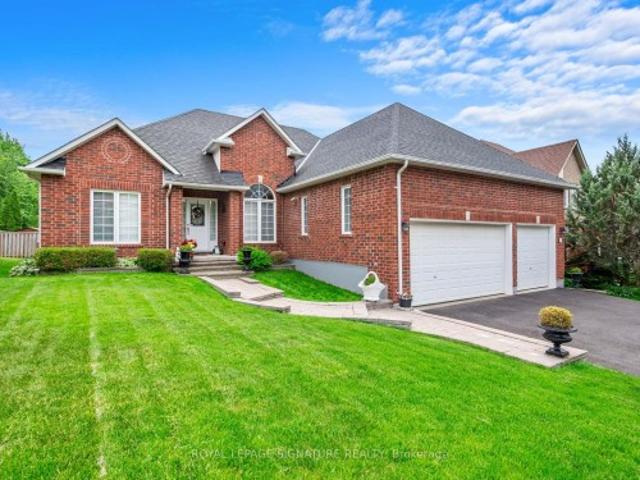
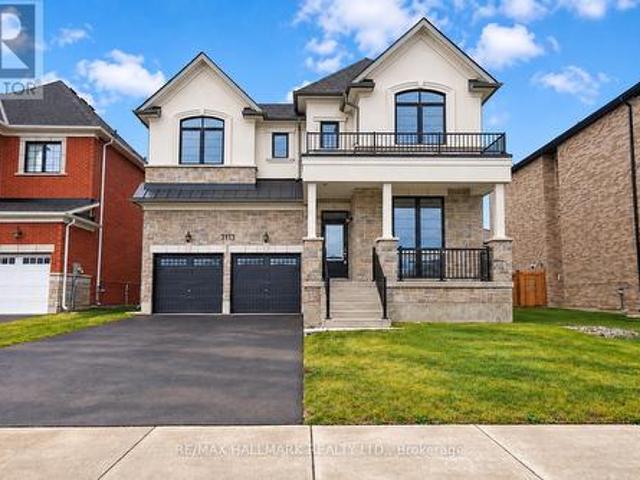
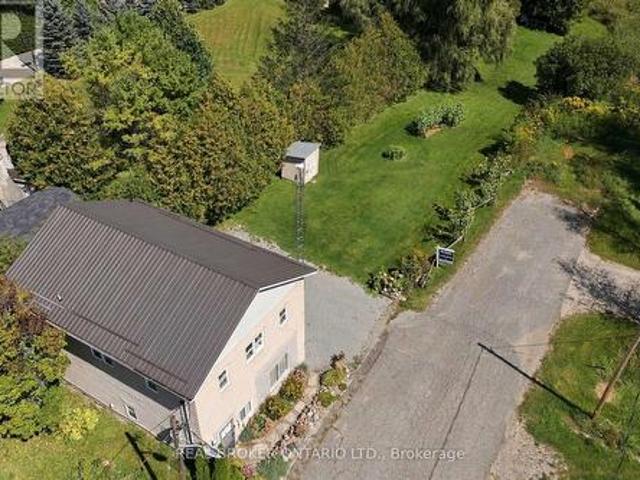
46 King Street N, Cookstown Century Charm on a Rare Deep Lot!Beautifully preserved 4-bed century home on a 66 x 330 lot in the heart ofCookstown. Over 1,900 sq. ft. of character-filled space with main floor bedroom, bright living areas, and a 3-season room with hot tub. Detachedworkshop (100-amp), 1-car garage, and parking for 8. Recent steel & metal roofs (2024). Walk to shops, parks, and schools with easy commuteraccess. A unique blend of heritage charm and modern comfort! (id:27). Still available at ListedBuy!
$ 939,900
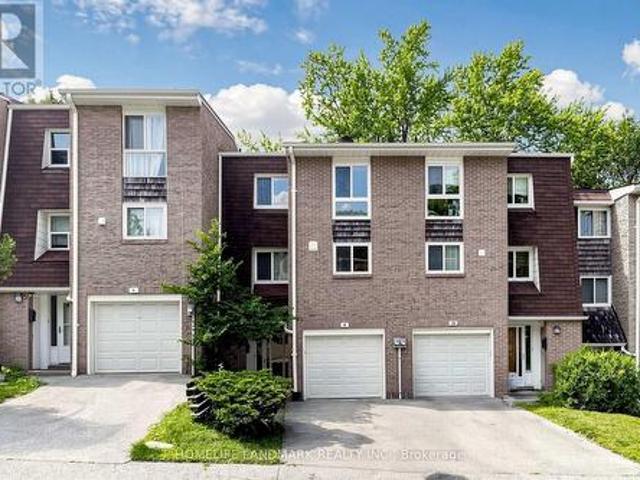
8 Maple Leaf Terrace, Innisfil, ON, L0L 1L0 house for sale.
View photo
House · for sale
$ 225,000
8 Maple Leaf Terrace, Innisfil, ON, L0L 1L0 house for sale.
Cookstown
· 3 Bedrooms · 1 Bath · House
· Terrace
Cookstown · 3 Bedrooms · 1 Bath · House · Terrace
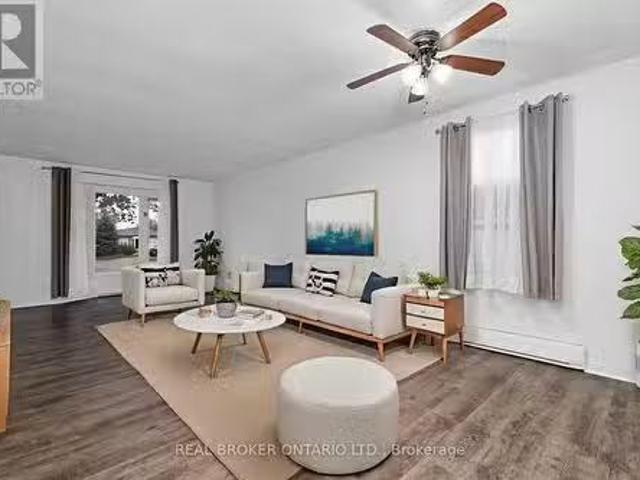
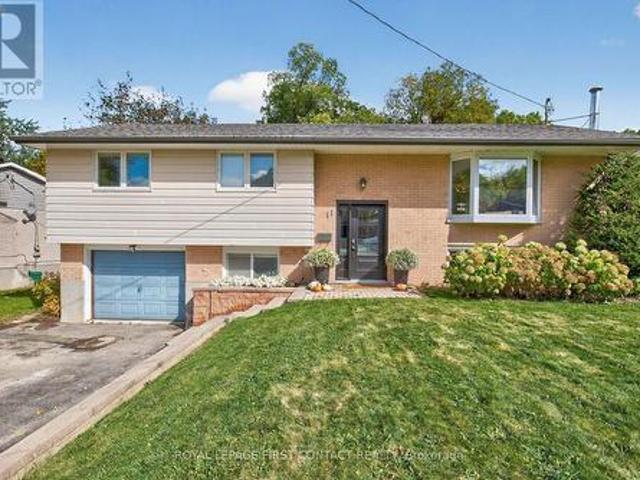
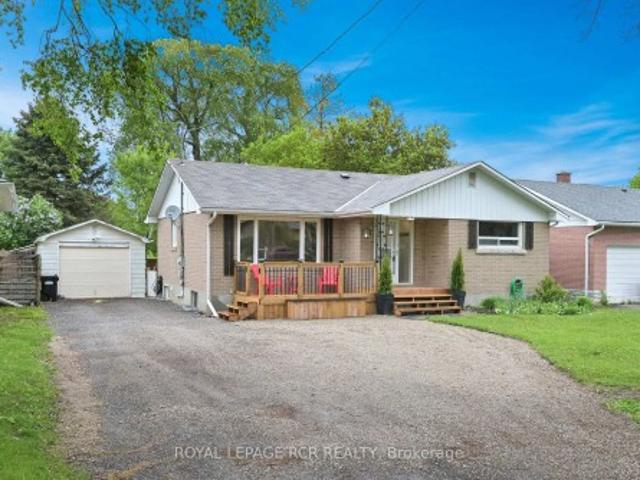
Looking to simplify your life? This adorable bungalow has just the right amount of space and is located in a 60 + community on a quiet cul de sac with mature trees and quiet neighbours. With laminate floors and trim all done in 2020 as well as paint you will instantly notice the pride of ownership. The large driveway doesnt feel like youre downsizing at all, and bonus shed in the back for your tires, lawn mower and such are a bonus. Back inside massive living, dining space plus eat-in kitchen with plenty of storage and sliding door to outside. Down the hall updated bathroom and vanity 2020, main floor laundry and 3 spacious bedrooms. Handy crawl space for added storage. Be a part of Cookstowns quaint community, with library, curling club, theatre, restaurants, pubs, grocery store, home decor, apparel shops, fashion boutiques, and Home Hardware to name a few. Steps to the Trans Canada Trail and perched amongst million and multi-million dollar homes this home will be snatched up before y
$ 225,000
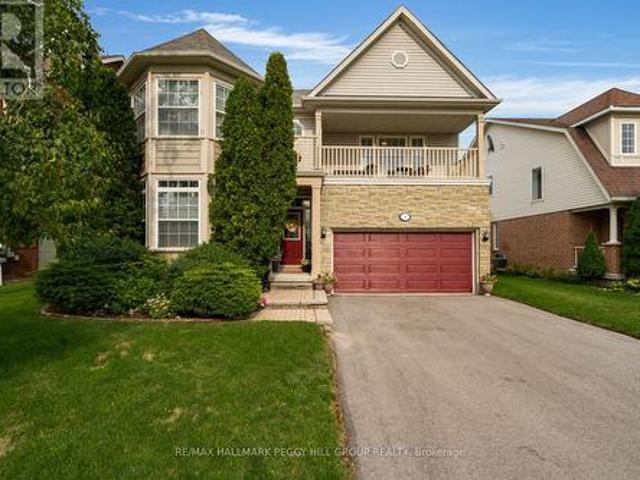
2831 Hwy 89, Innisfil, ON, L0L 1L0 house for sale | Listing ID N13490 | Royal LePage
View photo
House · for sale
$ 950,000
2831 Hwy 89, Innisfil, ON, L0L 1L0 house for sale | Listing ID N13490 | Royal LePage
Cookstown
· House
· Garden · Swimming pool
Cookstown · House · Garden · Swimming pool
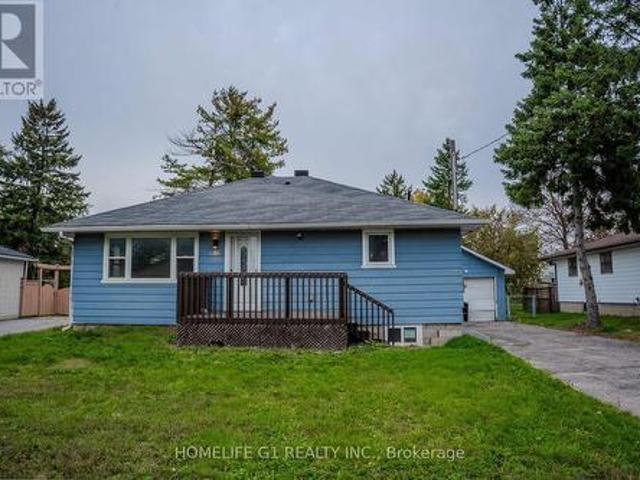
Turn-key investment opportunity with immediate rental income! This approx. 2,400 sq. Ft. raised bungalow features a separate entrance and fully finished walk-out basement-ideal for multi-unit living or extended family use. Offering 3+2 bedrooms and 3 bathrooms, the layout provides strong rental flexibility and future upside. Currently tenanted with reliable income of $2,700/month, making it an excellent addition to any investment portfolio or a great option for buyers looking to offset carrying costs. Situated on a desirable lot with a private backyard oasis, including a saltwater pool and fire pit-features that enhance tenant appeal and long-term value. Interior upgrades include a modernized kitchen, upgraded baseboards, and crown moulding, contributing to its move-in ready condition. Conveniently located minutes from Hwy 400, Tanger Outlets, and Gilford Beach, ensuring strong rental demand and lifestyle appeal. A solid income-producing property with both immediate cash flow and futur
$ 950,000
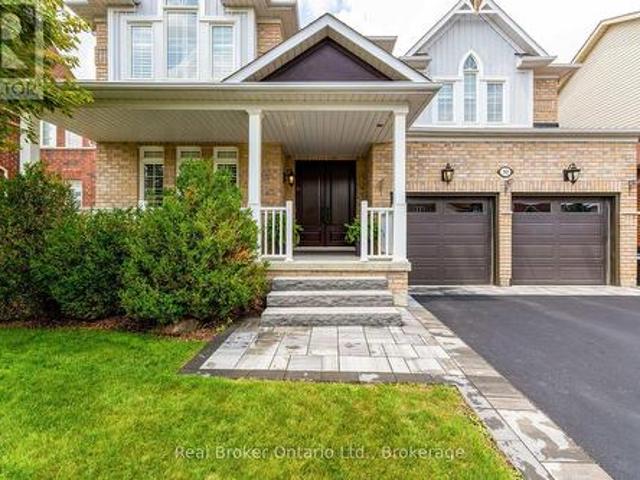
58 Copeland Crescent, Innisfil, ON, L0L 1L0 house for sale | Listing ID N12654 | Royal LePage
View photo
House · for sale
$ 1,499,999
58 Copeland Crescent, Innisfil, ON, L0L 1L0 house for sale | Listing ID N12654 | Royal LePage
Cookstown
· House
· Parking · Cellar
Cookstown · House · Parking · Cellar
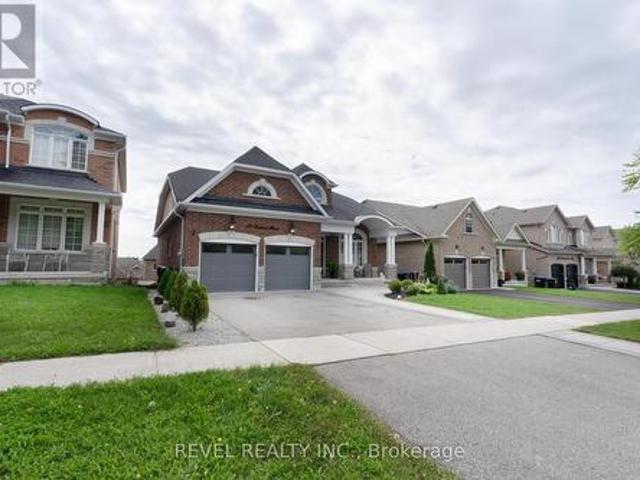
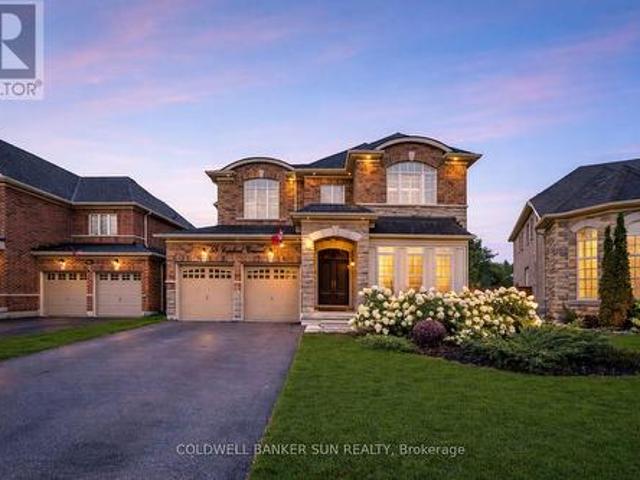
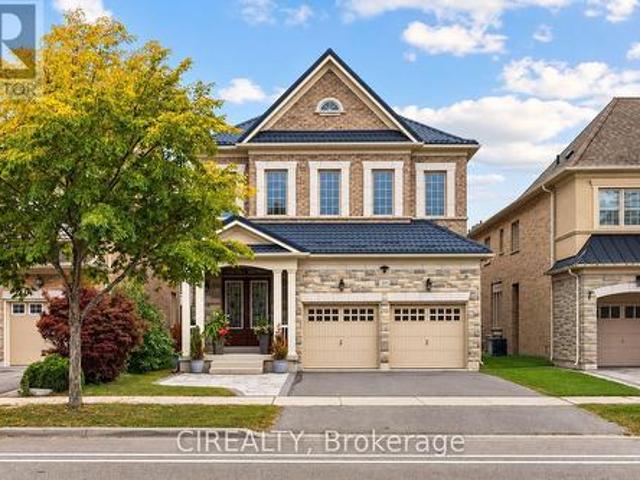
Absolutely Stunning From Top To Bottom, your search ends here! Welcome to this 4+1 bedroom and 5 Washroom, double car garage, beauty located within Cookstown! Bright home with plenty of natural lights. This home is generously expansive, and has Approximately 4767Sqft Of Living Area. This home has Hardwood Flooring, Smooth Ceilings, Rod Iron Staircase, & Granite Counter Tops In All Bathrooms. Beautiful Finished Walk out Basement With Newly Re-designed and fully upgraded Chef's Kitchen, Family Area, 3Pc Bathroom & Bedroom. Great For 2 Family Living or potential basement apartment. The expansive Master Bedroom, comes With a Sitting Area, Closet Organizers + Oasis like. 5 piece Bathroom. All Rooms Are A Great Size, There is additionally a Den On the Main Floor. 9 Ft Ceilings, Pot Lights Thru-Out Home, Direct access to garage from inside. The Driveway can easily park 4 vehicles, and an additional 2 vehicles in the garage. Situated near Hwy 27, Hwy 89&Hwy400. (id: 27)
$ 1,499,999
3 B George Street, Innisfil, ON, L0L 1L0 house for sale Lis.
View photo
House · for sale
$ 1,324,999
3 B George Street, Innisfil, ON, L0L 1L0 house for sale Lis.
Cookstown
· 5 Bedrooms · 4 Baths · House
· Garden · Fireplace · Deck · Cellar
Cookstown · 5 Bedrooms · 4 Baths · House · Garden · Fireplace · Deck · Cellar
This home shows better in person than online-dont believe it? Come and see for yourself! Welcome to this fabulous and spacious home, perfect for families or those seeking multi-generational living. The finished walk-up basement features its own kitchen, bedroom, bathroom, its own laundry, and a separate entrance-ideal for extended family. Enjoy the fully fenced backyard where you can watch your children play from the kitchen or the family room. Entertaining is a breeze with a great deck space, perfect for summer gatherings. Kitchen appliances are WIFI enabled, and there is a stylish electric fireplace adding warmth and charm to the main living area. Location is everything-just 5 minutes to Tanger Outlet Shops and Highway 400, and a short 6-minute walk to the Cookstown Community Centre. Several schools are nearby, making this a convenient and family-friendly community. If you are looking for a quiet neighbourhood, this home has so much to offer. Ring alarm system, Window shutters throug
$ 1,324,999
4499 15Th Sideroad Road, New Tecumseth, ON, L0L 1L0 Luxury H.
View photo
House · for sale
$ 2,399,000
4499 15Th Sideroad Road, New Tecumseth, ON, L0L 1L0 Luxury H.
Cookstown
· 6 Bedrooms · 4 Baths · House
Cookstown · 6 Bedrooms · 4 Baths · House
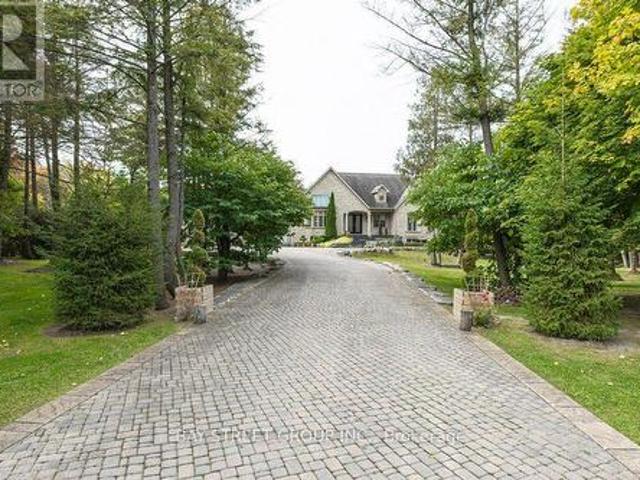
A rare offering where timeless craftsmanship meets the splendor of nature. Tucked away on 25 pristine acres, this bespoke, custom-built estate is a sanctuary of sophistication and serenity. From the moment you arrive, the sweeping pastures, glistening private pond, and stately barn set the stage for a life well-lived, one defined by grace, privacy, and endless possibilities. Inside, the residence reveals six expansive bedrooms and four impeccably appointed bathrooms, each space curated with an eye for detail and a reverence for fine materials. Vaulted ceilings and walls of glass invite the outdoors in, flooding the home with golden light and framing breathtaking views at every turn. The heart of the home is a chefs dream kitchen, where form and function dance in harmony. Custom cabinetry, exquisite stone surfaces, and professional-grade appliances stand ready for quiet mornings or grand gatherings alike. The primary suite is a masterclass in indulgence, offering a private retreat with
$ 2,399,000
3B George Street, Innisfil, ON, L0L 1L0 house for sale | Listing ID N13654 | Royal LePage
View photo
House · for sale
$ 1,149,000
3B George Street, Innisfil, ON, L0L 1L0 house for sale | Listing ID N13654 | Royal LePage
Cookstown
· House
· Garden · Deck
Cookstown · House · Garden · Deck
The listing photos were taken prior to tenant moving into the home. Welcome home to 3 B George Street just five years new, (built 2021); the place where your family's best memories are waiting to be made. From the moment you step inside, you'll appreciate the space this beautifully built home has to offer. With generous living areas designed for bringing people together and spacious bedrooms that give everyone a place to unwind, this is a home that truly grows with your family. Step outside and discover your own private retreat. The fully fenced backyard offers peace of mind for children and pets to play freely, while the spacious deck is the perfect place to gather with friends. Located in one of Cookstown's desirable family-friendly neighborhoods, you'll love the convenience of walking to the Cookstown Community Centre while being just minutes from schools, Tanger Outlet Shops, and Highway 400-giving you the perfect balance of small-town charm and easy access to everything you need.
$ 1,149,000
19 Mumberson Street, Innisfil, ON, L0L 1L0 house for sale | Listing ID N13071 | Royal LePage
View photo
House · for sale
$ 1,829,000
19 Mumberson Street, Innisfil, ON, L0L 1L0 house for sale | Listing ID N13071 | Royal LePage
Cookstown
· House
· Garden · Parking
Cookstown · House · Garden · Parking
Almost 5,000 square feet luxury home with 3 car garage (tandem). Largest sized'BELCROFT model' built by Zanier Homes & Feels almost like a brand new house! This One of the largest sized lot & largest sized House on the street. Premium large lot with no sidewalk & facing other newer homes! Can park 9 cars In total (3 cars in garage + 6 cars on driveway. Main floor office. 5 bedrooms & 4 bathrooms on 2nd floor. Lots of upgrades including 10ft ceiling on main floor & 9ft ceiling on 2nd floor. Upgraded coffered ceiling. Upgraded security cameras. Upgraded pot lights. Upgraded hardwood floors on main level & 2nd floor. Upgraded window coverings. Upgraded washroom tiles & quartz counter tops. New Kitchen backsplash will installed. Laundry room on the 2nd floor. Massive Bright south facing backyard. This Beautiful home is Located just west of Tanger Outlet Mall on Hwy 400. Feels like a very new house! (Id: 27)
$ 1,829,000
38 Royal Oak Drive, Innisfil, ON, L0L 1L0 house for sale | Listing ID N13628 | Royal LePage
View photo
House · for sale
$ 259,000
38 Royal Oak Drive, Innisfil, ON, L0L 1L0 house for sale | Listing ID N13628 | Royal LePage
Cookstown
· House
· Deck
Cookstown · House · Deck
Excellent Opportunity To Own An Affordable Home In Royal Oaks Estates, A Well-Maintained Adult Lifestyle Community In Cookstown. This Bright And Inviting Home Features A Functional Eat-In Kitchen, Spacious Living And Dining Area, And 2 Comfortable Size Bedrooms, Main Floor Laundry, 4 Piece Bathroom and Large Crawl Space For Ample Storage. Recent Improvements Include Mostly Freshly Painted Throughout, New Kitchen Appliances (2024), New Flooring (2024-2025), New Roof (2023), New Front Door, And Updated Front Deck. Pride Of Ownership, Offering Move-In Ready Living With Minimal Maintenance. Land Lease Fees Include Property Taxes, Water, Sewer, And Common Area Maintenance, Providing Exceptional Value And Convenience. Conveniently Located At Highways 27 & 89. Within 15 Minutes To Alliston, Bradford, or Barrie. Approx. 40 Minutes To Toronto Via Hwy 400. Note: land lease, buyer will be subject to landlord approval
$ 259,000
49 Royal Oak Drive, Innisfil, ON, L0L 1L0 house for sale | Listing ID N12695 | Royal LePage
House · for sale
$ 275,000
49 Royal Oak Drive, Innisfil, ON, L0L 1L0 house for sale | Listing ID N12695 | Royal LePage
Cookstown
· House
· Garden · Fireplace · Deck
Cookstown · House · Garden · Fireplace · Deck
Totally renovated, bright 2 bedroom modular home in move-in condition. 2 picture windows, generous living/dining space, wood-burning fireplace, skylight in kitchen. New electrical fixtures, walkout to large deck, with beautiful serene view. Garden shed, crawl space for lots of storage space, Retirement community. Must be 60+ years of age. Land Lease $893.66/month, includes property tax, water, land lease fee. (Id: 27)
$ 275,000
125 Gardiner Drive N, Bradford West Gwillimbury, ON, L3Z 0J6 house for sale | Listing ID N13672 | Royal LePage
View photo
House · for sale
$ 1,385,000
New
125 Gardiner Drive N, Bradford West Gwillimbury, ON, L3Z 0J6 house for sale | Listing ID N13672 | Royal LePage
Cookstown
· House
Cookstown · House
Welcome to this exceptional 5-bedroom, 2-storey detached home, ideally situated on a premium lot backing directly onto a park. Offering an unbeatable combination of elegance, functionality, and location, this beautifully upgraded residence is just 2 minutes from the GO Train and provides quick and convenient access to Highway 400. Step inside and experience a thoughtfully designed open-concept layout featuring a soaring cathedral ceiling, grand entrance, elegant staircase with iron pickets, and hardwood flooring throughout, creating a warm yet sophisticated atmosphere. Oversized windows flood the home with natural light, enhancing the spacious and inviting feel. The main and second floors feature 9-foot ceilings and pot lights throughout, adding to the home's bright, modern, and luxurious appeal. The stunning modern kitchen is truly the heart of the home, featuring contemporary cabinetry, a stylish backsplash, granite countertops, a spacious centre island, pantry, and premium Thermador
$ 1,385,000
1172 Peelar Crescent, Innisfil, ON, L0L 1W0 house for sale | Listing ID N13672 | Royal LePage
View photo
House · for sale
$ 789,000
New
1172 Peelar Crescent, Innisfil, ON, L0L 1W0 house for sale | Listing ID N13672 | Royal LePage
Cookstown
· House
· Garden · Parking
Cookstown · House · Garden · Parking
As close to a detached house as a corner townhouse can get. Only connected partially on one side (cannot hear the neighbours). Ravine lot. This newer townhome is only been occupied for 6 years by one owner. Fully upgraded kitchen with a large island and kitchen floors, pot lights throughout the main floor, upgraded shower in the primary bedroom. On the second floor, you have 4 good size bedrooms and your laundry room. The upper deck provides a perfect atmosphere for a morning coffee or a BBQ. It's overlooking a treed area and has a partial lake view. There's also convenient access from the garage to the backyard. This house is about 10 minutes away from the beach, groceries, schools, parks, YMCA, community health center; and the house is less than 20 minutes to the hwy 400. Making this the perfect location. Innisfil also has future approved plans for a new hospital and a new Go Station. (Id: 27)
$ 789,000
69 Stephanie Lane, Barrie, ON, L4N 0V9 house for sale | Listing ID S13671 | Royal LePage
View photo
House · for sale
$ 799,800
New
69 Stephanie Lane, Barrie, ON, L4N 0V9 house for sale | Listing ID S13671 | Royal LePage
Cookstown
· House
· Fireplace · Deck
Cookstown · House · Fireplace · Deck
Welcome to 69 Stephanie Lane, a beautifully designed modern 2-storey home offering 3 bedrooms, 2.5 bathrooms, with tasteful contemporary updates, clean and move in ready. Situated in a desirable Barrie neighbourhood, this home is ideal for families seeking elegant living spaces and a thoughtfully designed layout. Adding a touch of everyday luxury, convenient smart home features include VOVO TC 8100 Integrated Smart BidetToilets, smart home lights and switches. Step inside to discover rich flooring/carpet free throughout the entire main level, creating a warm and sophisticated atmosphere. The inviting living room is anchored by an elegant fireplace, providing the perfect space to relax or entertain guests. The modern kitchen is a true highlight, featuring stainless steel appliances, a spacious centre island, ample cabinetry, and generous counter space for meal preparation and gathering. A walkout from the kitchen leads directly to the back deck, seamlessly connecting indoor and outdoor
$ 799,800
4 Bluegrass Drive, Barrie, ON, L4N 9N6 house for sale | Listing ID S13670 | Royal LePage
View photo
House · for sale
$ 750,000
New
4 Bluegrass Drive, Barrie, ON, L4N 9N6 house for sale | Listing ID S13670 | Royal LePage
Cookstown
· House
· Garden · Deck · Parking · Equipped kitchen
Cookstown · House · Garden · Deck · Parking · Equipped kitchen
Top 5 Reasons You Will Love This Home: 1) Move in with peace of mind, with the big-ticket items already completed, including a brand-new air conditioning unit (2026), newer windows, a newer garage door, and a recently upgraded washer, dryer, stove, and dishwasher 2) Seamless open flow between the spacious eat-in kitchen and the central living room keeps everyone connected, whether preparing meals or entertaining family and friends 3) Private, well-maintained backyard featuring an updated deck, a mature garden area, and a standalone gazebo, creating the perfect setting for outdoor entertaining and family enjoyment 4) Enjoy excellent curb appeal, additional driveway parking, and reduced winter maintenance with a fully detached home situated on a lot with no sidewalk 5) Located in a fantastic family-friendly neighbourhood known for its schools, close proximity to the local community centre, library, parks, everyday amenities, and quick access to major commuting routes. 1,556 above grade s
$ 750,000
111 Sagewood Avenue, Barrie, ON, L9J 0K5 house for sale | Listing ID 40855 | Royal LePage
View photo
House · for sale
$ 738,999
New
111 Sagewood Avenue, Barrie, ON, L9J 0K5 house for sale | Listing ID 40855 | Royal LePage
Cookstown
· House
· Parking
Cookstown · House · Parking
{Welcome To This Beautiful Semi Detached In a Master planned Ventura South Community in South Barrie | 2023 Built | 1589 Sq ft | 3 Bedrooms and 3 Washrooms | {Incredible Location} Conveniently Located Near SOUTH BARRIE GO-STATION, Hwy 400, Schools, Trails, Shopping & Recreational Facilities | Open Foyer With High Ceiling and Lot’s of Windows For Natural Light | Incredible Floor Plan Features 9 Ft Ceiling On The Main Floor | Modern Floor Plan With Premium Upgrades Features Huge Living, Dining & Breakfast Area | Kitchen With Upgraded Cabinets, Stainless Steel Appliances & Centre Island | Open Concept Main Floor Plan With Upgraded Laminate Floors | Laundry Room With Side By Side Washer & Dryer Conveniently Located on The Main Floor With Extra Cabinets & Clothing Rod | Access From The Good Sized 1 Car Garage Into The House | Lots of Windows and Tons of Natural Light In The House Throughout The Day | Zebra Blinds Throughout The House | Upgraded Stairs Leads To The Upper Floor That Features
$ 738,999
169 Banting Crescent, Essa, ON, L3W 0P3 house for sale | Listing ID N13671 | Royal LePage
View photo
House · for sale
$ 525,000
New
169 Banting Crescent, Essa, ON, L3W 0P3 house for sale | Listing ID N13671 | Royal LePage
Cookstown
· House
· Garden · Cellar
Cookstown · House · Garden · Cellar
If you know Angus, you know why the 5th Line subdivision is such a popular place to live. It's a close-knit community where friends are often just a few doors away, kids have plenty of places to play, and so much of what you need is close to home. You're just minutes from the rec centre, making hockey, skating, basketball and other activities easy to get to. The subdivision also has two large parks with a splash pad, basketball courts, a covered rink and plenty of green space. With a new school being built right in the community, the location is only getting better for families. Inside, all three bedrooms are upstairs with updated hardwood flooring, and two feature double closets. The main floor has a powder room, dedicated dining area and a good-sized living room with a walkout to the backyard. Downstairs, work has begun on finishing the basement, giving you a head start while still leaving plenty of opportunity to finish the space to suit your needs. (Id: 27)
$ 525,000
77 Graihawk Drive, Barrie, ON, L4N 6G7 house for sale | Listing ID S13672 | Royal LePage
View photo
House · for sale
$ 7,550,000
New
77 Graihawk Drive, Barrie, ON, L4N 6G7 house for sale | Listing ID S13672 | Royal LePage
Cookstown
· House
· Patio · Garden · Fireplace
Cookstown · House · Patio · Garden · Fireplace
5-Bedroom Family Home In A Coveted Ardagh Setting! Well-located, spacious, and thoughtfully designed for family life, this Ardagh Bluffs home offers over 3,000 sq. Ft. of finished living space, a wonderful backyard and a location that puts so much within reach. Daily amenities and major commuter routes are all close by, with Summerset Park, multiple schools, and access to the scenic Ardagh Bluffs trail system just around the corner. Inside, large windows fill the home with natural light, while 9-ft ceilings and rich hardwood floors add a welcoming feel. The main floor has an open layout that brings everyone together, with a living room centred around a gas fireplace, a formal dining space, and a kitchen boasting granite countertops and stainless steel appliances. The breakfast nook opens onto the stamped concrete patio, making it wonderfully easy to take dinner outside or keep an eye on the kids while they play in the fully fenced backyard. With irrigation systems front and back, two a
$ 7,550,000
111 Sagewood Avenue, Barrie, ON, L9J 0K5 house for sale | Listing ID S13671 | Royal LePage
View photo
House · for sale
$ 738,999
New
111 Sagewood Avenue, Barrie, ON, L9J 0K5 house for sale | Listing ID S13671 | Royal LePage
Cookstown
· House
Cookstown · House
(Welcome To This Beautiful Semi Detached In a Master planned Ventura South Community in SouthBarrie | 2023 Built | 1589 Sq ft | 3 Bedrooms and 3 Washrooms | (Incredible Location) Conveniently Located Near SOUTH BARRIE GO-STATION, Hwy 400, Schools, Trails, Shopping &Recreational Facilities | Open Foyer With High Ceiling and Lot's of Windows For Natural Light| Incredible Floor Plan Features 9 Ft Ceiling On The Main Floor | Modern Floor Plan WithPremium Upgrades Features Huge Living, Dining & Breakfast Area | Kitchen With UpgradedCabinets, Stainless Steel Appliances & Centre Island | Open Concept Main Floor Plan WithUpgraded Laminate Floors | Laundry Room With Side By Side Washer & Dryer Conveniently Locatedon The Main Floor With Extra Cabinets & Clothing Rod | Access From The Good Sized 1 CarGarage Into The House | Lots of Windows and Tons of Natural Light In The House Throughout TheDay | Zebra Blinds Throughout The House | Upgraded Stairs Leads To The Upper Floor ThatFeatures 3 Bedrooms
$ 738,999
43 Vanderpost Crescent, Essa, ON, L0L 2N0 house for sale | Listing ID N13667 | Royal LePage
View photo
House · for sale
$ 1,699,000
New
43 Vanderpost Crescent, Essa, ON, L0L 2N0 house for sale | Listing ID N13667 | Royal LePage
Cookstown
· House
· Patio · Garden · Parking
Cookstown · House · Patio · Garden · Parking
Welcome to 43 Vanderpost, an exceptional residence in the exclusive community of Thornton Creek. Set on a private 3/4-acre lot, this beautifully designed home offers five bedrooms, five bathrooms, & abundant room for family living, entertaining, & relaxing in a tranquil country setting. A newly landscaped front walkway, expansive driveway with parking for up to eight vehicles, & mature, well-maintained grounds create a welcoming arrival. Inside, sun-filled windows, rich hardwood flooring, & an open-concept layout create a warm, elegant atmosphere throughout. The kitchen features granite countertops, ample cabinetry, & a bright breakfast room overlooking the backyard, with direct patio access for outdoor dining. It connects conveniently to the triple-car garage through the main-floor laundry room. A spacious dining room is ideal for family dinners, while the main-floor office offers flexible space for work-from-home, study, or play. Upstairs, the generous primary suite is a peaceful ret
$ 1,699,000
32 Baycroft Boulevard, Essa, ON, L0M 1B5 house for sale | Listing ID N13672 | Royal LePage
View photo
House · for sale
$ 979,000
New
32 Baycroft Boulevard, Essa, ON, L0M 1B5 house for sale | Listing ID N13672 | Royal LePage
Cookstown
· House
· Office room · Fireplace · Deck · Cellar
Cookstown · House · Office room · Fireplace · Deck · Cellar
Beautiful Detached Home Spanning 3055 SQFT Above Grade. Backing onto Environmentally Protected Greenspace & Creek. No Neighbours Behind! Walk-Out Basement adds an additional approx. 1500sqft of Unspoiled Space. Full & Functional Main Floor Plan includes a Home Office with Double Glass Door Entry, Open Living Room & L-Shaped Dining Room leading to a lovely Servery, Kitchen & Breakfast Area w/ Walk-Out to Deck. Family Room has Natural Finish Hardwood Floors, a Natural Gas Fireplace & Huge Windows Providing a Beautiful View of the Lush Protected Greenspace behind. 4 Bedrooms, 4 Bathrooms (incl. 2 Ensuites & 1 Semi-Ensuite). Large Primary Bedroom Features a Double-Door Entrance, His & Her's Walk-In Closets and a Huge 5-pc Ensuite w/ Tempered Glass Shower, Free Standing Tub, His & Her's Vanities overlooking the EP Greenspace View, plus a Separate Toilet Room w/ its own Fan for added Privacy and Convenience. Wall USB Charging Plugs in Master Bedroom and Kitchen. Upgraded Designer Architectur
$ 979,000
22 Maple Crown Terrace, Barrie, ON, L4M 7H4 house for sale | Listing ID S13663 | Royal LePage
View photo
House · for sale
$ 869,900
New
22 Maple Crown Terrace, Barrie, ON, L4M 7H4 house for sale | Listing ID S13663 | Royal LePage
Cookstown
· House
· Garden · Office room · Terrace · Deck · Equipped kitchen
Cookstown · House · Garden · Office room · Terrace · Deck · Equipped kitchen
Space, flexibility & extensive 2026 updates come together at 22 Maple Crown Terrace in Barrie's Innis-Shore community. Built by Zancor Homes, this 4-bedroom, 2.5-bath Oriole model offers approx. 2,635 sq. Ft. above grade and includes the desirable second-floor loft with enclosed laundry. A welcoming double-door entry opens to a bright main level with hardwood flooring, a hardwood staircase & multiple living spaces, including a front living room, large dining area, separate family room, eat-in kitchen and walkout to the fully fenced backyard with deck. The kitchen was refreshed in 2026 with a new backsplash, fridge, stove, dishwasher and stainless-steel range hood. Upstairs, the oversized 355sqft + primary bedroom suite features a 5-piece ensuite & 2 generous closets. Three additional bedrooms, a 4-piece bath, upper-level laundry & a spacious 183sqft open loft provide excellent flexibility for a home office, playroom, lounge or second family room. Extensive 2026 improvements include a n
$ 869,900
22 Richler Crescent, Barrie, ON, L4N 6E6 house for sale | Listing ID S13672 | Royal LePage
View photo
House · for sale
$ 700,000
New
22 Richler Crescent, Barrie, ON, L4N 6E6 house for sale | Listing ID S13672 | Royal LePage
Cookstown
· House
· Patio · Garden · Swimming pool · Cellar
Cookstown · House · Patio · Garden · Swimming pool · Cellar
Inground pool, covered patio, established gardens & an all-brick bungalow in one of barrie's established neighbourhoods! Some homes are designed for living. This one is designed for making the most of summer. Established gardens and abundant greenery create a private backyard setting, while a covered outdoor living area overlooks the inviting inground pool with a deep end, made for sunny afternoons, weekend barbecues and evenings spent outdoors. Inside, an enclosed front porch leads to a skylit foyer accented by elegant wall mouldings, where natural light highlights the home's character before French doors open into formal living and dining spaces overlooking beautifully landscaped front gardens. The eat-in kitchen offers a walkout to the backyard, while hardwood flooring runs through much of the main level, which also features three generous bedrooms, including a primary suite with its own private ensuite. The finished basement is ready for movie nights, overnight guests and everythin
$ 700,000
997 Mount Albert Road, East Gwillimbury, ON, L0G 1V0 house for sale | Listing ID N13672 | Royal LePage
View photo
House · for sale
$ 949,000
New
997 Mount Albert Road, East Gwillimbury, ON, L0G 1V0 house for sale | Listing ID N13672 | Royal LePage
Cookstown
· House
· Garden · Office room · Equipped kitchen
Cookstown · House · Garden · Office room · Equipped kitchen
Welcome to 997 Mount Albert Road-a beautifully renovated 3-bedroom, 2-bathroom bungaloft situated on a picturesque 1.65-acre lot in East Gwillimbury. Renovated from top to bottom, this move-in-ready home combines modern finishes and exceptional privacy with the peaceful charm of country living, all while remaining close to everyday conveniences. The bright, refreshed interior features new flooring, contemporary lighting, new windows and doors, and two beautifully updated bathrooms. The renovated kitchen showcases stylish grey cabinetry, new countertops, an undermount sink, marble-inspired backsplash, elegant hardware, and a new stove, range hood and dishwasher. A spacious upper-level loft provides flexible space for a bedroom, home office, studio or family room. Additional upgrades include a new washer and dryer, furnace and heat pump for year-round comfort. Step outside to a sprawling, private backyard surrounded by mature trees, featuring a picturesque pond, abundant green space and
$ 949,000
16469 7Th Concession Road, King, ON, L7B 0E4 house for sale | Listing ID N13023 | Royal LePage
View photo
House · for sale
$ 1,448,988
16469 7Th Concession Road, King, ON, L7B 0E4 house for sale | Listing ID N13023 | Royal LePage
Cookstown
· House
· Cellar
Cookstown · House · Cellar
Solid all-brick bungalow situated on a picturesque 5+ acres lot on a quiet country road, backing onto protected conservation land for ultimate privacy and natural views. The home offers 3 bedrooms, a full four-piece bath, and an unfinished basement with a rough-in for an additional full bathroom. Serviced by an artisan well, septic system, natural gas, and hydro. Surrounded by million-dollar homes, this property presents an exceptional opportunity to renovate, expand, or build your custom dream home in a prestigious rural setting. Conveniently located just 20minutes from Woodbridge, combining peaceful country living with easy access to city amenities. Pictures are virtually staged
$ 1,448,988
18 Lloyd Cook Drive W, Springwater, ON, L4M 4S4 house for sale | Listing ID S13672 | Royal LePage
View photo
House · for sale
$ 1,599,999
New
18 Lloyd Cook Drive W, Springwater, ON, L4M 4S4 house for sale | Listing ID S13672 | Royal LePage
Cookstown
· House
· Parking · Fireplace · Swimming pool · Deck · Cellar
Cookstown · House · Parking · Fireplace · Swimming pool · Deck · Cellar
Quality fumo built showpiece with walk out basement in highly desirable snow valley backing onto a ravine and ep land! Over 4400 square feet finished with 4 baths & 5 bedrooms, gourmet kitchen with granite counters & breakfast bar, large great room with gas fireplace, rich hardwood flooring, walkout to deck, large bedrooms including primary bedrrom with luxurious ensuite, huge builder finished lower level with rec room/gas fireplace/2 bedrooms/exercise room/storage rooms, easy inlaw conversion with separate entrance to lower level, hot tub, triple car garage, carpet free home, pride of ownership! Great value & price! (Id: 27)
$ 1,599,999

Get email alerts

Don't miss out: be the first to know about new properties

The alert was correctly created

On subscribing you accept the conditions of use and the privacy policy
Alert
Receive new ads in your inbox
Save this search
Receive alerts for new listings

We'll send you an email when we have new properties for: "Properties for sale in Cookstown"

The alert was correctly created

Get email alerts and be the first to see new listings
Required field
On subscribing I accept the terms of the privacy policy
Perfect! You'll soon start receiving new listings via email
Alert
Receive an email when we have new ads for Properties for sale in Cookstown
Save this search
Filters

Bedrooms

Area (sq.ft)

sq.ft
sq.ft

Price

$
$

Filter by property type

Bathrooms

Clear all filters
Receive notifications when new entries are published.