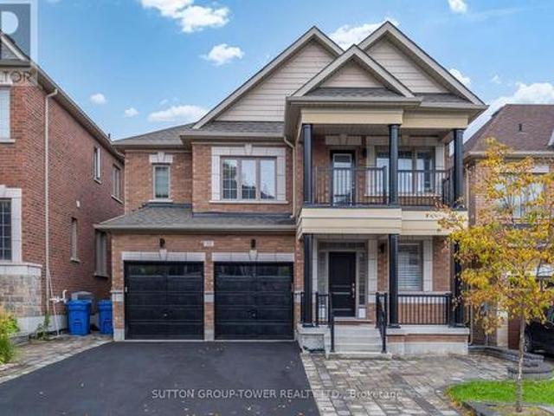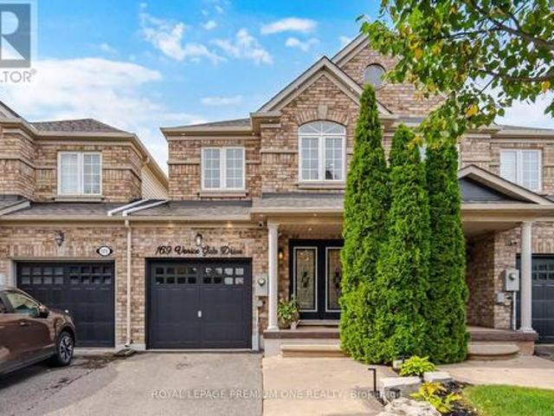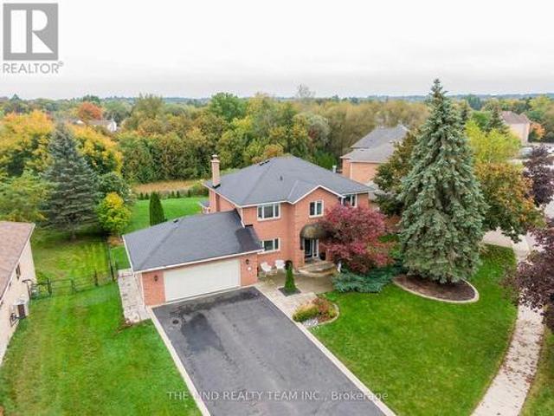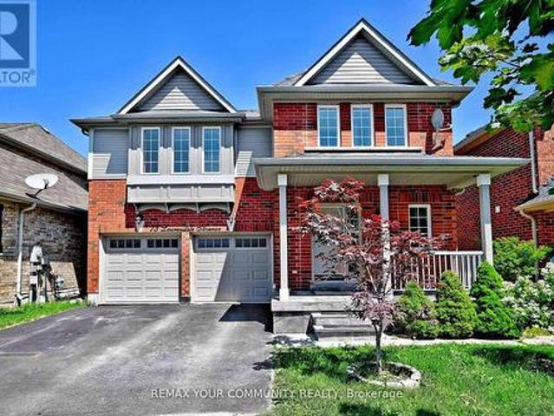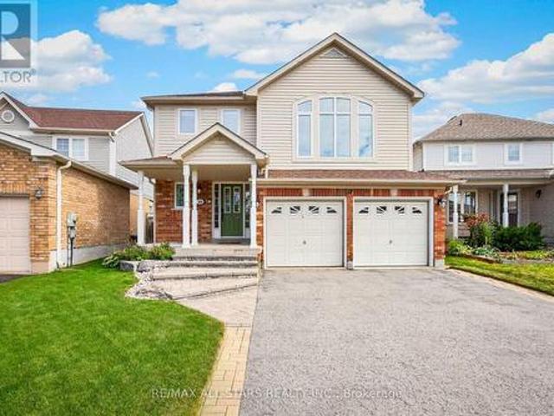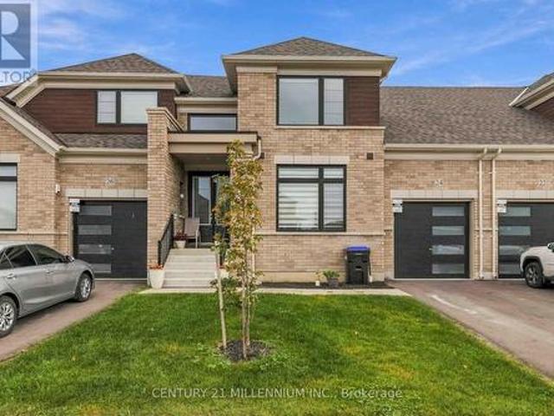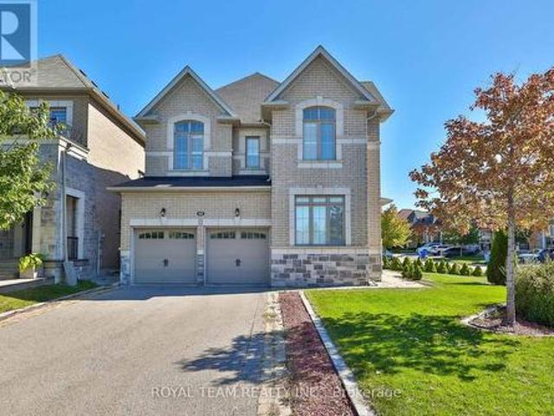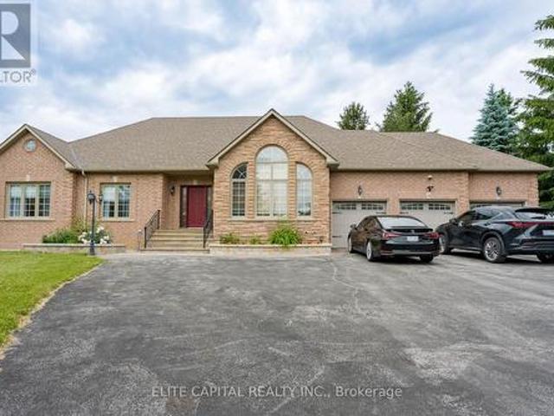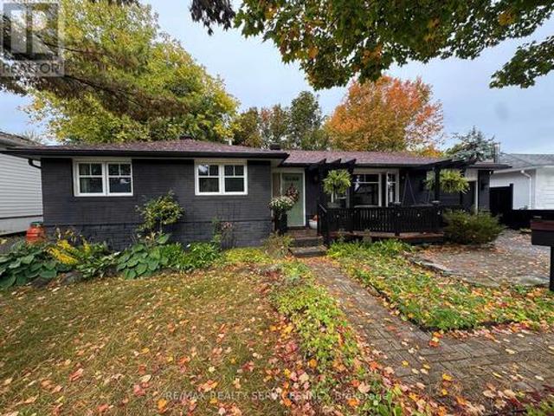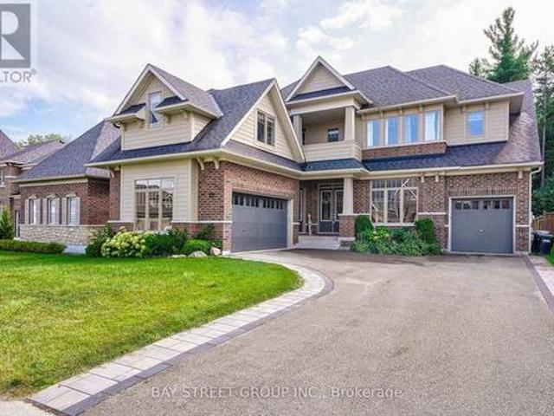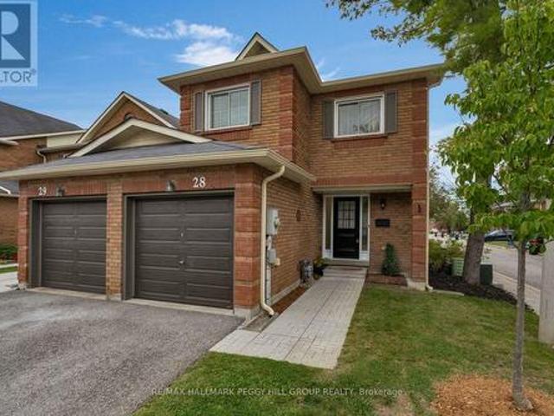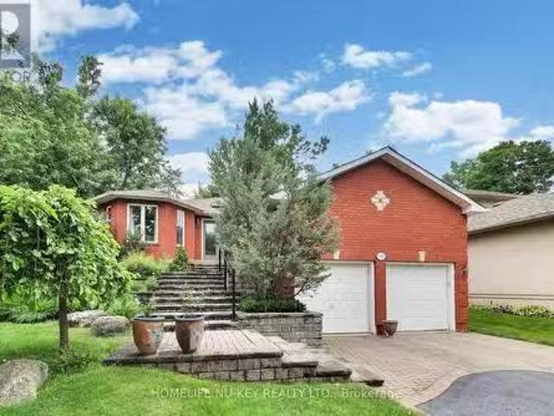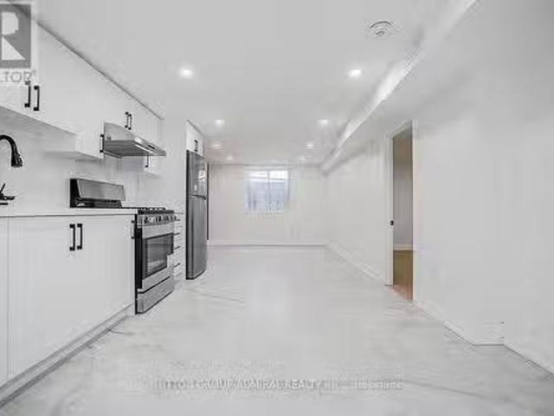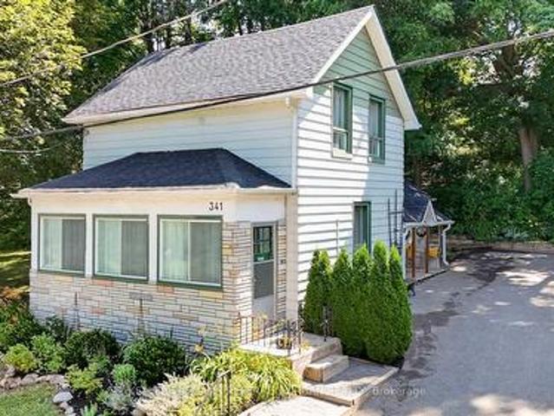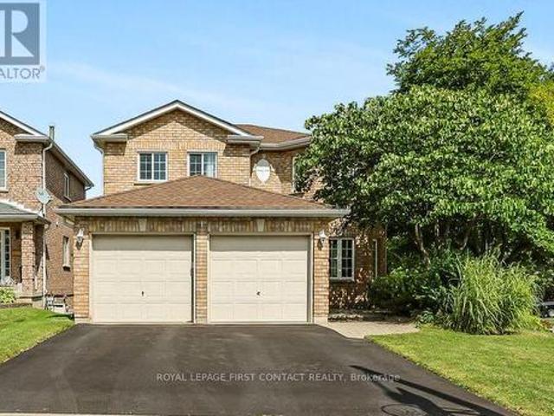
4,453 properties for sale in Cookstown

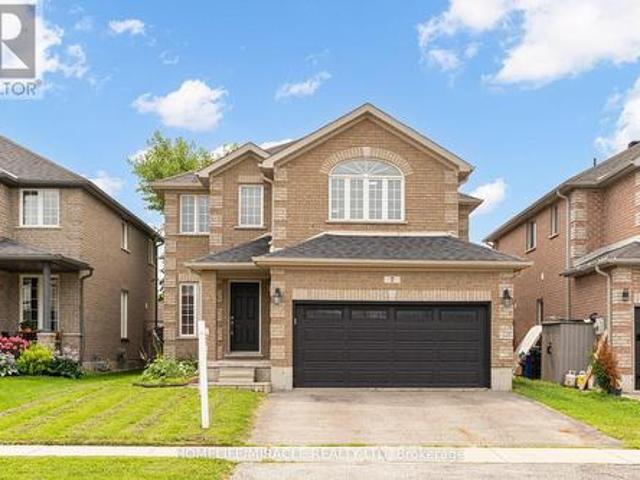
7 Mancini Drive, Essa, ON, L0M 1B1 house for sale | Listing ID N13674 | Royal LePage
View photo
House · for sale
$ 785,000
New
7 Mancini Drive, Essa, ON, L0M 1B1 house for sale | Listing ID N13674 | Royal LePage
Cookstown
· House
· Garden · Deck · Cellar
Cookstown · House · Garden · Deck · Cellar
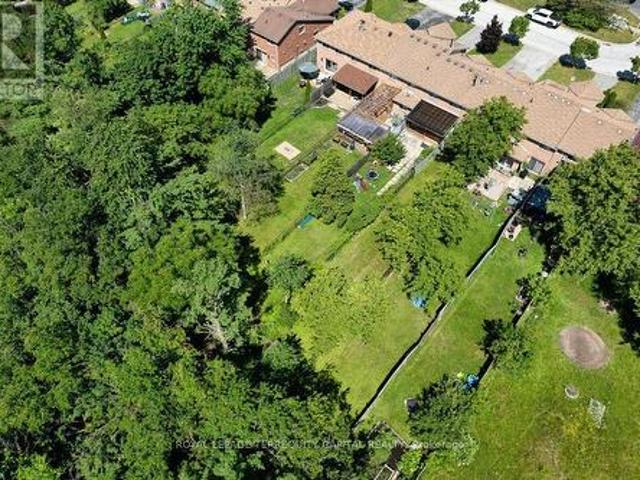
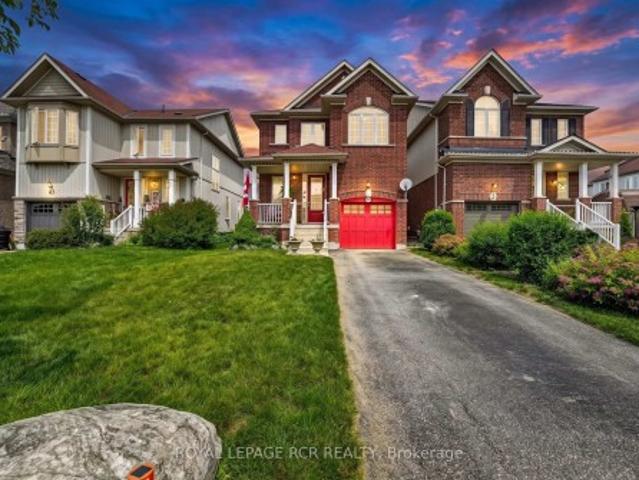
Top 5 Reasons You Will Love This Home: 1) Beautifully maintained home nestled in a private neighbourhood, offering a peaceful setting complete with a fully fenced backyard, mature trees, and a spacious deck perfect for relaxing, entertaining, and enjoying the outdoors 2) Bright and welcoming open-concept main level filled with natural light, featuring a well-appointed kitchen with stainless-steel appliances that flows seamlessly into the main living areas, while a ceiling fan in the family room adds extra comfort 3) Upper level offering three generously sized bedrooms, including a spacious primary suite complete with a private ensuite, large walk-in closet, and its own dedicated heat pump for added comfort and cooling during the warmer summer months 4) Conveniently located upper level laundry positioned close to all three bedrooms, making every day routines easier and adding exceptional functionality for busy families 5) Fully finished basement offering a comfortable guest suite comple
$ 785,000
37 Hawthorne Drive, Innisfil, ON, L9S 1P1 house for sale | Listing ID N13676 | Royal LePage
View photo
House · for sale
$ 369,000
New
37 Hawthorne Drive, Innisfil, ON, L9S 1P1 house for sale | Listing ID N13676 | Royal LePage
Cookstown
· House
Cookstown · House
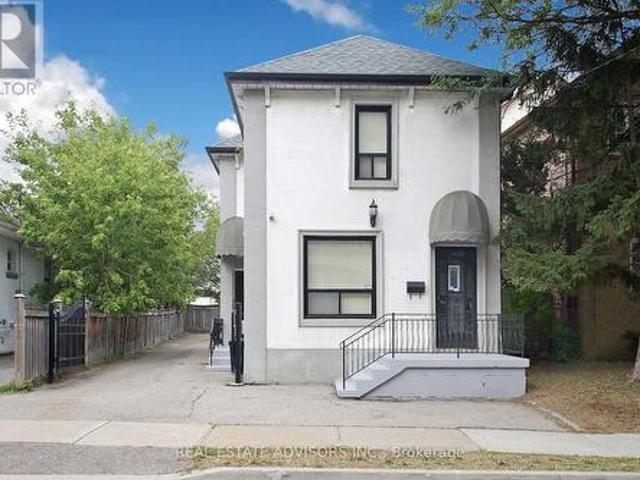
Top 5 Reasons You Will Love This Home: 1) Impeccably maintained and move-in ready, this 2019-built home delivers modern comfort, stylish finishes, and low-maintenance living within the highly sought-after Sandy Cove Acres 55+ land lease community 2) Bright, open-concept interior showcasing vaulted ceilings and carpet-free living throughout the main living areas, creating an inviting atmosphere that's both stylish and easy to maintain 3) Thoughtfully designed one-level floor plan featuring spacious principal rooms filled with natural light, making it easy to move in and immediately enjoy everything this beautiful home has to offer 4) Well-appointed outdoor space complete with a storage shed large enough to accommodate a golf cart, providing excellent storage for seasonal items, hobbies, or recreational vehicles while enhancing everyday convenience 5) Ideally situated just moments from the community centre, recreation facilities, walking paths, and social amenities, while being only minu
$ 369,000
90 Birkhall Place, Barrie, ON, L4N 0K2 house for sale | Listing ID S13676 | Royal LePage
View photo
House · for sale
$ 1,100,000
New
90 Birkhall Place, Barrie, ON, L4N 0K2 house for sale | Listing ID S13676 | Royal LePage
Cookstown
· House
· Garden · Cellar
Cookstown · House · Garden · Cellar
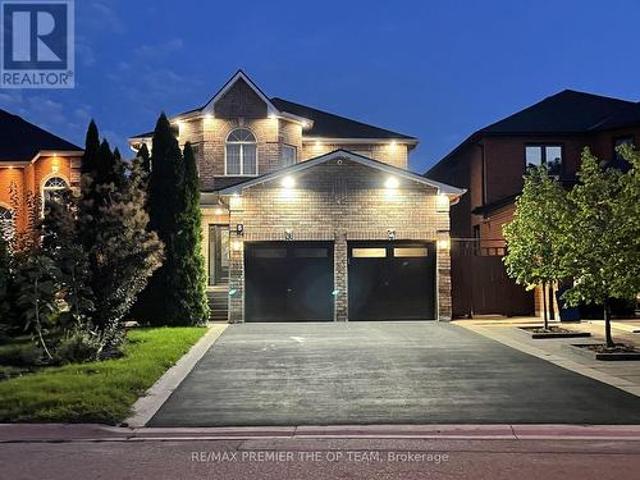
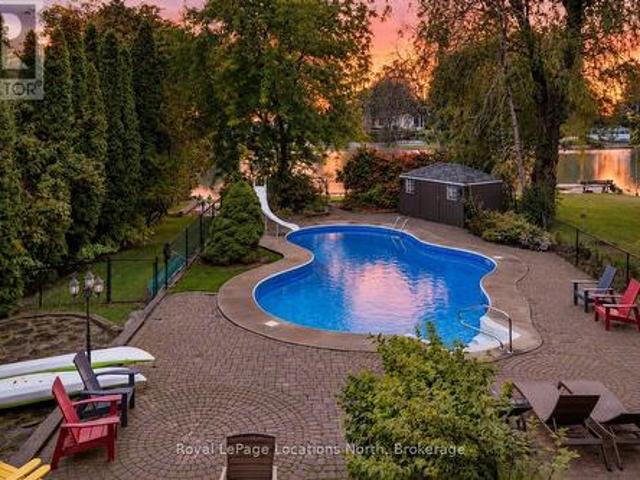
Luxury from the moment you arrive! Fully finished home in the sought-after community of Innis-shore. Boasting one of the larger lots of the neighbourhood, this professionally landscaped property backs an amazing green space full of privacy. Oversized gorgeous foyer with double door entrance, with vaulted ceiling to above, leads into this meticulously maintained, upgraded 3,500+ sqft of finished living space complete with 5 bedrooms, 4 bathrooms, full finished lower level. Added luxury awaits outside with your own personal swim spa the back yard is more of a park and outdoor entertainers dream including gas hookups, and gazebo. With high-end finishes throughout this home, Pride of ownership shines from room to room and updates that make it seem brand new. Chef-inspired kitchen features quartz countertops, undermount sink, porcelain floor tiles, waterfall island, bar fridge, plenty of cabinets, as well as high end appliances, Basement is fully finished and the only thing missing is you!
$ 1,100,000
201 Dodson Road, Barrie, ON, L4N 4K2 house for sale | Listing ID S13677 | Royal LePage
View photo
House · for sale
$ 669,999
New
201 Dodson Road, Barrie, ON, L4N 4K2 house for sale | Listing ID S13677 | Royal LePage
Cookstown
· House
· Garden
Cookstown · House · Garden
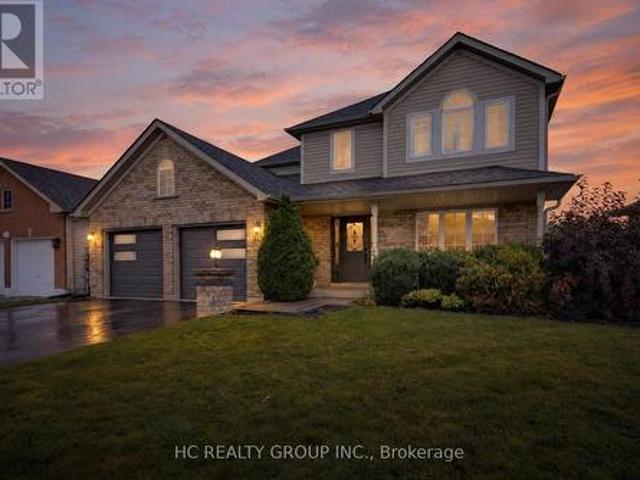
Modernized South Barrie Gem Offering Four Bedrooms, Updated Finishes, & An Expansive Backyard Retreat! Life feels easy in this inviting South Barrie home, where quiet streets and everyday convenience come together in a desirable, family-friendly neighbourhood. Just minutes from the waterfront, beaches, and scenic lakeside parks, and surrounded by everyday essentials including shopping plazas, dining options, playgrounds, and the Painswick library branch, this is a location that keeps everything close at hand. Nearby Painswick Park and the Wilkins Walk forest trail system offer year-round opportunities to get outside and explore. Commuters will appreciate quick access to Hwy 400 and the nearby GO Station, striking an ideal balance between convenience and a quieter pace at home, all within the highly regarded Algonquin Ridge School Zone. Set on an expansive lot, the property unfolds into a beautiful backyard framed by mature trees, creating a private outdoor setting perfect for entertain
$ 669,999
89 King Street, Essa, ON, L0M 1B0 house for sale | Listing ID N13675 | Royal LePage
View photo
House · for sale
$ 777,000
New
89 King Street, Essa, ON, L0M 1B0 house for sale | Listing ID N13675 | Royal LePage
Cookstown
· House
· Patio · Garden · Fireplace · Parking · Equipped kitchen · Cellar
Cookstown · House · Patio · Garden · Fireplace · Parking · Equipped kitchen · Cellar
How lucky you are to find this meticulously renovated bungalow in Angus! This all brick beauty may be just what you need for your next move. A statement kitchen that is both timeless and practical boasts stainless appliances including a 6 burner gas cooktop, separate oven, dishwasher and French door fridge. A long centre island sets the stage for casual eating with a coffee station directly behind you. Plenty of custom cabinetry throughout this home for all your storage needs. The kitchen and formal dining room are conveniently connected to your raised back patio for outdoor entertaining amidst the magically lit mature trees, lawn and gardens. Relax in your open concept living room boasting a gas fireplace and large windows or sink into the recreation space below that is perfect for game night. This priced to sell home has so much to offer with it's in-law suite that has a separate entrance through the garage, main floor and basement laundry, and flex rooms that can be bedrooms, an off
$ 777,000
2307 Somers Boulevard, Innisfil Alcona, ON, L9S 2E8 house for sale | Listing ID N13677 | Royal LePage
View photo
House · for sale
$ 899,000
New
2307 Somers Boulevard, Innisfil Alcona, ON, L9S 2E8 house for sale | Listing ID N13677 | Royal LePage
Cookstown
· House
· Garden · Deck
Cookstown · House · Garden · Deck
Welcome to 2307 Somers Boulevard, a beautifully renovated bungalow in one of Innisfil's most sought-after lakeside neighbourhoods, just moments from the shores of Lake Simcoe. Offering the perfect blend of modern style, everyday comfort, and small-town charm, this turnkey home is ready to impress. Situated on an exceptional 90' x 170' lot, the property provides nearly 2,500 square feet of thoughtfully designed living space. Bright and inviting, the open-concept layout is filled with natural light and showcases quality finishes throughout. The heart of the home is the stunning designer kitchen, featuring stylish upgrades, abundant workspace, and seamless flow into the dining and living areas-ideal for both family living and entertaining. Multiple walkouts connect the interior to an expansive deck, creating the perfect setting for summer barbecues, outdoor dining, or simply relaxing while overlooking the private backyard. The generous lot offers endless possibilities for gardening, recre
$ 899,000
296 Ben Sinclair Avenue, East Gwillimbury, ON, L9N 0Z1 house for sale | Listing ID N13676 | Royal LePage
View photo
House · for sale
$ 1,682,000
New
296 Ben Sinclair Avenue, East Gwillimbury, ON, L9N 0Z1 house for sale | Listing ID N13676 | Royal LePage
Cookstown
· House
· Cellar
Cookstown · House · Cellar
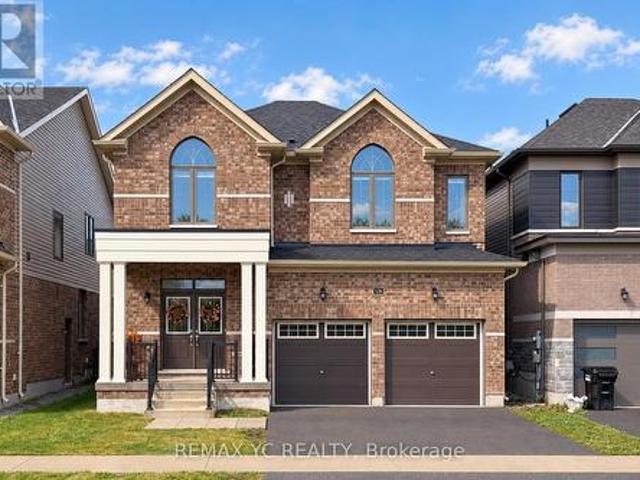
Rare Opportunity To Own A Premium Ravine Lot in Quiet Cul-De-Sac With Walk-Out Basement In A Rapidly Growing Community Of East Gwillimbury Queensville. Welcome to this Exquisite 4-bedroom, 4-bathroom 2994sqf detached home with breathtaking views of a Pond, Ravine and Trails. Boasting over $250K in premium Lot upgrades and an additional $85K in Custom interior Finishes. This home offers a lifestyle of luxury, comfort and elegance. A grand double-door entry leading to a spacious open-concept layout. 10-ft smooth ceilings throughout the main level. Upgraded large and oversized windows providing an abundance of natural light. Stunning custom accent walls in hallway and family room with designer lighting. Chef's custom made Kitchen with Granite countertop and backsplash with LED lighting and oversized 8'x5'Island, a wet bar Pantry and server room. Stainless steel appliances. The bright family room with custom waffle ceiling with hidden LED lighting. Convenient mudroom with laundry and acces
$ 1,682,000
7 Empire Drive, Barrie, ON, L4N 0Y9 house for sale | Listing ID S13674 | Royal LePage
View photo
House · for sale
$ 949,999
New
7 Empire Drive, Barrie, ON, L4N 0Y9 house for sale | Listing ID S13674 | Royal LePage
Cookstown
· House
· Parking · Air conditioning
Cookstown · House · Parking · Air conditioning
Welcome to 7 Empire Dr, a stunning detached four bedroom home offering modern elegance and complete move in ready comfort. Featuring a bright open concept layout filled with abundant natural light, this home has been freshly painted in soft neutral tones and upgraded with brand new flooring throughout. The spacious main living area flows effortlessly into a functional kitchen complete with brand new stainless steel appliances. Upstairs offers four well appointed bedrooms with generous storage. For added peace of mind, recent 2026 updates include the furnace, hot water tank, sump pump, washer, and dryer & Ac Unit. Featuring a double car garage and ideally located just minutes from Highway 400, Costco, major shopping centres, and everyday amenities. Simply turn the key and enjoy. (Id: 27)
$ 949,999
22 Prudhoe Terrace, Barrie, ON, L9S 2Z8 house for sale | Listing ID S13677 | Royal LePage
View photo
House · for sale
$ 799,900
New
22 Prudhoe Terrace, Barrie, ON, L9S 2Z8 house for sale | Listing ID S13677 | Royal LePage
Cookstown
· House
· Terrace · Parking · Cellar
Cookstown · House · Terrace · Parking · Cellar
Top 5 Reasons You'll Love This Home: 1) Rich hardwood flooring runs throughout the main level, staircase, and every bedroom, giving the entire home a clean, cohesive, upscale feel. 2) The open concept kitchen flows into a separate dining area and a spacious great room, making it just as easy to host a dinner party as it is to get through a busy weeknight. 3) Bright, generously sized bedrooms come with large closets, so storage is never an afterthought. 4) A large second floor laundry room puts the chore steps from the bedrooms instead of a trip to the basement. 5) A wide driveway with no sidewalk means maximum parking and one less thing to think about every winter. All this comes together in a 2,237 sq ft home just minutes from golf, Park Place, The Rec Room, and Highway 400
$ 799,900
125 Gardiner Drive N, Bradford West Gwillimbury, ON, L3Z 0J6 house for sale | Listing ID N13672 | Royal LePage
View photo
House · for sale
$ 1,385,000
New
125 Gardiner Drive N, Bradford West Gwillimbury, ON, L3Z 0J6 house for sale | Listing ID N13672 | Royal LePage
Cookstown
· House
Cookstown · House
Welcome to this exceptional 5-bedroom, 2-storey detached home, ideally situated on a premium lot backing directly onto a park. Offering an unbeatable combination of elegance, functionality, and location, this beautifully upgraded residence is just 2 minutes from the GO Train and provides quick and convenient access to Highway 400. Step inside and experience a thoughtfully designed open-concept layout featuring a soaring cathedral ceiling, grand entrance, elegant staircase with iron pickets, and hardwood flooring throughout, creating a warm yet sophisticated atmosphere. Oversized windows flood the home with natural light, enhancing the spacious and inviting feel. The main and second floors feature 9-foot ceilings and pot lights throughout, adding to the home's bright, modern, and luxurious appeal. The stunning modern kitchen is truly the heart of the home, featuring contemporary cabinetry, a stylish backsplash, granite countertops, a spacious centre island, pantry, and premium Thermador
$ 1,385,000
103 Dunsmore Lane, Barrie, ON, L4M 6Z7 house for sale | Listing ID S13674 | Royal LePage
View photo
House · for sale
$ 529,900
New
103 Dunsmore Lane, Barrie, ON, L4M 6Z7 house for sale | Listing ID S13674 | Royal LePage
Cookstown
· House
· Garden · Office room · Gym · Parking · Cellar
Cookstown · House · Garden · Office room · Gym · Parking · Cellar
Welcome to 103 Dunsmore Lane, a well-located three-bedroom townhome offering approximately 1,128 sq. Ft. above grade, plus a finished basement. The main level provides a functional layout for everyday living and entertaining. Upstairs, you'll find three comfortable bedrooms and full bathroom, making this an ideal choice for first-time buyers and young families. The finished basement adds valuable versatility and features a three-piece bathroom-perfect for a recreation room, home office, guest area, gym, or additional family space. An attached garage and private driveway provide ample parking, while the generous pie-shaped lot offers private backyard setting. Located in Barrie's desirable north end, this home is within walking distance of RVH and Georgian College, schools, parks, shopping, restaurants, public transit, and everyday amenities. Quick access to Highway 400. A wonderful opportunity to own a spacious and versatile home in a convenient, established neighbourhood. (Id: 27)
$ 529,900
187 Johnson Street, Barrie, ON, L4M 5Y9 house for sale | Listing ID S13676 | Royal LePage
View photo
House · for sale
$ 649,900
New
187 Johnson Street, Barrie, ON, L4M 5Y9 house for sale | Listing ID S13676 | Royal LePage
Cookstown
· House
· Garden · Office room · Gym · Deck · Cellar
Cookstown · House · Garden · Office room · Gym · Deck · Cellar
7-Bedroom Family Home With Incredible Space & Value In Northeast Barrie! With over 3,500 sq ft of total finished living space, 7 bedrooms, and excellent value for a family home of this size, this northeast Barrie property offers room to grow along with the opportunity to add your own style over time. The main floor includes separate living and dining rooms, a family room, and an office/den, while the eat-in kitchen opens to the family room and features a centre island with breakfast bar seating and a walkout to the back deck. Main-floor laundry and a powder room complete the level. 4 bedrooms include a generous primary suite with a walk-in closet and 5-piece ensuite with double sinks, plus a 4-piece bathroom for the remaining bedrooms. The finished basement brings the total bedroom count to 7 with 3 additional bedrooms, a rec room, and a 3-piece bathroom, offering useful space for a larger household, older children, guests, hobbies, or a home gym. The fenced backyard and deck extend th
$ 649,900
105 Duckworth Street, Barrie, ON, L4M 3V9 house for sale | Listing ID S13675 | Royal LePage
View photo
House · for sale
$ 1,298,000
New
105 Duckworth Street, Barrie, ON, L4M 3V9 house for sale | Listing ID S13675 | Royal LePage
Cookstown
· House
· Fireplace
Cookstown · House · Fireplace
Born in 1860 on the site of Barrie's first hospital and rebuilt from the studs up, this is not a renovation, it's a restoration. Welcome to 105 Duckworth Street, an exceptional two storey residence offering nearly 3,000 sq ft of refined above grade living on a rare irregular oversized lot spanning 37.73 ft x 330 ft deep (~12,464 sq ft) in Barrie's coveted Codrington neighbourhood. Inside, every detail has been reimagined: silent floor joists, spray foam insulation, all new 200 AMP electrical, new plumbing throughout, and vaulted ceilings within the original historic shell. Rich hardwood and travertine floors, custom millwork, and formal living and dining rooms create a timeless atmosphere. The family room is anchored by a signature Rumford wood burning fireplace with hand cut limestone chimney. The Hickling chef's kitchen features quartz countertops, a centre quartz island with B/I Microwave, and premium stainless appliances. Upstairs, three generous bedrooms plus a versatile bonus roo
$ 1,298,000
606 Haines Road, Newmarket, ON, L3Y 6V5 house for sale | Listing ID N13676 | Royal LePage
View photo
House · for sale
$ 975,000
New
606 Haines Road, Newmarket, ON, L3Y 6V5 house for sale | Listing ID N13676 | Royal LePage
Cookstown
· House
· Garden · Fireplace · Parking
Cookstown · House · Garden · Fireplace · Parking
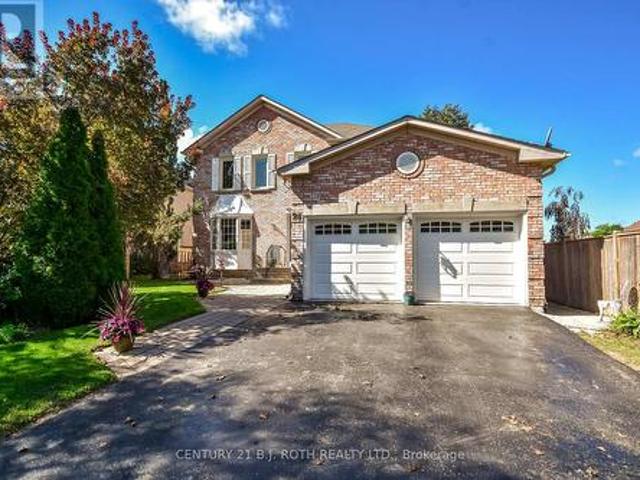
Welcome to 606 Haines Road, a charming detached two-storey home offering a wonderful combination of space, functionality and outdoor living in an established Newmarket neighbourhood. A classic brick exterior, large front bay window and attached double-car garage provide welcoming curb appeal. Inside, the home offers comfortable living spaces highlighted by a cozy gas fireplace and plenty of natural light. Step outside to the expansive rear deck-an ideal setting for summer entertaining, family gatherings or simply relaxing while overlooking the spacious backyard and gardens. With a versatile layout, generous outdoor space and plenty of opportunity to make it your own, 606 Haines Road is a fantastic place to call home. (Id: 27)
$ 975,000
207 Hickling Trail, Barrie, ON, L4M 5W6 house for sale | Listing ID S13674 | Royal LePage
View photo
House · for sale
$ 634,900
New
207 Hickling Trail, Barrie, ON, L4M 5W6 house for sale | Listing ID S13674 | Royal LePage
Cookstown
· House
· Garden · Office room · Gym · Cellar
Cookstown · House · Garden · Office room · Gym · Cellar
Welcome to 207 Hickling Trail, a beautifully updated 3-bedroom, 2-bathroom home in one of Barrie's most convenient and family-friendly neighbourhoods. Featuring a newly renovated open-concept main floor, this home offers a bright and inviting layout that's perfect for both everyday living and entertaining. The modernized kitchen flows seamlessly into the living and dining areas, creating a stylish and functional gathering space. The finished basement provides valuable additional living space, ideal for a family room, home office, gym, or playroom. Step outside to enjoy a large, fully fenced backyard, offering plenty of room for children, pets, gardening, or summer entertaining. Perfectly situated just minutes from Royal Victoria Regional Health Centre, Georgian College, parks, schools, shopping, and with easy access to Highway 400, this home combines comfort, convenience, and exceptional value in a sought-after East Barrie location. (Id: 27)
$ 634,900
330 Cheryl Mews Boulevard, Newmarket, ON, L3X 3J6 house for sale | Listing ID N13675 | Royal LePage
View photo
House · for sale
$ 1,099,000
New
330 Cheryl Mews Boulevard, Newmarket, ON, L3X 3J6 house for sale | Listing ID N13675 | Royal LePage
Cookstown
· House
Cookstown · House
Set on a prominent corner lot in the highly sought-after Woodland Hill community, this 4-bedroom home offers an impressive oversized front porch and large windows throughout that fillthe home with natural light. The spacious layout is ideal for everyday living and entertaining. The freshly painted kitchenfeatures a spacious single-bowl basin sink and upgraded gas stove. The primary bedroom offersa private ensuite and large walk-in closet, while the well-proportioned bedrooms provideplenty of space for the whole family. No rentals. All equipment owned. Close to schools, parks, trails and green space, this is a standout corner home in a highlydesirable community. (Id: 27)
$ 1,099,000
55H Chaucer Crescent, Barrie, ON, L4N 4T8 house for sale | Listing ID S13674 | Royal LePage
View photo
House · for sale
$ 499,999
New
55H Chaucer Crescent, Barrie, ON, L4N 4T8 house for sale | Listing ID S13674 | Royal LePage
Cookstown
· House
· Garden
Cookstown · House · Garden
This Detached Split-Level Residence Is Perfect For First Time Buyers, Downsizers, Or Savvy Investors. A Functional Multi-Level Layout, Providing The Perfect Balance Of Open Concept. The Bright Main Floor Boasts Seamless Flow Between The Living And Dining Areas And Enjoy Additional Living Space In The Finished Lower Level. This Home Is Situated On A Generous, More Than 6000 Sq. Ft. Lot With A Fully Fenced Backyard, Minutes From Schools, Parks And Essential Amenities, Highway 400. Furthermore, The Property Includes A Wooden Shed Which Is Fully Equipped With Electricity, Making It Perfect Spot For A Backyard Workshop. (Id: 27)
$ 499,999
4 Bluegrass Drive, Barrie, ON, L4N 9N6 house for sale | Listing ID S13670 | Royal LePage
View photo
House · for sale
$ 750,000
New
4 Bluegrass Drive, Barrie, ON, L4N 9N6 house for sale | Listing ID S13670 | Royal LePage
Cookstown
· House
· Garden · Deck · Parking · Equipped kitchen
Cookstown · House · Garden · Deck · Parking · Equipped kitchen
Top 5 Reasons You Will Love This Home: 1) Move in with peace of mind, with the big-ticket items already completed, including a brand-new air conditioning unit (2026), newer windows, a newer garage door, and a recently upgraded washer, dryer, stove, and dishwasher 2) Seamless open flow between the spacious eat-in kitchen and the central living room keeps everyone connected, whether preparing meals or entertaining family and friends 3) Private, well-maintained backyard featuring an updated deck, a mature garden area, and a standalone gazebo, creating the perfect setting for outdoor entertaining and family enjoyment 4) Enjoy excellent curb appeal, additional driveway parking, and reduced winter maintenance with a fully detached home situated on a lot with no sidewalk 5) Located in a fantastic family-friendly neighbourhood known for its schools, close proximity to the local community centre, library, parks, everyday amenities, and quick access to major commuting routes. 1,556 above grade s
$ 750,000
614 Mcbean Avenue N, Newmarket, ON, L3X 2L5 house for sale | Listing ID N13444 | Royal LePage
View photo
House · for sale
$ 988,000
New
614 Mcbean Avenue N, Newmarket, ON, L3X 2L5 house for sale | Listing ID N13444 | Royal LePage
Cookstown
· House
· Patio · Garden · Parking · Cellar
Cookstown · House · Patio · Garden · Parking · Cellar
Enjoy the expansive, open backyard with lush green lawn and stunning unobstructed views, the perfect setting for outdoor living, entertaining, or simply soaking in natures beauty. Fully separate walk-out basement featuring a private entrance, its own kitchen, laundry, and living space ideal for extended family living or as a great mortgage helper playground, basketball court, Open Concept, Inviting & Immaculate Like A Model Having Approx. 2,200+ Sqft Of Finished Living Space. Surrounded By Nature, Park Greenspace & Privacy, This Executive Home Features 9Ft Ceilings/Main Fl, Chef-Style Eat-In Kitchen W/Centre Island, B/Splash('19), Quartz C/Top('19), & U/C Lighting. Dining Room & Family Room Overlook Expansive Park/Field Greenspace, W/Large Patio & ('19) Sun-Filled+Bright T/Out, Ample Storage, Spacious Bedrooms & Newly Renovated Ensuite('17) Complete This Perfect Family Home. Interior garage access, Finished Lower Level Potential Nanny Suite W/Separate Walk-Up Entrance, Features: Laundr
$ 988,000
479 Heddle Crescent, Newmarket, ON, L3X 2J4 house for sale | Listing ID N13677 | Royal LePage
View photo
House · for sale
$ 849,888
New
479 Heddle Crescent, Newmarket, ON, L3X 2J4 house for sale | Listing ID N13677 | Royal LePage
Cookstown
· House
· Garden · Deck · Parking · Air conditioning · Cellar
Cookstown · House · Garden · Deck · Parking · Air conditioning · Cellar
The Perfect 3 Bedroom, 3 Bathroom Semi-Detached In the Sought-After Stonehaven-Wyndham Community. Offering Over 1,600 Sq Ft Of Total Living Space. Freshly Painted Main & Upper Levels. Brand-New Carpeting Throughout Hallways, Stairs & Bedrooms. Premium Red Brick Exterior. Covered Front Porch & Extended Wooden Entry Deck. Functional Open-Concept Layout by Great Gulf Homes. Sun-Filled Kitchen w/ Breakfast Area & Walk-Out to Backyard. Dedicated Dining Area & Separate Entertainment/Living Space. Finished Basement Features a Generously-Size Family Room Open-To-Below Staircase Design. Primary Suite w/ Walk-In Closet & Ensuite. Fully Fenced Private Backyard w/ Custom Deck & Water Feature. Direct Garage Access to the Main Floor. Upgraded Door Hardware Throughout. A/C Owned (2022). Furnace Owned (2022). Tankless Water Heater Owned(2022). Located in a High-Demand Newmarket Neighbourhood Close to Top Schools, Parks, Shopping & Transit And Hwy 404. A Must See! (Id: 27)
$ 849,888
1172 Peelar Crescent, Innisfil, ON, L0L 1W0 house for sale | Listing ID N13672 | Royal LePage
View photo
House · for sale
$ 789,000
New
1172 Peelar Crescent, Innisfil, ON, L0L 1W0 house for sale | Listing ID N13672 | Royal LePage
Cookstown
· House
· Garden · Parking
Cookstown · House · Garden · Parking
As close to a detached house as a corner townhouse can get. Only connected partially on one side (cannot hear the neighbours). Ravine lot. This newer townhome is only been occupied for 6 years by one owner. Fully upgraded kitchen with a large island and kitchen floors, pot lights throughout the main floor, upgraded shower in the primary bedroom. On the second floor, you have 4 good size bedrooms and your laundry room. The upper deck provides a perfect atmosphere for a morning coffee or a BBQ. It's overlooking a treed area and has a partial lake view. There's also convenient access from the garage to the backyard. This house is about 10 minutes away from the beach, groceries, schools, parks, YMCA, community health center; and the house is less than 20 minutes to the hwy 400. Making this the perfect location. Innisfil also has future approved plans for a new hospital and a new Go Station. (Id: 27)
$ 789,000
908 Schaeffer Outlook, Newmarket, ON, L3X 1V9 house for sale | Listing ID N13675 | Royal LePage
View photo
House · for sale
$ 1,680,000
New
908 Schaeffer Outlook, Newmarket, ON, L3X 1V9 house for sale | Listing ID N13675 | Royal LePage
Cookstown
· House
· Garden · Parking · Fireplace
Cookstown · House · Garden · Parking · Fireplace
Comfort and Lifestyle come together in this exceptional 4 bedroom, 2.5 bathroom, detached home nestled on a mature generous sized lot with 60' ftg, in one of Newmarket's most sought after communities. Step inside to a welcoming foyer with cathedral ceiling along with handsome hardwood flooring & pot lighting throughout majority of the main floor. The spacious family room with cozy gas fireplace creates the perfect spot for relaxed evenings or entertaining guests. A bright, open-concept kitchen and breakfast area features ample cabinetry, a convenient breakfast bar, and a direct walk-out to your backyard retreat. The main floor laundry/mudroom offers direct access to the double car garage and backyard. The 2nd floor provides 4 well sized bedrooms for plenty of space for the entire family. The primary suite boasts a walk-in closet, a luxurious ensuite with soaker tub and separate shower plus access to a den/sitting room. Large windows in every bedroom fill the home with natural light. A
$ 1,680,000
69 Stephanie Lane, Barrie, ON, L4N 0V9 house for sale | Listing ID S13671 | Royal LePage
View photo
House · for sale
$ 799,800
New
69 Stephanie Lane, Barrie, ON, L4N 0V9 house for sale | Listing ID S13671 | Royal LePage
Cookstown
· House
· Fireplace · Deck
Cookstown · House · Fireplace · Deck
Welcome to 69 Stephanie Lane, a beautifully designed modern 2-storey home offering 3 bedrooms, 2.5 bathrooms, with tasteful contemporary updates, clean and move in ready. Situated in a desirable Barrie neighbourhood, this home is ideal for families seeking elegant living spaces and a thoughtfully designed layout. Adding a touch of everyday luxury, convenient smart home features include VOVO TC 8100 Integrated Smart BidetToilets, smart home lights and switches. Step inside to discover rich flooring/carpet free throughout the entire main level, creating a warm and sophisticated atmosphere. The inviting living room is anchored by an elegant fireplace, providing the perfect space to relax or entertain guests. The modern kitchen is a true highlight, featuring stainless steel appliances, a spacious centre island, ample cabinetry, and generous counter space for meal preparation and gathering. A walkout from the kitchen leads directly to the back deck, seamlessly connecting indoor and outdoor
$ 799,800
2 Cliff Thompson Court, Georgina, ON, L0E 1R0 house for sale | Listing ID N13675 | Royal LePage
View photo
House · for sale
$ 999,000
New
2 Cliff Thompson Court, Georgina, ON, L0E 1R0 house for sale | Listing ID N13675 | Royal LePage
Cookstown
· House
· Garden · Deck · Cellar
Cookstown · House · Garden · Deck · Cellar
Beautiful Bungalow on a Premium Corner Lot! Welcome to this stunning and modern 2+1 bedroom, 2-bathroom home, offering a bright, spacious, and functional layout in a desirable location. The formal dining room has been thoughtfully converted into a versatile den, providing the flexibility to be used as a third bedroom. This home features upgraded hardwood flooring, porcelain tiles, extended kitchen cabinetry and top-of-the-line Samsung dark stainless-steel appliances. Step outside to enjoy a beautifully built deck and fully fenced yard, perfect for outdoor entertaining, family gatherings, or relaxing in your own private space. The basement offers a separate walk-up entrance, adding convenience and excellent potential for future use. Ideally located just 5 minutes from Jacksons Point Park and the beautiful beaches of Lake Simcoe, this home is perfect for those who enjoy outdoor recreation, nature, and lakeside living. Situated on a premium corner lot, this home offers the perfect blend o
$ 999,000
111 Sagewood Avenue, Barrie, ON, L9J 0K5 house for sale | Listing ID 40855 | Royal LePage
View photo
House · for sale
$ 738,999
New
111 Sagewood Avenue, Barrie, ON, L9J 0K5 house for sale | Listing ID 40855 | Royal LePage
Cookstown
· House
· Parking
Cookstown · House · Parking
{Welcome To This Beautiful Semi Detached In a Master planned Ventura South Community in South Barrie | 2023 Built | 1589 Sq ft | 3 Bedrooms and 3 Washrooms | {Incredible Location} Conveniently Located Near SOUTH BARRIE GO-STATION, Hwy 400, Schools, Trails, Shopping & Recreational Facilities | Open Foyer With High Ceiling and Lot’s of Windows For Natural Light | Incredible Floor Plan Features 9 Ft Ceiling On The Main Floor | Modern Floor Plan With Premium Upgrades Features Huge Living, Dining & Breakfast Area | Kitchen With Upgraded Cabinets, Stainless Steel Appliances & Centre Island | Open Concept Main Floor Plan With Upgraded Laminate Floors | Laundry Room With Side By Side Washer & Dryer Conveniently Located on The Main Floor With Extra Cabinets & Clothing Rod | Access From The Good Sized 1 Car Garage Into The House | Lots of Windows and Tons of Natural Light In The House Throughout The Day | Zebra Blinds Throughout The House | Upgraded Stairs Leads To The Upper Floor That Features
$ 738,999

Get email alerts

Don't miss out: be the first to know about new properties

The alert was correctly created

On subscribing you accept the conditions of use and the privacy policy
Alert
Receive new ads in your inbox
Save this search
Receive alerts for new listings

We'll send you an email when we have new properties for: "Properties for sale in Cookstown"

The alert was correctly created

Get email alerts and be the first to see new listings
Required field
On subscribing I accept the terms of the privacy policy
Perfect! You'll soon start receiving new listings via email
Alert
Receive an email when we have new ads for Properties for sale in Cookstown
Save this search
Filters

Bedrooms

Area (sq.ft)

sq.ft
sq.ft

Price

$
$

Filter by property type

Bathrooms

Clear all filters
Receive notifications when new entries are published.