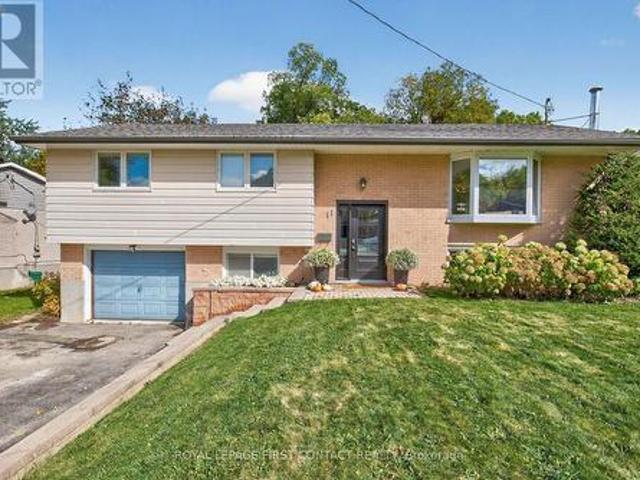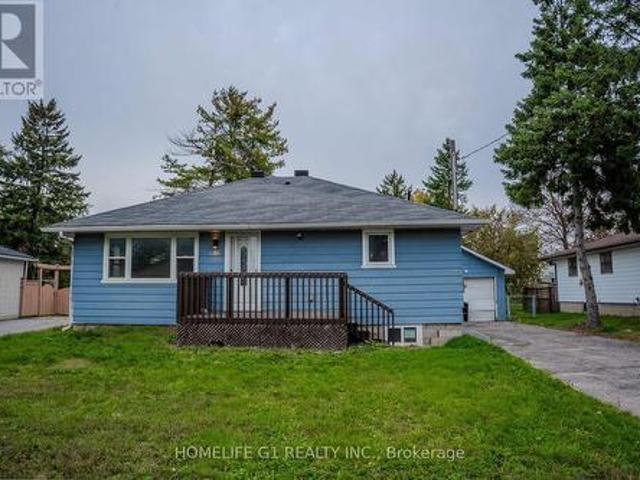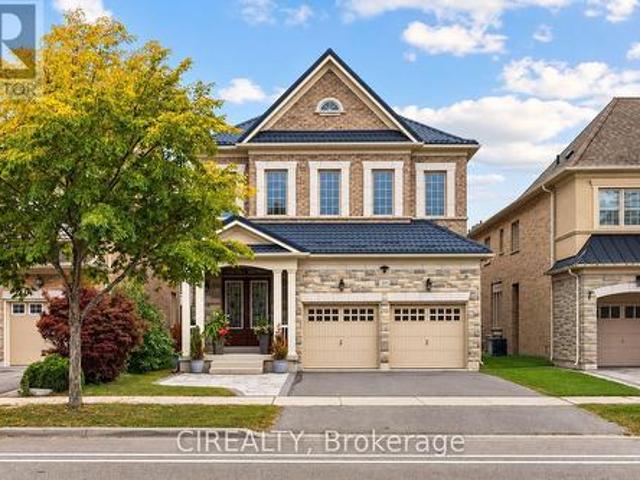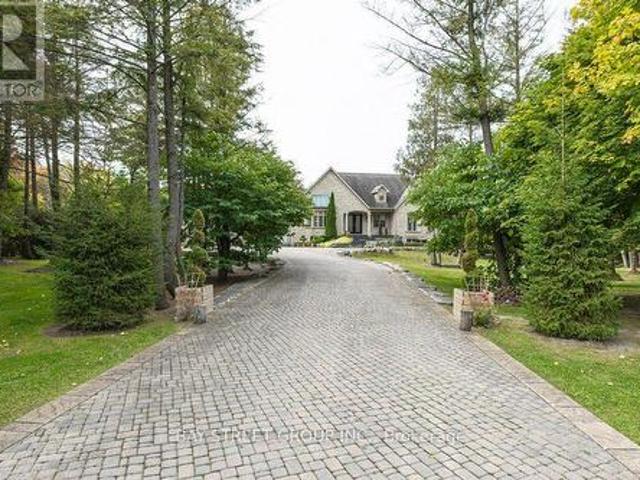
4,343 houses for sale in Cookstown

19 Mumberson Street, Innisfil, ON, L0L 1L0 house for sale | Listing ID N13757 | Royal LePage
View photo
House · for sale
$ 1,729,000
19 Mumberson Street, Innisfil, ON, L0L 1L0 house for sale | Listing ID N13757 | Royal LePage
Cookstown
· House
· Garden · Parking
Cookstown · House · Garden · Parking
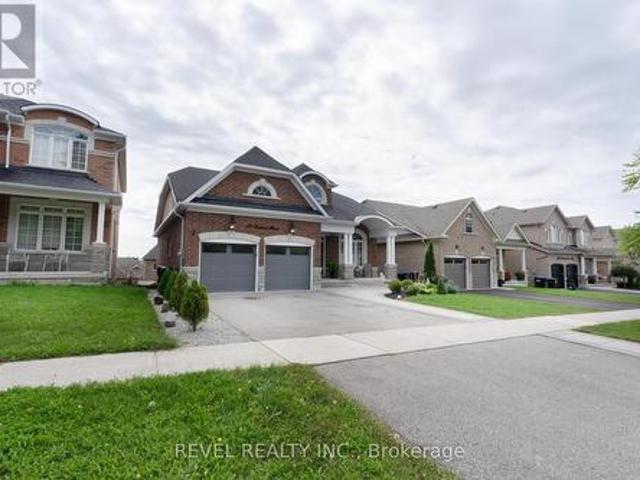
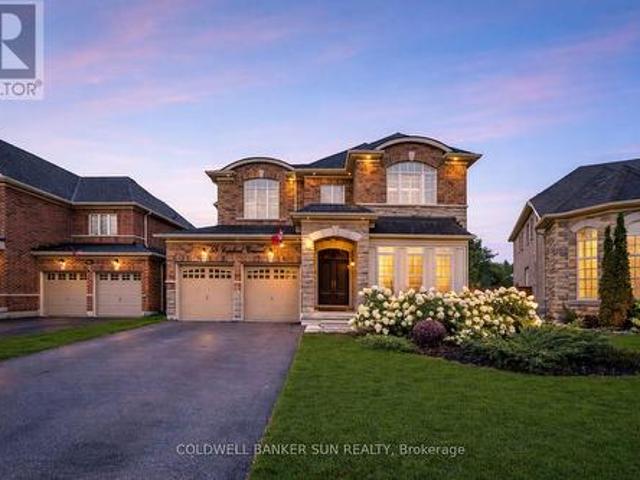
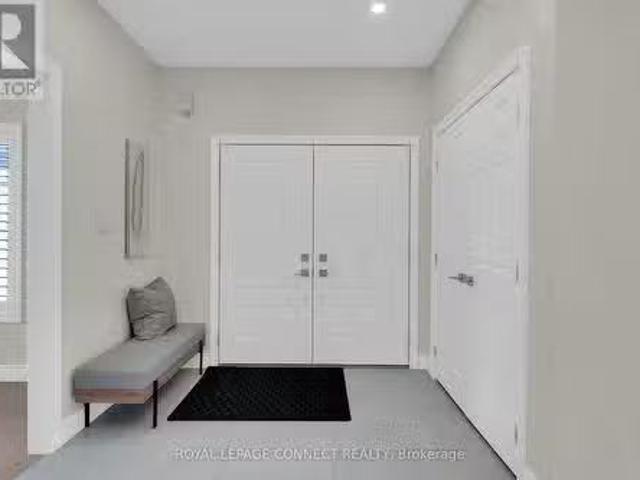
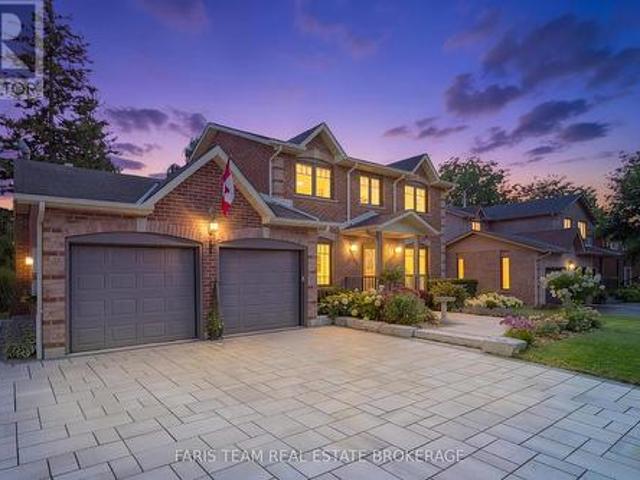
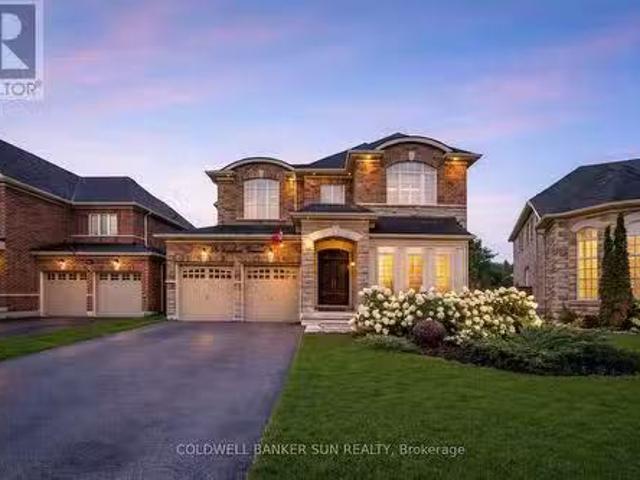
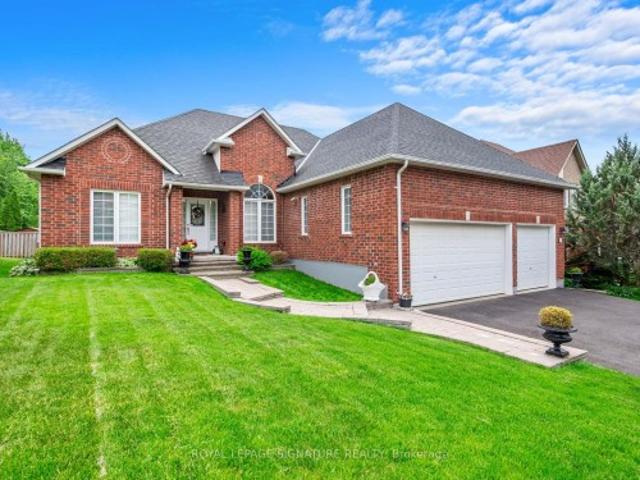
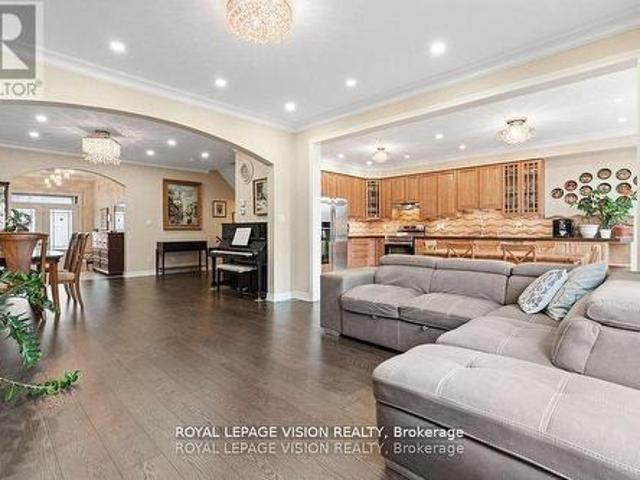
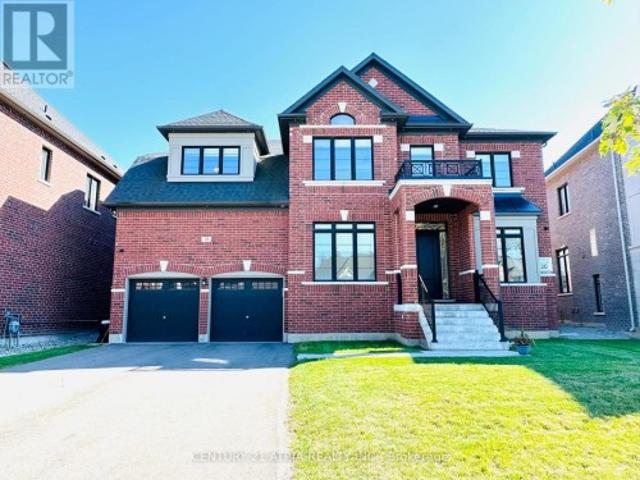
Almost 5,000 square feet luxury home with 3 car garage (tandem). Largest sized'BELCROFT model' built by Zanier Homes & Feels almost like a brand new house! This One of the largest sized lot & largest sized House on the street. Premium large lot with no sidewalk & facing other newer homes! Can park 9 cars In total (3 cars in garage + 6 cars on driveway. Main floor office. 5 bedrooms & 4 bathrooms on 2nd floor. Lots of upgrades including 10ft ceiling on main floor & 9ft ceiling on 2nd floor. Upgraded coffered ceiling. Upgraded security cameras. Upgraded pot lights. Upgraded hardwood floors on main level & 2nd floor. Upgraded window coverings. Upgraded washroom tiles & quartz counter tops. New Kitchen backsplash will installed. Laundry room on the 2nd floor. Massive Bright south facing backyard. This Beautiful home is Located just west of Tanger Outlet Mall on Hwy 400. Feels like a very new house! (Id: 27)
$ 1,729,000
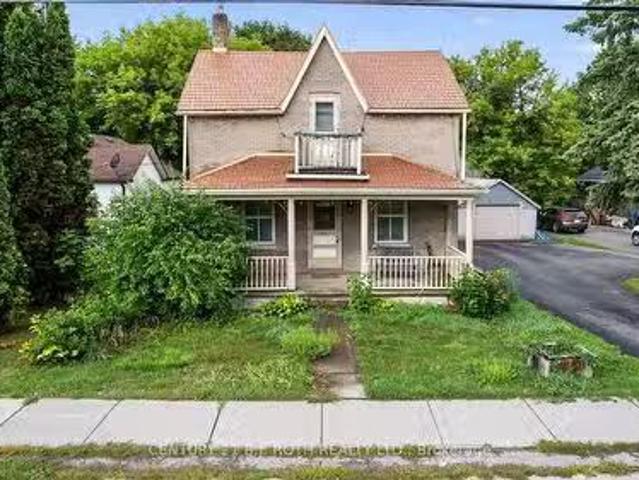
46 King Street N, Innisfil, ON, L0L 1L0 house for sale List.
View photo
House · for sale
$ 939,900
46 King Street N, Innisfil, ON, L0L 1L0 house for sale List.
Cookstown
· 4 Bedrooms · 2 Baths · House
· Swimming pool · Parking
Cookstown · 4 Bedrooms · 2 Baths · House · Swimming pool · Parking
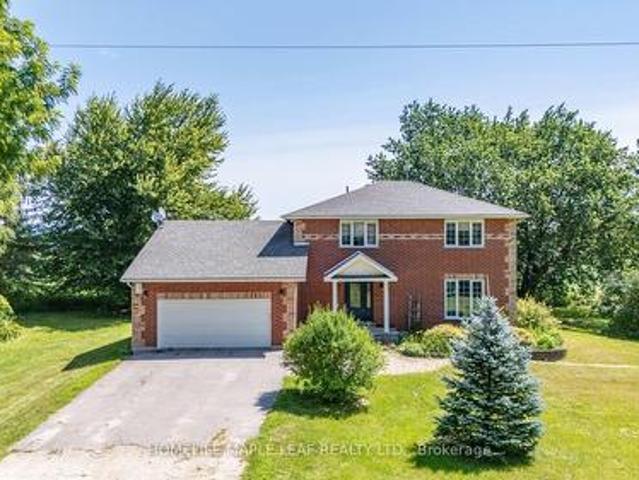
46 King Street N, Cookstown Century Charm on a Rare Deep Lot!Beautifully preserved 4-bed century home on a 66 x 330 lot in the heart ofCookstown. Over 1,900 sq. ft. of character-filled space with main floor bedroom, bright living areas, and a 3-season room with hot tub. Detachedworkshop (100-amp), 1-car garage, and parking for 8. Recent steel & metal roofs (2024). Walk to shops, parks, and schools with easy commuteraccess. A unique blend of heritage charm and modern comfort! (id:27). Still available at ListedBuy!
$ 939,900
20 Queen Street, Innisfil, ON, L0L 1L0 house for sale | Listing ID N13682 | Royal LePage
View photo
House · for sale
$ 950,000
Updated
20 Queen Street, Innisfil, ON, L0L 1L0 house for sale | Listing ID N13682 | Royal LePage
Cookstown
· House
· Cellar
Cookstown · House · Cellar
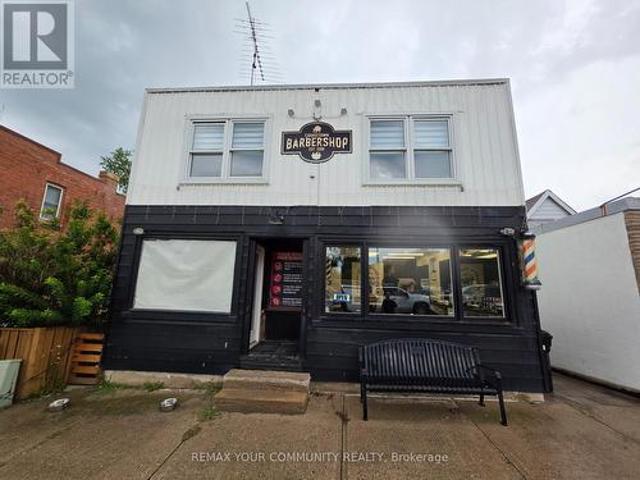
Welcome to this iconic building on Queen Street in the heart of Cookstown! A rare investment and development opportunity located just minutes from Highway 400 and surrounded by new residential development. Situated on an impressive 30 x 220 ft double lot with excellent exposure at Queen Street and Wellington Street, this freestanding commercial/residential property offers tremendous potential for investors, builders and end users. The property features an established barber shop tenant on a 5-year lease at $1,000/month plus HST, providing immediate rental income. The residential portion includes a spacious 3-bedroom apartment that can be refurbished and rented for additional income. Unfinished basement provides further potential, with driveway and access to the rear of the property. What truly sets this property apart is the potential severance opportunity at the rear to create an additional residential building lot and potentially build another home, subject to municipal approval. The
$ 950,000
8 Maple Leaf Terrace, Innisfil, ON, L0L 1L0 house for sale.
View photo
House · for sale
$ 225,000
8 Maple Leaf Terrace, Innisfil, ON, L0L 1L0 house for sale.
Cookstown
· 3 Bedrooms · 1 Bath · House
· Terrace
Cookstown · 3 Bedrooms · 1 Bath · House · Terrace
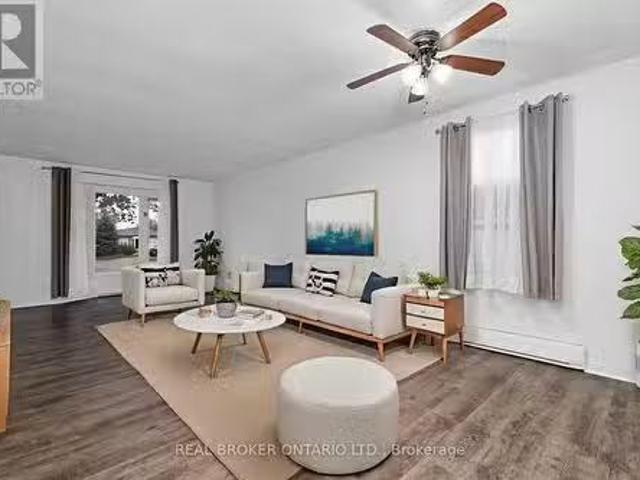
Looking to simplify your life? This adorable bungalow has just the right amount of space and is located in a 60 + community on a quiet cul de sac with mature trees and quiet neighbours. With laminate floors and trim all done in 2020 as well as paint you will instantly notice the pride of ownership. The large driveway doesnt feel like youre downsizing at all, and bonus shed in the back for your tires, lawn mower and such are a bonus. Back inside massive living, dining space plus eat-in kitchen with plenty of storage and sliding door to outside. Down the hall updated bathroom and vanity 2020, main floor laundry and 3 spacious bedrooms. Handy crawl space for added storage. Be a part of Cookstowns quaint community, with library, curling club, theatre, restaurants, pubs, grocery store, home decor, apparel shops, fashion boutiques, and Home Hardware to name a few. Steps to the Trans Canada Trail and perched amongst million and multi-million dollar homes this home will be snatched up before y
$ 225,000
49 Victoria Street E, Innisfil, ON, L0L 1L0 house for sale | Listing ID N13814 | Royal LePage
View photo
House · for sale
$ 1,299,999
49 Victoria Street E, Innisfil, ON, L0L 1L0 house for sale | Listing ID N13814 | Royal LePage
Cookstown
· House
· Garden · Parking · Cellar
Cookstown · House · Garden · Parking · Cellar
Welcome to 49 Victoria Street East in beautiful Cookstown. This fully finished home offers plenty of space for a large or growing family. Step inside to a bright 20-foot foyer with crown moulding and wainscoting. The main floor features a formal dining room, family room, and custom kitchen with white cabinets, quartz counters, stainless steel appliances and vaulted ceilings. The main floor primary bedroom includes a walk-in closet and ensuite with a jetted tub and separate shower. You will also find main floor laundry, garage access and a two-piece bathroom. Upstairs offers two good-sized bedrooms and a four-piece bathroom. The finished walkout basement adds three more bedrooms, a large living room, kitchen, four-piece bathroom, and separate laundry. The home also features custom California shutters throughout. Outside, enjoy professional landscaping and stamped concrete along the front, side and backyard. A spacious and well-finished home that must be seen. Close to Hwy 400, downtown
$ 1,299,999
2831 Hwy 89, Innisfil, ON, L0L 1L0 house for sale | Listing ID N13490 | Royal LePage
View photo
House · for sale
$ 950,000
2831 Hwy 89, Innisfil, ON, L0L 1L0 house for sale | Listing ID N13490 | Royal LePage
Cookstown
· House
· Garden · Swimming pool
Cookstown · House · Garden · Swimming pool
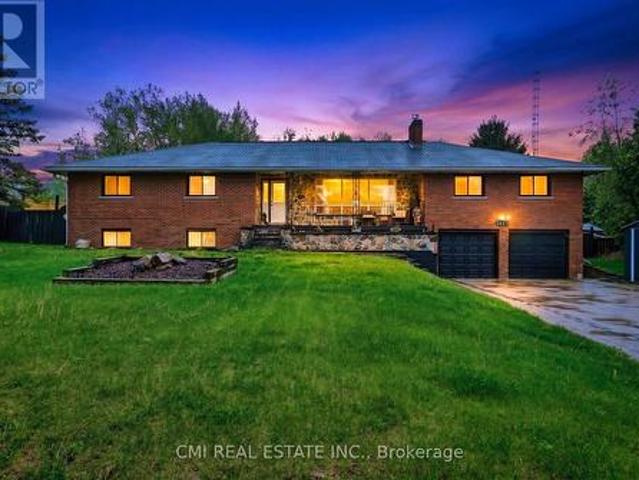
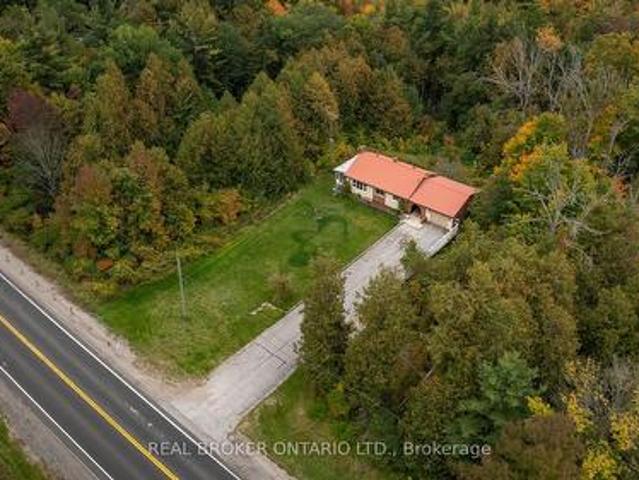
Turn-key investment opportunity with immediate rental income! This approx. 2,400 sq. Ft. raised bungalow features a separate entrance and fully finished walk-out basement-ideal for multi-unit living or extended family use. Offering 3+2 bedrooms and 3 bathrooms, the layout provides strong rental flexibility and future upside. Currently tenanted with reliable income of $2,700/month, making it an excellent addition to any investment portfolio or a great option for buyers looking to offset carrying costs. Situated on a desirable lot with a private backyard oasis, including a saltwater pool and fire pit-features that enhance tenant appeal and long-term value. Interior upgrades include a modernized kitchen, upgraded baseboards, and crown moulding, contributing to its move-in ready condition. Conveniently located minutes from Hwy 400, Tanger Outlets, and Gilford Beach, ensuring strong rental demand and lifestyle appeal. A solid income-producing property with both immediate cash flow and futur
$ 950,000
58 Copeland Crescent, Innisfil, ON, L0L 1L0 house for sale | Listing ID N12654 | Royal LePage
View photo
House · for sale
$ 1,499,999
58 Copeland Crescent, Innisfil, ON, L0L 1L0 house for sale | Listing ID N12654 | Royal LePage
Cookstown
· House
· Parking · Cellar
Cookstown · House · Parking · Cellar
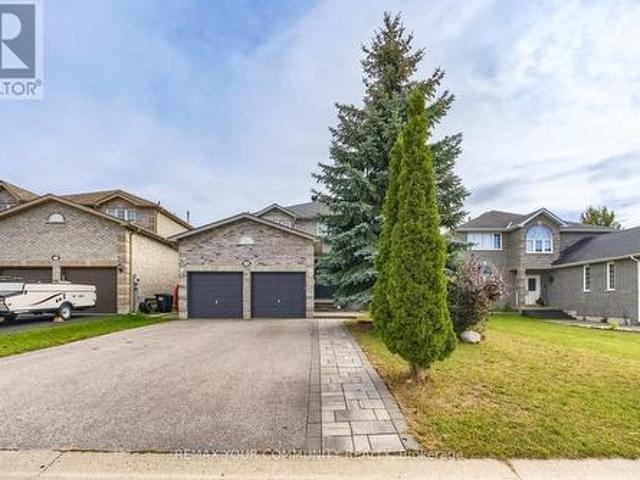
Absolutely Stunning From Top To Bottom, your search ends here! Welcome to this 4+1 bedroom and 5 Washroom, double car garage, beauty located within Cookstown! Bright home with plenty of natural lights. This home is generously expansive, and has Approximately 4767Sqft Of Living Area. This home has Hardwood Flooring, Smooth Ceilings, Rod Iron Staircase, & Granite Counter Tops In All Bathrooms. Beautiful Finished Walk out Basement With Newly Re-designed and fully upgraded Chef's Kitchen, Family Area, 3Pc Bathroom & Bedroom. Great For 2 Family Living or potential basement apartment. The expansive Master Bedroom, comes With a Sitting Area, Closet Organizers + Oasis like. 5 piece Bathroom. All Rooms Are A Great Size, There is additionally a Den On the Main Floor. 9 Ft Ceilings, Pot Lights Thru-Out Home, Direct access to garage from inside. The Driveway can easily park 4 vehicles, and an additional 2 vehicles in the garage. Situated near Hwy 27, Hwy 89&Hwy400. (id: 27)
$ 1,499,999
3 B George Street, Innisfil, ON, L0L 1L0 house for sale Lis.
View photo
House · for sale
$ 1,324,999
3 B George Street, Innisfil, ON, L0L 1L0 house for sale Lis.
Cookstown
· 5 Bedrooms · 4 Baths · House
· Garden · Fireplace · Deck · Cellar
Cookstown · 5 Bedrooms · 4 Baths · House · Garden · Fireplace · Deck · Cellar
This home shows better in person than online-dont believe it? Come and see for yourself! Welcome to this fabulous and spacious home, perfect for families or those seeking multi-generational living. The finished walk-up basement features its own kitchen, bedroom, bathroom, its own laundry, and a separate entrance-ideal for extended family. Enjoy the fully fenced backyard where you can watch your children play from the kitchen or the family room. Entertaining is a breeze with a great deck space, perfect for summer gatherings. Kitchen appliances are WIFI enabled, and there is a stylish electric fireplace adding warmth and charm to the main living area. Location is everything-just 5 minutes to Tanger Outlet Shops and Highway 400, and a short 6-minute walk to the Cookstown Community Centre. Several schools are nearby, making this a convenient and family-friendly community. If you are looking for a quiet neighbourhood, this home has so much to offer. Ring alarm system, Window shutters throug
$ 1,324,999
4499 15Th Sideroad Road, New Tecumseth, ON, L0L 1L0 Luxury H.
View photo
House · for sale
$ 2,399,000
4499 15Th Sideroad Road, New Tecumseth, ON, L0L 1L0 Luxury H.
Cookstown
· 6 Bedrooms · 4 Baths · House
Cookstown · 6 Bedrooms · 4 Baths · House
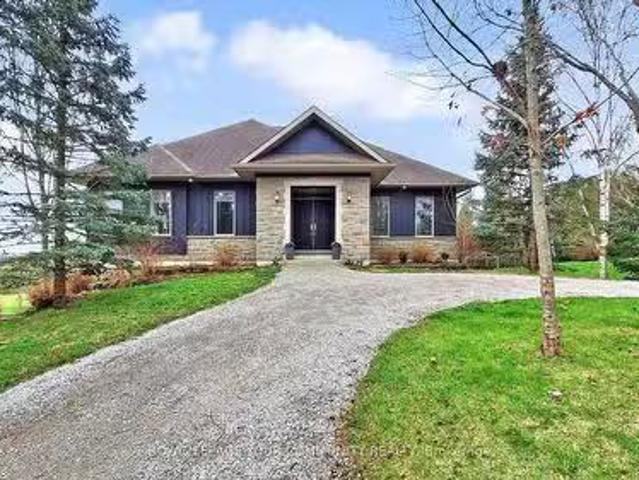
A rare offering where timeless craftsmanship meets the splendor of nature. Tucked away on 25 pristine acres, this bespoke, custom-built estate is a sanctuary of sophistication and serenity. From the moment you arrive, the sweeping pastures, glistening private pond, and stately barn set the stage for a life well-lived, one defined by grace, privacy, and endless possibilities. Inside, the residence reveals six expansive bedrooms and four impeccably appointed bathrooms, each space curated with an eye for detail and a reverence for fine materials. Vaulted ceilings and walls of glass invite the outdoors in, flooding the home with golden light and framing breathtaking views at every turn. The heart of the home is a chefs dream kitchen, where form and function dance in harmony. Custom cabinetry, exquisite stone surfaces, and professional-grade appliances stand ready for quiet mornings or grand gatherings alike. The primary suite is a masterclass in indulgence, offering a private retreat with
$ 2,399,000
140 Copeland Crescent, Innisfil, ON, L0L 1L0 house for sale | Listing ID N13819 | Royal LePage
View photo
House · for sale
$ 999,000
140 Copeland Crescent, Innisfil, ON, L0L 1L0 house for sale | Listing ID N13819 | Royal LePage
Cookstown
· House
· Garden · Fireplace
Cookstown · House · Garden · Fireplace
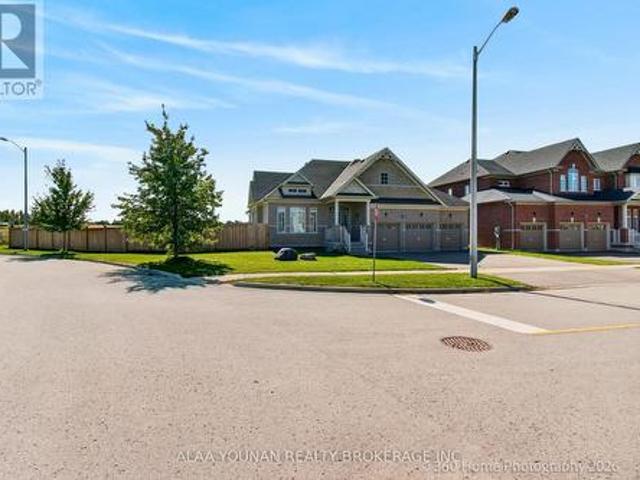
Discover refined bungalow living in this beautifully appointed executive residence, ideally positioned on a premium corner lot in the sought-after Cookstown community of Innisfil and backing onto an open field for enhanced privacy and tranquil views. Offering approximately 4,127 sq. Ft. of finished living space, this distinguished home combines elegant design, generous proportions, and exceptional functionality. The sun-filled main level features rich hardwood flooring, expansive windows, and a sophisticated open-concept layout designed for both everyday comfort and elevated entertaining. The impressive eat-in kitchen is enhanced by granite countertops, abundant cabinetry, and a seamless walkout to the backyard, while the elegant dining room showcases a coffered ceiling and oversized window. The grand family room is a true focal point, featuring a soaring vaulted ceiling and gas fireplace that creates a warm yet luxurious atmosphere. The spacious primary suite offers a walk-in closet a
$ 999,000
13 Kidd'S Lane, Innisfil, ON, L0L 1L0 house for sale | Listing ID N13707 | Royal LePage
View photo
House · for sale
$ 1,089,900
13 Kidd'S Lane, Innisfil, ON, L0L 1L0 house for sale | Listing ID N13707 | Royal LePage
Cookstown
· House
· Garden · Swimming pool · Deck
Cookstown · House · Garden · Swimming pool · Deck
Top 5 Reasons You Will Love This Home: 1) Turn-key living with extensive upgrades inside and out, offering the perfect opportunity to simply turn the key and enjoy, thoughtfully updated throughout with 2,896 square feet of finished living space, hardwood flooring, upgraded bathrooms, custom built-ins and storage, and quality finishes that make everyday living effortless 2) Truly private, park-like backyard retreat set on a deep lot surrounded by mature trees and professionally designed perennial gardens that provide continuous seasonal colour, enjoy peaceful afternoons on the expansive back deck with double awnings, unwind in the included hot tub, and enjoy the harvests from the existing vegetable gardens 3) An impressive kitchen designed for both style and function, featuring quartz countertops, high-end fixtures, custom storage solutions, and under-cabinet lighting, combined with beautiful hardwood flooring throughout the main and upper levels and an abundance of built-in storage, th
$ 1,089,900
58 Copeland Crescent, Innisfil, ON, L0L 1L0 house for sale.
View photo
House · for sale
$ 1,499,999
58 Copeland Crescent, Innisfil, ON, L0L 1L0 house for sale.
Cookstown
· 41 Bedrooms · 5 Baths · House
· Parking · Cellar
Cookstown · 41 Bedrooms · 5 Baths · House · Parking · Cellar
Absolutely Stunning From Top To Bottom, your search ends here! Welcome to this 4+1 bedroom and 5 Washroom, double car garage, beauty located within Cookstown! Bright home with plenty of natural lights. This home is generously expansive, and has Approximately 4767Sqft Of Living Area. This home has Hardwood Flooring, Smooth Ceilings, Rod Iron Staircase, & Granite Counter Tops In All Bathrooms. Beautiful Finished Walk out Basement With Newly Re-designed and fully upgraded Chefs Kitchen, Family Area, 3Pc Bathroom & Bedroom. Great For 2 Family Living or potential basement apartment. The expansive Master Bedroom, comes With a Sitting Area, Closet Organizers + Oasis like- 5 piece Bathroom. All Rooms Are A Great Size, There is additionally a Den On the Main Floor. 9 Ft Ceilings, Pot Lights Thru-Out Home, Direct access to garage from inside. The Driveway can easily park 4 vehicles, and an additional 2 vehicles in the garage. Situated near Hwy 27,Hwy 89&Hwy400. (id:27). Still available at Listed
$ 1,499,999
49 Royal Oak Drive, Innisfil, ON, L0L 1L0 house for sale | Listing ID N12695 | Royal LePage
House · for sale
$ 275,000
49 Royal Oak Drive, Innisfil, ON, L0L 1L0 house for sale | Listing ID N12695 | Royal LePage
Cookstown
· House
· Garden · Fireplace · Deck
Cookstown · House · Garden · Fireplace · Deck
Totally renovated, bright 2 bedroom modular home in move-in condition. 2 picture windows, generous living/dining space, wood-burning fireplace, skylight in kitchen. New electrical fixtures, walkout to large deck, with beautiful serene view. Garden shed, crawl space for lots of storage space, Retirement community. Must be 60+ years of age. Land Lease $893.66/month, includes property tax, water, land lease fee. (Id: 27)
$ 275,000
85 Ferncroft Drive, Georgina, ON, L4P 4G7 house for sale | Listing ID N13434 | Royal LePage
View photo
House · for sale
Request Details
Updated
85 Ferncroft Drive, Georgina, ON, L4P 4G7 house for sale | Listing ID N13434 | Royal LePage
Cookstown
· House
· Parking · Fireplace · Swimming pool · Deck · Cellar
Cookstown · House · Parking · Fireplace · Swimming pool · Deck · Cellar
Live by the Lake! Magnificent, generously proportioned bungalow with a three car garage on quiet street walking distance to the lake! One of only a few homes like this in town, this is an ultra rare, sprawling 2247 sq ft above grade 3 bed, 3 bath floorplan with an ideal split bedroom layout! Step inside and you will find an inviting foyer, gleaming hardwood floors. 9' ceilings. Great room with cathedral ceiling and a gas fireplace. California shutters. Spacious kitchen with upgraded cabinets, large peninsula, stainless steel appliances and walk out to a large, south facing deck. Palatial main floor primary suite with a 5 pc ensuite with a jacuzzi and a walk in closet. Kids/guests have a jack and jill bathroom and huge closets. The formal dining room is big enough to host the whole family. Downstairs you will find a large, partially finished basement, which has a great layout, many above grade windows, 2nd gas fireplace, bathroom rough in and lots of room for your family or hobbies! The
Request Details
2545 Country Rd 50, Adjala Tosorontio, ON, L0G 1L0 house for sale | Listing ID N13860 | Royal LePage
View photo
House · for sale
$ 795,000
New
2545 Country Rd 50, Adjala Tosorontio, ON, L0G 1L0 house for sale | Listing ID N13860 | Royal LePage
Cookstown
· House
· Patio · Garden · Office room · Parking · Fireplace · Deck · Swimming pool · Air conditioning
Cookstown · House · Patio · Garden · Office room · Parking · Fireplace · Deck · Swimming pool · Air conditioning
Property is rented for 4600 per month 2 tenants month to month. Very well maintained 3+1 Bedroom, 3+1 bathroom home with bonus in. Law suite. Home features, bright living spaces with new flooring through-out entire house. Generous sized kitchen (new 2018) and dining area with kitchen island, stainless steel appliances, laminate wood flooring. Cozy wood fireplace in living room, bathroom and main floor laundry. Walkout to a fenced backyard backing onto farm field. Enjoy summer gatherings on a new concrete patio, above ground pool and fire pit. Upstairs features 3 large bedrooms and bathrooms, including a primary bedroom with 5 pc ensuite (remodelled 2021) and double closets. An extra space is ideal for an office, playroom, sitting room or potential 4th bedroom. The in-law suite has a separate entrance and offers 1 bedroom, 1 bathroom, laundry its own heat/AC and deck. A perfect living space for extended family or guests. Detached 2 car garage and lots of parking space. Excellent commute
$ 795,000
41 Treetops Boulevard, New Tecumseth, ON, L9R 0M1 house for sale | Listing ID N13858 | Royal LePage
View photo
House · for sale
$ 999,000
New
41 Treetops Boulevard, New Tecumseth, ON, L9R 0M1 house for sale | Listing ID N13858 | Royal LePage
Cookstown
· House
· Office room · Gym · Cellar
Cookstown · House · Office room · Gym · Cellar
Sun-filled 3+1 bedroom + office home fronting a park in Treetops and giving you flexible 3 + 1 bedroom + office living. Over 3,000 sq ft of living space, including 2410 sq ft per MPAC and 600+ sq ft above grade daylight basement with large south-facing windows. Perfect as a bedroom plus office (or gym, or teen suite). 3 oversized bedrooms on 2nd floor, gourmet kitchen with quartz counters, hardwood floors, potlights, luxurious bathroom with glass shower and jets. Enclosed sunroom overlooks green space. Triple pane windows on the north side, fresh paint, smart Lutron lighting, security sensors and other high end finishes throughout. Flexible, bright, and move-in ready, a rare opportunity in a family friendly neighbourhood! (Id: 27)
$ 999,000
3501 Mccarthy Drive, Clearview, ON, L0M 1N0 house for sale | Listing ID S13859 | Royal LePage
View photo
House · for sale
$ 1,799,000
New
3501 Mccarthy Drive, Clearview, ON, L0M 1N0 house for sale | Listing ID S13859 | Royal LePage
Cookstown
· House
· Garden · Deck · Parking · Cellar
Cookstown · House · Garden · Deck · Parking · Cellar
3+2 Custom Build Home sits on seventy five (75) Acres In The Nature-Bound Township Of Clearview! This Property Offers 67 Acres Of Farmland & Picturesque Views! Centrally Located Between Barrie, Alliston, Collingwood, & Angus To Access All Amenities! Hwy 400 Is Just Over 20 Mins Away & Hiking, Golf, & Ski Resorts Are Also Nearby! Custom-Built 2 Storey W/ Attached 2-Car Garage & Ample Parking. Included Drive Shed & The Foundation From The Property's Original Barn! Backyard Oasis W/Sprawling Views & A Resurfaced Deck. Warm Interior W/Classic Floorplan! Generous Foyer W/Access To A Laundry Room & 2-Pc Bath. Country Kitchen W/Quartz Countertops & S/S Appliances. Sunlit Eat-In Space W/W/O To The Rear Deck! Bright Family Room W/Additional W/O. Living/Dining Room W/Unified Hw. 2nd Floor W/Primary Bed & 3-Pc Ensuite, 2 Additional Beds, & A 4-Pc Bath. Visit Our Site! 2 bedrooms in basement with separate entrance from garage. (Id: 27)
$ 1,799,000
21 Silvercreek Crescent, Barrie, ON, L4N 0Z8 house for sale | Listing ID S13857 | Royal LePage
View photo
House · for sale
$ 799,000
New
21 Silvercreek Crescent, Barrie, ON, L4N 0Z8 house for sale | Listing ID S13857 | Royal LePage
Cookstown
· House
Cookstown · House
Welcome home to 21 Silvercreek Crescent Nestled on a quiet crescent, where comfort, style, and an excellent Barrie location come together! Step inside and experience a bright, spacious, home filled with natural light and a warm, welcoming feel. The functional layout provides plenty of room for everyday family living while offering inviting spaces for entertaining friends and guests. Located on a desirable crescent in an established community, this home offers the convenience today's buyers are looking for. Enjoy being close to parks, schools, shopping, dining, highway, recreation, and many of Barrie's everyday amenities, with convenient access to major routes for commuters. Whether you're relaxing at home, entertaining, or enjoying everything the surrounding community has to offer, 21 Silvercreek Crescent is a wonderful opportunity to create your next chapter. Don't miss your chance to make this beautiful property your new home! (Id: 27)
$ 799,000
2086 Penetanguishene Road, Springwater, ON, L4M 4Y8 house for sale | Listing ID S13859 | Royal LePage
View photo
House · for sale
$ 650,000
New
2086 Penetanguishene Road, Springwater, ON, L4M 4Y8 house for sale | Listing ID S13859 | Royal LePage
Cookstown
· House
· Garden · Parking
Cookstown · House · Garden · Parking
Located only 10 minutes from Barrie this sprawling 3.7+ acre property has it's own tranquil pond, massive driveway, and tons of privacy. The covered entry way welcomes you with it's timeless arch and you are first brought into the breezeway between the ranch bungalow and the one-car garage. Inside an easy flow floor plan with two bedrooms set on opposite sides of a four-piece bathroom. A bright sun drenched living space also has a sun room perfect for your morning coffee and sliding doors off of either side. The kitchen has tons of cupboard space and dining room between it and the large living space. Downstairs a massive rec room, laundry, storage and utility space. Outside there is a generator and don't miss the steel roof on the home. Many retaining walls could be the back drop for your beautiful gardens and if you look closely you will fine grapes and flowers galore. Easy access to the 400 Hwy, golf, Vetta Spa, Horseshoe Resort as well a school only 3 minute drive away or all of Cra
$ 650,000
8 Rusty Crest Way, Toronto, ON, M2J 2Y4 townhouse for sale | Listing ID C13858 | Royal LePage
View photo
Townhouse · for sale
$ 728,800
New
8 Rusty Crest Way, Toronto, ON, M2J 2Y4 townhouse for sale | Listing ID C13858 | Royal LePage
Cookstown
· Townhouse
· Garden · Parking
Cookstown · Townhouse · Garden · Parking
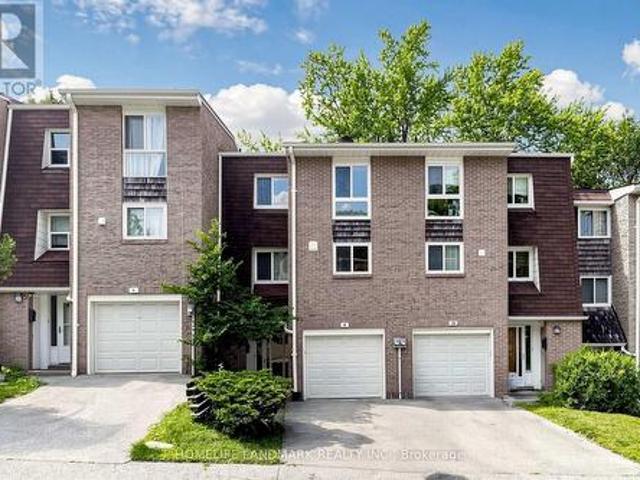
Welcome to 8 Rusty Crestway, a beautiful townhouse in sought after North York location. Top 5 Reasons to Buy: 1. Unbeatable Don Valley Village Location. Steps to TTC, schools, parks, shops, restaurants, Peanut Plaza, with easy access to Fairview Mall, Don Mills Subway Station, Hwy 404, DVP and Hwy 401. A fantastic choice for families and commuters alike. 2. Spacious 3-Bedroom Layout. Enjoy a thoughtfully designed multi-level townhouse with three generous bedrooms, two bathrooms and approximately 1,200 sq. Ft. of living space. 3. Stylish Recent Upgrades. Updated kitchen with newer cabinetry and countertops, newer vinyl flooring in kitchen and lower great room, newer bathrooms, freshly painted, newer garage door and motor, plus updated central A/C-offering comfortable, move-in-ready living. 4. Private Backyard & Walk-Out. The finished lower level walks out to a private backyard, while the living room features a soaring cathedral ceiling and oversized window overlooking the greenery. 5. T
$ 728,800
5 Sandringham Drive, Barrie, ON, L4N 0J9 house for sale | Listing ID S13859 | Royal LePage
View photo
House · for sale
$ 875,000
New
5 Sandringham Drive, Barrie, ON, L4N 0J9 house for sale | Listing ID S13859 | Royal LePage
Cookstown
· House
· Garden · Fireplace
Cookstown · House · Garden · Fireplace
Beautifully kept & meticulously maintained, this spacious 2,617 sq. FT. family home offers four bedrooms plus a bright second-floor loft with fifth-bedroom potential, a wide 49-ft lot & an outstanding innis-shore location with schools, sports & recreation close to home! Pride of ownership is evident throughout, with generous principal rooms, abundant natural light and a thoughtful layout offering plenty of space for everyday family life. The main floor features separate living and dining rooms, along with a spacious family room with a fireplace, built-in display shelving and large windows overlooking the backyard. The kitchen offers granite counters, stainless steel appliances, extensive cabinetry, a centre island with wine storage and a breakfast area with a walkout to the yard. Main-floor laundry adds everyday convenience. Upstairs, four generous bedrooms include a spacious primary suite with a window seat and 5-piece ensuite featuring a soaker tub, dual-sink vanity and separate show
$ 875,000
50 The Queensway, Barrie Innis Shore, ON, L4M 7J3 house for sale | Listing ID S13858 | Royal LePage
View photo
House · for sale
$ 949,900
New
50 The Queensway, Barrie Innis Shore, ON, L4M 7J3 house for sale | Listing ID S13858 | Royal LePage
Cookstown
· House
· Patio · Garden
Cookstown · House · Patio · Garden
Welcome to 50 The Queensway. Where space, upgrades, location, and lifestyle come together to offer exceptional value in Barrie's sought-after south end. With over 2,800 sq. Ft. of finished living space, 4 bedrooms, 3 bathrooms, and a long list of major updates already completed, this is a home you truly need to see to appreciate. From the moment you step inside, you'll notice the pride of ownership, generous room sizes, and thoughtful improvements that make this property completely move-in ready. At the heart of the home is the beautifully renovated kitchen, surrounded by spacious living and dining areas designed for everyday family life and entertaining. Engineered hardwood flooring, luxury vinyl plank upstairs, California shutters, interior stone accents, and a renovated primary ensuite add style and character throughout. Step outside and the value continues. The fully fenced backyard feels like your own private retreat, surrounded by mature trees and complete with a concrete patio,
$ 949,900
3113 Ireton Street, Innisfil, ON, L9S 0R9 house for sale | Listing ID N13858 | Royal LePage
View photo
House · for sale
$ 941,094
New
3113 Ireton Street, Innisfil, ON, L9S 0R9 house for sale | Listing ID N13858 | Royal LePage
Cookstown
· House
· Parking · Fireplace
Cookstown · House · Parking · Fireplace
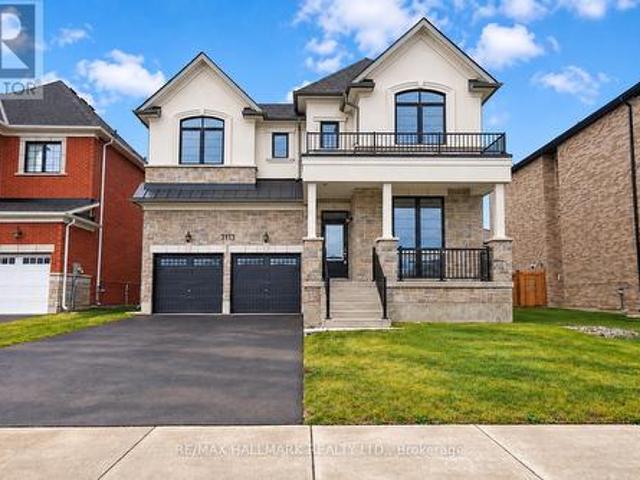
The list price includes an estimated amount for the temporary Enhanced Ontario New Housing HST Rebate. Buyer to verify eligibility and details. Welcome to The Rosebank by Mattamy Homes, located in the highly sought-after Lakehaven community in Innisfil, just 5 minutes east of South Barrie with excellent access to Lake Simcoe, Friday Harbour, Hwy 400, shopping, schools, and the Barrie South GO Station. Situated on a nearly 60 ft wide lot with a double car garage and a French Chateau elevation, this 3,270 sq. Ft. above grade home offers 4 bedrooms, 3.5 bathrooms, a second floor family room, and an exceptional amount of living space. The main floor includes a great room with a gas fireplace, a kitchen with a breakfast bar that opens to a bright breakfast area with a bench seat, separate living and dining rooms, and a den, plus a mudroom with a home organization bench and a powder room. Upstairs, the primary suite offers a walk-in closet and ensuite, while three more bedrooms, a shared ens
$ 941,094
11 Maclaren Avenue, Barrie, ON, L4N 3Y1 house for sale | Listing ID S13857 | Royal LePage
View photo
House · for sale
$ 649,500
New
11 Maclaren Avenue, Barrie, ON, L4N 3Y1 house for sale | Listing ID S13857 | Royal LePage
Cookstown
· House
· Garden · Deck · Parking · Air conditioning
Cookstown · House · Garden · Deck · Parking · Air conditioning
4 bedroom (3+1), 2 bathroom, tastefully decorated and updated bungalow on a large 70 x 147 foot lot on a quiet street. Walkout lower level to both the back yard and to the garage (inside access). In-law capable with the large wire and plumbing behind a cabinet. Stainless steel appliances in updated kitchen with upper walkout to back deck. If a huge backyard is not enough, Highland Park is just 5 homes down on the same side of the street. Pride of ownership: shingles 2015, new front door, 2 updated baths, central air, municipal water and septic pumped in 2024, quality attractive shed, updated breaker panel and line from the hydro pole. Great Street and community, amenities, schools, shopping, hwy access & Lake Simcoe's Kempenfelt Bay beaches nearby. (Id: 27)
$ 649,500
332 Grove Street E, Barrie, ON, L4M 2R5 house for sale | Listing ID S13857 | Royal LePage
View photo
House · for sale
$ 659,000
New
332 Grove Street E, Barrie, ON, L4M 2R5 house for sale | Listing ID S13857 | Royal LePage
Cookstown
· House
· Garden · Parking · Deck · Cellar
Cookstown · House · Garden · Parking · Deck · Cellar
Welcome to 332 Grove Street East, Barrie! This spacious 4+2 bedroom, 2-bathroom legal duplex is situated on a large 65 x 165 ft. Lot in a family-friendly neighbourhood. The home features separate entrances, an updated basement bathroom, new basement flooring, fresh paint, a large backyard, deck, detached garage, and parking for up to 6 cars. Conveniently located near Georgian College, RVH, parks, shopping, public transit, and Highway 400. The large lot may also offer future garden suite potential, subject to city approval. A great opportunity for families, first-time buyers, or investors! (Id: 27)
$ 659,000
289 Chatfield Drive, Vaughan, ON, L4H 3R7 house for sale | Listing ID N13859 | Royal LePage
View photo
House · for sale
$ 1,400,000
New
289 Chatfield Drive, Vaughan, ON, L4H 3R7 house for sale | Listing ID N13859 | Royal LePage
Cookstown
· House
· Cellar
Cookstown · House · Cellar
Elegantly designed 4+1 bedroom, 5-bathroom home ideally situated in the heart of prestigious Vellore Village, offering an exceptional combination of space, style and thoughtful upgrades throughout. An impressive 12-ft ceiling on the main level creates a grand sense of openness, complemented by hardwood flooring, elegant metal stair railings and custom light fixtures. The spacious kitchen features a convenient pantry and separate cleaning closet, while main-floor laundry adds everyday functionality. Upstairs, soaring ceiling heights continue with approximately 10-ft ceilings in select areas and 9-ft ceilings throughout the remainder. The generous bedroom layout includes a luxurious primary retreat with a 5-piece ensuite and huge walk-in closet, plus additional bedrooms offering walk-in closets and beautifully appointed 4-piece bathrooms. The partially finished basement provides additional living and recreation space with carpeting in the finished areas, plus a fifth bedroom. Major upgra
$ 1,400,000
5 River Stone Court, East Gwillimbury, ON, L0G 1V0 house for sale | Listing ID N13858 | Royal LePage
View photo
House · for sale
$ 4,188,800
New
5 River Stone Court, East Gwillimbury, ON, L0G 1V0 house for sale | Listing ID N13858 | Royal LePage
Cookstown
· House
· Patio · Garden · Office room · Fireplace · Deck
Cookstown · House · Patio · Garden · Office room · Fireplace · Deck
Virtual Tour Available. Exceptional Urban Cottage Living on a Private 2-Acre Estate! This distinctive luxury bungalow offers over 6,000 sq ft of living space, nestled on a private, treed 2-acre lot at a quiet cul-de-sac, backing onto a serene wooded ravine with a walking trail. The bright, open-concept main floor features 10-ft ceilings, crown moulding, hardwood & tile floors, elegant family room with gas fireplace, built-ins & walkout to the deck, plus a gourmet kitchen with centre island, stainless steel appliances & adjoining breakfast area. Formal dining room with gas fireplace & bay window. Spacious primary retreat with fireplace, walk-in closet & deck access, plus 2 additional bedrooms and a private office. Professionally finished walkout lower level features heated floors, 10-ft ceilings, expansive Great Room with wet bar, fireplace & patio walkout, 2 additional bedrooms, exercise room & ample storage-ideal for guests or multi-generational living. The spectacular backyard offers
$ 4,188,800
21 Bartley Drive, Caledon, ON, L7E 0N1 house for sale | Listing ID W13857 | Royal LePage
View photo
House · for sale
$ 1,998,500
New
21 Bartley Drive, Caledon, ON, L7E 0N1 house for sale | Listing ID W13857 | Royal LePage
Cookstown
· House
· Office room · Balcony · Deck · Equipped kitchen
Cookstown · House · Office room · Balcony · Deck · Equipped kitchen
Privately set on 4 acres in a prestigious estate subdivision, this comprehensively renovated residence delivers modern sophistication, exceptional privacy and understated luxury. Designed for both impressive entertaining and everyday living, the showpiece gourmet kitchen features premium appliances, double wall ovens, dual dishwashers, a concealed telescoping television and a walk-in pantry with secondary access-perfect for seamless hosting or catered events. The adjoining living room is equally striking, with soaring vaulted ceilings and expansive windows filling the space with natural light and showcasing the surrounding landscape. The private primary suite is a true retreat, complete with balcony and spa-inspired 8-piece ensuite featuring frameless glass shower, dual rain heads and body jets. Multi-level living provides excellent flexibility for home office space, while the third-level covered crow's-nest deck captures panoramic views and spectacular sunsets. The fully finished walk
$ 1,998,500
6 Temperance Street, Uxbridge, ON, L0E 1T0 house for sale | Listing ID N13858 | Royal LePage
View photo
House · for sale
$ 569,900
New
6 Temperance Street, Uxbridge, ON, L0E 1T0 house for sale | Listing ID N13858 | Royal LePage
Cookstown
· House
· Parking
Cookstown · House · Parking
This two-storey home offers two kitchens, one on each level, along with bedrooms, living spaces, laundry facilities and bathrooms on both levels, separate entrances and four parking spaces. The adjoining land to the east is home to Zephyr Park and Community Centre, offering a peaceful natural setting. The layout offers plenty of flexibility for extended family, with in-law suite potential, or those looking for additional living space. Tucked away at the end of a quiet dead-end street, this property is situated in the community of Zephyr, with an abundance of birdlife and nearby walking trails for those who enjoy the outdoors. The Zephyr Community Centre features a baseball diamond, basketball hoop and children's park, while the public library is conveniently located just a short walk away. Uxbridge and Highway 404 are also within easy reach, making it easy to enjoy nearby amenities while still coming home to a quieter setting. The property also includes a chicken coop. A durable metal
$ 569,900
12 Maple Avenue E, New Tecumseth, ON, L0G 1A0 house for sale | Listing ID N13854 | Royal LePage
View photo
House · for sale
$ 709,900
New
12 Maple Avenue E, New Tecumseth, ON, L0G 1A0 house for sale | Listing ID N13854 | Royal LePage
Cookstown
· House
· Garden · Deck · Parking
Cookstown · House · Garden · Deck · Parking
Bigger than it looks. Exceptional space, versatility and income potential! Welcome to 12 Maple Ave. East in Beeton, a beautifully updated and surprisingly spacious home situated on a 55' x 150' fully fenced lot on a quiet street. With over 1,100 sq ft on each level, this home offers an abundance of living space and flexibility for families, multi-generational living, or buyers looking for additional income potential. Newer upper modern kitchen (2025) with w/o to rear deck, newer appliances, pot lights. Large bright rooms, some with crown moulding, pot lights, or fans. Full 4 pc bathroom. Lower level legal apartment with shared laundry and separate entrance to rear yard, 2 large bedrooms, eating area, and huge living room. Newer roof on the house (2024) and garage (2023). Furnace (4 yrs), air conditioning, sprinkler system in utility and laundry areas. New front and rear decking (2025), 200 amp, gas bbq hookup, extended parking area, pot lights and smart home lights and fans, some new f
$ 709,900

Get email alerts

Don't miss out: be the first to know about new properties

The alert was correctly created

On subscribing you accept the conditions of use and the privacy policy
Alert
Receive new ads in your inbox
Save this search
Receive alerts for new listings

We'll send you an email when we have new properties for: "Houses for sale in Cookstown"

The alert was correctly created

Get email alerts and be the first to see new listings
Required field
On subscribing I accept the terms of the privacy policy
Perfect! You'll soon start receiving new listings via email
Alert
Receive an email when we have new ads for Houses for sale in Cookstown
Save this search
Filters

Bedrooms

Area (sq.ft)

sq.ft
sq.ft

Price

$
$

Filter by property type

Bathrooms

Clear all filters
Receive notifications when new entries are published.