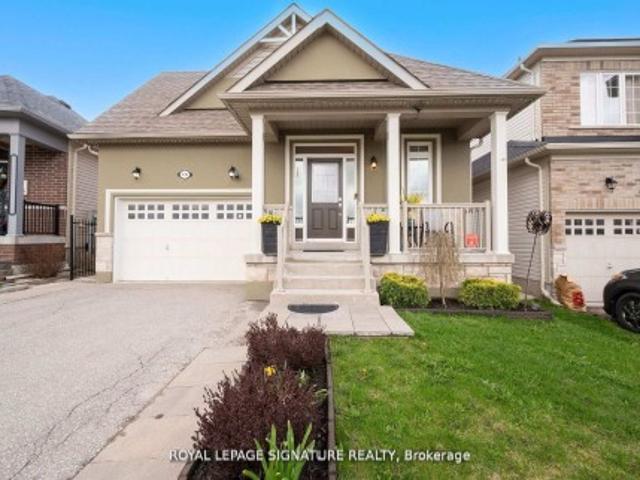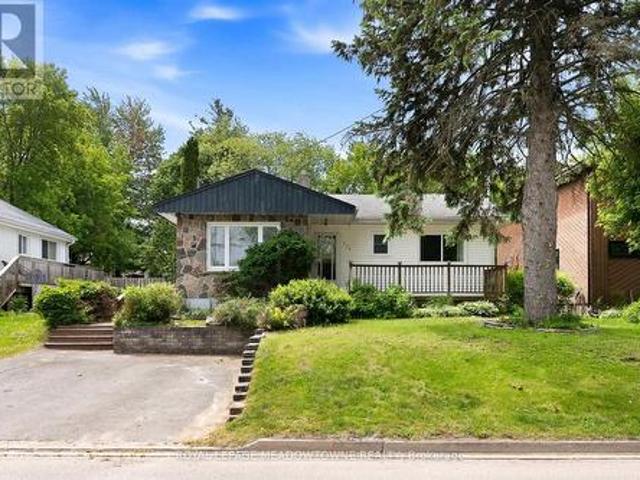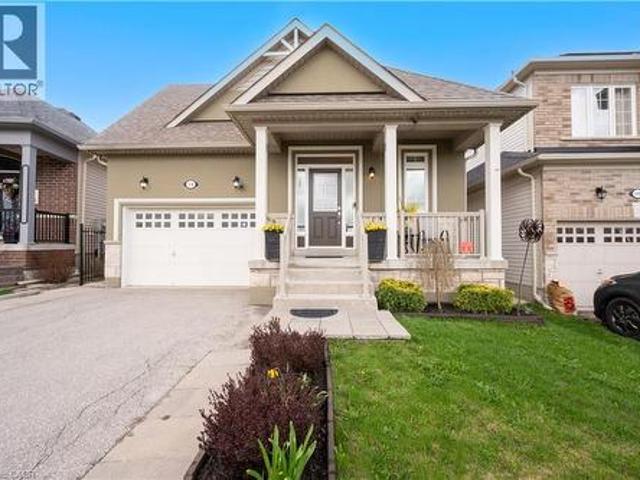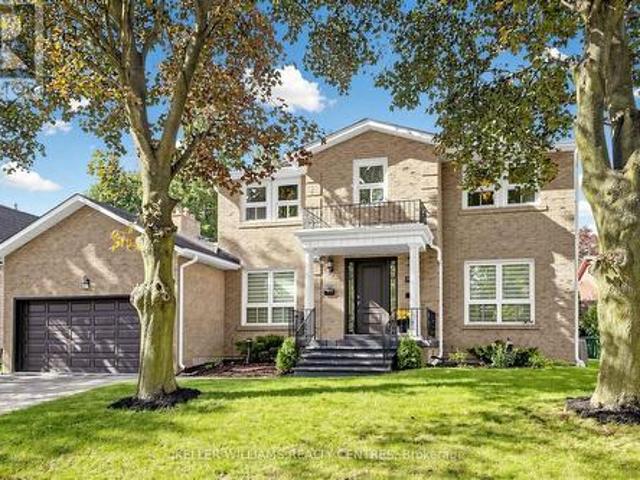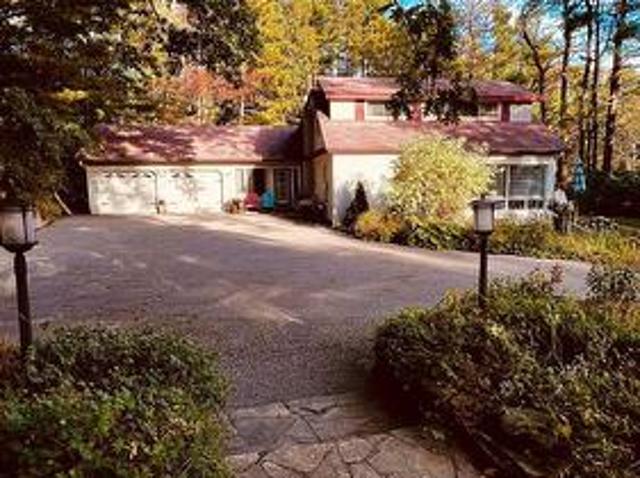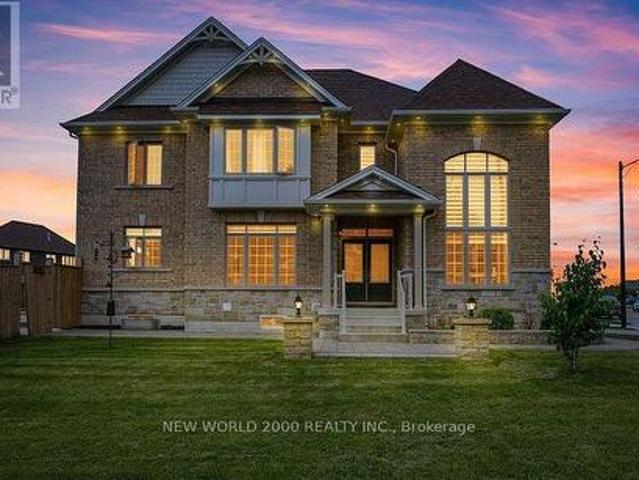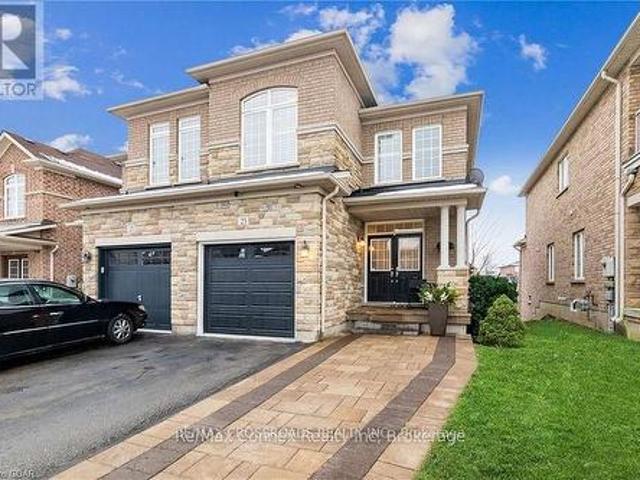
4,343 houses for sale in Cookstown

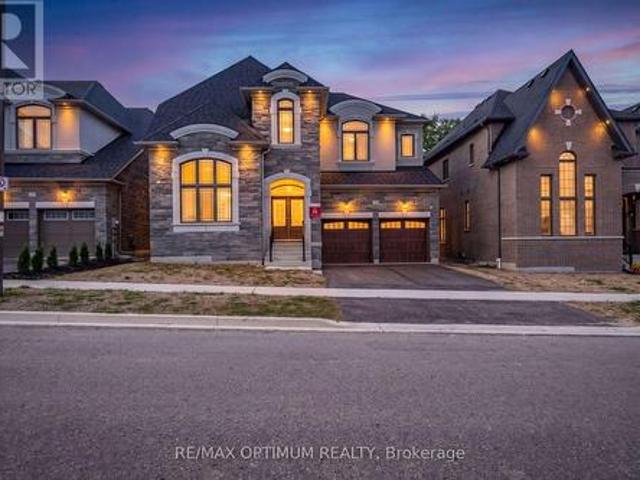
91 Raspberry Ridge Avenue, Caledon, ON, L7C 4N2 house for sale | Listing ID W13848 | Royal LePage
View photo
House · for sale
$ 1,699,900
91 Raspberry Ridge Avenue, Caledon, ON, L7C 4N2 house for sale | Listing ID W13848 | Royal LePage
Cookstown
· House
· Fireplace · Deck · Cellar
Cookstown · House · Fireplace · Deck · Cellar
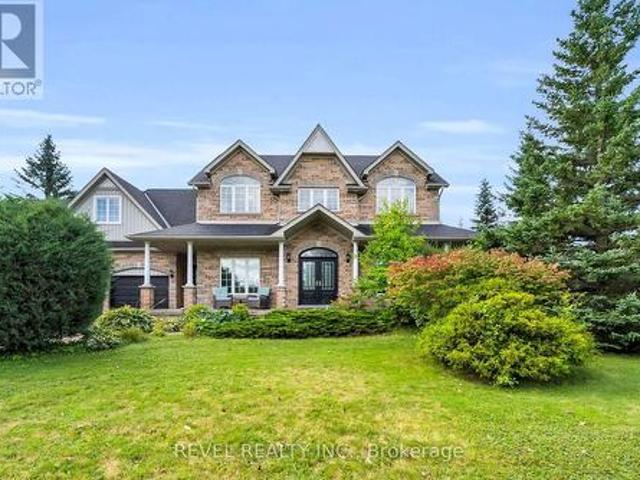
Welcome to 91 Raspberry Ridge Avenue, an exceptional detached residence situated on a premium lot in desirable Caledon East. This impressive home offers a spacious, functional layout with elegant hardwood flooring and quality finishes throughout. The combined living and dining areas provide an inviting space for entertaining, while the family room features a cozy fireplace and beautiful ravine views. The modern kitchen is finished with porcelain flooring, stainless steel appliances and backsplash, complemented by a bright breakfast area with a walkout to the deck overlooking the ravine. A rare main-floor bedroom features a walk-in closet and private 3-piece ensuite, ideal for guests or multi-generational living. Upstairs, the generously sized bedrooms offer exceptional comfort, including a luxurious primary retreat with walk-in closet and 5-piece ensuite, while the additional bedrooms feature private ensuite access. The unfinished walk-out basement offers excellent potential for future
$ 1,699,900
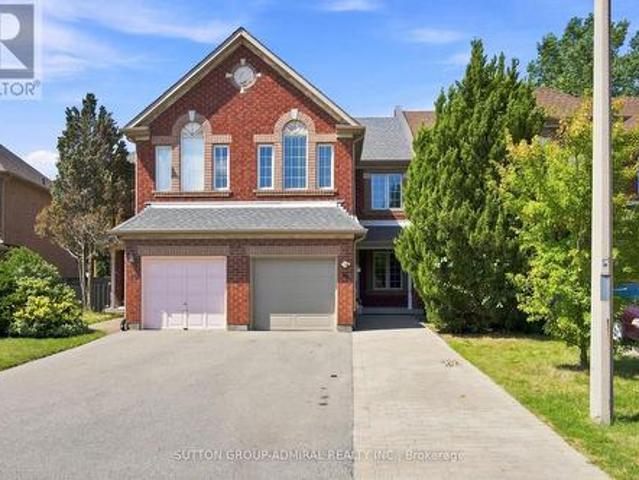
14 Craddock Street, Vaughan, ON, L6A 2S1 house for sale | Listing ID N13851 | Royal LePage
View photo
House · for sale
$ 899,900
14 Craddock Street, Vaughan, ON, L6A 2S1 house for sale | Listing ID N13851 | Royal LePage
Cookstown
· House
· Patio · Garden · Parking · Cellar
Cookstown · House · Patio · Garden · Parking · Cellar
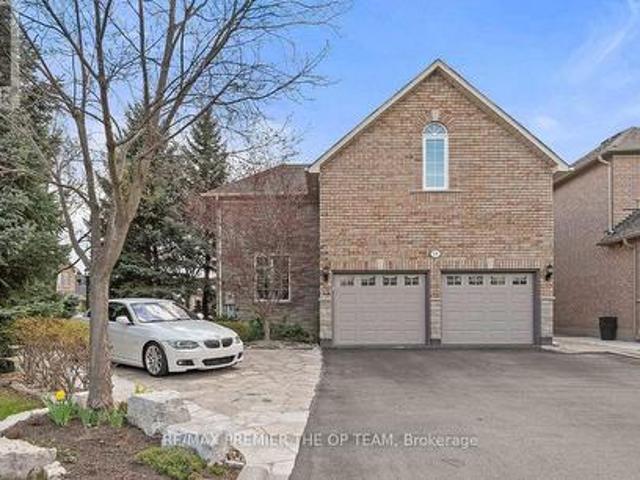
Impeccably Maintained Home in High-Demand Maple! This spacious and beautifully cared-for 3-bedroom home offers a bright, open-concept layout with generous room sizes and a functional floor plan. Featuring9-foot ceilings, freshly painted interiors, and new flooring, this home is truly move-in ready. The finished basement provides valuable additional living space, while the convenient second-floor laundry adds everyday ease. Enjoy a long driveway with an interlock parking pad extension and no sidewalk, providing excellent parking and convenience. The private, mature backyard is an entertainer's dream, featuring beautiful mature trees, an interlock patio, and a custom-built gazebo-perfect for relaxing or hosting family andfriends. Located on a quiet, very low-traffic street in a welcoming, family-oriented community with friendly neighbours. Close to excellent schools, parks, public transit, major highways, GO Train, shopping. Restaurants, and everyday amenities. A fantastic opportunity in
$ 899,900
165 Greenwood Drive, Essa, ON, L3W 0E4 house for sale | Listing ID N13842 | Royal LePage
View photo
House · for sale
$ 639,900
165 Greenwood Drive, Essa, ON, L3W 0E4 house for sale | Listing ID N13842 | Royal LePage
Cookstown
· House
· Garden · Office room · Deck · Parking
Cookstown · House · Garden · Office room · Deck · Parking
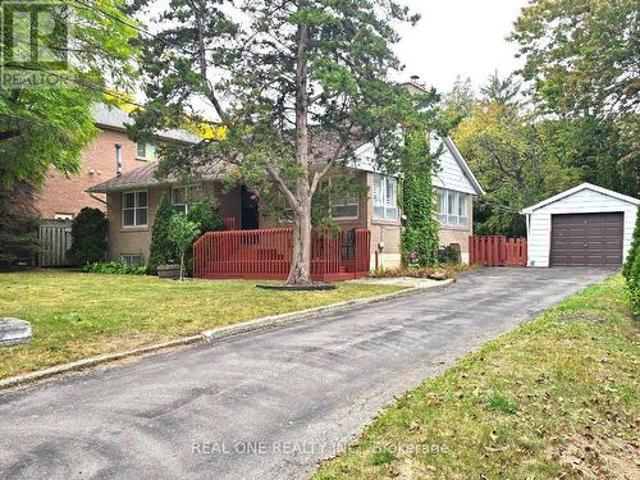
Welcome to this beautiful, spacious, turnkey end-unit townhouse, ideally located in a family-friendly neighbourhood close to all amenities. Enjoy the convenience of being walking distance to parks and walking trails. Directly across from the new elementary school being built and minutes to Base Borden. As you step through the inviting front door, you are welcomed into a charming bonus room that offers incredible versatility and can be used as a family room, dining area or home office. The bright and spacious living room is open to the kitchen and breakfast area, creating a comfortable space for everyday living and entertaining. The breakfast area features a walk out to the impressive 20 x 20 ft deck, perfect for outdoor dining, relaxing, and enjoying the back yard. The main floor also features a 2 piece powder room and inside entry from the garage. The garage includes an additional door providing direct access to the back yard. Upstairs you will find a generous primary bedroom complete
$ 639,900
23 Marlene Johnston Drive, East Gwillimbury, ON, L9N 0W7 house for sale | Listing ID N13843 | Royal LePage
View photo
House · for sale
$ 1,599,000
23 Marlene Johnston Drive, East Gwillimbury, ON, L9N 0W7 house for sale | Listing ID N13843 | Royal LePage
Cookstown
· House
· Office room
Cookstown · House · Office room
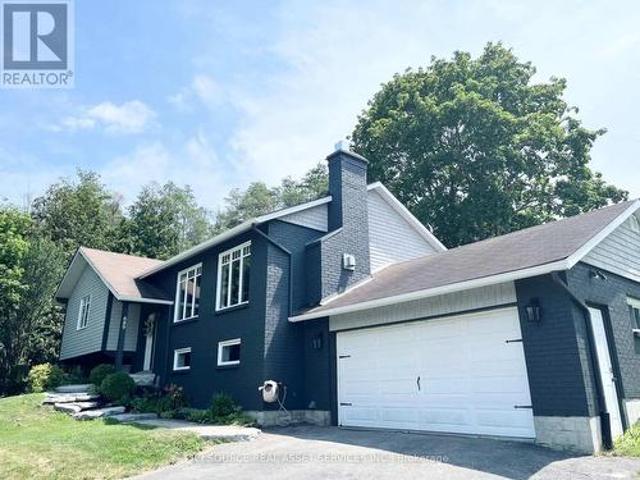
From its impressive proportions to its magazine-worthy finishes, this approx. 3,400 sq ft home feels every bit as exceptional as it looks. Offering 5 bedrooms, 4 bathrooms & beautifully designed living spaces throughout, the layout delivers the space a family needs with the polished finishes & thoughtful details that make it stand apart. The main floor is bright, spacious & beautifully finished, with 10 ft ceilings, hardwood floors, upgraded lighting & large windows bringing in plenty of natural light. A dedicated office provides an ideal work-from-home space, while the separate dining room is perfectly suited to everything from family dinners to entertaining. At the heart of the home is a gorgeous kitchen designed to be both impressive & incredibly functional. An oversized centre island, quartz counters, stainless steel appliances, gas cooktop, double ovens & bar fridge are complemented by a butler's pantry & an abundance of counter & storage space. Open to the family room with a gas
$ 1,599,000
166 Tower Hill Road, Richmond Hill, ON, L4E 4M1 house for sale | Listing ID N13846 | Royal LePage
View photo
House · for sale
$ 1,698,000
166 Tower Hill Road, Richmond Hill, ON, L4E 4M1 house for sale | Listing ID N13846 | Royal LePage
Cookstown
· House
· Cellar
Cookstown · House · Cellar
Nestled on one of Richmond Hill's most prestigious streets, this extraordinary residence backsonto a breathtaking ravine setting that feels like your own private park. Offering over 3,500sq. Ft. of luxurious living space, this one-of-a-kind home seamlessly blends timeless designwith modern sophistication. Showcasing elegance and luxury throughout, the home features astunning walkout basement with an inviting living area overlooking the serene ravine views. Designed for both comfort and upscale entertaining, the chef-inspired kitchen showcasesluxurious custom cabinetry, premium finishes, and exceptional craftsmanship, thoughtfullydesigned to elevate both everyday living and entertaining. The sunroom and private jacuzziretreat create the perfect atmosphere for relaxation and unwinding while immersed in thebeauty of nature. Every detail of this tastefully designed home reflects refined luxury andtimeless elegance. Rarely offered in this highly sought-after area, this remarkable propertypr
$ 1,698,000
53 Kinburn Crescent, Vaughan, ON, L3L 0E9 house for sale | Listing ID N13847 | Royal LePage
View photo
House · for sale
$ 1,820,000
Updated
53 Kinburn Crescent, Vaughan, ON, L3L 0E9 house for sale | Listing ID N13847 | Royal LePage
Cookstown
· House
· Fireplace
Cookstown · House · Fireplace
Welcome to 53 Kinburn Crescent, a beautifully upgraded'Blackbird' model by Klein Estates offering 2,774 sq. Ft. of above-grade living space in one of Kleinburg's most desirable communities. Situated on a quiet crescent with no sidewalk, this impressive four-bedroom, four-bathroom detached home combines luxury, comfort and thoughtful functionality. The bright, open-concept interior features 10-ft ceilings on the main floor, 9-ft ceilings on the second floor, 5-inch red oak hardwood flooring, designer tiles, pot lights, custom lighting and premium finishes throughout. The spacious family room offers a cozy fireplace, while the elegant dining room features a coffered ceiling and an abundance of natural light. The chef-inspired kitchen is equipped with premium Sub-Zero and Wolf appliances, custom cabinetry, a large centre island and a walk-in pantry. The adjoining breakfast area provides a seamless setting for everyday family living and entertaining. Upstairs, the luxurious primary bedroom
$ 1,820,000
14 Devonleigh Drive, Amaranth, ON, L9V 3J3 house for sale | Listing ID X13847 | Royal LePage
View photo
House · for sale
$ 1,195,000
14 Devonleigh Drive, Amaranth, ON, L9V 3J3 house for sale | Listing ID X13847 | Royal LePage
Cookstown
· House
· Fireplace · Deck
Cookstown · House · Fireplace · Deck
Welcome to 14 Devonleigh in Amaranth, where space, privacy, & thoughtful design come together on an impressive 1.6-acre property. With no neighbours directly in front, this beautiful home offers a peaceful setting surrounded by nature. Step through the double-door entry & discover a warm, inviting interior with stunning finishes throughout. The entire main floor & all bathrooms were beautifully redone in 2024, creating a fresh and modern feel from top to bottom. The inviting family room flows effortlessly into the beautifully appointed kitchen, featuring a custom backsplash, centre island, stainless steel appliances, porcelain flooring, & W/O to the composite deck that features a gas BBQ hookup. Perfect for entertaining! Just steps away, the dining room is open to the living room, creating an ideal space for family gatherings & guests. The living room features a show-stopping stone feature fireplace wall with an electric fireplace that creates a stunning focal point. Make your way up t
$ 1,195,000
58 Calera Crescent, Vaughan, ON, L4H 1V9 house for sale | Listing ID N13851 | Royal LePage
View photo
House · for sale
$ 1,899,000
58 Calera Crescent, Vaughan, ON, L4H 1V9 house for sale | Listing ID N13851 | Royal LePage
Cookstown
· House
· Garden
Cookstown · House · Garden
Welcome To 58 Calera Crescent, A Beautifully Maintained Residence Where Timeless Character, Comfortable Family Living, And Exceptional Outdoor Space Come Together. Surrounded By Mature Trees & Thoughtfully Designed Landscaping, This Inviting Home Offers An Impressive Sense Of Privacy And Tranquility From The Moment You Arrive. The Striking Brick & Stone Exterior Is Complemented By Lush Gardens, Mature Evergreens, Stone Pathways, And Charming Architectural Details That Give The Property A Distinctive Presence. Inside, A Bright And Spacious Layout Provides An Effortless Flow For Everyday Living & Entertaining, Featuring A Welcoming Kitchen With Rich Wood Cabinetry, Granite Countertops, S/S Appliances, Ample Preparation And Storage Space, & An Open Connection To The Adjoining Living Areas. Large Windows Throughout Fill The Home With Natural Light While Showcasing Beautiful Views Of The Surrounding Greenery, And The Sun-Filled Breakfast Area Offers A Convenient Walkout To The Outdoor Enter
$ 1,899,000
389 Kerrybrook Drive, Richmond Hill, ON, L4C 3R4 house for sale | Listing ID N13846 | Royal LePage
View photo
House · for sale
$ 1,180,000
389 Kerrybrook Drive, Richmond Hill, ON, L4C 3R4 house for sale | Listing ID N13846 | Royal LePage
Cookstown
· House
· Cellar
Cookstown · House · Cellar
Located In the prestigious Mill Pond Area of Richmond Hill, Brick bungalow situated on a 70 foot frontage, Steps to Scenic Mill Pond And Nearby Trails And Parks, Walking Distance To School, Library, Public Transit, Mackenzie Health Centre, Offers A rare blend Of high quality living of City And County, A preferred community for your family. California Shutters in Living & Dining Room, Newer floor & Painting in Basement. Whether you are looking to move into Mill Pond neighbourhood or seeing a perfect lot to build a custom masterpiece among the area's many new luxury homes, this property offers a premier location and a lifetime of potential. A finished basement with a separate entrance, large Great Room, above grade windows and loads of natural light, a Potential for Income. Buyer/Agent To Verify All Measurements & Taxes. Don't miss out on this exceptional find in Mill Pond! (Id: 27)
$ 1,180,000
689 Ravenshoe Road, Uxbridge, ON, L9P 1R2 house for sale | Listing ID N13846 | Royal LePage
View photo
House · for sale
$ 949,000
689 Ravenshoe Road, Uxbridge, ON, L9P 1R2 house for sale | Listing ID N13846 | Royal LePage
Cookstown
· House
· Garden · Fireplace · Deck · Swimming pool · Parking · Cellar
Cookstown · House · Garden · Fireplace · Deck · Swimming pool · Parking · Cellar
Situated on a private 118x150ft lot with one neighbouring home, while remaining conveniently located. 3+1 Bedroom. 3 Full bathrooms including a master ensuite. The main floor is an open-concept living space featuring a custom kitchen, quartz countertops, large kitchen island, updated appliances, engineered hardwood flooring, pot lights, and a stunning propane fireplace with custom stone surround. New tilt-and-turn French doors open onto a 16' x 32' deck overlooking the backyard. The fully finished walkout basement has been professionally upgraded with spray foam insulation on the foundation walls and rim joists, new drywall, luxury vinyl flooring, staircase, railings, ceiling tiles, and pot lighting and custom built-ins. The basement offers direct access to the heated attached garage, while a large cold cellar with a dedicated dehumidifier provides excellent year-round storage. Enjoy your own backyard retreat featuring a 15' x 30' above-ground pool with surrounding deck, heated by a pr
$ 949,000
436 Galbraith Street, Shelburne, ON, L9V 3V4 house for sale | Listing ID X13847 | Royal LePage
View photo
House · for sale
$ 789,000
436 Galbraith Street, Shelburne, ON, L9V 3V4 house for sale | Listing ID X13847 | Royal LePage
Cookstown
· House
· Patio · Garden · Fireplace · Cellar
Cookstown · House · Patio · Garden · Fireplace · Cellar
Bright & Sunny 4 BR Bungalow, With Main Floor Primary BR + 2nd BR, &Additional BRs On Lower Level. Move-in Ready Home With 3 Bathrooms And Spacious Finished Basement, Offering Over 2,500 SqFt of Total Living Area! A Spacious, Bright Foyer Features Large Coat Closet And Access to Laundry Room. 9-Foot Ceilings Throughout. A Sun-Filled, Open-Concept Living/Dining Area, Large Kitchen With Centre Island, Breakfast Bar & Ss. Appliances, Combined With A Cozy Family Room Complete With A Gas Fireplace & W/O To Patio And A Fenced Yard. Large Main Floor Primary Bedroom Featuring A 4-Pc Ensuite & A W/I Closet, Along With A Spacious 2nd BR And Additional 4-piece bath. Finished Basement Features Large Great Room, 2 Additional Large Bedrooms, And A 3-PcBath. Lower Level Can Be Easily Converted To A Separate In-Laws Suite. Also On Lower Level, You will Find A Practical Workshop & A Cold Room Offering Plenty Of Additional Storage. Well Maintained Home, Located In A Family-Oriented Neighbourhood With Ne
$ 789,000
209 Cliff Road, Barrie, ON, L4N 3X5 house for sale | Listing ID S13845 | Royal LePage
View photo
House · for sale
$ 549,000
209 Cliff Road, Barrie, ON, L4N 3X5 house for sale | Listing ID S13845 | Royal LePage
Cookstown
· House
· Garden · Fireplace · Deck · Cellar
Cookstown · House · Garden · Fireplace · Deck · Cellar
Bright and spacious family home ideally located within walking distance to Minet's Point and Barrie's scenic Waterfront Heritage Trails. Large windows throughout fill the home with natural light. The welcoming entry leads to a front living room overlooking the yard, while the bright kitchen andfamily room offer a walkout to a generous backyard deck built around an above-ground pool-perfect for entertaining. The separate dining room features a cozy wood stove. The main level includes a generous primary bedroom with space for a private sitting area and an additional walkout to the deck, along with a second bedroom and full bathroom. The finished basement offers a recreation room with fireplace, two additional bedrooms, a laundry room, and a 2-piece bathroom. Set in an exceptional location close to parks, trails, beaches, and marinas, this home offers the perfect blend of comfort, space, and lifestyle. (Id: 27)
$ 549,000
436 Galbraith Street, Shelburne, ON, L9V 3V4 house for sale | Listing ID 40868 | Royal LePage
View photo
House · for sale
$ 789,000
436 Galbraith Street, Shelburne, ON, L9V 3V4 house for sale | Listing ID 40868 | Royal LePage
Cookstown
· House
· Patio · Garden · Fireplace · Cellar
Cookstown · House · Patio · Garden · Fireplace · Cellar
Bright & Sunny 4 BR Bungalow, With Main Floor Primary BR + 2nd BR, &Additional BRs On Lower Level. Move-in Ready Home With 3 Bathrooms And Spacious Finished Basement, Offering Over 2,500 SqFt of Total Living Area! A Spacious, Bright Foyer Features Large Coat Closet And Access to Laundry Room. 9-Foot Ceilings Throughout. A Sun-Filled, Open-Concept Living/Dining Area, Large Kitchen With Centre Island, Breakfast Bar & Ss. Appliances, Combined With A Cozy Family Room Complete With A Gas Fireplace & W/O To Patio And A Fenced Yard. Large Main Floor Primary Bedroom Featuring A 4-Pc Ensuite & A W/I Closet, Along With A Spacious 2nd BR And Additional 4-piece bath. Finished Basement Features Large Great Room, 2 Additional Large Bedrooms, And A 3-PcBath. Lower Level Can Be Easily Converted To A Separate In-Laws Suite. Also On Lower Level, You will Find A Practical Workshop & A Cold Room Offering Plenty Of Additional Storage. Well Maintained Home, Located In A Family-Oriented Neighbourhood With Ne
$ 789,000
431 Kerrybrook Drive, Richmond Hill, ON, L4C 5M5 house for sale | Listing ID N13789 | Royal LePage
View photo
House · for sale
$ 1,888,888
431 Kerrybrook Drive, Richmond Hill, ON, L4C 5M5 house for sale | Listing ID N13789 | Royal LePage
Cookstown
· House
· Patio · Office room · Fireplace
Cookstown · House · Patio · Office room · Fireplace
Welcome to this extensively renovated detached home situated on a premium 68.2 x 110 ft lot in the prestigious Mill Pond community. Thoughtfully designed with exceptional craftsmanship and high-end finishes throughout, this impressive residence features hardwood floors, smooth ceilings, crown moulding, LED pot lights, skylight, custom entry, oversized trim, and an elegant oak staircase with iron pickets. At the heart of the home is a stunning chef's kitchen showcasing custom cabinetry, Quartz countertops and backsplash, an oversized centre island with Quartzite countertop, high-end built-in appliances, Touchless Faucet, and premium finishes. The main floor also offers a private office and an inviting family room featuring a gas fireplace with a striking Quartz feature wall, custom bar with Quartzite countertop, and walk-out to the patio, creating the perfect setting for everyday living and entertaining. Upstairs features 4 spacious bedrooms, convenient second-floor laundry, and a beaut
$ 1,888,888
44 Knicely Road, Barrie, ON, L4N 6V3 house for sale | Listing ID S13845 | Royal LePage
View photo
House · for sale
$ 650,000
44 Knicely Road, Barrie, ON, L4N 6V3 house for sale | Listing ID S13845 | Royal LePage
Cookstown
· House
· Garden · Swimming pool
Cookstown · House · Garden · Swimming pool
A south barrie family home with 4 bedrooms, an in-ground pool & backyard bar! You may start planning pool days, backyard dinners, family parties and late nights by the bar before you even finish the showing. This South Barrie home has the backyard people usually hope someone else invites them to, with an in-ground pool, custom outdoor bar beneath a 12 x 12 ft pergola, multiple seating areas, mature trees and a 12 x 20 ft shed. Start with a swim, grab a seat at the bar and stay outside well into the evening, because this fully fenced, hardscaped yard makes leaving home surprisingly easy to talk yourself out of. The house keeps up with the lifestyle, offering 1,671 finished sq. Ft. across four levels with a carpet-free interior and four bedrooms arranged to give everyone a little more separation. Two bedrooms are grouped on the upper level, including a spacious primary with two double closets, while two additional bedrooms on the lower levels make the layout especially well suited to mul
$ 650,000
115 Winchester Terrace, Barrie, ON, L4M 0B3 house for sale | Listing ID S13843 | Royal LePage
View photo
House · for sale
$ 859,999
115 Winchester Terrace, Barrie, ON, L4M 0B3 house for sale | Listing ID S13843 | Royal LePage
Cookstown
· House
· Patio · Garden · Terrace · Equipped kitchen · Cellar
Cookstown · House · Patio · Garden · Terrace · Equipped kitchen · Cellar
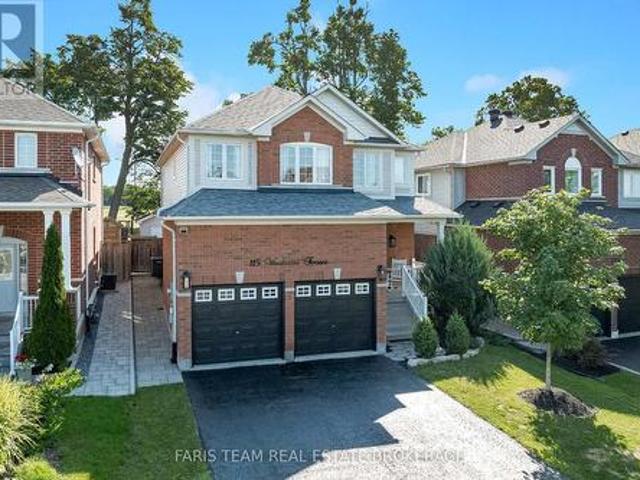
Top 5 Reasons You Will Love This Home: 1) Step into an immaculately maintained home in a wonderful neighbourhood, completely move-in ready with valuable updates completed within the last five years, including the shingles, furnace, washer, dryer, microwave, and dishwasher 2) Enjoy the flexibility of five spacious bedrooms, providing plenty of room for a growing family, multi-generational living, overnight guests, or a dedicated work-from-home space 3) Gather in the generously sized kitchen, offering plenty of room for the home chef to cook, prepare meals, and entertain family and friends with ease 4) Escape to the beautiful backyard featuring an interlock patio, campfire area, garden shed, and plenty of space to relax and enjoy the peaceful setting with no neighbours directly behind 5) Make the most of the fully finished basement, offering a cozy space for movie nights or watching the big game, along with a full bathroom and additional bedroom ideal for hosting overnight guests. 2,354
$ 859,999
104 Parktree Drive, Vaughan, ON, L6A 2R3 house for sale | Listing ID N13847 | Royal LePage
View photo
House · for sale
$ 899,000
104 Parktree Drive, Vaughan, ON, L6A 2R3 house for sale | Listing ID N13847 | Royal LePage
Cookstown
· House
· Patio · Garden · Fireplace
Cookstown · House · Patio · Garden · Fireplace
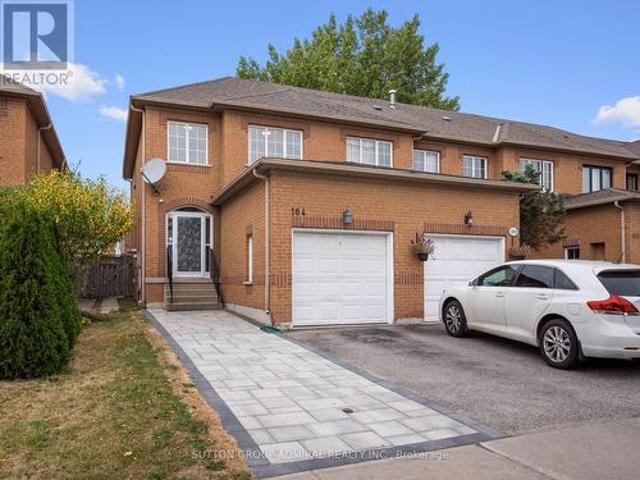
Discover beautifully renovated interiors & private outdoor living at 104 Parktree Drive, a premium freehold end-unit townhome in Vaughan's desirable Maple community, offering 3 bedrooms, 4 bathrooms & 1,253 sq. Ft. above grade. An interlock entry & enclosed porch welcome you into a home with parquet & ceramic flooring on the main level & parquet upstairs. The inviting living & dining area features a gas fireplace, pot lights, large casement picture windows & decorative columns, with elegant crown moulding extending through the kitchen & breakfast nook. Stainless steel appliances, a gas stove, quartz countertops & a ceramic backsplash enhance the kitchen, while the breakfast nook offers wainscoting & a walkout to the patio & fully fenced private backyard, ideal for outdoor dining & relaxation. A renovated powder room with a quartz vanity completes the main level. Upstairs, the primary bedroom features crown moulding, a double closet & a 4-piece ensuite with a quartz vanity. 2 additional
$ 899,000
67 Tango Crescent, Newmarket, ON, L3X 0K4 house for sale | Listing ID N13844 | Royal LePage
View photo
House · for sale
$ 988,000
67 Tango Crescent, Newmarket, ON, L3X 0K4 house for sale | Listing ID N13844 | Royal LePage
Cookstown
· House
· Parking · Fireplace · Deck · Cellar
Cookstown · House · Parking · Fireplace · Deck · Cellar
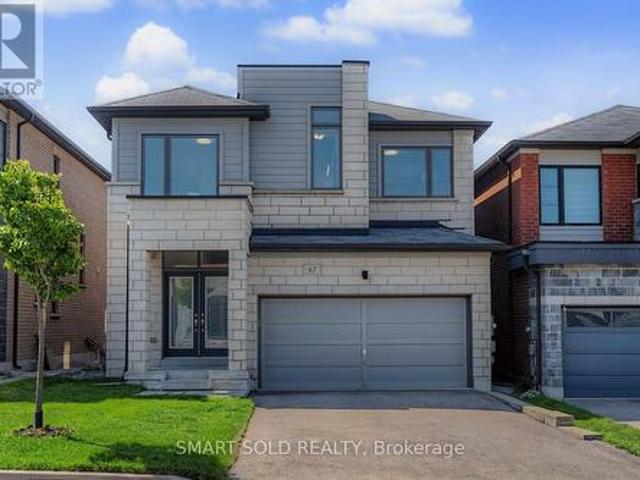
Stunning And Spacious 8-Year-New Detached Home In The Highly Desirable Woodland Community! Featuring A Double Garage Plus A 4-Car Driveway With Parking For Up To 6 Vehicles, This Beautiful Home Offers A Bright And Functional Layout With 9-Foot Ceilings, Smooth Ceilings, Large Picture Windows And Abundant Natural Light Throughout. The Main Floor Showcases Elegant Red Oak Hardwood Flooring, A Modern Kitchen With Centre Island And Walkout To The Deck, Plus Spacious South-Facing Family And Dining Rooms With Pot Lights, A Modern Chandelier And Cozy Fireplace. The Second Floor Offers 4 Sun-Filled Bedrooms And Well-Appointed Bathrooms, Including A Luxurious 5-Piece Primary Ensuite And 4-Piece Semi-Ensuites. The Fully Finished Basement Features A Huge Recreation Area, Large Above-Grade Windows And A 4-Piece Bathroom, With Excellent Potential To Add A Separate Entrance And Convert Into A One-Bedroom Suite With Living Area And Kitchen-Ideal For Extended Family Or Potential Rental Income. Extensi
$ 988,000
11 Colborne Street, Oro Medonte, ON, L4M 4S1 house for sale | Listing ID S13844 | Royal LePage
View photo
House · for sale
$ 799,999
11 Colborne Street, Oro Medonte, ON, L4M 4S1 house for sale | Listing ID S13844 | Royal LePage
Cookstown
· House
· Air conditioning
Cookstown · House · Air conditioning
Over half an acre, a private 2-storey home, in-law potential, just 2 minutes from barrie & walking distance to lake simcoe! Set at the end of a quiet cul-de-sac on a 125 x 200 ft lot surrounded by mature trees with only one home directly beside it, this property feels worlds away from the city, yet Barrie is only 2 minutes away. Hwy 400, Hwy 11 and RVH are easily accessible, while the Barrie North Shore Trail is just a 5-minute walk away and Johnson's Beach is approximately a 10-minute walk from home. Notable updates and systems include a newer well and septic system, a renovated main-floor bathroom, professionally refinished maple hardwood, updated ductwork, a high-efficiency gas furnace with built-in humidifier, central air, water filtration and a water softener. Nearly 2,100 sq. ft. Unfolds through distinct living spaces, including an eat-in kitchen with white cabinets, pantry storage, a farmhouse sink with an apron front, stainless steel appliances and a gas stove, plus a separate
$ 799,999
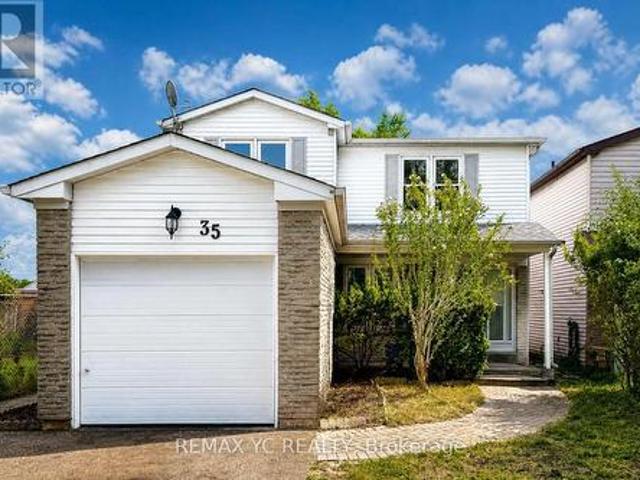
35 Kitsilano Crescent, Richmond Hill, ON, L4C 5A4 house for sale | Listing ID N13850 | Royal LePage
View photo
House · for sale
$ 1,070,000
35 Kitsilano Crescent, Richmond Hill, ON, L4C 5A4 house for sale | Listing ID N13850 | Royal LePage
Cookstown
· House
· Garden
Cookstown · House · Garden
Beautiful family home located on a quiet, child-safe crescent in a highly desirable North Richvale, Richmond Hill neighbourhood. Bright and spacious layout featuring soaring cathedral ceilings. Situated on a premium 120-ft deep lot backing onto a park, offering a private backyard and mature trees. Prime location just minutes to Yonge Street, Hillcrest Mall, Mackenzie Health Richmond Hill Hospital, YRT/Viva transit, and Highway 407. Walking distance to parks, schools, and the Richmond Hill Community Centre. A wonderful opportunity in an established, family-friendly community. Must see! This is a linked property. *. (id: 27)
$ 1,070,000
57 Victoria Wood Avenue, Springwater, ON, L9X 1Z8 house for sale | Listing ID S13843 | Royal LePage
View photo
House · for sale
$ 1,159,999
57 Victoria Wood Avenue, Springwater, ON, L9X 1Z8 house for sale | Listing ID S13843 | Royal LePage
Cookstown
· House
· Garden · Fireplace
Cookstown · House · Garden · Fireplace
Dont miss out*amazing prime corner lot, huge backyard*massive natural lights. *. Stunning Corner-Lot Showpiece in Stonemanor Woods! This sun-drenched 4-bed, 3.5-bath detached home offers the perfect open-concept layout. Enjoy soaring 18ft ceilings in the living room, a formal dining area, and a cozy family room with a gas fireplace. The open kitchen features granite counters, an island, and a breakfast area walking out to a massive, fully fenced backyard. Upgrades & Features: Main Floor: Engineered hardwood, double-door entry, and tons of natural light. Upper Level: 4 spacious beds. Primary bedroom has 2 walk-in closets + 5-pc ensuite. Note: All carpet have been replaced with beautiful new laminate flooring! Exterior: $70K+ spent on premium interlocking (front/back) and landscaping. Custom pot lights inside and out. Minutes to schools, parks, Hwy 400, and Barrie's top shopping and dining. Don't miss out! *Note: Interior photos reflect professional staging from a previous listing period
$ 1,159,999
23 Worthview Drive S, Vaughan, ON, L4H 0H9 house for sale | Listing ID N13847 | Royal LePage
View photo
House · for sale
$ 959,000
23 Worthview Drive S, Vaughan, ON, L4H 0H9 house for sale | Listing ID N13847 | Royal LePage
Cookstown
· House
· Garden · Office room · Parking · Balcony · Fireplace
Cookstown · House · Garden · Office room · Parking · Balcony · Fireplace
Beautiful 3 bedroom, 2.5 bath Semi. Detached home available for sale. An elegant interlock walkway leads you into the bright & airy main level which features 9' ceilings, hardwood & ceramic flooring, updated lighting & neutral decor throughout. Cozy up in the main floor living room with soft pot-lighting & warm natural gas fireplace with marble surround. The kitchen features stainless steel appliances & sleek counters and the open layout into the dining room. A sliding glass walk-out leads to your own private balcony with stairs to backyard(2024). Spacious master suite with spa-like, 5-piece ensuite & walk-in closet. Two additional roomy bedrooms, a main 4-piece bath and laundry in the upper level. Downstairs, you'll find a WALK OUT finished lower level with family room/ office, plenty of storage plus a rough-in for additional bath or kitchen & walk-out to the fully fenced rear yard with fruit trees. Roof(2024). The attached single car garage with inside entry plus private driveway. Lo
$ 959,000
364 Dixon Boulevard, Newmarket, ON, L3Y 5C4 house for sale | Listing ID N13845 | Royal LePage
View photo
House · for sale
$ 859,900
364 Dixon Boulevard, Newmarket, ON, L3Y 5C4 house for sale | Listing ID N13845 | Royal LePage
Cookstown
· House
· Garden · Parking · Fireplace · Sauna · Cellar
Cookstown · House · Garden · Parking · Fireplace · Sauna · Cellar
Comfortable raised bungalow in the heart of Newmarket close to Yonge St. Loved by the same family for over 35 years, now ready for its next chapter. Recently refreshed with new carpet and painted throughout. Huge bonus is the Registered Accessory Residential Unit (ARU) in basement, which features level entry and a giant living room with fireplace. This registered apartment provides the flexibility for multigenerational living or allows for extra income to help with the mortgage. Newmarket's registered accessory units are designated with an'N' in their address which allows for extra waste bags and most lenders will consider some of the basement income when qualifying the buyer. Double garage plus level double driveway that easily accommodates 4 cars. No sidewalk to shovel! Huge, sunny backyard with a cute wooden shed and a sauna that can be used as a 2nd shed. Walk out from the dining room to the beautiful yard with perennials and raspberry bushes around the perimeter of the fully fence
$ 859,900
11 Ambler Bay, Barrie, ON, L4M 7A4 house for sale | Listing ID S13843 | Royal LePage
View photo
House · for sale
$ 648,800
11 Ambler Bay, Barrie, ON, L4M 7A4 house for sale | Listing ID S13843 | Royal LePage
Cookstown
· House
· Patio · Garden · Parking · Equipped kitchen
Cookstown · House · Patio · Garden · Parking · Equipped kitchen
Spectacular, Updated 3 Bedroom, 3 Bath, 2-Storey Detached Home with Double Car Garage! Brick & Vinyl Exterior with Arched Accent Window, New Front Entry Door, Updated Interlock Walkway W Stone Steps Redone. Welcoming Foyer W Large Format Tile & Mirrored Closet. Updated Kitchen Is The Heart Of The Home W Two-Tone Shaker Cabinetry, Glass Display Uppers, Quartz Counters, Peninsula W Dramatic Black Veined Accent Panel, Undermount Sink, Custom Plank Feature Wall W Floating Shelves & Plate Rack, Window Overlooking The Yard & Stainless Appliances Incl Fridge, Stove, Dishwasher & Built-In Microwave. Sun-Filled Breakfast Area Features An Extended Servery/Coffee Area W Tons Of Handy Drawer Storage, Plus Walk-Out Thru Updated Sliding Door To The Patio. Open Concept Family Room with Updated Windows & Track Lighting, Plus A Main Floor 2 Pc Powder Room. Strip Flooring On Main & Upper Levels, Refinished Staircase, Plus Updated Interior Doors with Sleek Modern Hardware & Updated Trim. Ascending To The
$ 648,800
168 Ken Laushway Avenue, Whitchurch Stouffville, ON, L4A 0S9 house for sale | Listing ID N13848 | Royal LePage
View photo
House · for sale
$ 1,230,000
168 Ken Laushway Avenue, Whitchurch Stouffville, ON, L4A 0S9 house for sale | Listing ID N13848 | Royal LePage
Cookstown
· House
· Deck · Parking · Air conditioning
Cookstown · House · Deck · Parking · Air conditioning
Welcome To This Beautifully Maintained Home On A Quiet, Desirable Street, Directly Across From A Peaceful Ravine With Walking Trails, Perfect For Morning Walks & Outdoor Enjoyment. This Move-In Ready Home Offers A Functional Open-Concept Layout, Perfect For Family Living & Entertaining. Bright & Spacious Principal Rooms, A Sunny Mid-Level Family Room With Built-Ins, A Grand Primary Suite & Party-Sized Deck Provide Plenty Of Space For The Whole Family. Meticulously Cared For With Pot Lights & Updated Lighting Fixtures. Over $50,000 In Recent Upgrades, Including All Windows Replaced In 2024, Roof Replaced In 2024, Central Air Conditioner Replaced In 2021, Garage Door Replaced In 2020 & Tesla EV Charger Installed. Conveniently Located Close To Great Schools, Parks, Shopping, Dining & All Amenities. A Wonderful Family Home In One Of Stouffville's Most Desirable & Family-Friendly Neighbourhoods! (Id: 27)
$ 1,230,000
1 Susan Place, Barrie, ON, L4N 5P3 house for sale | Listing ID S13845 | Royal LePage
View photo
House · for sale
$ 899,900
1 Susan Place, Barrie, ON, L4N 5P3 house for sale | Listing ID S13845 | Royal LePage
Cookstown
· House
· Fireplace · Cellar
Cookstown · House · Fireplace · Cellar
Top 5 Reasons You Will Love This Home: 1) Tucked away on a quiet, flat, family-friendly crescent in a sought-after Barrie neighbourhood, where kids can ride bikes, shoot hoops, and play road hockey, while long-time neighbours create a welcoming sense of community 2) Enjoy Sunnidale Park practically at your doorstep, offering beautiful walking trails, mature trees, playgrounds and plenty of greenspace for family outings, dog walks, and time outdoors 3) Multiple levels and separate living spaces provide plenty of room for a growing or multi-generational family, with a walkout basement adding even more flexibility for older children, extended family or future in-law potential 4) Conveniently located just minutes from Highway 400 and the Bayfield Street shopping corridor, with restaurants, grocery stores, schools, and everyday amenities nearby, plus Portage View Public School within walking distance 5) Filled with warmth, character and potential, the home features a wood-burning fireplace,
$ 899,900
15 Byers Street, Springwater, ON, L9X 2A3 house for sale | Listing ID S13845 | Royal LePage
View photo
House · for sale
$ 1,869,888
15 Byers Street, Springwater, ON, L9X 2A3 house for sale | Listing ID S13845 | Royal LePage
Cookstown
· House
· Parking
Cookstown · House · Parking
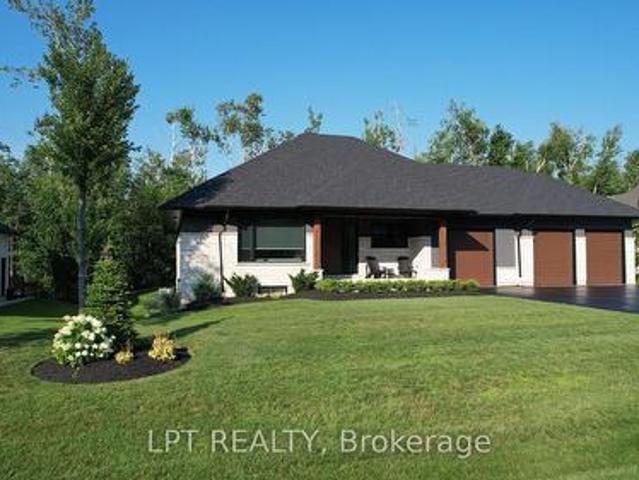
Perfectly Located In One Of Springwater's Most Prestigious And Sought-after Neighbourhoods, This Stunning Modern Bungalow Offers Upscale Living With A Peaceful Country Feel-Just Minutes From Snow Valley Ski Resort, Vespra Hills Golf Club, And Barrie Hill Farms. Set Within A Quiet Enclave With No Through Streets, The Area Is Surrounded By Forest And Scenic Trails, Ideal For Hiking, Biking, And Daily Walks, All While Enjoying Minimal Traffic And Exceptional Privacy. From The Moment You Arrive, The Home's Striking Exterior Impresses With Contemporary Brickwork, Natural Wood Accents, And Professional Landscaping. A Covered Front Porch Provides A Welcoming Place To Relax, While The Expansive Driveway And A Triple Car Garage With A Car Lift Making Room For 4 Vehicles. Inside, The Bright Open-concept Layout Is Designed For Both Everyday Comfort And Entertaining. The Custom Kitchen Is A True Showpiece, Featuring Built-in Appliances, Sleek Cabinetry, A Large Centre Island With Seating, And Impr
$ 1,869,888
48 8167 Kipling Avenue, Vaughan, ON, L4L 0G4 townhouse for sale | Listing ID N13850 | Royal LePage
View photo
Townhouse · for sale
$ 785,000
Updated
48 8167 Kipling Avenue, Vaughan, ON, L4L 0G4 townhouse for sale | Listing ID N13850 | Royal LePage
Cookstown
· Townhouse
· Balcony
Cookstown · Townhouse · Balcony
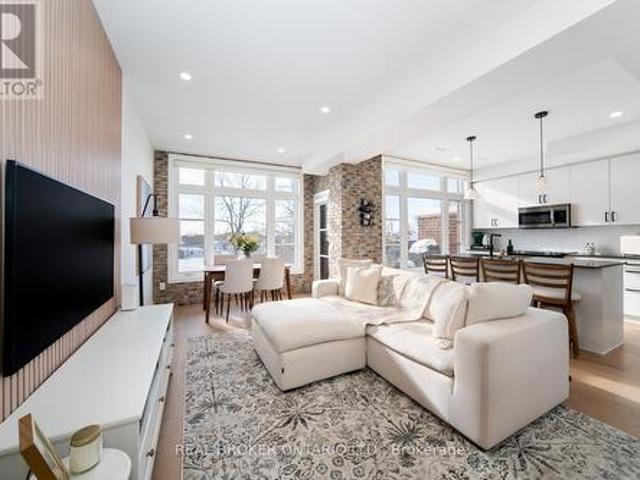
Style, space & unobstructed views! Welcome to #48 at Fairground Lofts. A beautifully upgraded 2 bedroom, 2 bathroom townhome that checks all the boxes! Bright, modern & move-in ready, this inviting home features a sun-filled open-concept layout, south-facing exposure, engineered hardwood floors & fresh paint throughout. The stylish kitchen steals the show with a centre island & brand-new backsplash, while the living room makes a statement with a stunning white oak slatted feature wall. Renovated main floor powder room featuring automatic lighting! Upstairs, retreat to the spacious primary suite with oversized windows & a generous walk-in closet. Step outside to your private balcony & take in unobstructed views of the Woodbridge Fairground. An incredible backdrop you'll enjoy year round! Complete with a convenient gas BBQ hookup, perfect for summer entertaining. Ideally located just steps from Woodbridge Ave, shops, restaurants, transit, highways & everyday amenities. Stylish upgrades,
$ 785,000
2056 River Road W, Wasaga Beach, ON, L9Z 2W1 house for sale | Listing ID S13848 | Royal LePage
View photo
House · for sale
$ 1,225,000
2056 River Road W, Wasaga Beach, ON, L9Z 2W1 house for sale | Listing ID S13848 | Royal LePage
Cookstown
· House
· Fireplace · Swimming pool · Deck
Cookstown · House · Fireplace · Swimming pool · Deck
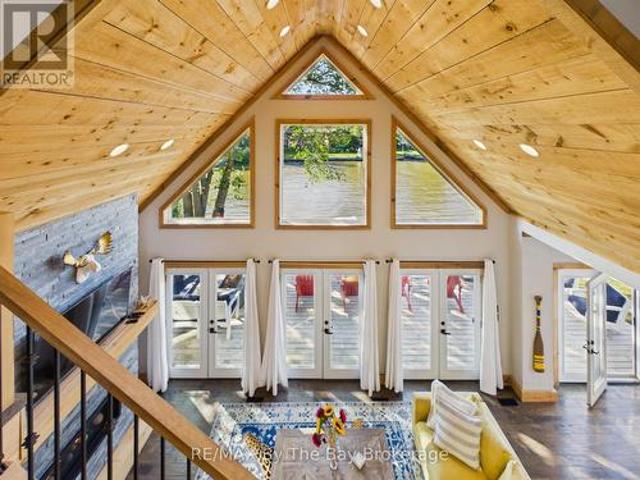
Riverfront Perfection! Custom built 10 years ago and perfectly positioned on 95 feet of'Prime Boating River' frontage, this remarkable home offers the rare combination of deep navigable water, exceptional boating and a peaceful private setting. Floor-to-ceiling windows flood the main living space with natural light, while soaring 22-foot ceilings create an incredible sense of scale. A dramatic floor-to-ceiling stone fireplace anchors the family room, creating a warm gathering space with stunning views of the river. The renovated kitchen is designed for entertaining, featuring crisp white quartz counters, ss appliances and a built in bar. The main-floor primary suite is a true retreat, with a walkout to the deck and new hot tub, along with a beautiful 3-piece ensuite-the perfect place to unwind. Upstairs, two spacious bedrooms comfortably sleep up to eight guests between them, making this an ideal home for hosting family and friends. A 4-piece bath with soaker tub and bright laundry roo
$ 1,225,000
4149 Front Street, Uxbridge, ON, L0C 1A0 house for sale | Listing ID N13850 | Royal LePage
View photo
House · for sale
$ 889,000
4149 Front Street, Uxbridge, ON, L0C 1A0 house for sale | Listing ID N13850 | Royal LePage
Cookstown
· House
· Garden · Office room · Parking
Cookstown · House · Garden · Office room · Parking
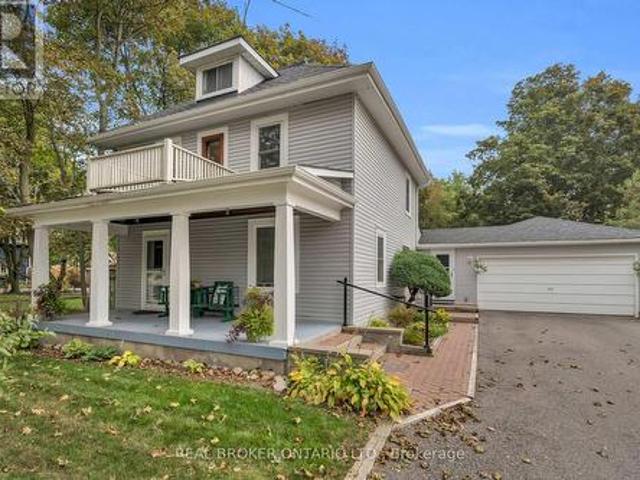
Welcome to this charming century home in the heart of Goodwood, set back from the road on a beautiful property filled with character and warmth. The stunning oversized front porch offers the perfect spot for morning coffee or quiet evenings, while the backyard features established gardens and plenty of space to enjoy. Thoughtfully cared for over the years, this much-loved home offers incredible character along with practical features, including a Generac generator and an impressive amount of additional storage beyond the garage. A bonus loft space, already wired and ready for finishing touches, offers exciting potential for a future studio, office or flex space. Enjoy the best of small-town living with Annina's and nearby trails within walking distance, plus easy access to Highway 404, Uxbridge and Stouffville. A truly special home with history, heart and so much potential. Offering a long list of upgrades and renovations over the years! (Id: 27)
$ 889,000

Get email alerts

Don't miss out: be the first to know about new properties

The alert was correctly created

On subscribing you accept the conditions of use and the privacy policy
Alert
Receive new ads in your inbox
Save this search
Receive alerts for new listings

We'll send you an email when we have new properties for: "Houses for sale in Cookstown"

The alert was correctly created

Get email alerts and be the first to see new listings
Required field
On subscribing I accept the terms of the privacy policy
Perfect! You'll soon start receiving new listings via email
Alert
Receive an email when we have new ads for Houses for sale in Cookstown
Save this search
Filters

Bedrooms

Area (sq.ft)

sq.ft
sq.ft

Price

$
$

Filter by property type

Bathrooms

Clear all filters
Receive notifications when new entries are published.